9508 Sultans Water Way
About this property
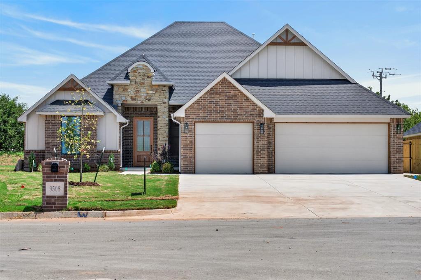
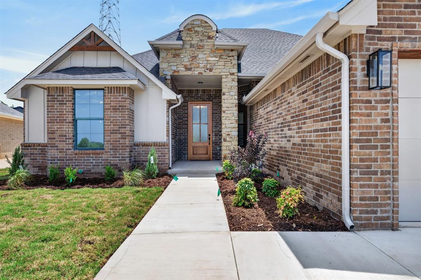
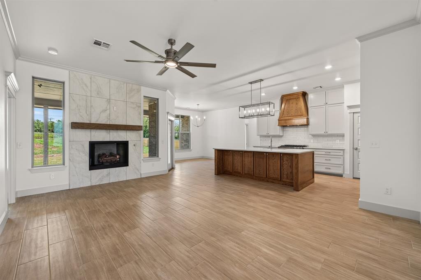
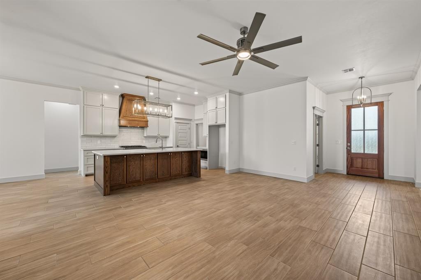
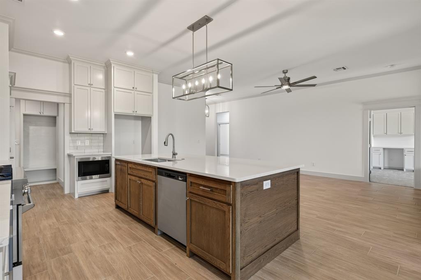
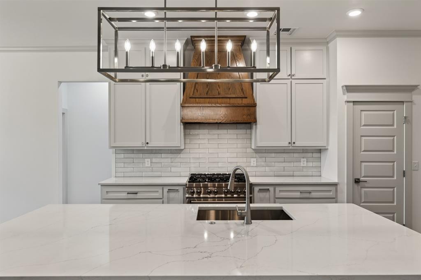
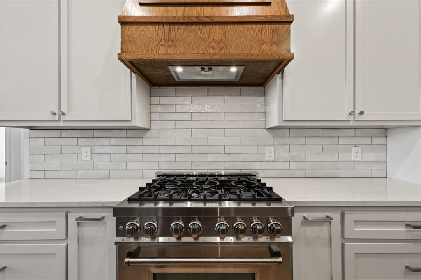
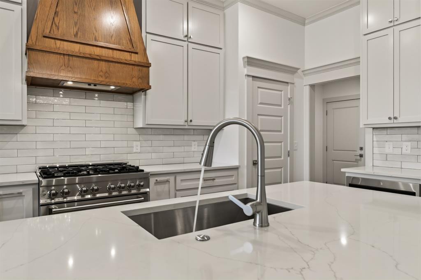
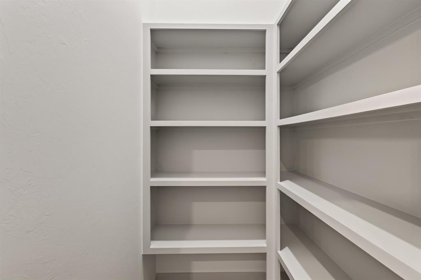
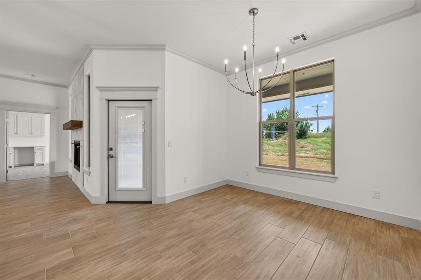
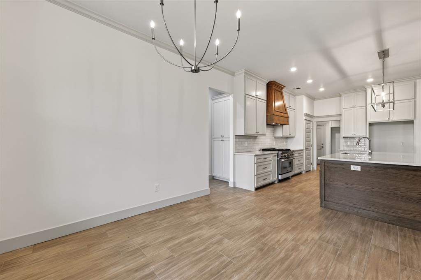
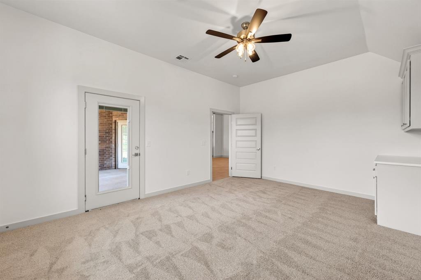
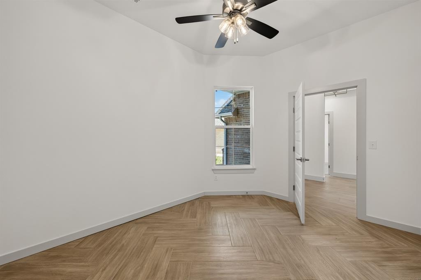
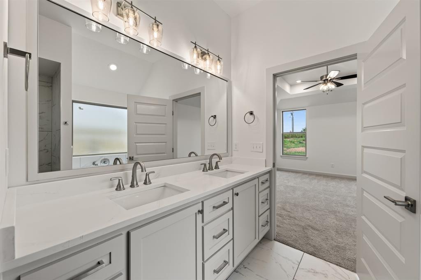
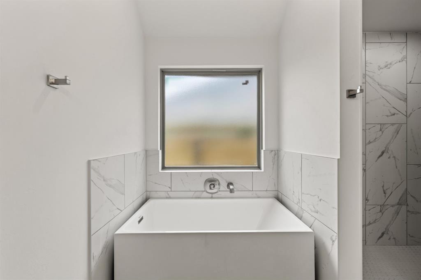
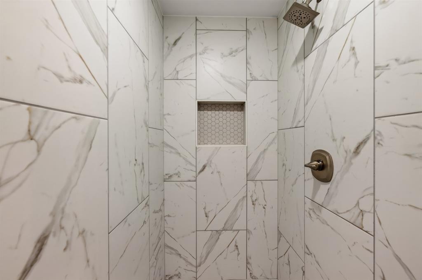
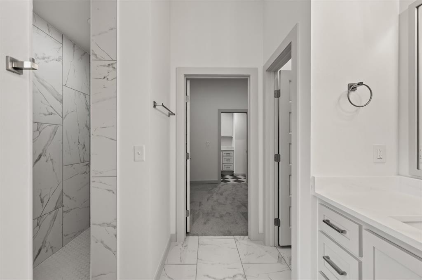
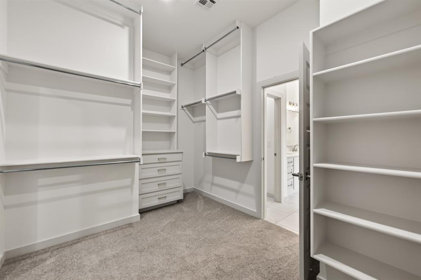
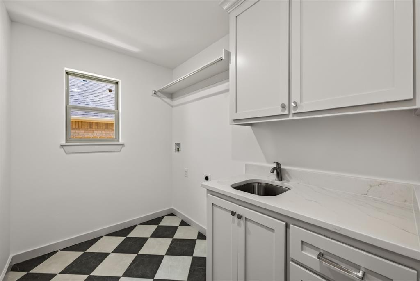
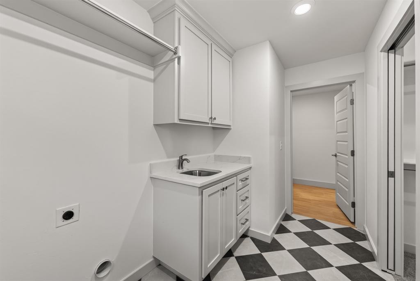
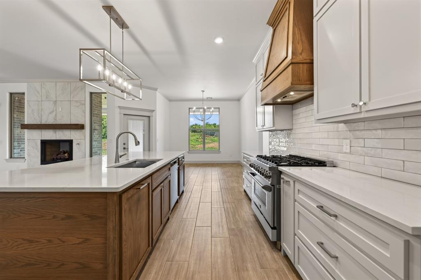
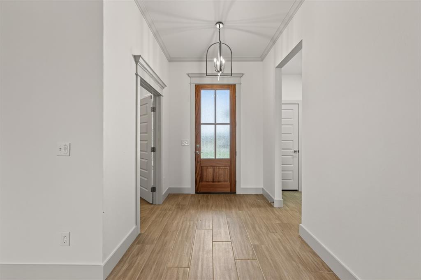
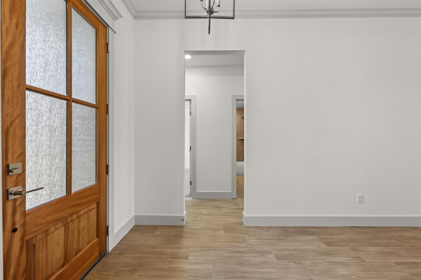
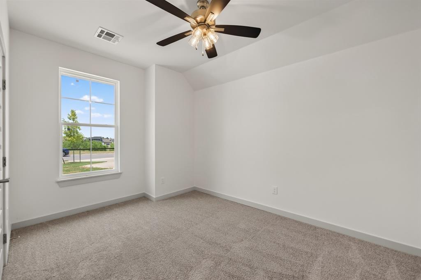
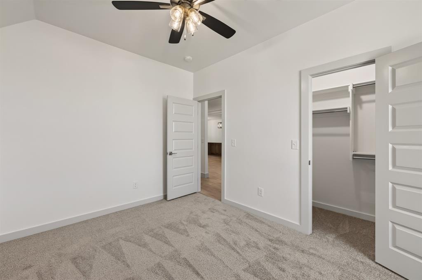
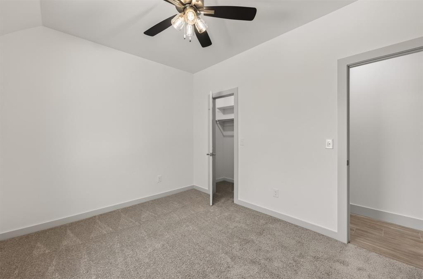
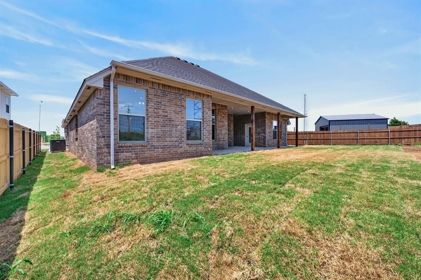
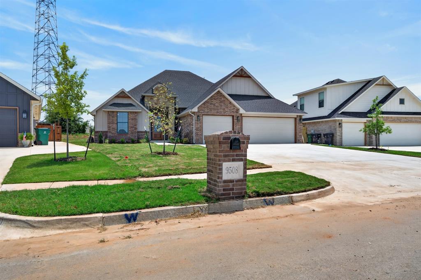
*Seller offering $5,000 in Closing Costs*Welcome to 9508 Sultans Water Way, a thoughtfully designed new construction home offering approximately 2,226 square feet with 3 bedrooms, 2 full bathrooms, a private study, spacious game room/bonus room, and a three-car garage. The open-concept layout connects the living room, dining area, and kitchen, creating a bright and functional space for everyday living and entertaining. The kitchen features quartz countertops, an oversized island, abundant cabinetry, stainless steel appliances, a gas range, custom wood vent hood, and a large walk-in pantry. The living room is anchored by a striking floor-to-ceiling fireplace with large windows overlooking the backyard. The private primary suite includes a tray ceiling and a spacious bathroom with dual vanities, a freestanding soaking tub, separate tiled shower, private water closet, and an impressive walk-in closet with built-in storage. Two additional bedrooms share a full hall bathroom, while the separate study offers a flexible work-from-home space. The game room/bonus room provides even more flexibility for a second living area, playroom, media room, or home gym. Additional highlights include a dedicated utility room with built-in cabinetry and sink, modern finishes, wood-look flooring throughout the main living areas, generous storage, and a large covered back patio. The exterior combines brick, stone, and board-and-batten accents for a modern Craftsman look. Conveniently located near I-344 and Northwest Expressway, providing easy access to shopping, dining, entertainment, and the surrounding Oklahoma City metro.
About this property
*Seller offering $5,000 in Closing Costs*Welcome to 9508 Sultans Water Way, a thoughtfully designed new construction home offering approximately 2,226 square feet with 3 bedrooms, 2 full bathrooms, a private study, spacious game room/bonus room, and a three-car garage. The open-concept layout connects the living room, dining area, and kitchen, creating a bright and functional space for everyday living and entertaining. The kitchen features quartz countertops, an oversized island, abundant cabinetry, stainless steel appliances, a gas range, custom wood vent hood, and a large walk-in pantry. The living room is anchored by a striking floor-to-ceiling fireplace with large windows overlooking the backyard. The private primary suite includes a tray ceiling and a spacious bathroom with dual vanities, a freestanding soaking tub, separate tiled shower, private water closet, and an impressive walk-in closet with built-in storage. Two additional bedrooms share a full hall bathroom, while the separate study offers a flexible work-from-home space. The game room/bonus room provides even more flexibility for a second living area, playroom, media room, or home gym. Additional highlights include a dedicated utility room with built-in cabinetry and sink, modern finishes, wood-look flooring throughout the main living areas, generous storage, and a large covered back patio. The exterior combines brick, stone, and board-and-batten accents for a modern Craftsman look. Conveniently located near I-344 and Northwest Expressway, providing easy access to shopping, dining, entertainment, and the surrounding Oklahoma City metro.
Features and Additional Information
Baths
Presented By Tulsa-OKC Select Relocation Director



Area Information
Canadian | Canadian County |
Schools in the Area
-
turned_in
Elementary SchoolSurrey Hills ES
-
turned_in
Middle SchoolYukon MS
-
turned_in
High SchoolYukon HS
Want to See More Listings in the Area?
Brokerage: Keller Williams Realty Elite