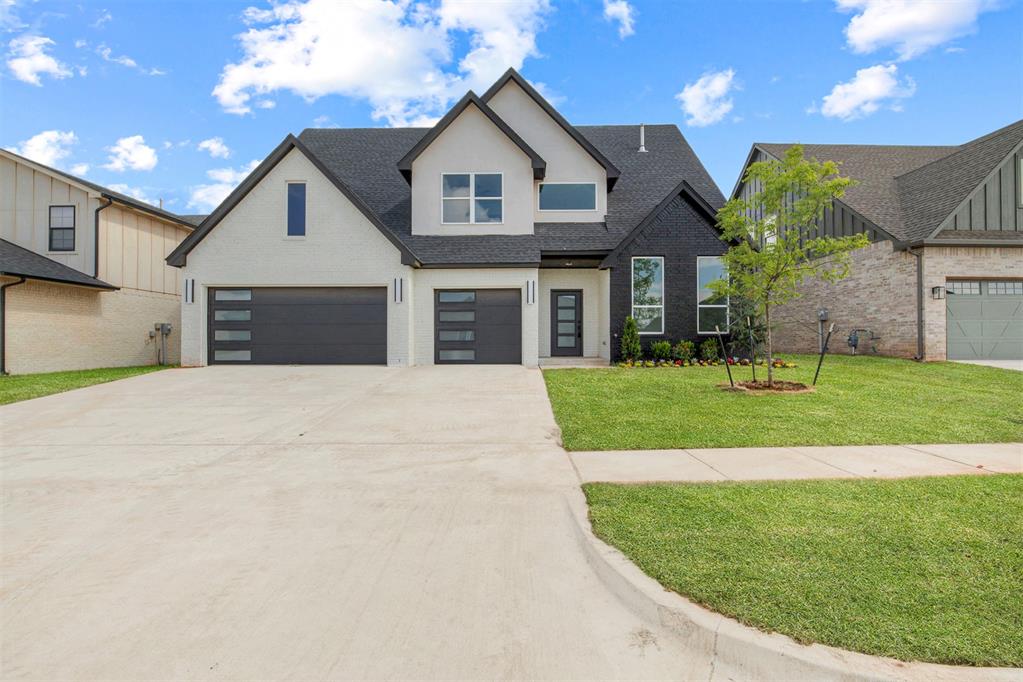
9213 Nw 147th Terrace
About this property
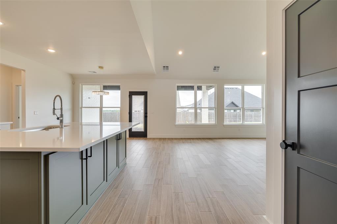
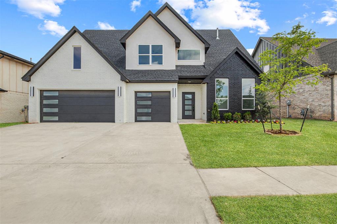
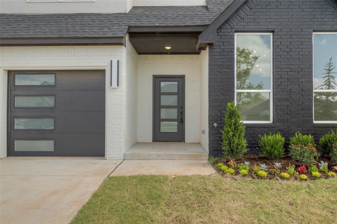
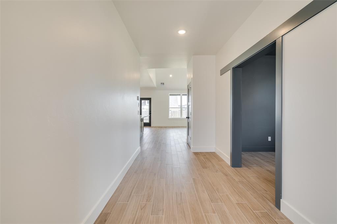
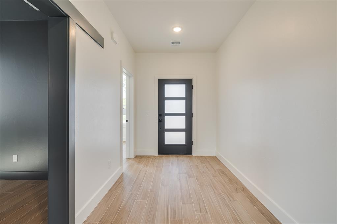
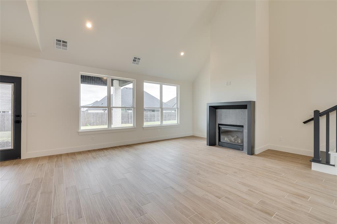
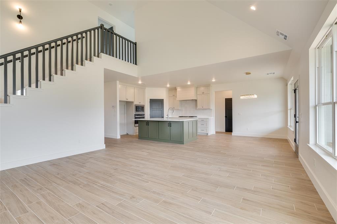
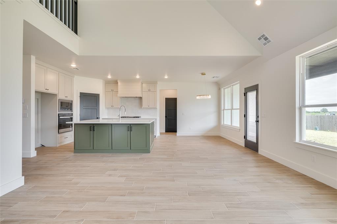
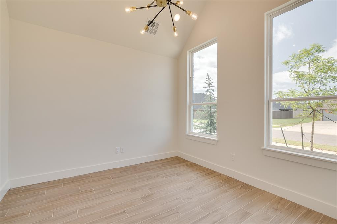
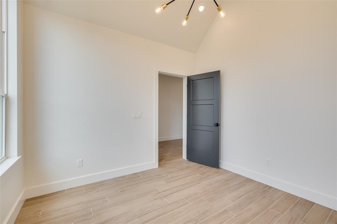
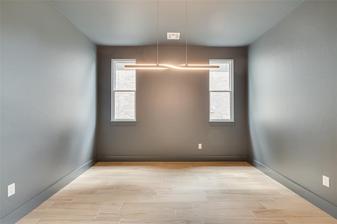
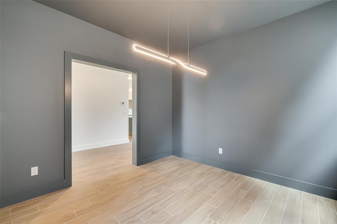
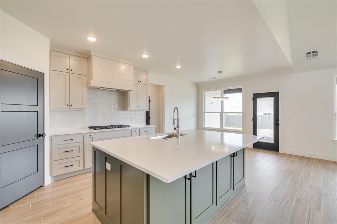
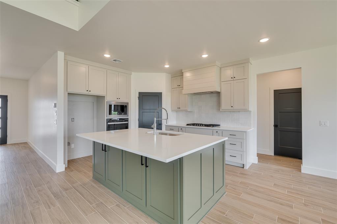
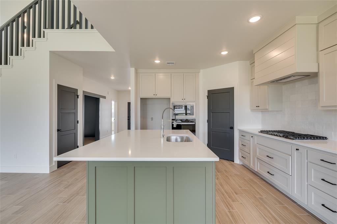
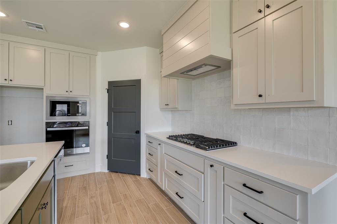
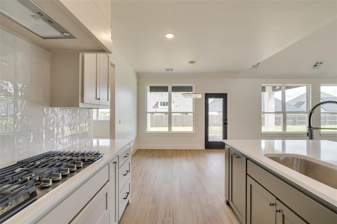
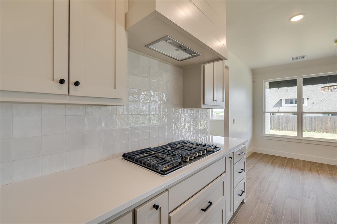
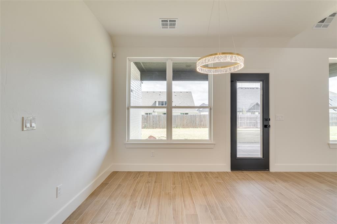
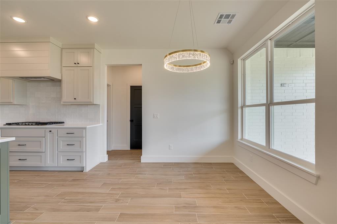
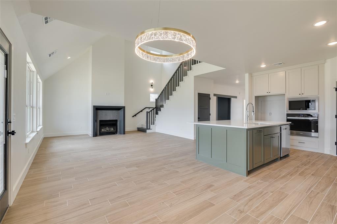
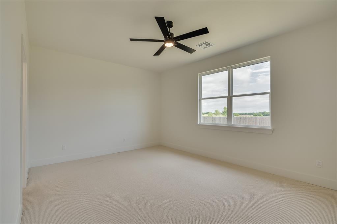
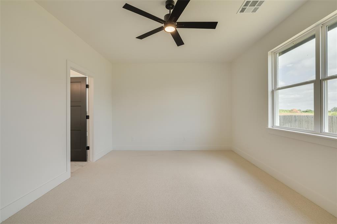
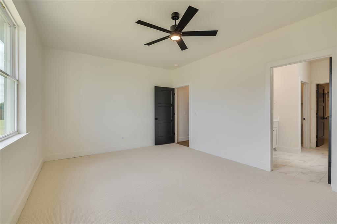
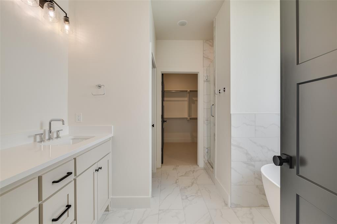
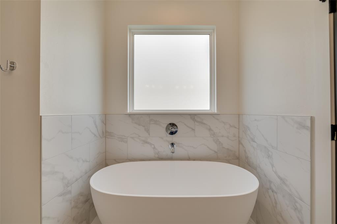
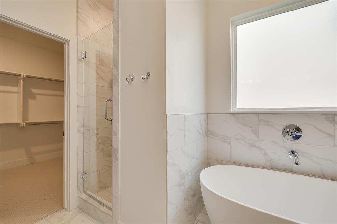
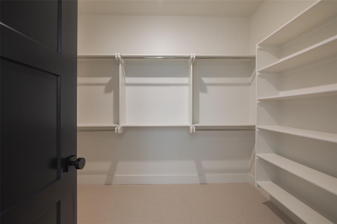
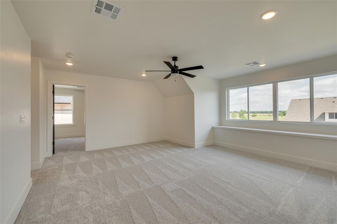
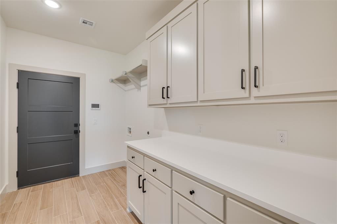
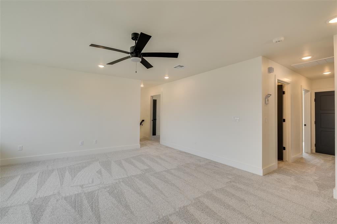
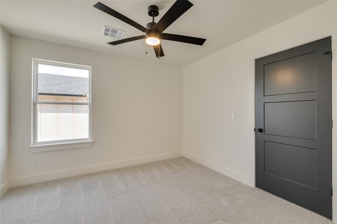
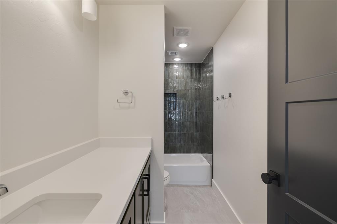
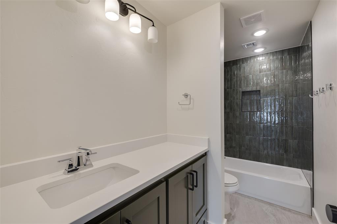
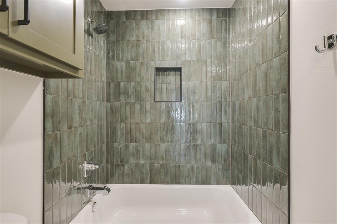
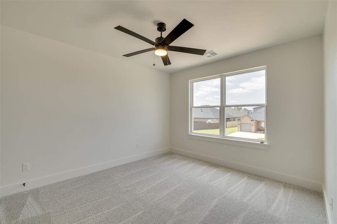
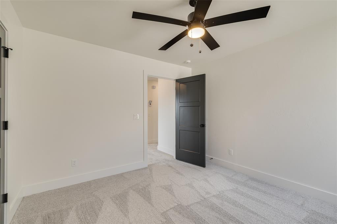
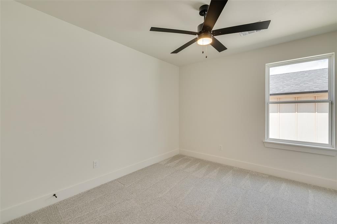
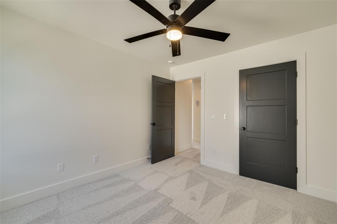
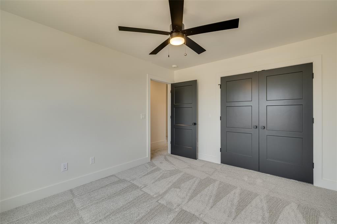
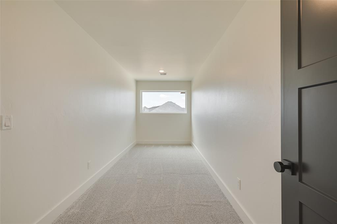
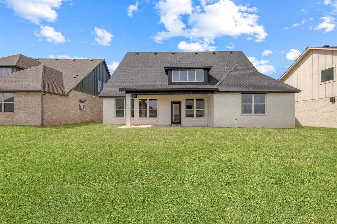
Welcome to 9213 NW 147th Terrace a beautifully designed new construction home completed in 2025 and located in the highly desirable Montereau neighborhood. Blending modern elegance with thoughtful functionality, this home offers exceptional style, natural light, and a versatile floor plan designed for today’s lifestyle. From the moment you enter, you are welcomed by expansive windows, soaring natural light, and a striking modern glass front door. Rich custom woodwork throughout the home adds warmth, sophistication, and timeless character. At the center of the home is a chef-inspired kitchen featuring upgraded finishes, a large center island, and a premium appliance package complete with a five-burner drop-in cooktop, double ovens, and a built-in microwave ideal for both everyday living and entertaining. The open-concept living area is anchored by a statement fireplace, creating an inviting atmosphere for gathering and relaxation. The main level offers a thoughtfully designed layout with a private study/flex room near the entry, a spacious primary suite, convenient laundry room, and a powder bath for guests. The formal dining area provides the perfect setting for hosting holidays and special occasions. Upstairs, you’ll find three additional bedrooms, a full bathroom, a large game room, and an additional flex space ideal for a home gym, office, media room, or creative studio.
About this property
Welcome to 9213 NW 147th Terrace a beautifully designed new construction home completed in 2025 and located in the highly desirable Montereau neighborhood. Blending modern elegance with thoughtful functionality, this home offers exceptional style, natural light, and a versatile floor plan designed for today’s lifestyle. From the moment you enter, you are welcomed by expansive windows, soaring natural light, and a striking modern glass front door. Rich custom woodwork throughout the home adds warmth, sophistication, and timeless character. At the center of the home is a chef-inspired kitchen featuring upgraded finishes, a large center island, and a premium appliance package complete with a five-burner drop-in cooktop, double ovens, and a built-in microwave ideal for both everyday living and entertaining. The open-concept living area is anchored by a statement fireplace, creating an inviting atmosphere for gathering and relaxation. The main level offers a thoughtfully designed layout with a private study/flex room near the entry, a spacious primary suite, convenient laundry room, and a powder bath for guests. The formal dining area provides the perfect setting for hosting holidays and special occasions. Upstairs, you’ll find three additional bedrooms, a full bathroom, a large game room, and an additional flex space ideal for a home gym, office, media room, or creative studio.
Features and Additional Information
Baths
Presented By Tulsa-OKC Select Relocation Director



Area Information
Canadian | Canadian County |
Schools in the Area
-
turned_in
Elementary SchoolStone Ridge ES
-
turned_in
Middle SchoolPiedmont MS
-
turned_in
High SchoolPiedmont HS
Want to See More Listings in the Area?
Brokerage: eXp Realty, LLC