8800 Kate Crossing
About this property
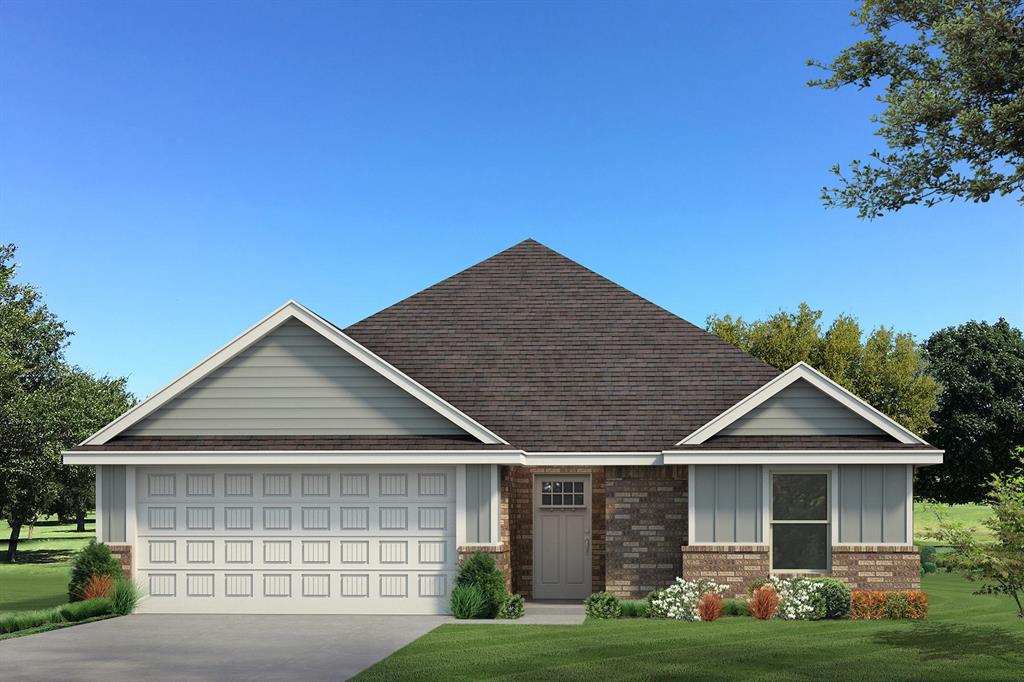
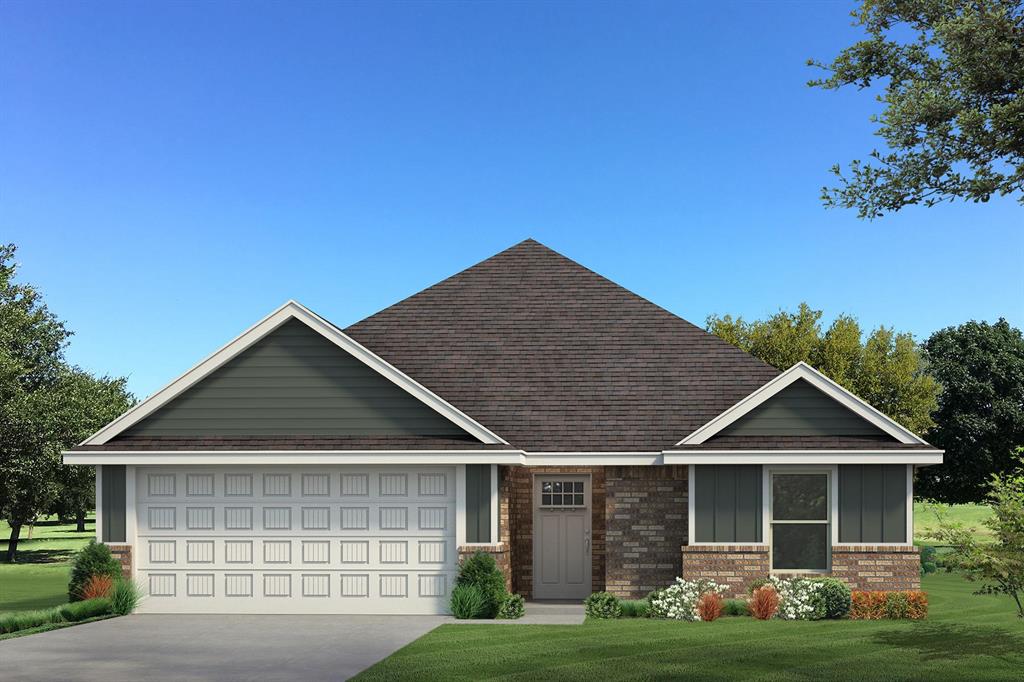
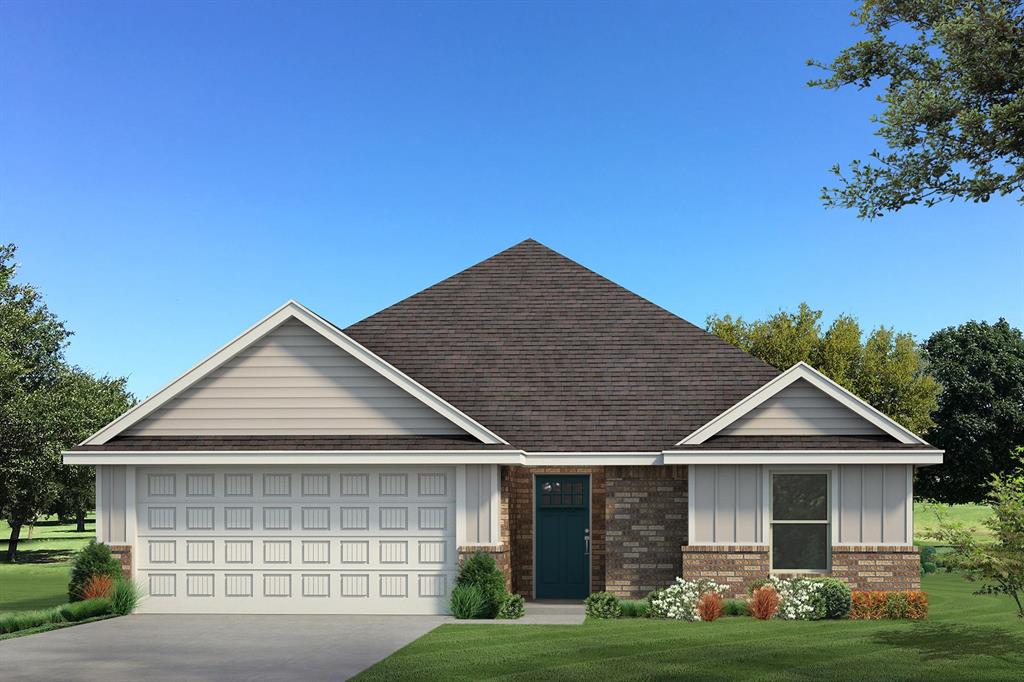
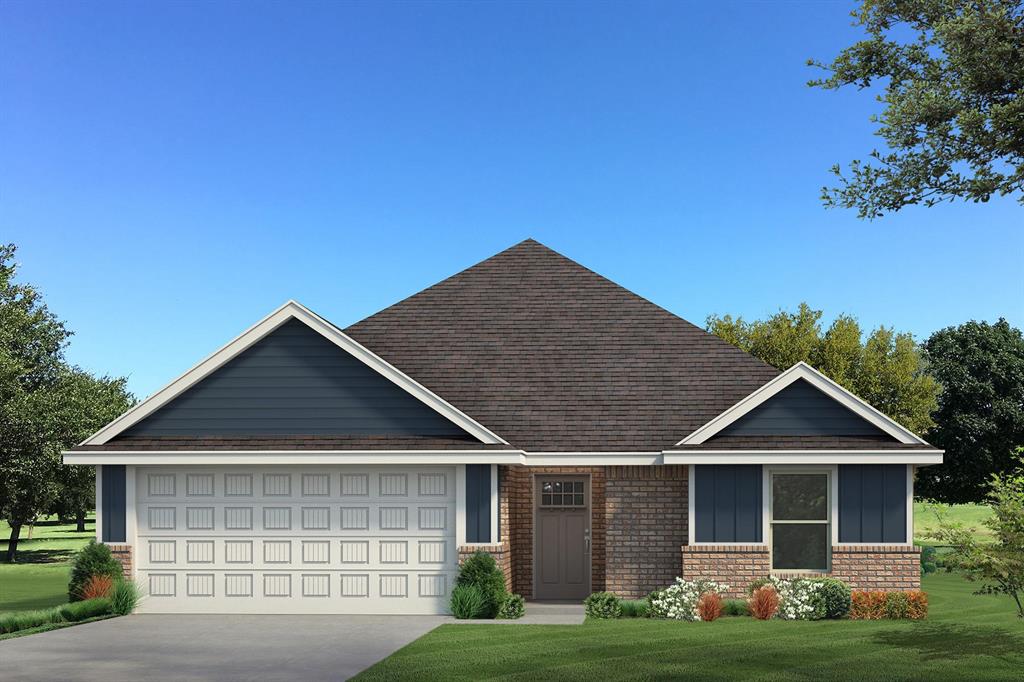
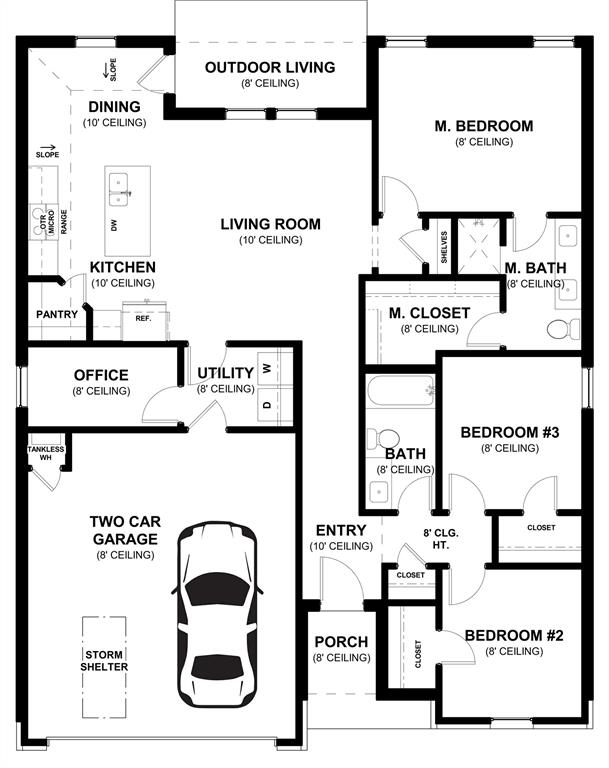

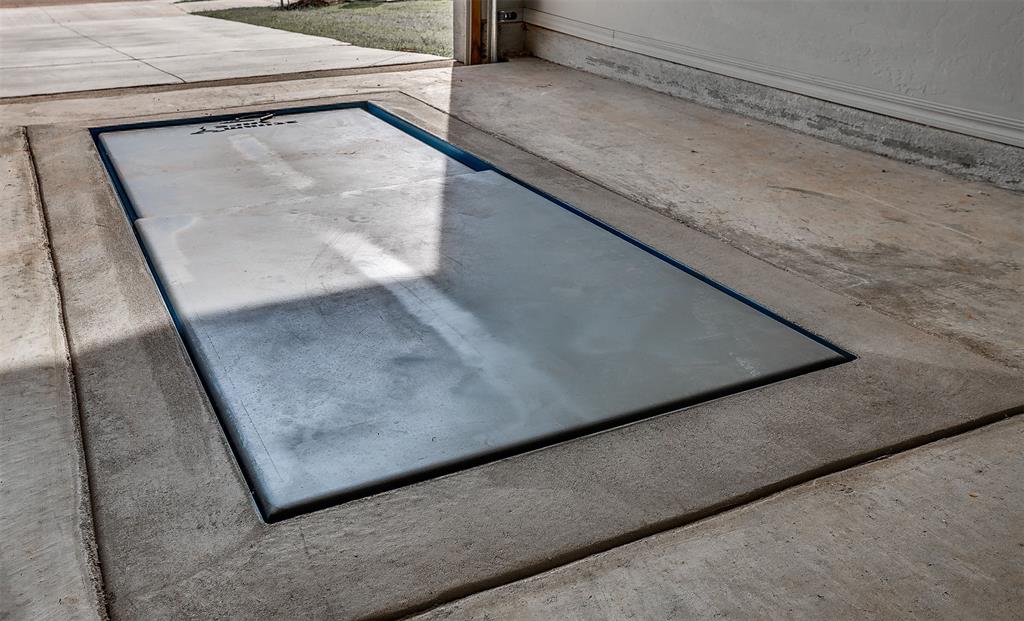
This Bogan floor plan includes 1,510 Sqft of total living space, which includes 1,400 Sqft of indoor living space and 110 Sqft of outdoor living space. There is also a 395 Sqft, two car garage with a storm shelter installed. This home offers 3 bedrooms, 2 bathrooms, 2 covered patios, an office, and a utility room. The living room welcomes wood-look tile, large windows, a ceiling fan, and Cat6 wiring. The kitchen has 3 CM quartz countertops, stainless-steel appliances, wood-look tile, custom-built cabinets with decorative hardware throughout, and stylish tile backsplash. The primary suite features noteworthy carpet flooring, a ceiling fan, Cat6 wiring, and perfect-sized windows. The spacious primary bath offers a dual sink vanity with an elegant countertop selection, a walk-in shower, an elongated water saving toilet, and a walk-in closet! The outdoor living area is covered and has fully sodded yards with a water saving sprinkler system. Other amenities include a tankless water heater, a fresh air intake ventilation system, R-15 and R-38 insulation, an air filtration system, and so much more!
About this property
This Bogan floor plan includes 1,510 Sqft of total living space, which includes 1,400 Sqft of indoor living space and 110 Sqft of outdoor living space. There is also a 395 Sqft, two car garage with a storm shelter installed. This home offers 3 bedrooms, 2 bathrooms, 2 covered patios, an office, and a utility room. The living room welcomes wood-look tile, large windows, a ceiling fan, and Cat6 wiring. The kitchen has 3 CM quartz countertops, stainless-steel appliances, wood-look tile, custom-built cabinets with decorative hardware throughout, and stylish tile backsplash. The primary suite features noteworthy carpet flooring, a ceiling fan, Cat6 wiring, and perfect-sized windows. The spacious primary bath offers a dual sink vanity with an elegant countertop selection, a walk-in shower, an elongated water saving toilet, and a walk-in closet! The outdoor living area is covered and has fully sodded yards with a water saving sprinkler system. Other amenities include a tankless water heater, a fresh air intake ventilation system, R-15 and R-38 insulation, an air filtration system, and so much more!
Features and Additional Information
Baths
Presented By Tulsa-OKC Select Relocation Director



Area Information
Canadian | Canadian County |
Schools in the Area
-
turned_in
Elementary SchoolRedstone Intermediate School,Sur
-
turned_in
Middle SchoolYukon MS
-
turned_in
High SchoolYukon HS
Want to See More Listings in the Area?
Brokerage: Premium Prop Llc