8513 W Pebble St
About this property
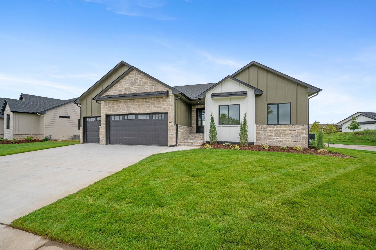
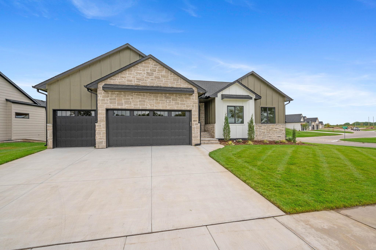
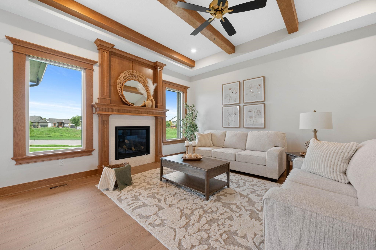
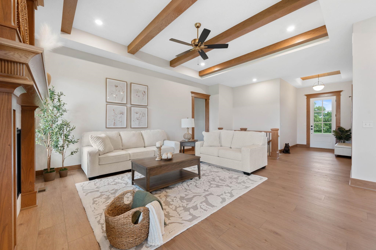
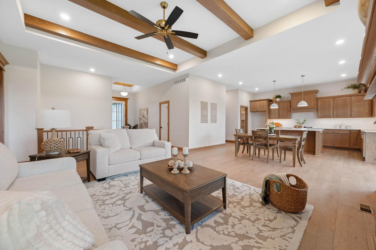
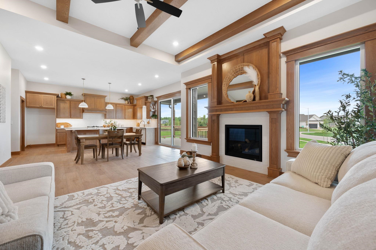
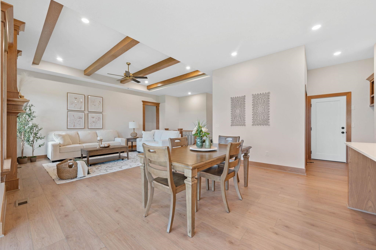
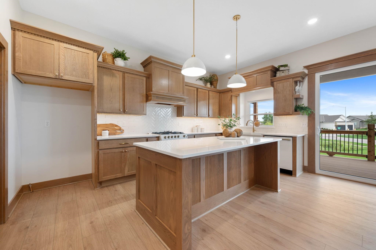
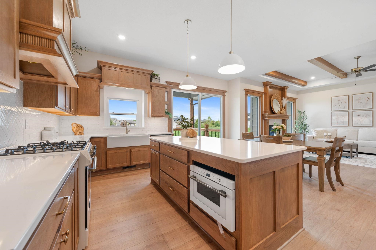
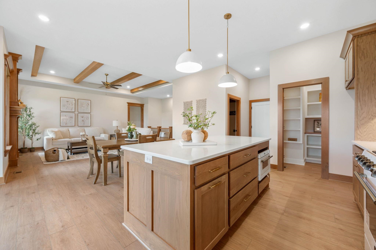
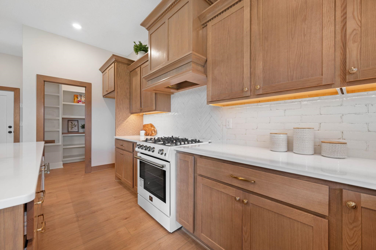
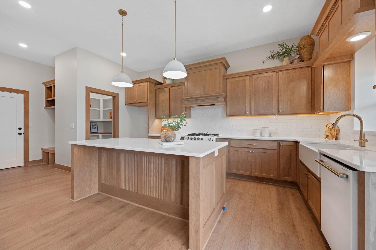
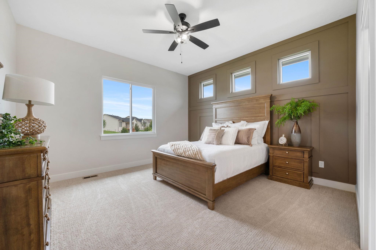
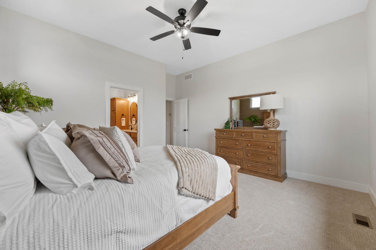
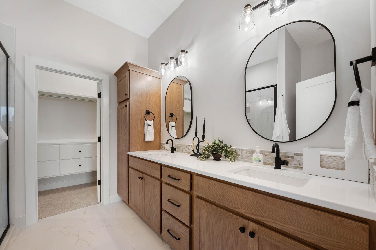
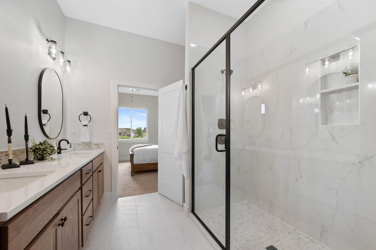
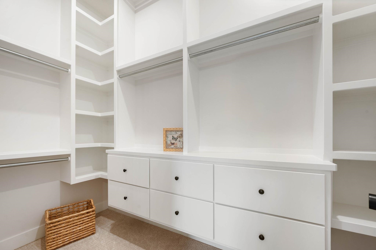
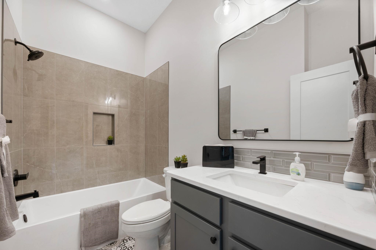
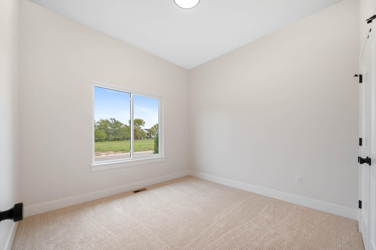
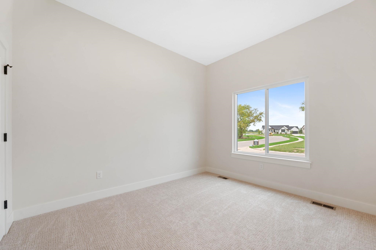
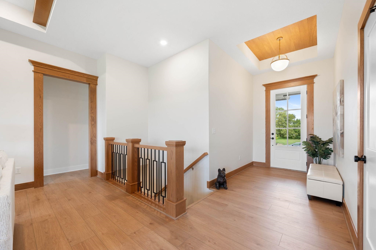
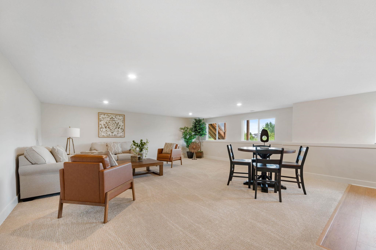
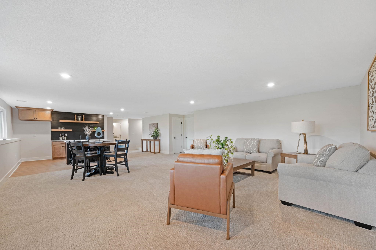
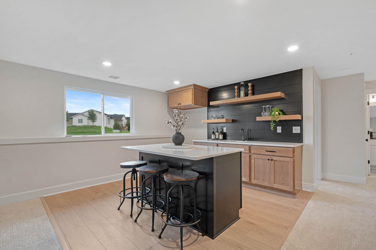
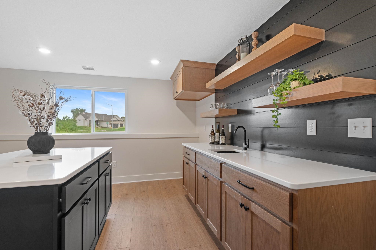
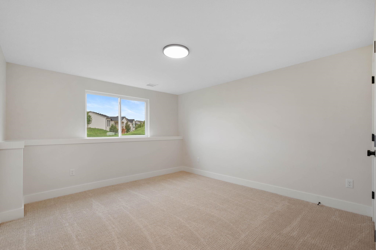
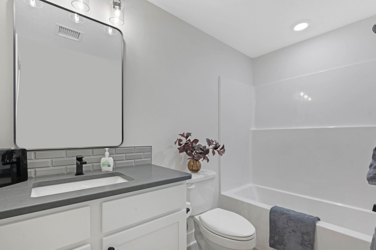
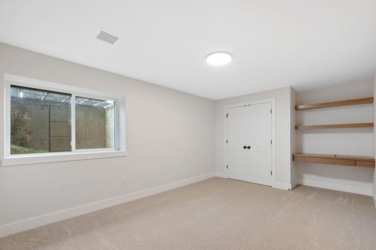
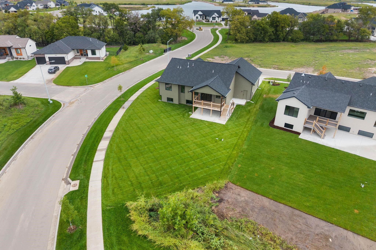
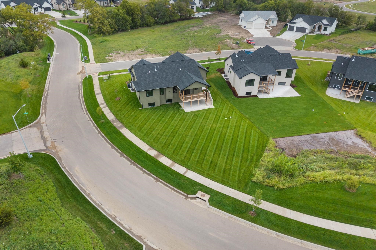
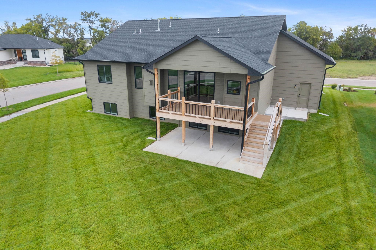
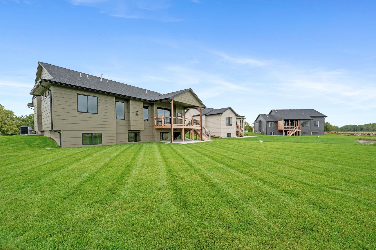
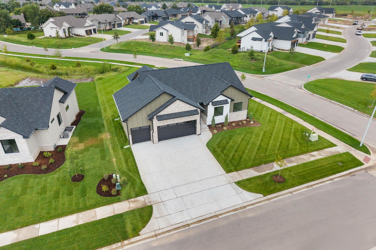
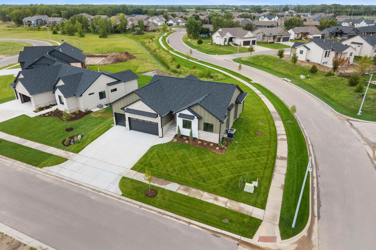
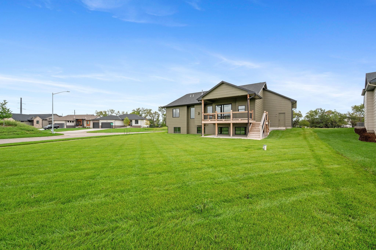
Welcome home to this beautiful open floor plan by A7 Construction with a spacious 1700 square feet on the main level with a front to back split bedroom floor plan. Walking into the home there is a nice wide private welcoming entryway with a coat closet and an area large enough for an entry table, mirror and other decorative furniture pieces. Walking into the living room you feel greeted by tall ceilings with wooden beams and a custom-built gas fireplace with a gorgeous stained detailed wood design and crown moldings. There are large windows flanking each side of the fireplace allowing great natural light to shine through and open up the room. There is a beautiful custom handrail to the basement with wrought iron designed balusters and wooden posts to tie in the overall warm look of the space. This living room is spacious and flows into a very large kitchen offering plenty room for many cooks with a perfect layout to host a large family gatherings and guests. The farm sink is located in a wall cabinet overlooking the backyard, freeing up the island for more workspace. The storage in this kitchen surpasses most with extra cabinets in the island and numerous wall cabinets, not to mention a large pantry just a step away. The island has a beautiful wooden stained detailed paneled front adding so much texture and character to the space with beautiful white quartz counter tops. There a gas range/oven combo and upgraded white and gold appliances. The mixture of stain and white brings a cohesive feel of calmness joining the two spaces. The kitchen also offers a custom hood design. There is a large 2 panel 7-foot sliding glass door off the dining space in the kitchen leading out to a covered deck. The Master is located on the main level with an extended tray ceiling and paneled focal wall design. The master bathroom offers a double vanity, a built- in linen cabinet and oversized floor to ceiling tiled shower with a glass door. The Master Walk in closet is large and offers built-in storage and season bars. There are two other bedrooms and a guest bath also located on the main level. The basement is finished with a full-sized wet bar that offers another island, cabinets, and seats a full-sized refrigerator. There is a large family/rec room, and it offer two more bedrooms and a nice sized bathroom. This home is a MODEL NOT FOR SALE.
About this property
Welcome home to this beautiful open floor plan by A7 Construction with a spacious 1700 square feet on the main level with a front to back split bedroom floor plan. Walking into the home there is a nice wide private welcoming entryway with a coat closet and an area large enough for an entry table, mirror and other decorative furniture pieces. Walking into the living room you feel greeted by tall ceilings with wooden beams and a custom-built gas fireplace with a gorgeous stained detailed wood design and crown moldings. There are large windows flanking each side of the fireplace allowing great natural light to shine through and open up the room. There is a beautiful custom handrail to the basement with wrought iron designed balusters and wooden posts to tie in the overall warm look of the space. This living room is spacious and flows into a very large kitchen offering plenty room for many cooks with a perfect layout to host a large family gatherings and guests. The farm sink is located in a wall cabinet overlooking the backyard, freeing up the island for more workspace. The storage in this kitchen surpasses most with extra cabinets in the island and numerous wall cabinets, not to mention a large pantry just a step away. The island has a beautiful wooden stained detailed paneled front adding so much texture and character to the space with beautiful white quartz counter tops. There a gas range/oven combo and upgraded white and gold appliances. The mixture of stain and white brings a cohesive feel of calmness joining the two spaces. The kitchen also offers a custom hood design. There is a large 2 panel 7-foot sliding glass door off the dining space in the kitchen leading out to a covered deck. The Master is located on the main level with an extended tray ceiling and paneled focal wall design. The master bathroom offers a double vanity, a built- in linen cabinet and oversized floor to ceiling tiled shower with a glass door. The Master Walk in closet is large and offers built-in storage and season bars. There are two other bedrooms and a guest bath also located on the main level. The basement is finished with a full-sized wet bar that offers another island, cabinets, and seats a full-sized refrigerator. There is a large family/rec room, and it offer two more bedrooms and a nice sized bathroom. This home is a MODEL NOT FOR SALE.
Features and Additional Information
Baths
Presented By Tulsa-OKC Select Relocation Director



Area Information
SCKMLS | Sedgwick County | THE COVES
Schools in the Area
-
turned_in
Elementary SchoolMaize USD266
-
turned_in
Middle SchoolMaize
-
turned_in
High SchoolMaize
Want to See More Listings in the Area?
Brokerage: RE/MAX Premier