8499 W Pebble St
About this property
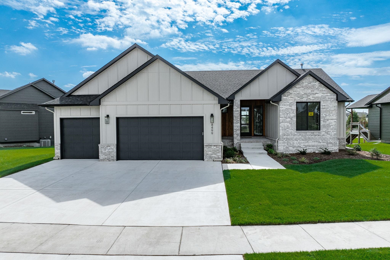
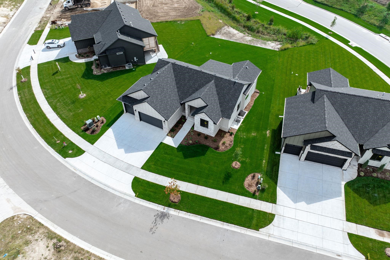
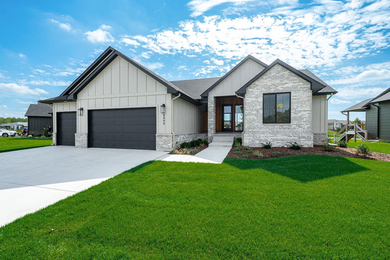
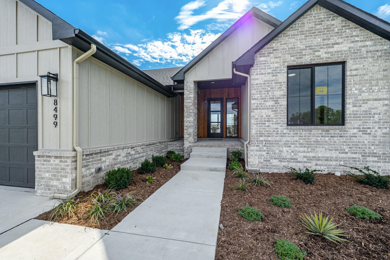
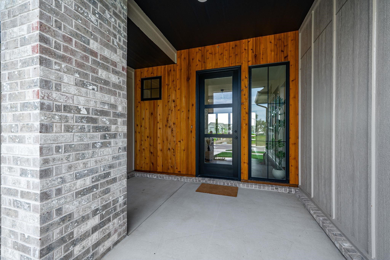
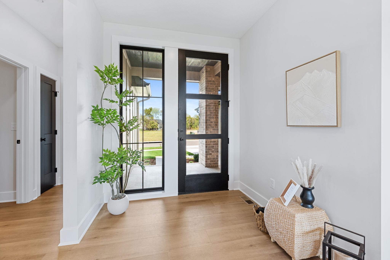
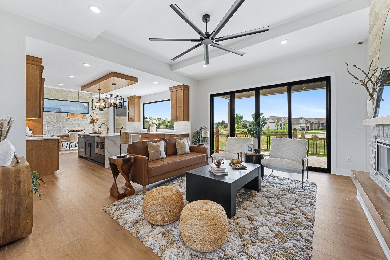
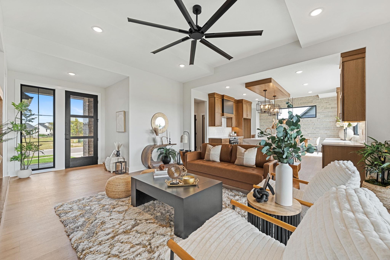
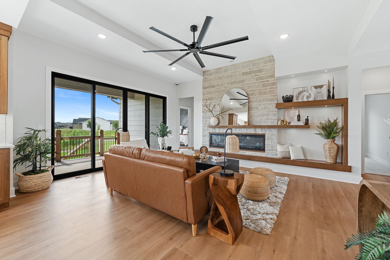
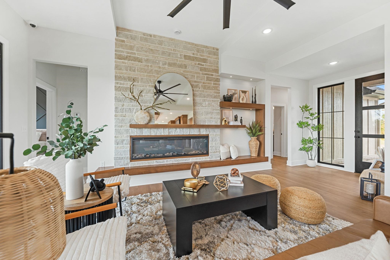
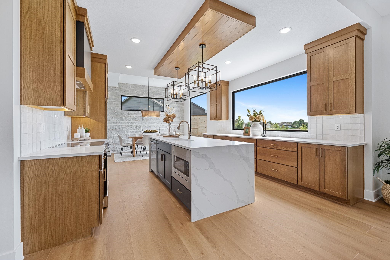
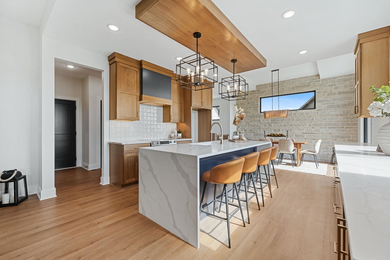
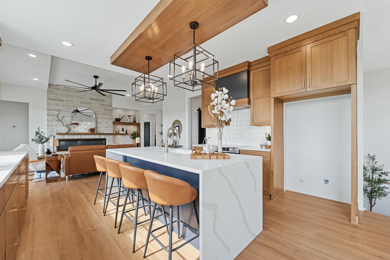
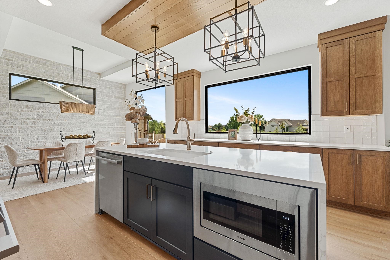
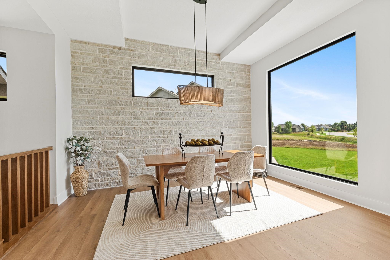
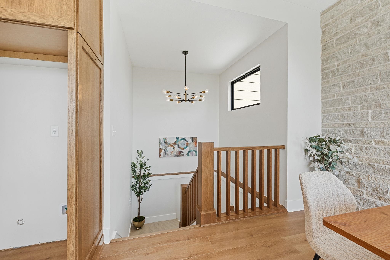
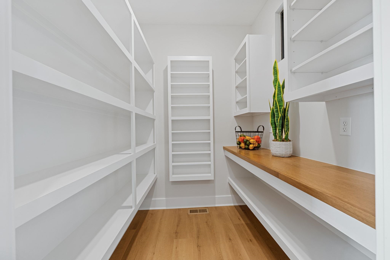
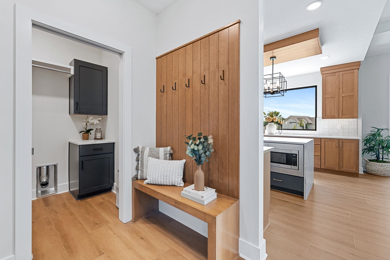
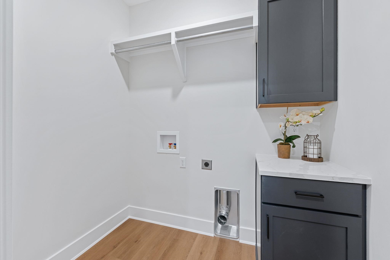
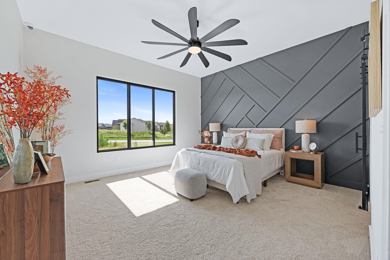
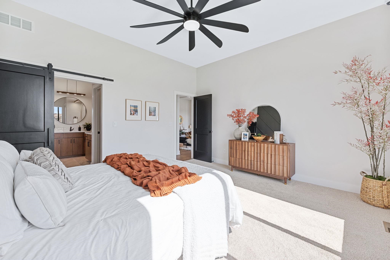
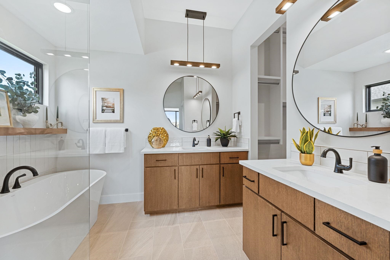
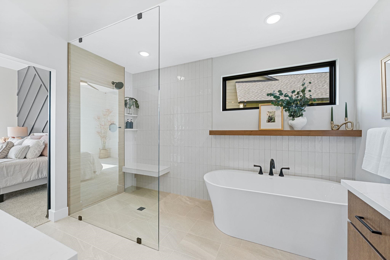
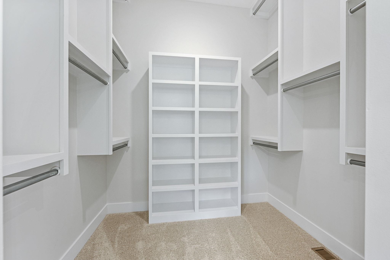
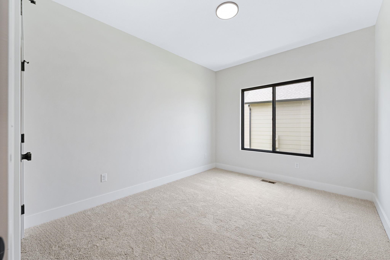
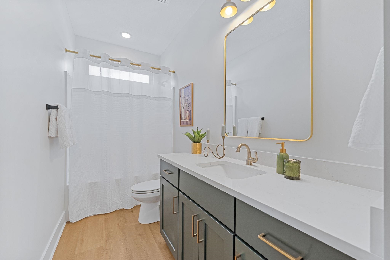
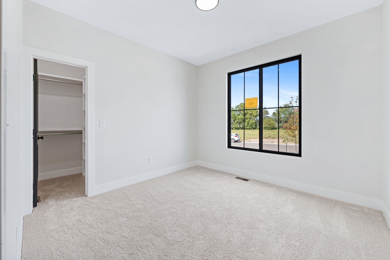
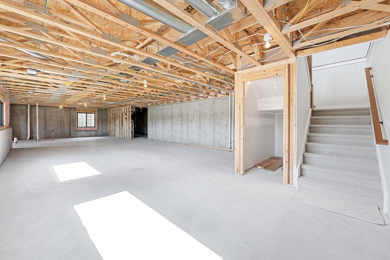
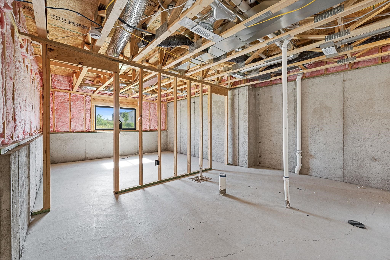
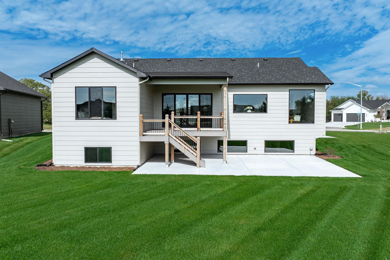
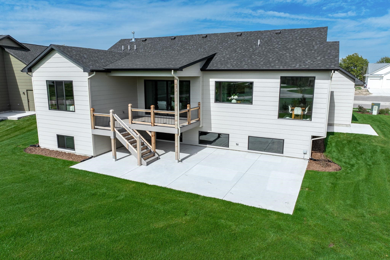
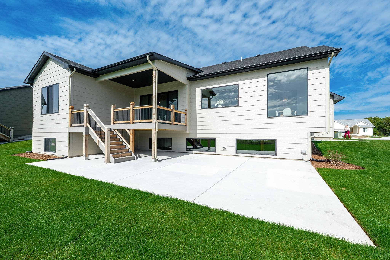
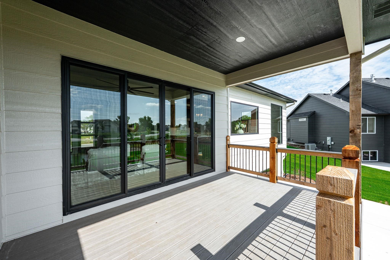
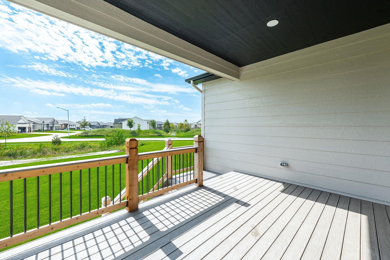
Chapman Custom Homes brings an extreme- modern cohesive design to the Coves. This model has a unique open floor plan with floor to celling accent walls of stone in the dining and living areas. The elements are warm and natural with stain wood tones that brings function and creativity. As you enter the home, feel greeted with a nice sized living space that offers a large fireplace with a full wall of stone surround and modern lighted shelving. The living also offers a tray ceiling, an over sized modern fan, and extreme natural light through the French 4 Payne sliding door to the deck. The Living room opens to this amazing kitchen, offering 3 large working spaces of Quartz counter tops. A large waterfall eat-in island rests in the center of the kitchen, housing the microwave and sink. There is also another full wall of cabinetry with functioning lower drawers creating the perfect storage and functioning work space. It is seriously a chefs dream. The kitchen also offers an electric cook top and range, custom hood vent, and a separate walk in pantry. The storage the kitchen offers is amazing. The kitchen opens to the dining room offering another accent wall of stone extending from floor to ceiling, a very large accent window also extending floor to ceiling, and the stair case to the basement is situated to the back. The dining room offers space for a large dining room table and other furniture pieces. This space is exquisite . The pantry offers French -barn doors, and amazing storage from everything to bulky appliances to small cubbies for spices. There is a nice drop zone by the back entry garage door, along with the coat closet and laundry room. The master bedroom is like stepping into Oasis, with a detailed focal wall, and the room feels spacious enough for furniture pieces. The master bath offers a separate wall tiled shower with seating bench and its enclosed with a tempered glass surround. The master also offers a free standing soaker tub, separate vanities, and a large spacious walk-in closet with seasonal bars. The tiles are natural and calm and becomes the perfect space to relax and indulge from a hard days work. The home offers LVP throughout the Kitchen, Living, Laundry spaces. There are two other nice sized bedrooms on the main floor and one offers a walk-in closet. There is also a tiled guest bath on the main level. Don't miss the opportunity to see this model home and start to design your custom home dream. Model hours are Thursday through Sunday 1-5
About this property
Chapman Custom Homes brings an extreme- modern cohesive design to the Coves. This model has a unique open floor plan with floor to celling accent walls of stone in the dining and living areas. The elements are warm and natural with stain wood tones that brings function and creativity. As you enter the home, feel greeted with a nice sized living space that offers a large fireplace with a full wall of stone surround and modern lighted shelving. The living also offers a tray ceiling, an over sized modern fan, and extreme natural light through the French 4 Payne sliding door to the deck. The Living room opens to this amazing kitchen, offering 3 large working spaces of Quartz counter tops. A large waterfall eat-in island rests in the center of the kitchen, housing the microwave and sink. There is also another full wall of cabinetry with functioning lower drawers creating the perfect storage and functioning work space. It is seriously a chefs dream. The kitchen also offers an electric cook top and range, custom hood vent, and a separate walk in pantry. The storage the kitchen offers is amazing. The kitchen opens to the dining room offering another accent wall of stone extending from floor to ceiling, a very large accent window also extending floor to ceiling, and the stair case to the basement is situated to the back. The dining room offers space for a large dining room table and other furniture pieces. This space is exquisite . The pantry offers French -barn doors, and amazing storage from everything to bulky appliances to small cubbies for spices. There is a nice drop zone by the back entry garage door, along with the coat closet and laundry room. The master bedroom is like stepping into Oasis, with a detailed focal wall, and the room feels spacious enough for furniture pieces. The master bath offers a separate wall tiled shower with seating bench and its enclosed with a tempered glass surround. The master also offers a free standing soaker tub, separate vanities, and a large spacious walk-in closet with seasonal bars. The tiles are natural and calm and becomes the perfect space to relax and indulge from a hard days work. The home offers LVP throughout the Kitchen, Living, Laundry spaces. There are two other nice sized bedrooms on the main floor and one offers a walk-in closet. There is also a tiled guest bath on the main level. Don't miss the opportunity to see this model home and start to design your custom home dream. Model hours are Thursday through Sunday 1-5
Features and Additional Information
Baths
Presented By Tulsa-OKC Select Relocation Director



Area Information
SCKMLS | Sedgwick County | THE COVES
Schools in the Area
-
turned_in
Elementary SchoolMaize USD266
-
turned_in
Middle SchoolMaize
-
turned_in
High SchoolMaize
Want to See More Listings in the Area?
Brokerage: RE/MAX Premier