8236 Sideoats Trail
About this property
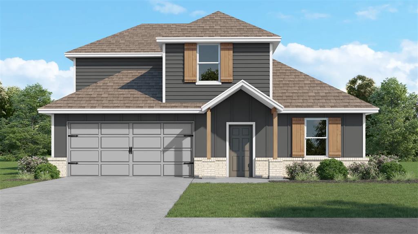
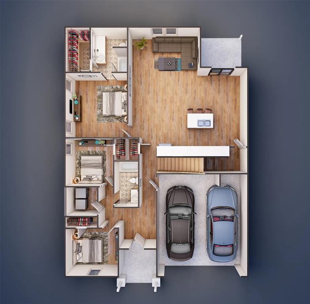
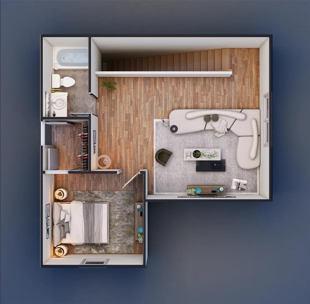
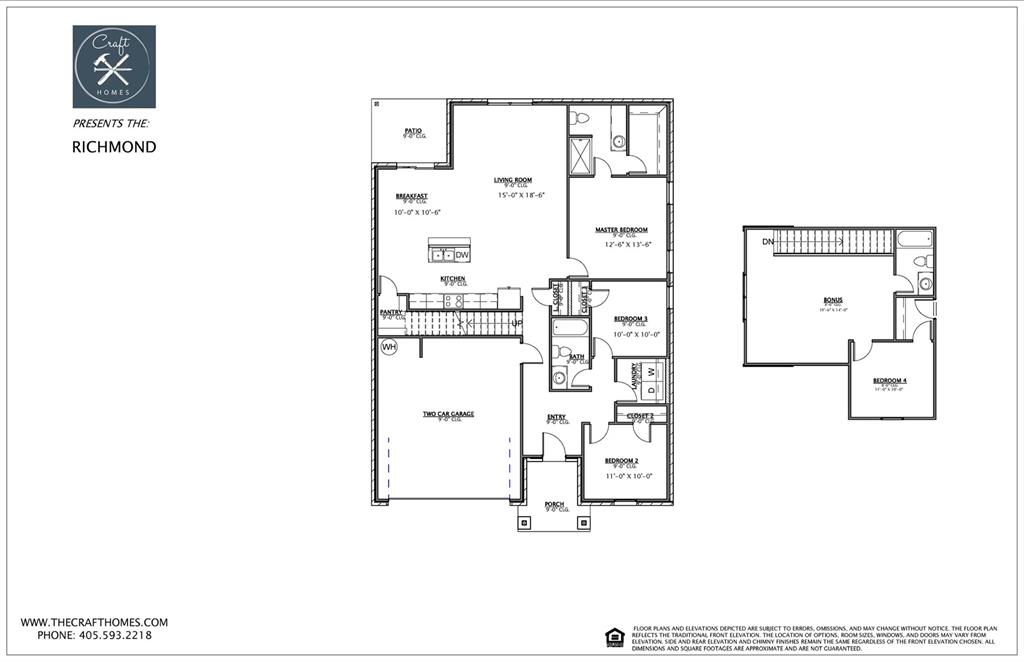
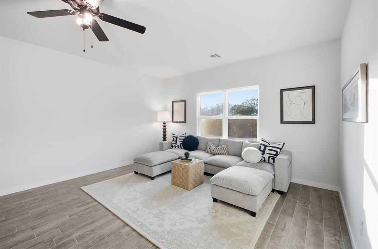
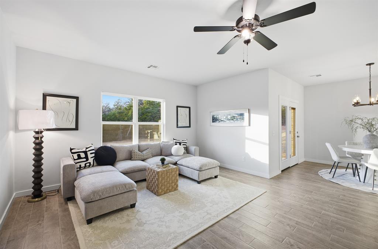
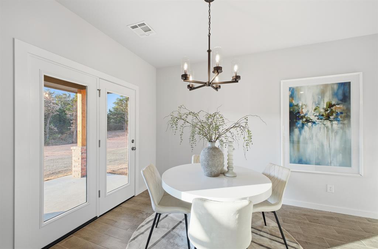
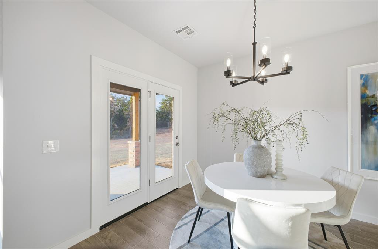
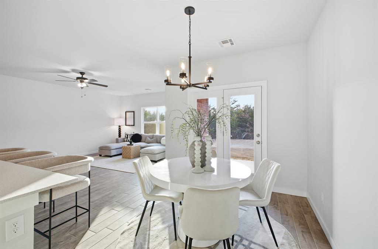
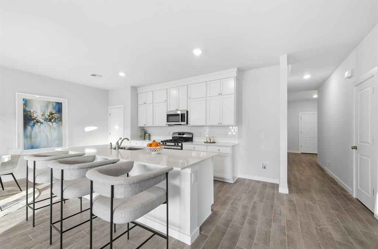
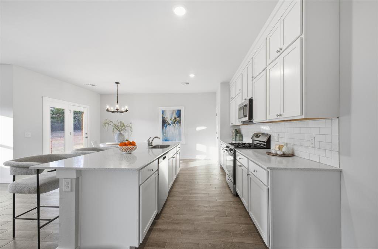
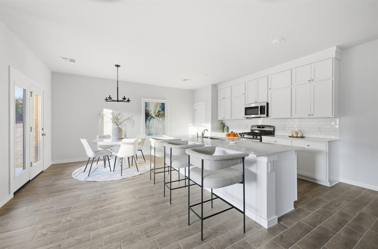
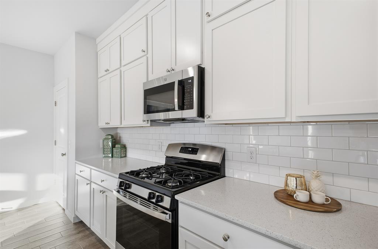
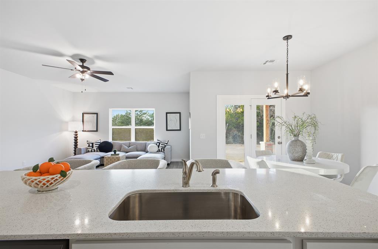
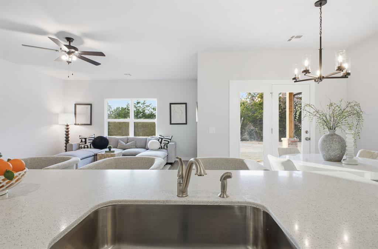
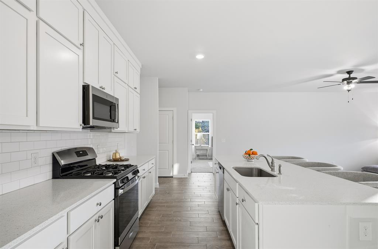
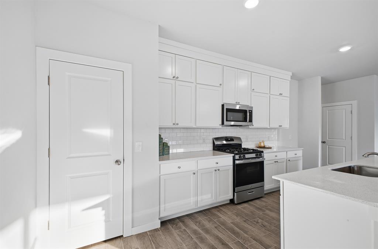
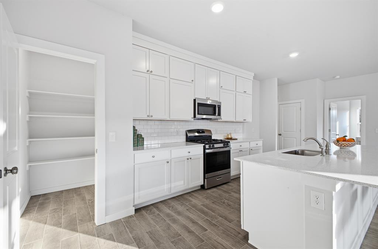
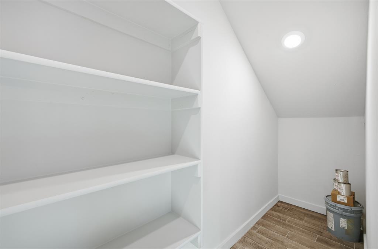
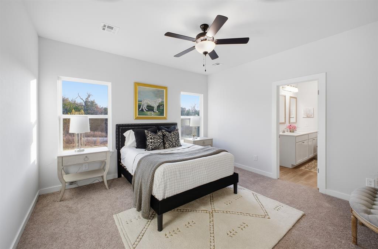
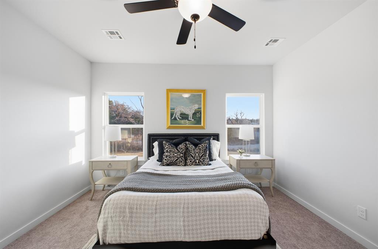
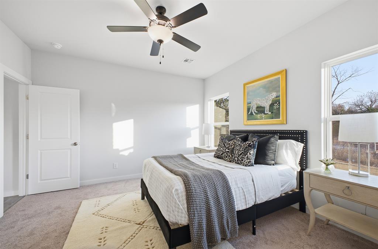
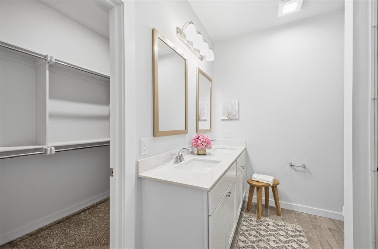
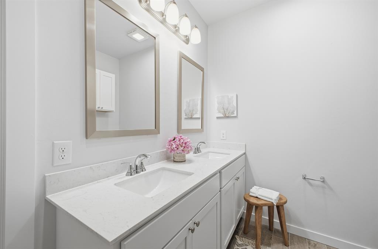
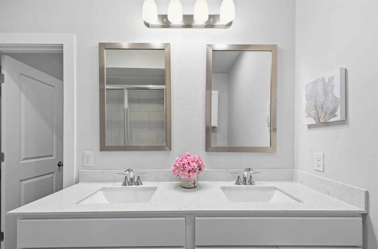
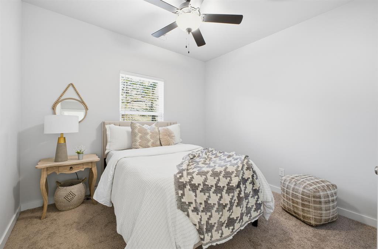
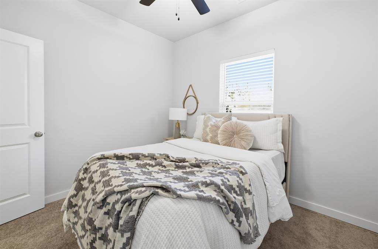
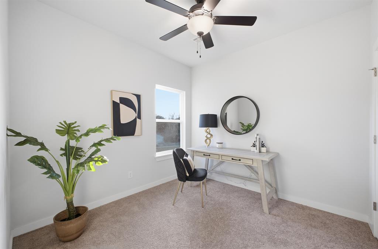
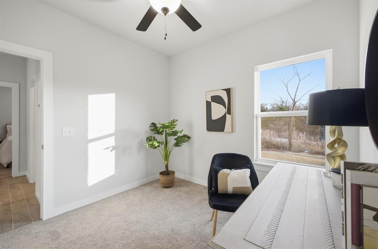
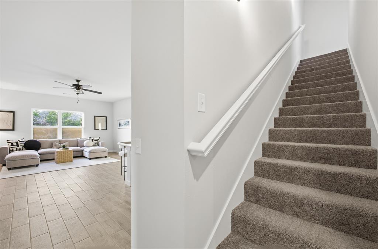
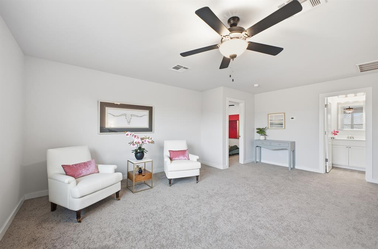
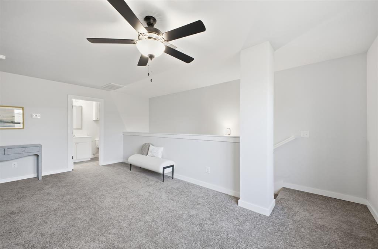
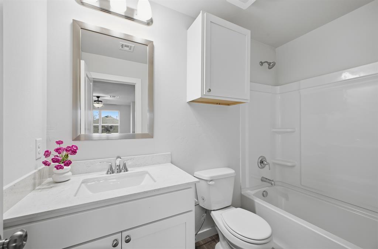
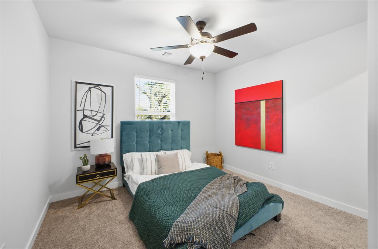
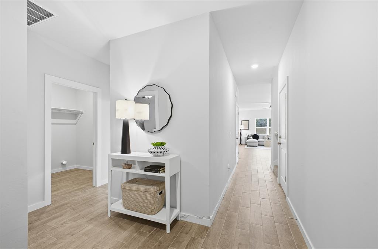
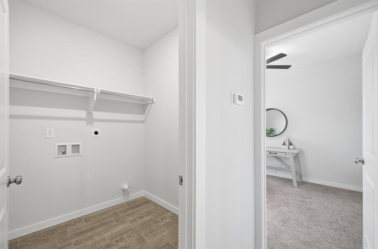
Under Construction, to be completed in September! **$5000 Builder incentive PLUS blinds!** A fresh beginning unfolds beneath nearly an acre of endless Oklahoma skywhere golden sunsets paint the horizon and crisp country air welcomes you home. This brand-new 4-bedroom, 3-bath home offers over 2,000 sq. ft. of thoughtfully crafted living space, blending modern elegance with warm, inviting charm. The main living areas shine with rich vinyl plank flooringno carpet, no upkeepjust effortless beauty. The sunlit kitchen is a showstopper, gleaming with granite countertops, stainless appliances, including a refrigerator, and a walk-in pantry tucked beneath the staircase like a hidden gem of storage and style. Upstairs, a spacious bonus room with a private bedroom and bath becomes the perfect escapea guest suite, creative studio, or cozy movie lounge. Downstairs, three additional bedrooms frame the open-concept living, kitchen, and dining area, designed for laughter-filled dinners and quiet Sunday mornings alike. The primary suite whispers tranquility, offering a spa-inspired bath with cultured marble countertops and a large walk-in closet for all your treasures. Step outside to a covered patio overlooking wide-open skies and endless possibilitiesbuild your shop, host bonfires under the stars, or simply breathe in the beauty of the moment. Perfectly located near Yukon, Piedmont, and El Reno, with quick access to major highways and this home offers the rare advantage of school choiceselect from Piedmont or Yukon schools, and only 30 min from OKC or Tinker AFB! . ***The home also qualifies for USDA (zero down) and is SHOP-APPROVED!***
About this property
Under Construction, to be completed in September! **$5000 Builder incentive PLUS blinds!** A fresh beginning unfolds beneath nearly an acre of endless Oklahoma skywhere golden sunsets paint the horizon and crisp country air welcomes you home. This brand-new 4-bedroom, 3-bath home offers over 2,000 sq. ft. of thoughtfully crafted living space, blending modern elegance with warm, inviting charm. The main living areas shine with rich vinyl plank flooringno carpet, no upkeepjust effortless beauty. The sunlit kitchen is a showstopper, gleaming with granite countertops, stainless appliances, including a refrigerator, and a walk-in pantry tucked beneath the staircase like a hidden gem of storage and style. Upstairs, a spacious bonus room with a private bedroom and bath becomes the perfect escapea guest suite, creative studio, or cozy movie lounge. Downstairs, three additional bedrooms frame the open-concept living, kitchen, and dining area, designed for laughter-filled dinners and quiet Sunday mornings alike. The primary suite whispers tranquility, offering a spa-inspired bath with cultured marble countertops and a large walk-in closet for all your treasures. Step outside to a covered patio overlooking wide-open skies and endless possibilitiesbuild your shop, host bonfires under the stars, or simply breathe in the beauty of the moment. Perfectly located near Yukon, Piedmont, and El Reno, with quick access to major highways and this home offers the rare advantage of school choiceselect from Piedmont or Yukon schools, and only 30 min from OKC or Tinker AFB! . ***The home also qualifies for USDA (zero down) and is SHOP-APPROVED!***
Features and Additional Information
Baths
Presented By Tulsa-OKC Select Relocation Director



Area Information
Canadian | Canadian County |
Schools in the Area
-
turned_in
Elementary SchoolRose Witcher ES
-
turned_in
Middle SchoolEtta Dale JHS
-
turned_in
High SchoolEl Reno HS
Want to See More Listings in the Area?
Brokerage: Copper Creek Real Estate