800 Chisholm Trails Drive
About this property
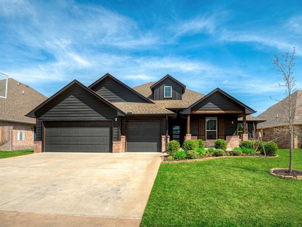
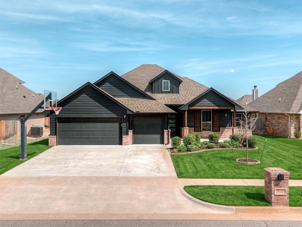
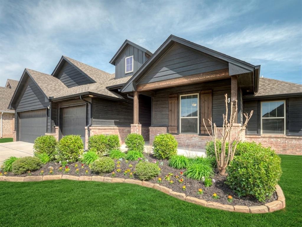
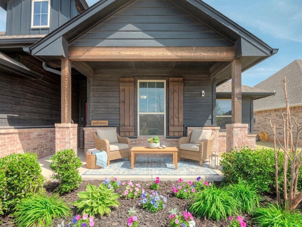
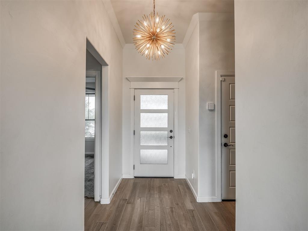
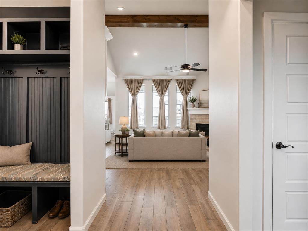
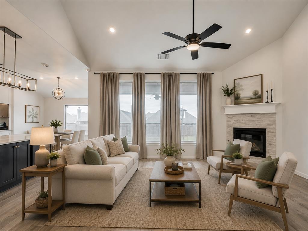
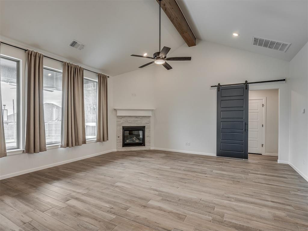
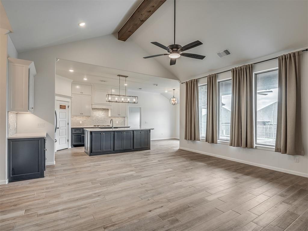
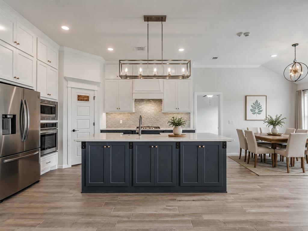
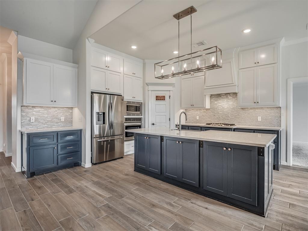
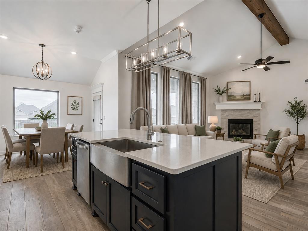
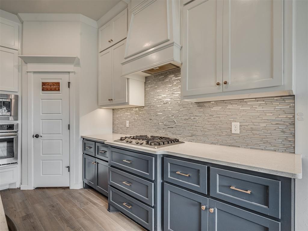
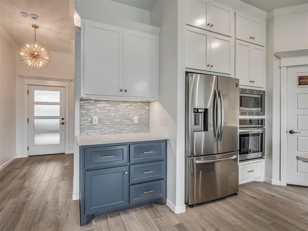
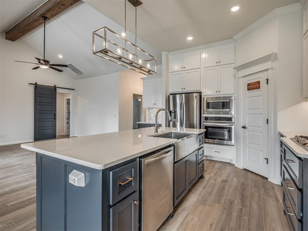
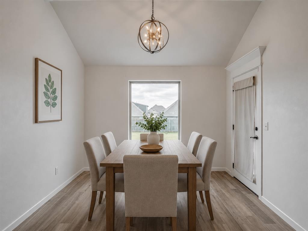
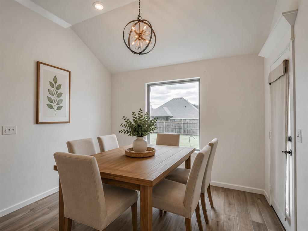
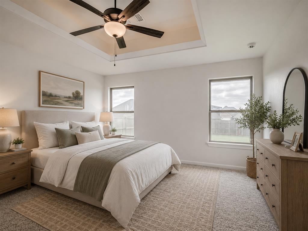
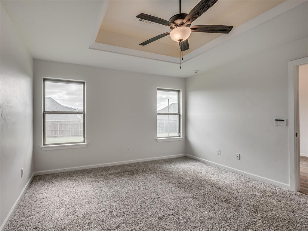
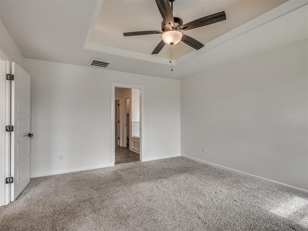
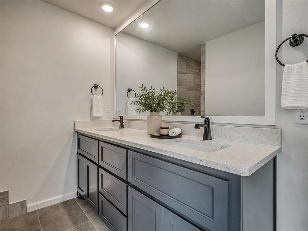
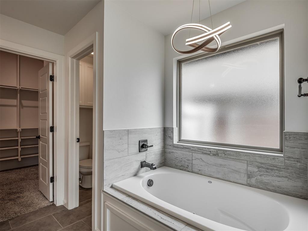
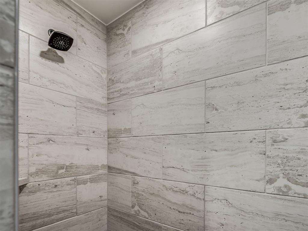
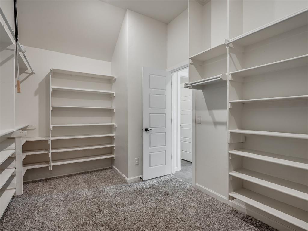
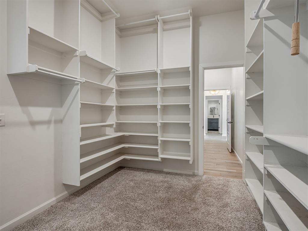
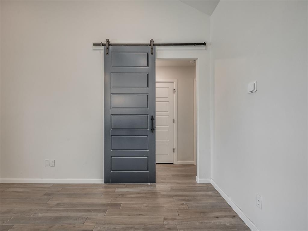
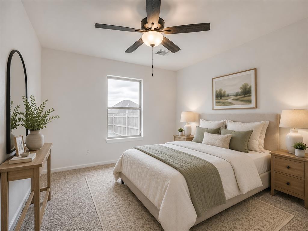
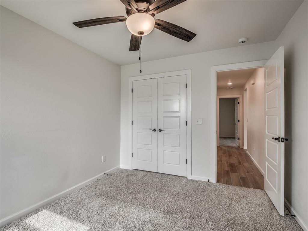
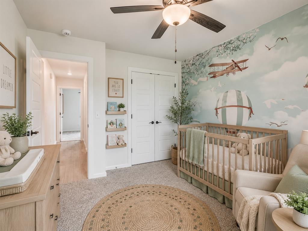
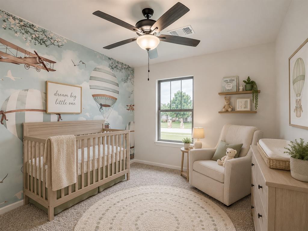
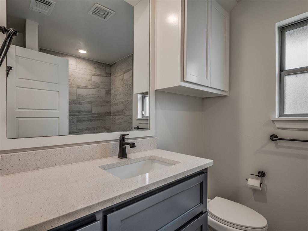
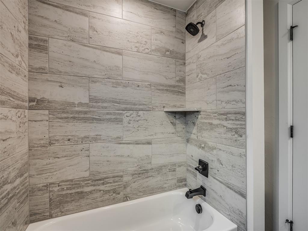
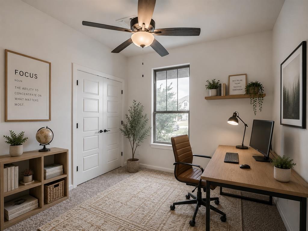
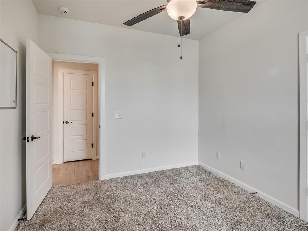
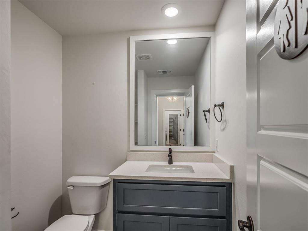
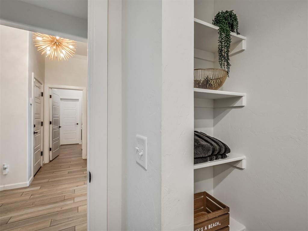
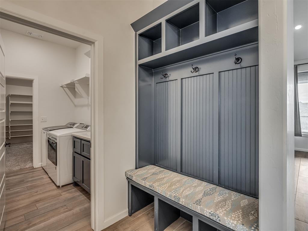
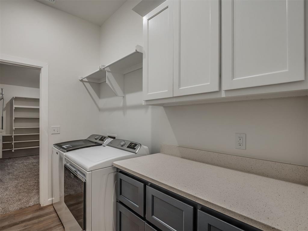
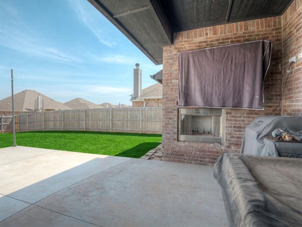
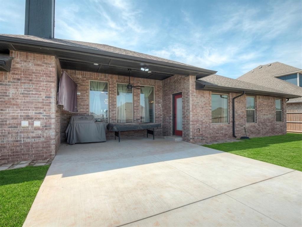
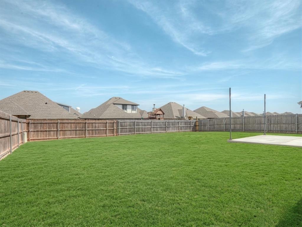
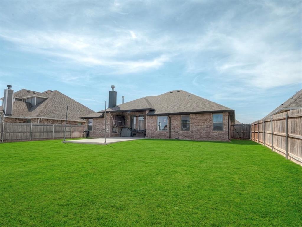
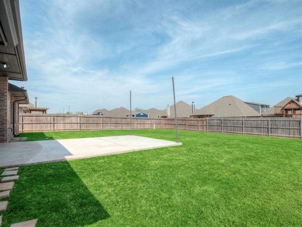
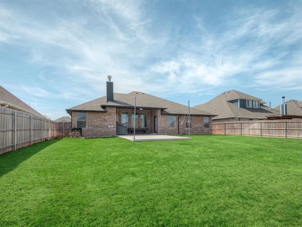
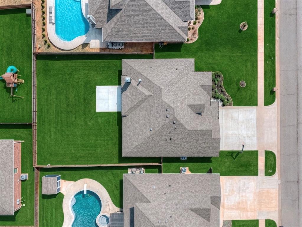
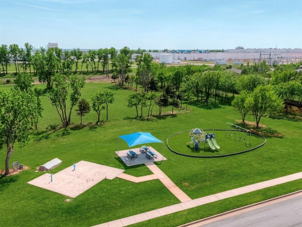
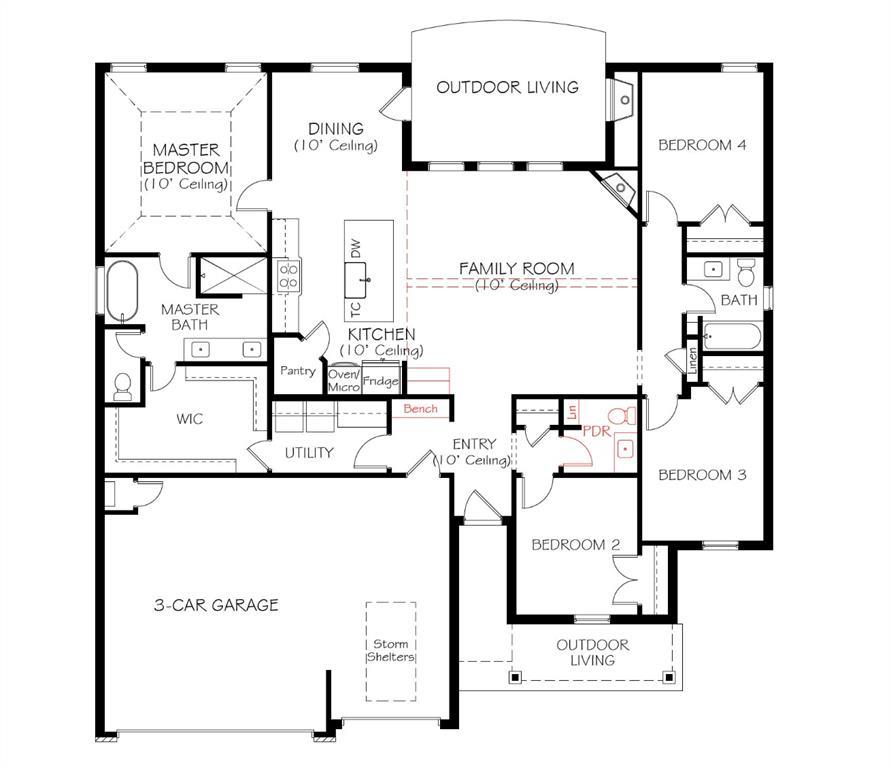
Welcome to this beautifully designed 4-bedr, 2.5-bath home offering 1,913 square feet of modern elegance & thoughtful functionality. Built in 2022, this nearly new home showcases impressive curb appeal with a charming covered front porch that invites you in. Step inside to an elegant entryway that opens to a stunning living room featuring a soaring cathedral ceiling with a wood beam, abundant natural light from large windows, & a striking stacked stone fireplace. Wood-look tile flooring flows seamlessly through the main living areas, adding both style & durability. The open-concept kitchen is perfect for entertaining, complete with a large island with storage, floor-to-ceiling cabinetry, built-in stainless steel appliances, quartz countertops, & a spacious pantry. The private primary suite is thoughtfully positioned on the opposite side of the home and offers a relaxing retreat with a tray ceiling accented by soft lighting. The spa-like primary bathroom features double vanities, a beautifully tiled walk-in shower, & a luxurious soaking tub highlighted by an elegant light fixture. The oversized primary closet provides ample space for even the largest wardrobes. Secondary bedrooms are located on the opposite side of the home, offering privacy and convenience with access to a full bathroom & an additional half bath with extra storage. Practical features continue with a mud bench just off the 3-car garage, which also includes an underground storm shelter for peace of mind. Step outside to your own outdoor living oasis. The covered back patio features a cozy wood-burning brick fireplace, plus an extended patio space perfect for entertaining. The spacious backyard offers plenty of room for pets, play, & relaxation. Additional highlights include a sprinkler system, energy-efficient construction, & a welcoming neighborhood complete with a large pond & park. This home truly combines modern style, comfort, & functionality -ready for you to move in and enjoy.
About this property
Welcome to this beautifully designed 4-bedr, 2.5-bath home offering 1,913 square feet of modern elegance & thoughtful functionality. Built in 2022, this nearly new home showcases impressive curb appeal with a charming covered front porch that invites you in. Step inside to an elegant entryway that opens to a stunning living room featuring a soaring cathedral ceiling with a wood beam, abundant natural light from large windows, & a striking stacked stone fireplace. Wood-look tile flooring flows seamlessly through the main living areas, adding both style & durability. The open-concept kitchen is perfect for entertaining, complete with a large island with storage, floor-to-ceiling cabinetry, built-in stainless steel appliances, quartz countertops, & a spacious pantry. The private primary suite is thoughtfully positioned on the opposite side of the home and offers a relaxing retreat with a tray ceiling accented by soft lighting. The spa-like primary bathroom features double vanities, a beautifully tiled walk-in shower, & a luxurious soaking tub highlighted by an elegant light fixture. The oversized primary closet provides ample space for even the largest wardrobes. Secondary bedrooms are located on the opposite side of the home, offering privacy and convenience with access to a full bathroom & an additional half bath with extra storage. Practical features continue with a mud bench just off the 3-car garage, which also includes an underground storm shelter for peace of mind. Step outside to your own outdoor living oasis. The covered back patio features a cozy wood-burning brick fireplace, plus an extended patio space perfect for entertaining. The spacious backyard offers plenty of room for pets, play, & relaxation. Additional highlights include a sprinkler system, energy-efficient construction, & a welcoming neighborhood complete with a large pond & park. This home truly combines modern style, comfort, & functionality -ready for you to move in and enjoy.
Features and Additional Information
Baths
Presented By Tulsa-OKC Select Relocation Director



Area Information
Canadian | Canadian County |
Schools in the Area
-
turned_in
Elementary SchoolShedeck ES
-
turned_in
Middle SchoolYukon MS
-
turned_in
High SchoolYukon HS
Want to See More Listings in the Area?
Brokerage: The Miller Dream Team