744 Luna Way
About this property
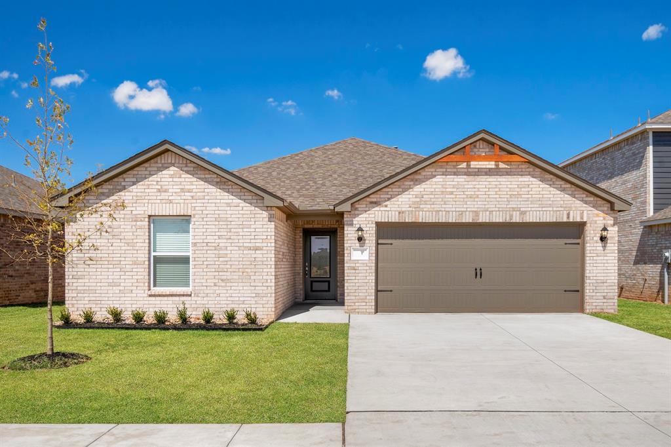
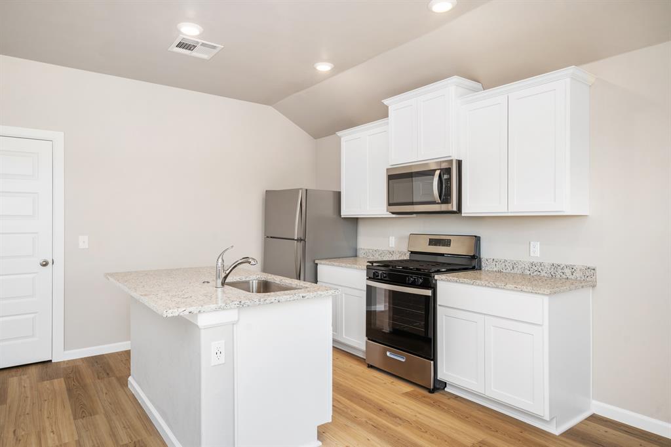
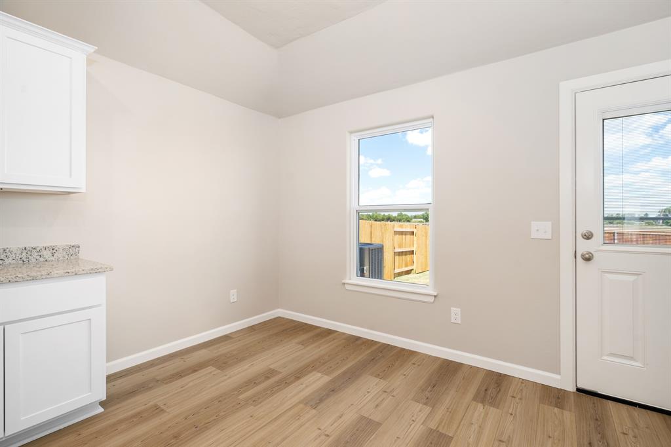
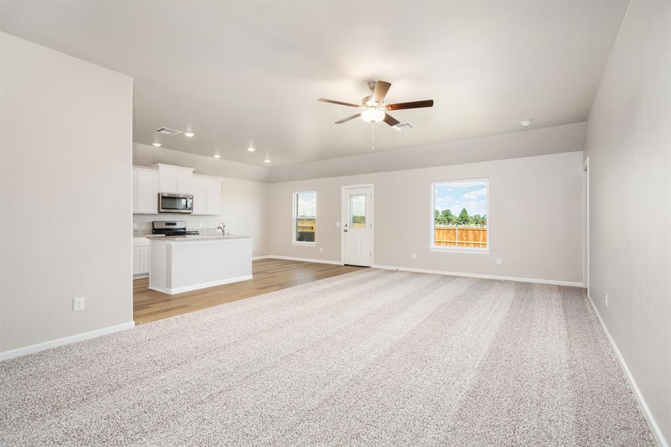
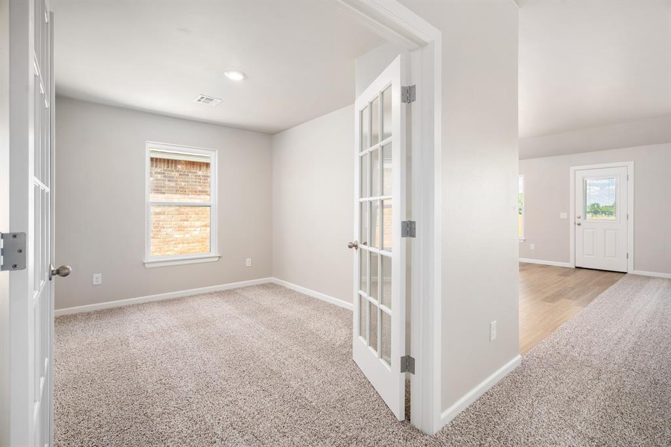
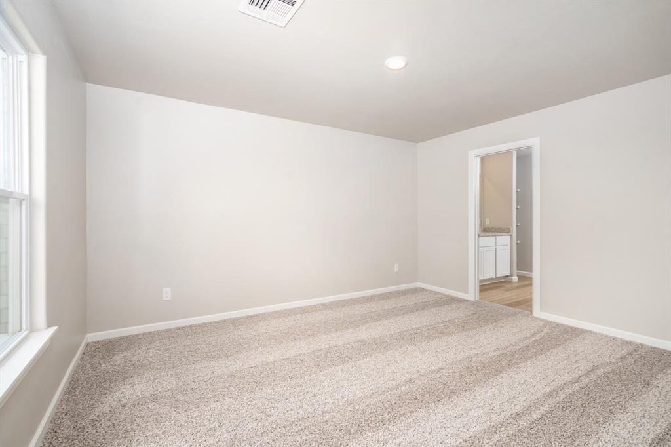
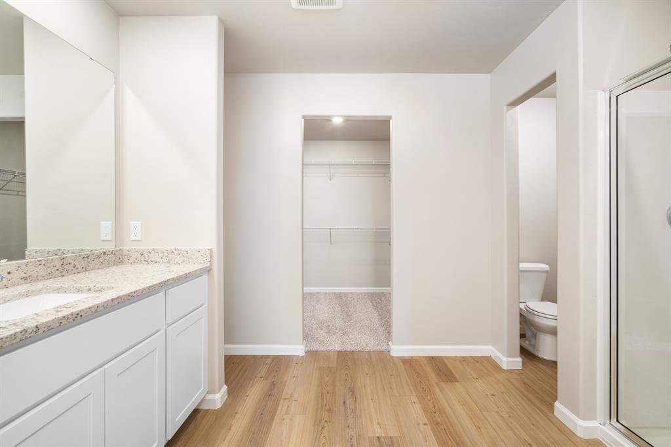
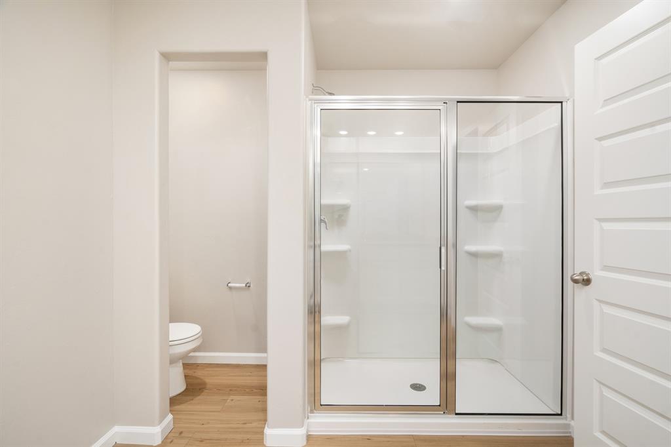
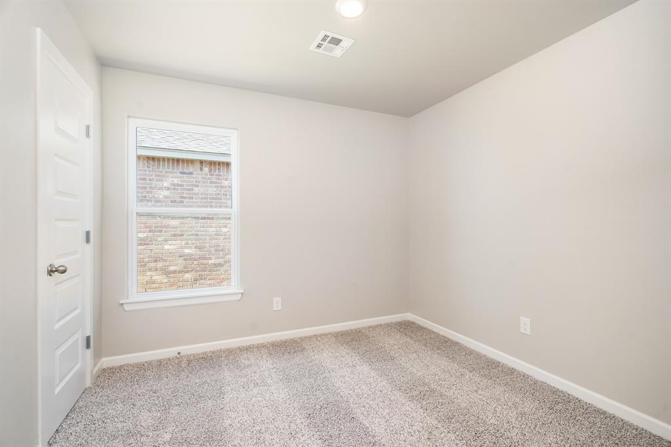
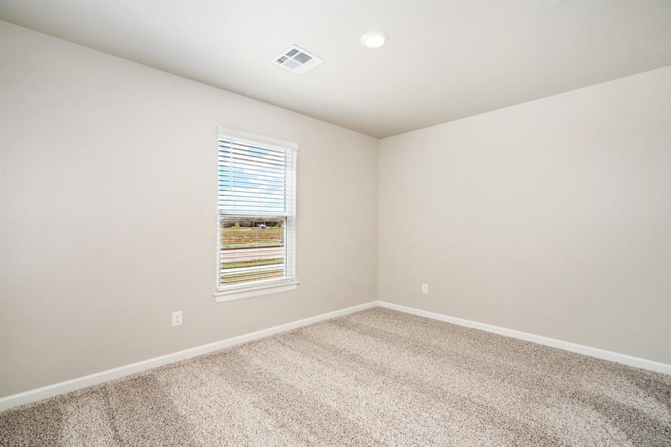
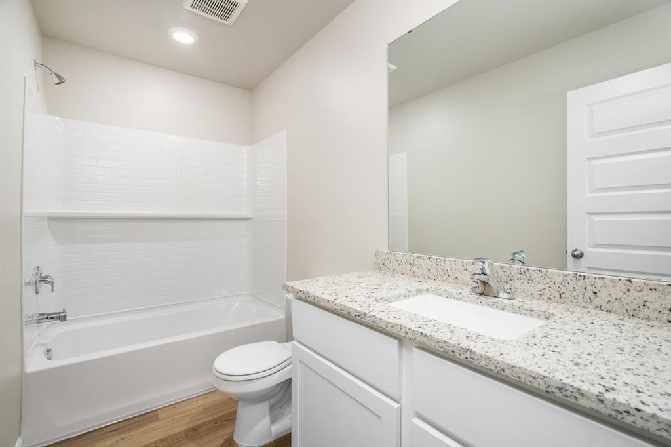
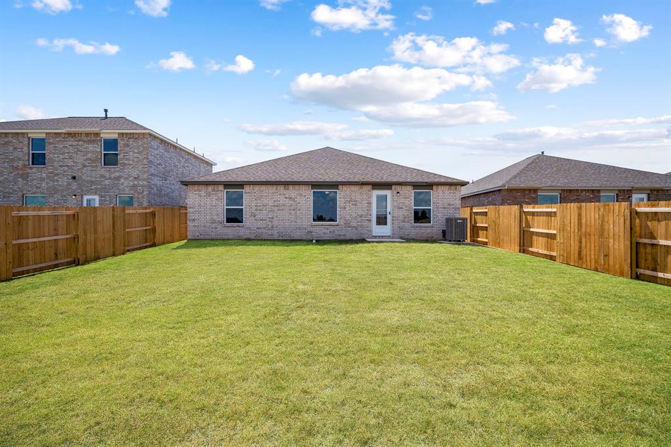
The Durant floor plan is ideal for family living, featuring an open layout that seamlessly connects the kitchen, family room, and dining area for effortless entertaining. The chef-ready kitchen stands out with its sleek island, wood cabinetry, granite countertops and energy-efficient, stainless-steel appliances, making meal prep a pleasure. This space flows into a large, airy family room, perfect for both everyday living and hosting gatherings. The secluded master suite offers a private retreat with a spacious bedroom and an upgraded en-suite bathroom. Additionally, a versatile flex room can be customized to serve as an extra bedroom, craft room, study or game room. With its well-appointed spaces and adaptability, the Durant floor plan is a thoughtfully home that is both functional and inviting.
About this property
The Durant floor plan is ideal for family living, featuring an open layout that seamlessly connects the kitchen, family room, and dining area for effortless entertaining. The chef-ready kitchen stands out with its sleek island, wood cabinetry, granite countertops and energy-efficient, stainless-steel appliances, making meal prep a pleasure. This space flows into a large, airy family room, perfect for both everyday living and hosting gatherings. The secluded master suite offers a private retreat with a spacious bedroom and an upgraded en-suite bathroom. Additionally, a versatile flex room can be customized to serve as an extra bedroom, craft room, study or game room. With its well-appointed spaces and adaptability, the Durant floor plan is a thoughtfully home that is both functional and inviting.
Features and Additional Information
Baths
Presented By Tulsa-OKC Select Relocation Director



Area Information
Grady | Grady County |
Schools in the Area
-
turned_in
Elementary SchoolTuttle ES
-
turned_in
Middle SchoolTuttle MS
-
turned_in
High SchoolTuttle HS
Want to See More Listings in the Area?
Brokerage: LGI Realty - Oklahoma, LLC