701 Wedgewood Dr
About this property
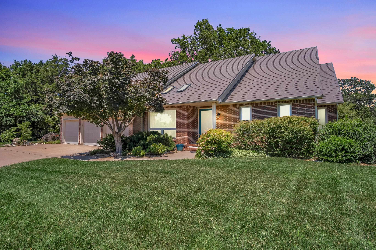
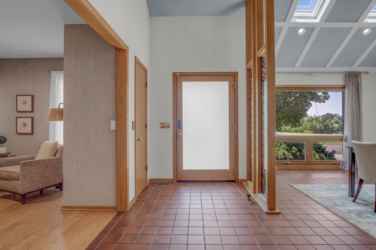
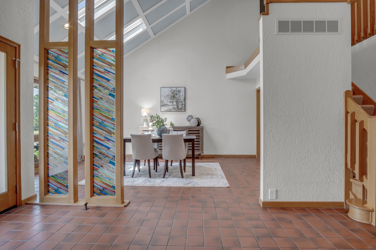
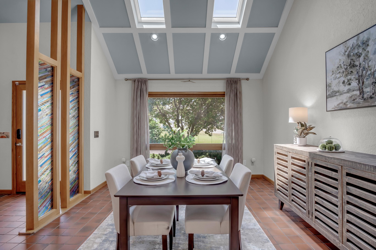
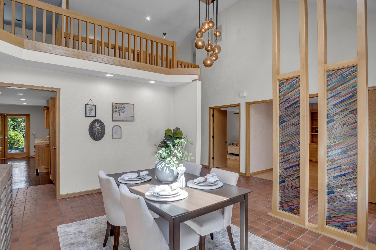
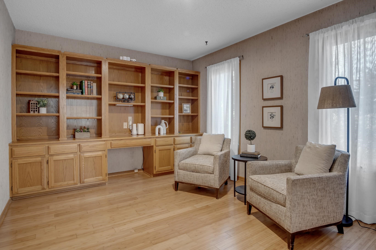
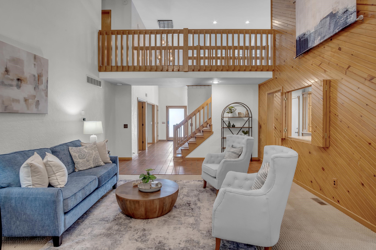
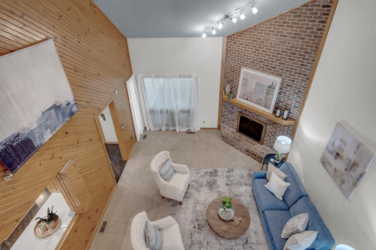
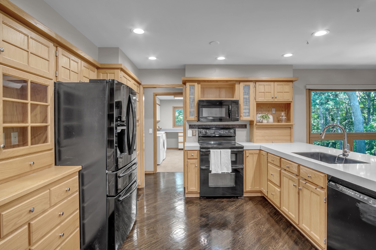
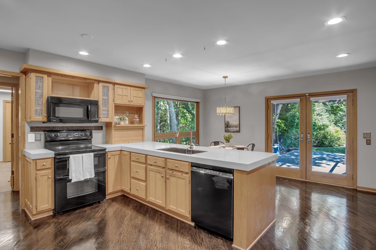
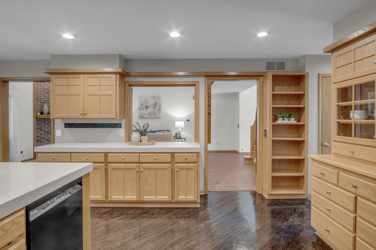
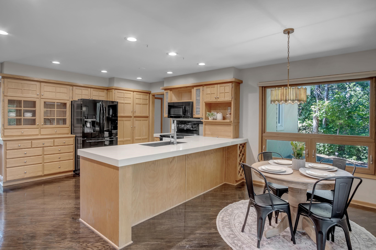
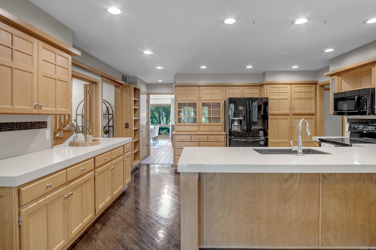

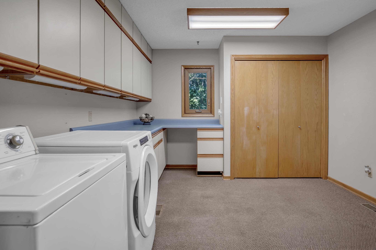
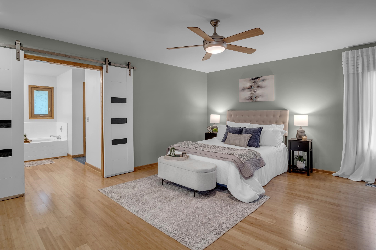
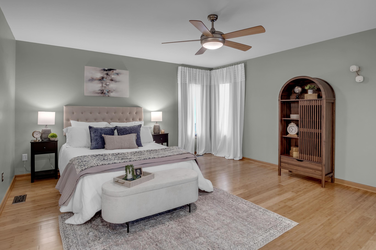
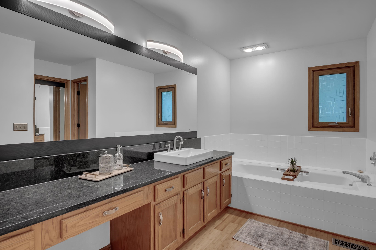
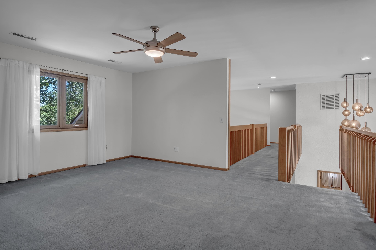
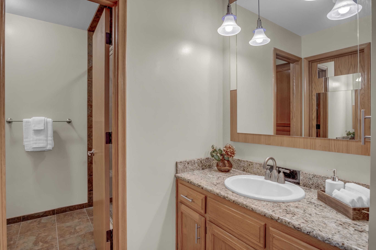
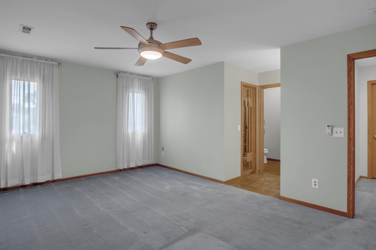
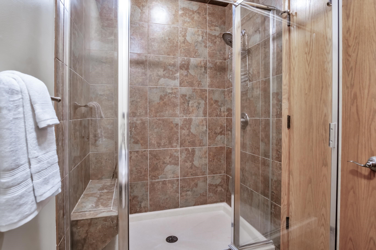
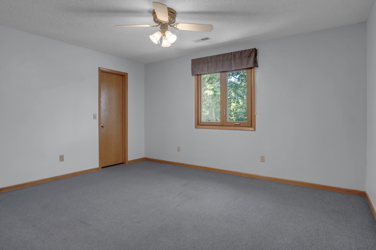
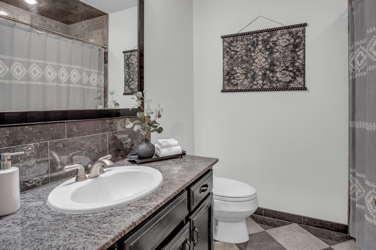
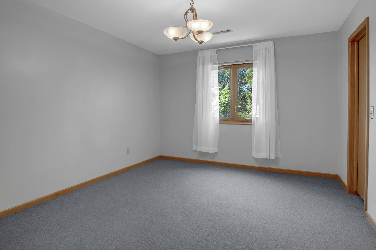
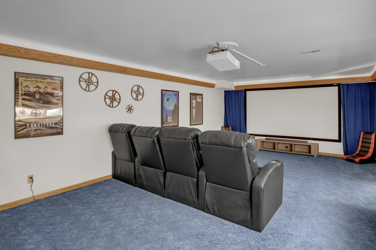
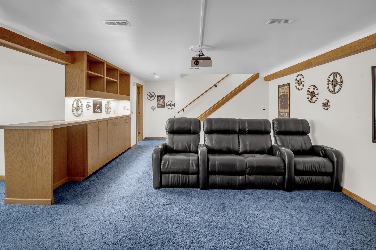
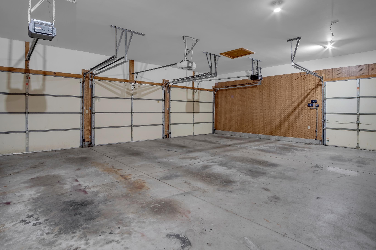
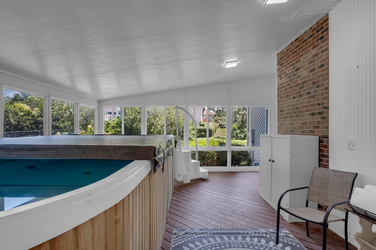
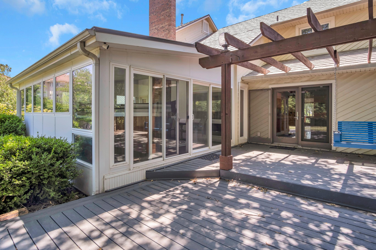
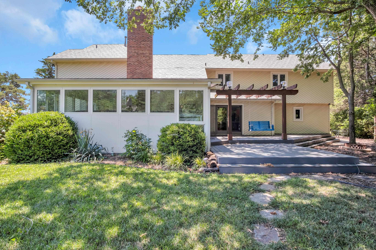
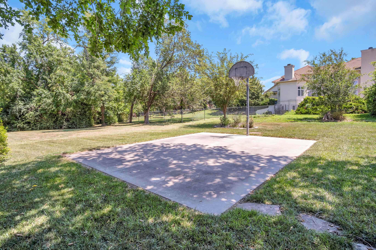
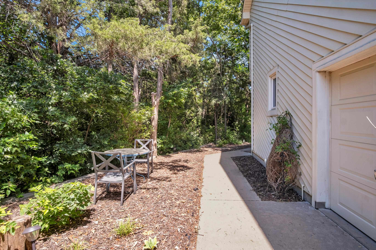
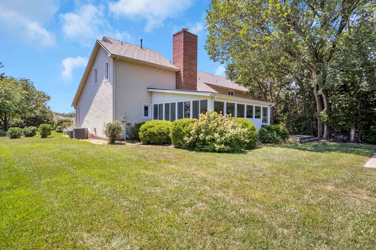
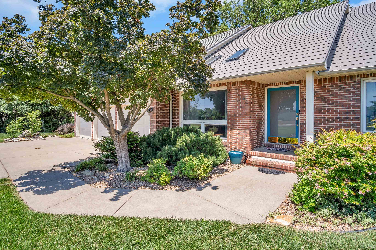
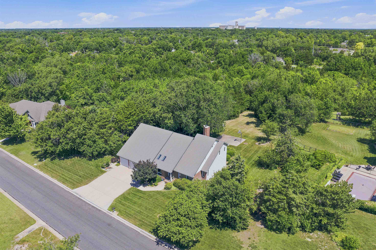
Tucked away in the private setting of Covington Greens, this custom-built home offers space, quality, and a wooded backyard designed for enjoying every season. From the soaring vaulted ceilings and dramatic floor-to-ceiling brick gas fireplace to the walls of windows overlooking the trees, this home is filled with natural light and inviting gathering spaces. The spacious kitchen is truly the heart of the home, featuring quartz countertops, abundant cabinetry and drawer storage, a large pantry, appliance garage with electrical outlet, eating bar, casual dining area, and all appliances included. A formal dining room with skylights and vaulted ceilings provides the perfect setting for entertaining, while the adjoining office features custom built-in shelving and desk space. The main-floor primary suite includes engineered hardwood floors, a large walk-in closet, jetted tub, separate shower, and dual-sink vanity. A main floor laundry room with additional storage and space for hobbies, plus a convenient half bath, complete the main level. Upstairs offers three spacious bedrooms, all with walk-in closets. One bedroom features a private ensuite bath with an updated tiled walk-in shower, while the remaining bedrooms share an updated full bath. A loft walkway overlooks the main living area, creating an open architectural feel, and a separate upstairs living space provides flexibility for a family room, studio, or playroom. Zoned heating and air add comfort to the upper level. The finished basement expands your living space with a media room complete with leather recliners, movie projection system, full bath and wet bar. Step outside to your own private retreat featuring a wooded backyard, oversized two-level composite deck, pergola with porch swing, basketball court, and a separate spa area with an enclosed lap pool. An oversized three-car garage includes a workshop area, and a fourth overhead door for lawn equipment or recreational storage. If you've been searching for a home with exceptional living space, privacy, and amenities that are difficult to duplicate, this Covington Greens Estates property is one you won't want to miss.
About this property
Tucked away in the private setting of Covington Greens, this custom-built home offers space, quality, and a wooded backyard designed for enjoying every season. From the soaring vaulted ceilings and dramatic floor-to-ceiling brick gas fireplace to the walls of windows overlooking the trees, this home is filled with natural light and inviting gathering spaces. The spacious kitchen is truly the heart of the home, featuring quartz countertops, abundant cabinetry and drawer storage, a large pantry, appliance garage with electrical outlet, eating bar, casual dining area, and all appliances included. A formal dining room with skylights and vaulted ceilings provides the perfect setting for entertaining, while the adjoining office features custom built-in shelving and desk space. The main-floor primary suite includes engineered hardwood floors, a large walk-in closet, jetted tub, separate shower, and dual-sink vanity. A main floor laundry room with additional storage and space for hobbies, plus a convenient half bath, complete the main level. Upstairs offers three spacious bedrooms, all with walk-in closets. One bedroom features a private ensuite bath with an updated tiled walk-in shower, while the remaining bedrooms share an updated full bath. A loft walkway overlooks the main living area, creating an open architectural feel, and a separate upstairs living space provides flexibility for a family room, studio, or playroom. Zoned heating and air add comfort to the upper level. The finished basement expands your living space with a media room complete with leather recliners, movie projection system, full bath and wet bar. Step outside to your own private retreat featuring a wooded backyard, oversized two-level composite deck, pergola with porch swing, basketball court, and a separate spa area with an enclosed lap pool. An oversized three-car garage includes a workshop area, and a fourth overhead door for lawn equipment or recreational storage. If you've been searching for a home with exceptional living space, privacy, and amenities that are difficult to duplicate, this Covington Greens Estates property is one you won't want to miss.
Features and Additional Information
Baths
Presented By Tulsa-OKC Select Relocation Director



Area Information
SCKMLS | Harvey County | COVINGTON GREEN
Schools in the Area
-
turned_in
Elementary SchoolSlate Creek
-
turned_in
Middle SchoolSanta Fe
-
turned_in
High SchoolNewton
Want to See More Listings in the Area?
Brokerage: Berkshire Hathaway PenFed Realty