6711 E 153rd Street S
About this property
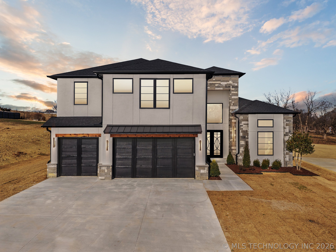
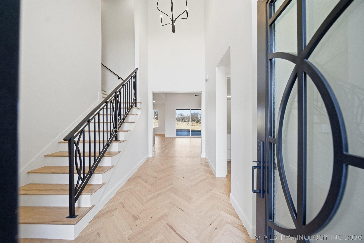
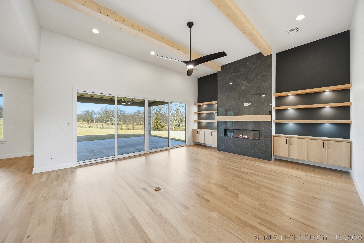
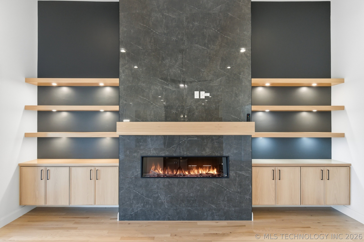
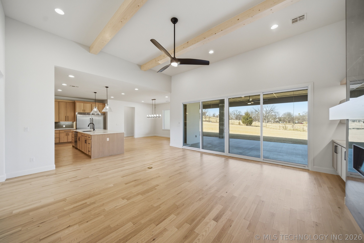
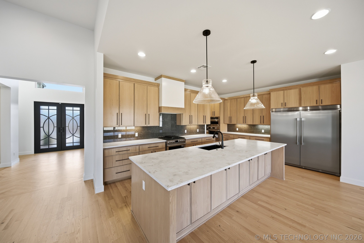
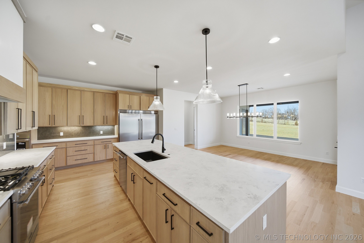
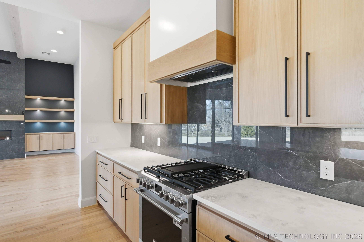
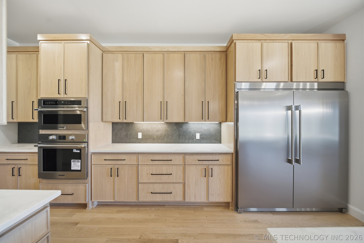
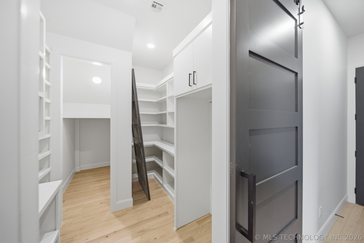
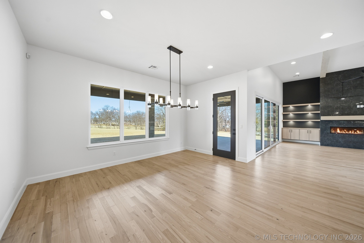
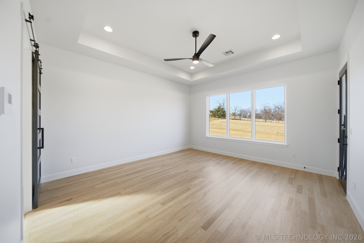
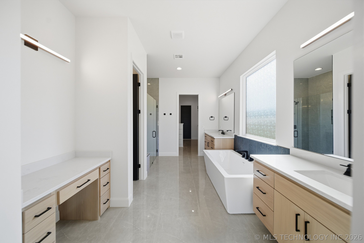
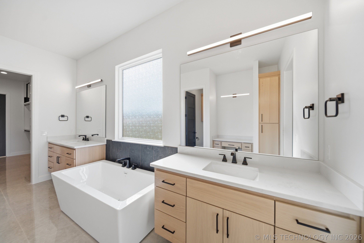
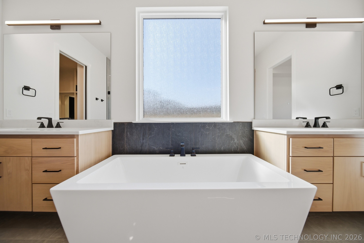
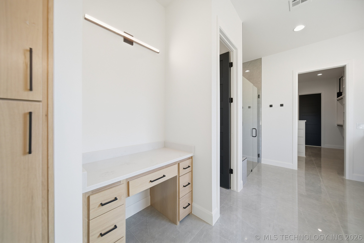
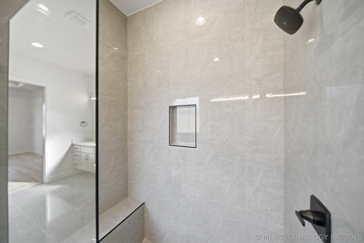
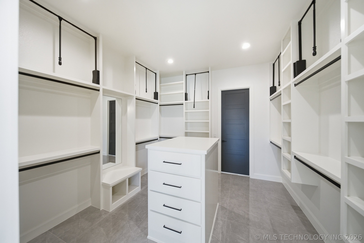
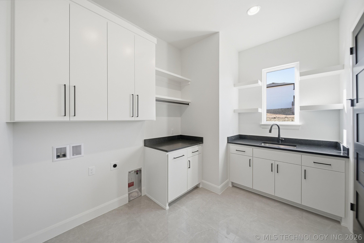
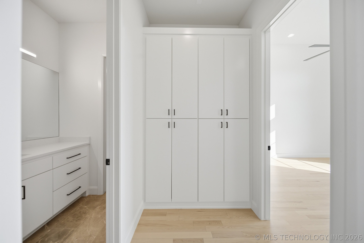
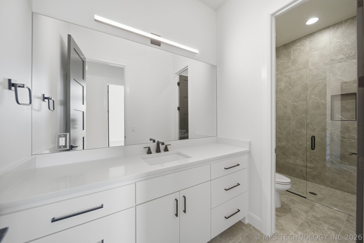
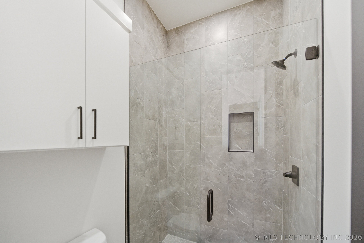
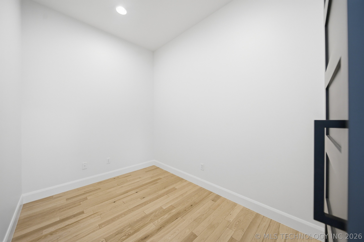
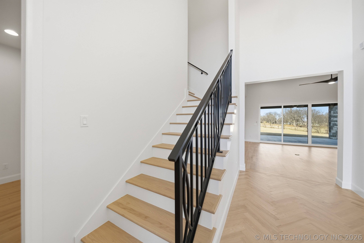
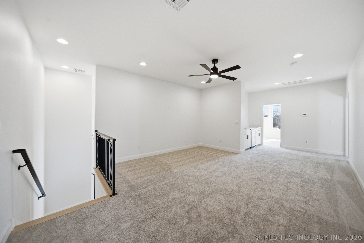
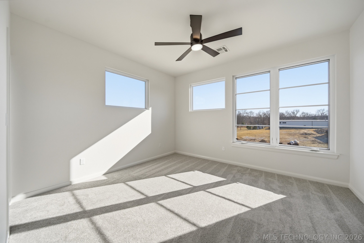
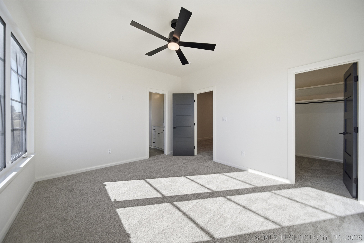
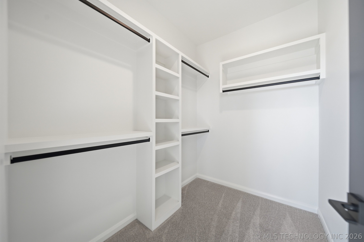
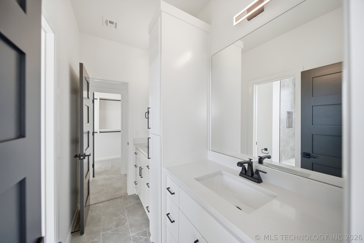
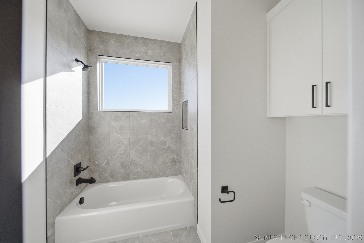
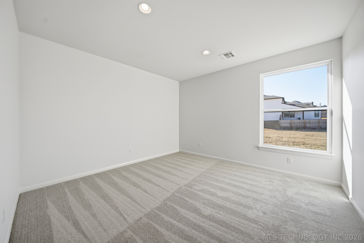
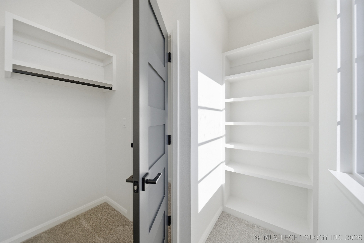
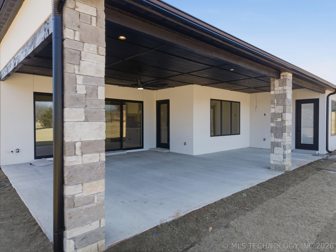
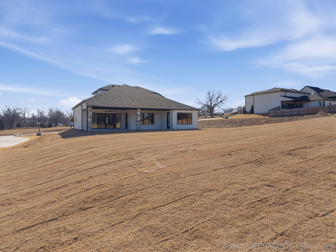
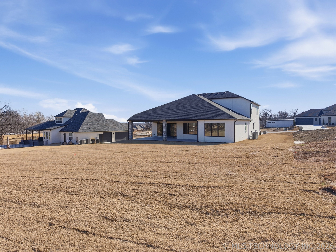
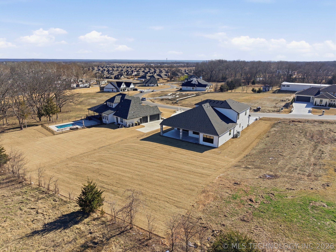
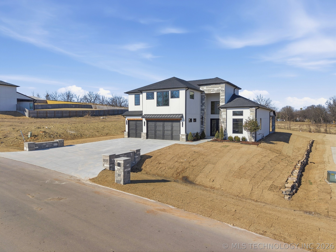
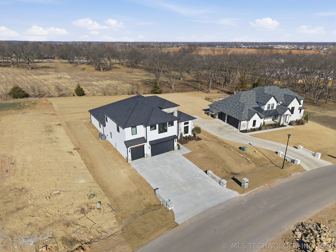
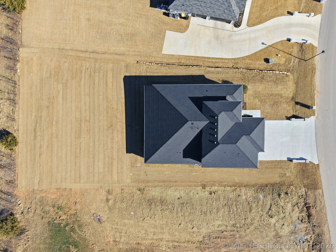
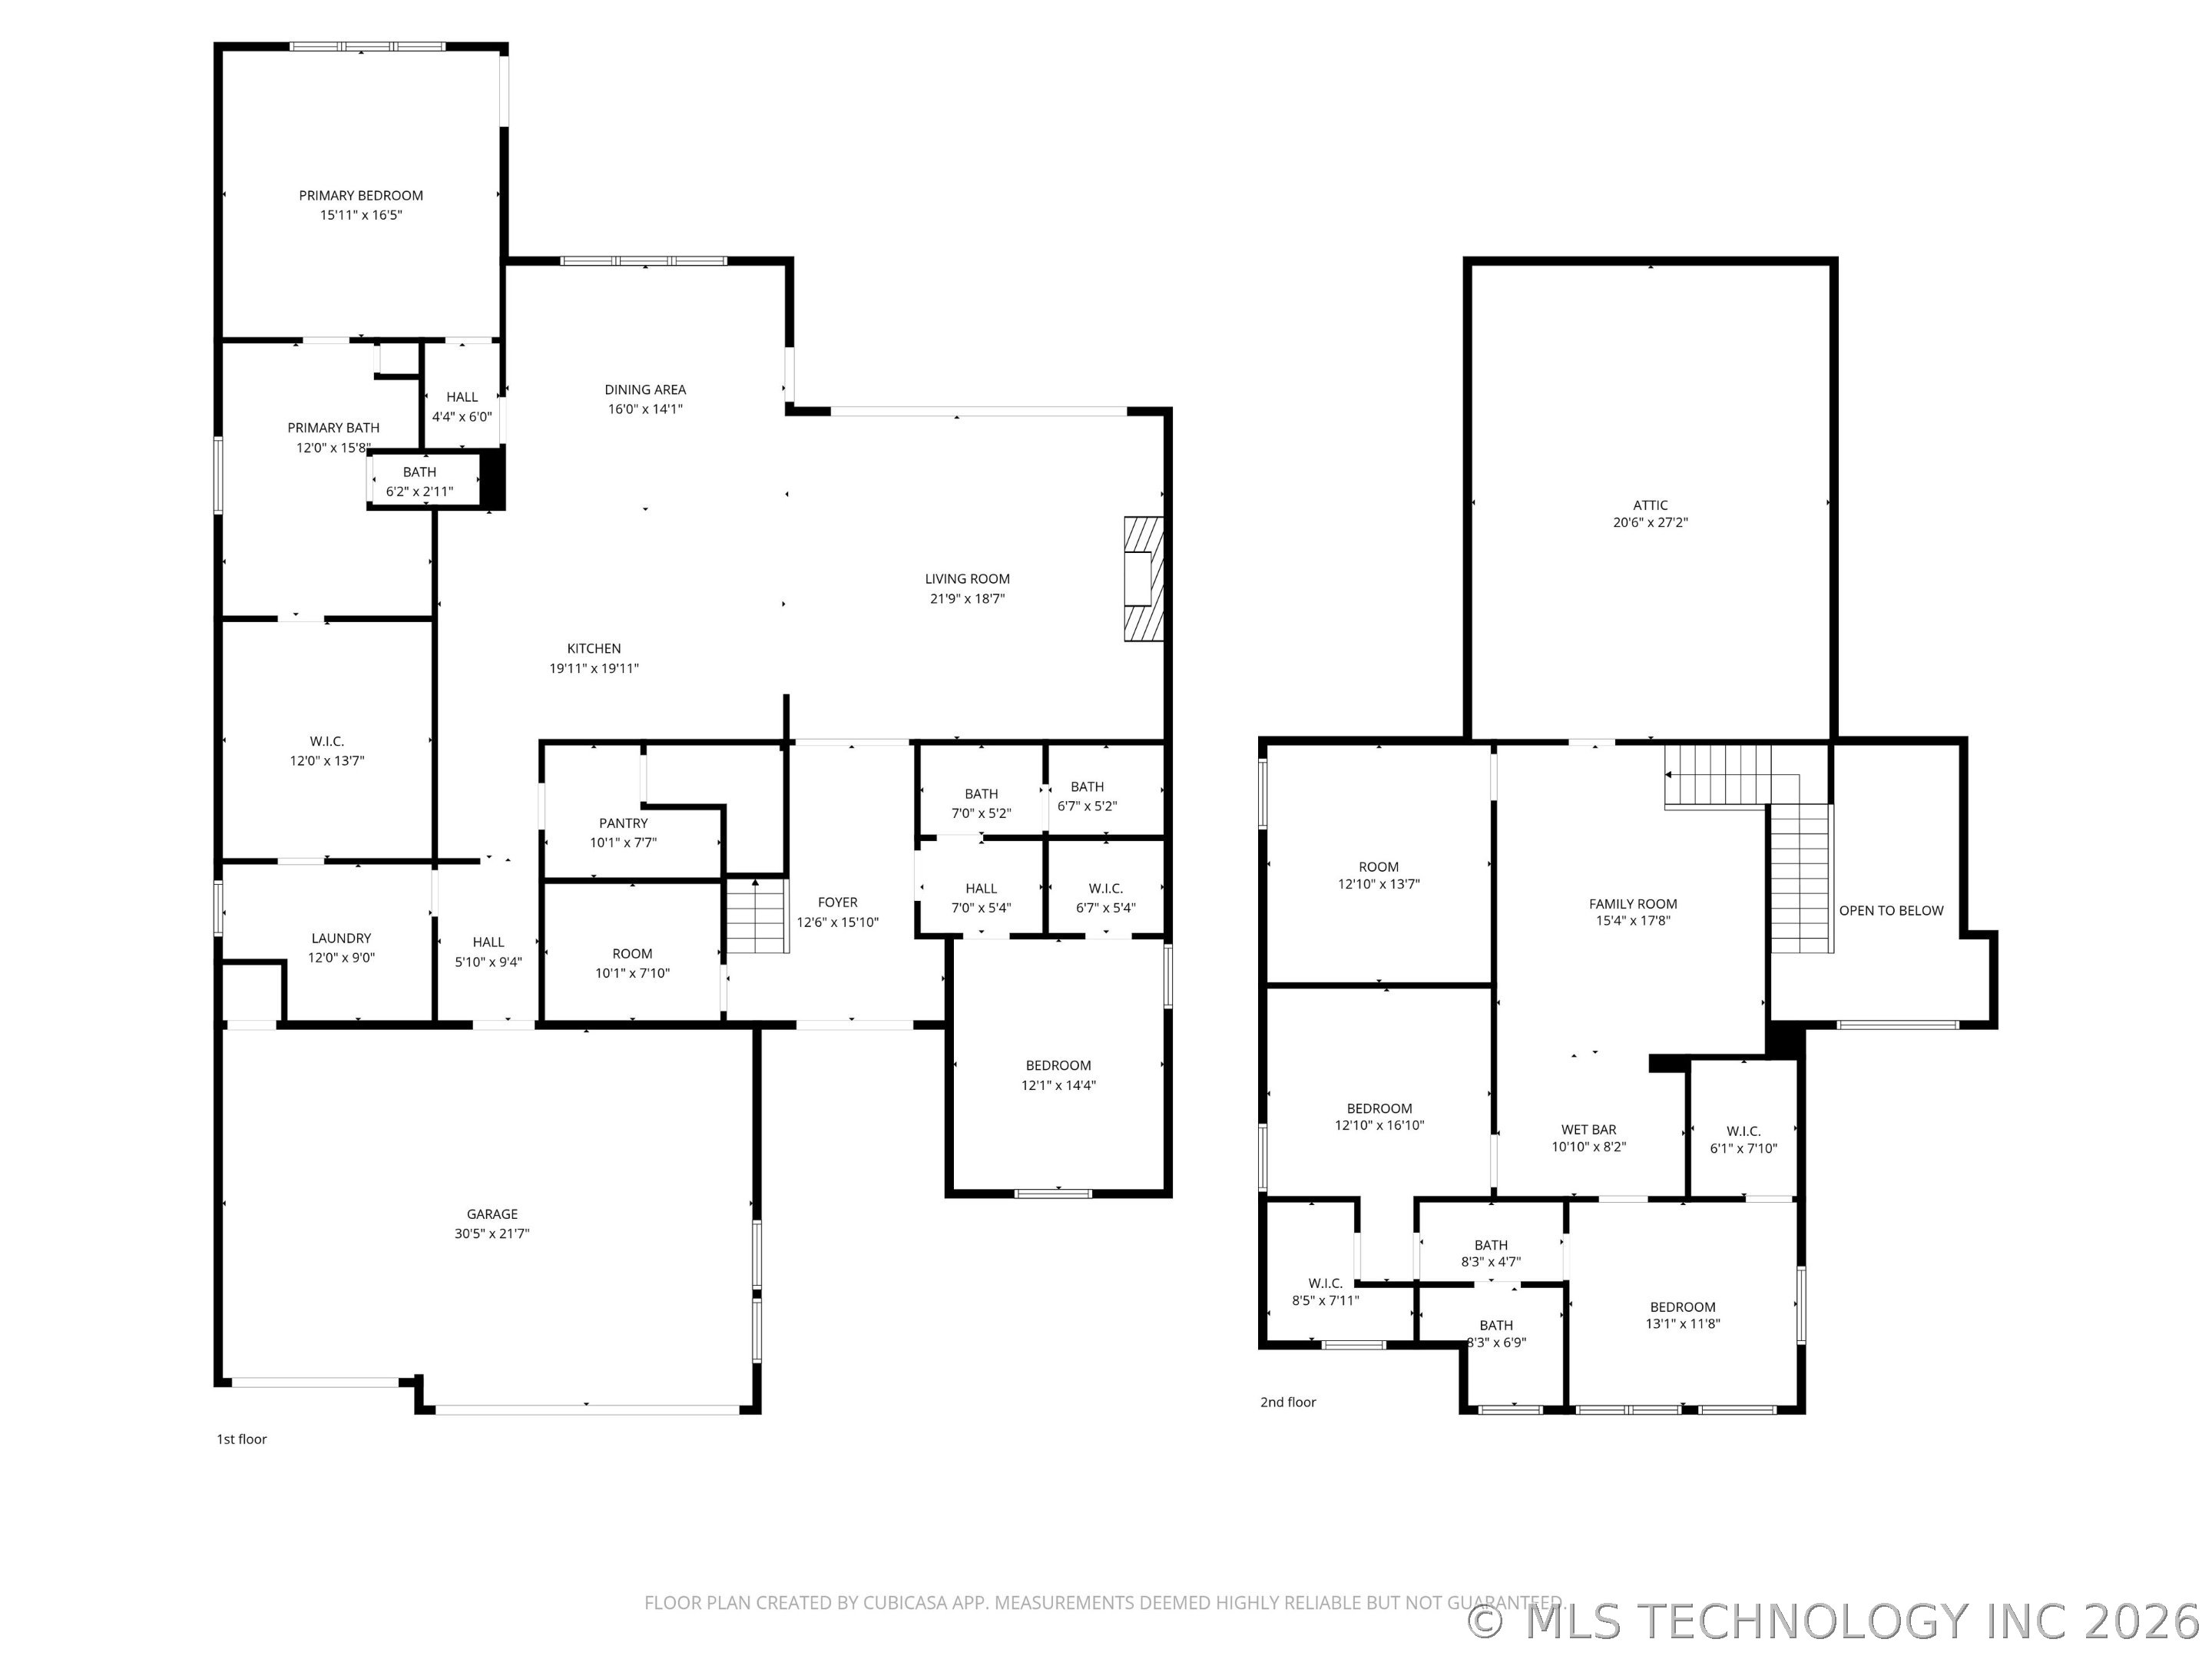
Gorgeous, contemporary 2-story stucco newly-built home tucked in a luxury neighborhood w/ half-acre lots off 151st & Sheridan. You'll love the soaring ceilings, blonde hardwoods, custom cabinetry and high-end quality finishes and amenities! The open floorplan exudes luxury and this is one house you will definitely want to see! Master suite plus one bedroom & bath down plus office; three bedrooms & one double-sided bath up w/ game room & wet bar and space for drink fridge. Living room has granite fireplace surrounded by cabinetry and lighted shelving, blonde oak hardwoods and wall of windows looking on to the large covered back patio. Kitchen has locally crafted custom cabinetry, large island w/ space for seating, professional grade appliances, double wall oven & gas cooktop plus walk-in pantry. Luxurious master suite off kitchen w/ soaker tub, divine shower, three vanities, xl closet packed w/ shelves, clothing racks, big mirror, dresser island, and pull-down racks; private door to covered patio. Large laundry room packed w/ cabinetry, countertops and sink. Tankless hot water, sprinkler system, and walk-in attic storage. Drop zone off garage. Enjoy the extra space in a really cool neighborhood. This home will absolutely delight the most discerning buyer!
About this property
Gorgeous, contemporary 2-story stucco newly-built home tucked in a luxury neighborhood w/ half-acre lots off 151st & Sheridan. You'll love the soaring ceilings, blonde hardwoods, custom cabinetry and high-end quality finishes and amenities! The open floorplan exudes luxury and this is one house you will definitely want to see! Master suite plus one bedroom & bath down plus office; three bedrooms & one double-sided bath up w/ game room & wet bar and space for drink fridge. Living room has granite fireplace surrounded by cabinetry and lighted shelving, blonde oak hardwoods and wall of windows looking on to the large covered back patio. Kitchen has locally crafted custom cabinetry, large island w/ space for seating, professional grade appliances, double wall oven & gas cooktop plus walk-in pantry. Luxurious master suite off kitchen w/ soaker tub, divine shower, three vanities, xl closet packed w/ shelves, clothing racks, big mirror, dresser island, and pull-down racks; private door to covered patio. Large laundry room packed w/ cabinetry, countertops and sink. Tankless hot water, sprinkler system, and walk-in attic storage. Drop zone off garage. Enjoy the extra space in a really cool neighborhood. This home will absolutely delight the most discerning buyer!
Features and Additional Information
Baths
Presented By Austin Wright


Area Information
| Tulsa County | Estates at Conrad Village
Schools in the Area
-
turned_in
Elementary School
-
turned_in
Middle School
-
turned_in
High School
Want to See More Listings in the Area?
Brokerage: Coldwell Banker Select