5631 E 115th Street
About this property
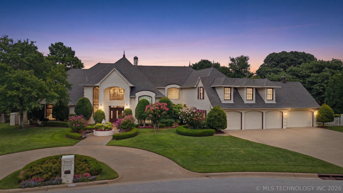
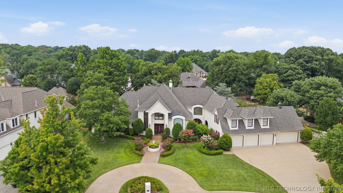
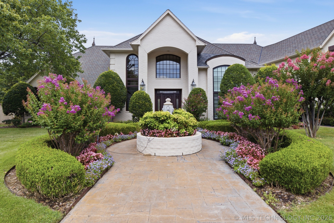
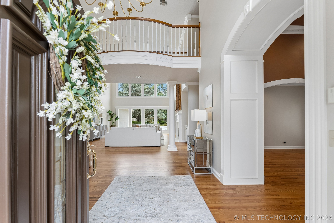
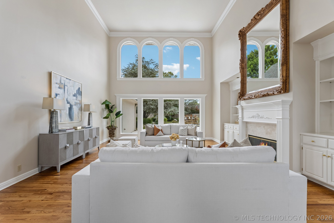
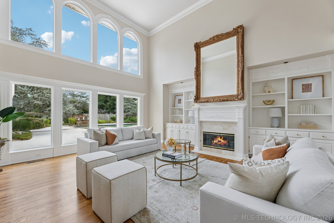
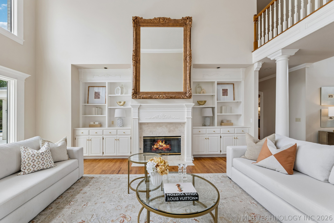
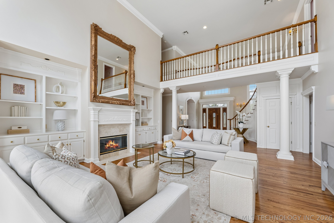
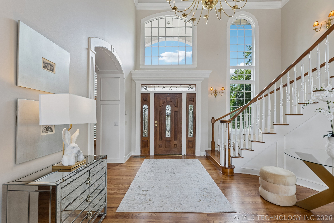
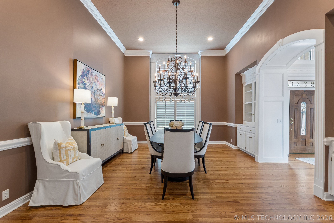
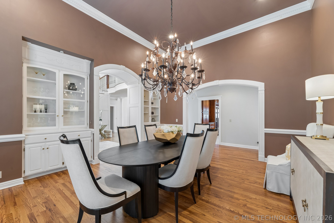
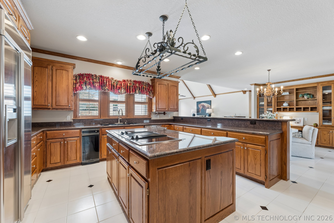
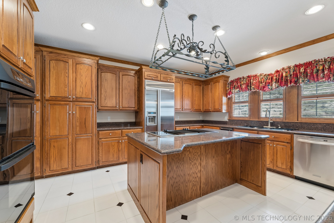
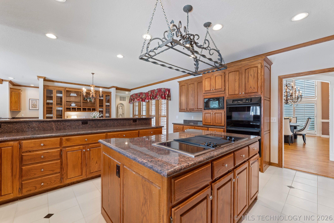
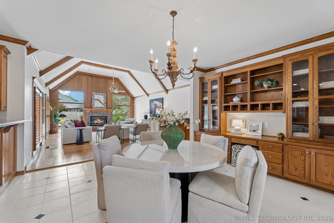
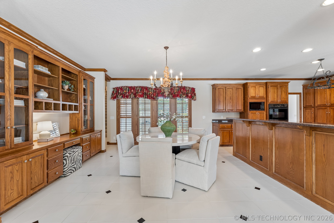
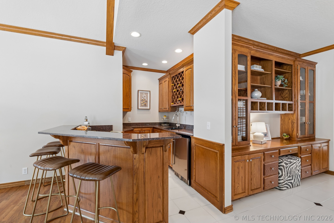
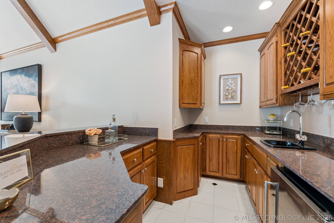
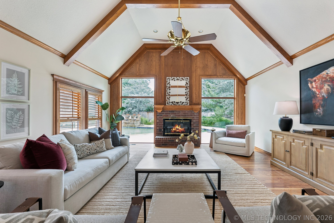
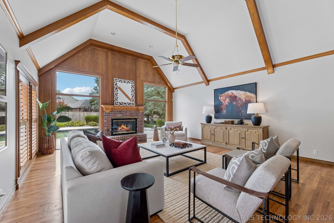
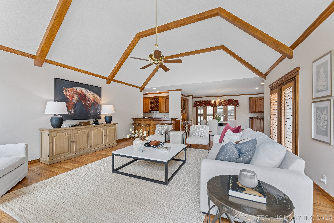
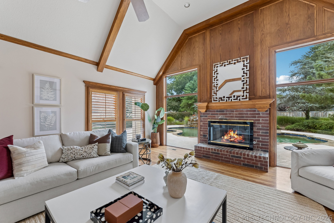
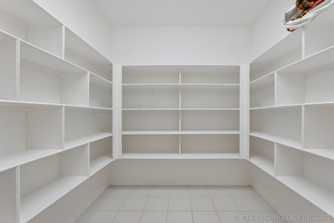
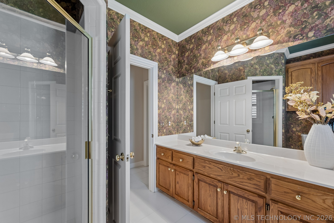
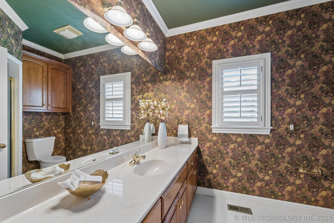
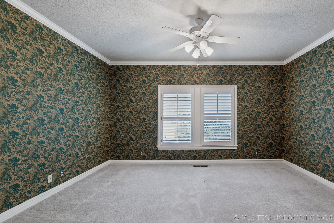
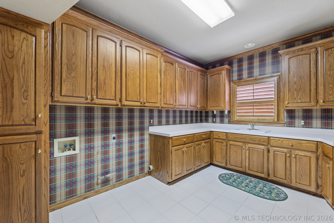
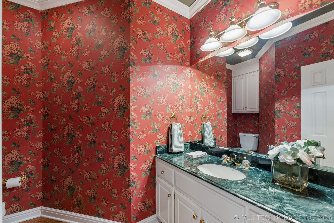
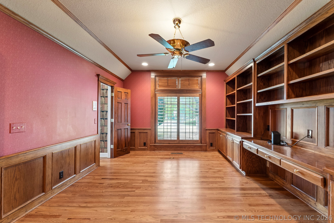
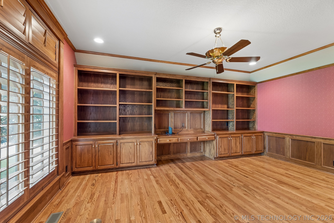
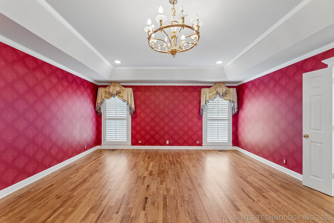
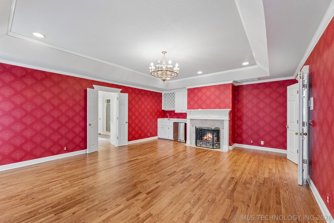
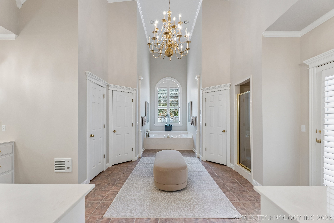
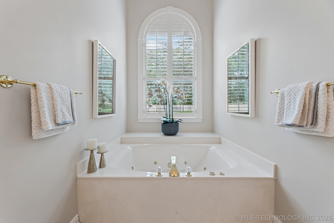
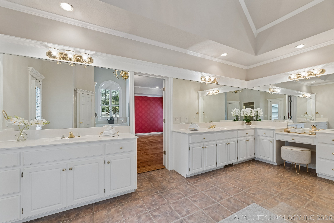
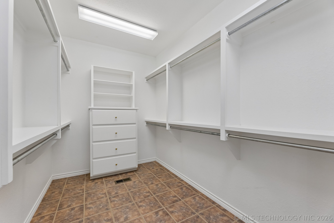
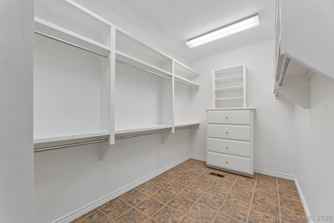
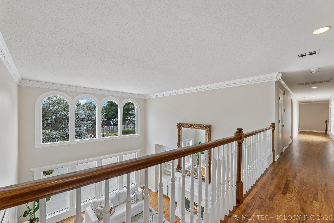
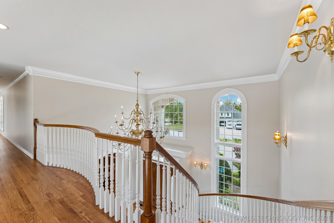
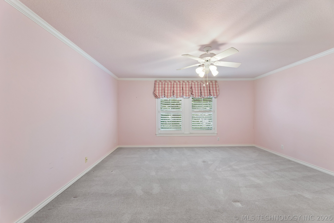
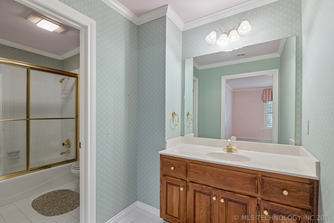
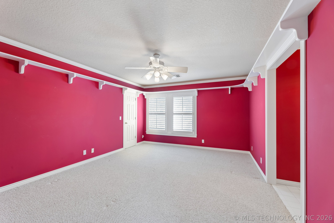
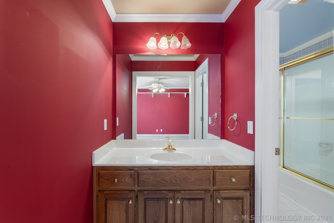
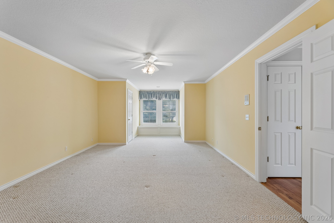
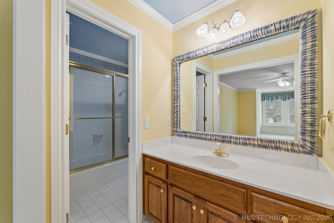
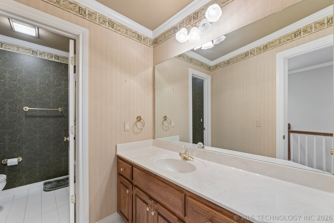
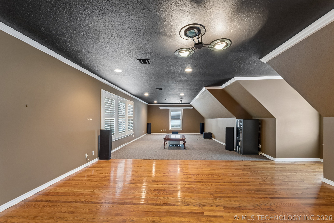
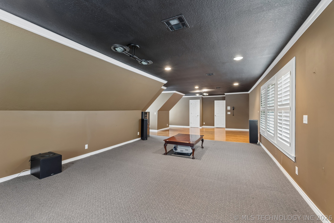
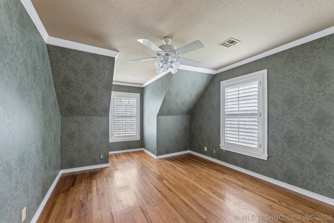
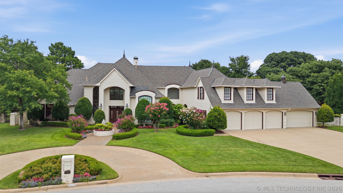
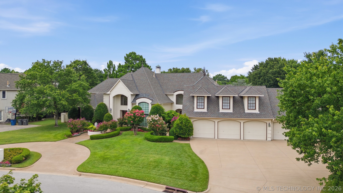
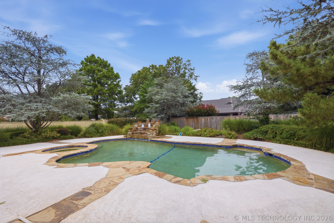
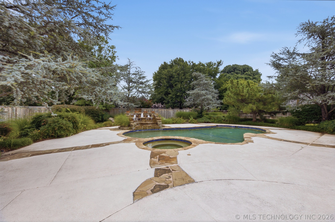
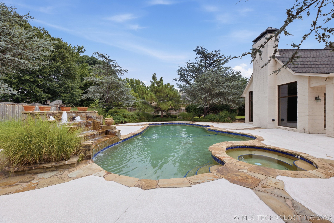
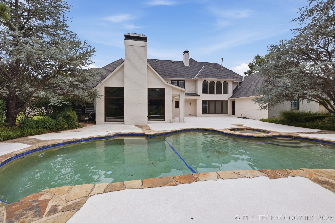
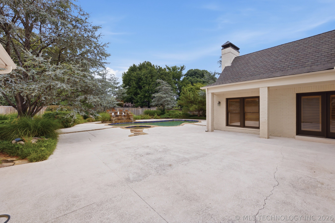
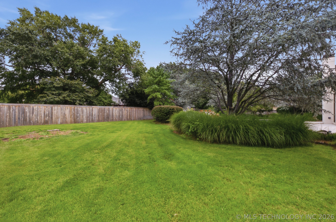
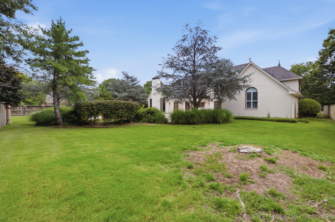
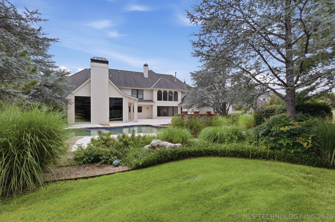
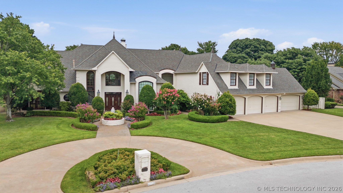
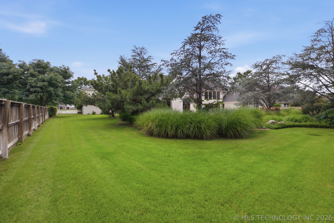
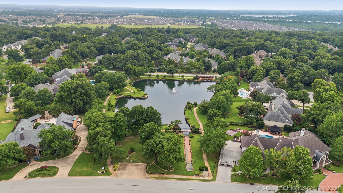
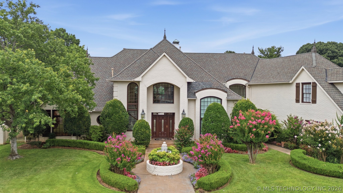
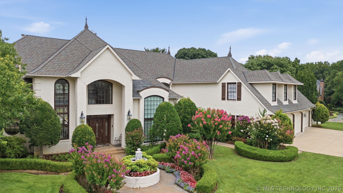
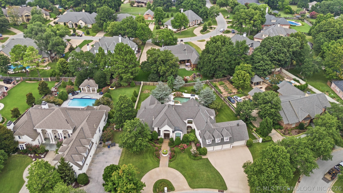
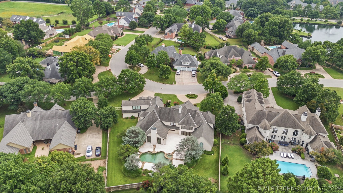
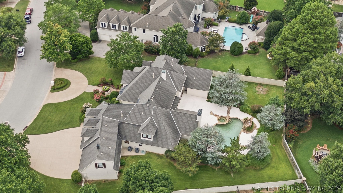
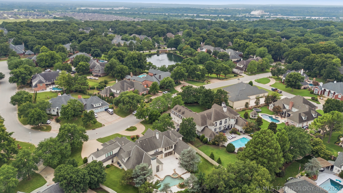
Located in Forest Park Estates in the sought-after Jenks Southeast Elementary district, this exceptional full-brick estate sits on a beautifully landscaped interior lot designed for both privacy and entertaining. 5-car garage, lush mature landscaping, and resort-style outdoor amenities including a sparkling pool with waterfall, hot tub and gas connection for an outdoor grill, this home offers luxury living inside and out. Inside, gorgeous wood floors flow throughout both levels, complemented by soaring ceilings, plantation shutters, and an ideal split floor plan upstairs and down. Formal living and dining rooms showcase stunning architectural details and beautiful views, while the vaulted family features a wet bar with undercounter refrigerator, perfect for entertaining. The spacious kitchen is designed for gathering with double ovens, a JennAir range with downdraft (plumbed for gas), bar seating, an oversized breakfast room with built-in cabinetry, and a truly fantastic walk-in pantry. Pella windows and doors enhance many areas of the home with timeless quality and natural light. The luxurious primary suite offers a private retreat with its own wet bar and refrigerator, spa-like bath with dual vanities, whirlpool tub, and two walk-in closets. A second downstairs suite includes a private bath and walk-in closet, while the handsome paneled office downstairs features a closet and convenient access to a half bath. Upstairs, you'll find four additional bedrooms, two with private en-suite baths and two connected by a Pullman bath, plus an enormous game room with endless flexibility for living, play, media, or theater space. Additional highlights include three fireplaces, incredible storage throughout, four newer HVAC units, and a durable Grand Manor roof.
About this property
Located in Forest Park Estates in the sought-after Jenks Southeast Elementary district, this exceptional full-brick estate sits on a beautifully landscaped interior lot designed for both privacy and entertaining. 5-car garage, lush mature landscaping, and resort-style outdoor amenities including a sparkling pool with waterfall, hot tub and gas connection for an outdoor grill, this home offers luxury living inside and out. Inside, gorgeous wood floors flow throughout both levels, complemented by soaring ceilings, plantation shutters, and an ideal split floor plan upstairs and down. Formal living and dining rooms showcase stunning architectural details and beautiful views, while the vaulted family features a wet bar with undercounter refrigerator, perfect for entertaining. The spacious kitchen is designed for gathering with double ovens, a JennAir range with downdraft (plumbed for gas), bar seating, an oversized breakfast room with built-in cabinetry, and a truly fantastic walk-in pantry. Pella windows and doors enhance many areas of the home with timeless quality and natural light. The luxurious primary suite offers a private retreat with its own wet bar and refrigerator, spa-like bath with dual vanities, whirlpool tub, and two walk-in closets. A second downstairs suite includes a private bath and walk-in closet, while the handsome paneled office downstairs features a closet and convenient access to a half bath. Upstairs, you'll find four additional bedrooms, two with private en-suite baths and two connected by a Pullman bath, plus an enormous game room with endless flexibility for living, play, media, or theater space. Additional highlights include three fireplaces, incredible storage throughout, four newer HVAC units, and a durable Grand Manor roof.
Features and Additional Information
Baths
Presented By Tulsa-OKC Select Relocation Director



Area Information
| Tulsa County | The Estates of Forest Park
Schools in the Area
-
turned_in
Elementary School
-
turned_in
Middle School
-
turned_in
High School
Want to See More Listings in the Area?
Brokerage: Chinowth & Cohen