527 Condor Circle
About this property
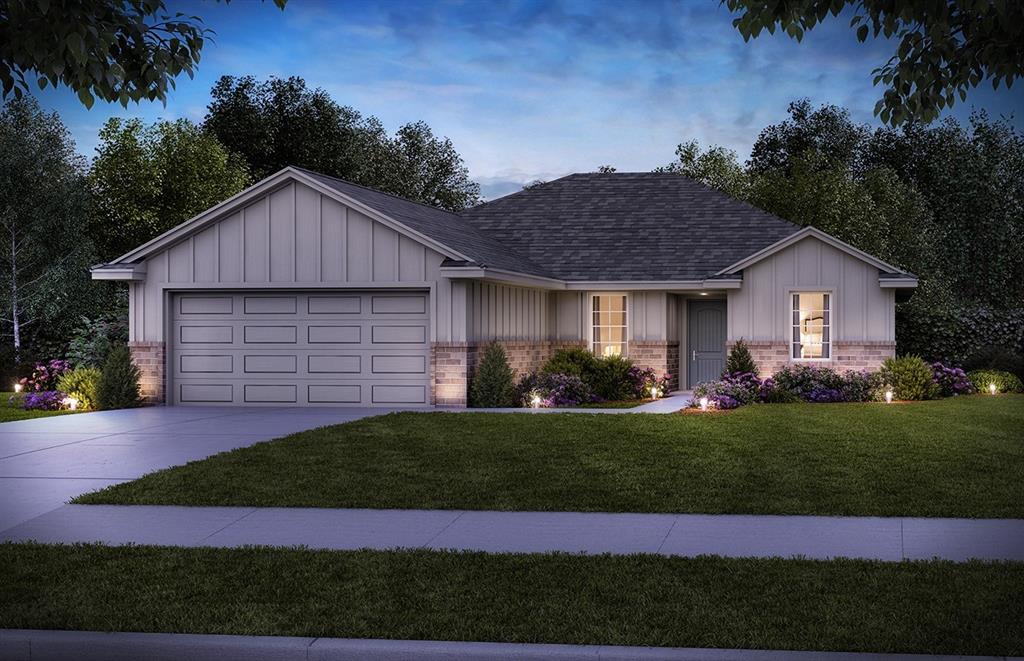
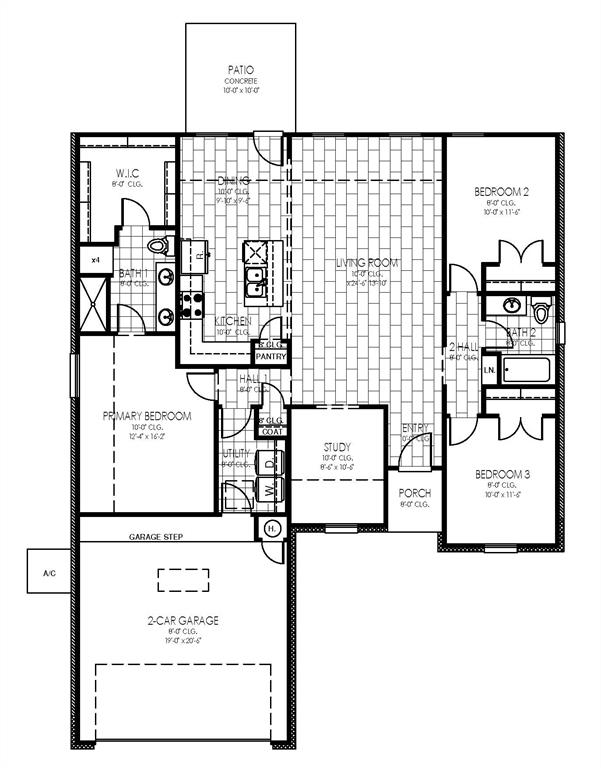
Located in the desirable Eagle Cliff West community in Norman, this new construction home offers a prime location just minutes from the University of Oklahoma, Lake Thunderbird, Sooner Mall, I-35, and a wide variety of dining and shopping. The neighborhood features a community playground and an established residential setting. The Rosemary floor plan from the Village Collection offers a smart, functional layout with a dedicated study, an open-concept living, dining, and kitchen area, and a private primary suite with a spacious walk-in closet. The design balances everyday practicality with comfortable living spaces ideal for a variety of needs. Interior finishes include wood-look tile flooring throughout the main living areas. The kitchen is thoughtfully designed with quartz countertops, a tiled backsplash, soft-close cabinetry, a large pantry, and a stainless steel Samsung appliance package featuring a Wi-Fi-enabled gas range. Built with energy efficiency in mind, this home includes a 96% efficient tankless water heater, Low-E tilt-in vinyl windows with argon gas, R-44 attic insulation, R-15 wall insulation, radiant barrier roof decking, and LED lighting. Each home is independently tested twice for a certified HERS Index rating, helping ensure long-term efficiency and performance. Additional construction features include Tyvek® HomeWrap, a reinforced engineered foundation, 130 MPH-rated shingles with Scotchgard, and R-8 insulated ductwork. The finished two-car garage includes painted walls and trim, attic access, and is pre-wired for a garage door opener. Backed by multiple warranties, including a 10-year structural warranty, the Rosemary offers a combination of quality construction, energy efficiency, and thoughtful design in a growing Norman community.
About this property
Located in the desirable Eagle Cliff West community in Norman, this new construction home offers a prime location just minutes from the University of Oklahoma, Lake Thunderbird, Sooner Mall, I-35, and a wide variety of dining and shopping. The neighborhood features a community playground and an established residential setting. The Rosemary floor plan from the Village Collection offers a smart, functional layout with a dedicated study, an open-concept living, dining, and kitchen area, and a private primary suite with a spacious walk-in closet. The design balances everyday practicality with comfortable living spaces ideal for a variety of needs. Interior finishes include wood-look tile flooring throughout the main living areas. The kitchen is thoughtfully designed with quartz countertops, a tiled backsplash, soft-close cabinetry, a large pantry, and a stainless steel Samsung appliance package featuring a Wi-Fi-enabled gas range. Built with energy efficiency in mind, this home includes a 96% efficient tankless water heater, Low-E tilt-in vinyl windows with argon gas, R-44 attic insulation, R-15 wall insulation, radiant barrier roof decking, and LED lighting. Each home is independently tested twice for a certified HERS Index rating, helping ensure long-term efficiency and performance. Additional construction features include Tyvek® HomeWrap, a reinforced engineered foundation, 130 MPH-rated shingles with Scotchgard, and R-8 insulated ductwork. The finished two-car garage includes painted walls and trim, attic access, and is pre-wired for a garage door opener. Backed by multiple warranties, including a 10-year structural warranty, the Rosemary offers a combination of quality construction, energy efficiency, and thoughtful design in a growing Norman community.
Features and Additional Information
Baths
Presented By Tulsa-OKC Select Relocation Director



Area Information
Cleveland | Cleveland County |
Schools in the Area
-
turned_in
Elementary SchoolRonald Reagan ES
-
turned_in
Middle SchoolIrving MS
-
turned_in
High SchoolNorman HS
Want to See More Listings in the Area?
Brokerage: Central Oklahoma Real Estate