4924 N Walnut Avenue
About this property
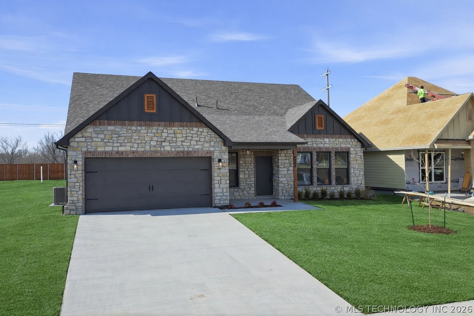
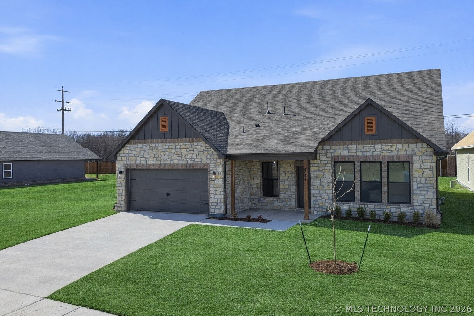
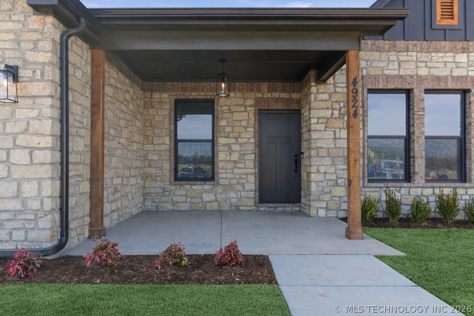
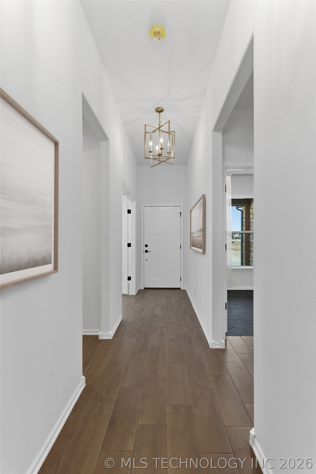
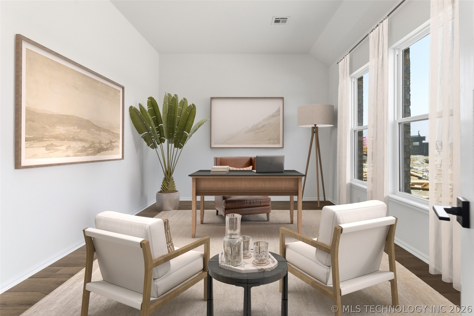
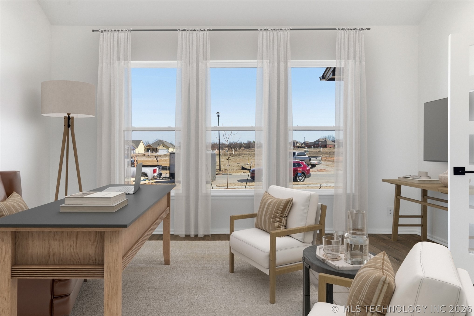
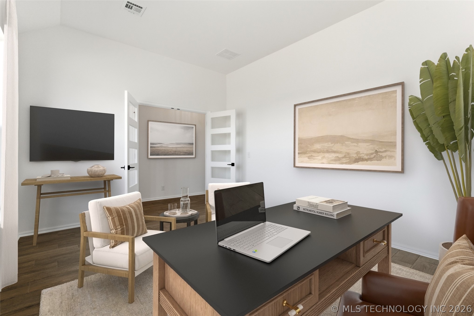
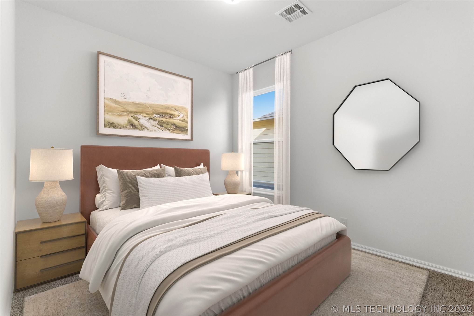
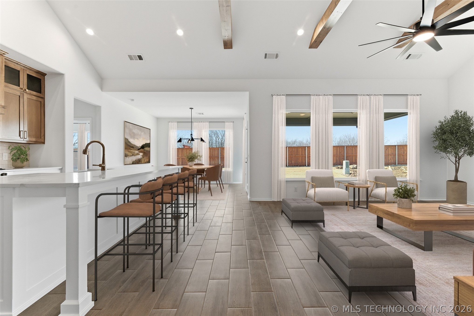
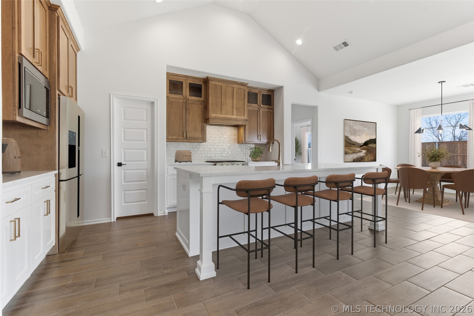
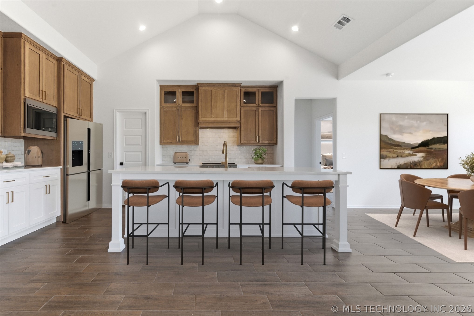
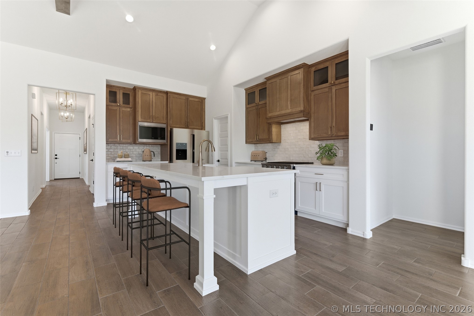
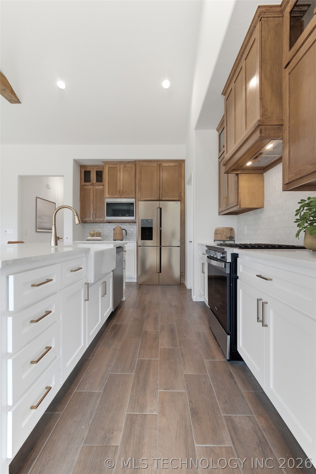
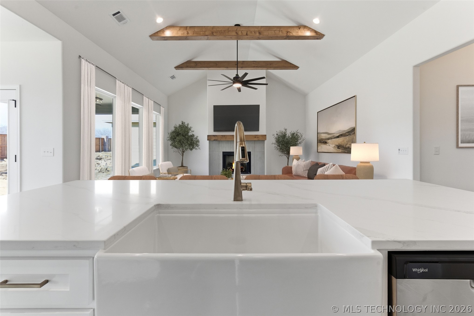
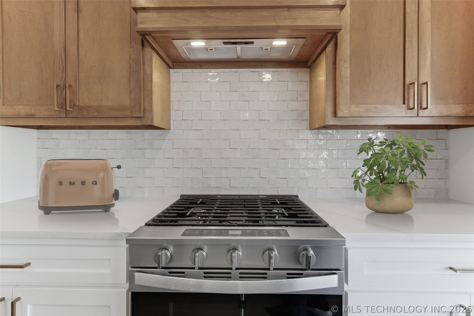
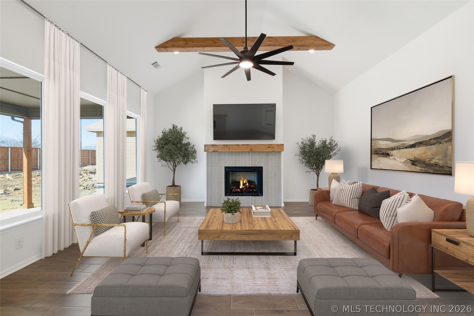
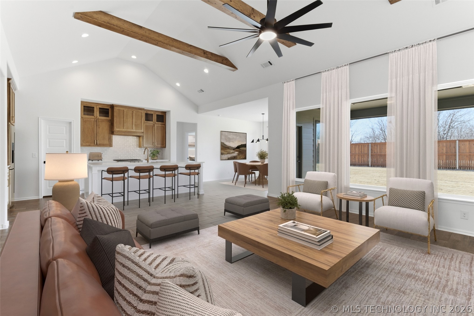
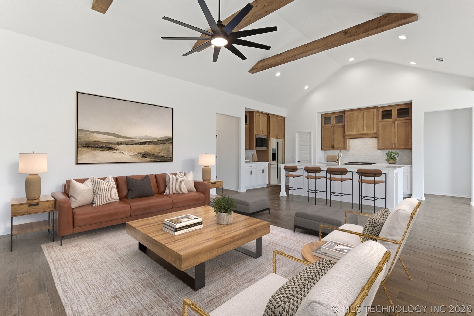
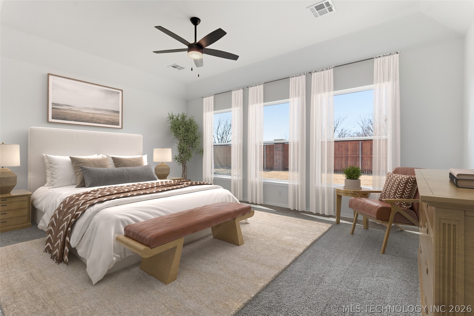
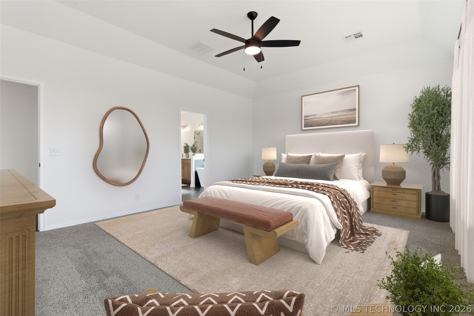
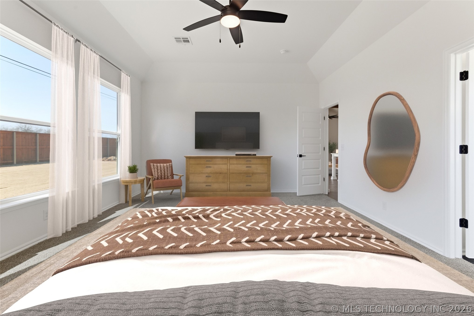
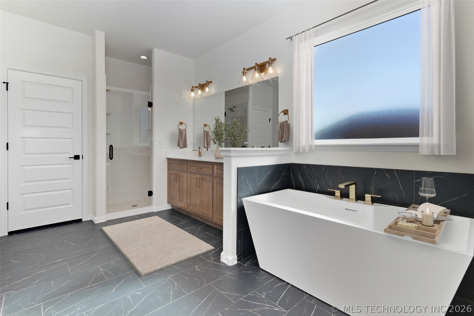
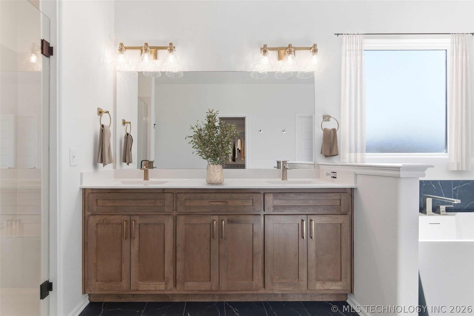
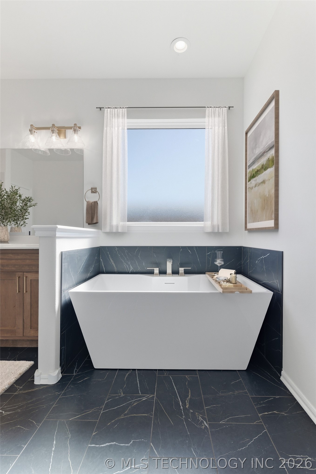
Sophistication and charm come together beautifully in the Augusta floor plan. From the moment you step through the front door, you’re welcomed by soaring vaulted ceilings and an open, airy layout that exudes elegance. The kitchen is a true showpiece, featuring a decorative stained vent hood, a farmhouse sink, and a large island perfect for gathering. A spacious walk-in pantry and built-in bar area provide ample storage and convenience, while built-in lockers near the garage keep everyday essentials organized. Expansive picture windows with sleek black frames fill the home with natural light, highlighting the warmth of the wood-beamed living room and inviting fireplace. French doors lead into the private study, offering a refined touch of charm. The secluded primary suite is a peaceful retreat, complete with an extra-large walk-in closet and a luxurious ensuite bath showcasing dual sinks, a freestanding tub, and a grand walk-in shower.
About this property
Sophistication and charm come together beautifully in the Augusta floor plan. From the moment you step through the front door, you’re welcomed by soaring vaulted ceilings and an open, airy layout that exudes elegance. The kitchen is a true showpiece, featuring a decorative stained vent hood, a farmhouse sink, and a large island perfect for gathering. A spacious walk-in pantry and built-in bar area provide ample storage and convenience, while built-in lockers near the garage keep everyday essentials organized. Expansive picture windows with sleek black frames fill the home with natural light, highlighting the warmth of the wood-beamed living room and inviting fireplace. French doors lead into the private study, offering a refined touch of charm. The secluded primary suite is a peaceful retreat, complete with an extra-large walk-in closet and a luxurious ensuite bath showcasing dual sinks, a freestanding tub, and a grand walk-in shower.
Features and Additional Information
Baths
Presented By Tulsa-OKC Select Relocation Director



Area Information
| Tulsa County | Honey Springs I at Battle Creek
Schools in the Area
-
turned_in
Elementary School
-
turned_in
Middle School
-
turned_in
High School
Want to See More Listings in the Area?
Brokerage: McGraw, REALTORS