457 Vista Drive
About this property
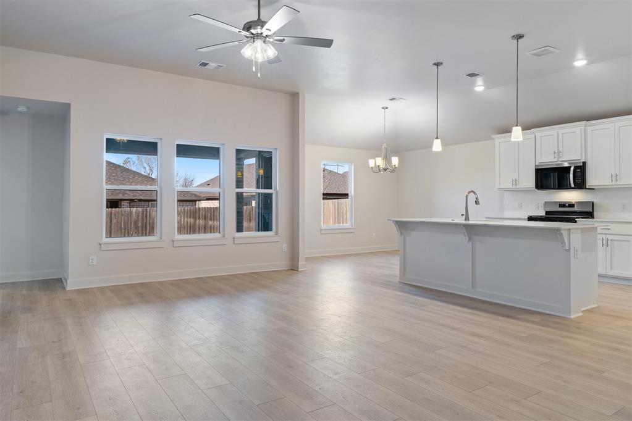
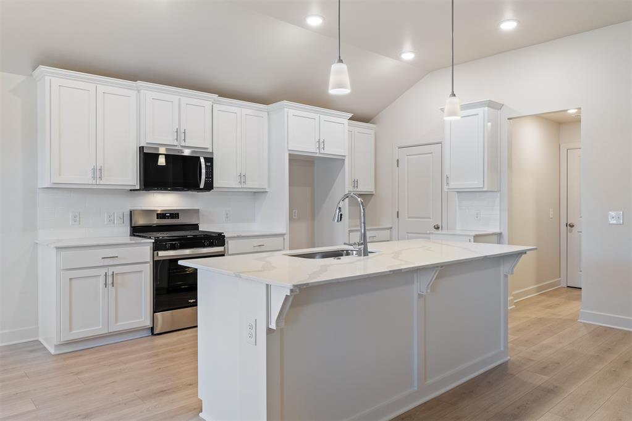
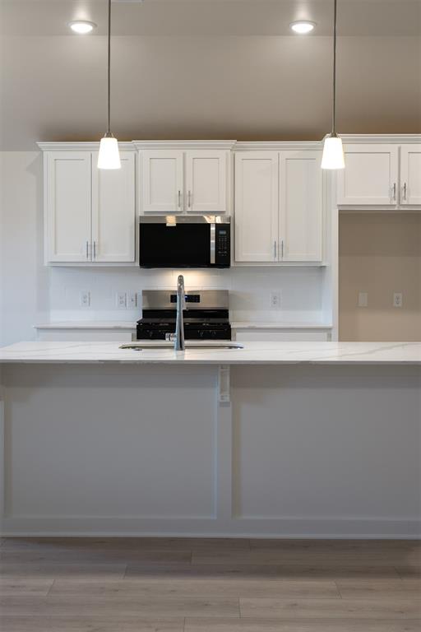
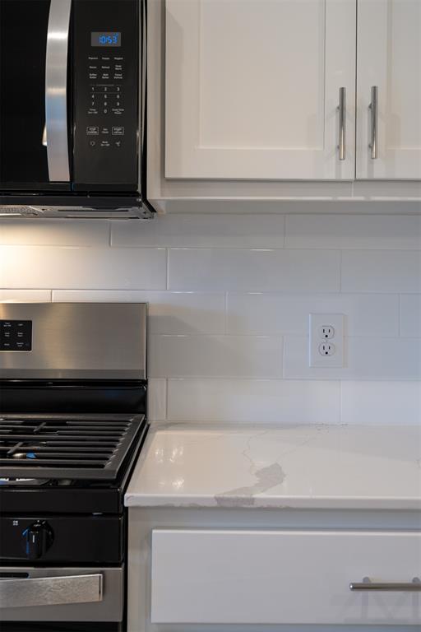
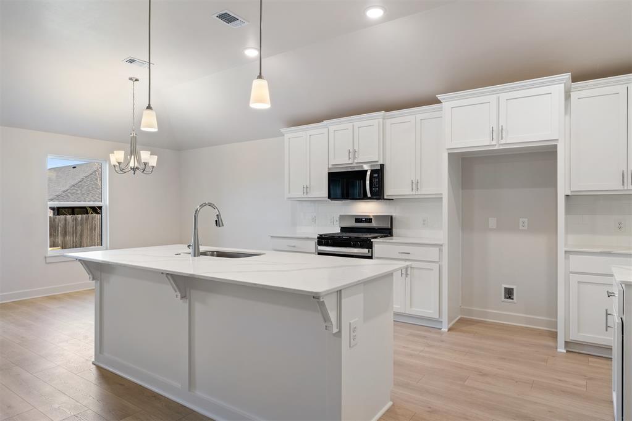
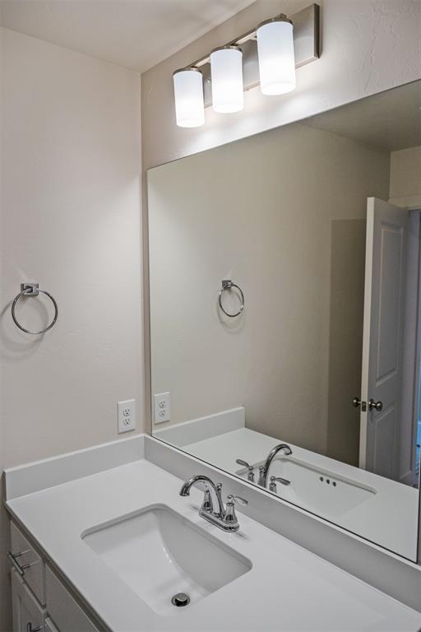
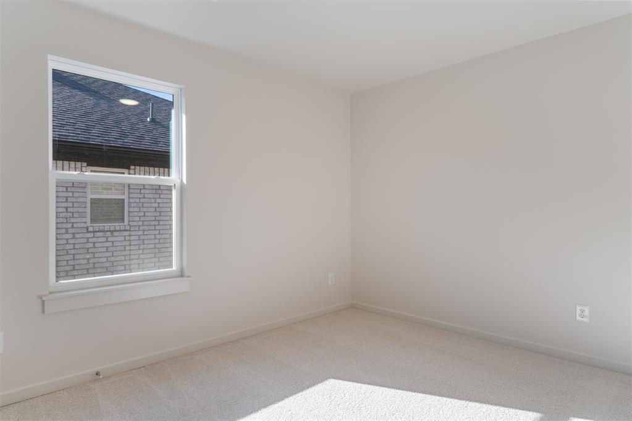
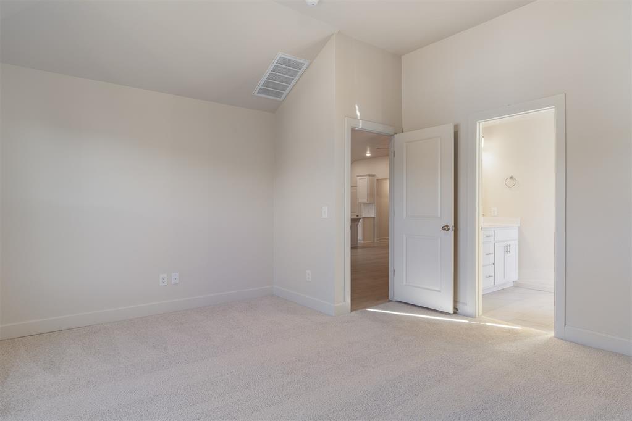
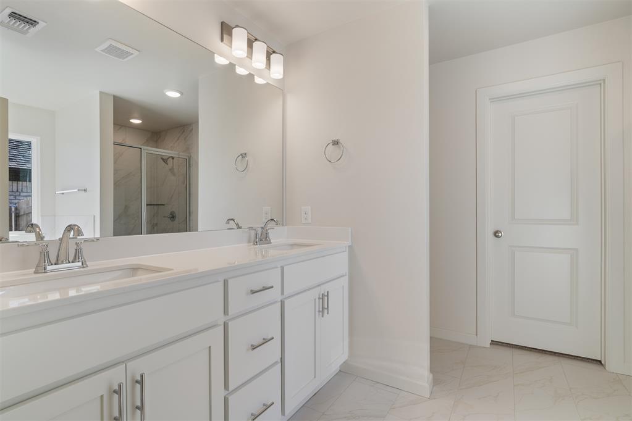
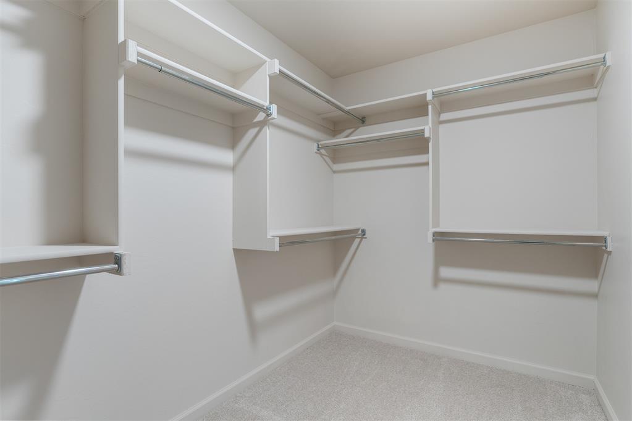
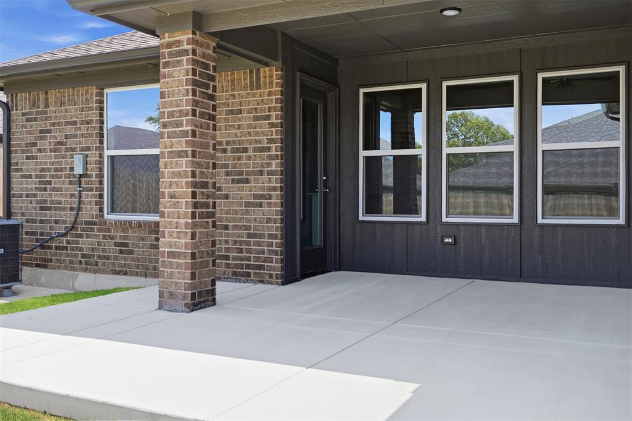
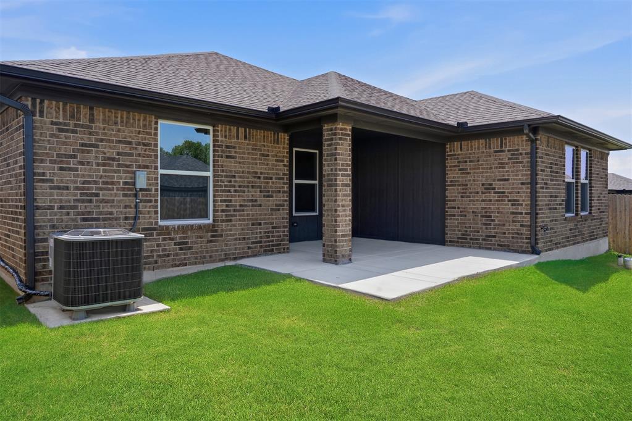
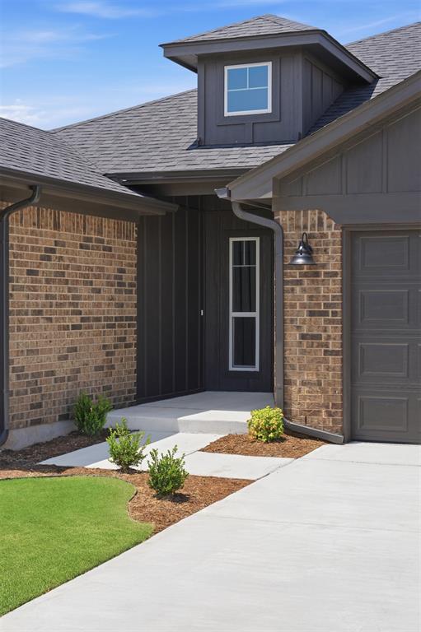
Price Reduced | Light-Filled Open Living With Covered PatioNatural light, tall ceilings, and an easy open layout set the tone in this move-in-ready home. The kitchen anchors the main living space with a generous island that looks out over the living room and breakfast nook, making everyday meals and gatherings feel effortless. Quartz countertops, a gas range, and an oversized walk-in pantry bring both beauty and function, while durable hard surface flooring carries throughout the main living areas.The primary suite offers a calm retreat with a spacious bedroom and a bathroom that balances comfort and style, featuring a dual-sink quartz vanity, tiled shower, soaking tub, and a large walk-in closet. Out back, the covered patio adds a natural extension of the living space, perfect for slow mornings or relaxed evenings. Energy efficiency is guaranteed through our partnership with Environments for Living, ensuring predictable heating and cooling costs with potential reimbursement if usage exceeds expectations. With our Your Way* incentive, you can enhance your home with options like a storm shelter, full home blinds, or apply the credit toward closing costs or interest rate buy-downs. Skyline Trails is nestled in the Mustang school district, one of the most desirable areas in the region. This vibrant community features a playground, a splash pad for warm-weather fun, serene walking trails, and a picturesque creek that adds natural beauty to the neighborhood. Whether you're enjoying outdoor activities or the convenience of the nearby amenities, Skyline Trails offers a welcoming and well-rounded living experience. Included features: * One-year builder warranty* Two-year systems warranty* 10-year structural warranty* Certified energy advantage guarantee for heating and cooling costs* Fully landscaped front & backyard * Fully fenced backyard* Full guttering The floor plan and description may differ slightly from the completed home.
About this property
Price Reduced | Light-Filled Open Living With Covered PatioNatural light, tall ceilings, and an easy open layout set the tone in this move-in-ready home. The kitchen anchors the main living space with a generous island that looks out over the living room and breakfast nook, making everyday meals and gatherings feel effortless. Quartz countertops, a gas range, and an oversized walk-in pantry bring both beauty and function, while durable hard surface flooring carries throughout the main living areas.The primary suite offers a calm retreat with a spacious bedroom and a bathroom that balances comfort and style, featuring a dual-sink quartz vanity, tiled shower, soaking tub, and a large walk-in closet. Out back, the covered patio adds a natural extension of the living space, perfect for slow mornings or relaxed evenings. Energy efficiency is guaranteed through our partnership with Environments for Living, ensuring predictable heating and cooling costs with potential reimbursement if usage exceeds expectations. With our Your Way* incentive, you can enhance your home with options like a storm shelter, full home blinds, or apply the credit toward closing costs or interest rate buy-downs. Skyline Trails is nestled in the Mustang school district, one of the most desirable areas in the region. This vibrant community features a playground, a splash pad for warm-weather fun, serene walking trails, and a picturesque creek that adds natural beauty to the neighborhood. Whether you're enjoying outdoor activities or the convenience of the nearby amenities, Skyline Trails offers a welcoming and well-rounded living experience. Included features: * One-year builder warranty* Two-year systems warranty* 10-year structural warranty* Certified energy advantage guarantee for heating and cooling costs* Fully landscaped front & backyard * Fully fenced backyard* Full guttering The floor plan and description may differ slightly from the completed home.
Features and Additional Information
Baths
Presented By Tulsa-OKC Select Relocation Director



Area Information
Canadian | Canadian County |
Schools in the Area
-
turned_in
Elementary SchoolMustang Creek ES
-
turned_in
Middle SchoolMustang North MS
-
turned_in
High SchoolMustang HS
Want to See More Listings in the Area?
Brokerage: Principal Development LLC