417082 Mockingbird Lane
About this property
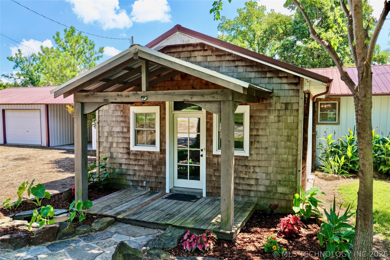
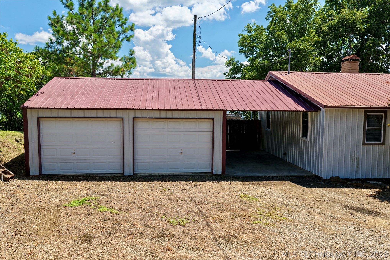
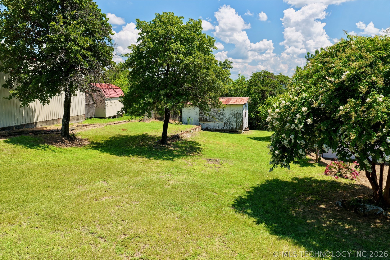
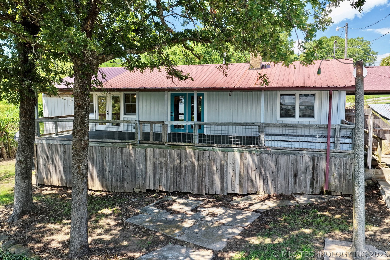
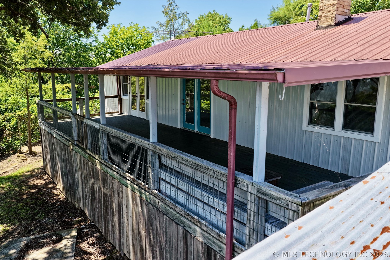
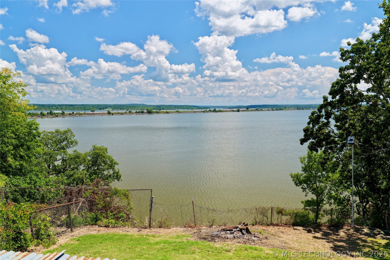
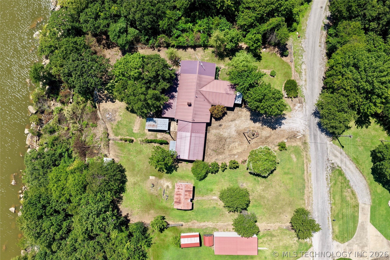
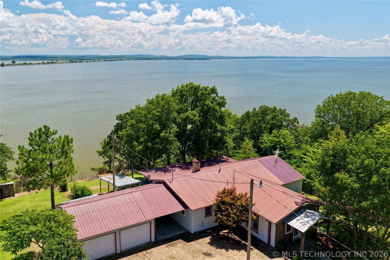
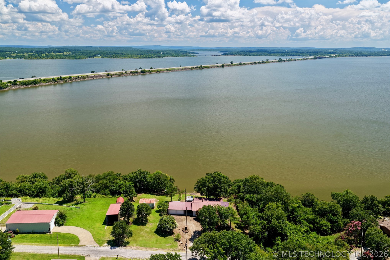
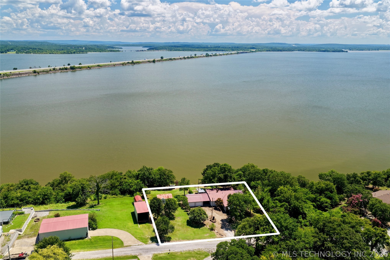
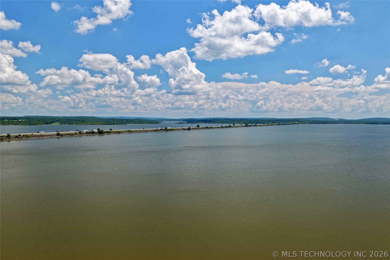
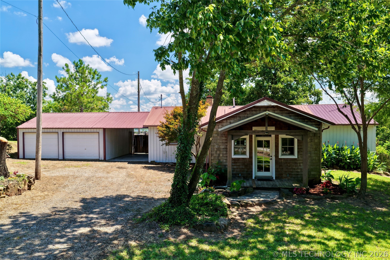
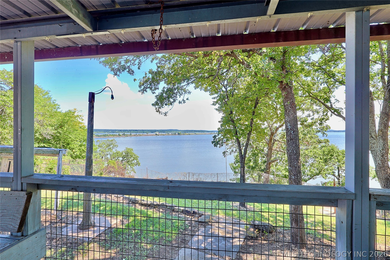
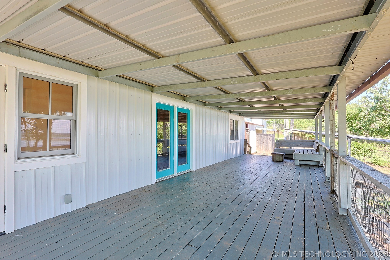
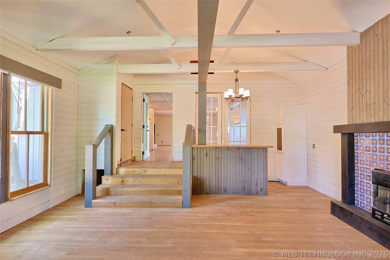
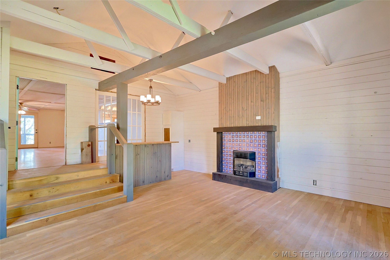
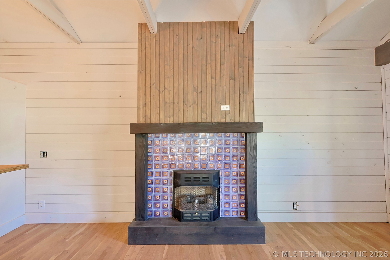
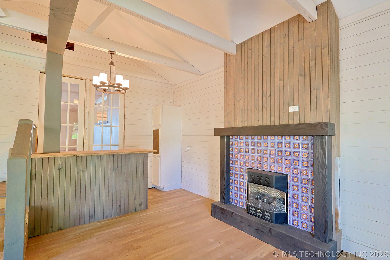
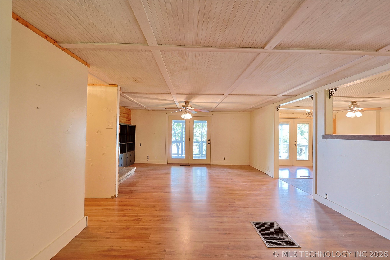
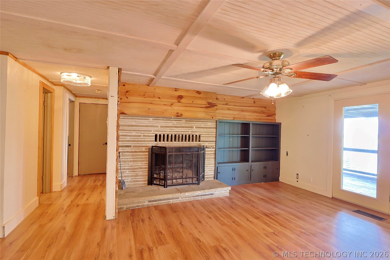
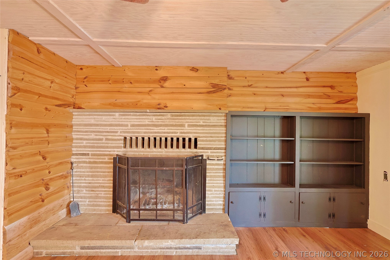
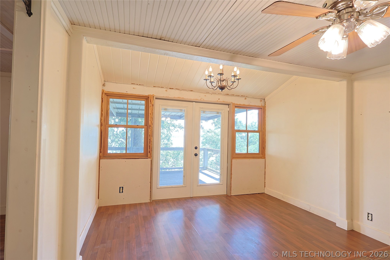
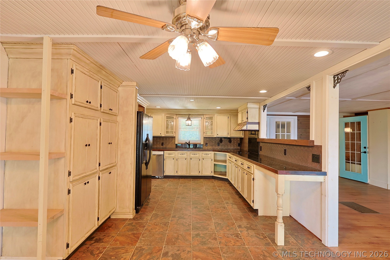
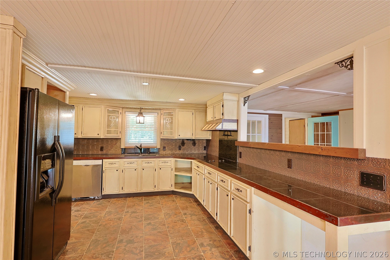
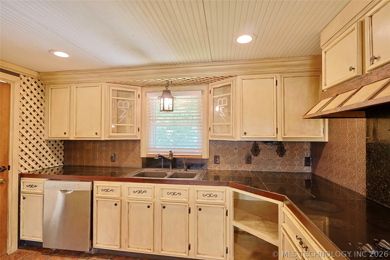
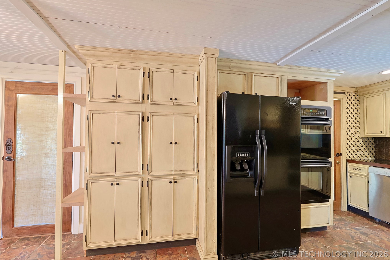
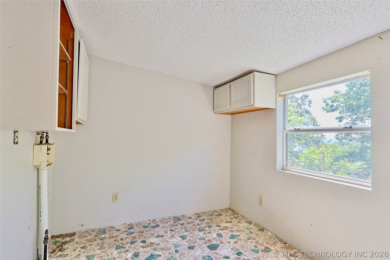
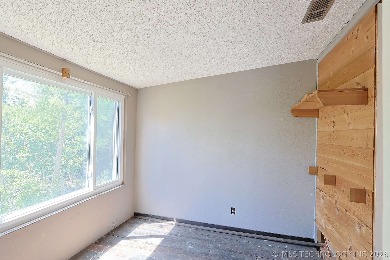
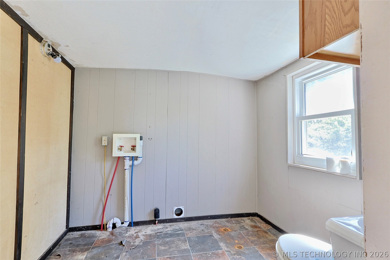
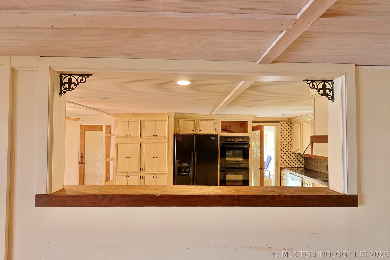
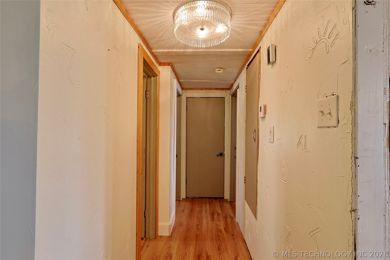
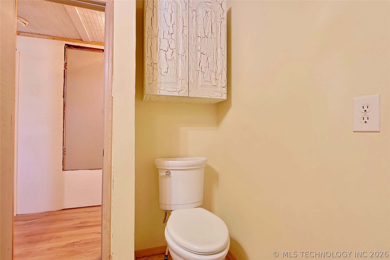
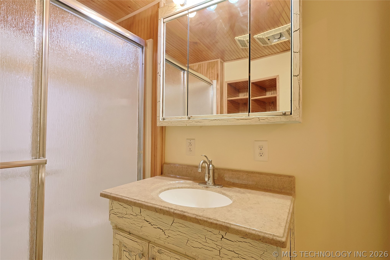
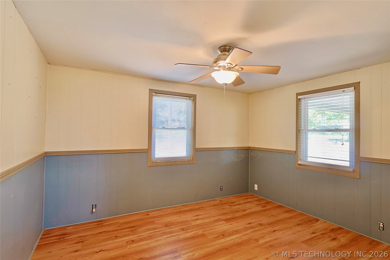
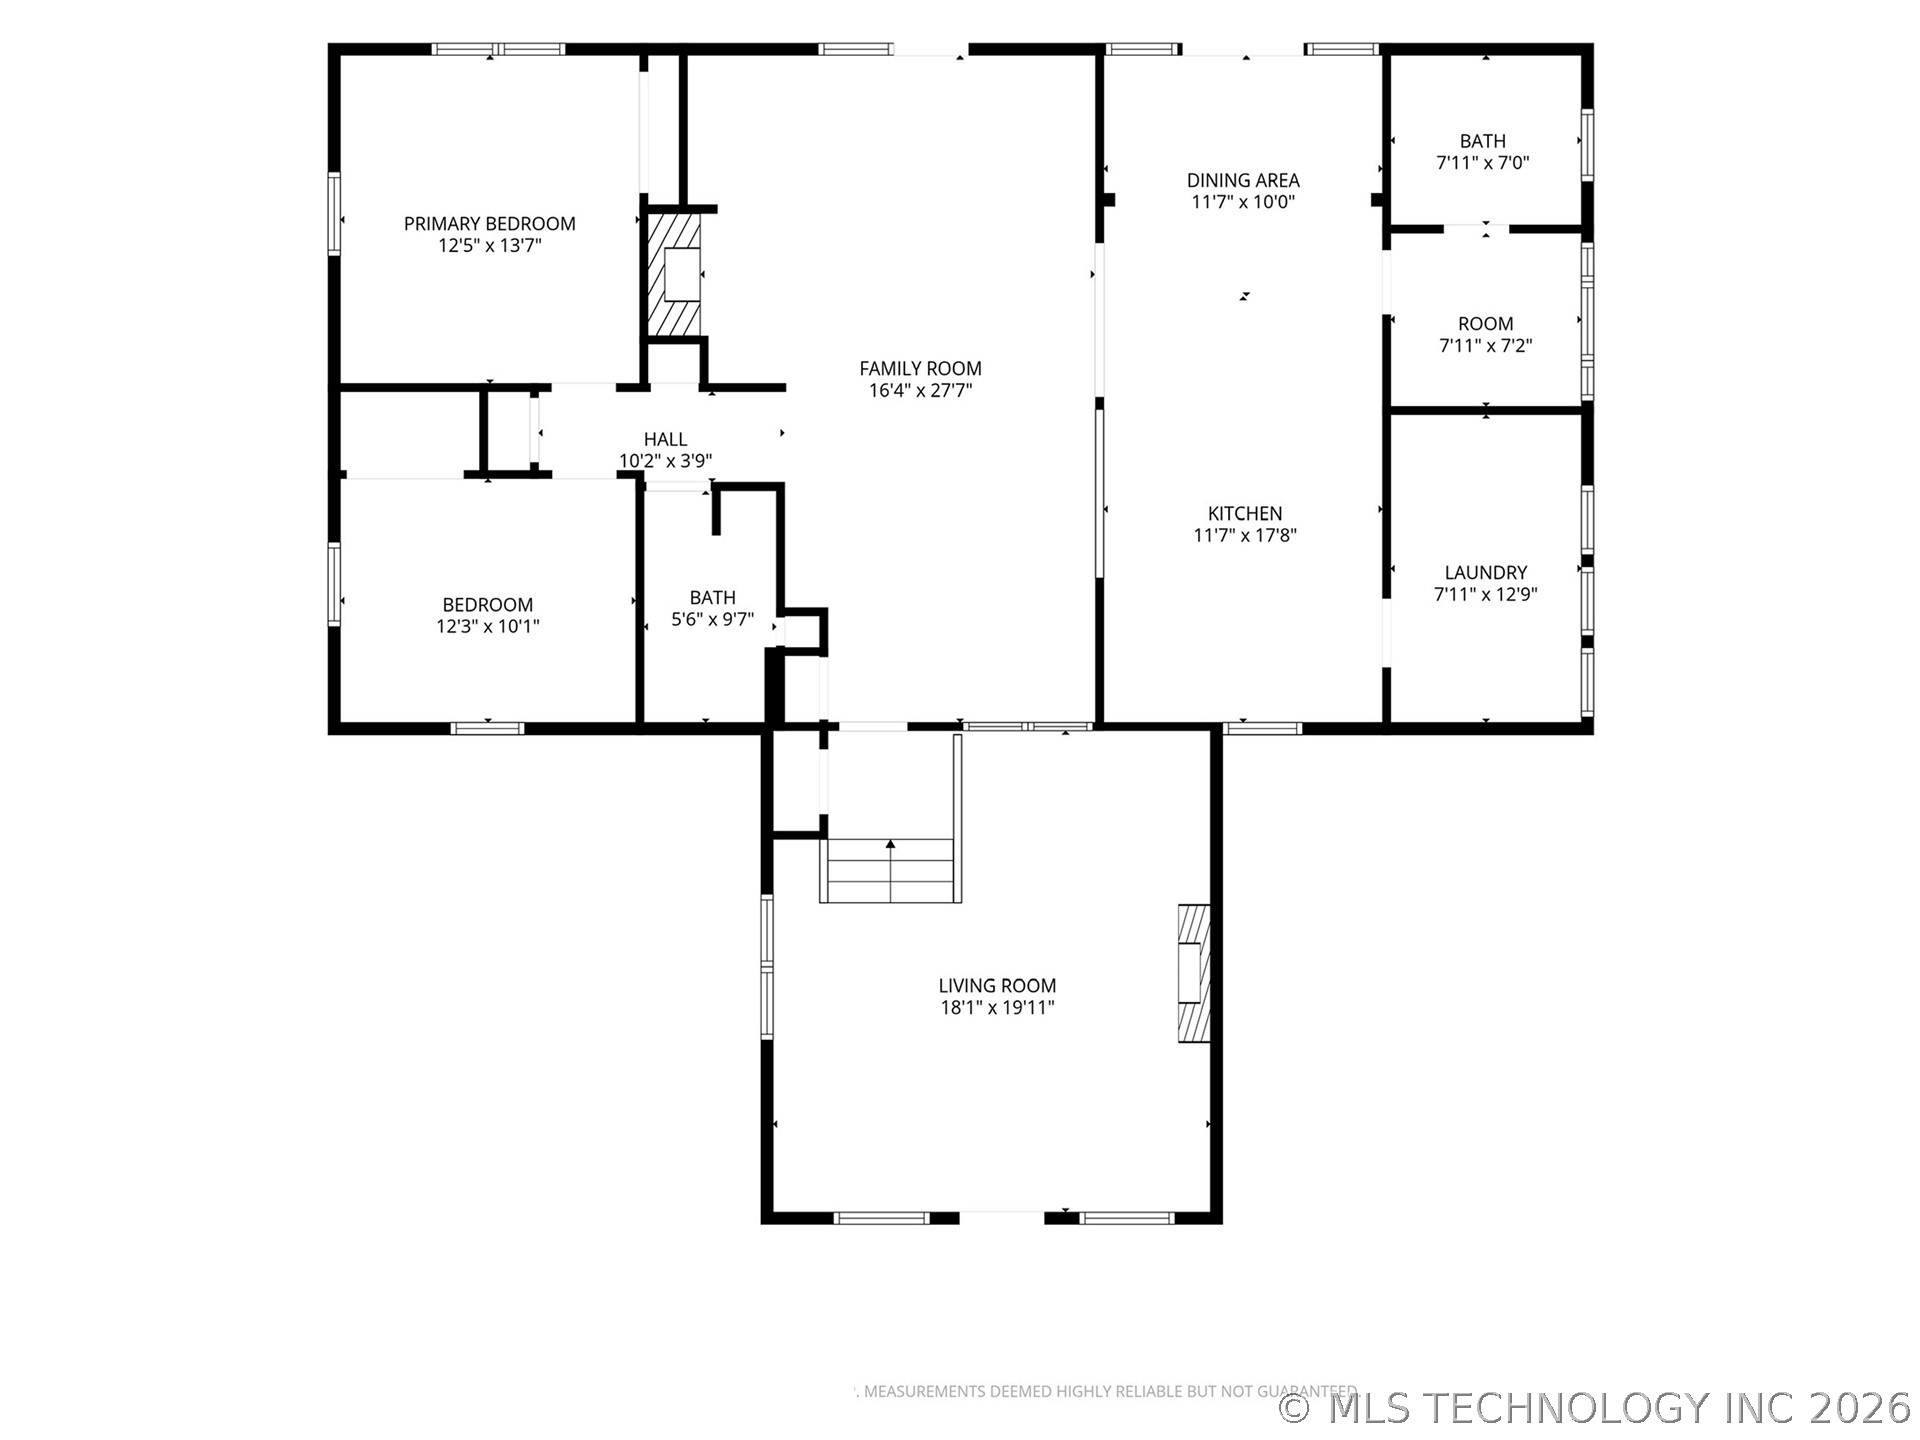
Welcome to your private lakefront retreat on beautiful Lake Eufaula! Situated on two spacious lots, this home offers incredible lake views, comfortable living spaces, and unique charm throughout. The inviting exterior features a charming covered front porch with shake shingle accents, durable metal siding, a metal roof, an attached insulated 2-car garage, and an additional carport, for year-round convenience. Inside, you’ll find warm hardwood and vinyl flooring, cedar beam accents, ceiling fans throughout, central heat and air, and two fireplacesone wood-burning and one with gas logs. The spacious living room includes a wet bar and fireplace, making it the perfect gathering space. The cozy family room features built-in bookshelves, a second fireplace, and French doors that open to breathtaking lake views. The kitchen is designed for both everyday living and entertaining with approximately 21 feet of granite countertop space, a granite sink, a double oven, a dedicated microwave cabinet, and gas plumbing for future flexibility. The adjoining dining room features French doors overlooking the lake, creating the perfect setting for every meal. The laundry room offers both electric and gas dryer hookups. Step outside onto the impressive 12’ × 45’ deck with railing, complete with a built-in corner bench featuring hidden cushion storage, all overlooking the water. The fenced, tiered backyard leads toward the lake and includes a dedicated hot tub pad with electrical service already in place. Additional storage extends beneath the full length of the home, offering exceptional space for lake toys, lawn equipment, and more. Additional features include a 250-gallon propane tank, a French drain system at the front of the home for preventative drainage, 6-inch insulation beneath the entire floor system, and a septic system.
About this property
Welcome to your private lakefront retreat on beautiful Lake Eufaula! Situated on two spacious lots, this home offers incredible lake views, comfortable living spaces, and unique charm throughout. The inviting exterior features a charming covered front porch with shake shingle accents, durable metal siding, a metal roof, an attached insulated 2-car garage, and an additional carport, for year-round convenience. Inside, you’ll find warm hardwood and vinyl flooring, cedar beam accents, ceiling fans throughout, central heat and air, and two fireplacesone wood-burning and one with gas logs. The spacious living room includes a wet bar and fireplace, making it the perfect gathering space. The cozy family room features built-in bookshelves, a second fireplace, and French doors that open to breathtaking lake views. The kitchen is designed for both everyday living and entertaining with approximately 21 feet of granite countertop space, a granite sink, a double oven, a dedicated microwave cabinet, and gas plumbing for future flexibility. The adjoining dining room features French doors overlooking the lake, creating the perfect setting for every meal. The laundry room offers both electric and gas dryer hookups. Step outside onto the impressive 12’ × 45’ deck with railing, complete with a built-in corner bench featuring hidden cushion storage, all overlooking the water. The fenced, tiered backyard leads toward the lake and includes a dedicated hot tub pad with electrical service already in place. Additional storage extends beneath the full length of the home, offering exceptional space for lake toys, lawn equipment, and more. Additional features include a 250-gallon propane tank, a French drain system at the front of the home for preventative drainage, 6-inch insulation beneath the entire floor system, and a septic system.
Features and Additional Information
Bath
Presented By Tulsa-OKC Select Relocation Director



Area Information
| McIntosh County | Eagle Bluff I
Schools in the Area
-
turned_in
Elementary School
-
turned_in
Middle School
-
turned_in
High School
Want to See More Listings in the Area?
Brokerage: Keller Williams Premier