4008 Stone Briar Trail
About this property
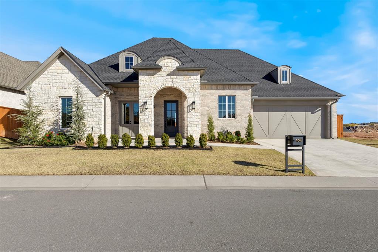
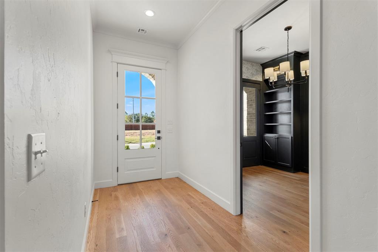
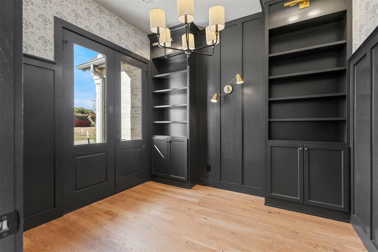
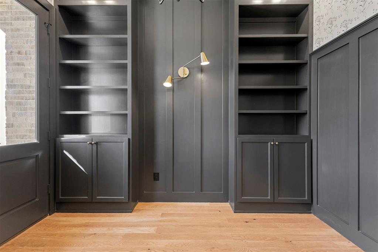
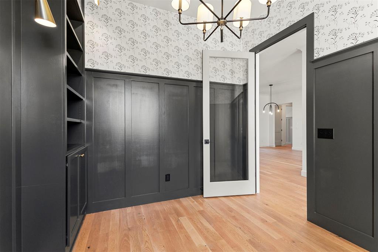
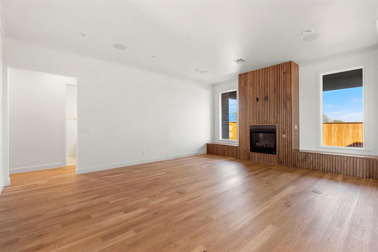
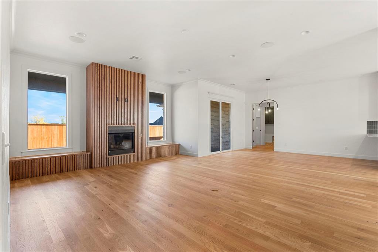
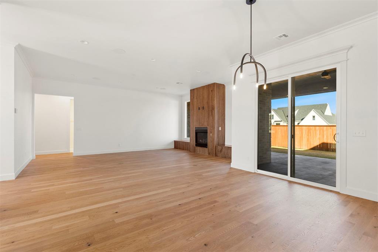
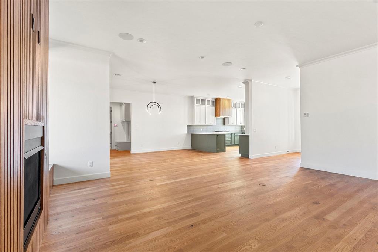
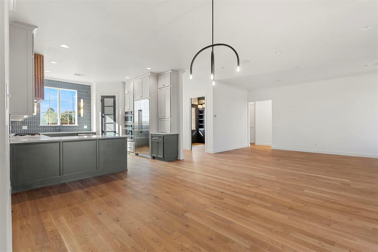
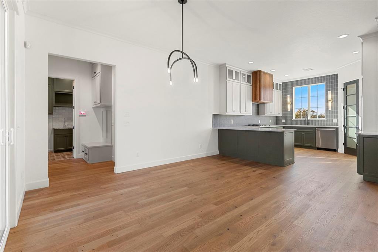
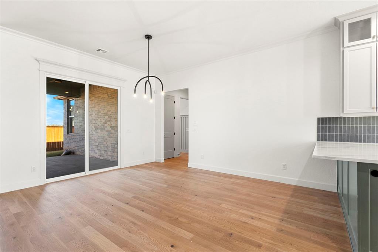
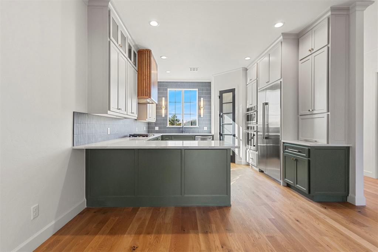
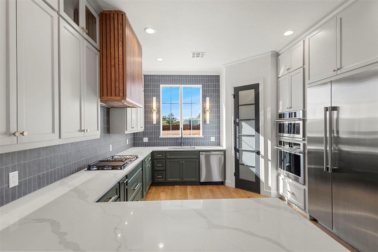
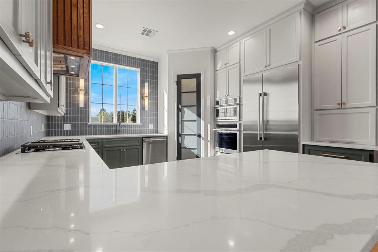
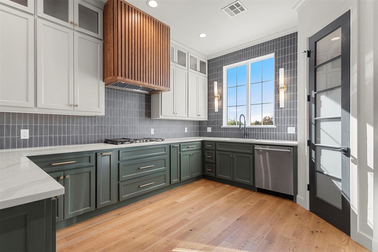
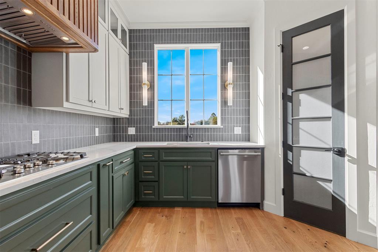
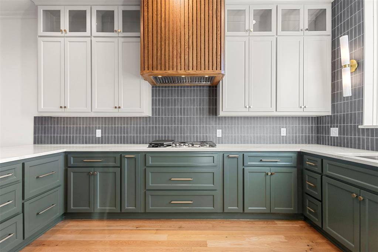

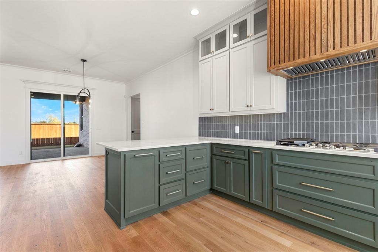
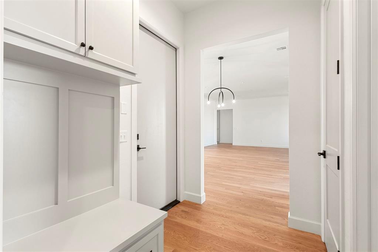
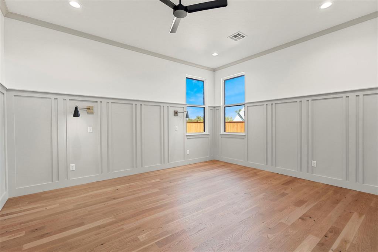
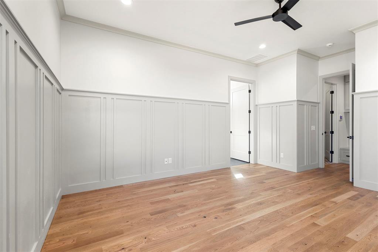
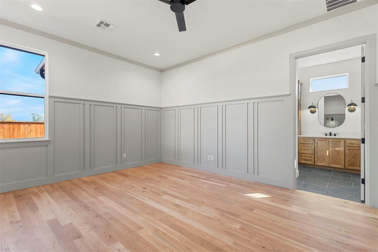
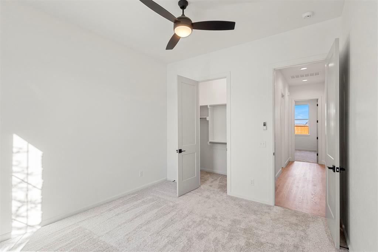
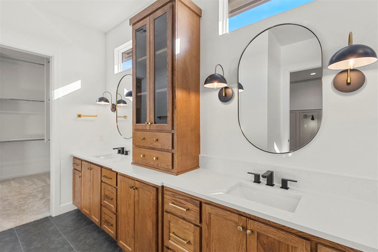
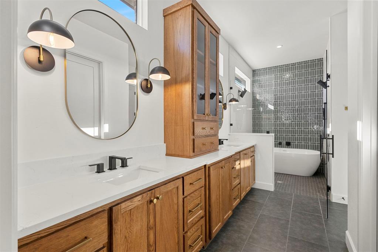
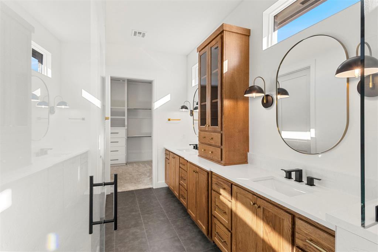
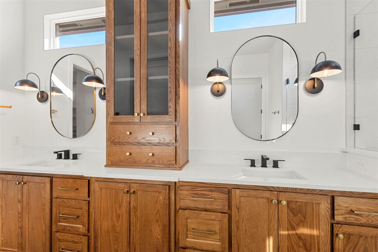
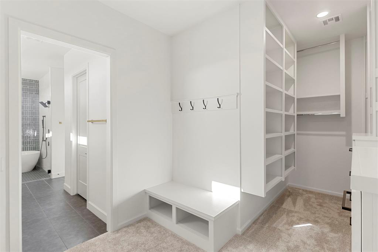
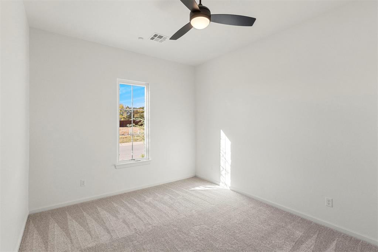
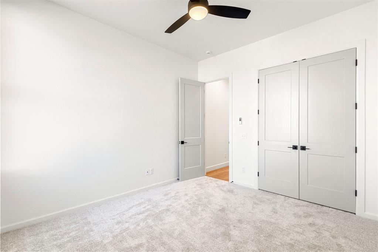
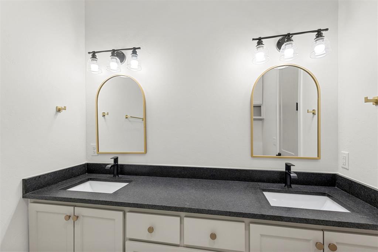
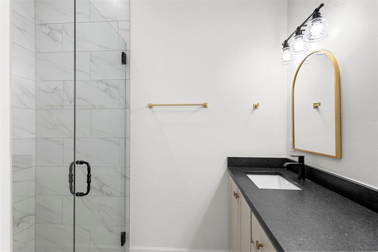
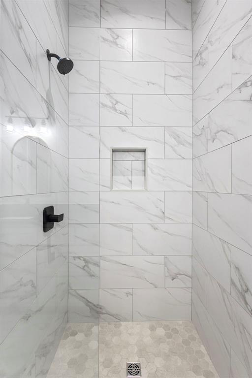
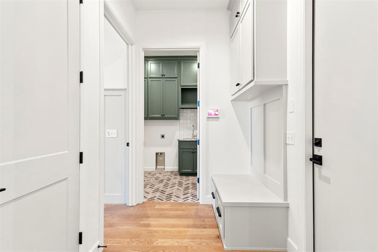
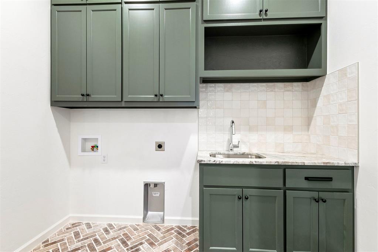
Located in the zero-maintenance community of The Cottages at Iron Horse Ranch, quality craftsmanship and sophisticated design perfectly embody the description of this home. The stacked stone and brick exterior paired with pristine manicuredflowerbeds guide you into the home. Upon entering, you are greeted with an open floor plan of 10 foot ceilings and wood floors. Off the entrance is a study that features beautiful design elements, built-in cabinets/shelves, and double door access to the front patio. The living room is open and bright, centered by a custom floor-to-ceiling wood fluted panel fireplace. No detail was missed when designing this kitchen as the hub of the home. The kitchen is spacious and filled with professional appliances and amenities such as a built-in stainless steel gas cooktop with griddle, double built-in smart ovens/microwave with touchscreens, quartz countertops that overextend for bar seating, counter-to-ceiling tile backsplash, and a custom vented range hood that matches the fluted paneling of the fireplace. The spacious primary bedroom is secluded on its own side of the home and features a spa-like experience in its bathroom. The primary bathroom features double sinks and a wet room that includes a tub and walk-in shower with two standard shower heads and a third detachable wand shower head. Conveniently located near the primary bedroom is the laundry room, which features stunning herringbone tile, plenty of storage, and counter space with sink. On the other side of the home, you will find two other bedrooms, and a full bath with a floor-to-ceiling tiled walk-in shower and double sinks. Residents of TheCottages will enjoy a clubhouse and pool, along with the convenient location of this growing area in north Edmond. Quick access to I-35 and nearby grocery stores, shopping, and entertainment.
About this property
Located in the zero-maintenance community of The Cottages at Iron Horse Ranch, quality craftsmanship and sophisticated design perfectly embody the description of this home. The stacked stone and brick exterior paired with pristine manicuredflowerbeds guide you into the home. Upon entering, you are greeted with an open floor plan of 10 foot ceilings and wood floors. Off the entrance is a study that features beautiful design elements, built-in cabinets/shelves, and double door access to the front patio. The living room is open and bright, centered by a custom floor-to-ceiling wood fluted panel fireplace. No detail was missed when designing this kitchen as the hub of the home. The kitchen is spacious and filled with professional appliances and amenities such as a built-in stainless steel gas cooktop with griddle, double built-in smart ovens/microwave with touchscreens, quartz countertops that overextend for bar seating, counter-to-ceiling tile backsplash, and a custom vented range hood that matches the fluted paneling of the fireplace. The spacious primary bedroom is secluded on its own side of the home and features a spa-like experience in its bathroom. The primary bathroom features double sinks and a wet room that includes a tub and walk-in shower with two standard shower heads and a third detachable wand shower head. Conveniently located near the primary bedroom is the laundry room, which features stunning herringbone tile, plenty of storage, and counter space with sink. On the other side of the home, you will find two other bedrooms, and a full bath with a floor-to-ceiling tiled walk-in shower and double sinks. Residents of TheCottages will enjoy a clubhouse and pool, along with the convenient location of this growing area in north Edmond. Quick access to I-35 and nearby grocery stores, shopping, and entertainment.
Features and Additional Information
Baths
Presented By Tulsa-OKC Select Relocation Director



Area Information
Oklahoma | Oklahoma County |
Schools in the Area
-
turned_in
Elementary SchoolCentennial ES
-
turned_in
Middle SchoolCentral MS
-
turned_in
High SchoolMemorial HS
Want to See More Listings in the Area?
Brokerage: Stetson Bentley Realty LLC