3711 Marked Tree Drive
About this property
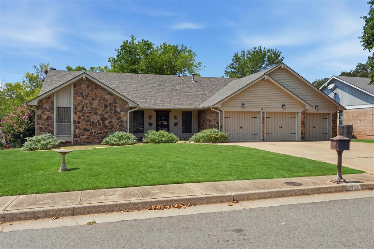
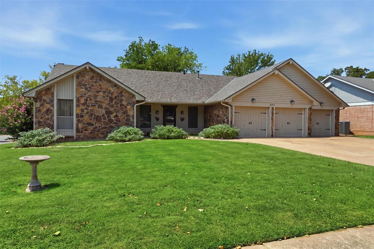
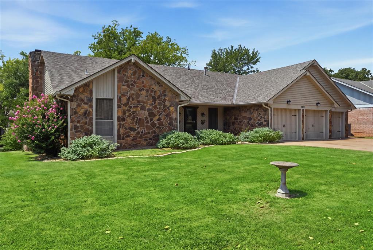
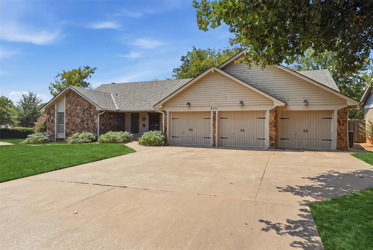
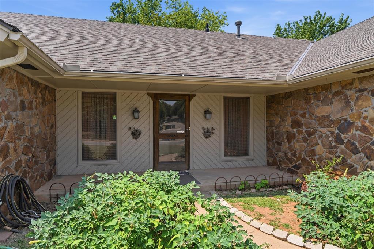
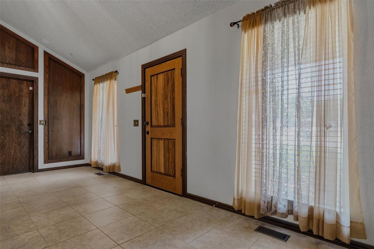
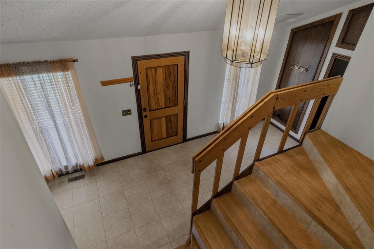
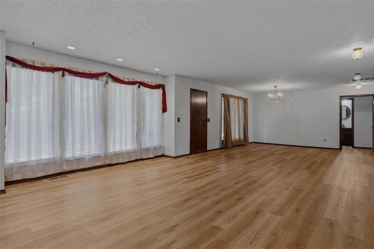
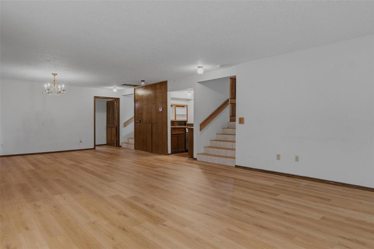
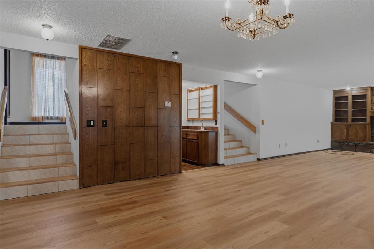
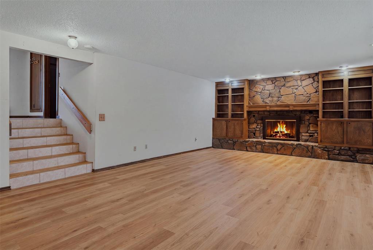
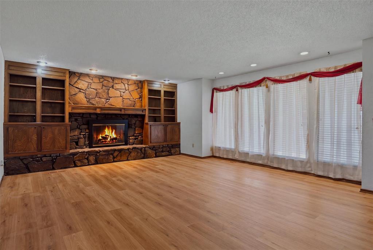
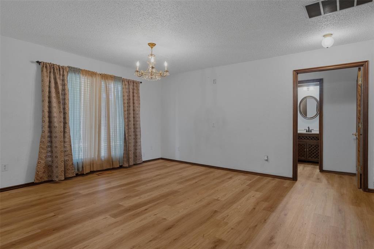
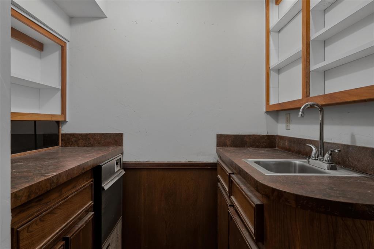
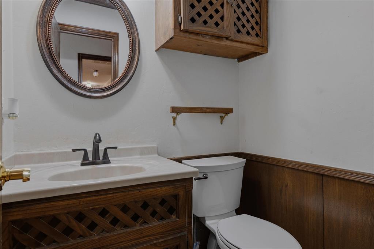
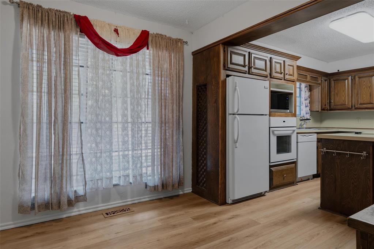
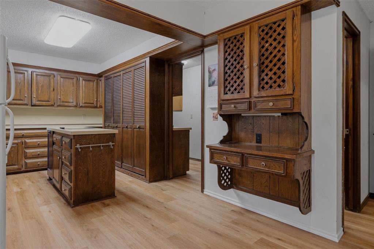
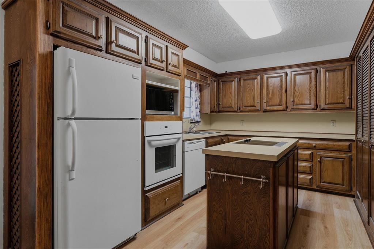
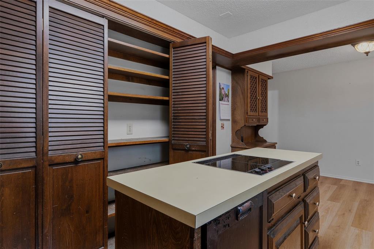
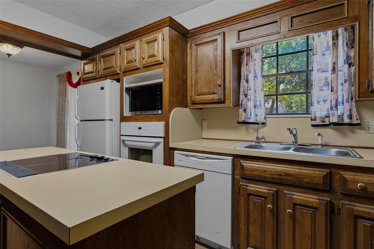
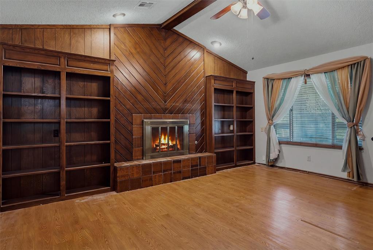
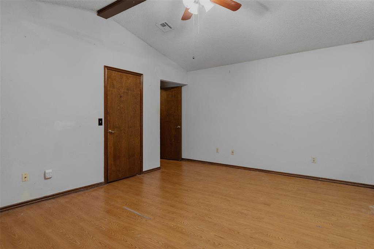
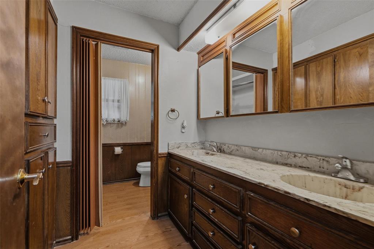
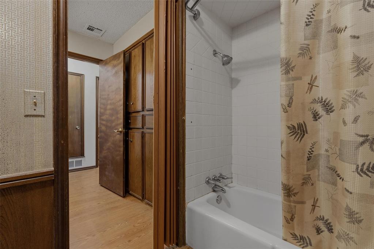
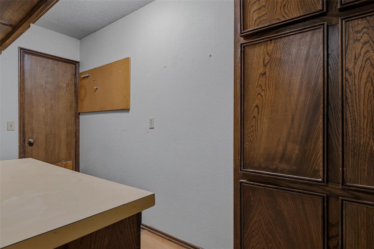
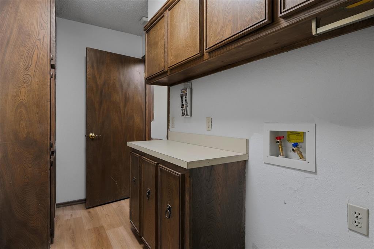
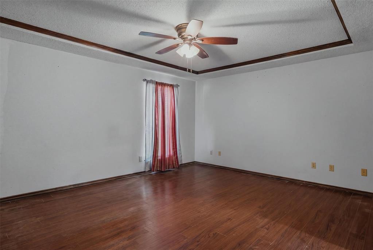
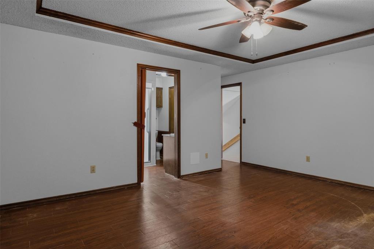
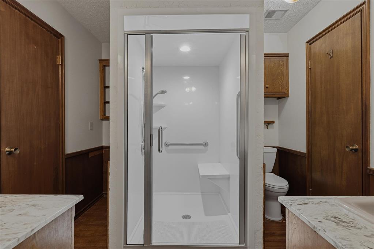
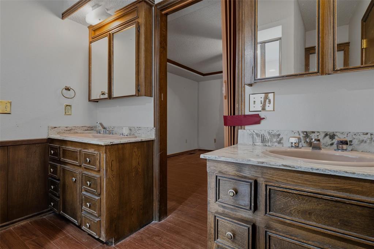
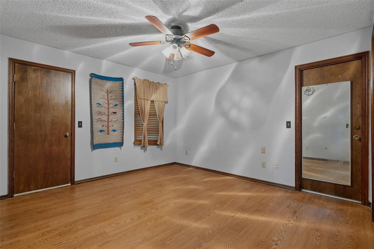
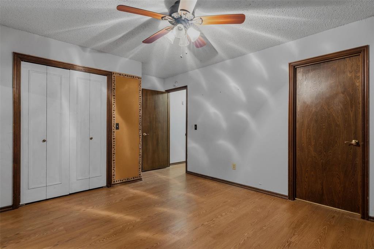
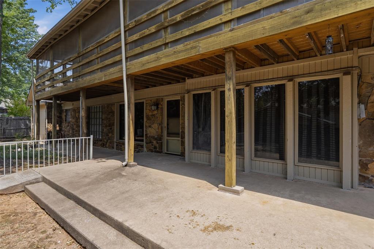
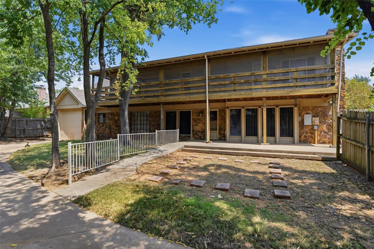
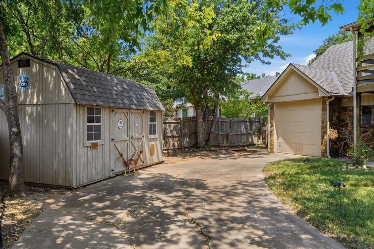
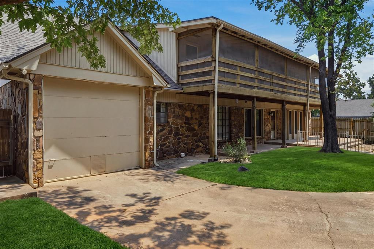
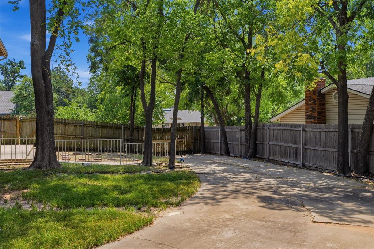
Welcome to this Amazing Mid-Century split level 4 bedroom, 2.5 bathroom, 4 car garage home that is located in the highly sought-after Cheyenne Ridge Community in Edmond. Cheyenne Ridge Is known for its lush lawns, community focused- families & connivant proximity to schools, shopping, and dinning. As you pull up, you will notice the well maintained lawn or a corner lot. Entering into the home you be captivated by the foyer with open staircases, high celling. The main level has the primary suite which feels oversized and has built in double vanities with medicine cases and double closets with dressers built in. On the other side on this floor is the main garage (3 car garage). As you make your way downstairs you will find an ample amount of space for hosting a large event in the living room or even add a formal dining there too, a favorite space is the built- in bar, the focal space is the rock fireplace adding so much charm. The charming kitchen features plenty of oak cabinets, countertop workspace and a large pantry. Adjacent to the kitchen is the cozy dining room perfect for diner or homework space and the inside utility room, half bath for guests and another 1 car garage that can be entered from the back of the home for endless possibilities. The top floor hosts the oversized 3 other secondary rooms that have natural lighting, large closets great for a growing family. The back of the home is a home owners dream, mature trees, concrete drive perfect for kids biking this yard is still very large and fully fenced (6ft privacy fence) perfect for family dinners, playing with kids or cook outs. This is and incredible chance to find that 1 of a kind home, don't miss it!!!
About this property
Welcome to this Amazing Mid-Century split level 4 bedroom, 2.5 bathroom, 4 car garage home that is located in the highly sought-after Cheyenne Ridge Community in Edmond. Cheyenne Ridge Is known for its lush lawns, community focused- families & connivant proximity to schools, shopping, and dinning. As you pull up, you will notice the well maintained lawn or a corner lot. Entering into the home you be captivated by the foyer with open staircases, high celling. The main level has the primary suite which feels oversized and has built in double vanities with medicine cases and double closets with dressers built in. On the other side on this floor is the main garage (3 car garage). As you make your way downstairs you will find an ample amount of space for hosting a large event in the living room or even add a formal dining there too, a favorite space is the built- in bar, the focal space is the rock fireplace adding so much charm. The charming kitchen features plenty of oak cabinets, countertop workspace and a large pantry. Adjacent to the kitchen is the cozy dining room perfect for diner or homework space and the inside utility room, half bath for guests and another 1 car garage that can be entered from the back of the home for endless possibilities. The top floor hosts the oversized 3 other secondary rooms that have natural lighting, large closets great for a growing family. The back of the home is a home owners dream, mature trees, concrete drive perfect for kids biking this yard is still very large and fully fenced (6ft privacy fence) perfect for family dinners, playing with kids or cook outs. This is and incredible chance to find that 1 of a kind home, don't miss it!!!
Features and Additional Information
Baths
Presented By Tulsa-OKC Select Relocation Director



Area Information
Oklahoma | Oklahoma County |
Schools in the Area
-
turned_in
Elementary SchoolChisholm ES
-
turned_in
Middle SchoolCimarron MS
-
turned_in
High SchoolMemorial HS
Want to See More Listings in the Area?
Brokerage: RE/MAX Realty Plus Inc