3490 E Derwin St
About this property
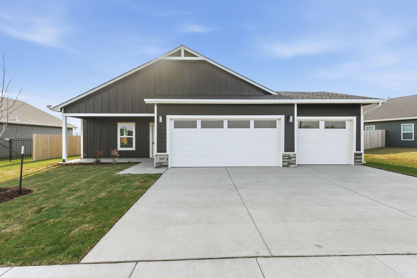
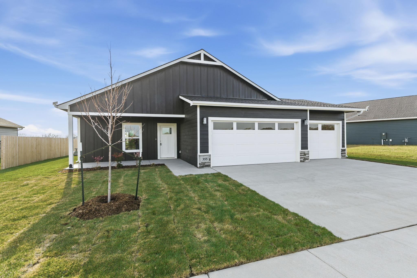
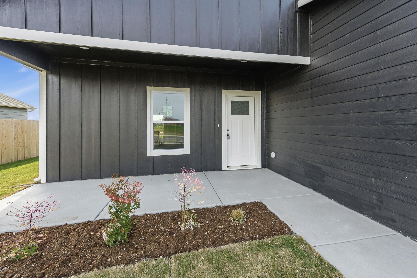
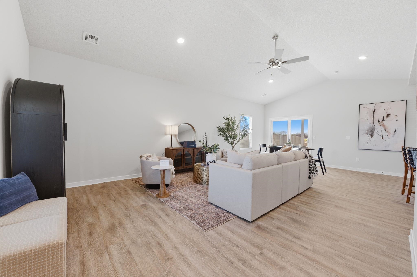
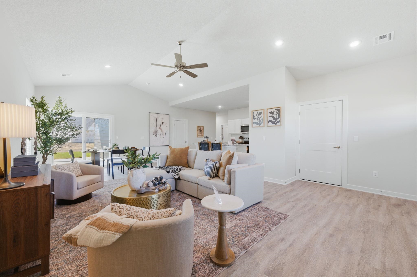
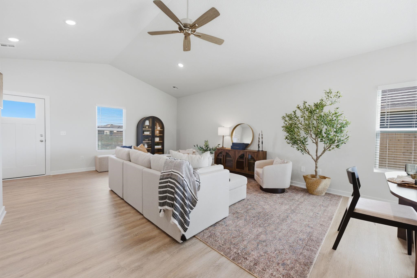
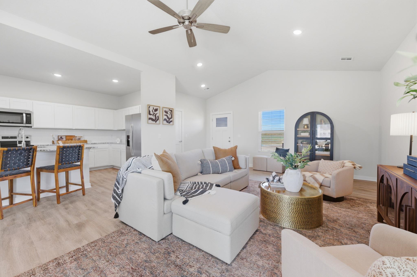
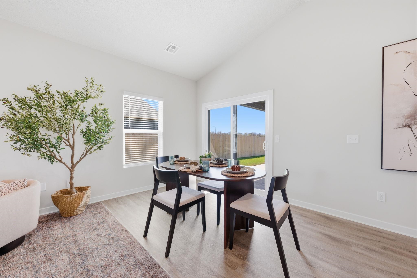
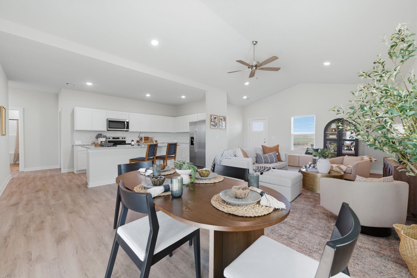
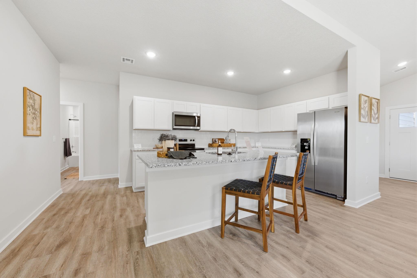
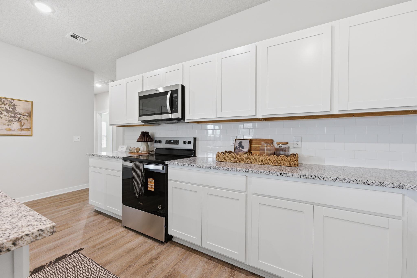
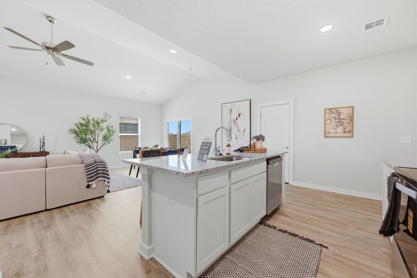
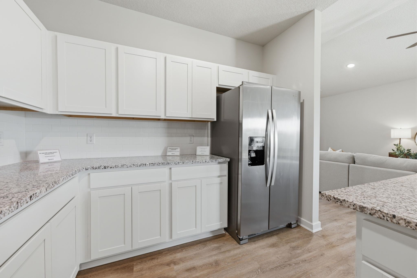
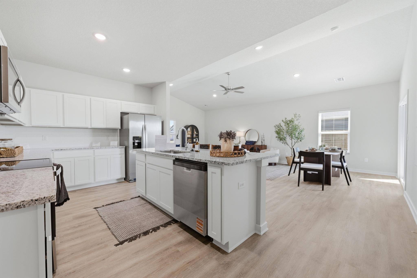
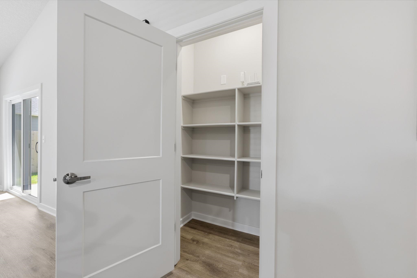
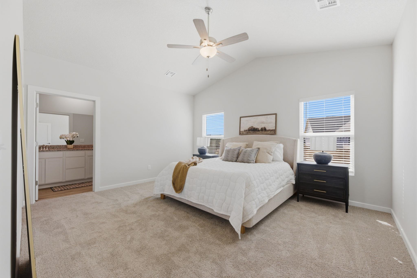
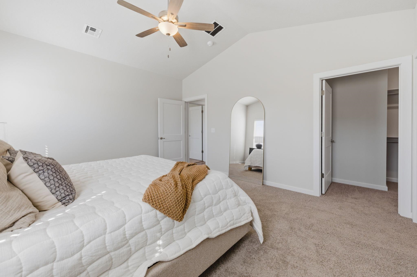
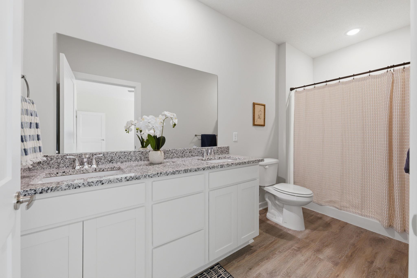
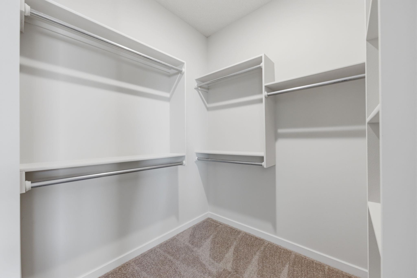
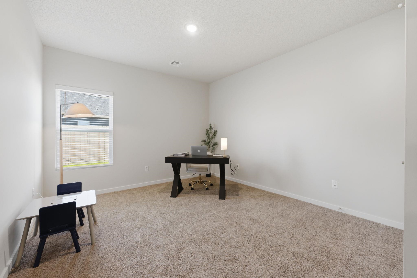
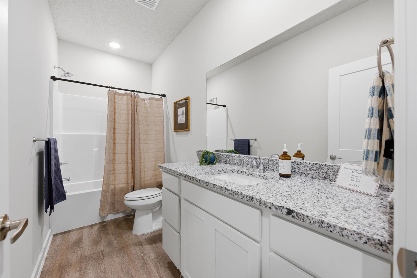
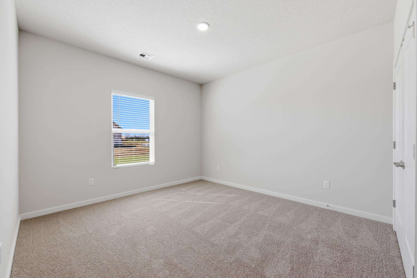
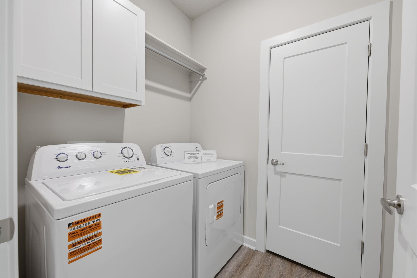
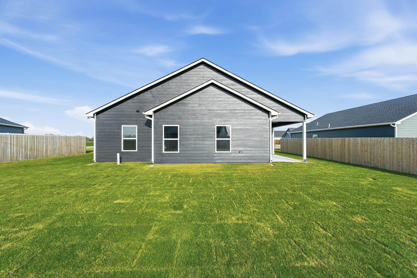
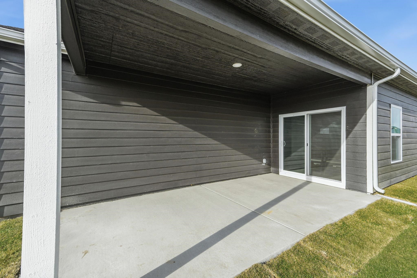
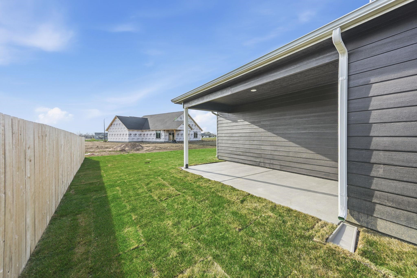
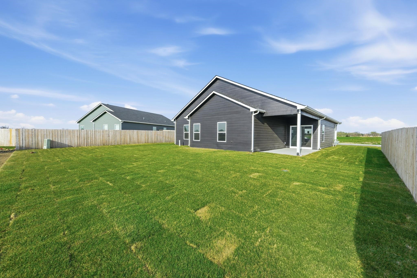
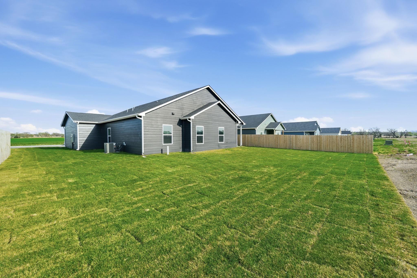
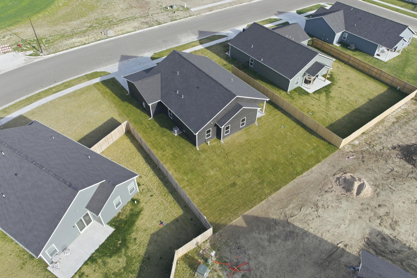
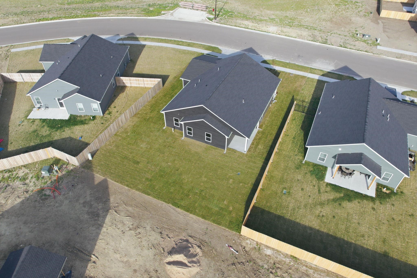
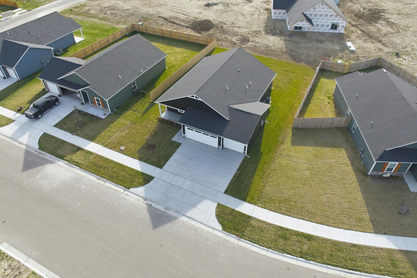
Welcome to the Hamilton floor plan by Liberty Communities! This beautifully designed one-story home gives you 1595 square feet of living space, and features three bedrooms and two full bathrooms. The kitchen is the heart of the home, complete with granite countertops, a large pantry, and a full suite of included appliancesstove/oven, microwave, refrigerator, and dishwashermaking it truly move-in ready. Luxury vinyl plank (LVP) flooring enhances the main living areas, while window blinds throughout add privacy. Outside you can enjoy the concrete patio, perfect for relaxing or entertaining. The oversized two-car garage includes a FEMA-approved storm shelter, providing added peace of mind. This home also comes fully equipped with a washer and dryer, along with professionally installed irrigation, fresh sod, a tree, and shrubseverything you need for a beautifully finished yard from day one. This home is your opportunity to own a brand-new space designed with comfort and quality in mind. Reach out today to learn more and make it yours!
About this property
Welcome to the Hamilton floor plan by Liberty Communities! This beautifully designed one-story home gives you 1595 square feet of living space, and features three bedrooms and two full bathrooms. The kitchen is the heart of the home, complete with granite countertops, a large pantry, and a full suite of included appliancesstove/oven, microwave, refrigerator, and dishwashermaking it truly move-in ready. Luxury vinyl plank (LVP) flooring enhances the main living areas, while window blinds throughout add privacy. Outside you can enjoy the concrete patio, perfect for relaxing or entertaining. The oversized two-car garage includes a FEMA-approved storm shelter, providing added peace of mind. This home also comes fully equipped with a washer and dryer, along with professionally installed irrigation, fresh sod, a tree, and shrubseverything you need for a beautifully finished yard from day one. This home is your opportunity to own a brand-new space designed with comfort and quality in mind. Reach out today to learn more and make it yours!
Features and Additional Information
Baths
Presented By Tulsa-OKC Select Relocation Director



Area Information
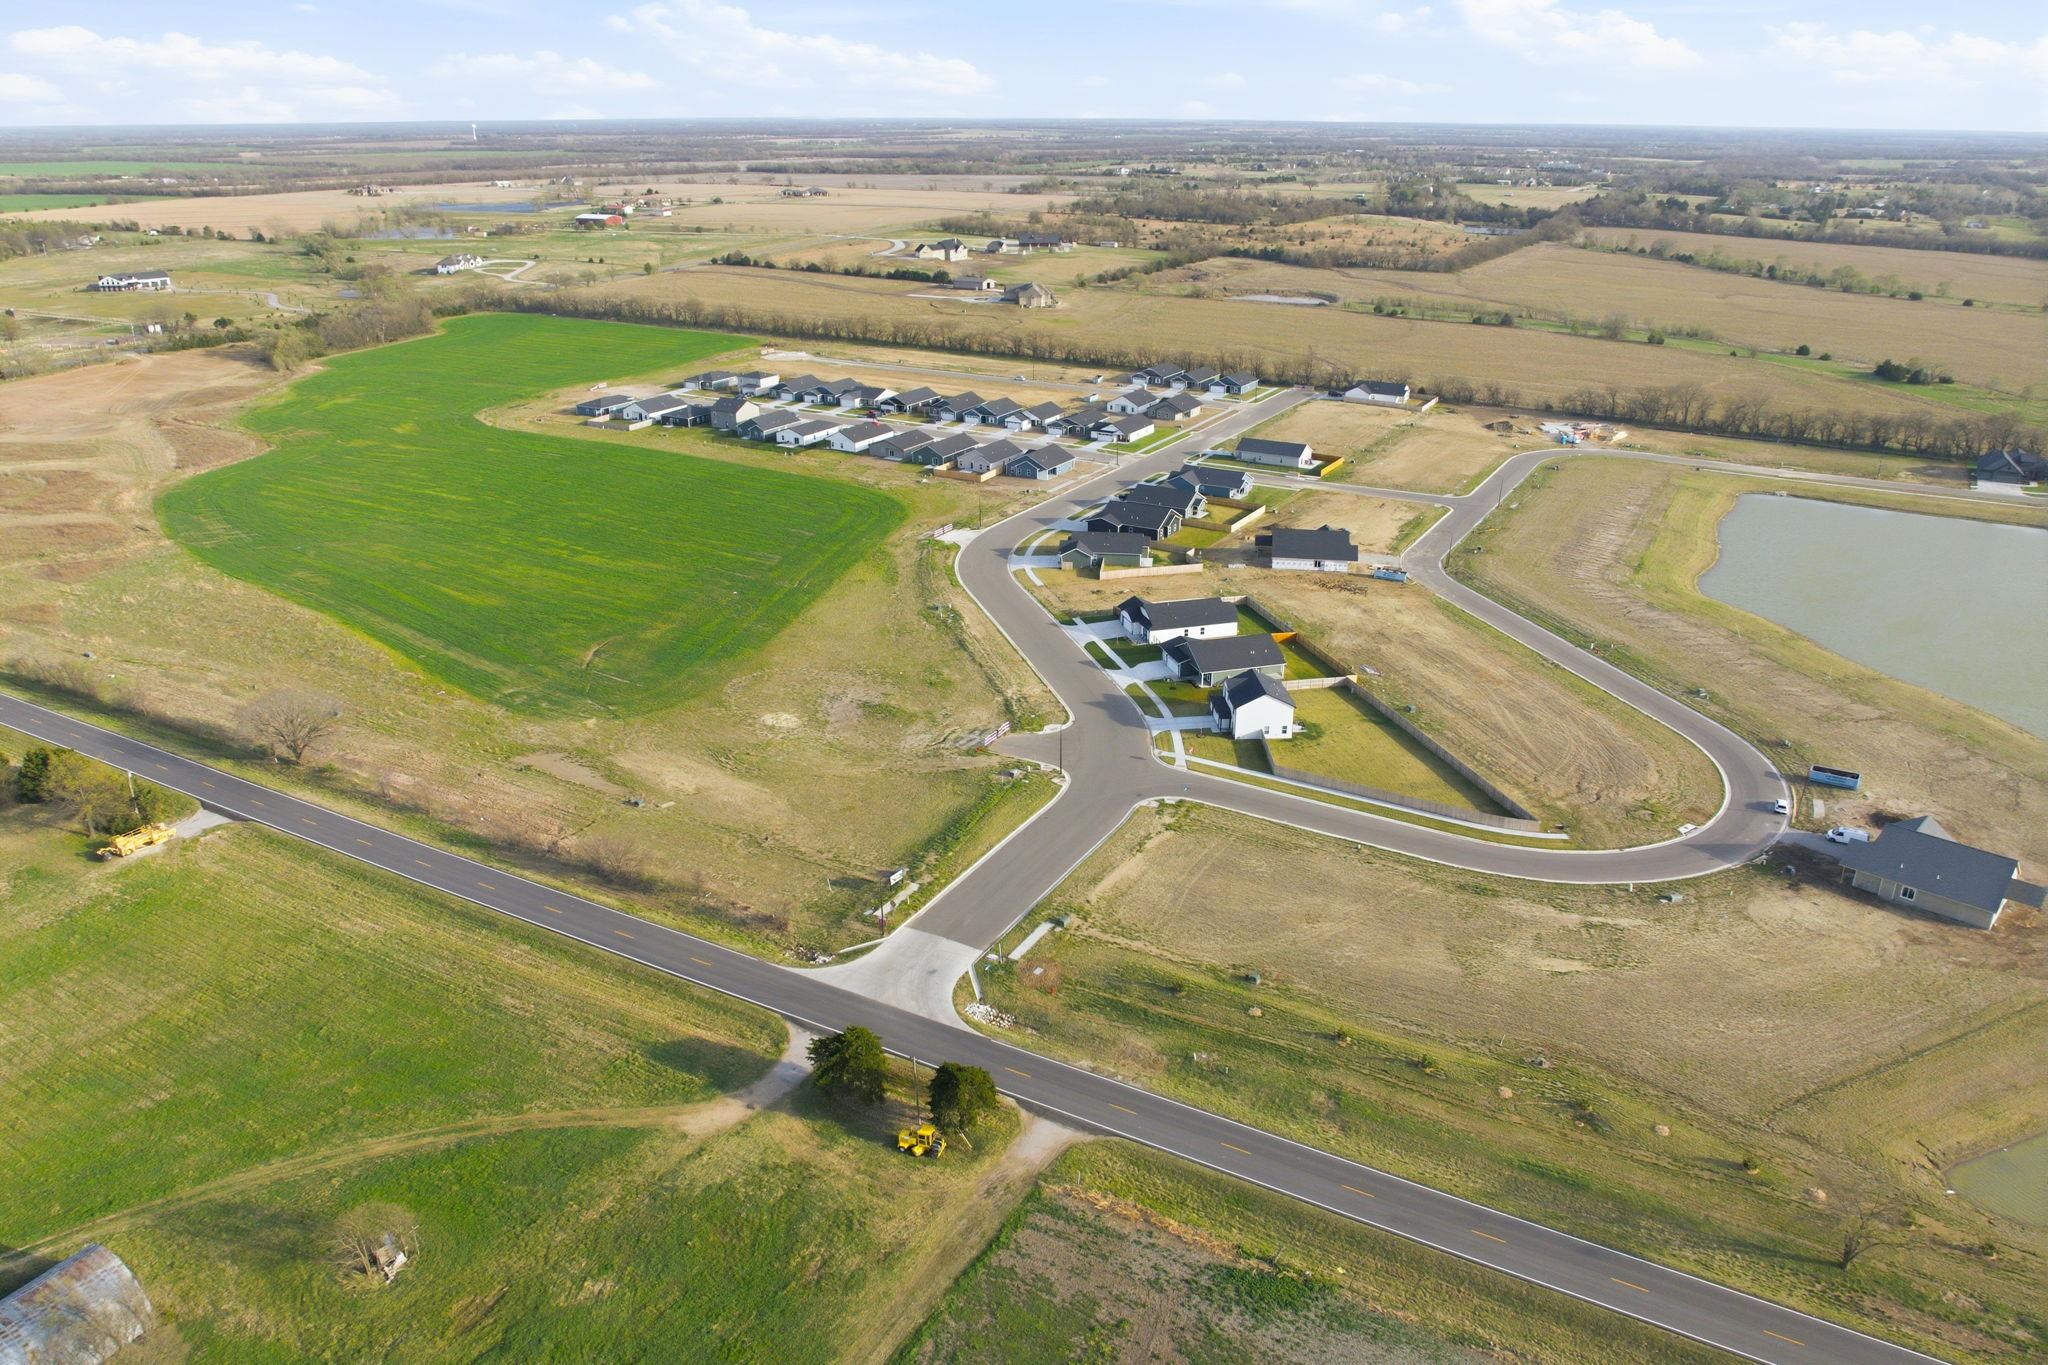
SCKMLS | Sedgwick County | Sterling East
Schools in the Area
-
turned_in
Elementary SchoolPark Hill
-
turned_in
Middle SchoolDerby
-
turned_in
High SchoolDerby
Want to See More Listings in the Area?
Brokerage: Heritage 1st Realty