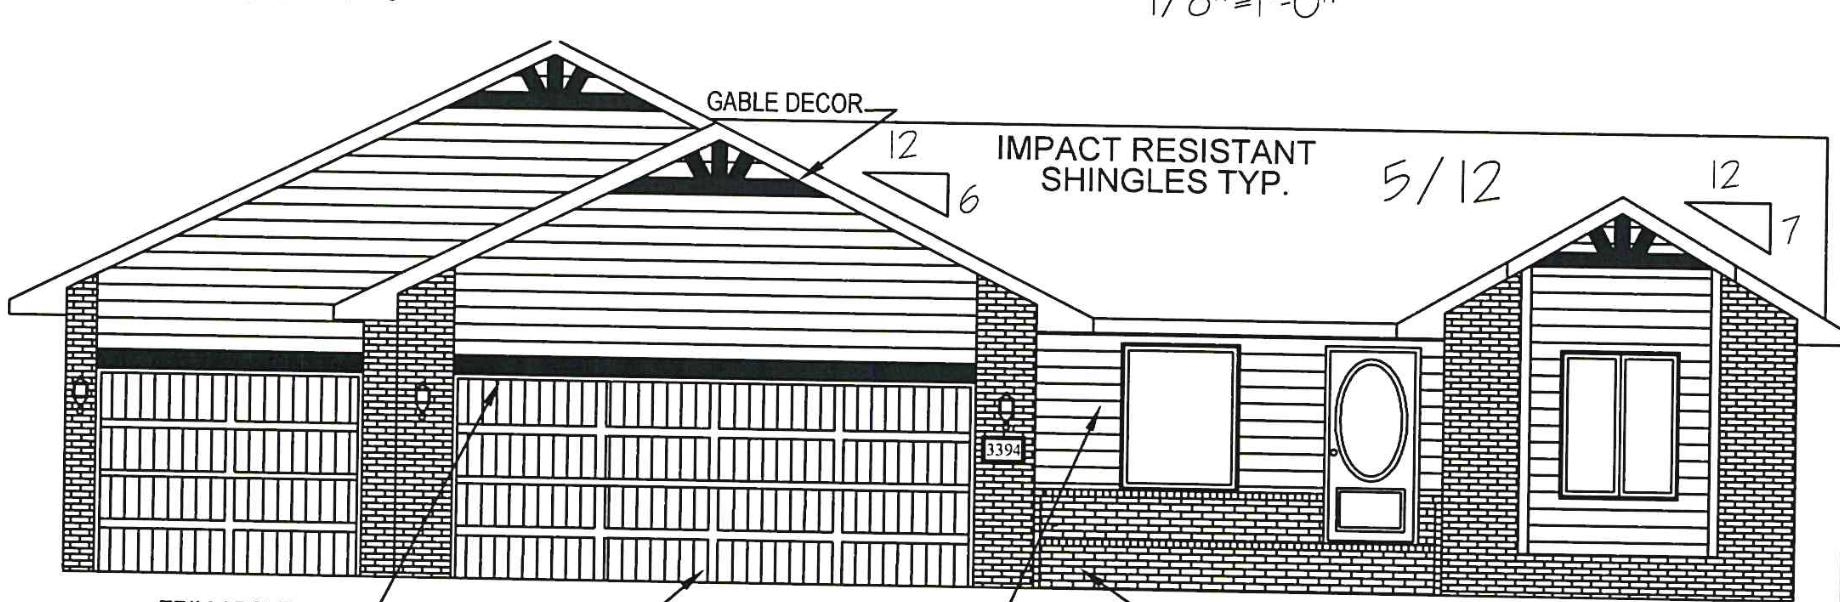
3394 N Midway St
About this property
Custom Delainey plan by Don Klausmeyer Construction in the desirable Foxfire community in Derby! This 1402 sq ft split-bedroom ranch delivers smart, functional living with 3 bedrooms and 2 baths on the main level. Set on a lake lot, the home features an expansive 20x12 covered compositie deck, perfect for relaxing or entertaining outdoors. Step inside to find luxury finishes at every turn: wide trim details, quartz countertops, a gorgeous gas fireplace in the living room, a mud room with a locker bench, luxury vinyl plank flooring, and a stunning tiled shower in the master bath. The kitchen is a true centerpiece, anchored by a large peninsula that adds valuable counter space and cabinet storage, under & over cabinet lighting, black stainless appliances, and a walk-in pantry featuring a built-in spice rack a dream for any home cook. The full, daylight, finished basement extends the living space significantly, adding 2 more bedrooms, a full bath, and a large rec room with a wet bar ideal for guests, a home office, or additional family living space. Home also features an insulated garage with 8' garage doors, a tankless water heater, a 16 SEER A/C, 96% efficient furnace, a water-powered sump pump backup, and impact resistant shingles. Several spec homes are under construction and currently available, as well as a number of custom homesites!
About this property
Custom Delainey plan by Don Klausmeyer Construction in the desirable Foxfire community in Derby! This 1402 sq ft split-bedroom ranch delivers smart, functional living with 3 bedrooms and 2 baths on the main level. Set on a lake lot, the home features an expansive 20x12 covered compositie deck, perfect for relaxing or entertaining outdoors. Step inside to find luxury finishes at every turn: wide trim details, quartz countertops, a gorgeous gas fireplace in the living room, a mud room with a locker bench, luxury vinyl plank flooring, and a stunning tiled shower in the master bath. The kitchen is a true centerpiece, anchored by a large peninsula that adds valuable counter space and cabinet storage, under & over cabinet lighting, black stainless appliances, and a walk-in pantry featuring a built-in spice rack a dream for any home cook. The full, daylight, finished basement extends the living space significantly, adding 2 more bedrooms, a full bath, and a large rec room with a wet bar ideal for guests, a home office, or additional family living space. Home also features an insulated garage with 8' garage doors, a tankless water heater, a 16 SEER A/C, 96% efficient furnace, a water-powered sump pump backup, and impact resistant shingles. Several spec homes are under construction and currently available, as well as a number of custom homesites!
Features and Additional Information
Baths
Presented By Tulsa-OKC Select Relocation Director



Area Information
SCKMLS | Sedgwick County | FOXFIRE
Schools in the Area
-
turned_in
Elementary SchoolStone Creek
-
turned_in
Middle SchoolDerby North
-
turned_in
High SchoolDerby
Want to See More Listings in the Area?
Brokerage: Preferred Properties