3104 Evyn Boulevard
About this property
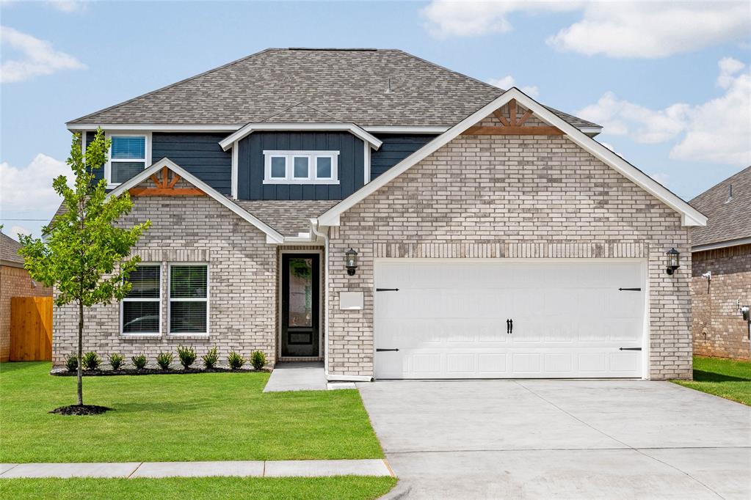
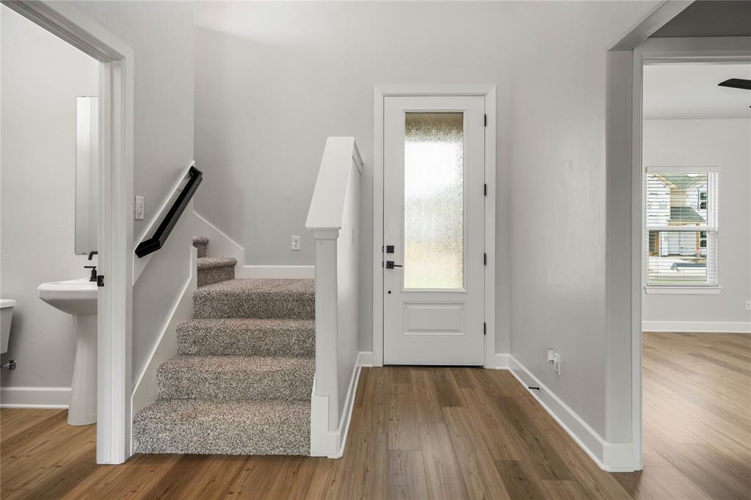
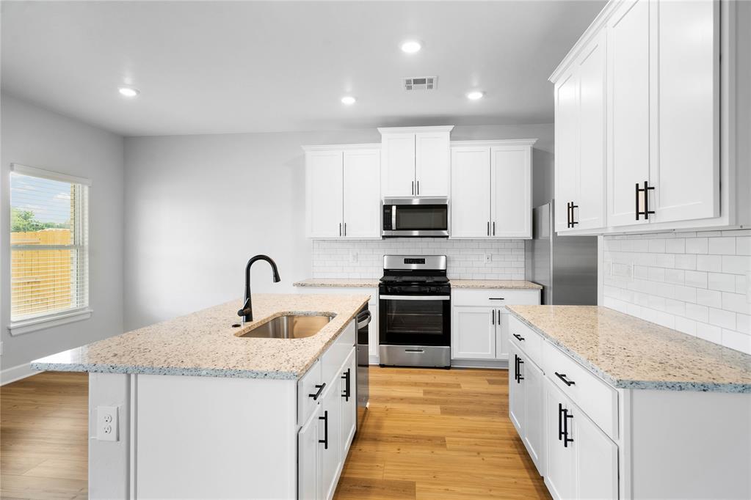
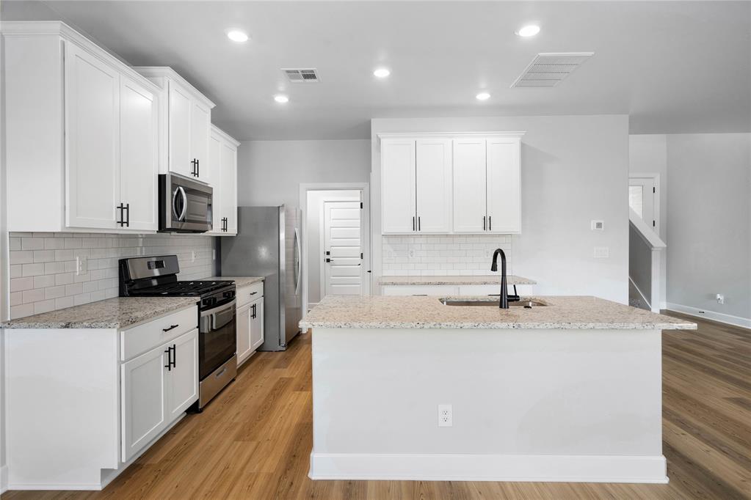
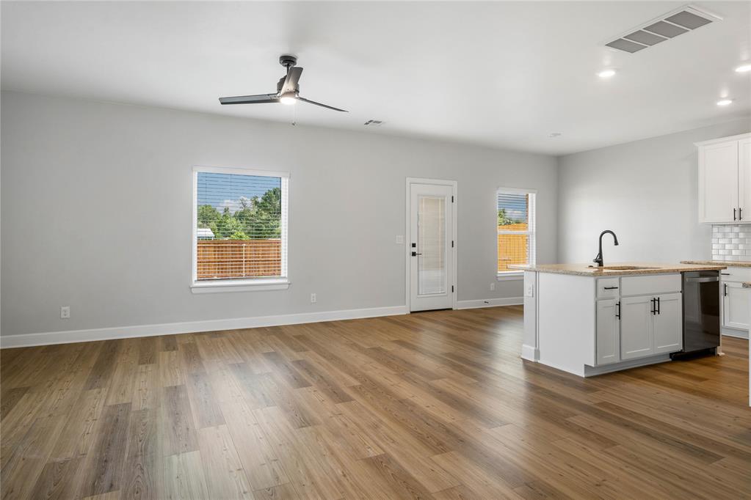
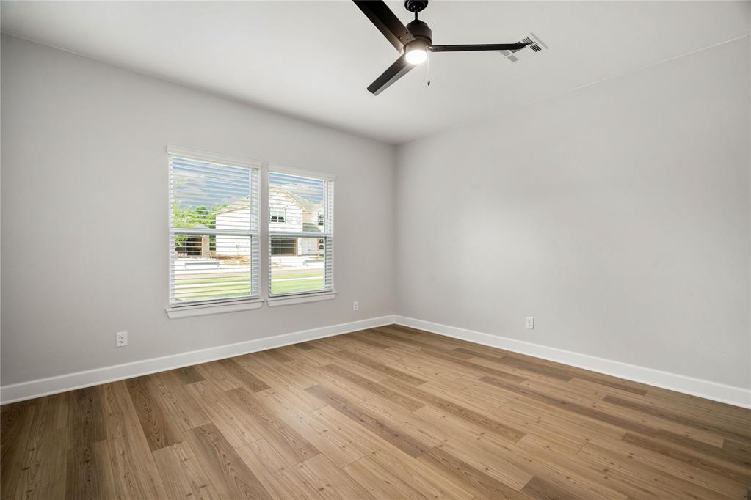
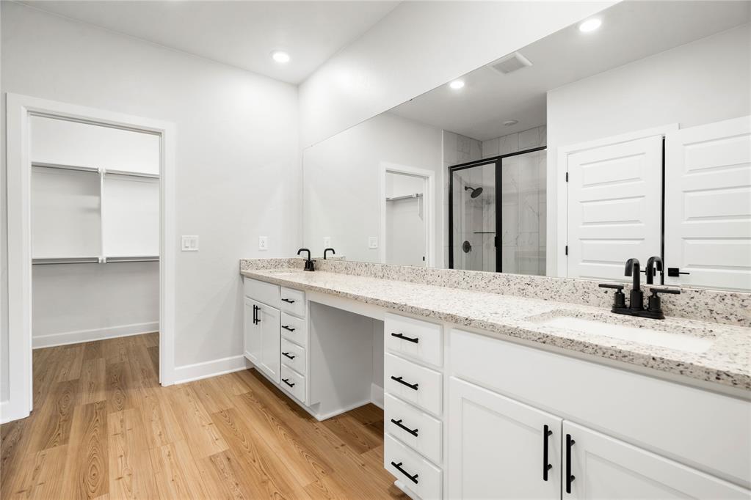
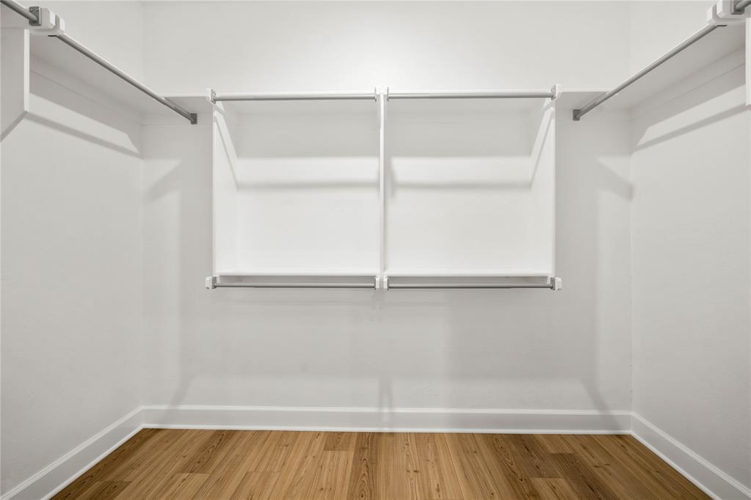
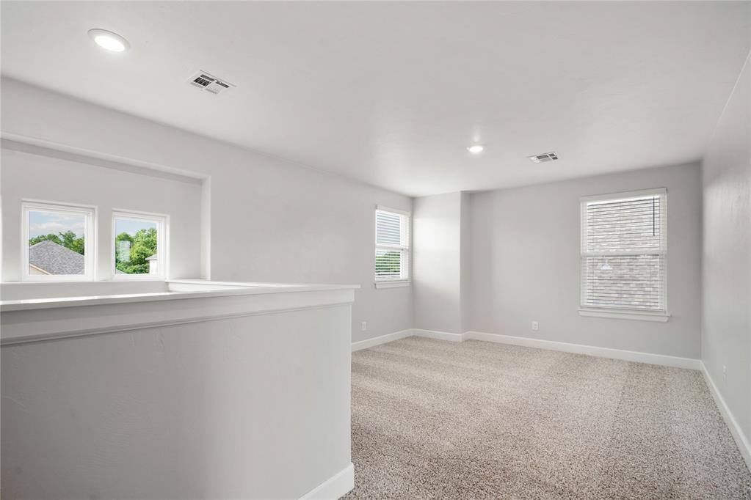
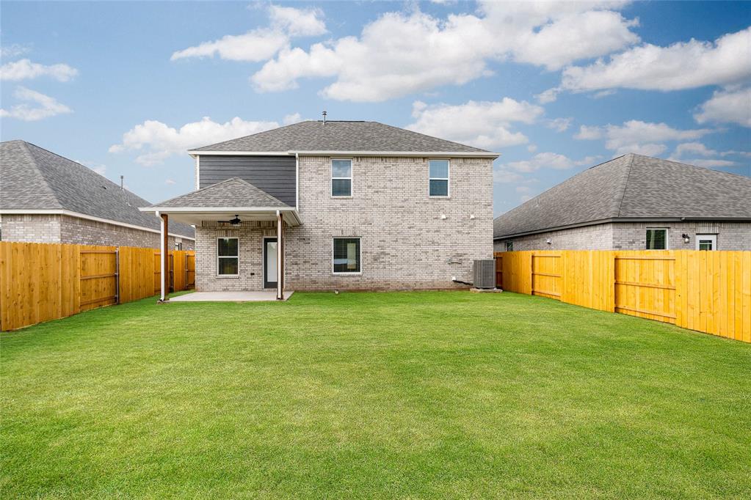
Welcome home to this beautifully designed two-story residence featuring an open-concept layout, modern finishes, and plenty of space to fit your lifestyle. The spacious kitchen is the heart of the home, showcasing granite countertops, white shaker cabinetry, stainless steel appliances, a subway tile backsplash, a large center island with seating, and abundant storage. The kitchen flows seamlessly into the dining and living areas, creating the perfect space for entertaining or everyday living. The private primary suite is conveniently located on the main floor and offers a spa-inspired bath with dual vanities, an oversized walk-in tiled shower with glass enclosure, and a generous walk-in closet. Upstairs, you'll find spacious secondary bedrooms, a full bath, and a versatile loft that makes an ideal game room, media space, or home office. Additional features include luxury vinyl plank flooring throughout the main living areas, designer black hardware and fixtures, ceiling fans, recessed lighting, a dedicated laundry room, and ample storage throughout. Outside, enjoy a covered back patio overlooking the fully fenced backyard with plenty of room for outdoor entertaining, pets, or play. Move-in ready and thoughtfully designed, this home combines style, functionality, and comfort in one exceptional package. Schedule your private showing today!
About this property
Welcome home to this beautifully designed two-story residence featuring an open-concept layout, modern finishes, and plenty of space to fit your lifestyle. The spacious kitchen is the heart of the home, showcasing granite countertops, white shaker cabinetry, stainless steel appliances, a subway tile backsplash, a large center island with seating, and abundant storage. The kitchen flows seamlessly into the dining and living areas, creating the perfect space for entertaining or everyday living. The private primary suite is conveniently located on the main floor and offers a spa-inspired bath with dual vanities, an oversized walk-in tiled shower with glass enclosure, and a generous walk-in closet. Upstairs, you'll find spacious secondary bedrooms, a full bath, and a versatile loft that makes an ideal game room, media space, or home office. Additional features include luxury vinyl plank flooring throughout the main living areas, designer black hardware and fixtures, ceiling fans, recessed lighting, a dedicated laundry room, and ample storage throughout. Outside, enjoy a covered back patio overlooking the fully fenced backyard with plenty of room for outdoor entertaining, pets, or play. Move-in ready and thoughtfully designed, this home combines style, functionality, and comfort in one exceptional package. Schedule your private showing today!
Features and Additional Information
Baths
Presented By Tulsa-OKC Select Relocation Director



Area Information
Canadian | Canadian County |
Schools in the Area
-
turned_in
Elementary SchoolRiverwood ES
-
turned_in
Middle SchoolMeadow Brook Intermediate School
-
turned_in
High SchoolMustang HS
Want to See More Listings in the Area?
Brokerage: LGI Realty - Oklahoma, LLC