30247 Priscilla Drive
About this property
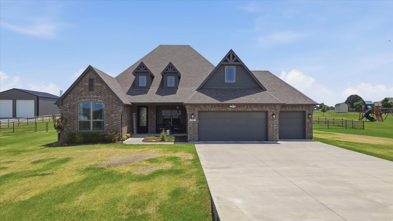
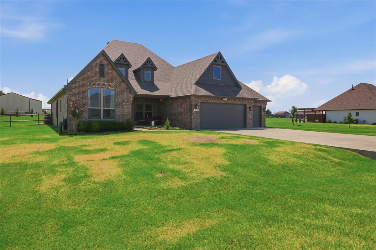
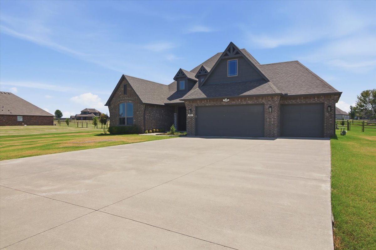
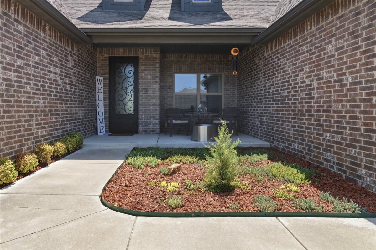
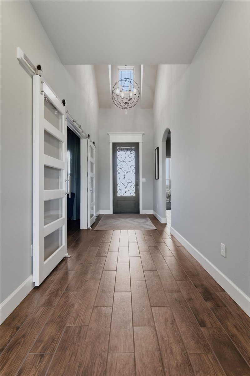
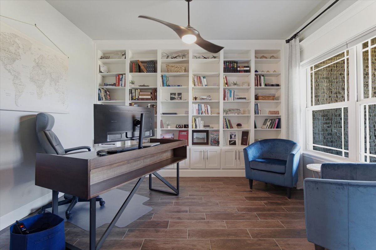
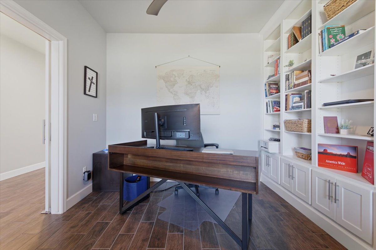
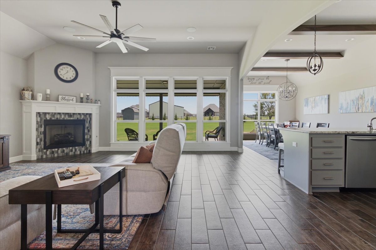
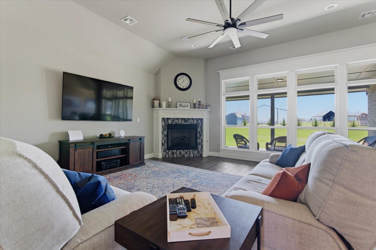
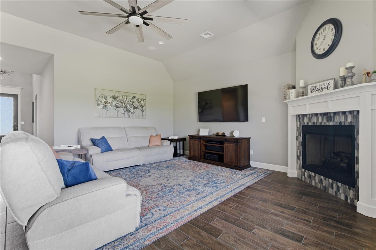
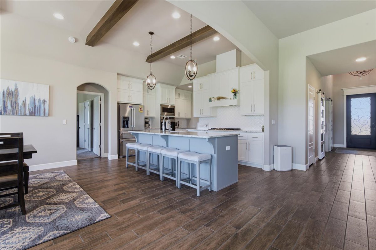

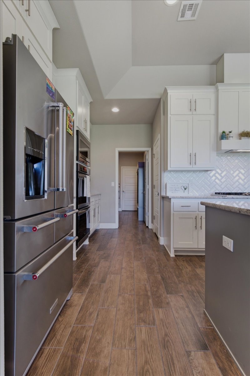
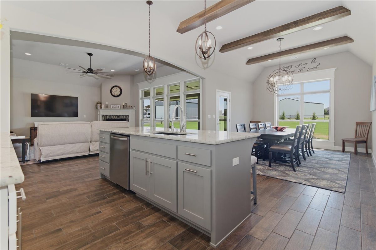
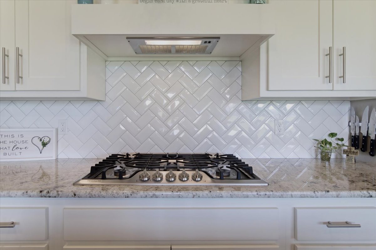
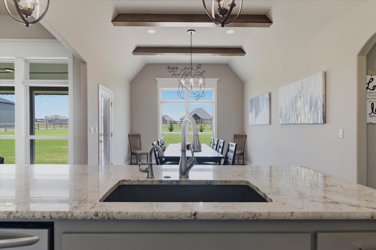
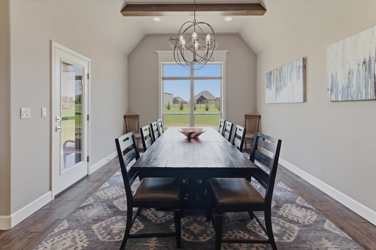
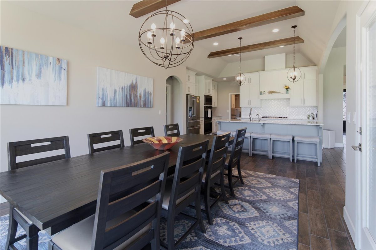
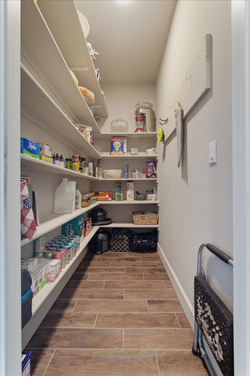
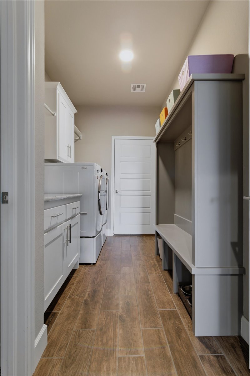
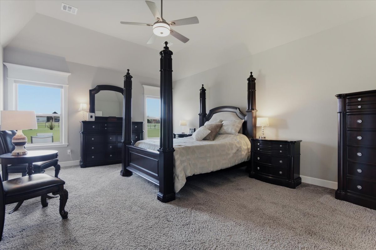
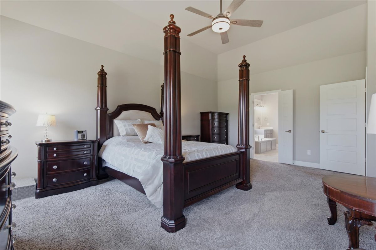
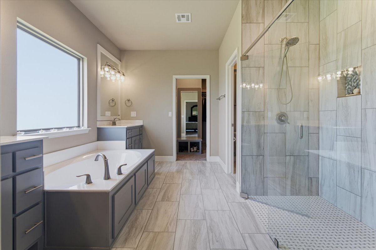
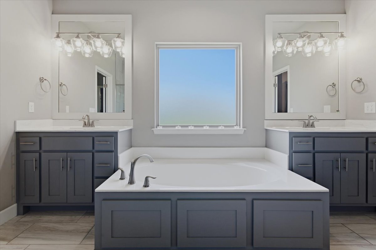
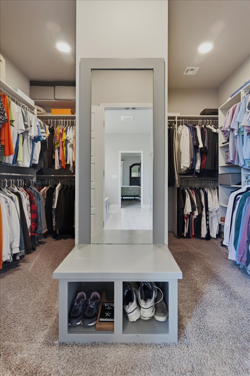
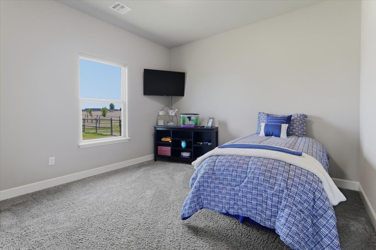
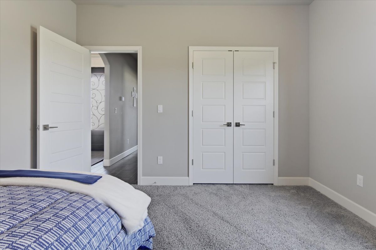
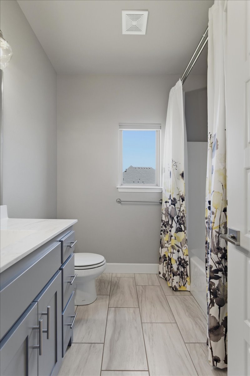
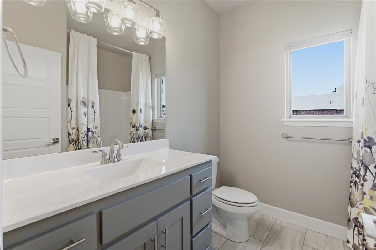
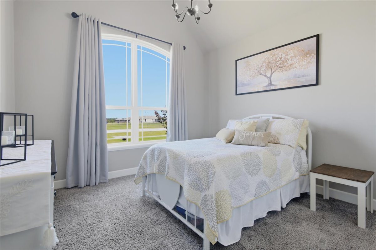
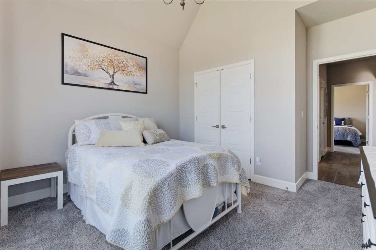
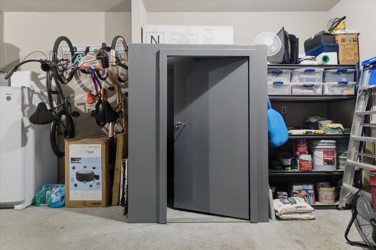
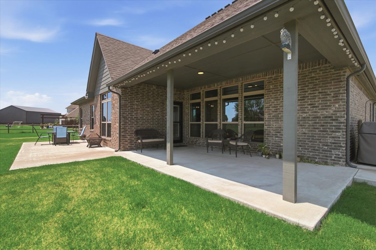
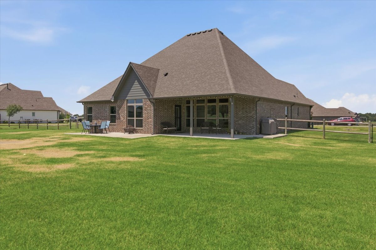
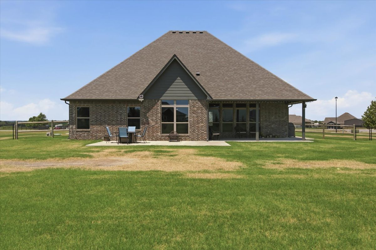
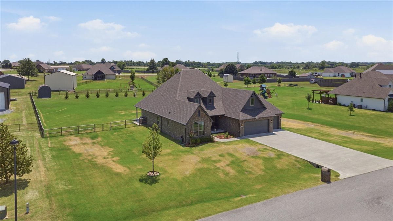
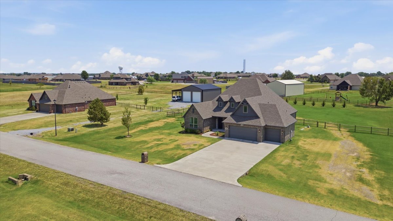
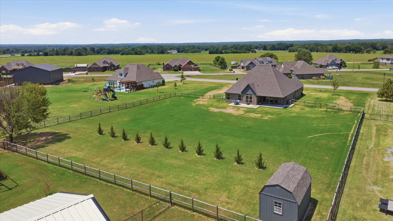
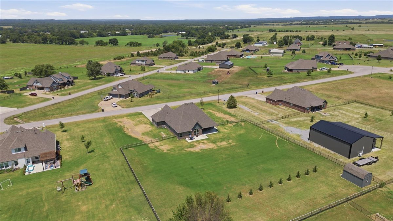
Beautifully built in 2020, this 3-bedroom, 2-bath, modern rural homestead sits on a peaceful 1-acre lot in Inola. Thoughtfully designed with upgraded finishes throughout, this home offers spacious living, custom details, and comfort inside and out. The wide entry hallway leads to an open Great Room featuring a gas fireplace with tile surround, wooden beam mantle, built-in surround sound speakers, upgraded wood trim, and a 60" ceiling fan. A formal dining area with a statement chandelier sits just off the living space. The kitchen includes a 36" 5-burner gas cooktop, RO water spigot, XL deep sink, wood-look tile plank flooring, and cabinetry extended to the ceiling for exceptional storage. A gas stub is located on the back patio for easy grill connection. A barn-door entry leads to the dedicated office with a custom built-in bookcase. The primary suite features a king-and-queen walk-in closet with built-in seat and dressing mirror. The ensuite bath includes a curbless tile shower with bench and waterfall feature, XL soaking tub, and cultured marble sinks atop upgraded 36" cabinet bases. The secondary bath also features cultured marble and tall cabinetry. The mud/laundry room includes a built-in bench. The 3-car garage offers a 2' extended length, and a registered storm shelter that seats four comfortably. Garage is also pre-plumbed for a water softener. A meticulously maintained, move-in-ready home with modern amenities, custom upgrades, and peaceful rural living is a rare find in today's market.
About this property
Beautifully built in 2020, this 3-bedroom, 2-bath, modern rural homestead sits on a peaceful 1-acre lot in Inola. Thoughtfully designed with upgraded finishes throughout, this home offers spacious living, custom details, and comfort inside and out. The wide entry hallway leads to an open Great Room featuring a gas fireplace with tile surround, wooden beam mantle, built-in surround sound speakers, upgraded wood trim, and a 60" ceiling fan. A formal dining area with a statement chandelier sits just off the living space. The kitchen includes a 36" 5-burner gas cooktop, RO water spigot, XL deep sink, wood-look tile plank flooring, and cabinetry extended to the ceiling for exceptional storage. A gas stub is located on the back patio for easy grill connection. A barn-door entry leads to the dedicated office with a custom built-in bookcase. The primary suite features a king-and-queen walk-in closet with built-in seat and dressing mirror. The ensuite bath includes a curbless tile shower with bench and waterfall feature, XL soaking tub, and cultured marble sinks atop upgraded 36" cabinet bases. The secondary bath also features cultured marble and tall cabinetry. The mud/laundry room includes a built-in bench. The 3-car garage offers a 2' extended length, and a registered storm shelter that seats four comfortably. Garage is also pre-plumbed for a water softener. A meticulously maintained, move-in-ready home with modern amenities, custom upgrades, and peaceful rural living is a rare find in today's market.
Features and Additional Information
Baths
Presented By Tulsa-OKC Select Relocation Director



Area Information
| Rogers County | RUBY ESTATES AMD
Schools in the Area
-
turned_in
Elementary School
-
turned_in
Middle School
-
turned_in
High School
Want to See More Listings in the Area?
Brokerage: Eagle Rock Realty & Prop Mgmt