3021 Alli Circle
About this property
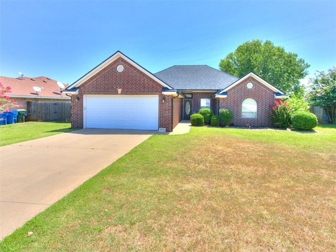
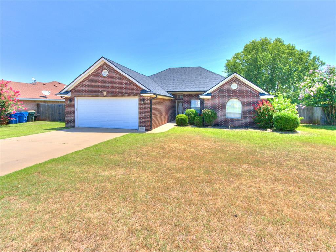
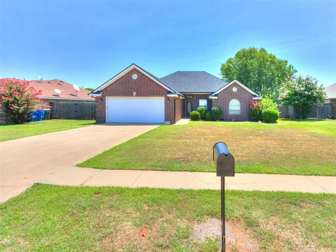
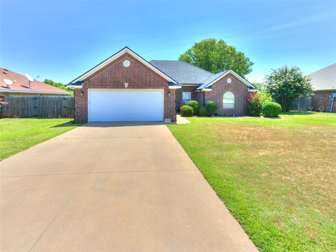

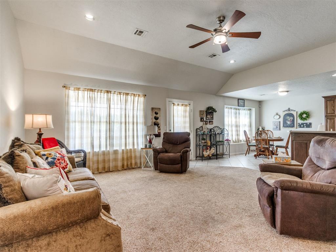
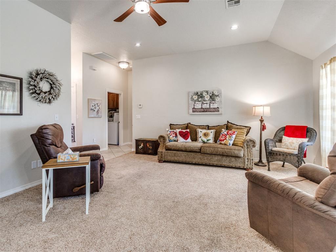
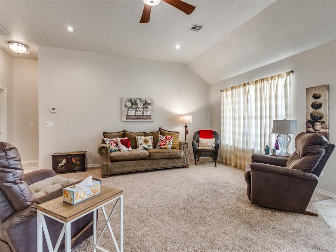
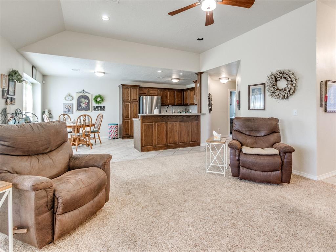
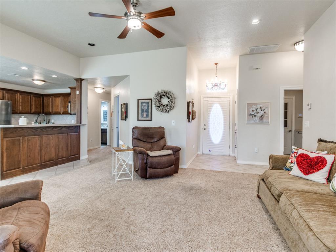
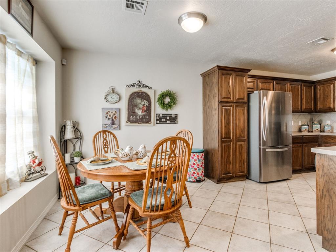
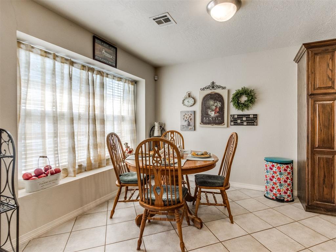
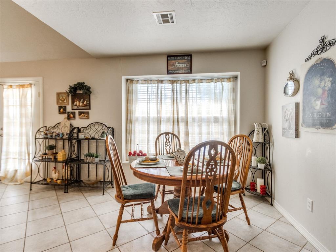
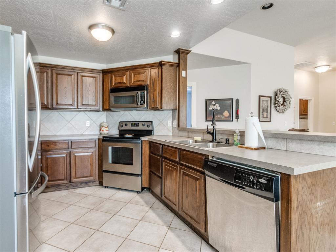
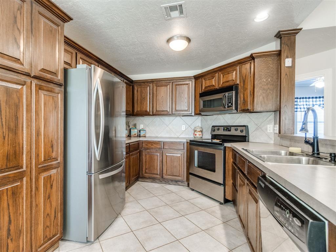
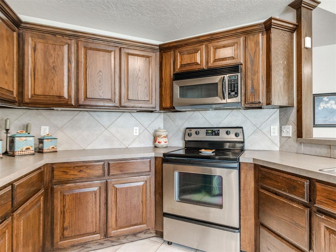
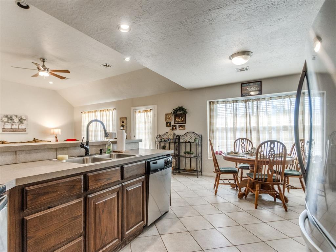
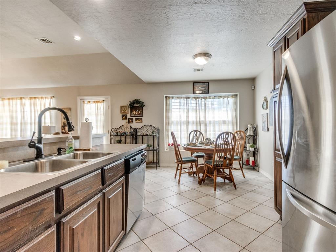
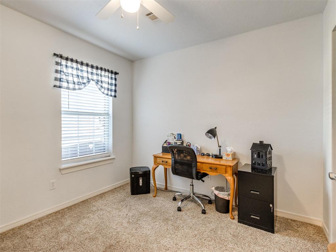
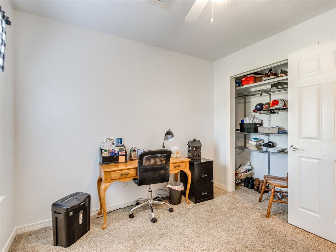
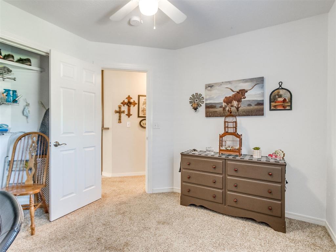
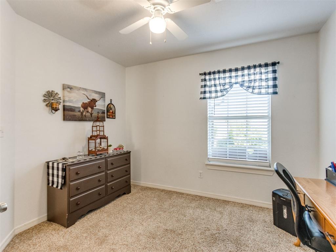
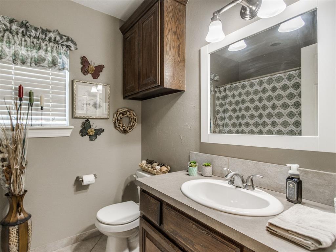
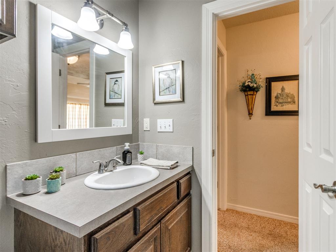
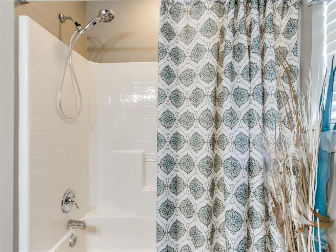
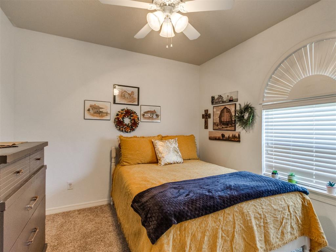
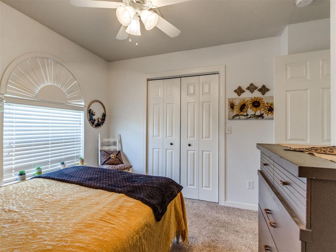
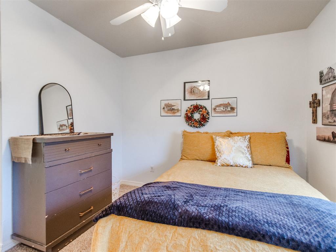
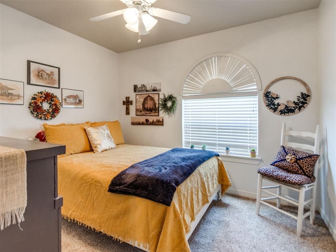
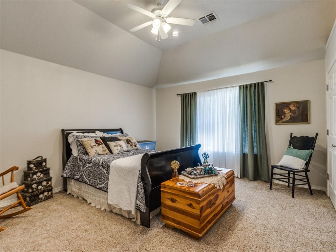
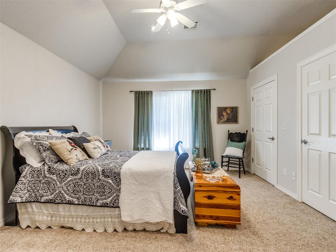
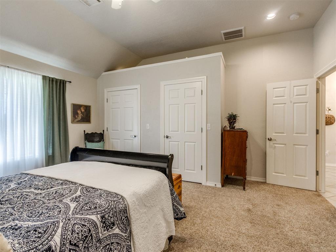
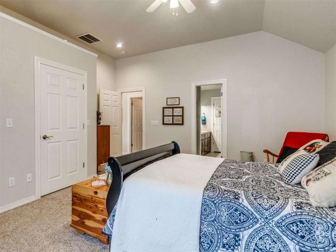
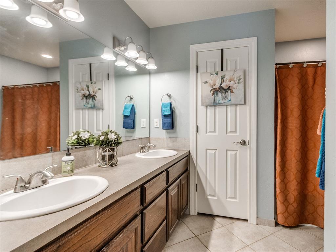
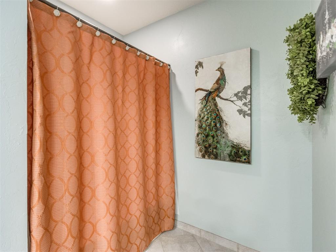
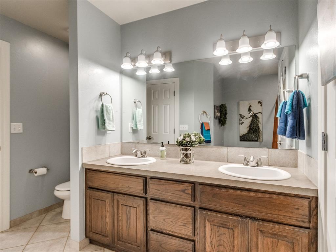
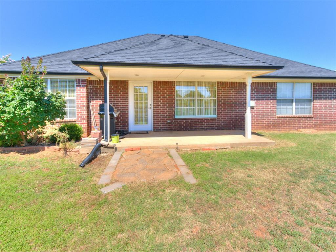
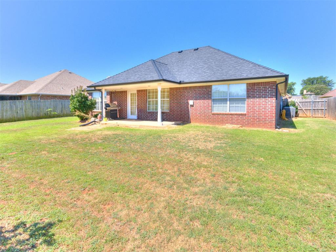
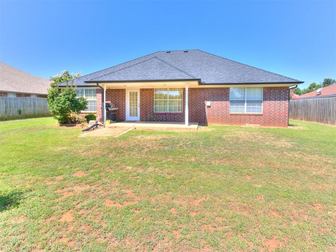
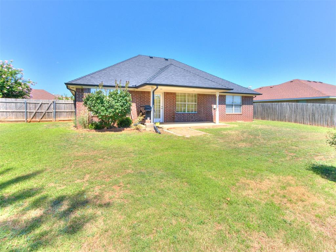
Welcome home to this beautifully maintained 3-bedroom, 2-bath brick home offering 1,312 square feet of thoughtfully designed living space. Perfectly situated on an interior greenbelt lot, you’ll enjoy added privacy and peaceful views of mature trees right from your backyard. Designed with both comfort and connection in mind, the inviting open-concept floor plan features a spacious living room with soaring ceilings that flows seamlessly into the kitchen and dining areacreating the perfect setting for everyday living, entertaining guests, game nights, or celebrating life’s special moments. The chef-inspired kitchen offers abundant counter space, custom oak-stained cabinetry, a built-in pantry, an oversized breakfast bar, and a generous dining area that makes meal preparation and gathering effortless. The private primary suite is designed for comfort and functionality, featuring two closets in the bedroom plus an oversized walk-in closet in the ensuite bath. The bathroom includes dual vanities, a tub/shower combination, and a convenient linen closet. Two additional bedrooms provide flexible space to accommodate guests, a home office, hobbies, or additional sleeping areas, each offering ample closet storage. Step outside to a covered back patio overlooking the peaceful, tree-lined greenbelt. Whether you’re enjoying your morning coffee, hosting a summer barbecue, or simply relaxing after a long day, the privacy-fenced backyard offers a tranquil retreat to enjoy throughout every season. Complete with a 2-car garage and a new Class 4 impact-resistant roof installed in 2025, this home offers the perfect combination of comfort, functionality, and lasting value. Thoughtfully cared for and move-in ready, it’s waiting for its next owners to make it their own.
About this property
Welcome home to this beautifully maintained 3-bedroom, 2-bath brick home offering 1,312 square feet of thoughtfully designed living space. Perfectly situated on an interior greenbelt lot, you’ll enjoy added privacy and peaceful views of mature trees right from your backyard. Designed with both comfort and connection in mind, the inviting open-concept floor plan features a spacious living room with soaring ceilings that flows seamlessly into the kitchen and dining areacreating the perfect setting for everyday living, entertaining guests, game nights, or celebrating life’s special moments. The chef-inspired kitchen offers abundant counter space, custom oak-stained cabinetry, a built-in pantry, an oversized breakfast bar, and a generous dining area that makes meal preparation and gathering effortless. The private primary suite is designed for comfort and functionality, featuring two closets in the bedroom plus an oversized walk-in closet in the ensuite bath. The bathroom includes dual vanities, a tub/shower combination, and a convenient linen closet. Two additional bedrooms provide flexible space to accommodate guests, a home office, hobbies, or additional sleeping areas, each offering ample closet storage. Step outside to a covered back patio overlooking the peaceful, tree-lined greenbelt. Whether you’re enjoying your morning coffee, hosting a summer barbecue, or simply relaxing after a long day, the privacy-fenced backyard offers a tranquil retreat to enjoy throughout every season. Complete with a 2-car garage and a new Class 4 impact-resistant roof installed in 2025, this home offers the perfect combination of comfort, functionality, and lasting value. Thoughtfully cared for and move-in ready, it’s waiting for its next owners to make it their own.
Features and Additional Information
Baths
Presented By Tulsa-OKC Select Relocation Director



Area Information
Grady | Grady County |
Schools in the Area
-
turned_in
Elementary SchoolBill Wallace EC Ctr,Grand Avenue
-
turned_in
Middle SchoolChickasha MS
-
turned_in
High SchoolChickasha HS
Want to See More Listings in the Area?
Brokerage: Hensley Home Group LLC