2923 E Northampton Street
About this property
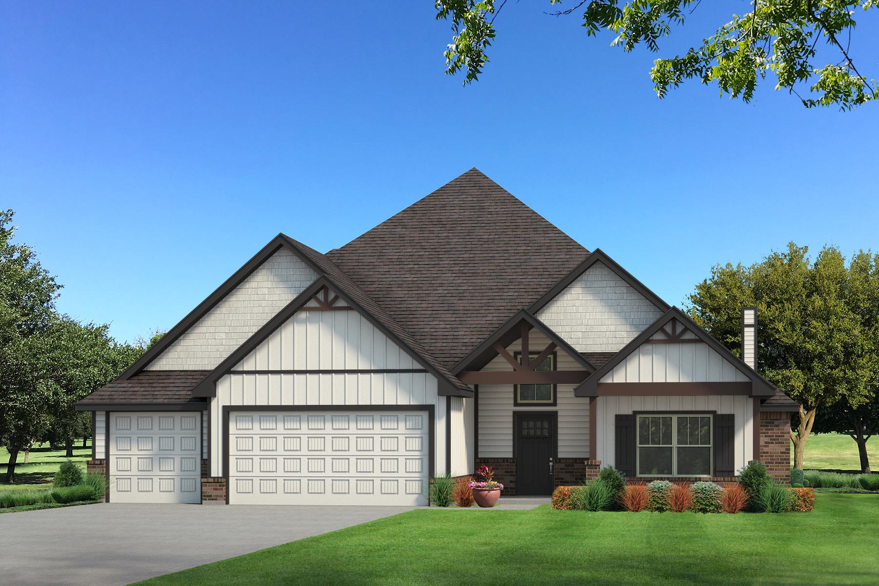
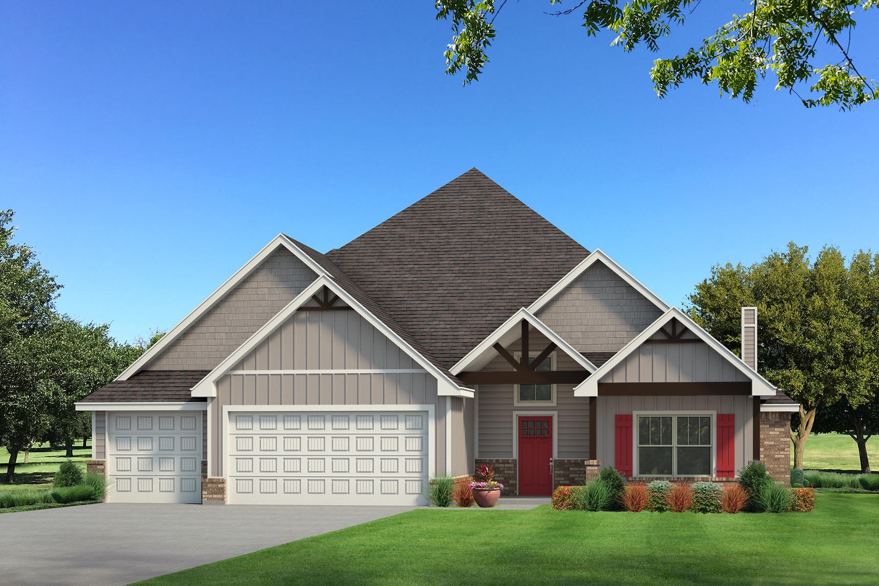
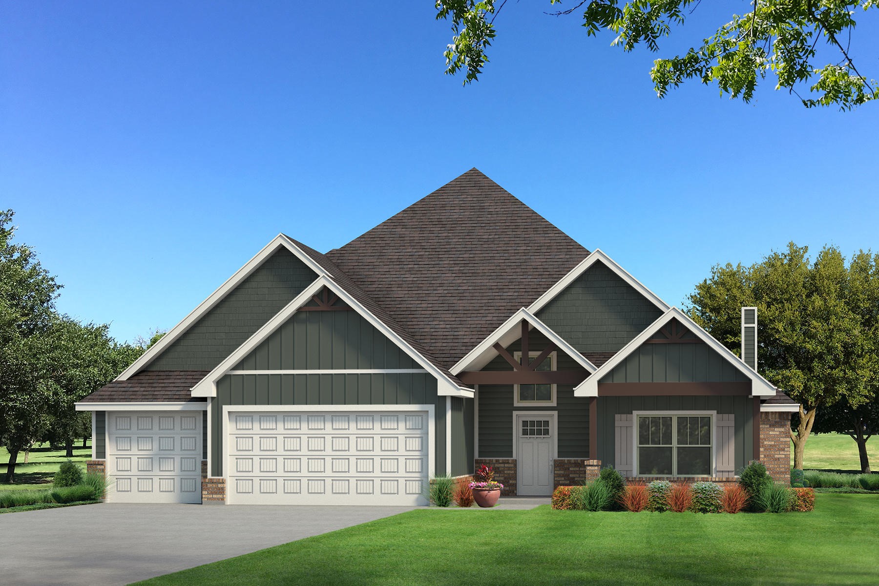
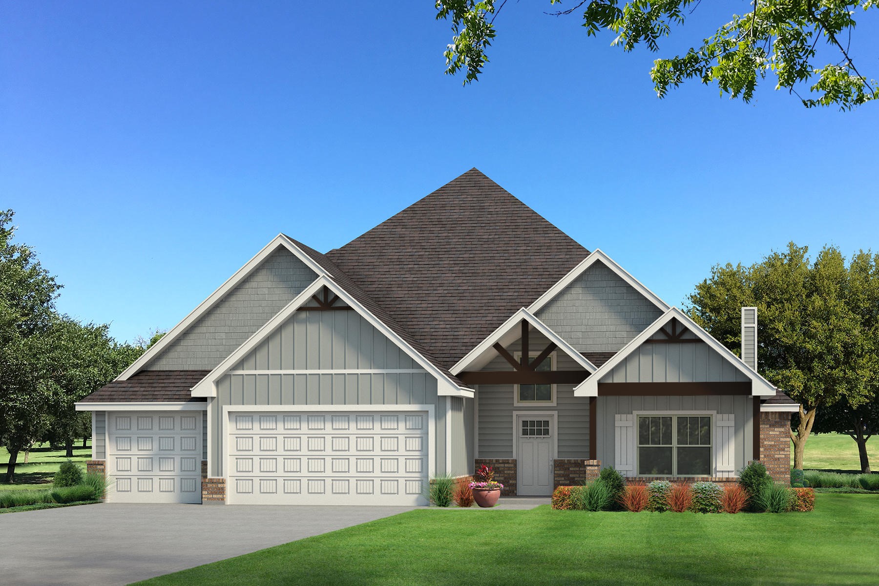
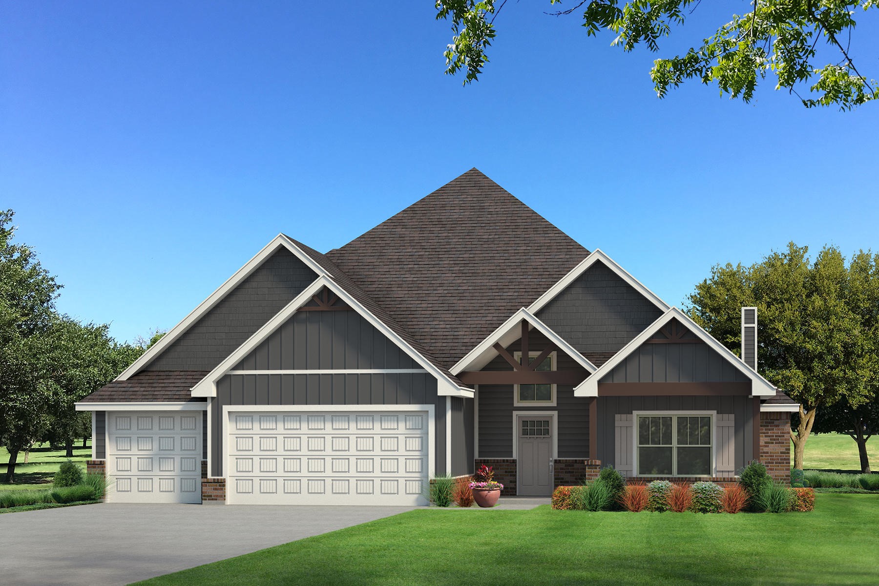
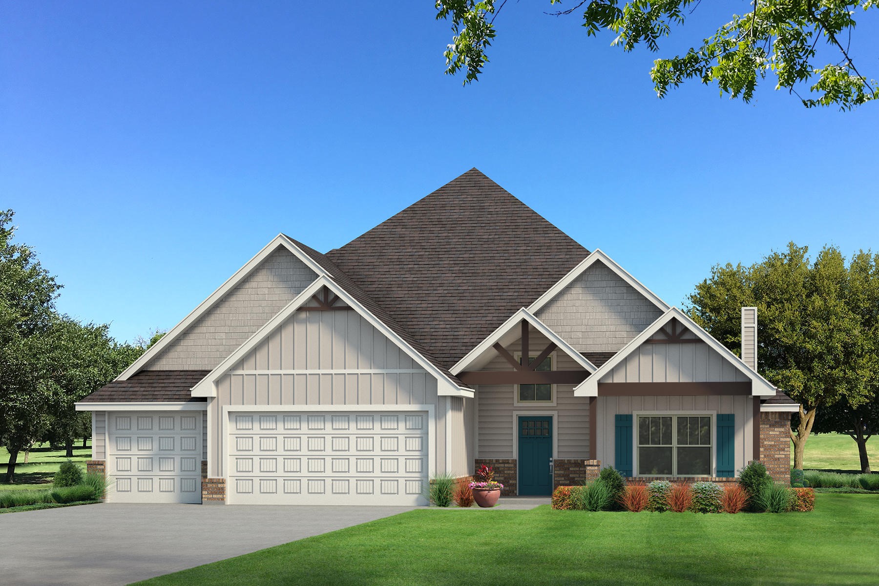
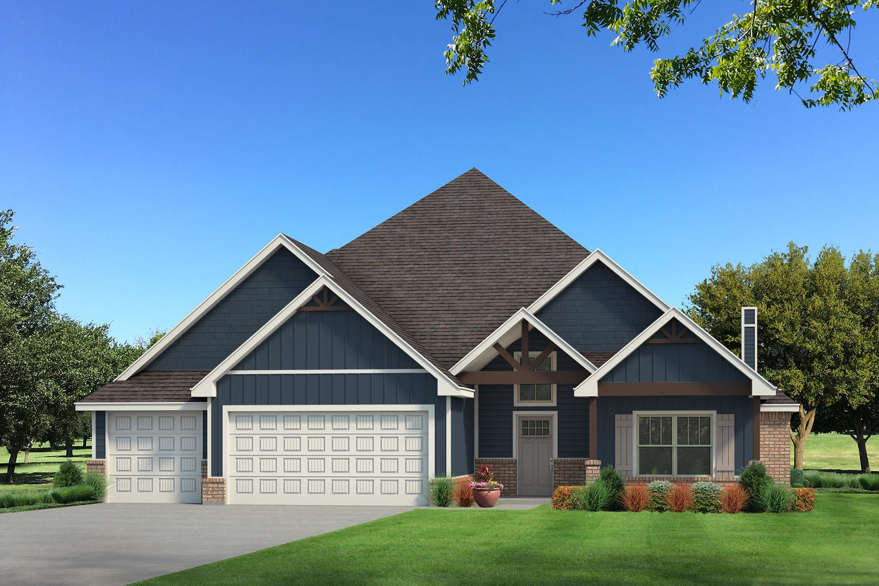
Welcome to the Wesley Bonus Room. 3,285 square feet (per BP) unite to create a special interior setting. Within these walls, you will enjoy 5 bedrooms, 3 full bathrooms, a powder room, a large bonus room, a utility room featuring a utility sink, covered patios, and a spacious 3-car garage and an in-ground storm shelter. A well-crafted staircase greets you as you step inside this open-concept floor plan. Make your way to the great room, which showcases a breathtaking cathedral ceiling with box beams, wood-look tile flooring, aluxurious 3-panel sliding door with a 4' back patio extension, rocker switches throughout, Cat6 wiring, a ceiling fan, and a gas fireplace featuring a stacked stone detail to the ceiling and built-in lower cabinets on both sides. Your 5-star kitchen boasts exclusive pendant lighting, stainless steel appliances, including double ovens and a 5-burner cooktop, 3 CM countertops, modern tile backsplash, custom-built cabinets to the ceiling, a kitchen island, and a separate walk-in pantry featuring a pantry extension. Finding comfort and relief in your primary suite. These chambers support a sloped ceiling detail with a ceiling fan, carpeted flooring, and windows. The spa-like primary bath embraces separate sink vanities with framed mirrors, a European walk-in shower, a free-standing tub, a private water closet, tile flooring, and a spacious walk-in closet. Many things set us apart from the other builders, but one of our favorite things to emphasize is a luxurious outdoor living area. Here, you will enjoy a wood-burning fireplace, a gas line, a TV hookup, and upscale landscaping. Other important amenities include the tankless water heater, a whole home air filtration system, R-44 insulation, and so much more.
About this property
Welcome to the Wesley Bonus Room. 3,285 square feet (per BP) unite to create a special interior setting. Within these walls, you will enjoy 5 bedrooms, 3 full bathrooms, a powder room, a large bonus room, a utility room featuring a utility sink, covered patios, and a spacious 3-car garage and an in-ground storm shelter. A well-crafted staircase greets you as you step inside this open-concept floor plan. Make your way to the great room, which showcases a breathtaking cathedral ceiling with box beams, wood-look tile flooring, aluxurious 3-panel sliding door with a 4' back patio extension, rocker switches throughout, Cat6 wiring, a ceiling fan, and a gas fireplace featuring a stacked stone detail to the ceiling and built-in lower cabinets on both sides. Your 5-star kitchen boasts exclusive pendant lighting, stainless steel appliances, including double ovens and a 5-burner cooktop, 3 CM countertops, modern tile backsplash, custom-built cabinets to the ceiling, a kitchen island, and a separate walk-in pantry featuring a pantry extension. Finding comfort and relief in your primary suite. These chambers support a sloped ceiling detail with a ceiling fan, carpeted flooring, and windows. The spa-like primary bath embraces separate sink vanities with framed mirrors, a European walk-in shower, a free-standing tub, a private water closet, tile flooring, and a spacious walk-in closet. Many things set us apart from the other builders, but one of our favorite things to emphasize is a luxurious outdoor living area. Here, you will enjoy a wood-burning fireplace, a gas line, a TV hookup, and upscale landscaping. Other important amenities include the tankless water heater, a whole home air filtration system, R-44 insulation, and so much more.
Features and Additional Information
Baths
Presented By Tulsa-OKC Select Relocation Director



Area Information
| Wagoner County | Whiskey Ridge
Schools in the Area
-
turned_in
Elementary School
-
turned_in
Middle School
-
turned_in
High School
Want to See More Listings in the Area?
Brokerage: MORE Agency