2913 E Northampton Street
About this property
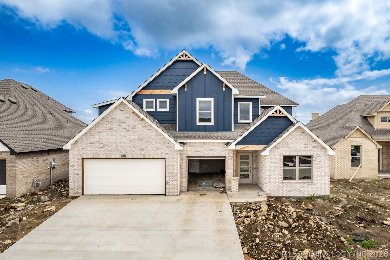
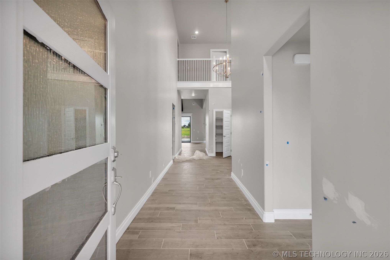
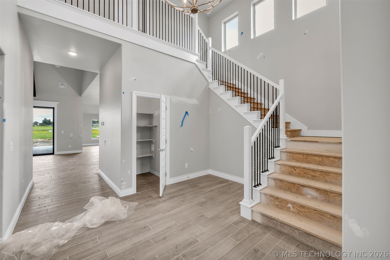
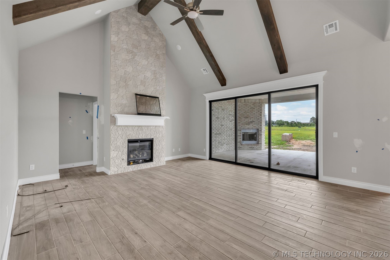
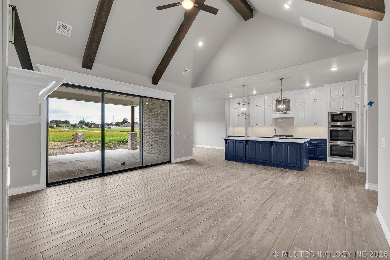
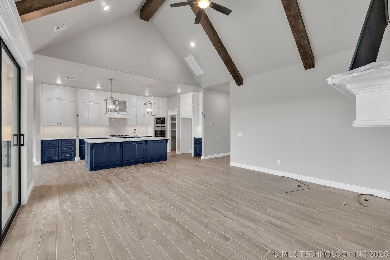
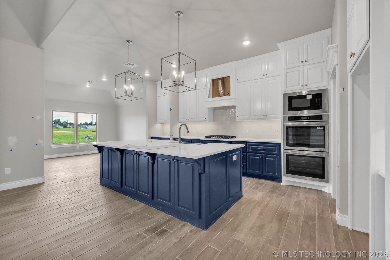
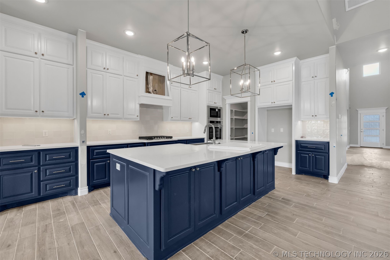
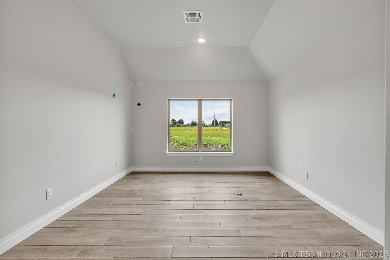
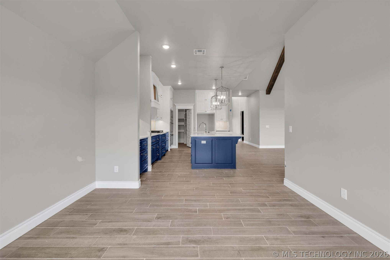
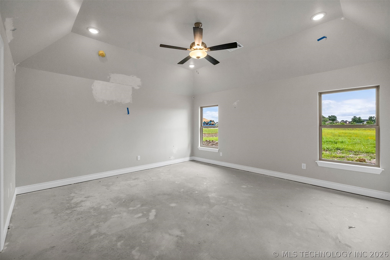
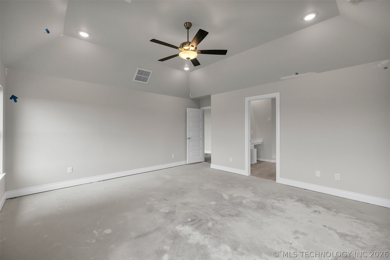
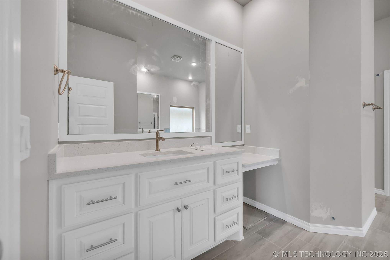
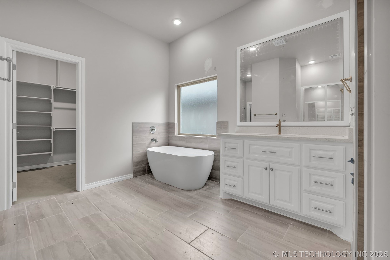
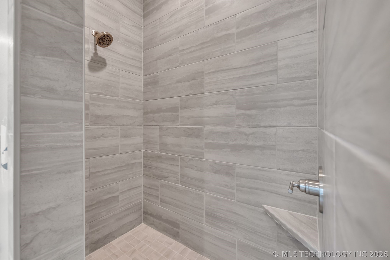
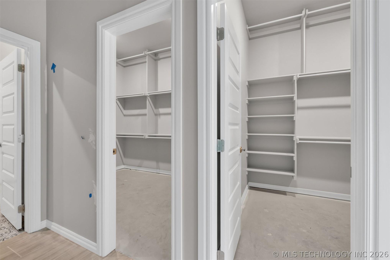
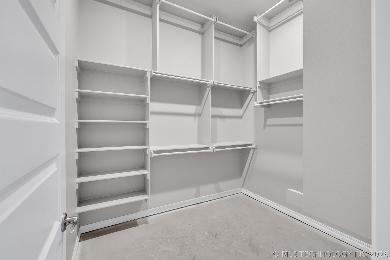
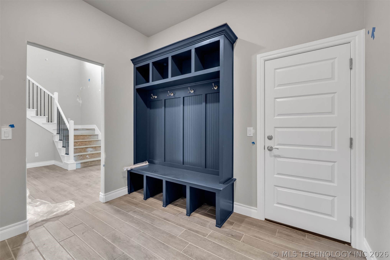
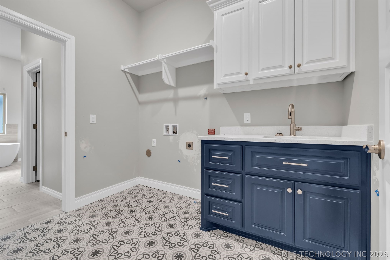
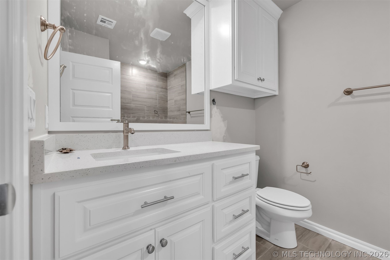
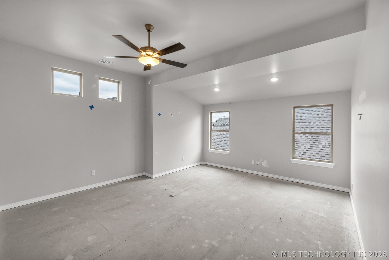
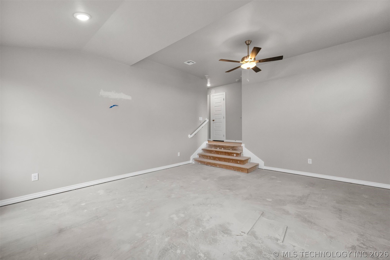
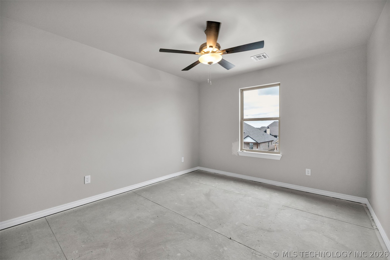
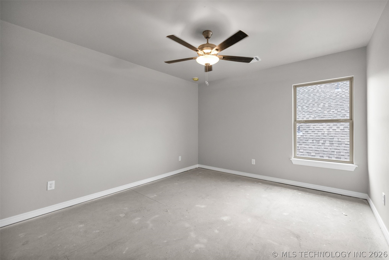
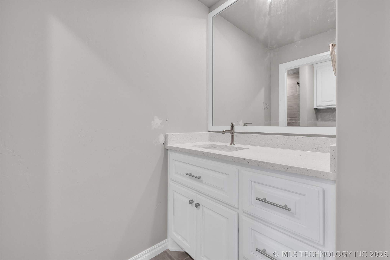
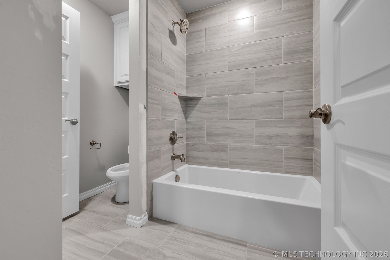
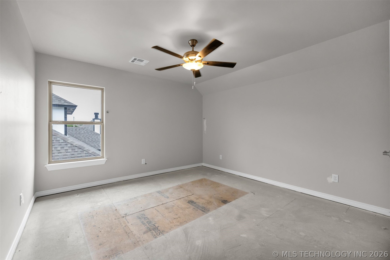
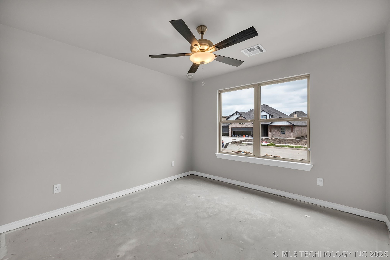
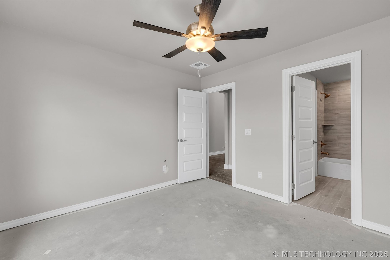
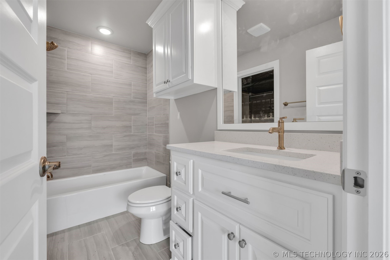
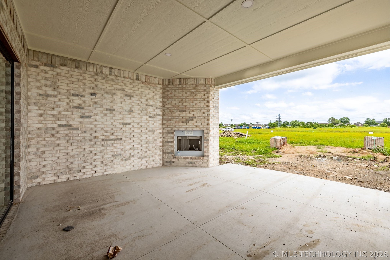
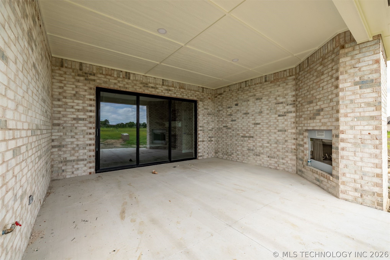
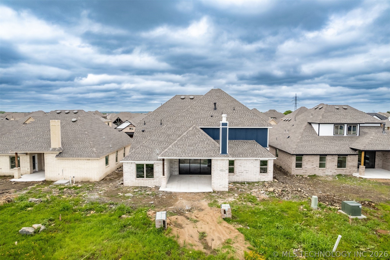
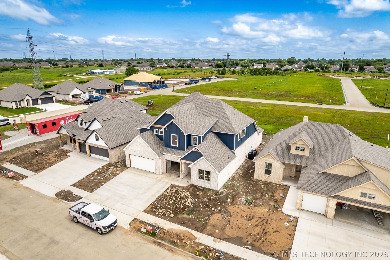
2913 E Northampton St is home to the Korbyn Bonus Room. Thoughtful deliberation created this immaculate floor plan. Within 3,625 square feet (per BP), you will find 5 sumptuous bedrooms, including a mother-in-law guest suite, 4 full bathrooms, a powder room, mud room, and a utility room featuring a utility sink and deco tile flooring. This home includes covered patios and a generous bonus room. The large 3-car garage features a tankless water heater and an in-ground storm shelter. The main entry reveals dual-height spaces, offering elegance and abundant natural light. The great room is where life’s best moments happen. This gathering place boasts a cathedral ceiling with box beams, wood-look tile, rocker switches throughout, a stacked stone gas fireplace, and a 3-panel sliding door with a 4' back patio extension. With the Korbyn's open layout, you'll never miss a beat in your top-tier kitchen. This area features stainless-steel appliances, a 5-burner cooktop, double ovens, an oversized center island with a trash can pullout, a massive walk-in pantry, 3 CM countertops, and custom-built cabinets to the ceiling with under cabinet lighting, immaculate pendant lighting, and modern tile backsplash. The dining room completes the open concept trifecta. The Korbyn's intentional design takes convenience to the next level with the primary suite. Not only does the suite lead to its luxurious bathroom, but it also features exclusive access to the utility room, making laundry day much easier. In this wing, enjoy a sloped ceiling, large windows, a ceiling fan, and cozy carpet. The lavish spa-like bath complements a separate sink vanity concept, a European walk-in shower, free-standing tub, a private water closet, and TWO primary closets. We wear the crown of being Oklahoma's favorite builder with high esteem. Additional amenities in your Proudly Overbuilt home include a wood-burning fireplace, a gas line, a TV hook-up, an air filtration system, R-44 insulation, and so much more!
About this property
2913 E Northampton St is home to the Korbyn Bonus Room. Thoughtful deliberation created this immaculate floor plan. Within 3,625 square feet (per BP), you will find 5 sumptuous bedrooms, including a mother-in-law guest suite, 4 full bathrooms, a powder room, mud room, and a utility room featuring a utility sink and deco tile flooring. This home includes covered patios and a generous bonus room. The large 3-car garage features a tankless water heater and an in-ground storm shelter. The main entry reveals dual-height spaces, offering elegance and abundant natural light. The great room is where life’s best moments happen. This gathering place boasts a cathedral ceiling with box beams, wood-look tile, rocker switches throughout, a stacked stone gas fireplace, and a 3-panel sliding door with a 4' back patio extension. With the Korbyn's open layout, you'll never miss a beat in your top-tier kitchen. This area features stainless-steel appliances, a 5-burner cooktop, double ovens, an oversized center island with a trash can pullout, a massive walk-in pantry, 3 CM countertops, and custom-built cabinets to the ceiling with under cabinet lighting, immaculate pendant lighting, and modern tile backsplash. The dining room completes the open concept trifecta. The Korbyn's intentional design takes convenience to the next level with the primary suite. Not only does the suite lead to its luxurious bathroom, but it also features exclusive access to the utility room, making laundry day much easier. In this wing, enjoy a sloped ceiling, large windows, a ceiling fan, and cozy carpet. The lavish spa-like bath complements a separate sink vanity concept, a European walk-in shower, free-standing tub, a private water closet, and TWO primary closets. We wear the crown of being Oklahoma's favorite builder with high esteem. Additional amenities in your Proudly Overbuilt home include a wood-burning fireplace, a gas line, a TV hook-up, an air filtration system, R-44 insulation, and so much more!
Features and Additional Information
Baths
Presented By Tulsa-OKC Select Relocation Director



Area Information
| Wagoner County | Whiskey Ridge
Schools in the Area
-
turned_in
Elementary School
-
turned_in
Middle School
-
turned_in
High School
Want to See More Listings in the Area?
Brokerage: MORE Agency