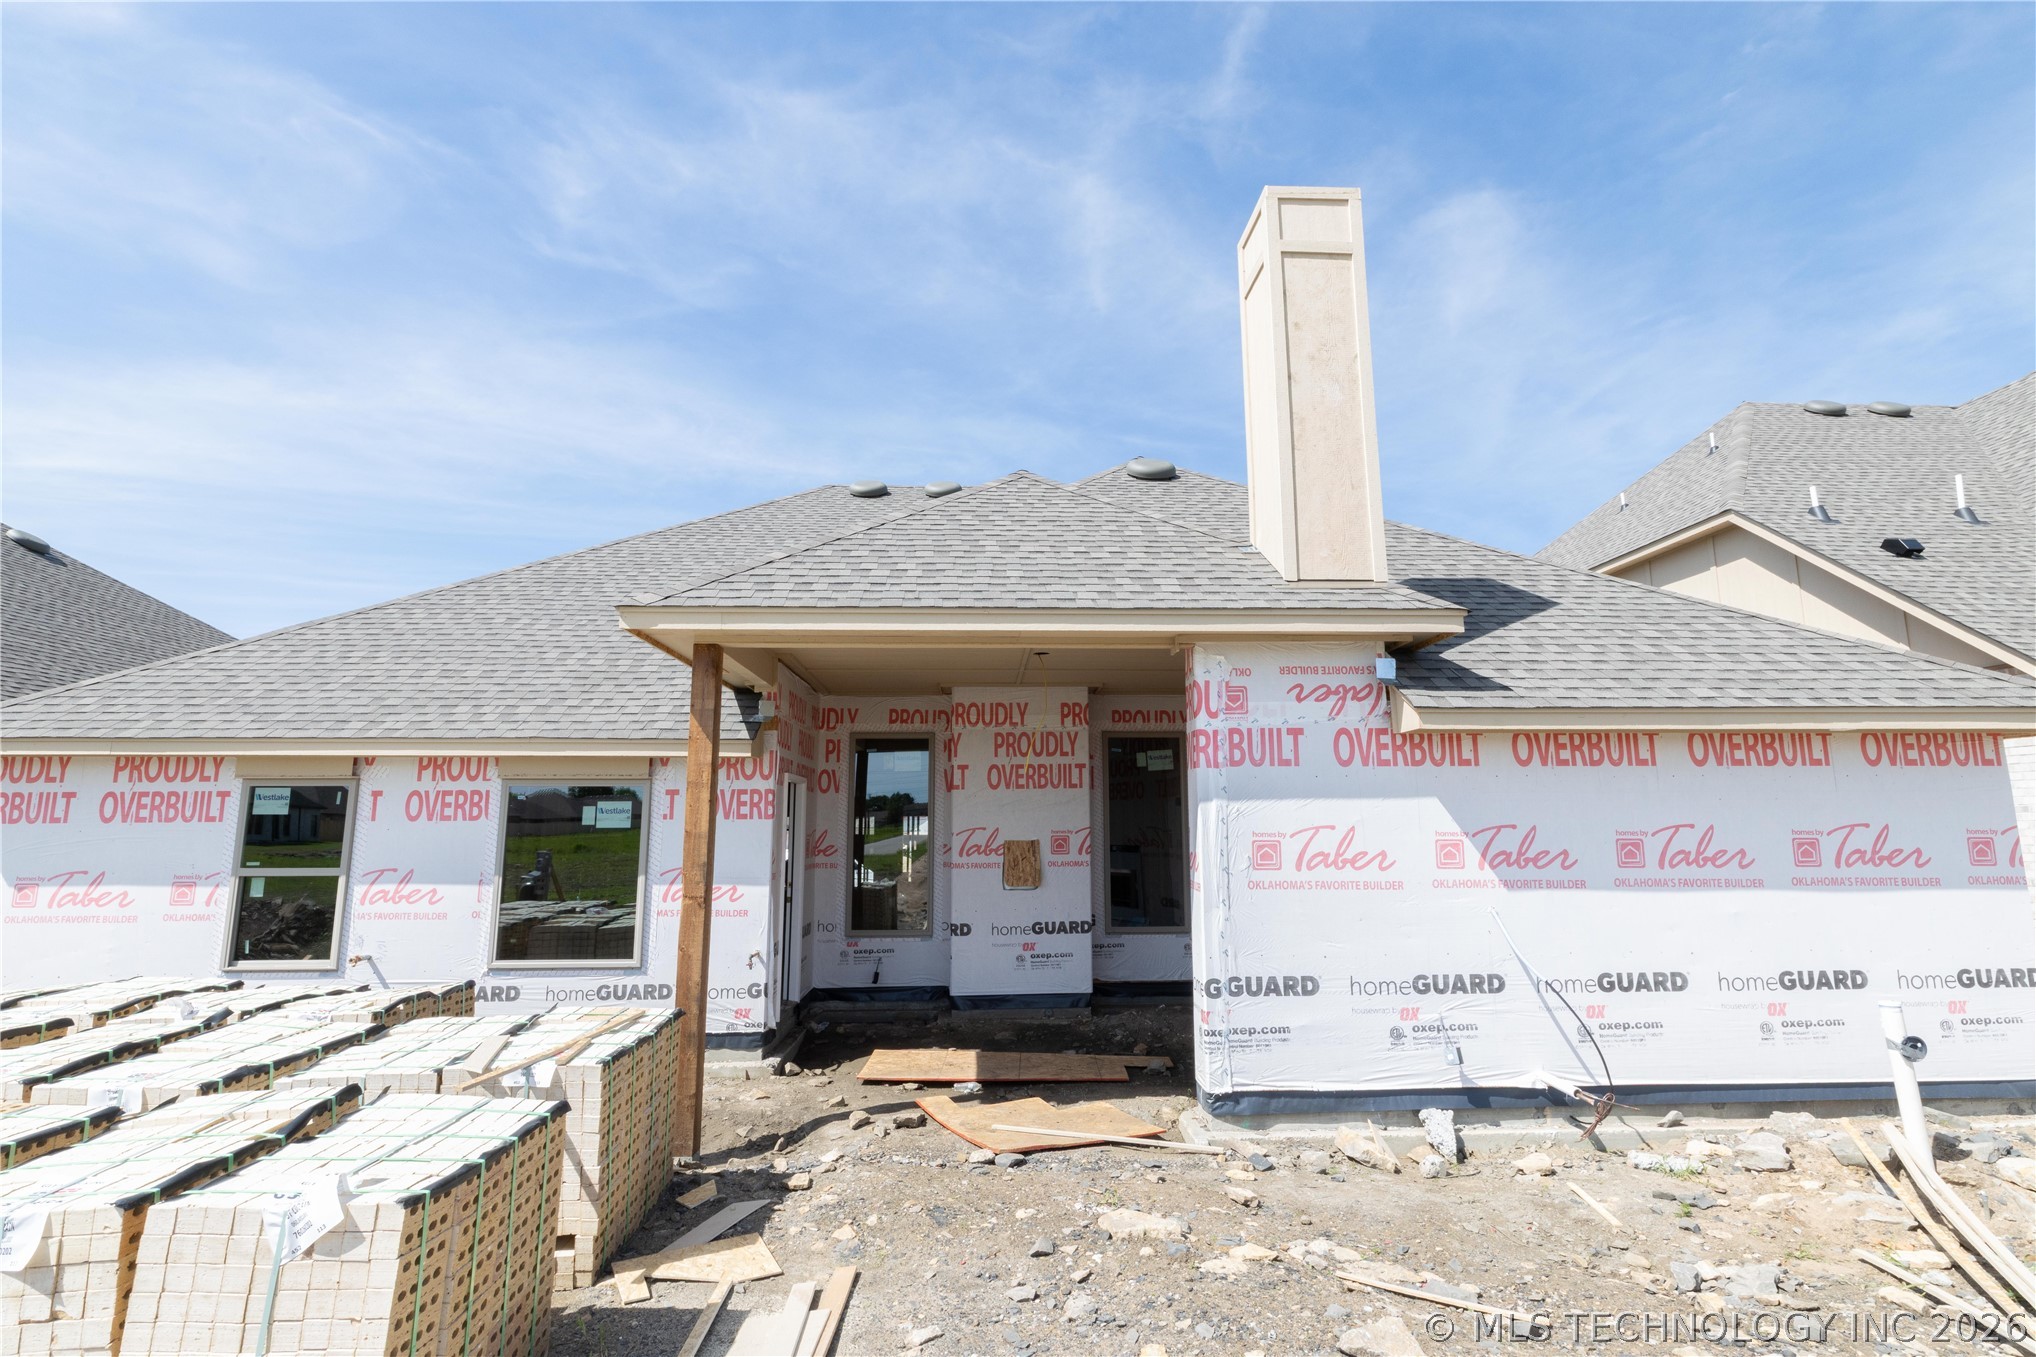
2909 E Northampton Street
About this property
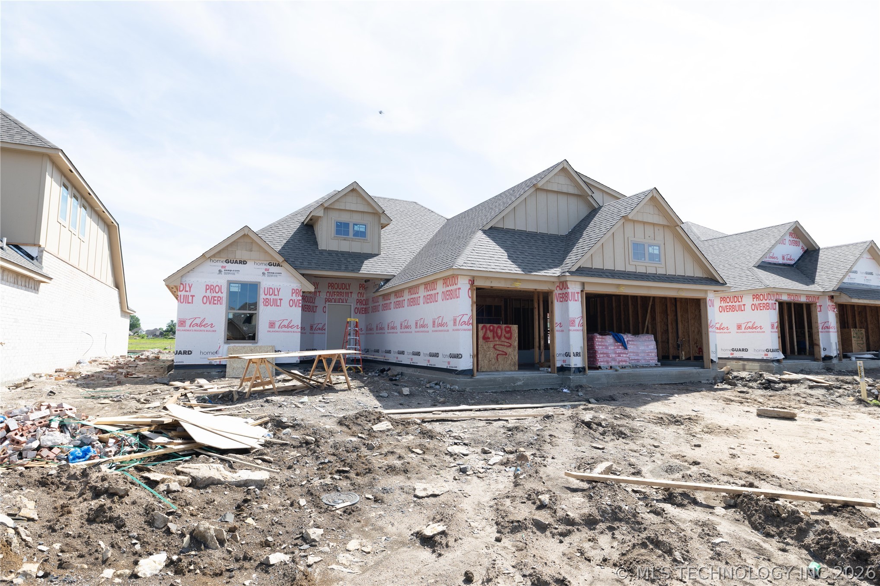
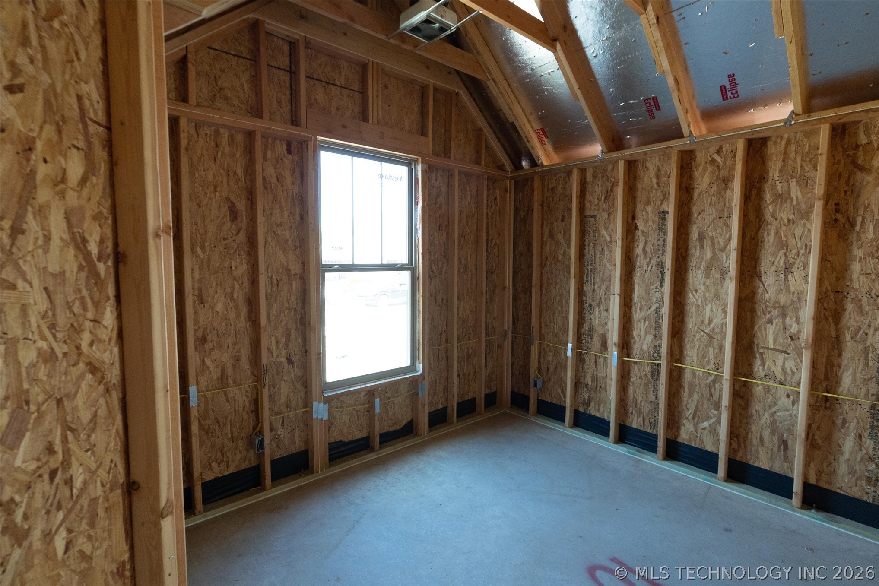
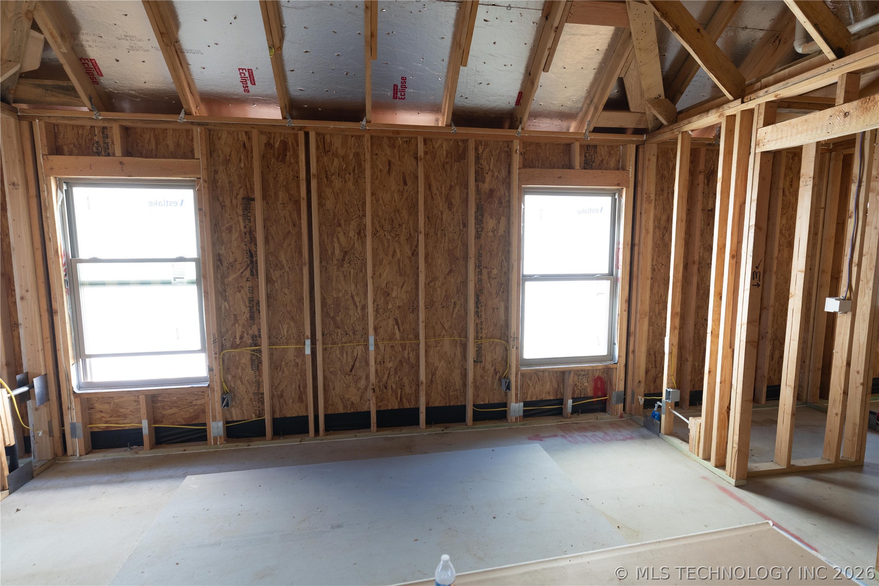
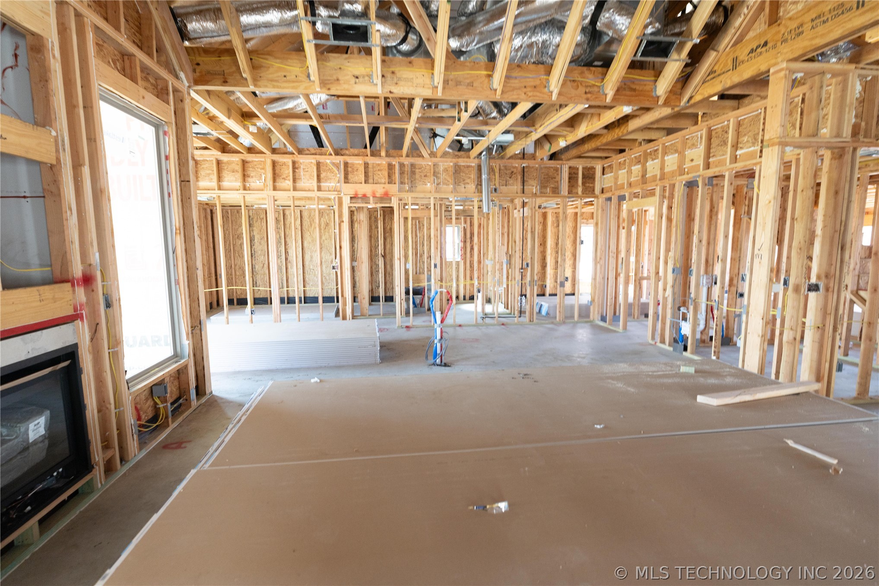
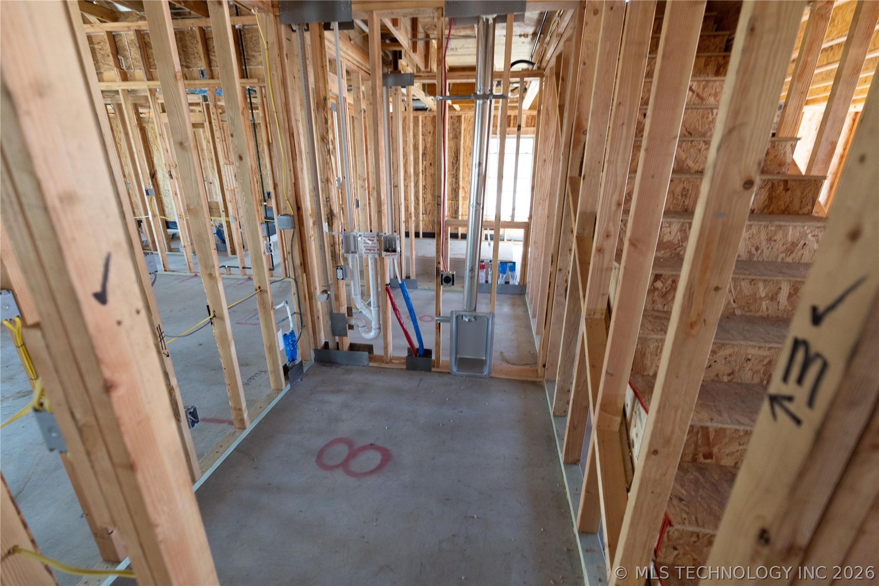
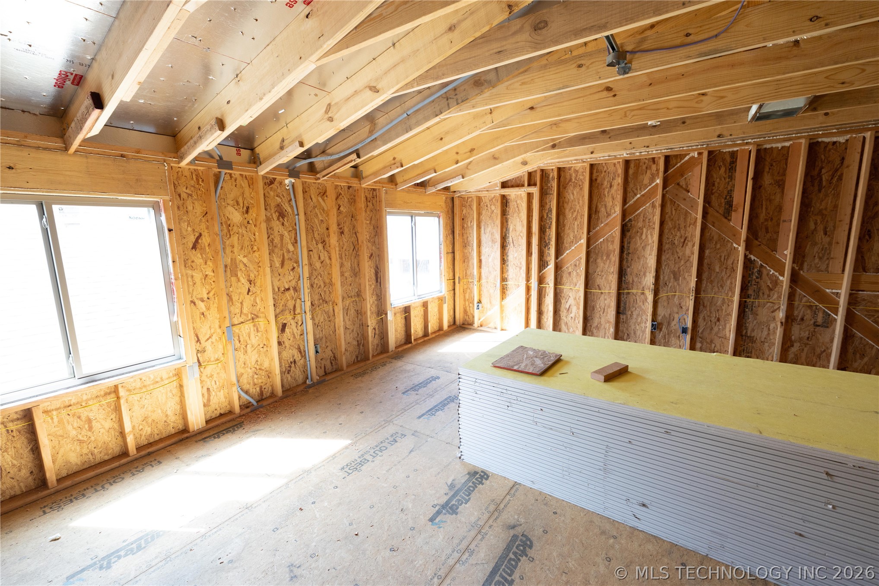
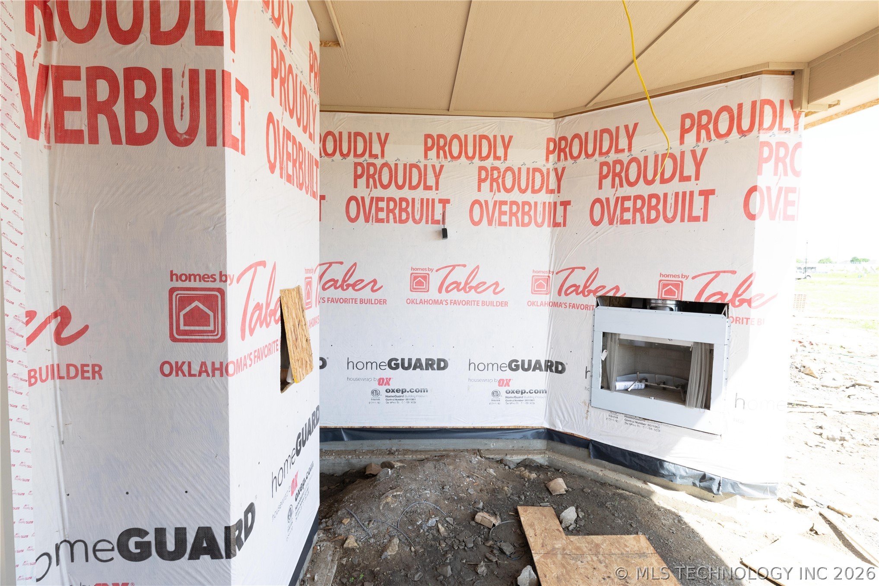
2909 E Northampton St is home to the Hummingbird Bonus Room 1 floor plan. Four bedrooms, three bathrooms, a utility room, and a large bonus room add up to 2,250 Sq Ft (per BP) of clever interior living. This Proudly Overbuilt home also welcomes covered patios so you can enjoy the outdoors along with a three-car garage featuring a tankless water heater and an in-ground storm shelter. The great room extends from the front entrance to the back of the house, embracing high ceilings and our preferred wood-look tile. Here, you will enjoy a stacked stone gas fireplace, large windows, rocker switches throughout, Cat6 wiring, and a marvelous cathedral ceiling featuring a cathedral chandelier. The upscale kitchen is a skip away and showcases our beautiful custom-built cabinets to the ceiling with cabinet hardware, stainless steel appliances, modern tile backsplash, exclusive pendant lighting, 3 CM countertops, a walk-in pantry, and a large kitchen island with a trash can pullout. Your primary suite is situated towards the front of the home, debuting the unique layout featured in the Hummingbird family. This suite presents a sloped ceiling detail with a ceiling fan, carpeted flooring, Cat6 wiring, and the perfect sized windows. The primary bath supports a dual sink vanity with framed mirrors, a private water closet, a free-standing tub, a European walk-in shower, tile flooring, and not one but two walk-in closets. The possibilities are endless with our Proudly Overbuilt floor plans. That is why this Red Series home includes our healthy home technology, a whole home air filtration system, a tankless heater, double glazed vinyl low E windows with argon, R-15 & R-44 insulation, and so much MORE!
About this property
2909 E Northampton St is home to the Hummingbird Bonus Room 1 floor plan. Four bedrooms, three bathrooms, a utility room, and a large bonus room add up to 2,250 Sq Ft (per BP) of clever interior living. This Proudly Overbuilt home also welcomes covered patios so you can enjoy the outdoors along with a three-car garage featuring a tankless water heater and an in-ground storm shelter. The great room extends from the front entrance to the back of the house, embracing high ceilings and our preferred wood-look tile. Here, you will enjoy a stacked stone gas fireplace, large windows, rocker switches throughout, Cat6 wiring, and a marvelous cathedral ceiling featuring a cathedral chandelier. The upscale kitchen is a skip away and showcases our beautiful custom-built cabinets to the ceiling with cabinet hardware, stainless steel appliances, modern tile backsplash, exclusive pendant lighting, 3 CM countertops, a walk-in pantry, and a large kitchen island with a trash can pullout. Your primary suite is situated towards the front of the home, debuting the unique layout featured in the Hummingbird family. This suite presents a sloped ceiling detail with a ceiling fan, carpeted flooring, Cat6 wiring, and the perfect sized windows. The primary bath supports a dual sink vanity with framed mirrors, a private water closet, a free-standing tub, a European walk-in shower, tile flooring, and not one but two walk-in closets. The possibilities are endless with our Proudly Overbuilt floor plans. That is why this Red Series home includes our healthy home technology, a whole home air filtration system, a tankless heater, double glazed vinyl low E windows with argon, R-15 & R-44 insulation, and so much MORE!
Features and Additional Information
Baths
Presented By Tulsa-OKC Select Relocation Director



Area Information
| Wagoner County | Whiskey Ridge
Schools in the Area
-
turned_in
Elementary School
-
turned_in
Middle School
-
turned_in
High School
Want to See More Listings in the Area?
Brokerage: MORE Agency