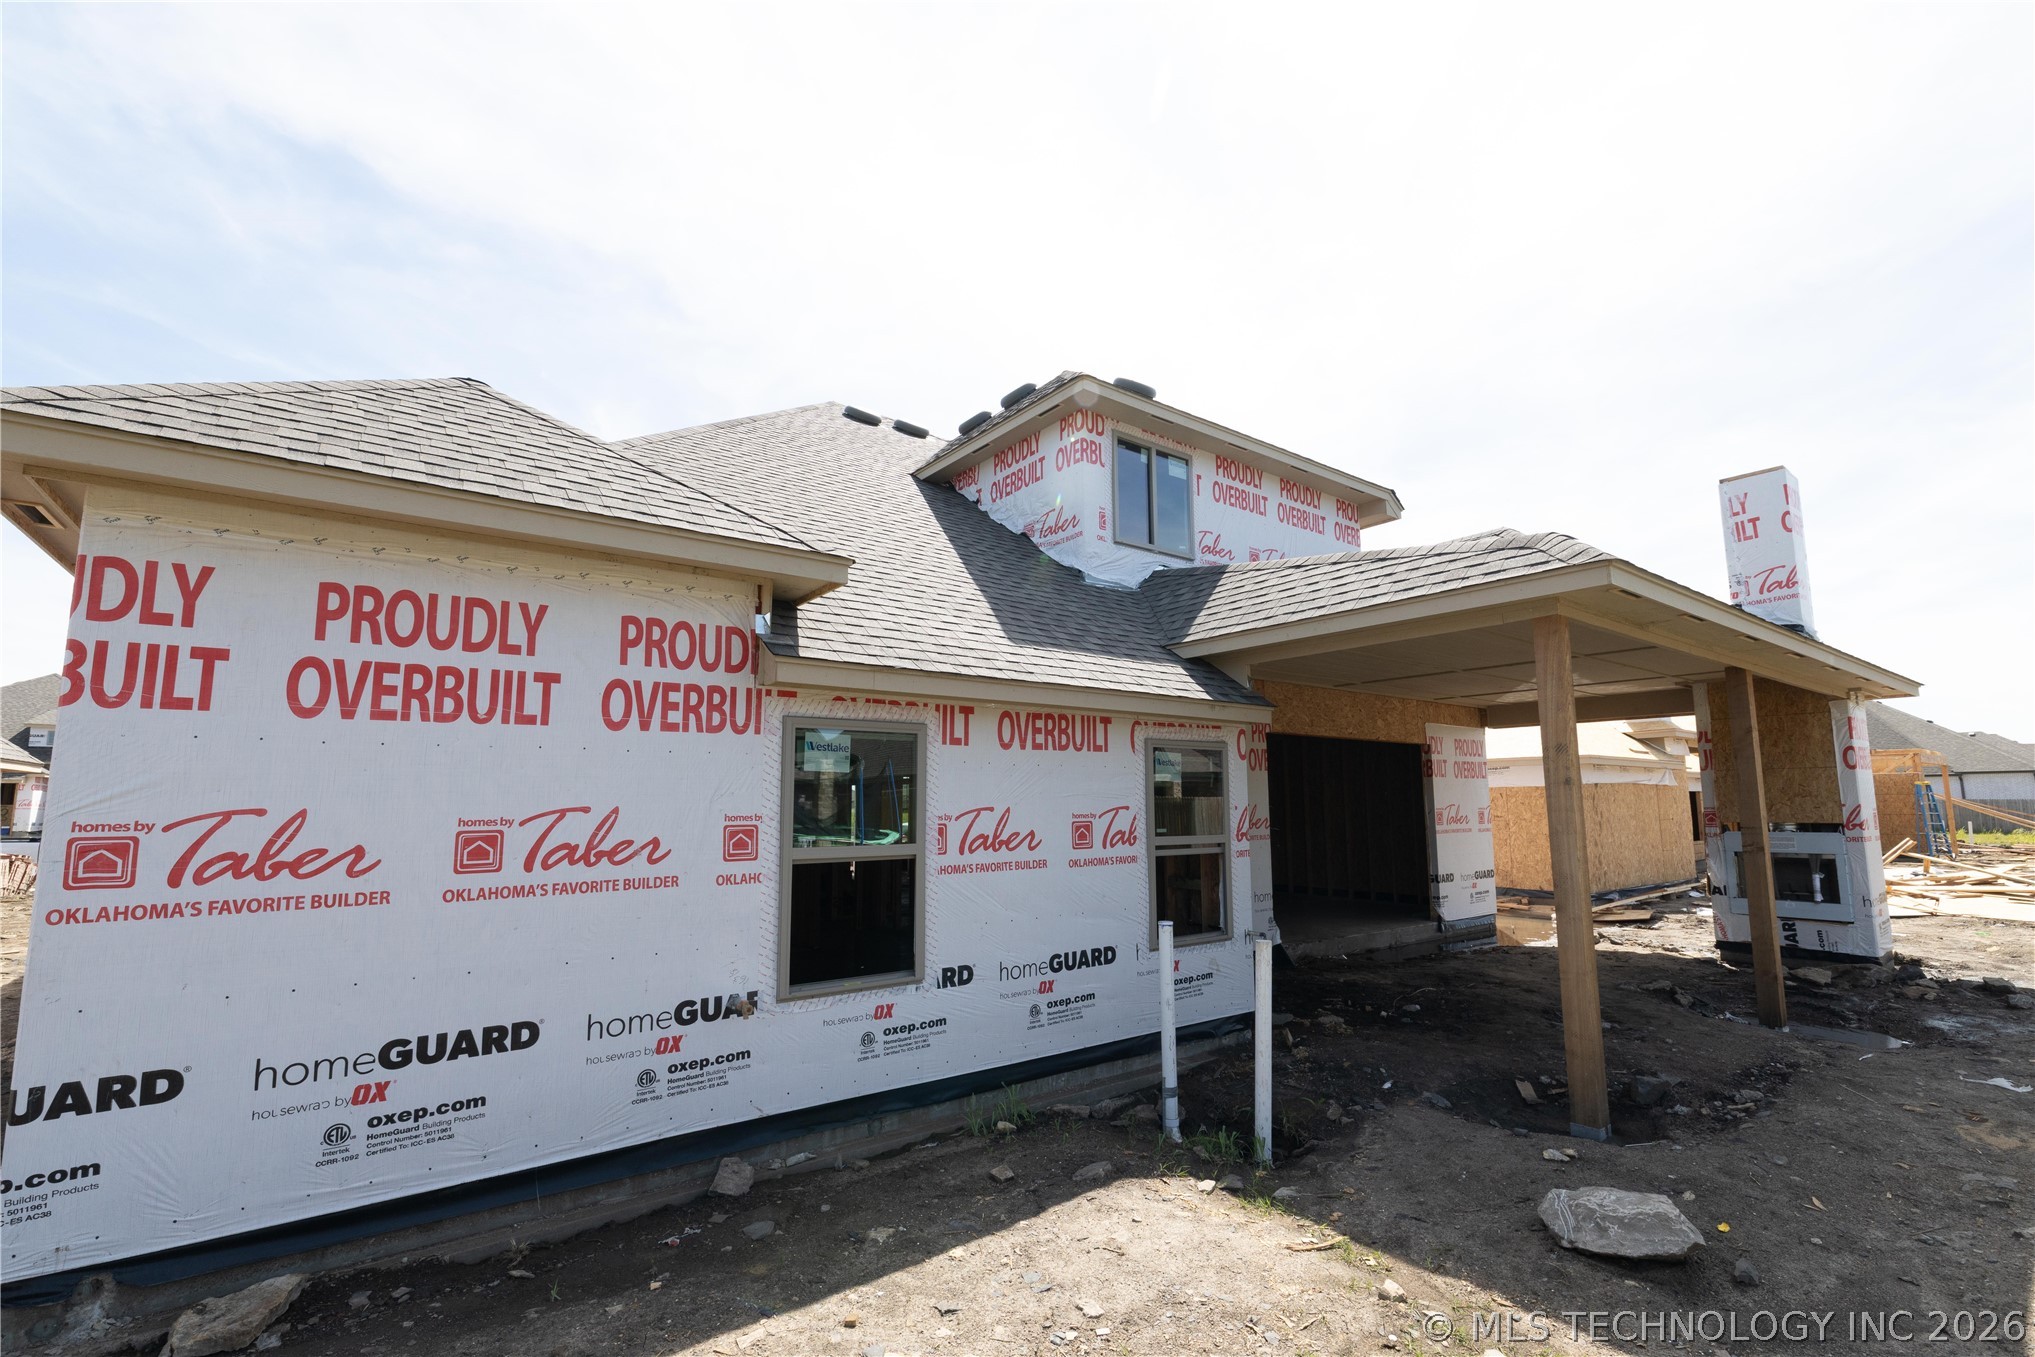
2900 E Northampton Street
About this property
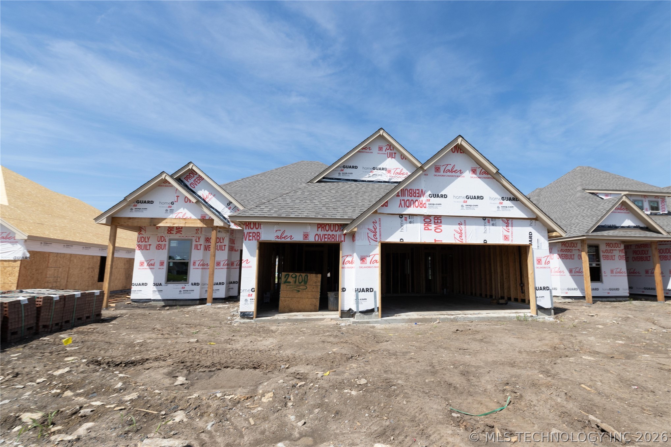
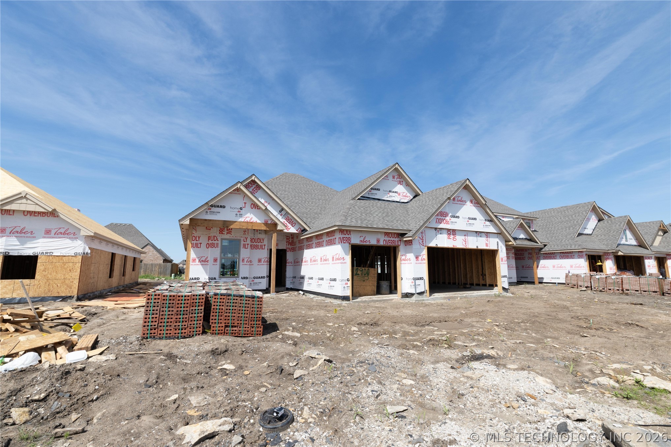
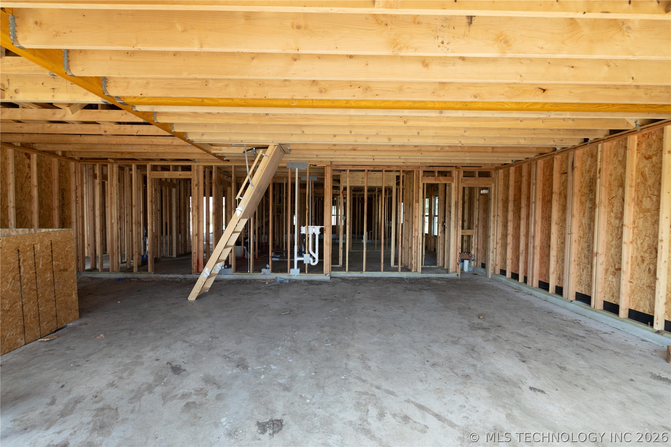
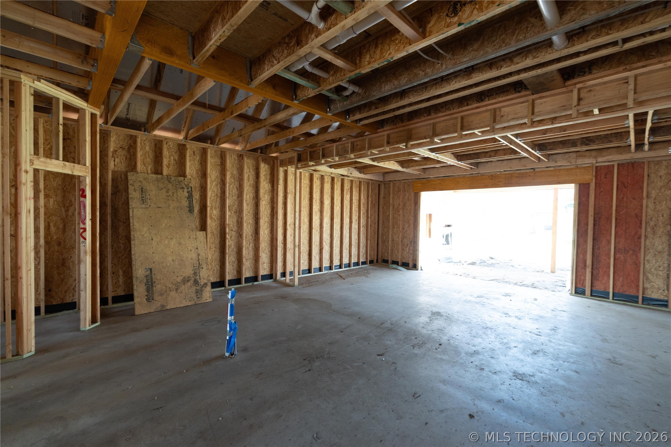
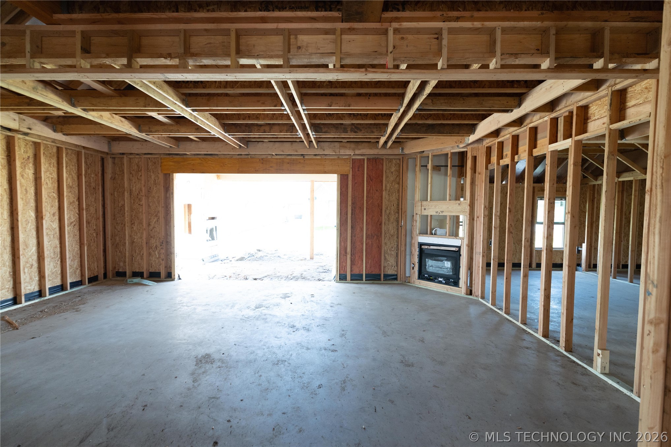
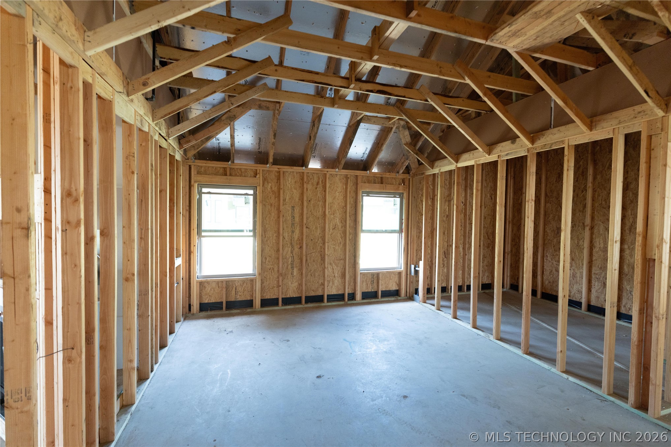
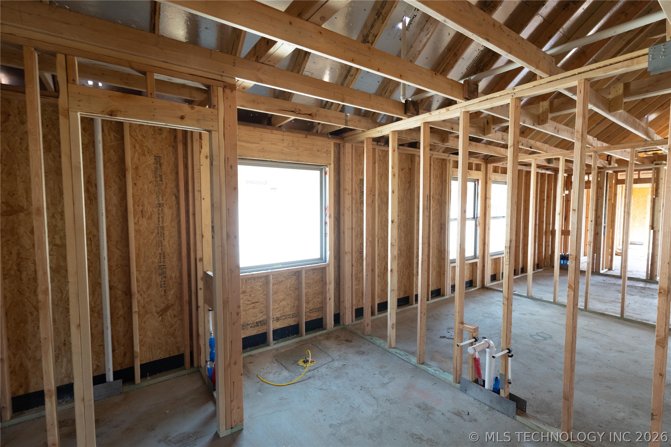
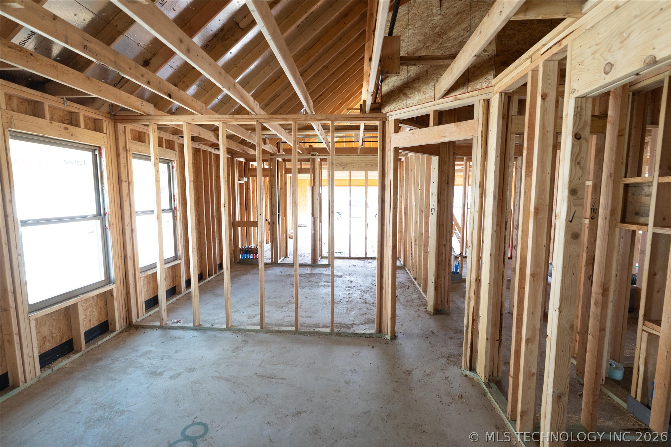
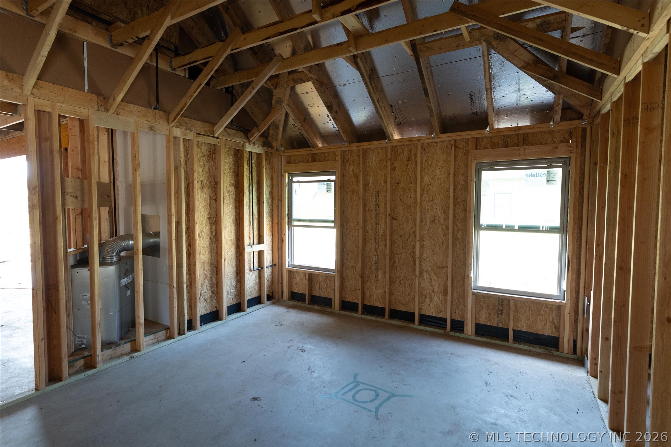
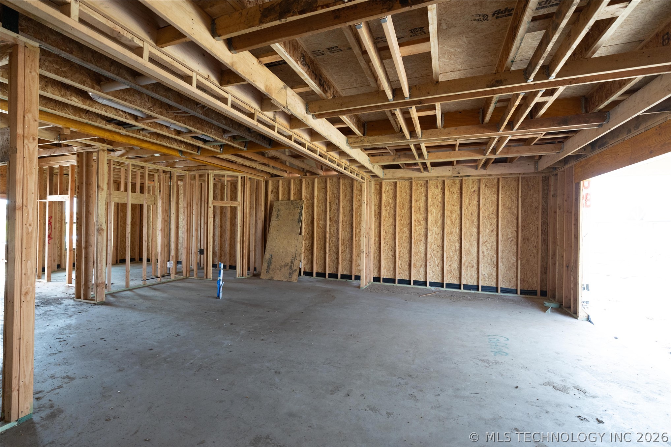
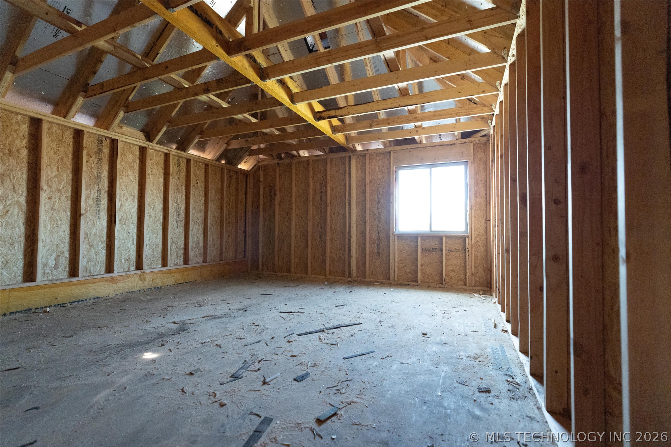
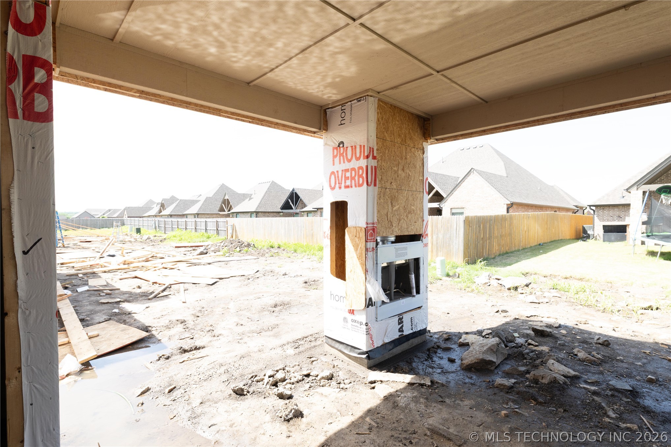
2900 E Northampton St is home to the Mallory Bonus Room. This new build welcomes 4 Bedrooms, 3 full Bathrooms, a mudroom featuring a mud bench, a utility room featuring a utility sink, a spacious bonus room, and a 3-car garage with an in-ground storm shelter installed. This desirable open floor plan maintains the creative design and uniqueness of the original Mallory by boasting our preferred wood-look tile and 10' ceilings. The great room welcomes a 3-panel sliding door with a 4' back patio extension, a corner gas fireplace surrounded by a stacked stone detail to the ceiling, rocker switches throughout, Cat6 wiring, a ceiling fan, and an extraordinary coffered ceiling that extends from your living room to your dining room. Create your favorite meals in this upscale kitchen, which features stainless steel appliances, a 5-burner cooktop, double ovens, custom-built cabinets to the ceiling, decorative tile backsplash, exclusive pendant lighting, 3 CM countertops, a corner pantry, and a center island with a trash can pullout. This suite has been slightly expanded from the original design, yet maintains all the exceptional qualities you know and love. Here, you will enjoy a sloped ceiling detail, a ceiling fan, windows, Cat6 wiring, and our carpeted flooring. The well-designed bath supports a dual sink vanity with framed mirrors, a free-standing tub, a private water closet, a walk-in shower, and a large walk-in closet. Other amenities to enjoy in this Proudly Overbuilt home include a wood-burning fireplace, a gas line, a TV hookup, a tankless water heater, R-44 insulation, and so much more!
About this property
2900 E Northampton St is home to the Mallory Bonus Room. This new build welcomes 4 Bedrooms, 3 full Bathrooms, a mudroom featuring a mud bench, a utility room featuring a utility sink, a spacious bonus room, and a 3-car garage with an in-ground storm shelter installed. This desirable open floor plan maintains the creative design and uniqueness of the original Mallory by boasting our preferred wood-look tile and 10' ceilings. The great room welcomes a 3-panel sliding door with a 4' back patio extension, a corner gas fireplace surrounded by a stacked stone detail to the ceiling, rocker switches throughout, Cat6 wiring, a ceiling fan, and an extraordinary coffered ceiling that extends from your living room to your dining room. Create your favorite meals in this upscale kitchen, which features stainless steel appliances, a 5-burner cooktop, double ovens, custom-built cabinets to the ceiling, decorative tile backsplash, exclusive pendant lighting, 3 CM countertops, a corner pantry, and a center island with a trash can pullout. This suite has been slightly expanded from the original design, yet maintains all the exceptional qualities you know and love. Here, you will enjoy a sloped ceiling detail, a ceiling fan, windows, Cat6 wiring, and our carpeted flooring. The well-designed bath supports a dual sink vanity with framed mirrors, a free-standing tub, a private water closet, a walk-in shower, and a large walk-in closet. Other amenities to enjoy in this Proudly Overbuilt home include a wood-burning fireplace, a gas line, a TV hookup, a tankless water heater, R-44 insulation, and so much more!
Features and Additional Information
Baths
Presented By Tulsa-OKC Select Relocation Director



Area Information
| Wagoner County | Whiskey Ridge
Schools in the Area
-
turned_in
Elementary School
-
turned_in
Middle School
-
turned_in
High School
Want to See More Listings in the Area?
Brokerage: MORE Agency