2601 Stratton Drive
About this property
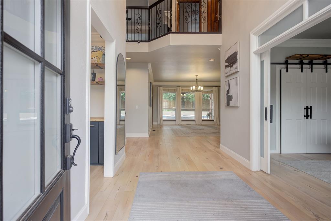
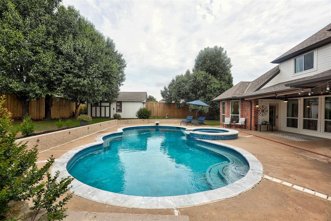
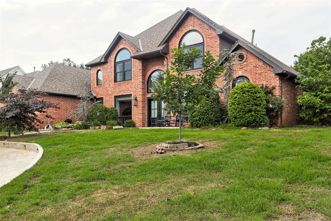
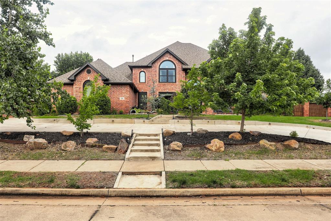
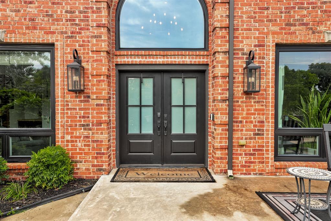
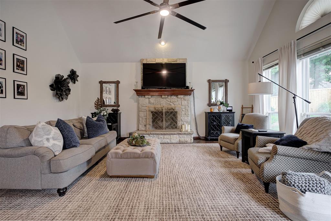
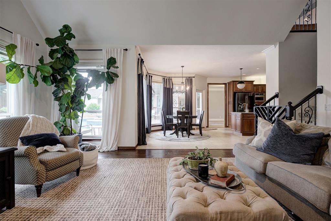
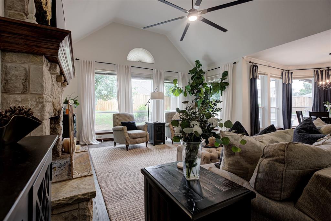
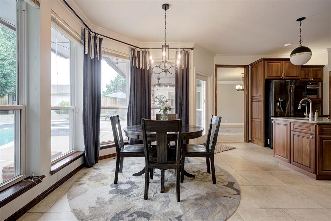
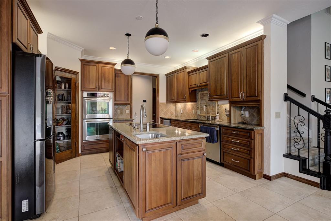
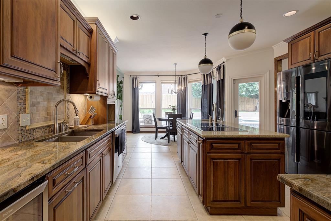
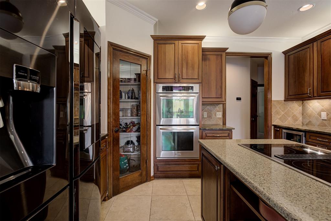
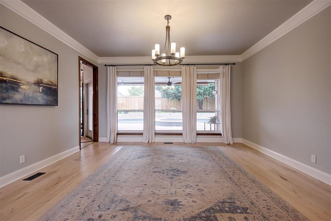
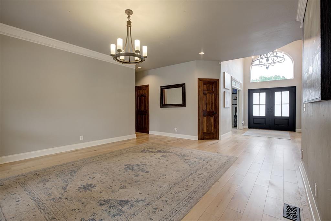
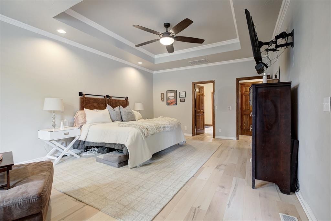
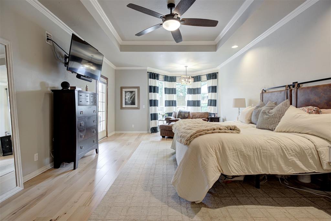
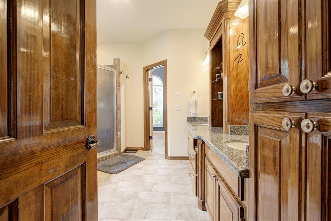
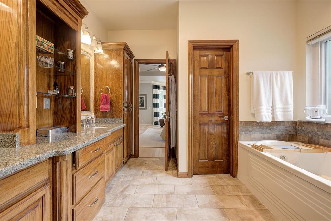
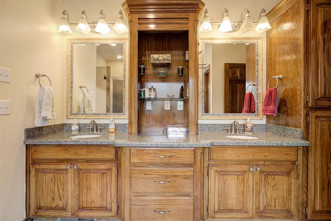
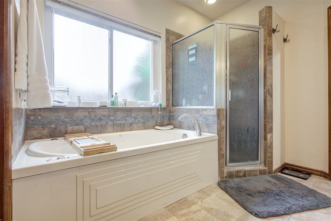
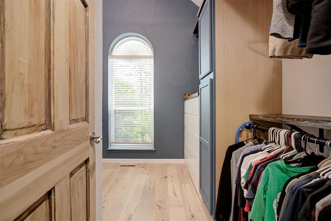
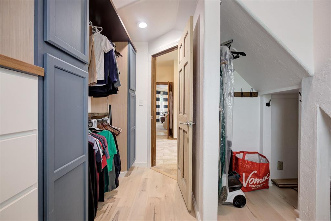
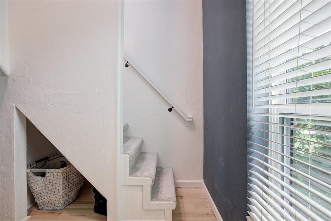
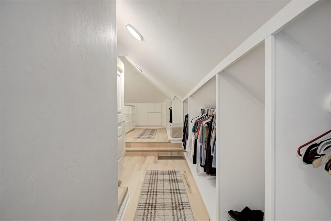
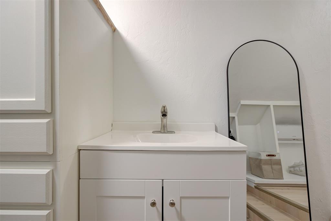
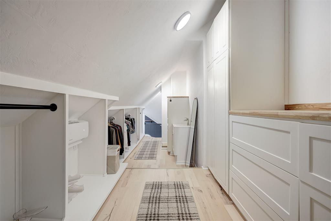
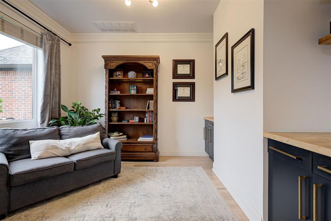
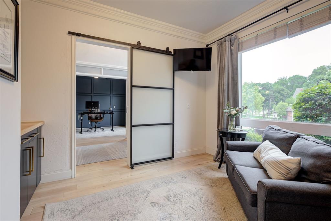
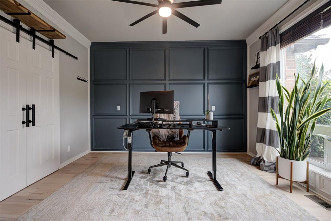
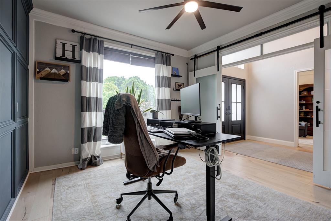
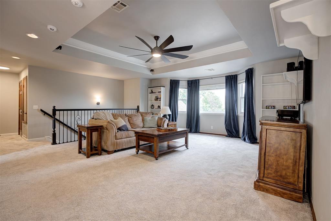
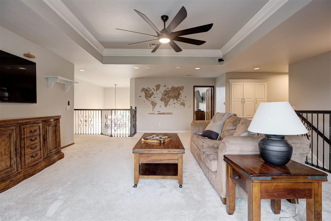
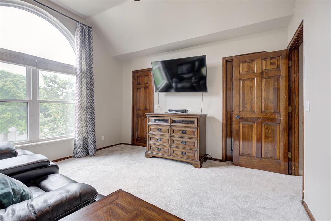
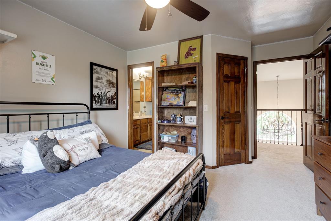
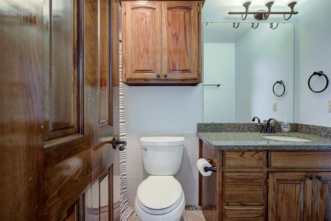
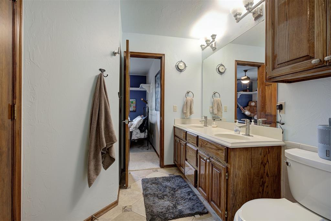
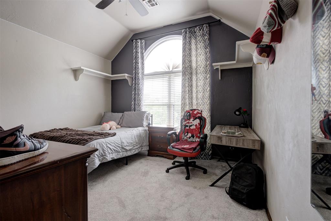
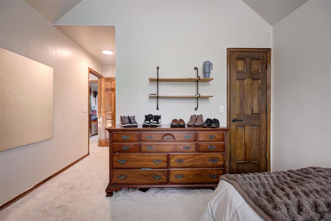
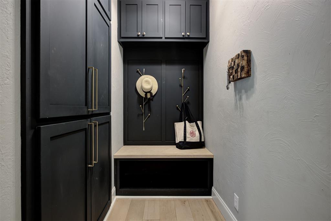
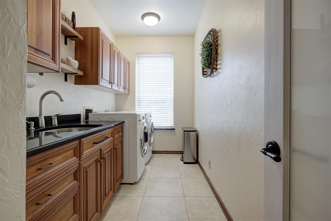
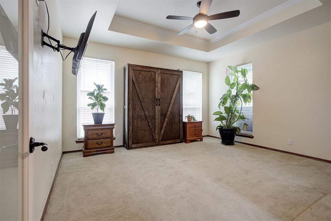
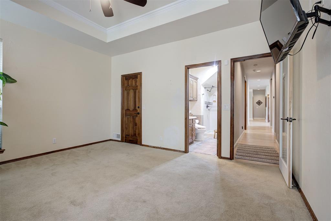
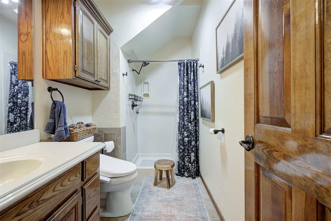
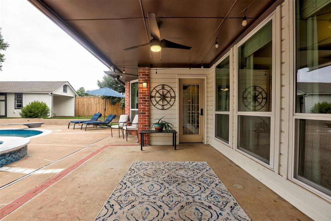
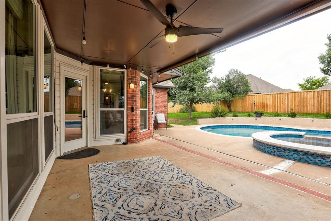
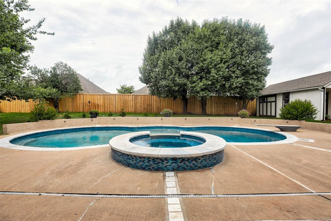
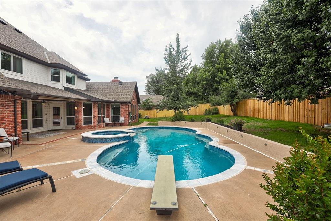
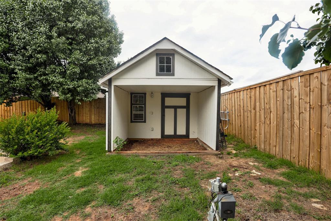
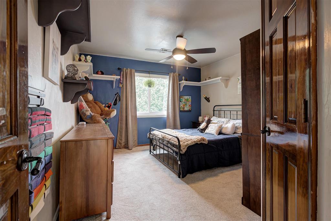
Welcome to a beautifully updated and spacious 4,354 sq ft home offering 5 bedrooms, 4.5 baths, a study, and a 3-car garageplus an **in-ground storm shelter** for peace of mind. This home is designed for both everyday comfort and entertaining on a grand scale. Situated on a large almost 1/2 acre lot, this home with recently remodeled, dedicated his-and-hers offices offers an exceptional layout with extensive upgrades throughout. The ground floor features two bedrooms, each with their own private bathroom, and a convenient half bath for guests. The primary bath features heated tile floors, a 14-jet soaking tub with mood lighting and a walk-in shower. This home also features an extensively renovated bi-level closet complete with an added second-story space and dedicated sink/water supply. At the center of the home is a remodeled kitchen featuring premium granite countertops, custom cherrywood cabinetry, stainless steel appliances, water filtration system, and generous workspace for cooking and gathering. Premium wood flooring flows throughout the downstairs living areas into the primary suite, primary closet and offices. The living room is highlighted by a custom stone fireplace that is gas-fed yet capable of burning wood. Upstairs offers three additional bedrooms, two full bathrooms, a separate living area with new carpet, and a walk-in attic with abundant storage space. Step outside to your own private backyard retreat featuring a heated saltwater diving pool with new plaster and new coping and spa. The oversized lot also includes a new fence, workspace ready to be finished, and plenty of room to enjoy outdoor living. Additional upgrades and features include: Class 4 impact-resistant roof (2019),16 SEER HVAC system and furnace (2021), New Concrete Circle drive and Cement porch, New Double Entry Doors, 2-Tone Modern/High-Efficiency Vinyl Windows, Solar Panels, and Two EV charging hookups.
About this property
Welcome to a beautifully updated and spacious 4,354 sq ft home offering 5 bedrooms, 4.5 baths, a study, and a 3-car garageplus an **in-ground storm shelter** for peace of mind. This home is designed for both everyday comfort and entertaining on a grand scale. Situated on a large almost 1/2 acre lot, this home with recently remodeled, dedicated his-and-hers offices offers an exceptional layout with extensive upgrades throughout. The ground floor features two bedrooms, each with their own private bathroom, and a convenient half bath for guests. The primary bath features heated tile floors, a 14-jet soaking tub with mood lighting and a walk-in shower. This home also features an extensively renovated bi-level closet complete with an added second-story space and dedicated sink/water supply. At the center of the home is a remodeled kitchen featuring premium granite countertops, custom cherrywood cabinetry, stainless steel appliances, water filtration system, and generous workspace for cooking and gathering. Premium wood flooring flows throughout the downstairs living areas into the primary suite, primary closet and offices. The living room is highlighted by a custom stone fireplace that is gas-fed yet capable of burning wood. Upstairs offers three additional bedrooms, two full bathrooms, a separate living area with new carpet, and a walk-in attic with abundant storage space. Step outside to your own private backyard retreat featuring a heated saltwater diving pool with new plaster and new coping and spa. The oversized lot also includes a new fence, workspace ready to be finished, and plenty of room to enjoy outdoor living. Additional upgrades and features include: Class 4 impact-resistant roof (2019),16 SEER HVAC system and furnace (2021), New Concrete Circle drive and Cement porch, New Double Entry Doors, 2-Tone Modern/High-Efficiency Vinyl Windows, Solar Panels, and Two EV charging hookups.
Features and Additional Information
Baths
Presented By Tulsa-OKC Select Relocation Director



Area Information
Oklahoma | Oklahoma County |
Schools in the Area
-
turned_in
Elementary SchoolChisholm ES
-
turned_in
Middle SchoolCimarron MS
-
turned_in
High SchoolMemorial HS
Want to See More Listings in the Area?
Brokerage: H&W Realty Branch