24737 E Cobbs Corner Road
About this property
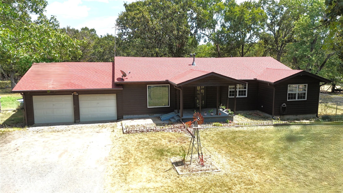
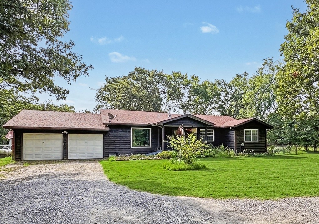
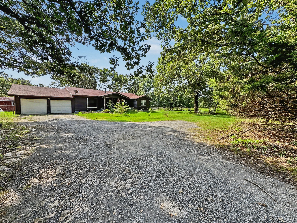
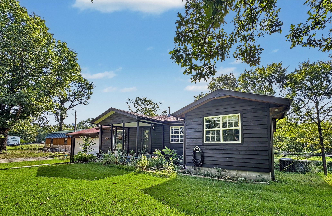
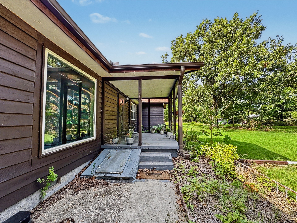
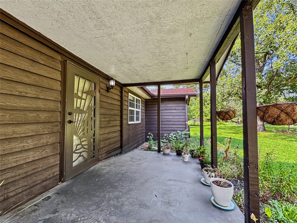
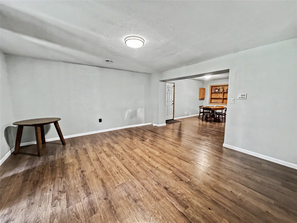
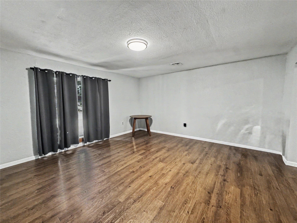
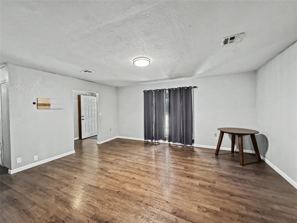
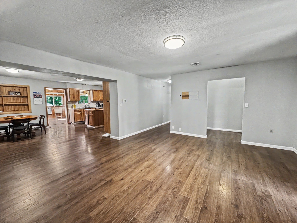
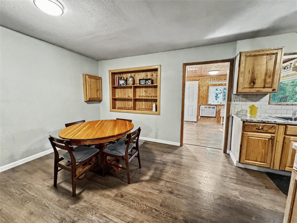
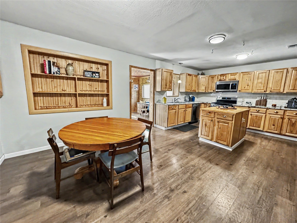
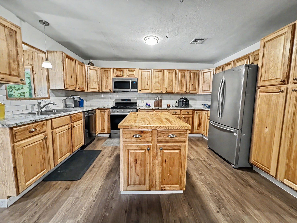
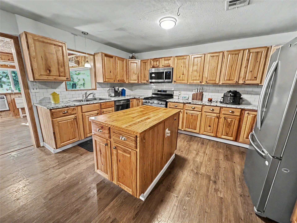
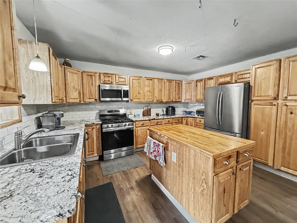
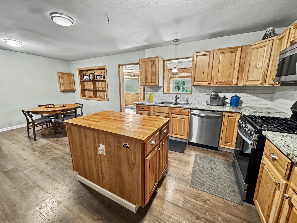
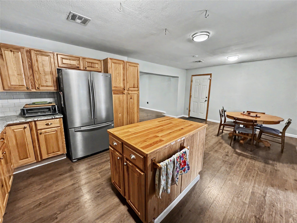
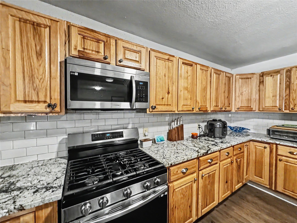
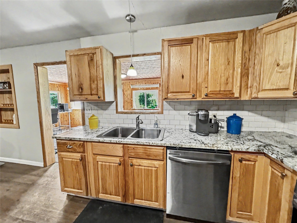
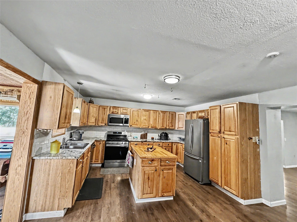
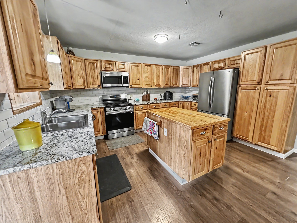
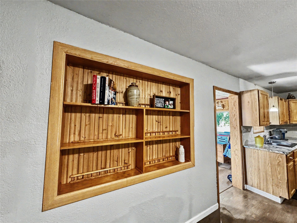
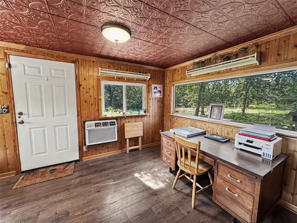
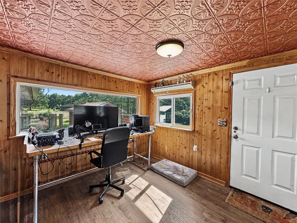
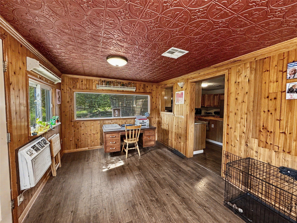
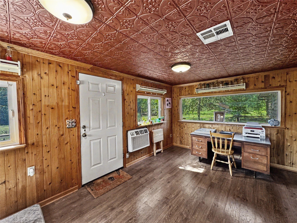
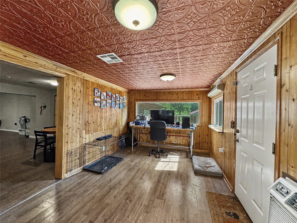
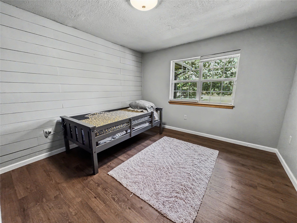
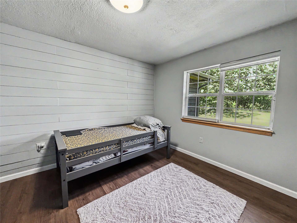
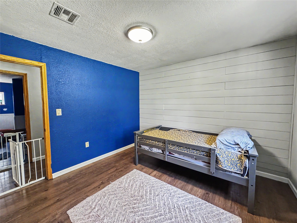
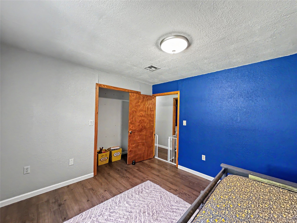
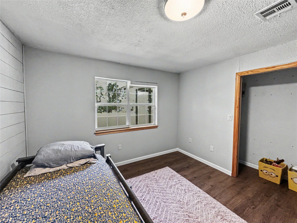
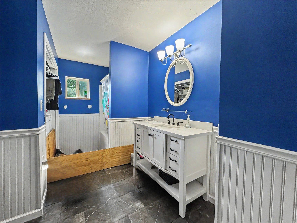
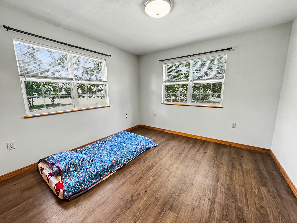
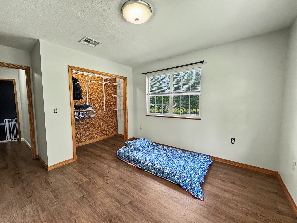
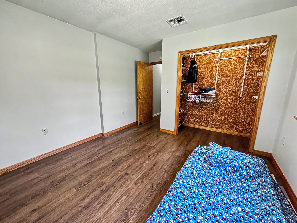
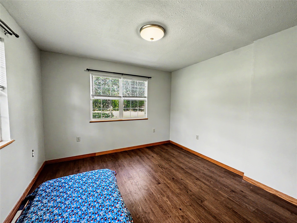
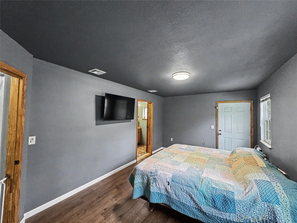
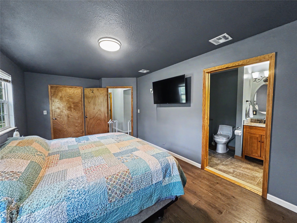
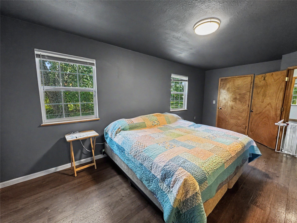
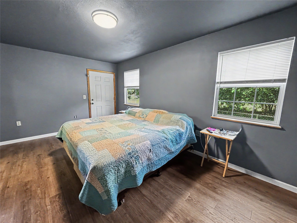
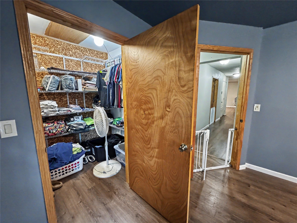
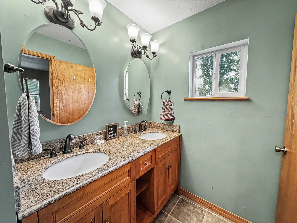
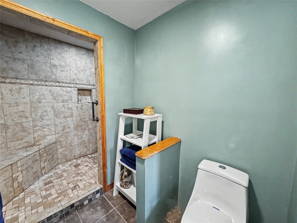
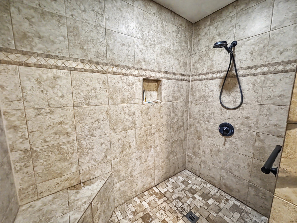
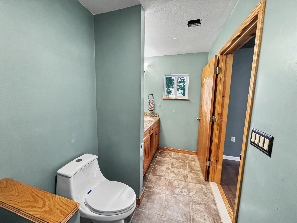
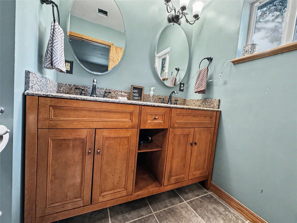
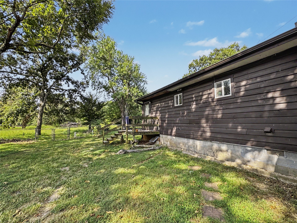
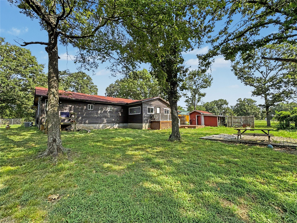
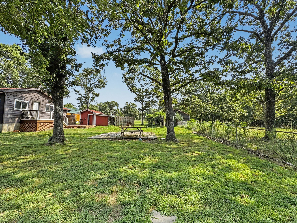
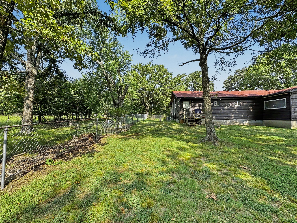
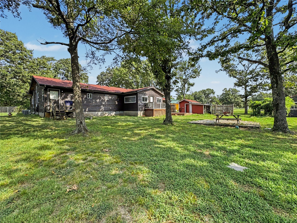
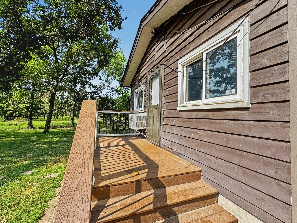
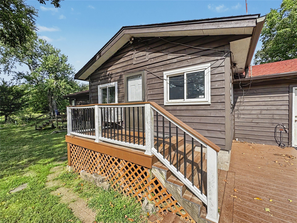
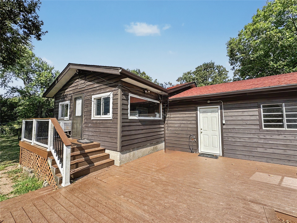
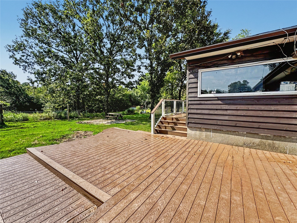
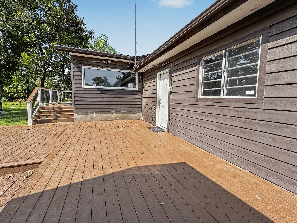
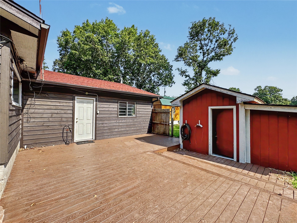
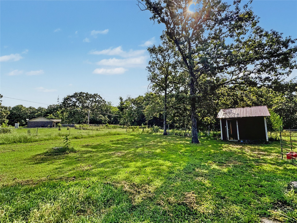
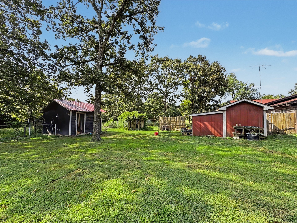
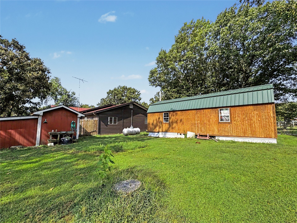
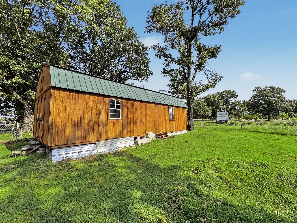
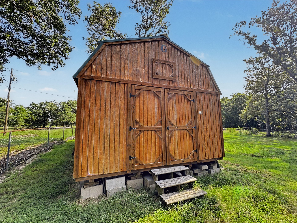
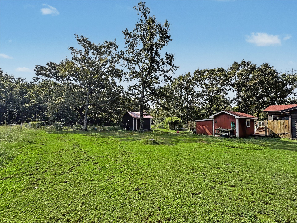
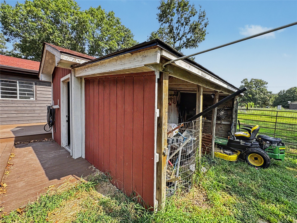
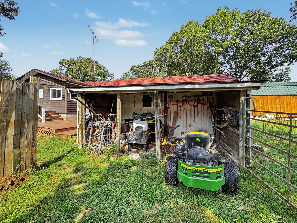
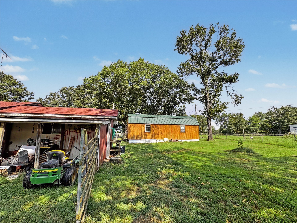
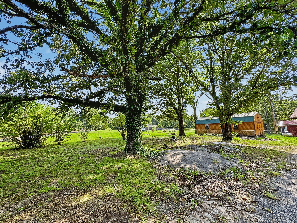
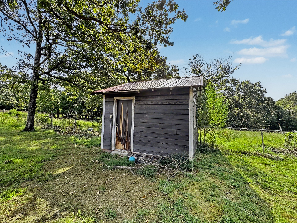
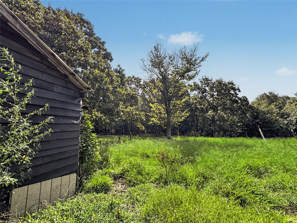
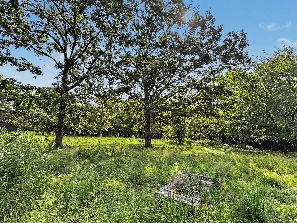
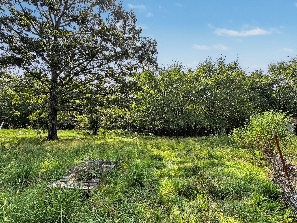
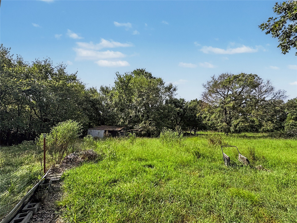
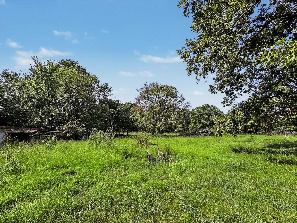
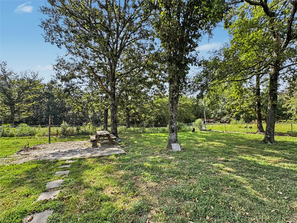
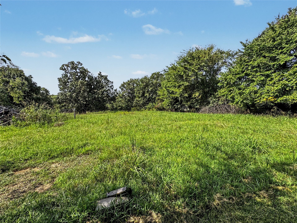
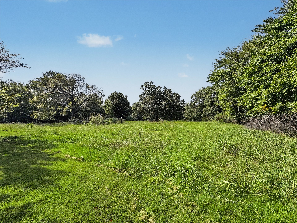
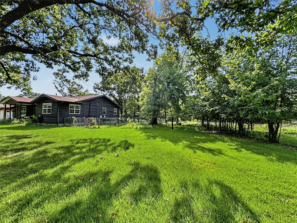
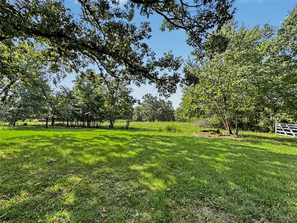
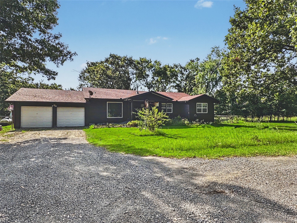

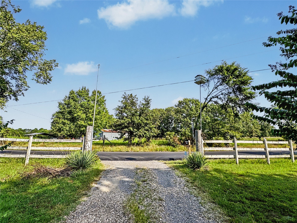
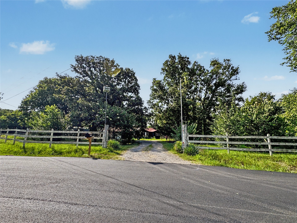
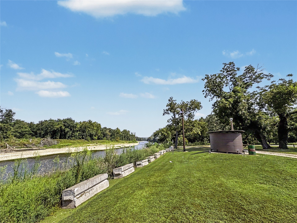
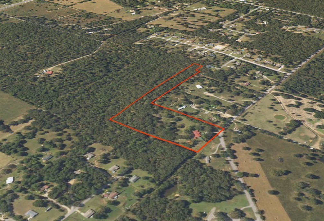
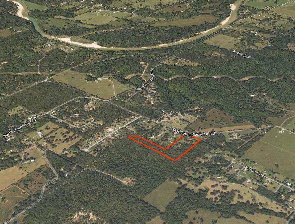
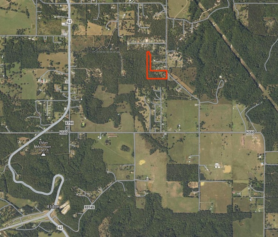
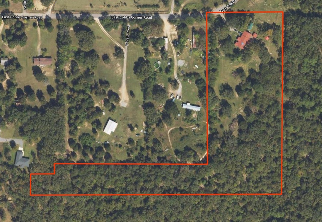
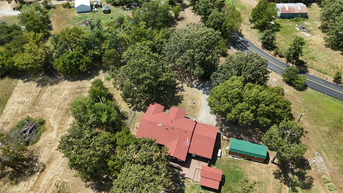
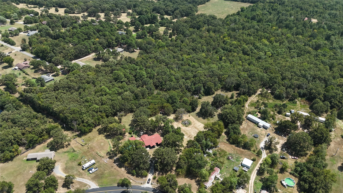
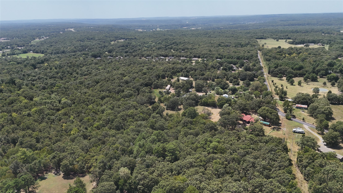
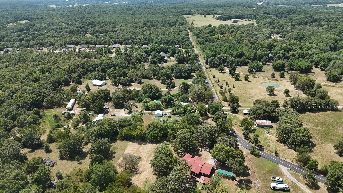
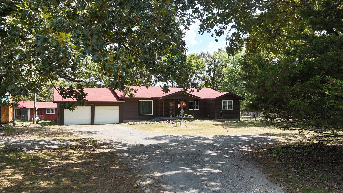
Escape to the serene privacy of this exceptional 8 acre country estate, perfectly nestled in the quiet surroundings near Pumpkin Hollow and the scenic Illinois River. As you approach the property, a gravel driveway leads to the charming single-story ranch home, featuring wood siding and an attached spacious two-car garage with office or gym space, all framed by mature trees. Stepping inside, you are welcomed by a modern interior where no detail has been overlooked. The Heart of the Home is a completely updated kitchen, boasting a stunning central butcher block island, durable wood-look plank flooring, and stainless steel appliance suite. The cabinetry is a beautiful natural oak, complemented by elegant granite countertops and a classic crisp white subway tile backsplash, with recessed lighting and natural light from a well-placed window making the space feel bright and open. This home features three comfortable bedrooms, one of which showcases a textured white shiplap wall and the warm plank flooring seen throughout the home. The main bathroom is a luxurious retreat with generous wood vanity with a polished granite double-sink countertop and large stone tile walk in shower. Exterior living is just as inviting, with a large, maintenance-free Trex patio providing the ideal vantage point to oversee the expansive 8-acre property, which features multiple essential outbuildings including a robust portable building perfect for a workshop, studio, or secure storage. This unique Illinois River-area listing offers the perfect blend of updated modern living and authentic, quiet country charm. Generator ready, storm cellar and updated throughout!
About this property
Escape to the serene privacy of this exceptional 8 acre country estate, perfectly nestled in the quiet surroundings near Pumpkin Hollow and the scenic Illinois River. As you approach the property, a gravel driveway leads to the charming single-story ranch home, featuring wood siding and an attached spacious two-car garage with office or gym space, all framed by mature trees. Stepping inside, you are welcomed by a modern interior where no detail has been overlooked. The Heart of the Home is a completely updated kitchen, boasting a stunning central butcher block island, durable wood-look plank flooring, and stainless steel appliance suite. The cabinetry is a beautiful natural oak, complemented by elegant granite countertops and a classic crisp white subway tile backsplash, with recessed lighting and natural light from a well-placed window making the space feel bright and open. This home features three comfortable bedrooms, one of which showcases a textured white shiplap wall and the warm plank flooring seen throughout the home. The main bathroom is a luxurious retreat with generous wood vanity with a polished granite double-sink countertop and large stone tile walk in shower. Exterior living is just as inviting, with a large, maintenance-free Trex patio providing the ideal vantage point to oversee the expansive 8-acre property, which features multiple essential outbuildings including a robust portable building perfect for a workshop, studio, or secure storage. This unique Illinois River-area listing offers the perfect blend of updated modern living and authentic, quiet country charm. Generator ready, storm cellar and updated throughout!
Features and Additional Information
Baths
Presented By Tulsa-OKC Select Relocation Director



Area Information
| Cherokee County | Cherokee Co Unplatted
Schools in the Area
-
turned_in
Elementary School
-
turned_in
Middle School
-
turned_in
High School
Want to See More Listings in the Area?
Brokerage: C21/Wright Real Estate