2412 Creek Side Circle
About this property
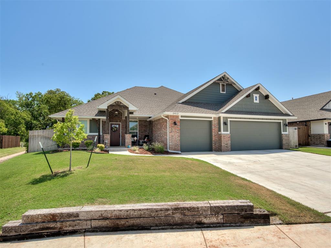
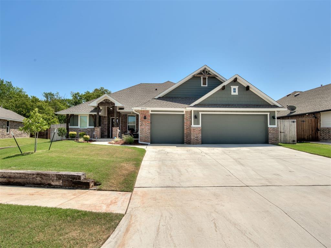
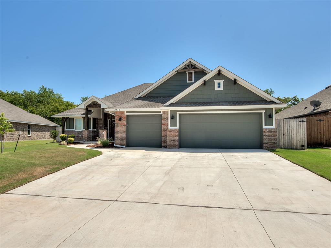
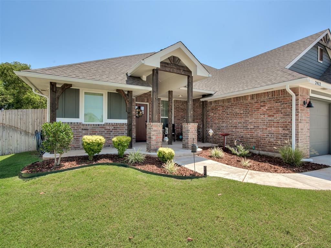
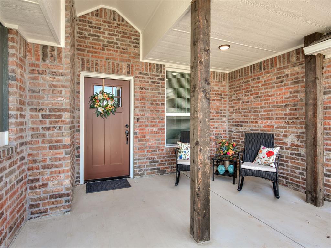
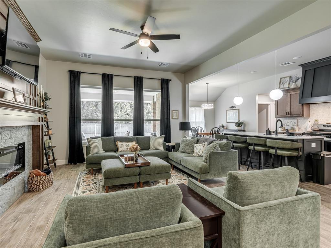
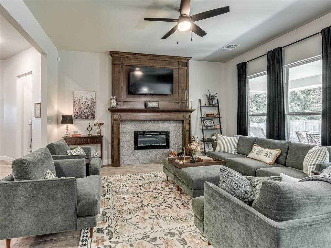
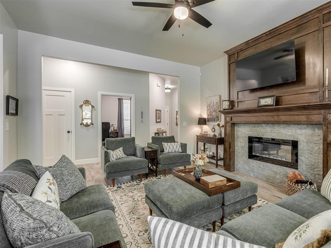
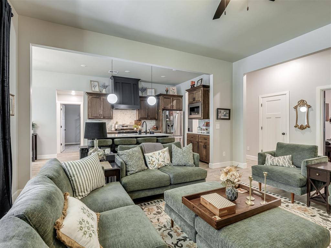
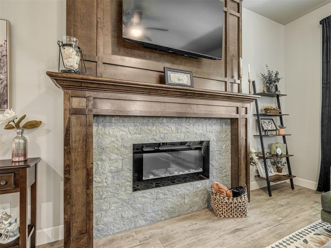
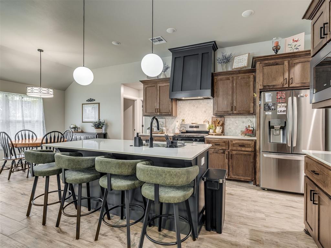
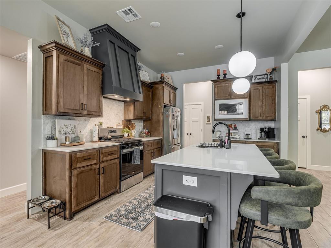
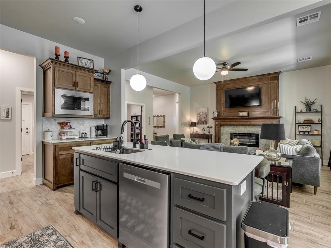
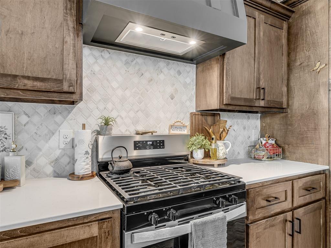
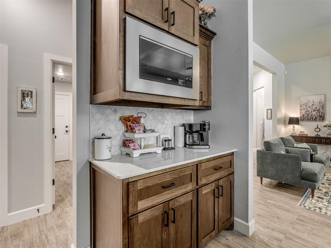
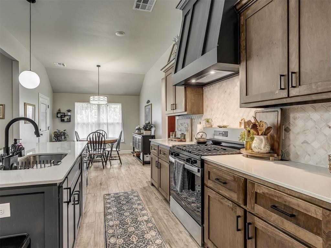
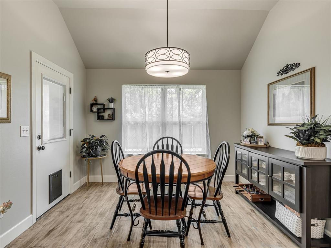
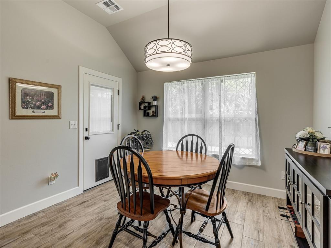
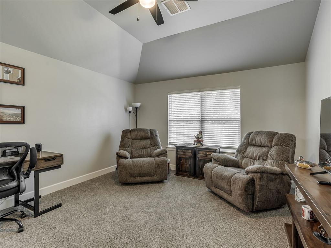
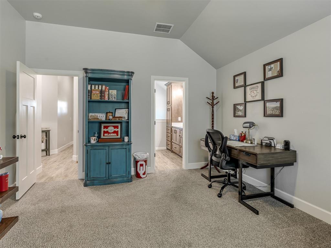
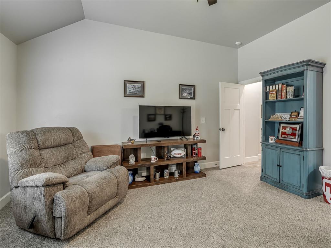
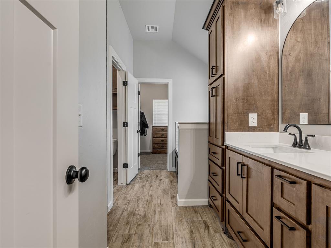
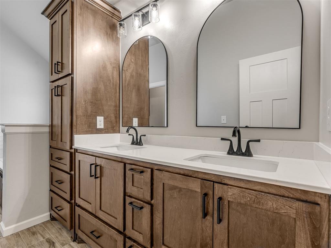
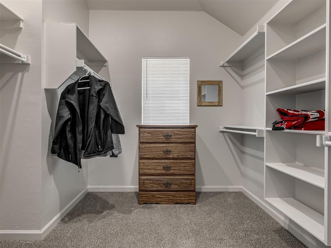
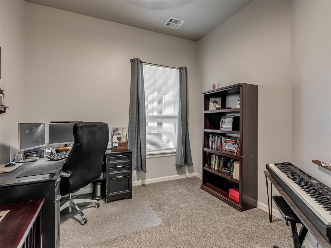
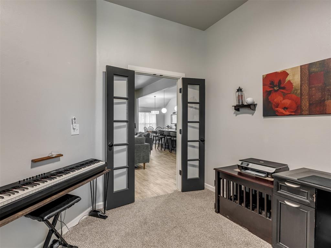
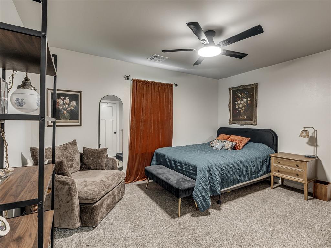
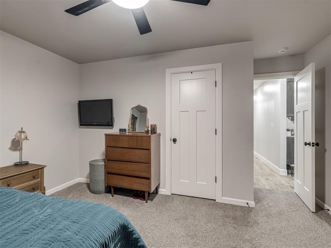
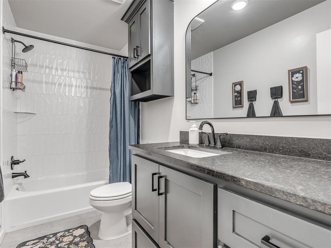
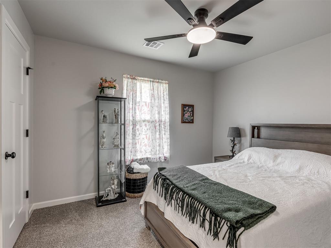
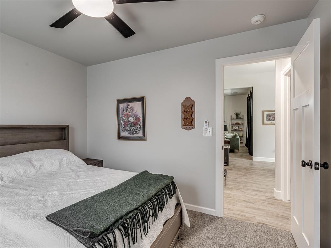
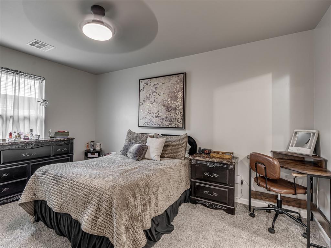
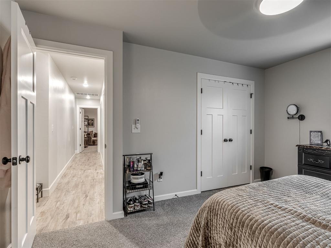
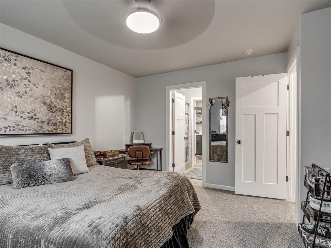
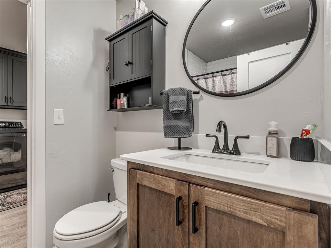
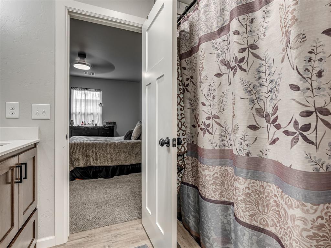
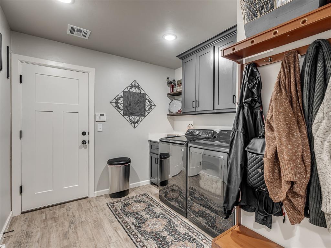
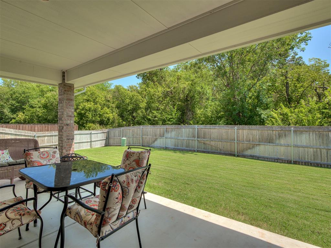
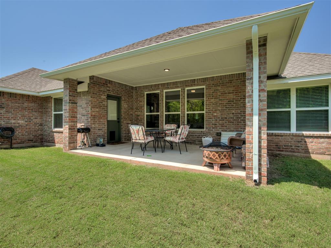
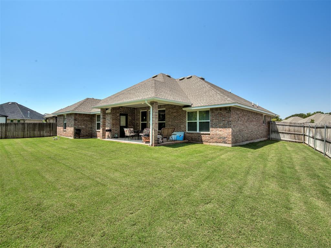
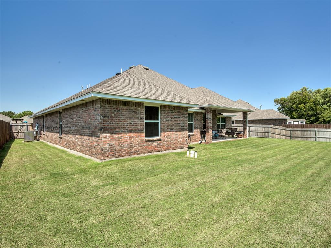
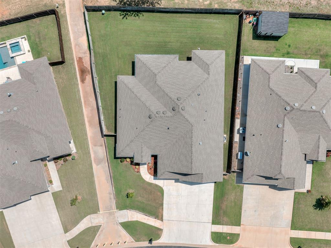
Welcome to this custom built one owner beautifully designed home built in 2025 offering approximately 2,220 square feet of comfortable, functional living space with a versatile in-law floor plan. Featuring 4 bedrooms and 3 full bathrooms, an office that could be used as a 5th bedroom, this home is thoughtfully designed for both everyday living and entertaining. The heart of the home is the spacious open-concept living and kitchen area, highlighted by a large island that provides the perfect gathering space for family and friends. The generous primary suite offers a relaxing retreat with a large walk-in closet, while the additional bedrooms provide plenty of flexibility for family, guests, or a home office. A 3-car garage provides ample room for vehicles, storage, and hobbies. The in-law floor plan offers excellent privacy and flexibility, making this home an ideal option for multigenerational living or a large family needing additional space. Equipped with a sprinkler system, this home combines modern construction with a floor plan designed around the way families actually live. If you're looking for space, flexibility, and a home that can grow with your family, this one deserves a look!
About this property
Welcome to this custom built one owner beautifully designed home built in 2025 offering approximately 2,220 square feet of comfortable, functional living space with a versatile in-law floor plan. Featuring 4 bedrooms and 3 full bathrooms, an office that could be used as a 5th bedroom, this home is thoughtfully designed for both everyday living and entertaining. The heart of the home is the spacious open-concept living and kitchen area, highlighted by a large island that provides the perfect gathering space for family and friends. The generous primary suite offers a relaxing retreat with a large walk-in closet, while the additional bedrooms provide plenty of flexibility for family, guests, or a home office. A 3-car garage provides ample room for vehicles, storage, and hobbies. The in-law floor plan offers excellent privacy and flexibility, making this home an ideal option for multigenerational living or a large family needing additional space. Equipped with a sprinkler system, this home combines modern construction with a floor plan designed around the way families actually live. If you're looking for space, flexibility, and a home that can grow with your family, this one deserves a look!
Features and Additional Information
Baths
Presented By Tulsa-OKC Select Relocation Director



Area Information
Cleveland | Cleveland County |
Schools in the Area
-
turned_in
Elementary SchoolHeritage Trails ES
-
turned_in
Middle SchoolHighland East JHS
-
turned_in
High SchoolMoore HS
Want to See More Listings in the Area?
Brokerage: LIME Realty