19700 E 600 Road
About this property
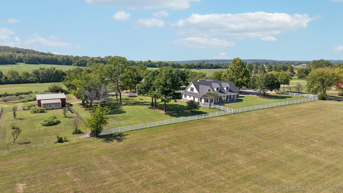
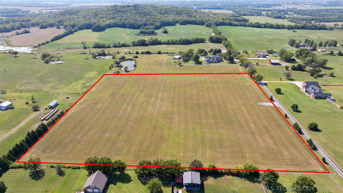
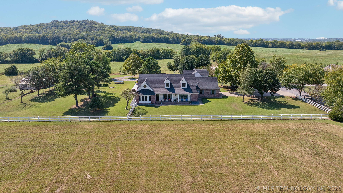
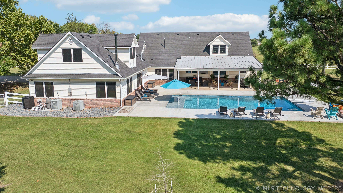
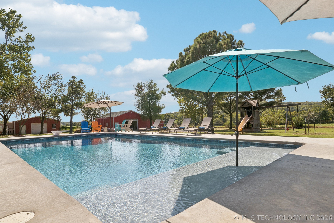
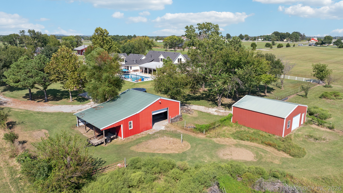
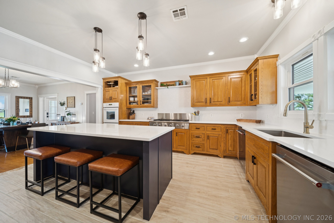
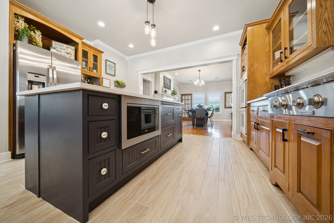
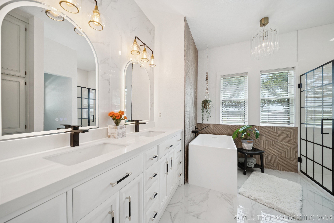
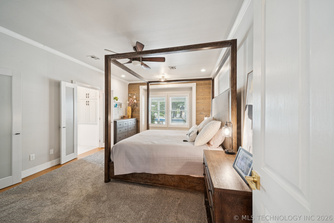
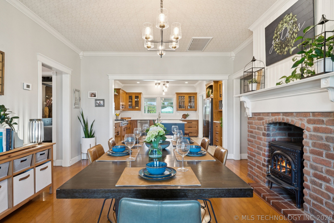
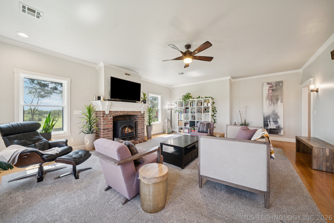
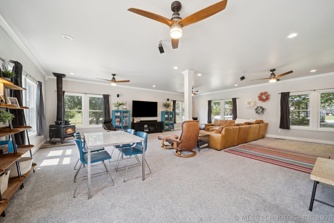

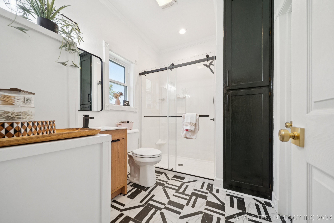
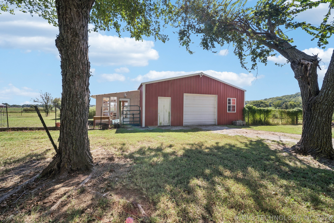
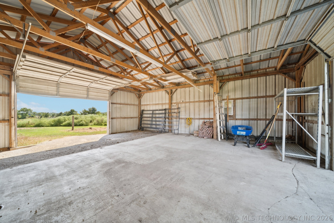
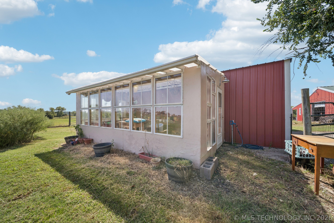
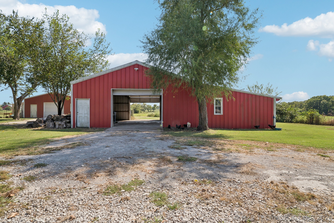
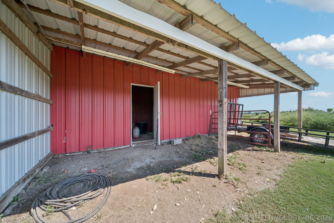
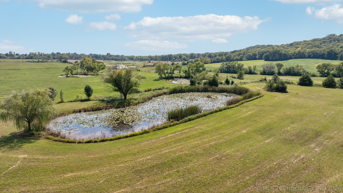
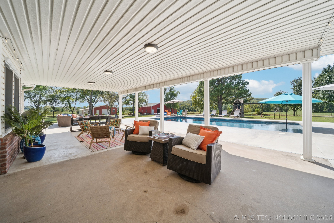
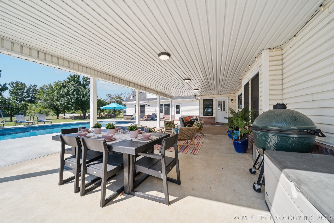
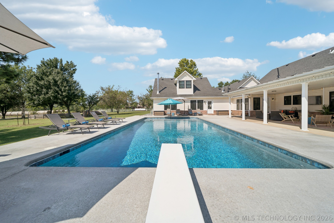
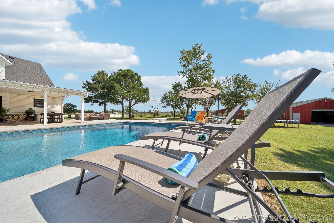
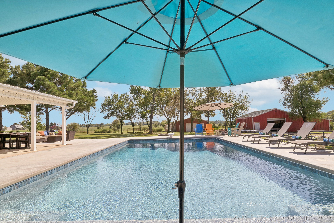
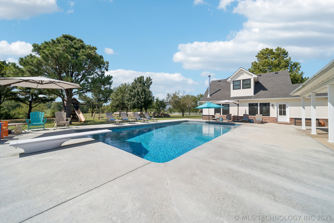
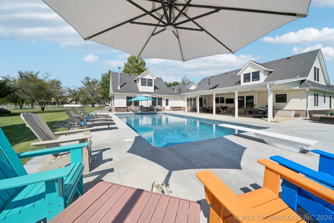

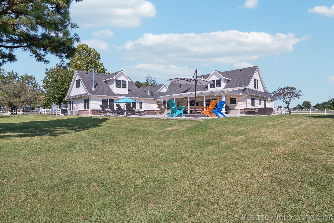
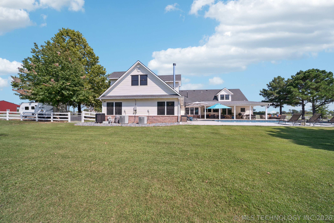
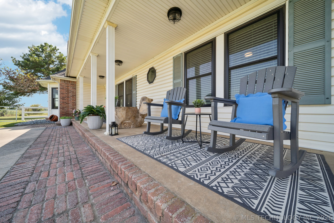
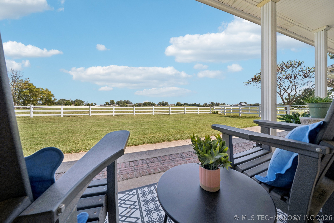
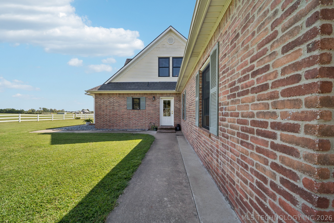
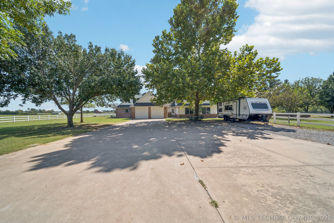
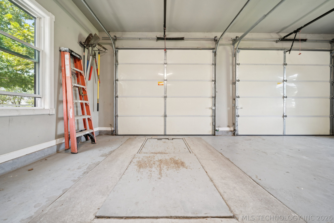
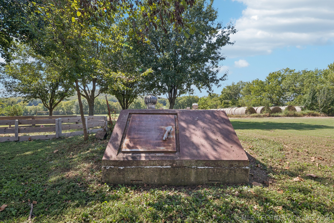
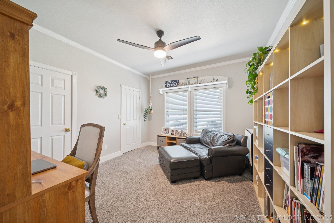
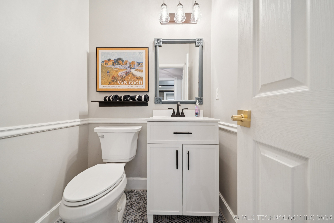
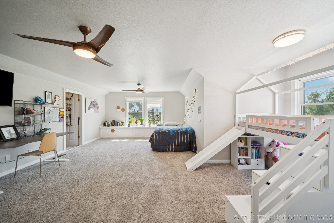
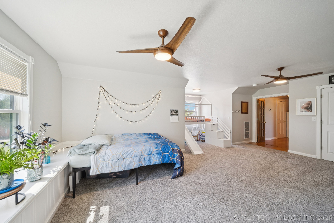
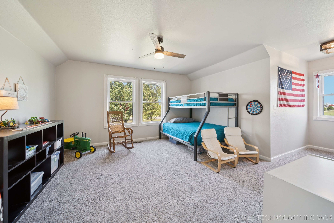
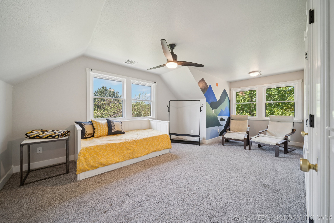
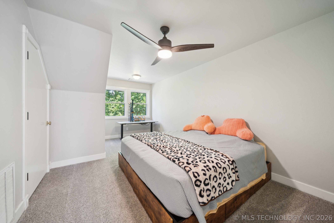
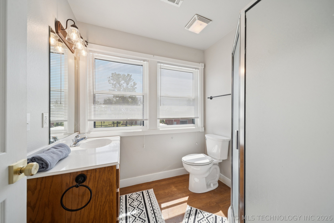
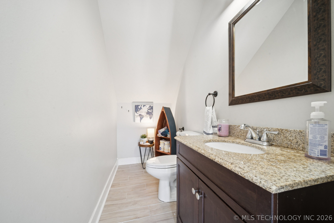
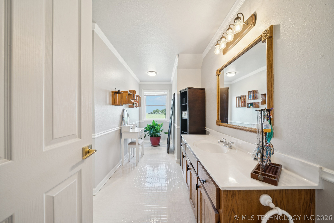
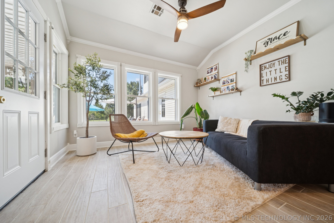
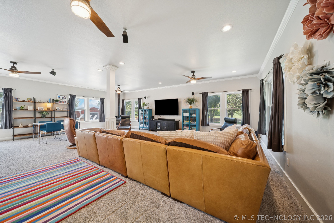
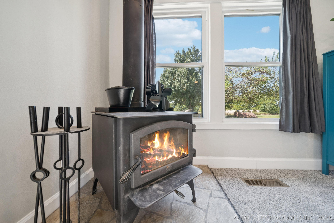
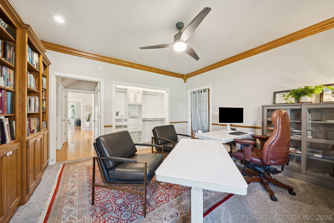
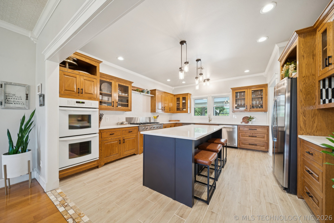
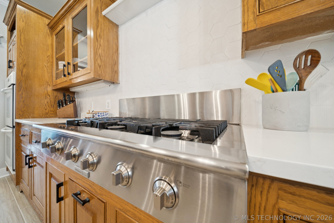
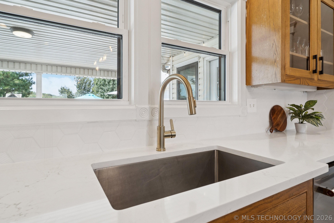
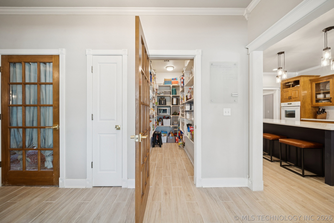
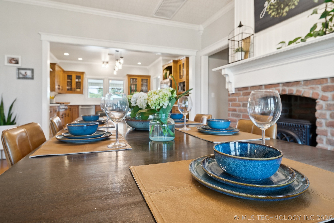
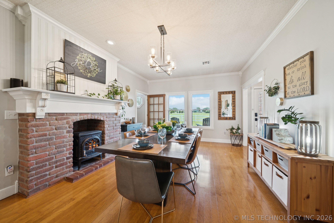
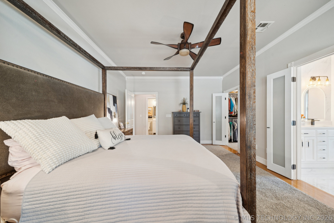
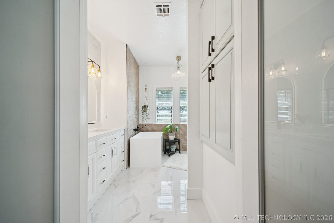
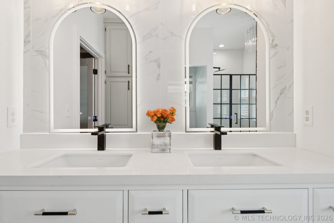
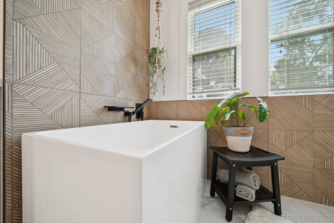
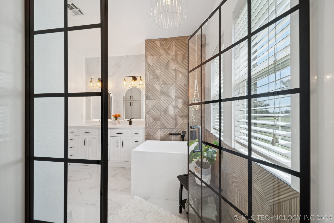
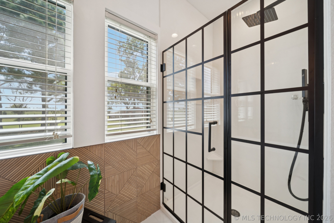
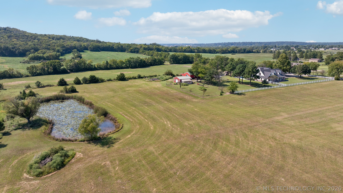
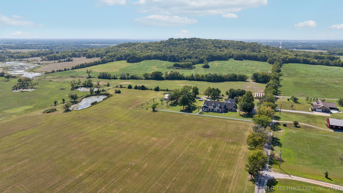
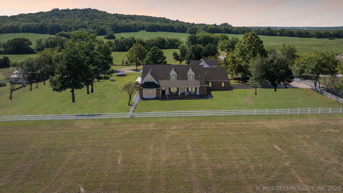
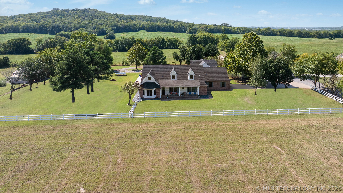
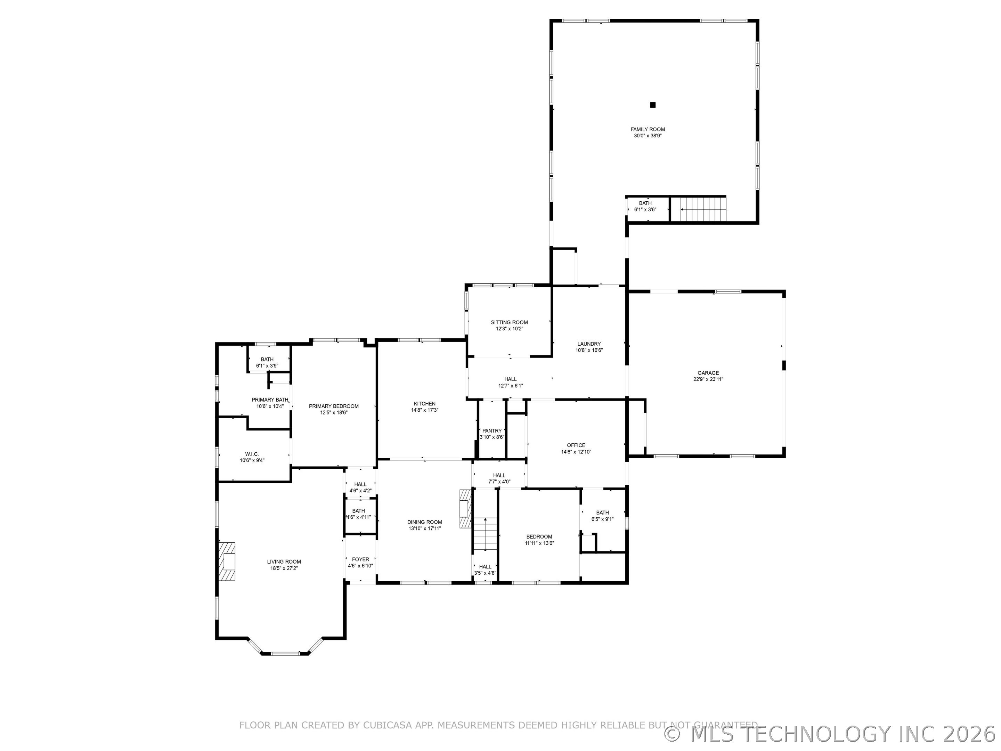
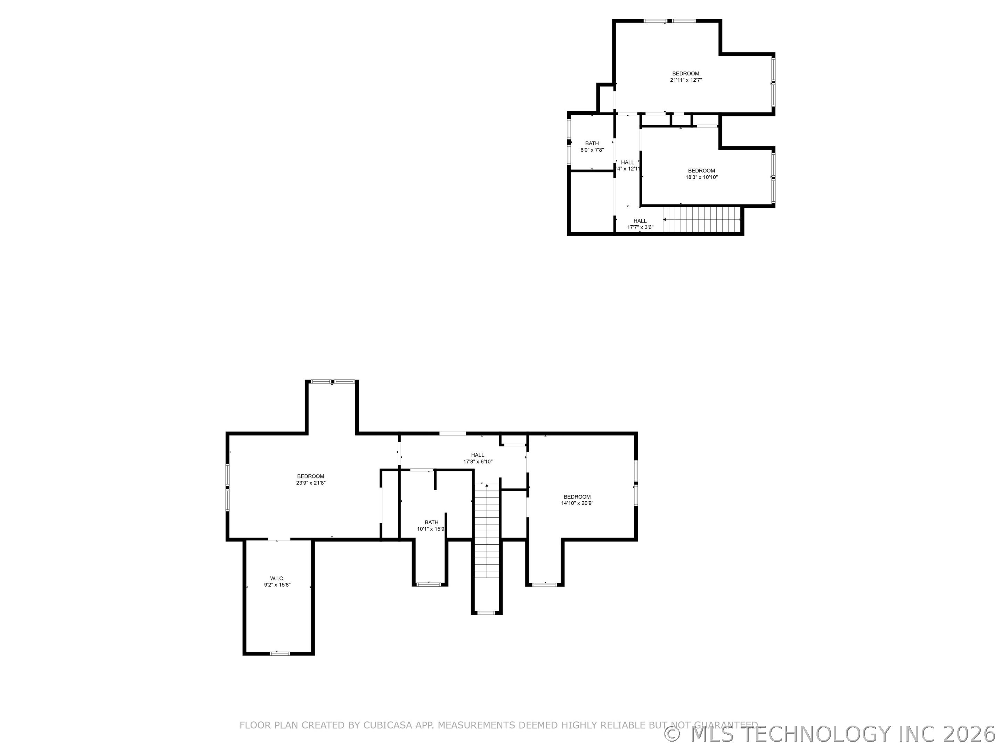
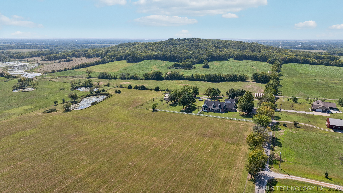
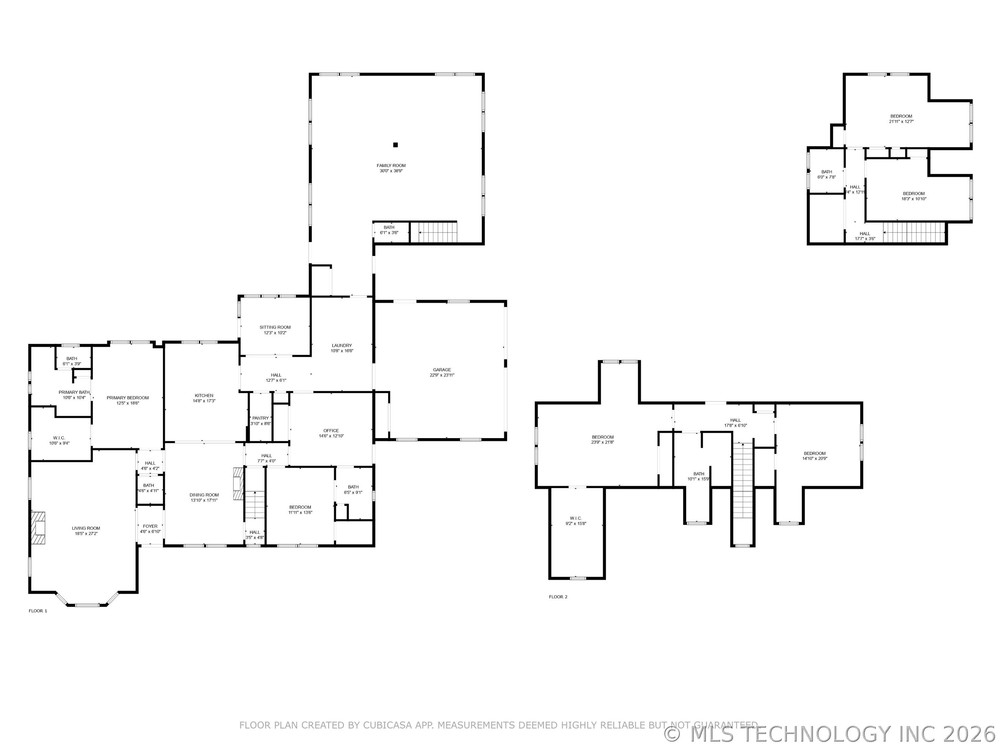
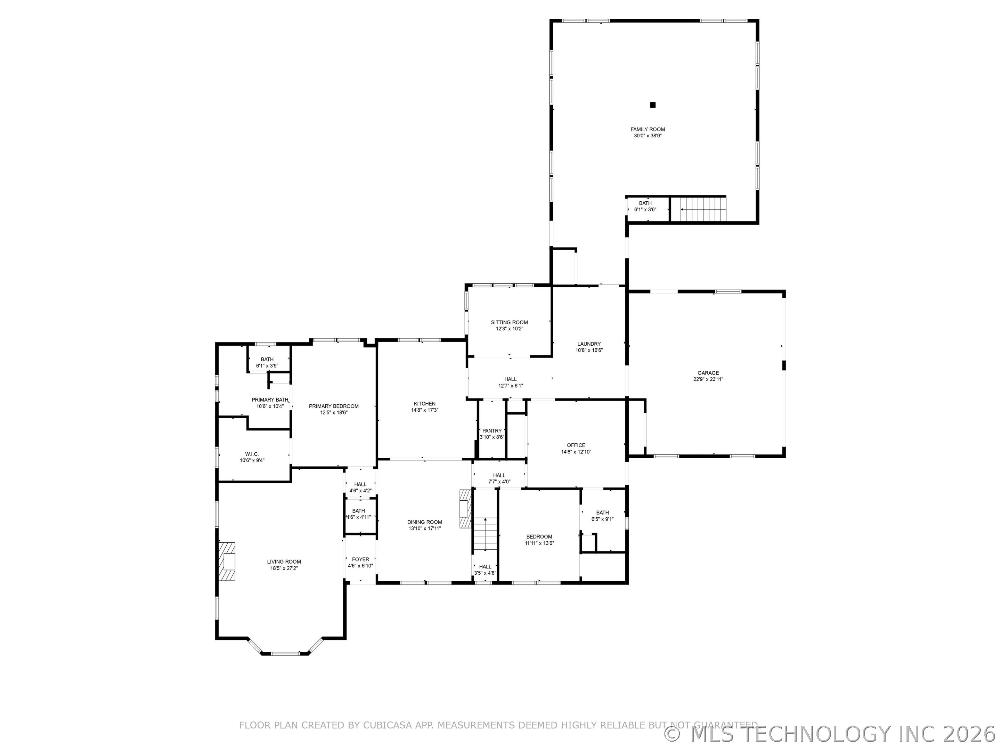
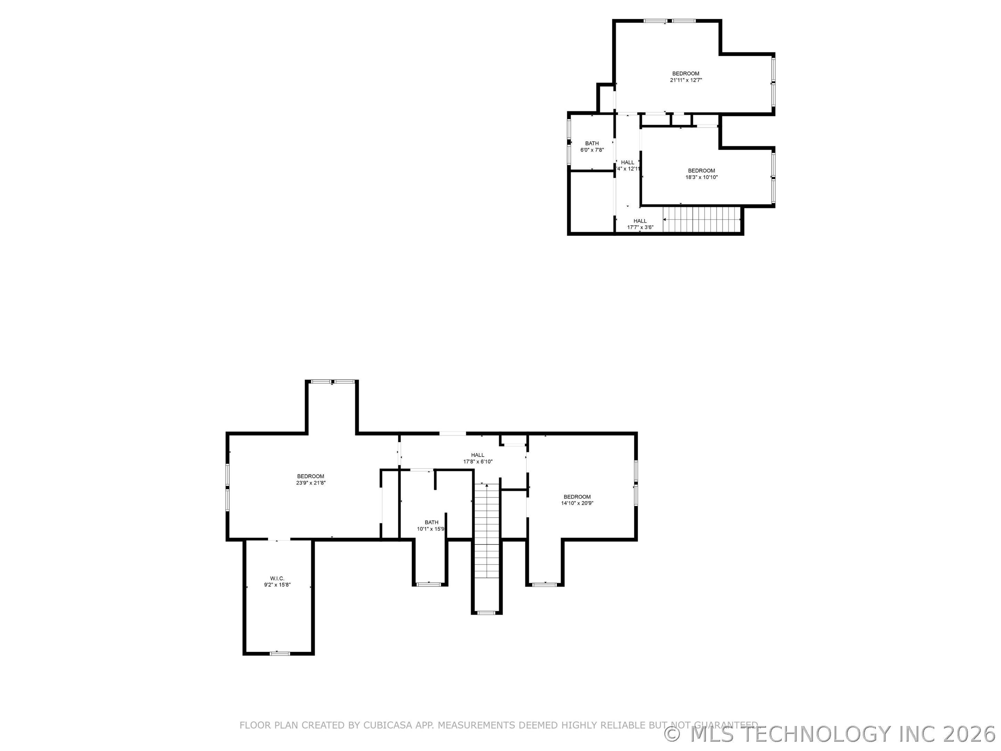
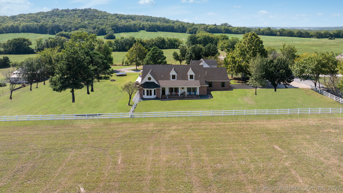
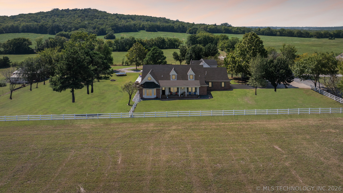
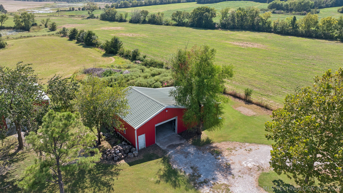
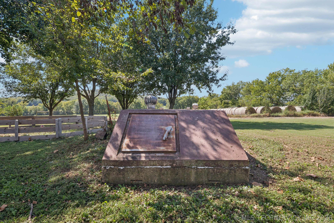
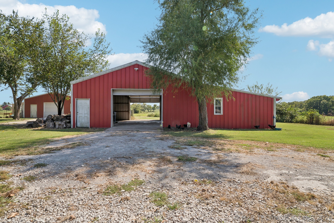
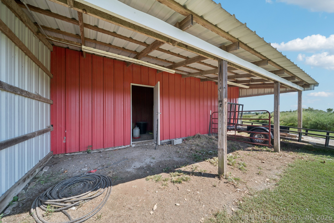
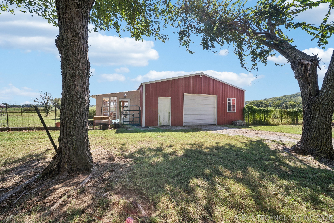
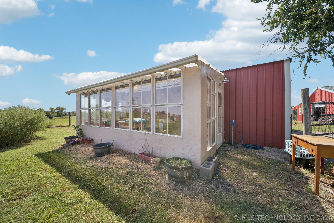
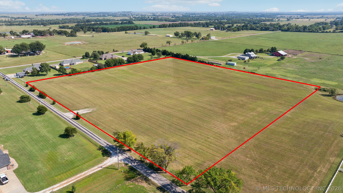
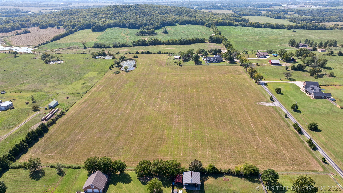
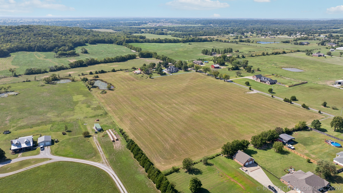
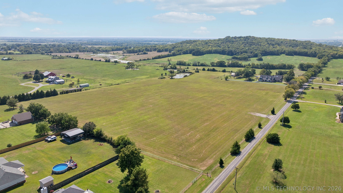
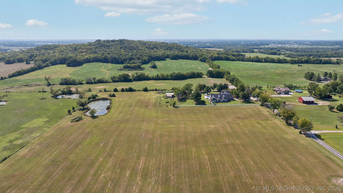
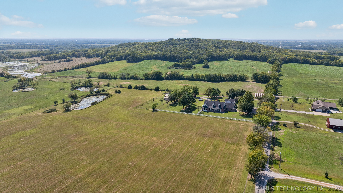
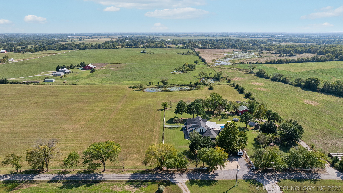
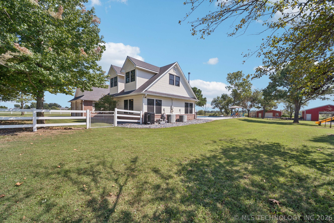
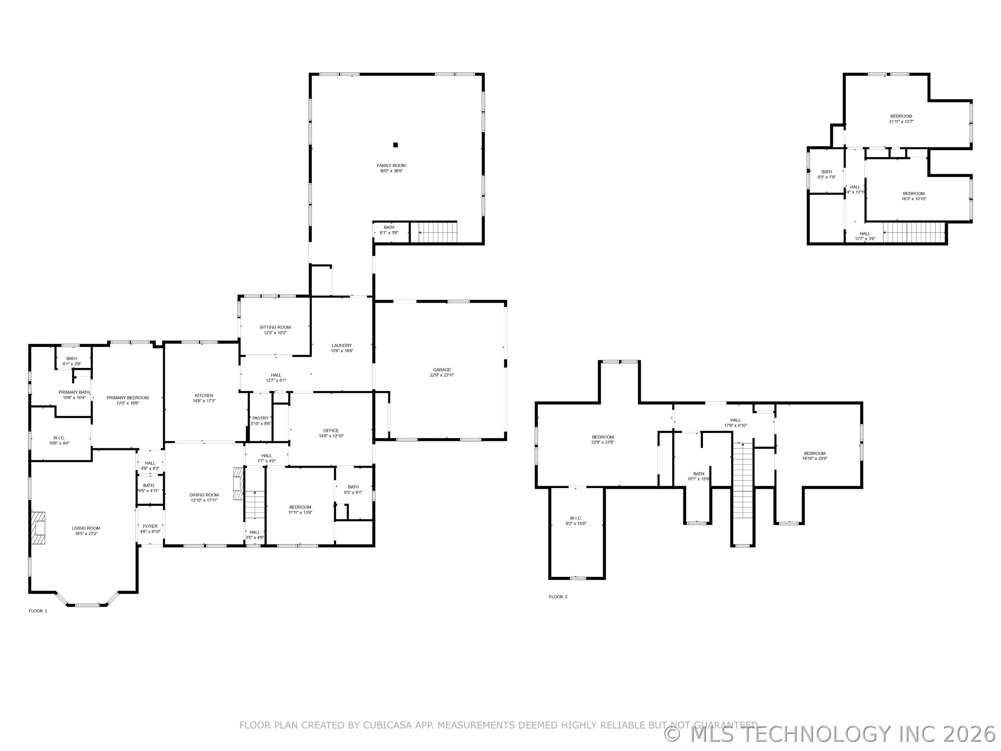
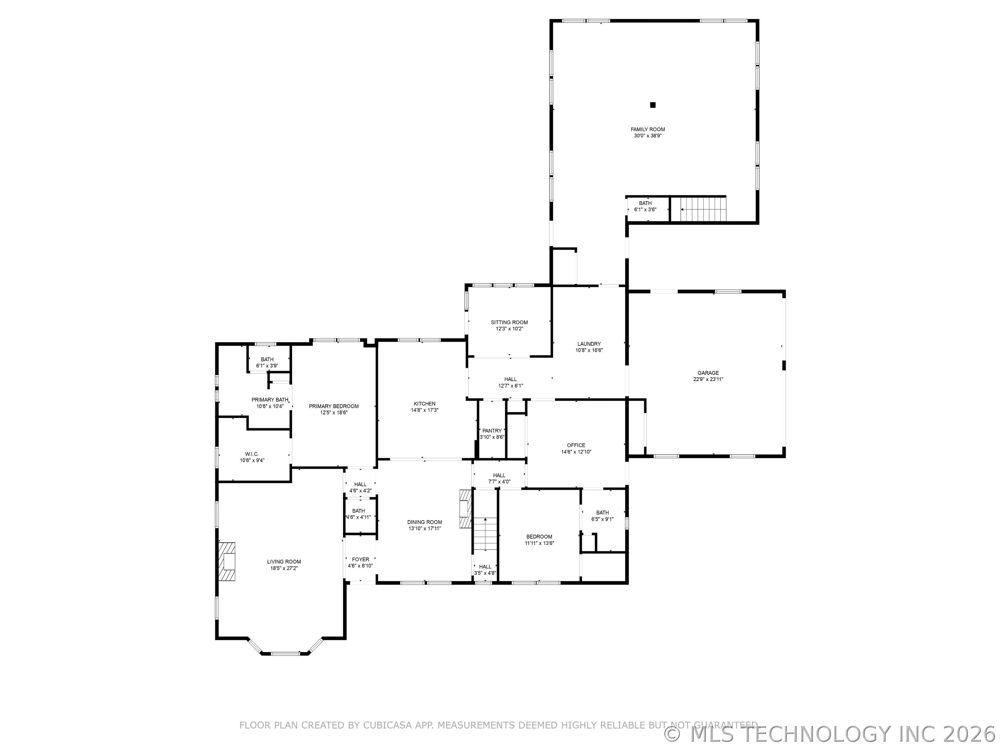
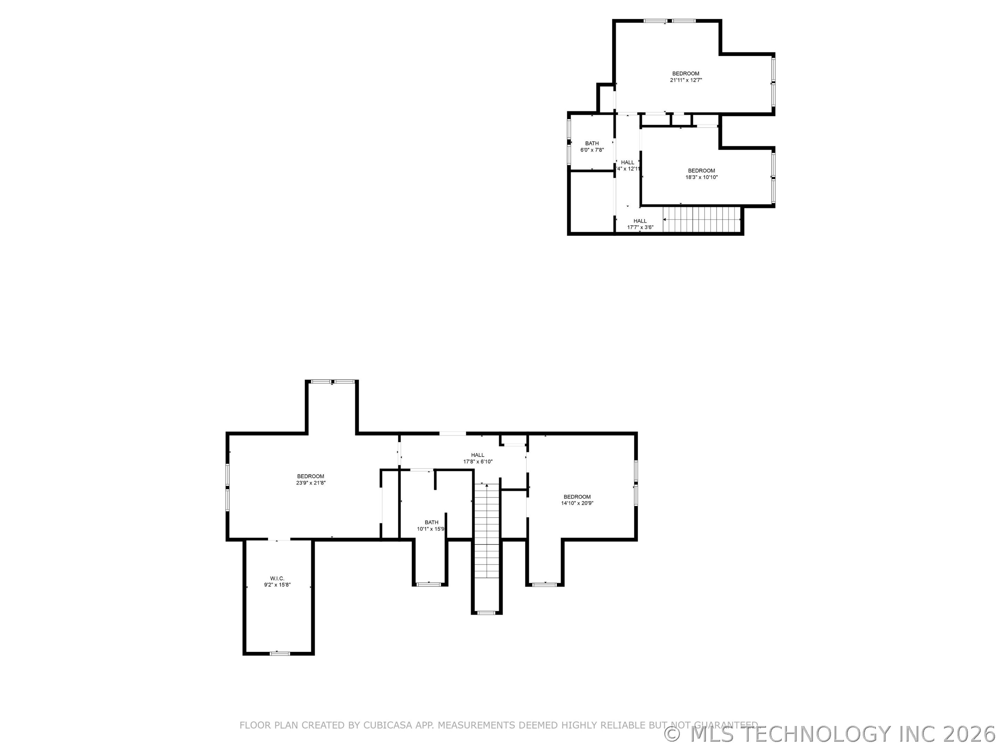
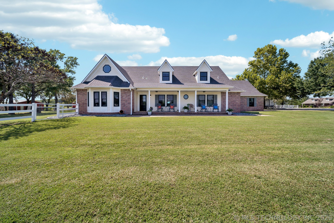
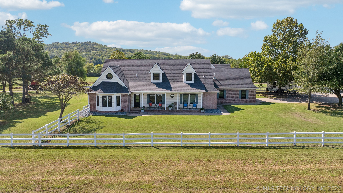
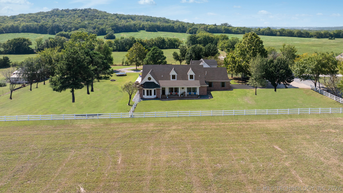
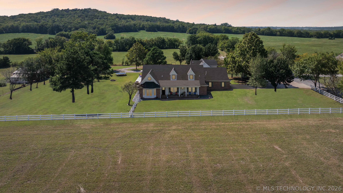
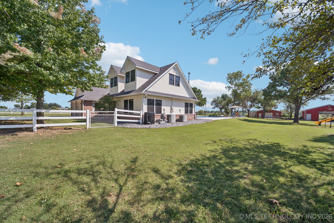
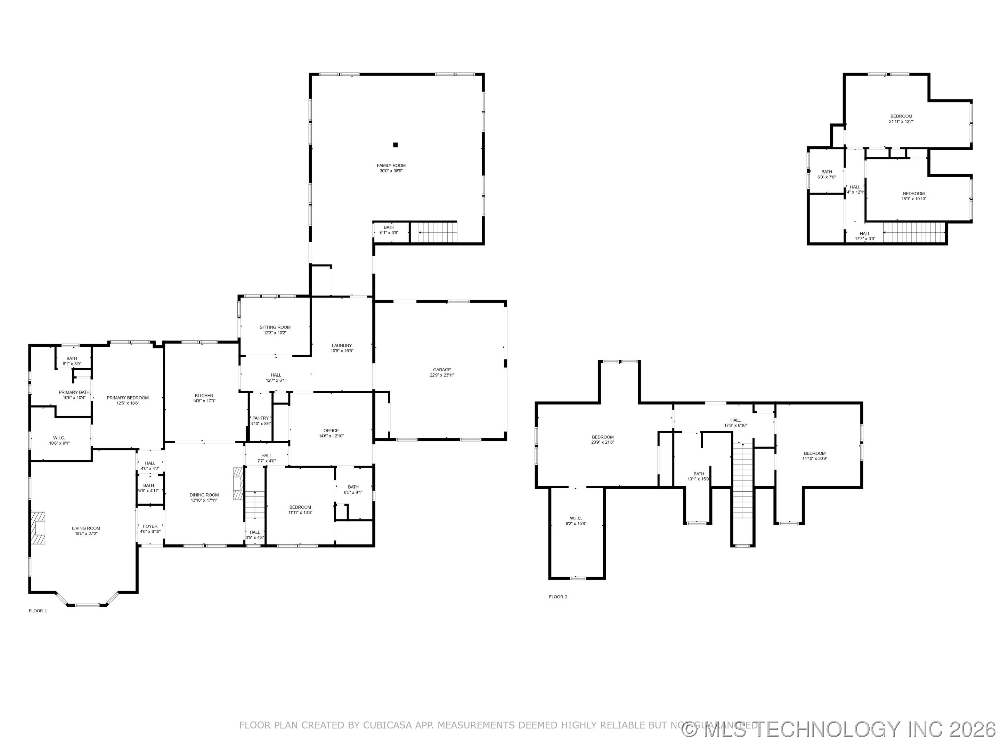
15.75 ACRES +/-, quality updated home, add’l 10 acres available. Perfect multi-family floor plan. Enjoy the peaceful serenity you have wished for at Star Hill. This idyllic property is a true destination home for those searching for abundant space & private living. L shaped floorplan home wraps around the 2024 installed shimmering blue gunite pool. Heated & chilled saltwater pool offers near year round enjoyment & a tanning shelf with umbrella. Huge covered patio for dining/entertaining & deck space. Large front porch. Newly installed front door welcomes visitors. Upon entry to the left is a large living room with fireplace. To the right, is the formal dining room with fireplace. Beyond is the newly re-modeled island kitchen, quartz countertops, new tile backsplash, 2 dishwashers, microwave in the island, & new double wall ovens & walk-in pantry. The main floor primary suite: bedroom & walk in closet are spacious & well-lit. Primary bath has Japanese soaking tub, oversized shower, backlit vanity mirrors, stunning tile on floors & wall, & a private commode. Main floor also offers a 2nd primary bedroom (current study) with beautifully re-modeled private bath & a private entrance outside. Large gameroom on the 1st level, as well as a sunroom with pool views. Home has 2 staircases. Each has its’ own dedicated upstairs space; in other words, the upstairs is separated. East side upstairs offers 2 large bedrooms, full bath, plus a very large living space that may also be used as a bedroom. North side upstairs offers 2 bedrooms & a full bath. One room is also plumbed for a small kitchen/wet bar. Many more amenities outside on the land! Fully fenced, plus cross-fenced, bring your animals to Star Hill. A 30X30 Barn, 36X36 Shop, Chicken Coop 30X8, Loafing Shed 30X9 & a stocked fishing pond 200X80. 2-car garage with storm shelter, plus an in-ground storm shelter. Garden area with water line & a fire pit.
About this property
15.75 ACRES +/-, quality updated home, add’l 10 acres available. Perfect multi-family floor plan. Enjoy the peaceful serenity you have wished for at Star Hill. This idyllic property is a true destination home for those searching for abundant space & private living. L shaped floorplan home wraps around the 2024 installed shimmering blue gunite pool. Heated & chilled saltwater pool offers near year round enjoyment & a tanning shelf with umbrella. Huge covered patio for dining/entertaining & deck space. Large front porch. Newly installed front door welcomes visitors. Upon entry to the left is a large living room with fireplace. To the right, is the formal dining room with fireplace. Beyond is the newly re-modeled island kitchen, quartz countertops, new tile backsplash, 2 dishwashers, microwave in the island, & new double wall ovens & walk-in pantry. The main floor primary suite: bedroom & walk in closet are spacious & well-lit. Primary bath has Japanese soaking tub, oversized shower, backlit vanity mirrors, stunning tile on floors & wall, & a private commode. Main floor also offers a 2nd primary bedroom (current study) with beautifully re-modeled private bath & a private entrance outside. Large gameroom on the 1st level, as well as a sunroom with pool views. Home has 2 staircases. Each has its’ own dedicated upstairs space; in other words, the upstairs is separated. East side upstairs offers 2 large bedrooms, full bath, plus a very large living space that may also be used as a bedroom. North side upstairs offers 2 bedrooms & a full bath. One room is also plumbed for a small kitchen/wet bar. Many more amenities outside on the land! Fully fenced, plus cross-fenced, bring your animals to Star Hill. A 30X30 Barn, 36X36 Shop, Chicken Coop 30X8, Loafing Shed 30X9 & a stocked fishing pond 200X80. 2-car garage with storm shelter, plus an in-ground storm shelter. Garden area with water line & a fire pit.
Features and Additional Information
Baths
Presented By Amy Smith Main, SRES



Area Information
| Rogers County | Rogers Co Unplatted
Schools in the Area
-
turned_in
Elementary School
-
turned_in
Middle School
-
turned_in
High School
Want to See More Listings in the Area?
Brokerage: Coldwell Banker Select