1962 30th
About this property
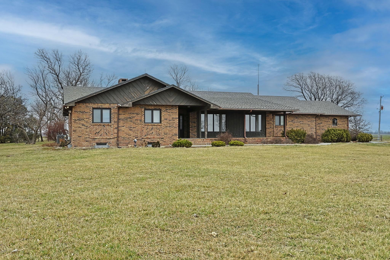
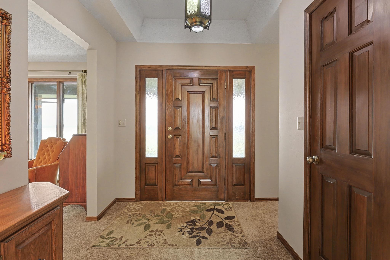
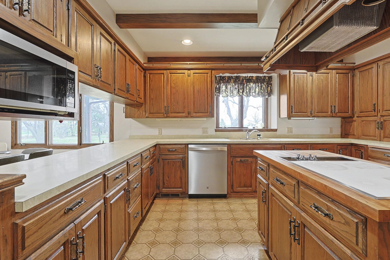
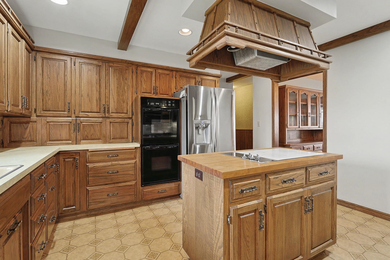
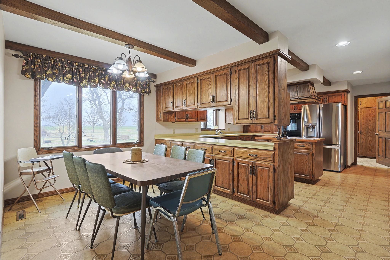
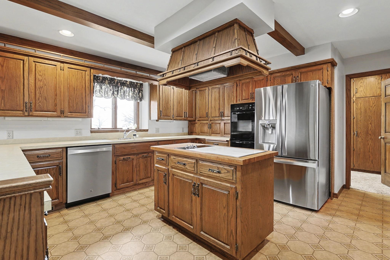
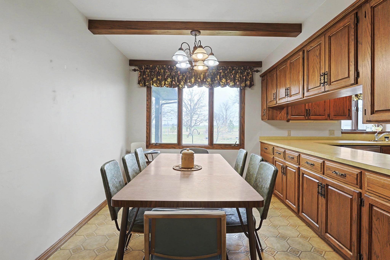
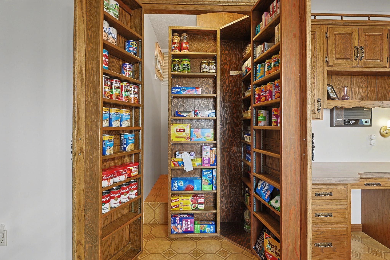
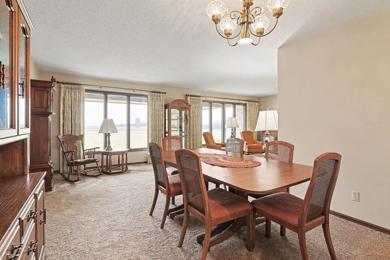

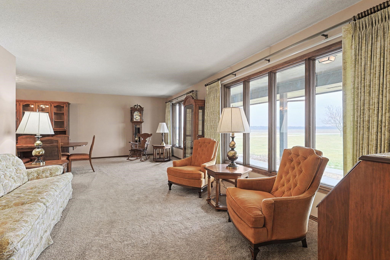
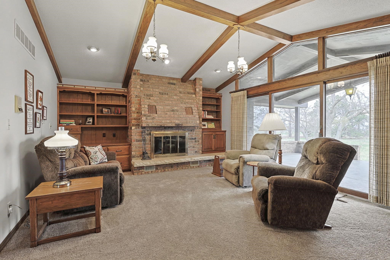
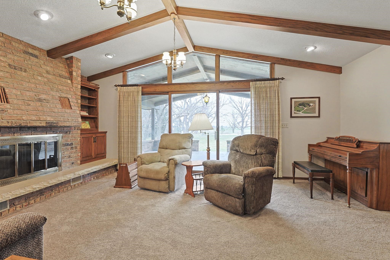
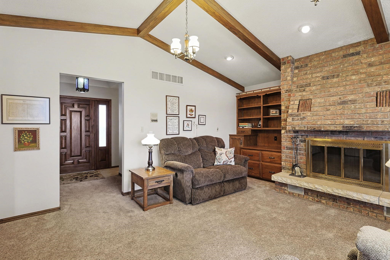
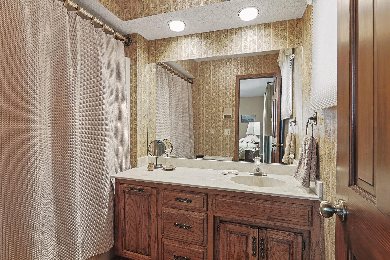
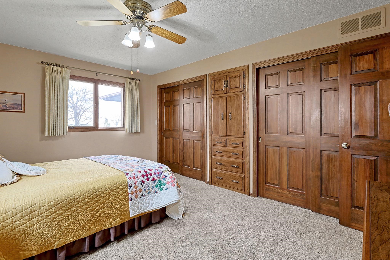
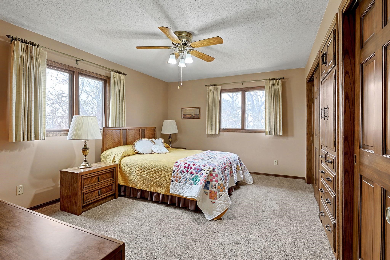
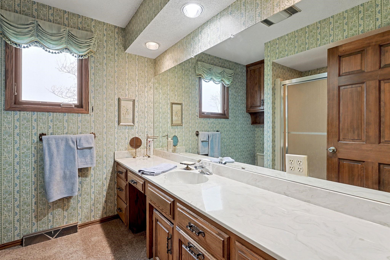
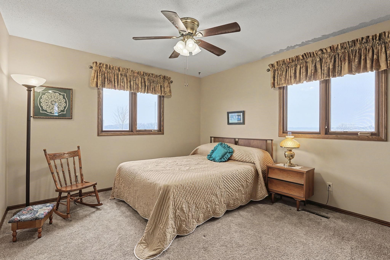
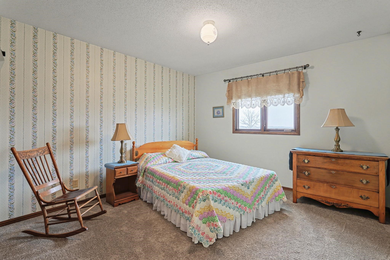
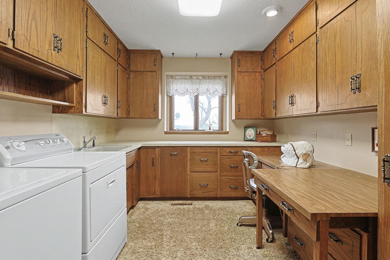
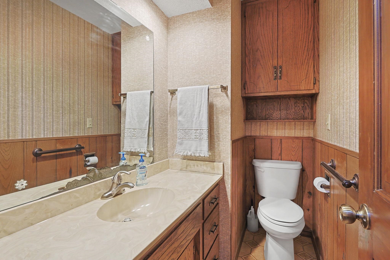
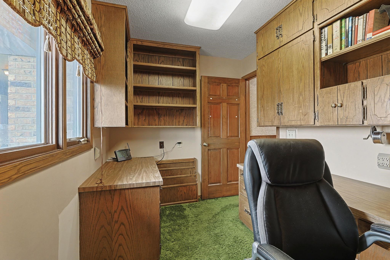
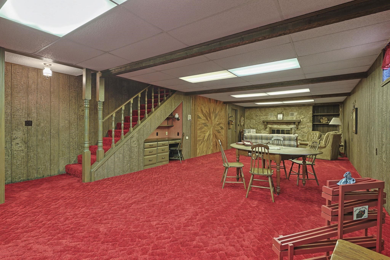
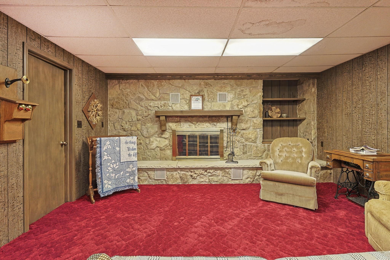
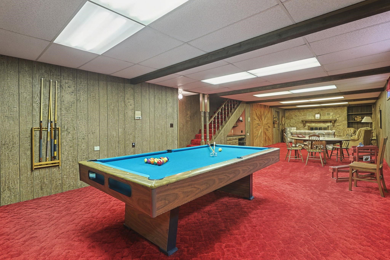
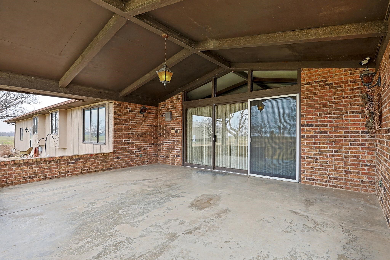
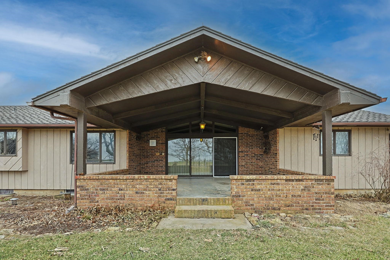
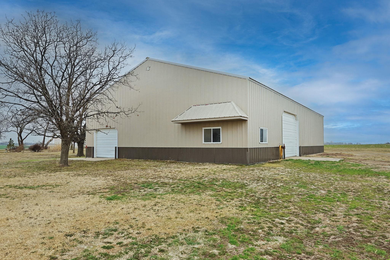
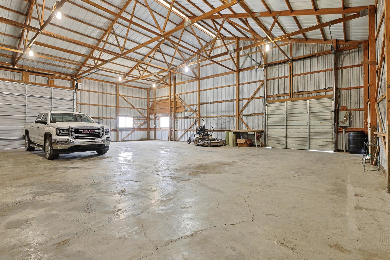
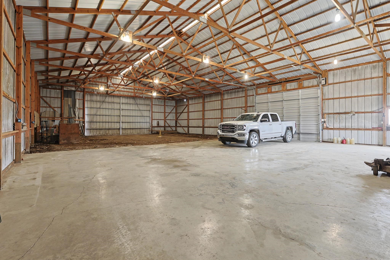
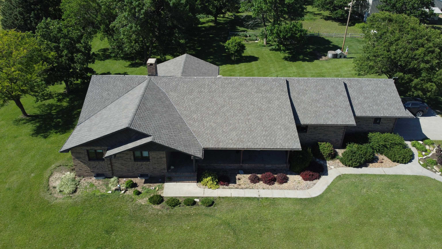
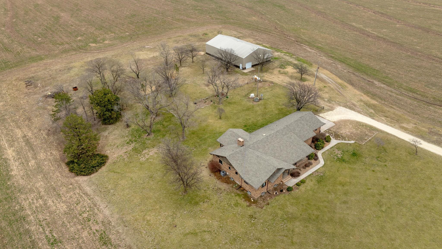
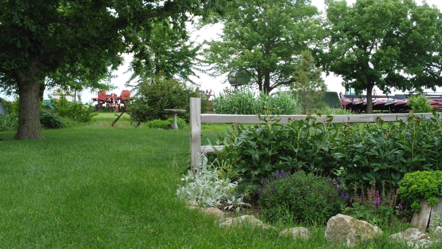
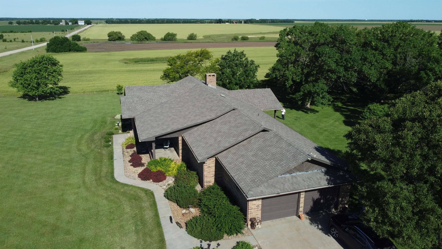
Quality construction is visible through out this custom built home. This much loved home is one to must see as houses of this quality are rare to find. This brick house features 3 bedrooms on the main floor including a primary bath on-suite, a hall guest bath and a powder room 1/2 bath. This home features an abundant amount of custom built Becker cabinets and closets (featuring solid core doors) and massive amounts of storage. There are 2 woodburning fireplaces, with the fireplace in the basement having been built with locally sourced limestone. The large L shaped living room offers a nice sized dining area, with plenty of space for conversations and there is also a large designated space in the kitchen for an additional dining table. The kitchen includes all appliances (including a double oven) with an appliance garage and custom organized storage compartments that compliment all that this kitchen has to offer. The large main floor laundry room has an expandable craft table. The pantry in this house could be in a magazine-tons of space for everything. Outdoor time will be enjoyed on the large 16' X 21' covered patio off the family room. A Generac generator was installed October of 2025 and will remain with the property. This house was a showcase of a home and there are many perennial flowering gardens. There is no better place to watch the beautiful Kansas sunsets that your own country property with @9 acres of wide open spaces on all four sides. In addition to this wonderful home, there is a 50' X 80' Lester shop building that has 1/2 of the floor concreted and has 3 overhead doors with one having an electric opener. The oversized swing set will stay but the whirly-gig will be removed by the sellers. Items in the shop do not convey to the buyers. There are exterior cameras that may be functioning during showings. You couldn't rebuild this house for this price-don't wait on this one! It is seller’s desire to sell this much loved home in its present condition.
About this property
Quality construction is visible through out this custom built home. This much loved home is one to must see as houses of this quality are rare to find. This brick house features 3 bedrooms on the main floor including a primary bath on-suite, a hall guest bath and a powder room 1/2 bath. This home features an abundant amount of custom built Becker cabinets and closets (featuring solid core doors) and massive amounts of storage. There are 2 woodburning fireplaces, with the fireplace in the basement having been built with locally sourced limestone. The large L shaped living room offers a nice sized dining area, with plenty of space for conversations and there is also a large designated space in the kitchen for an additional dining table. The kitchen includes all appliances (including a double oven) with an appliance garage and custom organized storage compartments that compliment all that this kitchen has to offer. The large main floor laundry room has an expandable craft table. The pantry in this house could be in a magazine-tons of space for everything. Outdoor time will be enjoyed on the large 16' X 21' covered patio off the family room. A Generac generator was installed October of 2025 and will remain with the property. This house was a showcase of a home and there are many perennial flowering gardens. There is no better place to watch the beautiful Kansas sunsets that your own country property with @9 acres of wide open spaces on all four sides. In addition to this wonderful home, there is a 50' X 80' Lester shop building that has 1/2 of the floor concreted and has 3 overhead doors with one having an electric opener. The oversized swing set will stay but the whirly-gig will be removed by the sellers. Items in the shop do not convey to the buyers. There are exterior cameras that may be functioning during showings. You couldn't rebuild this house for this price-don't wait on this one! It is seller’s desire to sell this much loved home in its present condition.
Features and Additional Information
Baths
Presented By Tulsa-OKC Select Relocation Director



Area Information
SCKMLS | Marion County | SUMMIT TOWNSHIP MARION CO
Schools in the Area
-
turned_in
Elementary SchoolPeabody
-
turned_in
Middle SchoolPeabody-Burns
-
turned_in
High SchoolPeabody-Burns
Want to See More Listings in the Area?
Brokerage: Berkshire Hathaway PenFed Realty