184 Royal Oaks
About this property
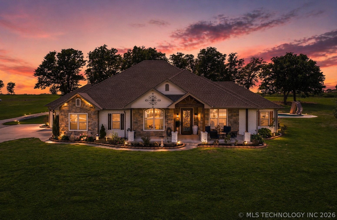
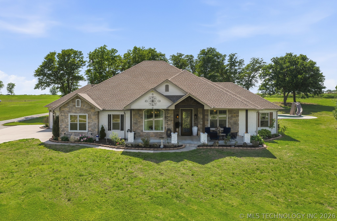
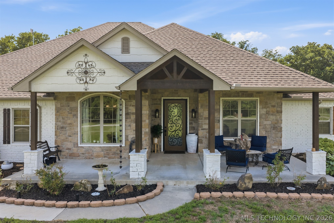
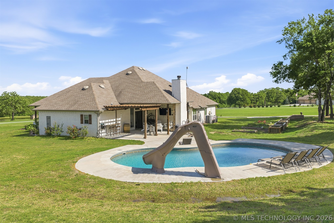
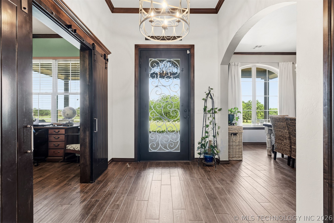
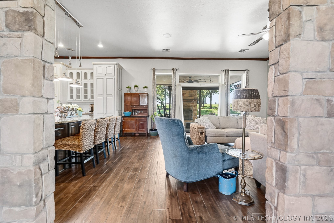
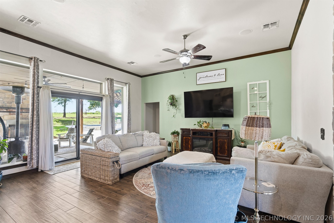
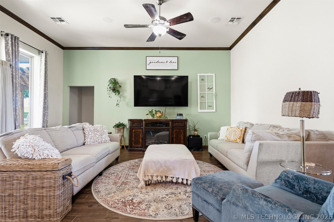
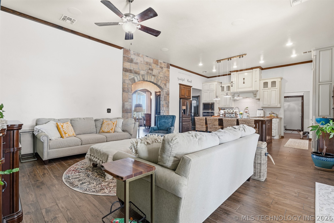
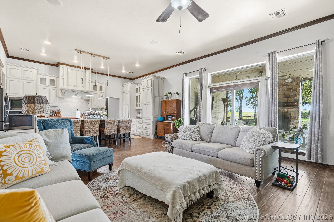
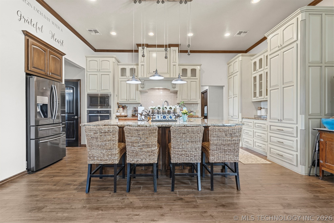
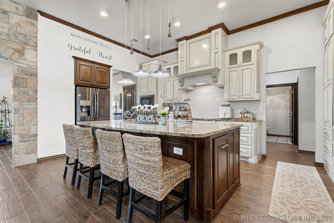
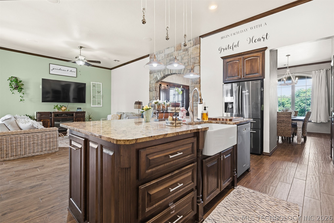
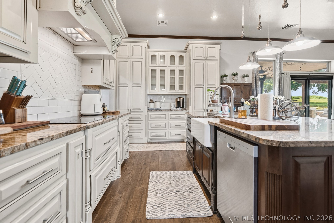
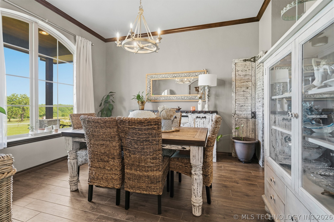
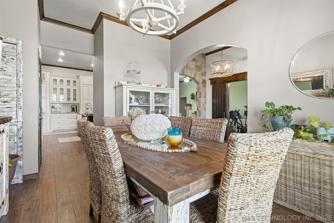
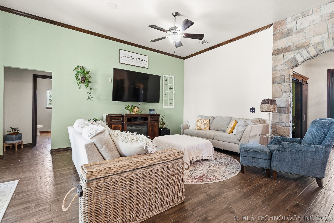
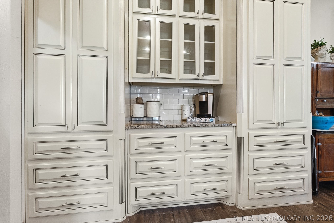
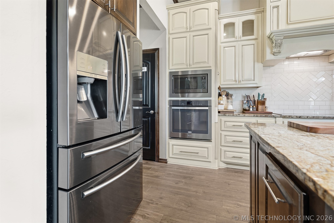
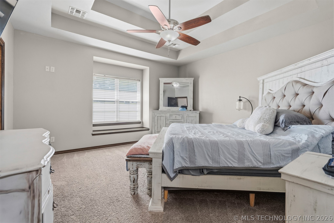
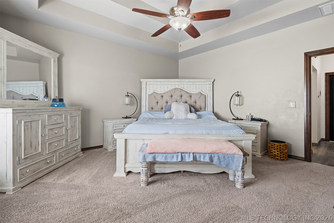
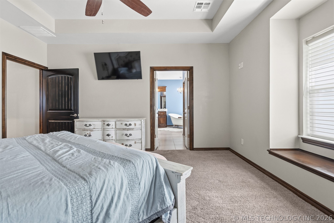
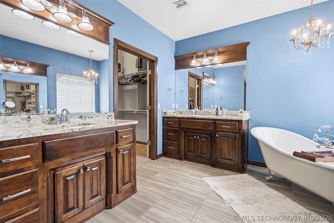
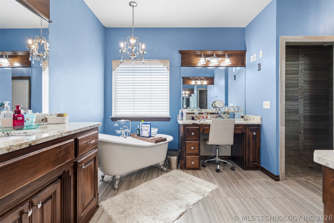
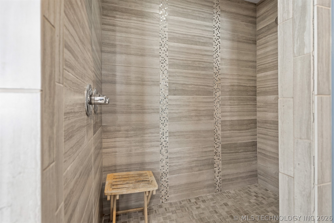
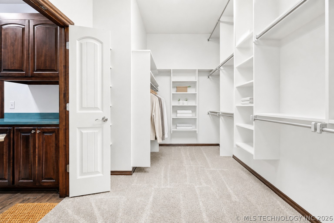
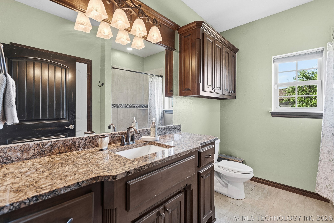
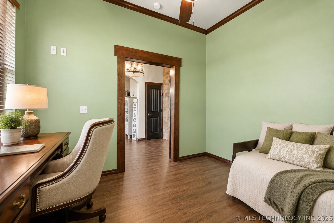
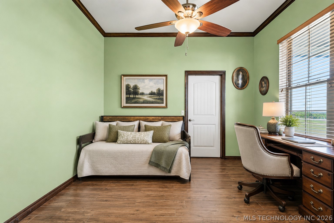
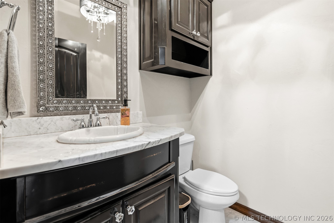
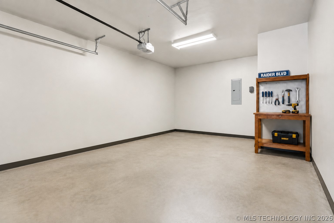
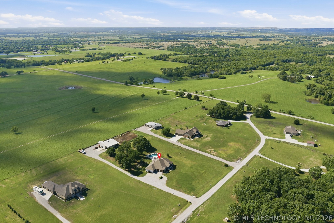
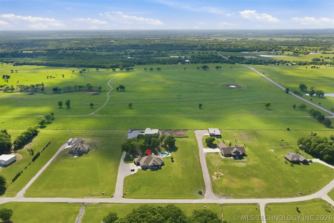
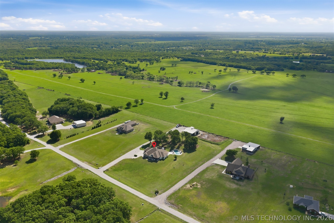
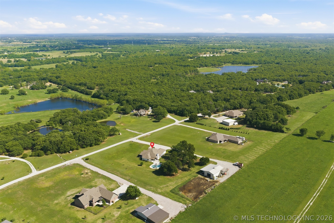
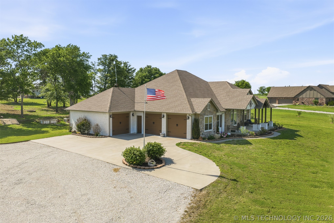
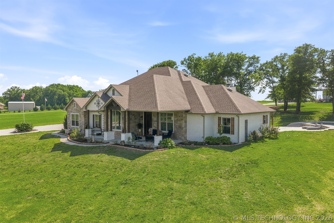
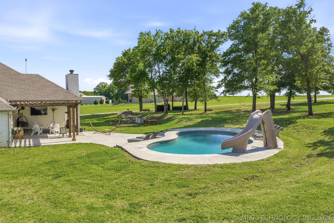
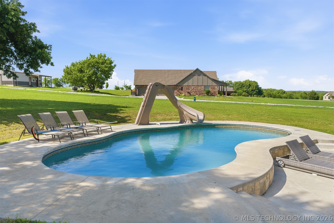
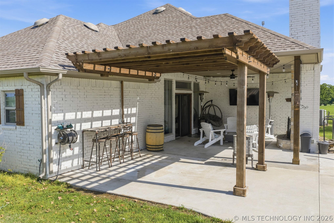
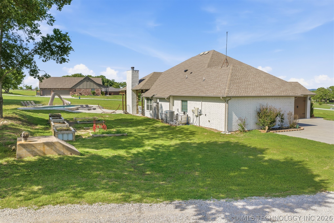
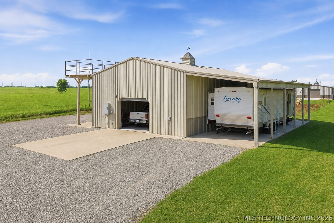
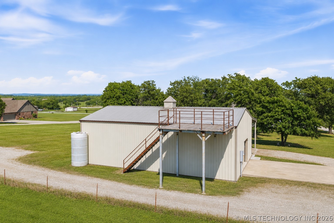
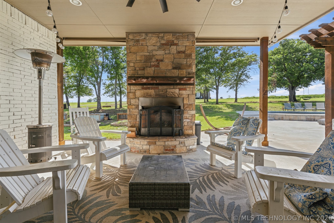
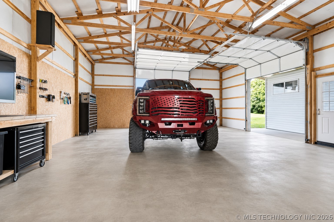
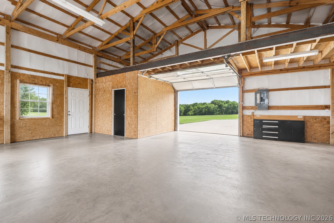
Set on 2.5 acres just outside of town, this is the kind of property that quietly stands above the rest, thoughtfully designed, beautifully finished, and built for everyday living and entertaining. From the moment you arrive, the home makes an impression. An 8-foot wrought iron entry door welcomes you in, setting the tone for quality and craftsmanship throughout. Step inside and you're greeted by a striking rock archway in the foyer-an immediate focal point. It opens into an airy layout with 12-foot ceilings, expansive windows, and natural light filling the space. Wood-look tile floors run throughout the main living areas, complemented by custom cabinetry, granite surfaces, and built-in appliances that make the kitchen functional and refined. The open-concept design flows seamlessly, creating a space that feels connected without sacrificing comfort. The primary suite offers a private retreat, featuring tray ceilings, double vanities, a clawfoot soaking tub, and a tiled walk-in shower with separate his-and-hers temperature controls. An oversized closet completes the space. Out back is where this property starts to separate itself. A covered patio with a wood-burning fireplace creates the perfect setting for quiet evenings or hosting, while the pergola-already equipped with 220V for a future hot tub-adds another layer of possibility. The in-ground pool with slide anchors the space, surrounded by mature trees and raised garden beds bringing shade and function. For those needing space to work, store, or build, the 30x50 shop with lean-to offers flexibility beyond basic storage-with 220V power and a lookout tower with an amazing view. A three-car garage provides everyday convenience, while a storm shelter adds practicality and peace of mind. With fiber optic internet at the property, stay connected while enjoying the comfort of country living. Properties like this-offering space, privacy, and high-end finishes without sacrificing proximity to town-don't come around often.
About this property
Set on 2.5 acres just outside of town, this is the kind of property that quietly stands above the rest, thoughtfully designed, beautifully finished, and built for everyday living and entertaining. From the moment you arrive, the home makes an impression. An 8-foot wrought iron entry door welcomes you in, setting the tone for quality and craftsmanship throughout. Step inside and you're greeted by a striking rock archway in the foyer-an immediate focal point. It opens into an airy layout with 12-foot ceilings, expansive windows, and natural light filling the space. Wood-look tile floors run throughout the main living areas, complemented by custom cabinetry, granite surfaces, and built-in appliances that make the kitchen functional and refined. The open-concept design flows seamlessly, creating a space that feels connected without sacrificing comfort. The primary suite offers a private retreat, featuring tray ceilings, double vanities, a clawfoot soaking tub, and a tiled walk-in shower with separate his-and-hers temperature controls. An oversized closet completes the space. Out back is where this property starts to separate itself. A covered patio with a wood-burning fireplace creates the perfect setting for quiet evenings or hosting, while the pergola-already equipped with 220V for a future hot tub-adds another layer of possibility. The in-ground pool with slide anchors the space, surrounded by mature trees and raised garden beds bringing shade and function. For those needing space to work, store, or build, the 30x50 shop with lean-to offers flexibility beyond basic storage-with 220V power and a lookout tower with an amazing view. A three-car garage provides everyday convenience, while a storm shelter adds practicality and peace of mind. With fiber optic internet at the property, stay connected while enjoying the comfort of country living. Properties like this-offering space, privacy, and high-end finishes without sacrificing proximity to town-don't come around often.
Features and Additional Information
Baths
Presented By Tulsa-OKC Select Relocation Director



Area Information
| Carter County | Ardmore Oaks Estates
Schools in the Area
-
turned_in
Elementary School
-
turned_in
Middle School
-
turned_in
High School
Want to See More Listings in the Area?
Brokerage: Southern Oklahoma Realty