1817 Olde Depot Drive
About this property
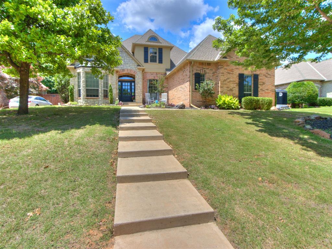
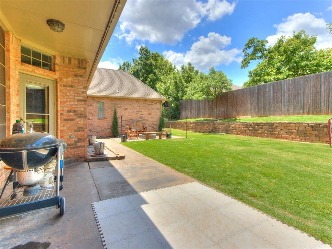
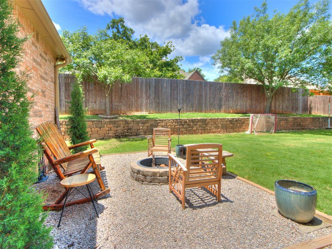
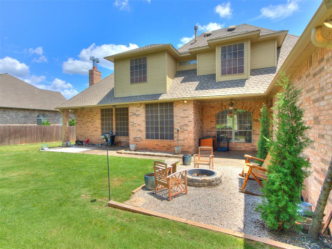
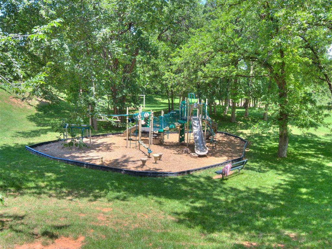
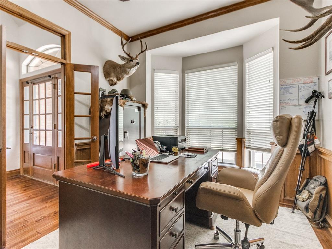
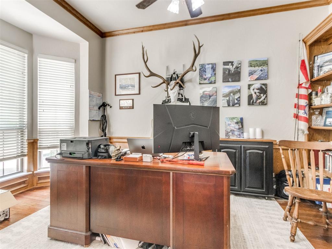
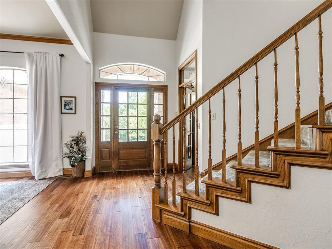
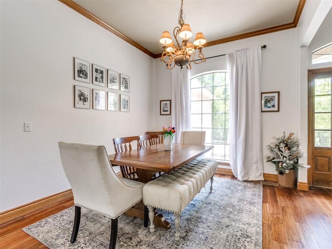
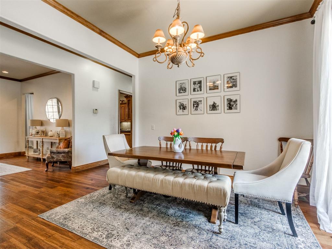
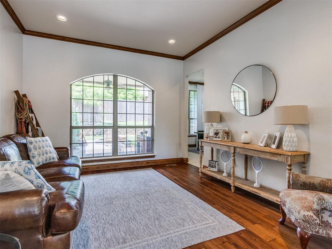
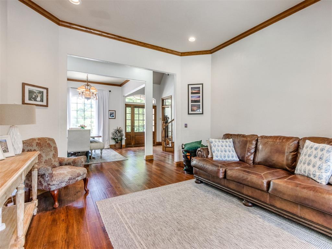
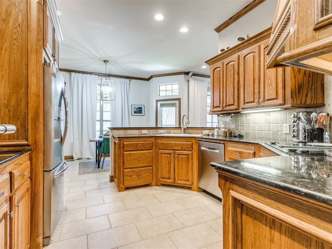
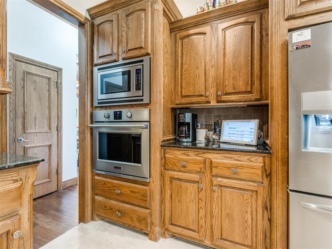
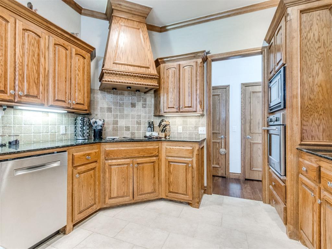
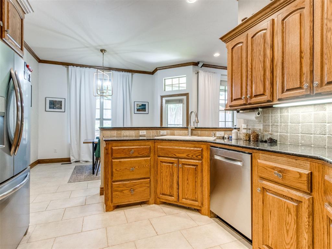
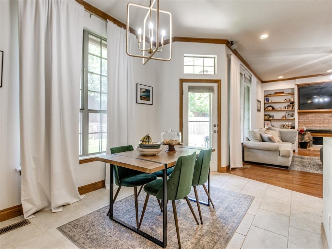
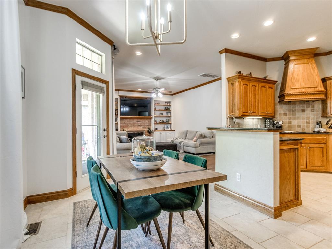
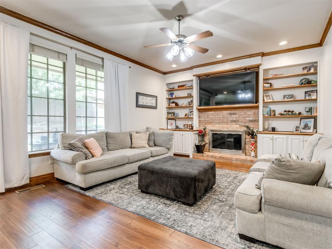
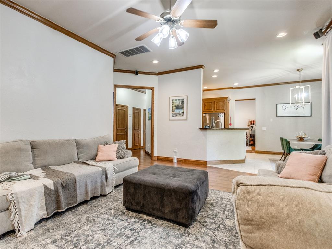
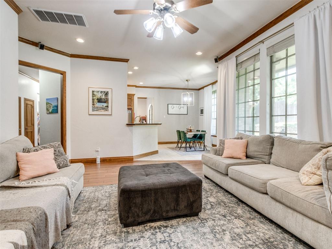
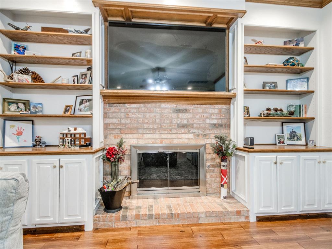

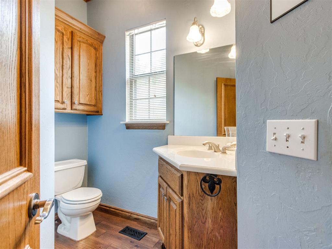
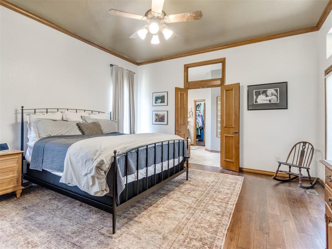
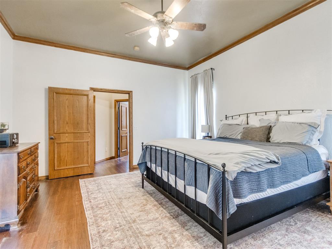
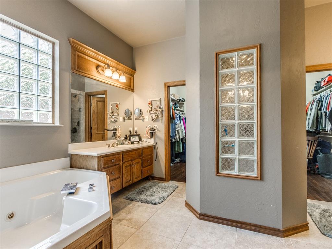
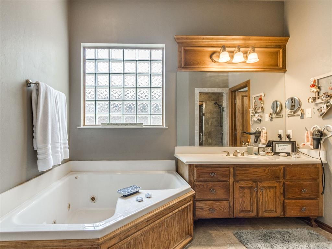
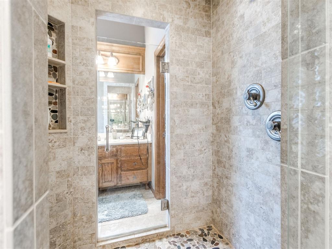
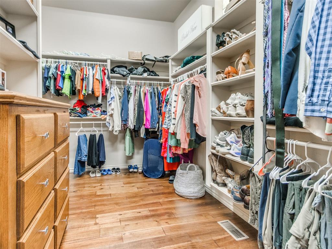
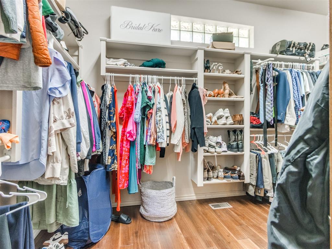
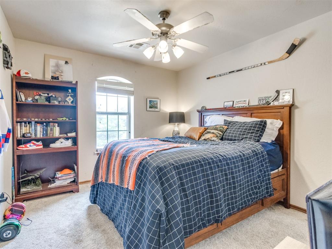
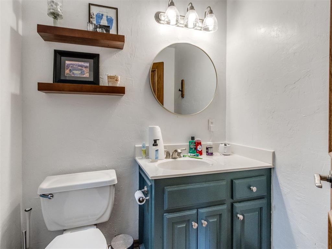
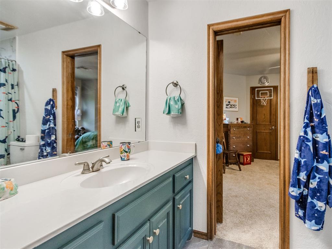
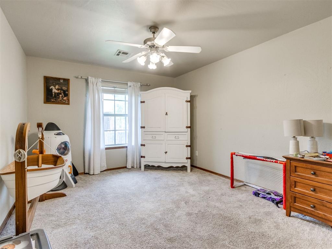
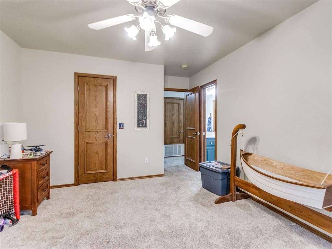
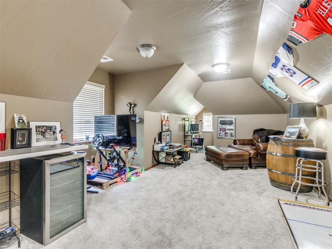
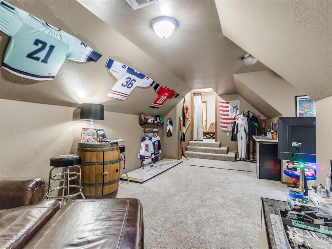
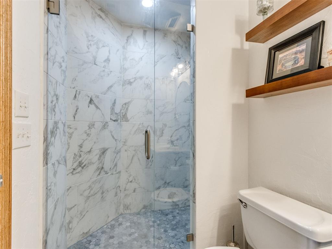
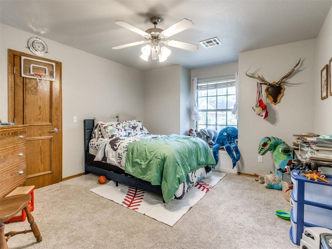
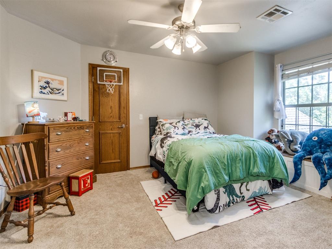
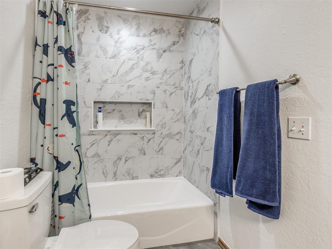
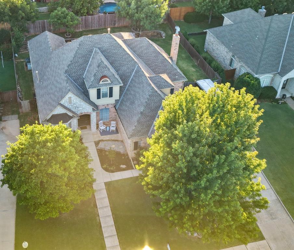
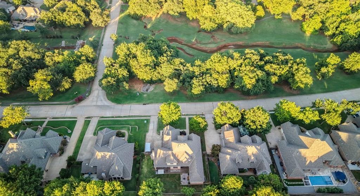
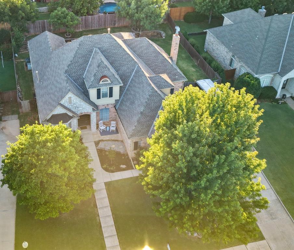
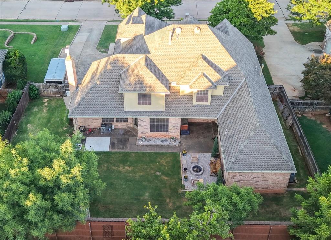
More space. Less stress. A location that makes family life easier. Welcome to 1817 Olde Depot Dr, where 3,608 sq. ft., 4 bedrooms, 3.5 bathrooms, and a 3-car garage come together in an incredible family-friendly location in Olde Towne Edmond. Olde Towne Park is directly across the street, giving your family space to play, ride bikes, get outside, or simply enjoy having open space right outside your door. The neighborhood is quiet and established while still being close to everything you need. Elementary school is just 4 minutes away, middle school is within walking distance, and high school is about 5 minutes away. Restaurants and the movie theater are also within walking distance. Inside, the flexible layout gives everyone room to spread out with a spacious great room, second living area, formal dining room, private study, and upstairs bonus roomperfect for work, homework, hobbies, entertaining, or simply having a little breathing room. The downstairs primary suite features private patio access, a large walk-in closet, and an ensuite bath with a whirlpool tub and dual vanities. Upstairs are three additional bedrooms, including one with its own ensuite bath, plus an updated Jack-and-Jill bathroom. Hardwood floors, abundant natural light, generous storage, a large backyard, and a 3-car side-entry garage complete the home. At $529,999, this is more than 3,600 square feetit’s more freedom, less daily stress, and the convenience of having parks, schools, restaurants, and entertainment close to home. More room to live. More room to breathe. Less time in the car.
About this property
More space. Less stress. A location that makes family life easier. Welcome to 1817 Olde Depot Dr, where 3,608 sq. ft., 4 bedrooms, 3.5 bathrooms, and a 3-car garage come together in an incredible family-friendly location in Olde Towne Edmond. Olde Towne Park is directly across the street, giving your family space to play, ride bikes, get outside, or simply enjoy having open space right outside your door. The neighborhood is quiet and established while still being close to everything you need. Elementary school is just 4 minutes away, middle school is within walking distance, and high school is about 5 minutes away. Restaurants and the movie theater are also within walking distance. Inside, the flexible layout gives everyone room to spread out with a spacious great room, second living area, formal dining room, private study, and upstairs bonus roomperfect for work, homework, hobbies, entertaining, or simply having a little breathing room. The downstairs primary suite features private patio access, a large walk-in closet, and an ensuite bath with a whirlpool tub and dual vanities. Upstairs are three additional bedrooms, including one with its own ensuite bath, plus an updated Jack-and-Jill bathroom. Hardwood floors, abundant natural light, generous storage, a large backyard, and a 3-car side-entry garage complete the home. At $529,999, this is more than 3,600 square feetit’s more freedom, less daily stress, and the convenience of having parks, schools, restaurants, and entertainment close to home. More room to live. More room to breathe. Less time in the car.
Features and Additional Information
Baths
Presented By Tulsa-OKC Select Relocation Director



Area Information
Oklahoma | Oklahoma County |
Schools in the Area
-
turned_in
Elementary SchoolNorthern Hills ES
-
turned_in
Middle SchoolSequoyah MS
-
turned_in
High SchoolNorth HS
Want to See More Listings in the Area?
Brokerage: Havenly Real Estate Group