17930 E Falcon Pass
About this property
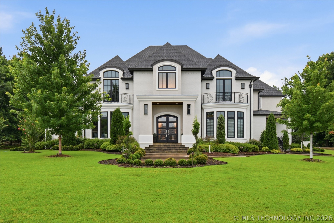
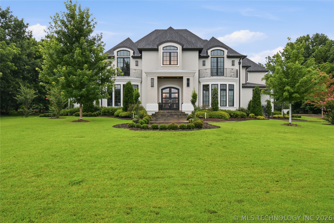
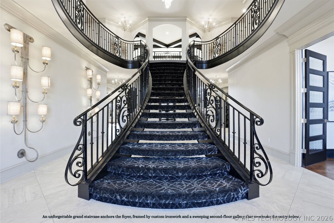
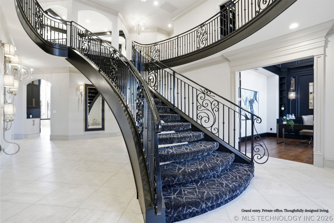
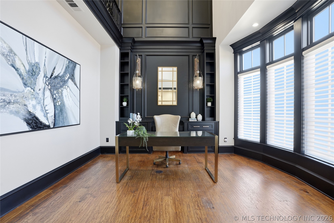
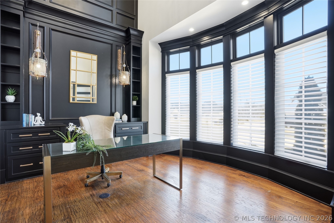
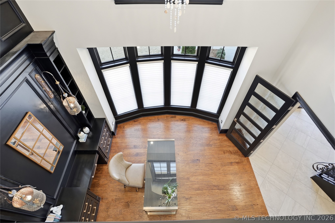
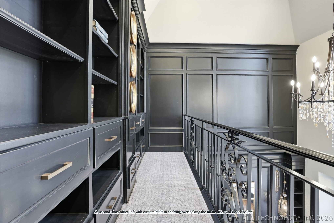
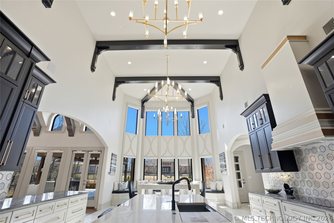
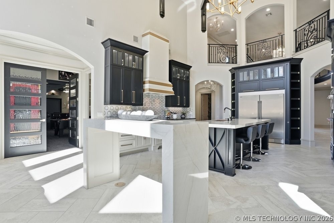
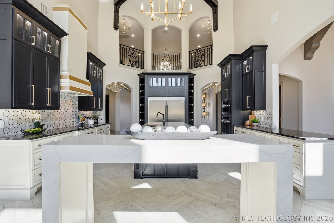
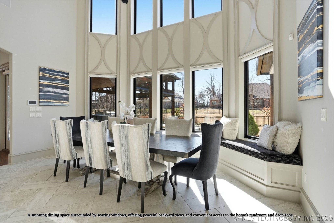
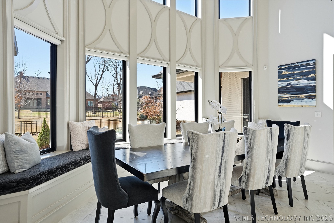
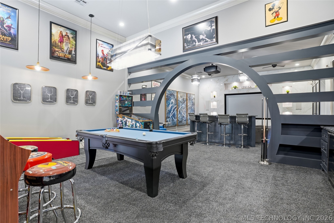
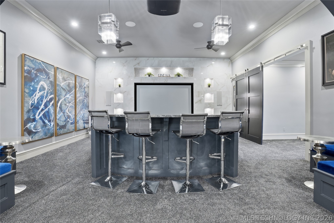
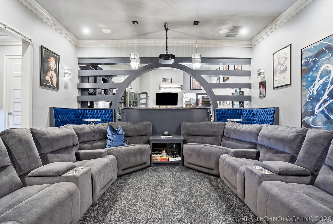
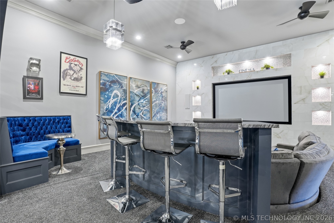
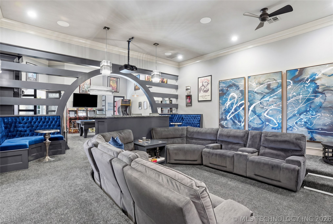
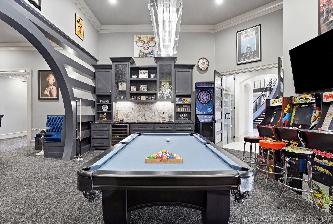
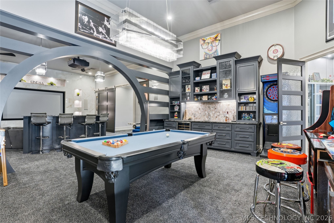
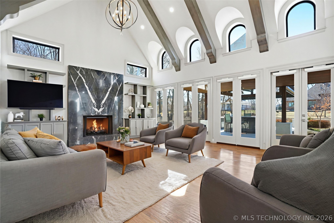
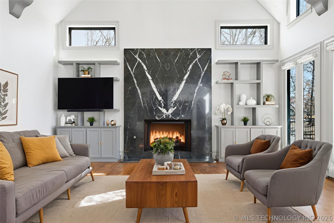
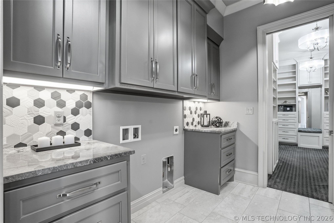
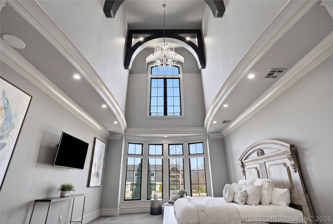
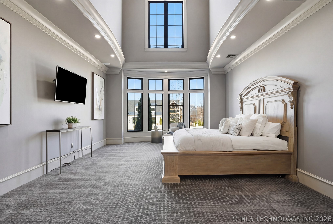
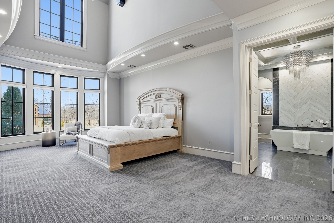
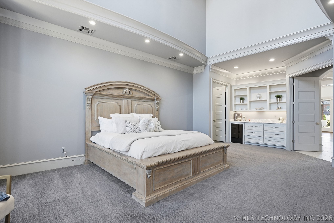
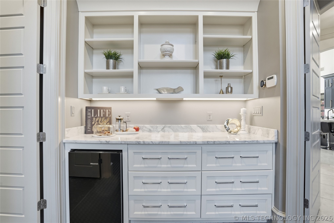
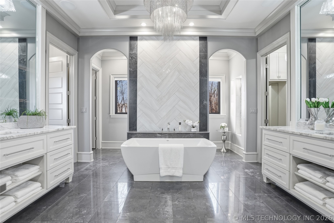
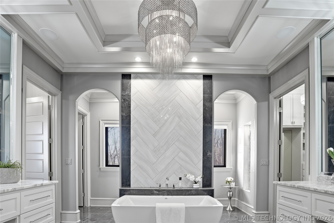
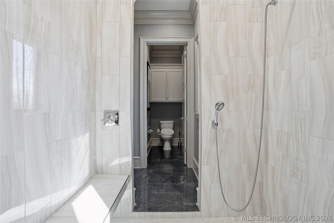
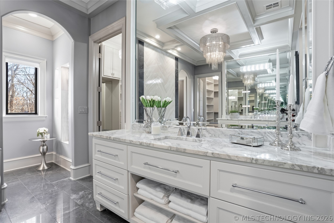
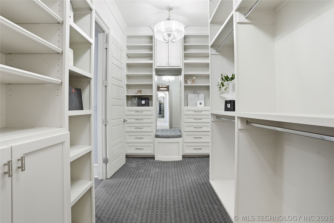
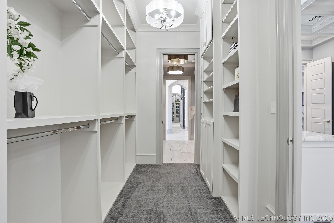
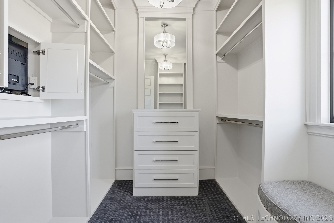
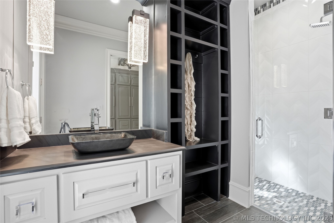
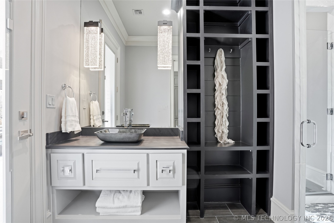
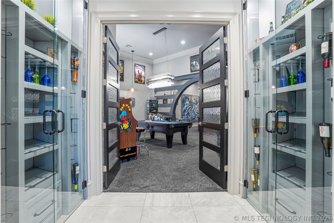
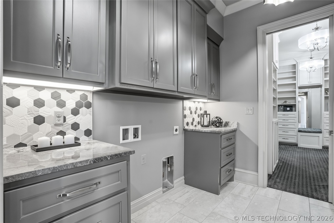
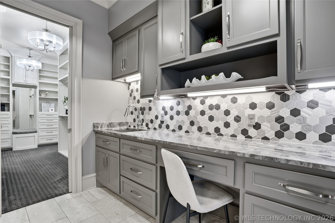
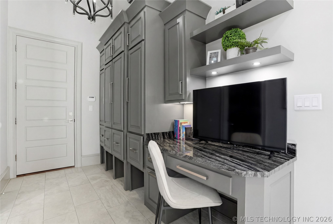
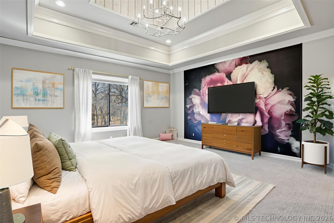
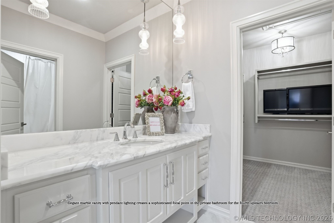
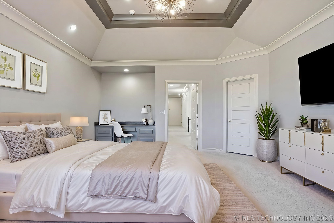
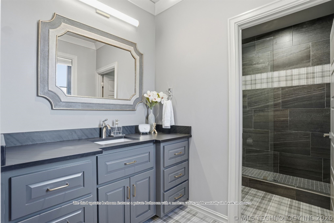
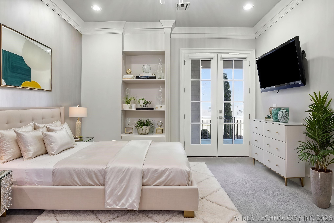
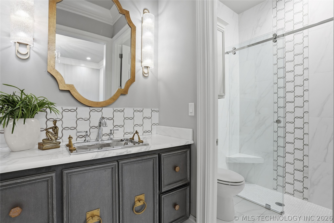
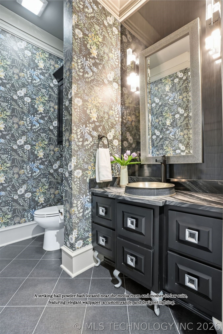
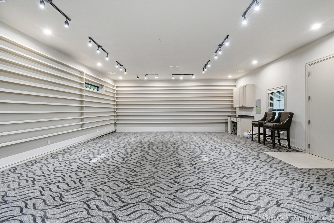
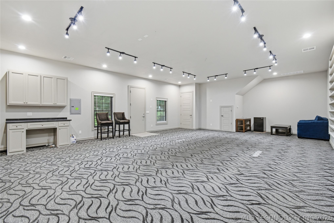
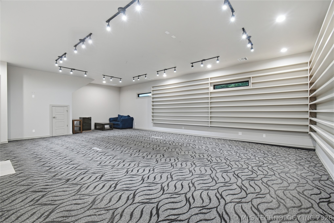
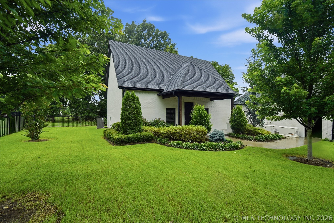
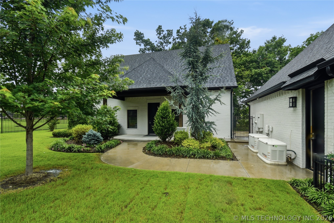
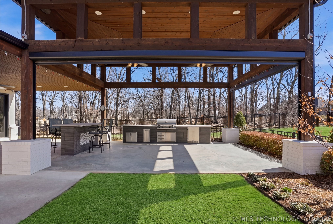
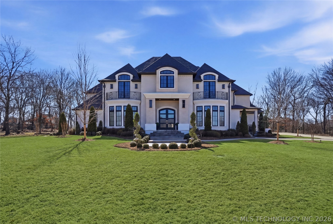
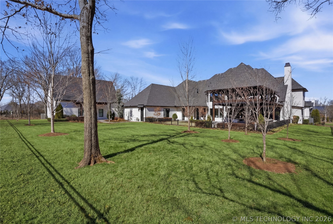
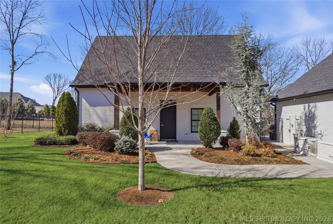
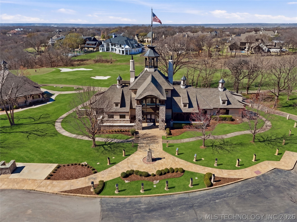
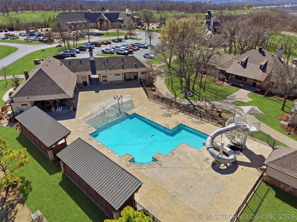
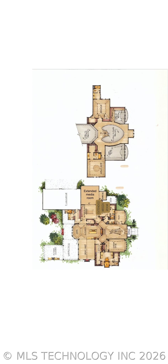
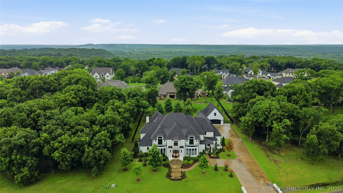
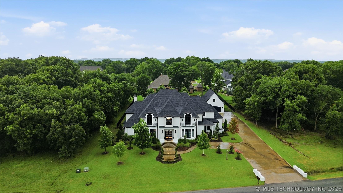
Welcome to this exceptional custom luxury residence built by a renowned female builder, Ironwood, where thoughtful design meets everyday comfort. Premium features include SPRAY FOAM INSULATION, multiple zoned HVAC units with fresh-air circulation, Nest WiFi thermostats & extensive custom woodwork. The grand primary suite features soaring ceilings, DESIGNER CARPET, a built-in bar with MARBLE COUNTERS & mini fridge, plus a spa-inspired bath w/DOUBLE MARBLE VANITIES, soaking tub, oversized shower w/bench seating, bidet, private water closet, & walk-in closets. A hidden television is integrated behind the vanity mirror. Pass-through laundry includes marble counters, built-in sink, desk, & cabinetry. The main living area offers vaulted ceilings, exposed beams, hardwood floors, recessed lighting, illuminated accent wall, REMOTE CONTROLLED SHADES & a marble-encased Jack Wills fireplace with remote logs. The GAME/THEATER ROOM includes sunken seating, built-in benches, projector & screen that remain, refrigerator, sink, select furnishings, & an attached flex room. The chef’s kitchen features two large islands, marble backsplash, KitchenAid appliances, built-in double refrigerator, SOFT CLOSE DRAWERS, breakfast nook seating, & a walk-in pantry w/outlets. A private downstairs mother-in-law suite offers its own driveway and patio, custom shelving, walk-in closet, marble counters, floor-to-ceiling tiled shower, & designer finishes. There is also a DEDICATED OFFICE, mudroom with full bath & backyard access, multiple floored attic spaces, & a 4-car EPOXY FLOOR GARAGE w/ workspace. Outdoor living features extensive landscaping w/Japanese and red maples, pergola, exterior shades, dual fencing, & a 25 x 37 FINISHED SHOP WITH HEAT & AIR AND BATHROOM. Located in a GATED SUBDIVISION WITH COURTESY GATE STAFF AND PATROL, residents enjoy pools, private lake, golf course, private school, trails, & wildlife. Safety features include a 4 x 8 SAFE ROOM and TWO HOME GENERATORS that remain.
About this property
Welcome to this exceptional custom luxury residence built by a renowned female builder, Ironwood, where thoughtful design meets everyday comfort. Premium features include SPRAY FOAM INSULATION, multiple zoned HVAC units with fresh-air circulation, Nest WiFi thermostats & extensive custom woodwork. The grand primary suite features soaring ceilings, DESIGNER CARPET, a built-in bar with MARBLE COUNTERS & mini fridge, plus a spa-inspired bath w/DOUBLE MARBLE VANITIES, soaking tub, oversized shower w/bench seating, bidet, private water closet, & walk-in closets. A hidden television is integrated behind the vanity mirror. Pass-through laundry includes marble counters, built-in sink, desk, & cabinetry. The main living area offers vaulted ceilings, exposed beams, hardwood floors, recessed lighting, illuminated accent wall, REMOTE CONTROLLED SHADES & a marble-encased Jack Wills fireplace with remote logs. The GAME/THEATER ROOM includes sunken seating, built-in benches, projector & screen that remain, refrigerator, sink, select furnishings, & an attached flex room. The chef’s kitchen features two large islands, marble backsplash, KitchenAid appliances, built-in double refrigerator, SOFT CLOSE DRAWERS, breakfast nook seating, & a walk-in pantry w/outlets. A private downstairs mother-in-law suite offers its own driveway and patio, custom shelving, walk-in closet, marble counters, floor-to-ceiling tiled shower, & designer finishes. There is also a DEDICATED OFFICE, mudroom with full bath & backyard access, multiple floored attic spaces, & a 4-car EPOXY FLOOR GARAGE w/ workspace. Outdoor living features extensive landscaping w/Japanese and red maples, pergola, exterior shades, dual fencing, & a 25 x 37 FINISHED SHOP WITH HEAT & AIR AND BATHROOM. Located in a GATED SUBDIVISION WITH COURTESY GATE STAFF AND PATROL, residents enjoy pools, private lake, golf course, private school, trails, & wildlife. Safety features include a 4 x 8 SAFE ROOM and TWO HOME GENERATORS that remain.
Features and Additional Information
Baths
Presented By Tulsa-OKC Select Relocation Director



Area Information
| Rogers County | The Bluffs at Stone Canyon Phase III
Schools in the Area
-
turned_in
Elementary School
-
turned_in
Middle School
-
turned_in
High School
Want to See More Listings in the Area?
Brokerage: Chinowth & Cohen