In-Person
15309 Kestral Way
About this property
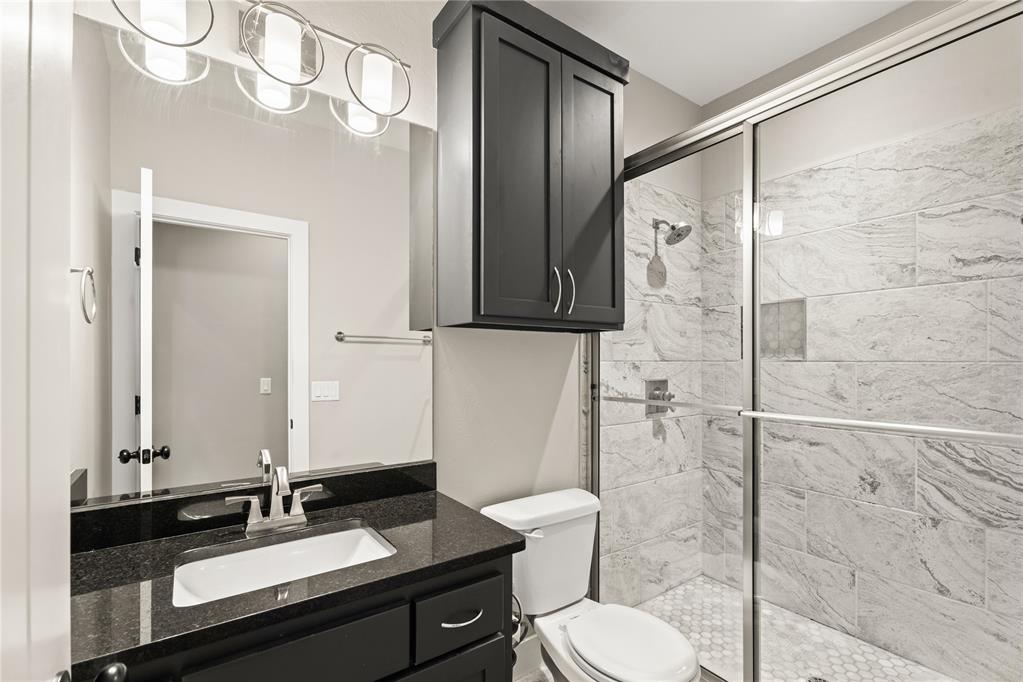
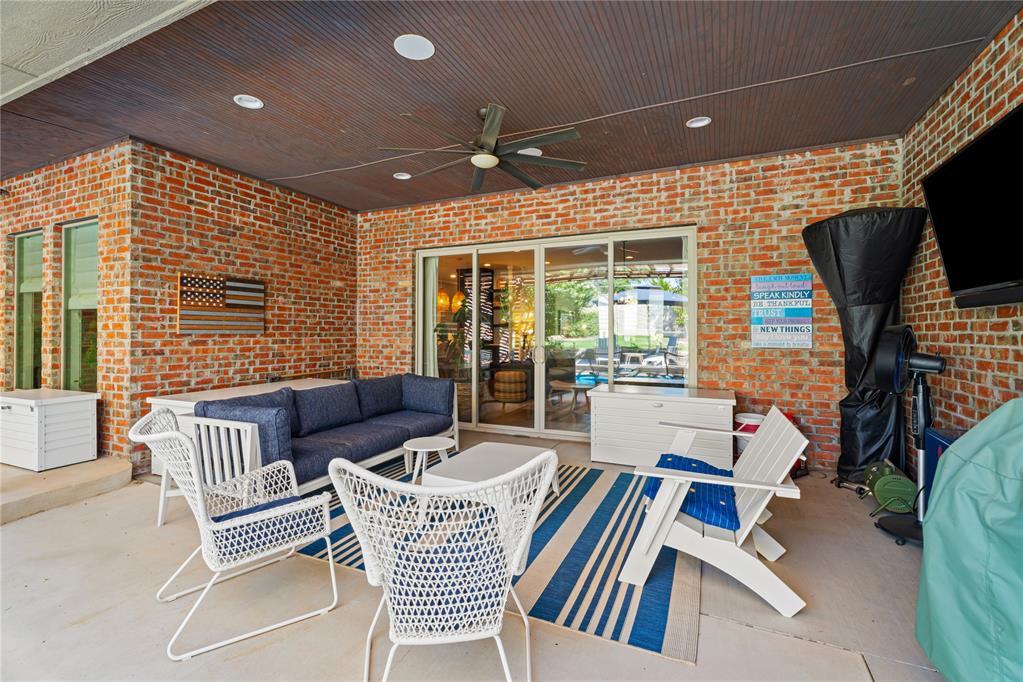
Open floor plan loaded w/upgrades & amenities includes whole-home humidifier and three-car garage complete with epoxy floor, storm shelter, workbench & built-in cabinetry for exceptional storage! Large and open family rm features a stone fireplace w/wood framed tv & an entire wall of windows filling the home with natural light and overlooks the scenic backyard. Outdoor living area boasts a huge, covered patio w/built-in grill in the dining area, outdoor fireplace in living area & small heated poolperfect for year-round use. Inside features include custom plantation shutters in primary suite & flex room, hand-stained hard-wood floors throughout the entry, living room, kitchen & dining areas. The kitchen features quartz countertops, oversized island, butler's pantry w/wine refrigerator & top-of-the-line stainless steel appliances including a commercial-grade cooktop & double ovens. Just off the kitchen, a small versatile study area provides the perfect space for a home office or creative workspace. Oversized mudroom between garage and utility room is the ultimate transition checkpoint for dropping shoes, jackets, hats and storing backpacks, purses, shopping bags and additional storage! Spacious Flex room with vaulted beamed ceiling & barn doors offers flexibility as a game rm, 2nd living area, or optional bedroom. The primary suite features a spa-inspired bath with frameless glass shower, freestanding soaking tub, dual vanities with granite counter tops, & large walk-in closet with access to the utility room. Guests will appreciate the privately located generously sized bedroom with walk-in closet, while bedrooms 3 & 4 share a well-appointed Jack-and-Jill bath & abundant storage. This beautifully appointed home combines luxury, comfort and functionalityan opportunity you will not want to miss!! Schedule your showing today!
About this property
Open floor plan loaded w/upgrades & amenities includes whole-home humidifier and three-car garage complete with epoxy floor, storm shelter, workbench & built-in cabinetry for exceptional storage! Large and open family rm features a stone fireplace w/wood framed tv & an entire wall of windows filling the home with natural light and overlooks the scenic backyard. Outdoor living area boasts a huge, covered patio w/built-in grill in the dining area, outdoor fireplace in living area & small heated poolperfect for year-round use. Inside features include custom plantation shutters in primary suite & flex room, hand-stained hard-wood floors throughout the entry, living room, kitchen & dining areas. The kitchen features quartz countertops, oversized island, butler's pantry w/wine refrigerator & top-of-the-line stainless steel appliances including a commercial-grade cooktop & double ovens. Just off the kitchen, a small versatile study area provides the perfect space for a home office or creative workspace. Oversized mudroom between garage and utility room is the ultimate transition checkpoint for dropping shoes, jackets, hats and storing backpacks, purses, shopping bags and additional storage! Spacious Flex room with vaulted beamed ceiling & barn doors offers flexibility as a game rm, 2nd living area, or optional bedroom. The primary suite features a spa-inspired bath with frameless glass shower, freestanding soaking tub, dual vanities with granite counter tops, & large walk-in closet with access to the utility room. Guests will appreciate the privately located generously sized bedroom with walk-in closet, while bedrooms 3 & 4 share a well-appointed Jack-and-Jill bath & abundant storage. This beautifully appointed home combines luxury, comfort and functionalityan opportunity you will not want to miss!! Schedule your showing today!
Features and Additional Information
Baths
Presented By Tulsa-OKC Select Relocation Director



Area Information
Oklahoma | Oklahoma County |
Schools in the Area
-
turned_in
Elementary SchoolCharles Haskell ES
-
turned_in
Middle SchoolSummit MS
-
turned_in
High SchoolSanta Fe HS
Want to See More Listings in the Area?
Brokerage: Rhonda Bratton Homes