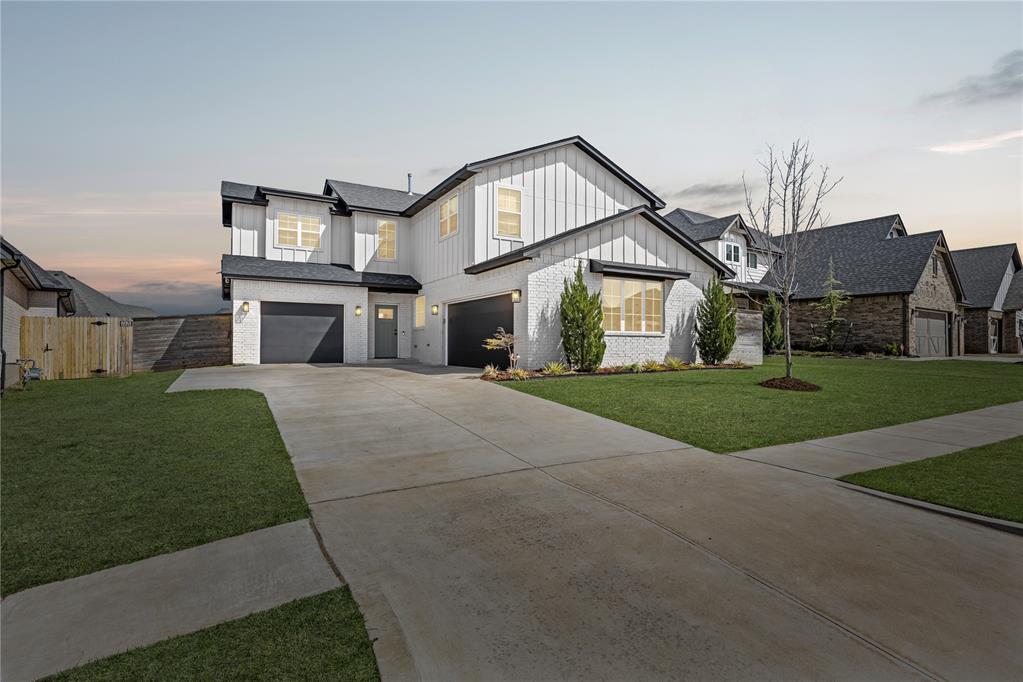
14608 Claxton Place
About this property
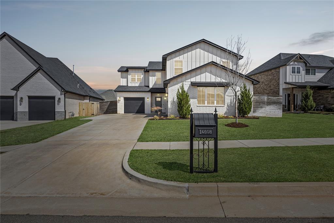
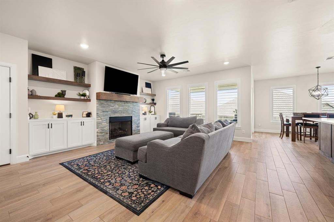
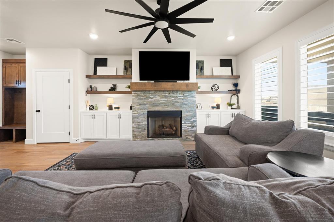
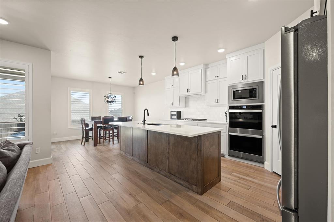
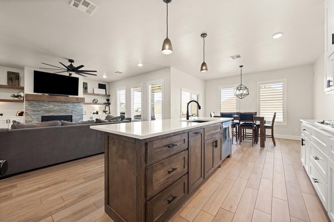
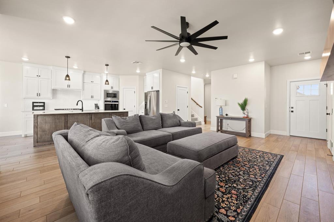
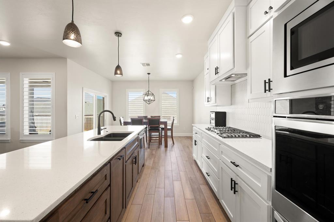
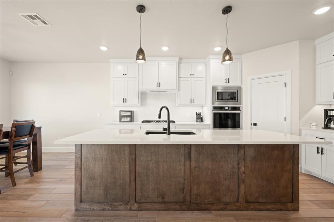
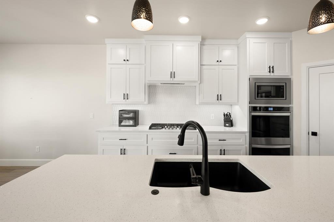
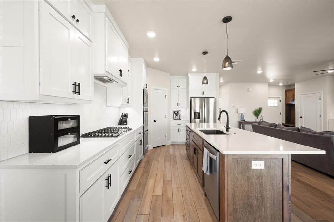
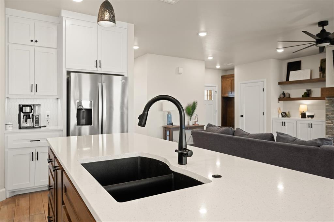
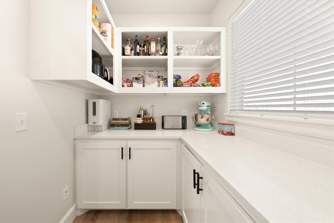
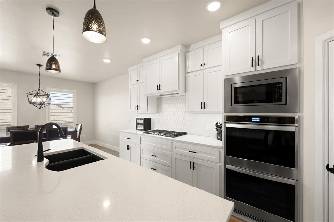
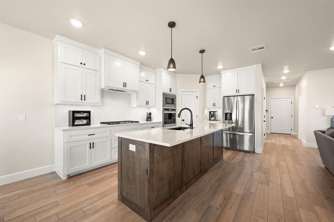
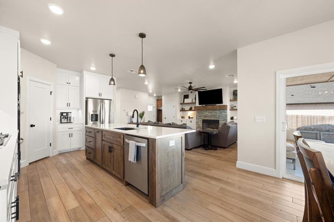
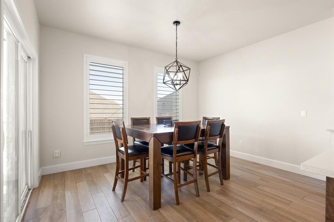
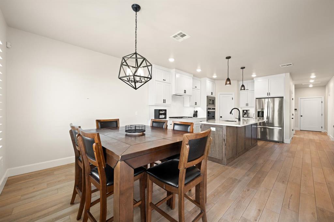
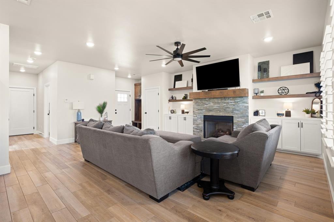
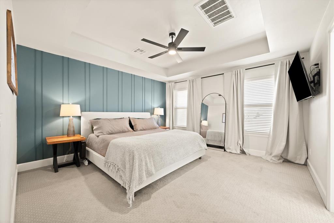
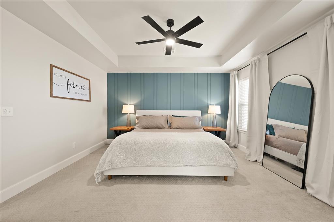
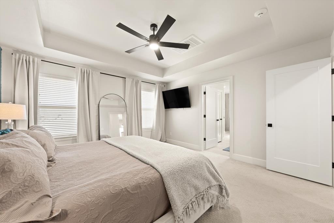
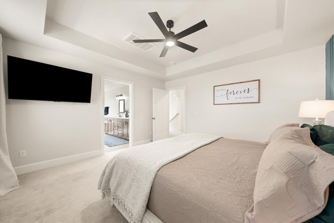
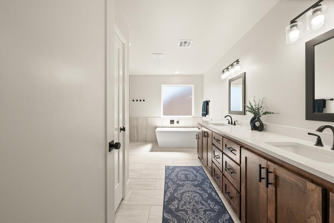
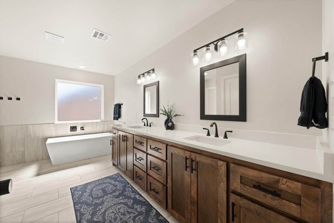
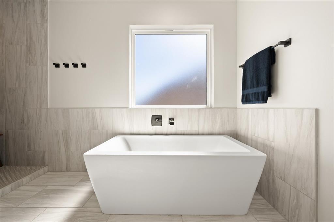
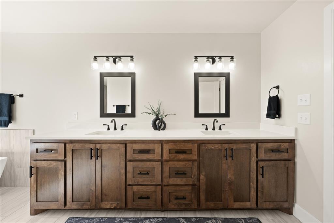
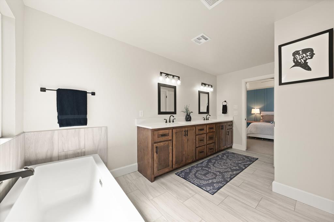
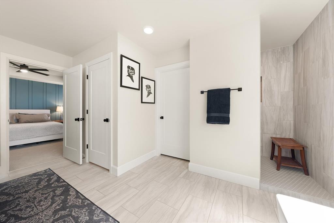
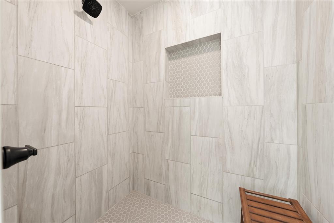
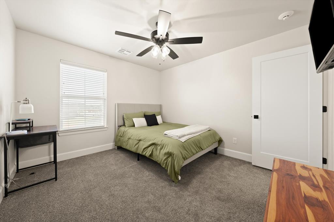
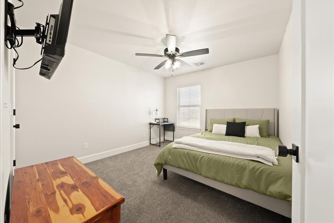
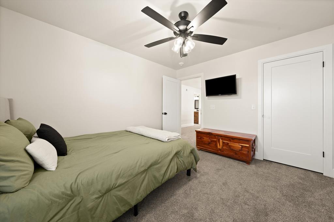
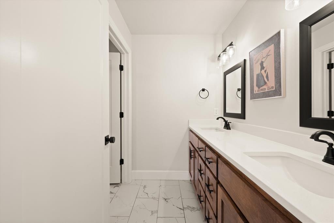
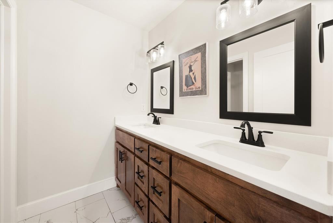
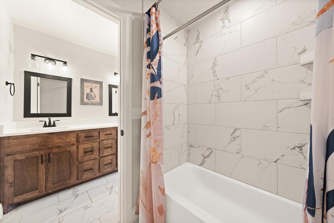
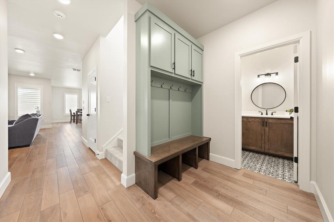
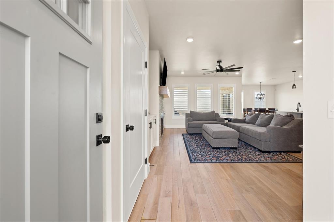
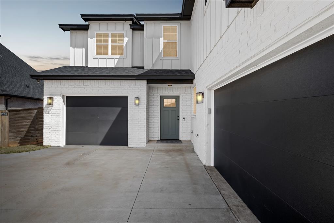
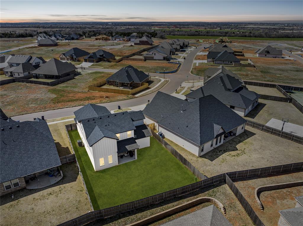
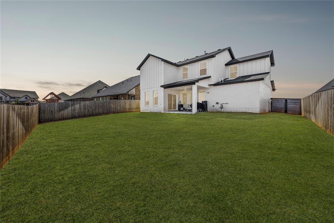
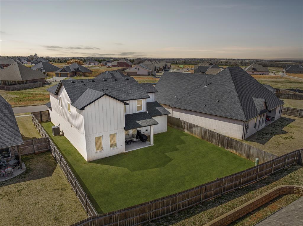
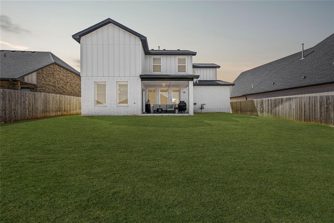
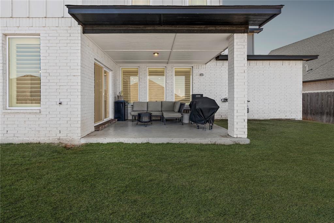
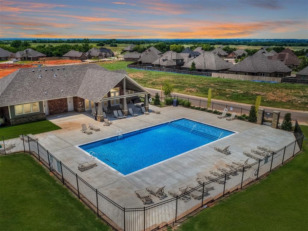
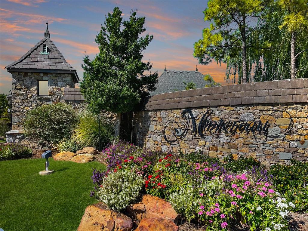
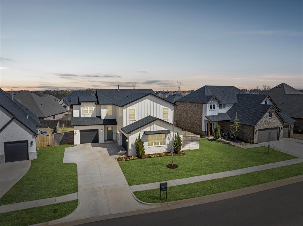
Welcome to 14608 Claxton Place, located in the desirable Montereau community. This beautifully designed home offers a perfect balance of comfort, style, and thoughtful details throughout. The main living room serves as the heart of the home, featuring a gas fireplace centered between custom built-ins and shelving, creating a warm and inviting focal point. The open-concept design allows the living room to flow seamlessly into the kitchen, making it ideal for both everyday living and entertaining. The kitchen is both functional and elegant, showcasing a long center island, double ovens, a 5-burner gas range, abundant counter space, and a convenient butler’s pantry for additional storage and prep space. The private primary suite is a true retreat and will not disappoint, offering a beautifully designed bathroom complete with a freestanding soaking tub and an amazing walk-in closet with generous storage. A versatile fourth bedroom provides flexibility and makes the perfect media room, home office, or guest space depending on your needs. Throughout the home you’ll find designer tile flooring and classic plantation shutters, adding both style and durability. Additional highlights include a 230-amp electric plug in the garage, tankless water heater, irrigation system, and an oversized 3.5-car garage with insulated garage doors, providing exceptional functionality and storage. Conveniently located just 1.5 miles north of the Kilpatrick Turnpike and within the Piedmont School District, this home offers both accessibility and outstanding value. Residents of Montereau enjoy exclusive community amenities including a neighborhood pool and playground, enhancing the welcoming, family-friendly atmosphere. Don’t miss the opportunity to experience the elevated lifestyle this home offers. Welcome Home!
About this property
Welcome to 14608 Claxton Place, located in the desirable Montereau community. This beautifully designed home offers a perfect balance of comfort, style, and thoughtful details throughout. The main living room serves as the heart of the home, featuring a gas fireplace centered between custom built-ins and shelving, creating a warm and inviting focal point. The open-concept design allows the living room to flow seamlessly into the kitchen, making it ideal for both everyday living and entertaining. The kitchen is both functional and elegant, showcasing a long center island, double ovens, a 5-burner gas range, abundant counter space, and a convenient butler’s pantry for additional storage and prep space. The private primary suite is a true retreat and will not disappoint, offering a beautifully designed bathroom complete with a freestanding soaking tub and an amazing walk-in closet with generous storage. A versatile fourth bedroom provides flexibility and makes the perfect media room, home office, or guest space depending on your needs. Throughout the home you’ll find designer tile flooring and classic plantation shutters, adding both style and durability. Additional highlights include a 230-amp electric plug in the garage, tankless water heater, irrigation system, and an oversized 3.5-car garage with insulated garage doors, providing exceptional functionality and storage. Conveniently located just 1.5 miles north of the Kilpatrick Turnpike and within the Piedmont School District, this home offers both accessibility and outstanding value. Residents of Montereau enjoy exclusive community amenities including a neighborhood pool and playground, enhancing the welcoming, family-friendly atmosphere. Don’t miss the opportunity to experience the elevated lifestyle this home offers. Welcome Home!
Features and Additional Information
Baths
Presented By Tulsa-OKC Select Relocation Director



Area Information
Canadian | Canadian County |
Schools in the Area
-
turned_in
Elementary SchoolStone Ridge ES
-
turned_in
Middle SchoolPiedmont MS
-
turned_in
High SchoolPiedmont HS
Want to See More Listings in the Area?
Brokerage: Chinowth & Cohen