1406 S Alden
About this property
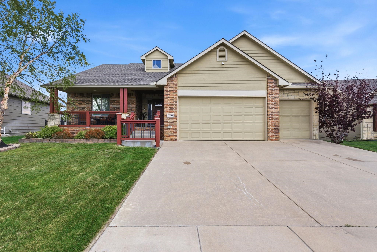
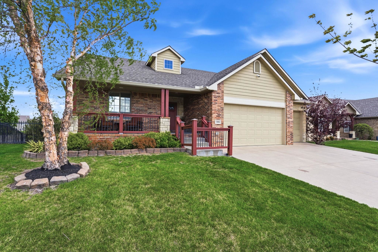
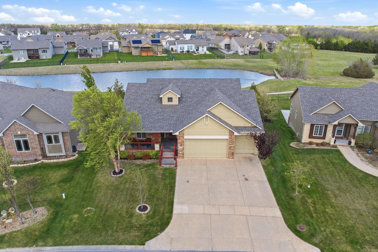
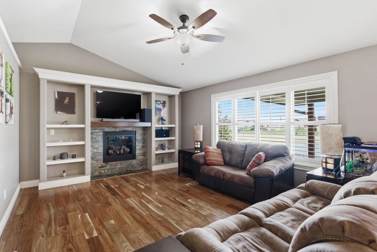
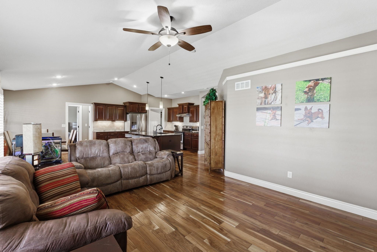
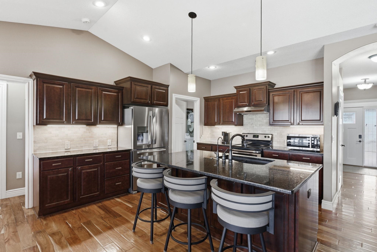
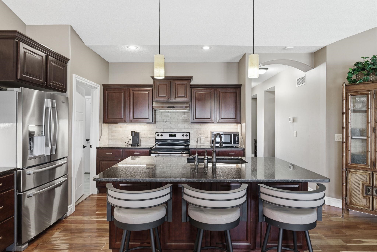
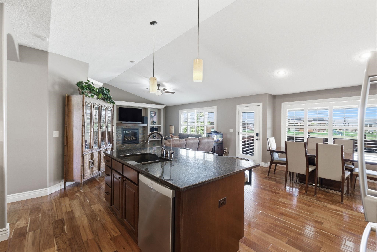
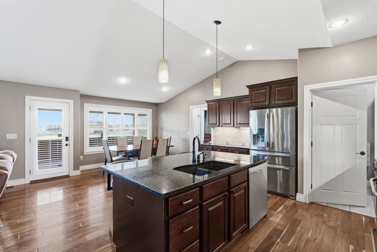
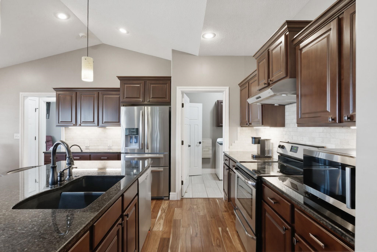
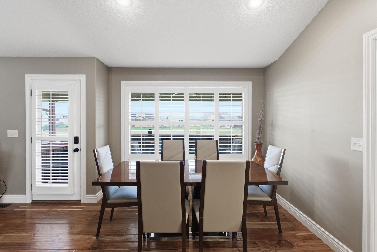
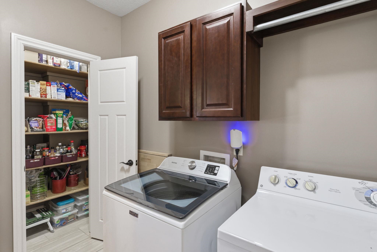
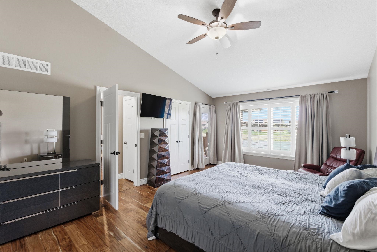
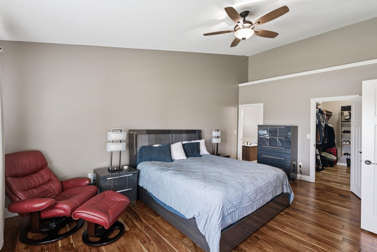
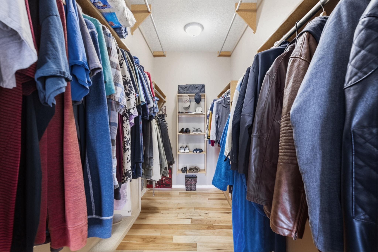
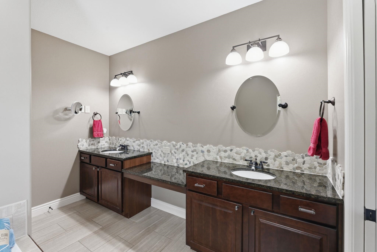
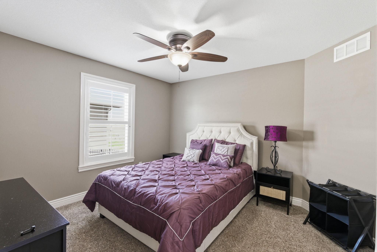
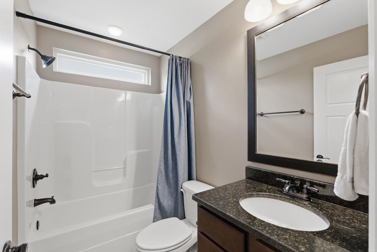
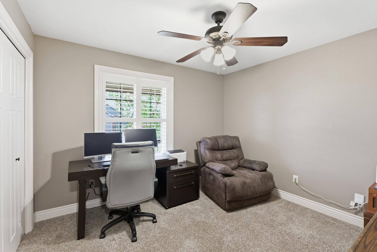
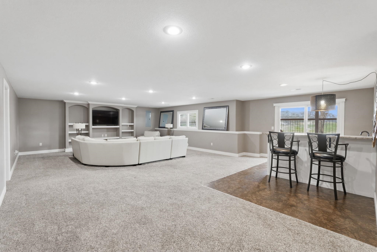
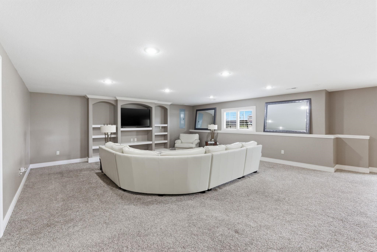
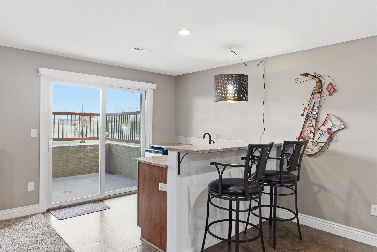
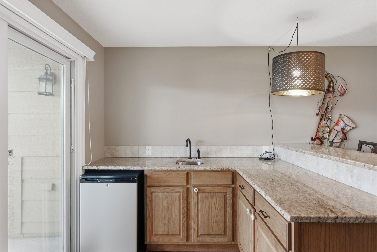
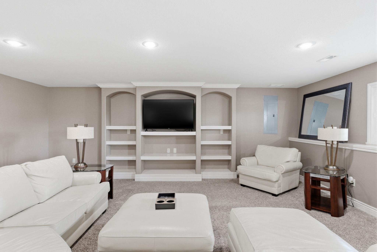
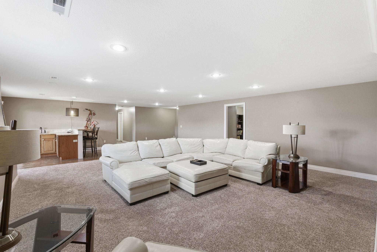
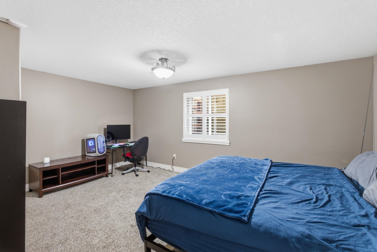
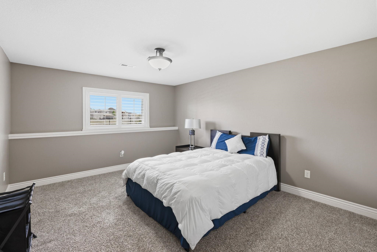
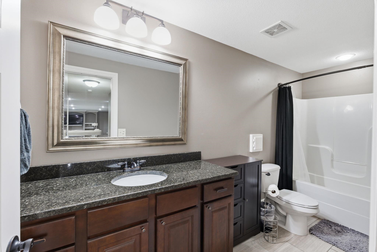
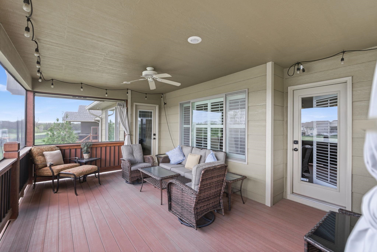
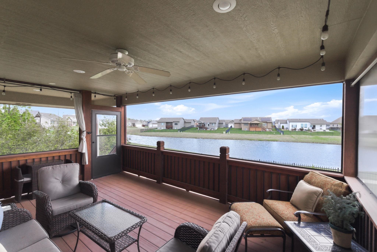
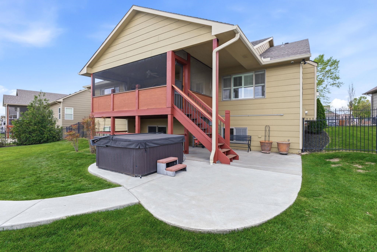
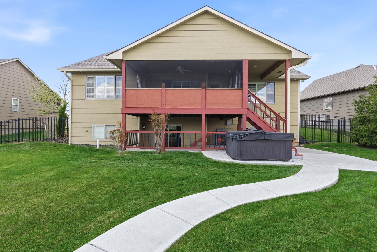
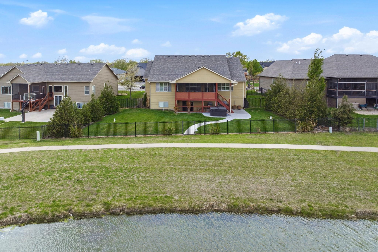
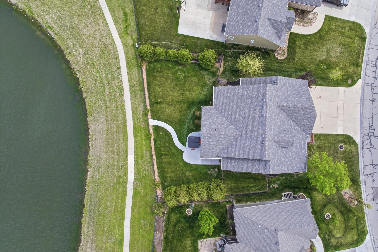
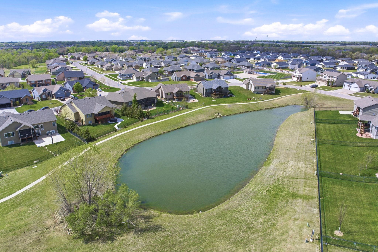
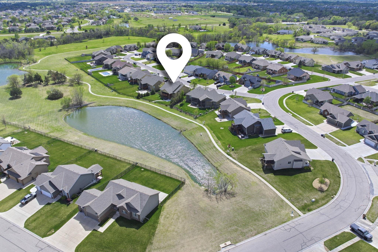
Welcome to this immaculate 5 bed, 3 bath home located on the east side of Wichita, ideally positioned on a premium lot backing to a scenic neighborhood pond. Thoughtfully designed with a split-bedroom floor plan, this home offers both functionality and comfort with elevated finishes throughout. Upon entry, a welcoming foyer leads into a spacious, open concept layout where the kitchen, living, and dining areas are perfectly situated along the rear of the home to maximize natural light and showcase tranquil water views. Large windows frame the serene setting and provide direct access to a covered, screened-in deck, an ideal space to relax or entertain while enjoying the peaceful surroundings. The kitchen is designed for both everyday living and hosting, featuring granite countertops, an island with eating bar, abundant soft close custom cabinetry, generous storage, and a pantry. The adjoining dining area offers ample space for gatherings, while the living room features a fireplace, built-ins, and a comfortable, open feel. The main-level primary suite is generously sized and thoughtfully appointed with hardwood flooring, private access to the deck, expansive pond views, a large walk-in closet plus an additional closet, and an ensuite bath complete with a jetted tub, tile shower, a private water closet, and an oversized dual sink granite vanity with abundant storage. Two additional main-floor bedrooms, a full hall bath with granite vanity, and a convenient laundry room complete the main level. The walk-out basement expands the living space with a large family room featuring built ins, and a wet bar with granite countertop ideal for entertaining or relaxing. Two additional spacious bedrooms, a full bathroom with granite vanity, a storm shelter, and extensive storage complete the lower level. Notable upgrades include hardwood flooring throughout the main living areas, geothermal heating and cooling with a dedicated well, a separate irrigation well, custom plantation shutters, and a new roof installed in 2025. Special Taxes will be paid off in 2026!!! This well maintained property offers a rare combination of space, thoughtful design, and scenic surrounding, an exceptional opportunity to enjoy comfort and quality in a desirable Wichita location.
About this property
Welcome to this immaculate 5 bed, 3 bath home located on the east side of Wichita, ideally positioned on a premium lot backing to a scenic neighborhood pond. Thoughtfully designed with a split-bedroom floor plan, this home offers both functionality and comfort with elevated finishes throughout. Upon entry, a welcoming foyer leads into a spacious, open concept layout where the kitchen, living, and dining areas are perfectly situated along the rear of the home to maximize natural light and showcase tranquil water views. Large windows frame the serene setting and provide direct access to a covered, screened-in deck, an ideal space to relax or entertain while enjoying the peaceful surroundings. The kitchen is designed for both everyday living and hosting, featuring granite countertops, an island with eating bar, abundant soft close custom cabinetry, generous storage, and a pantry. The adjoining dining area offers ample space for gatherings, while the living room features a fireplace, built-ins, and a comfortable, open feel. The main-level primary suite is generously sized and thoughtfully appointed with hardwood flooring, private access to the deck, expansive pond views, a large walk-in closet plus an additional closet, and an ensuite bath complete with a jetted tub, tile shower, a private water closet, and an oversized dual sink granite vanity with abundant storage. Two additional main-floor bedrooms, a full hall bath with granite vanity, and a convenient laundry room complete the main level. The walk-out basement expands the living space with a large family room featuring built ins, and a wet bar with granite countertop ideal for entertaining or relaxing. Two additional spacious bedrooms, a full bathroom with granite vanity, a storm shelter, and extensive storage complete the lower level. Notable upgrades include hardwood flooring throughout the main living areas, geothermal heating and cooling with a dedicated well, a separate irrigation well, custom plantation shutters, and a new roof installed in 2025. Special Taxes will be paid off in 2026!!! This well maintained property offers a rare combination of space, thoughtful design, and scenic surrounding, an exceptional opportunity to enjoy comfort and quality in a desirable Wichita location.
Features and Additional Information
Baths
Presented By Tulsa-OKC Select Relocation Director



Area Information
SCKMLS | Sedgwick County | BELLE CHASE
Schools in the Area
-
turned_in
Elementary SchoolChrista McAuliffe
-
turned_in
Middle SchoolChrista McAuliffe Academy K-8
-
turned_in
High SchoolSoutheast
Want to See More Listings in the Area?
Brokerage: Real Broker, LLC