12975 Stagecoach Trail
About this property
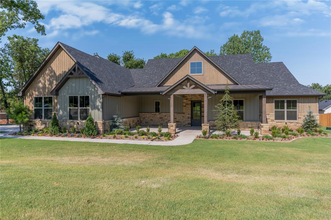
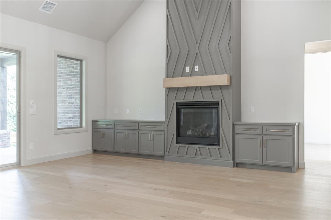
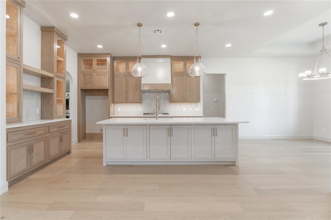
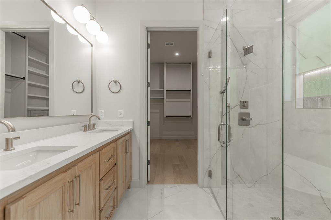
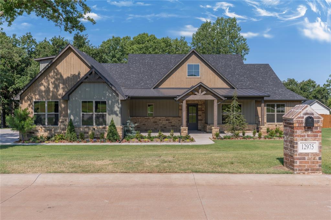
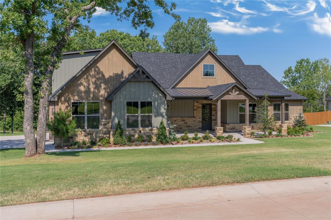
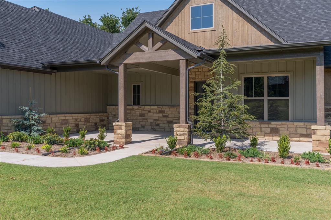
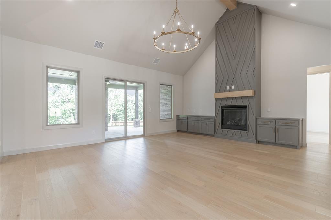
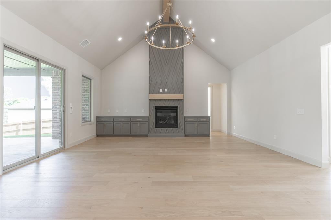
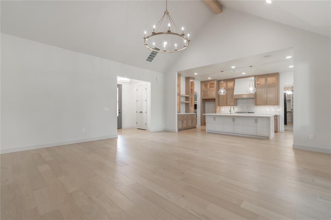
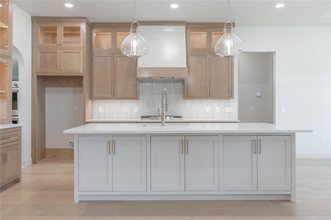
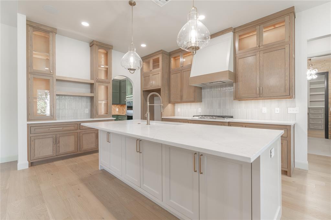
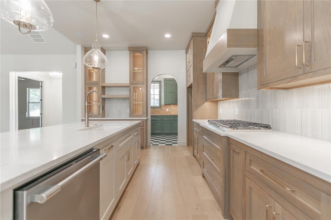
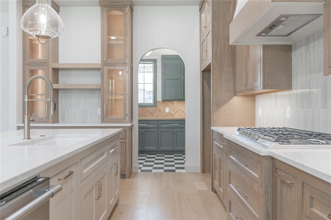
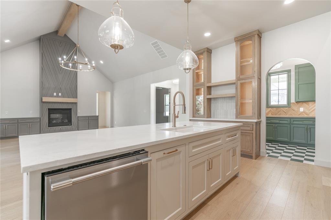
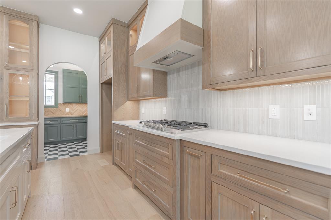
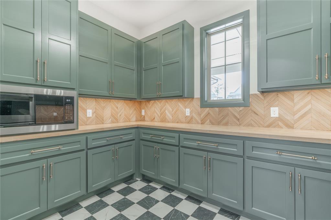
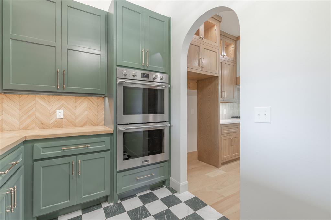
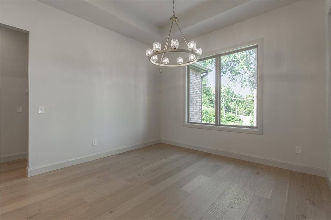
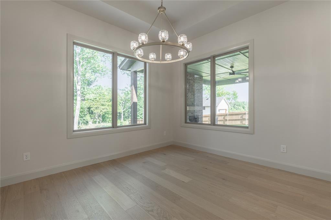
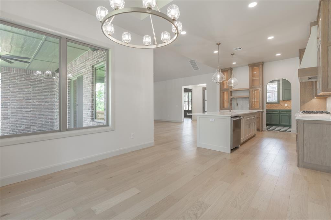
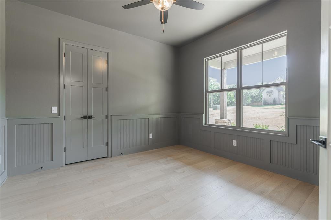
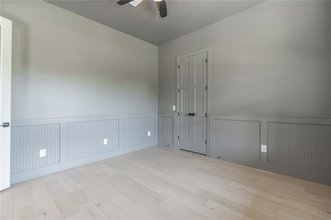
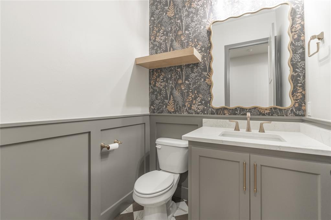
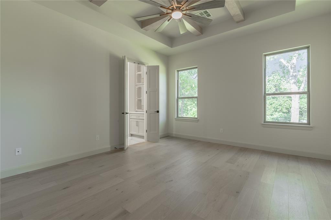
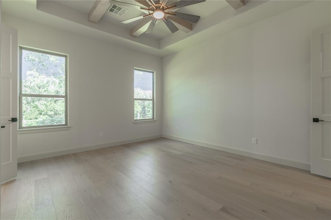
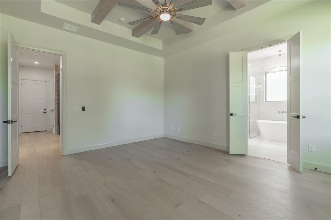
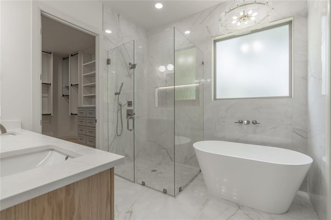
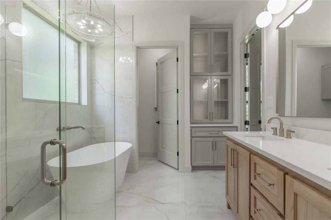
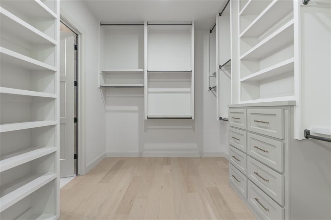
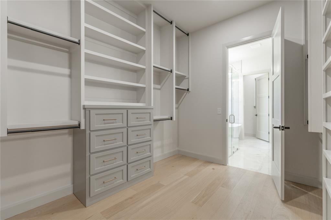
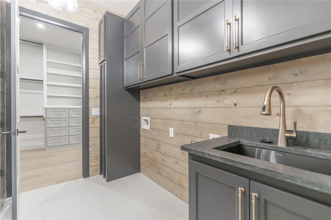
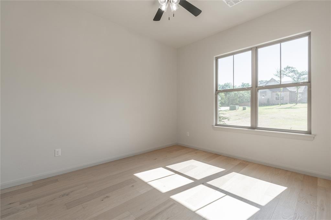
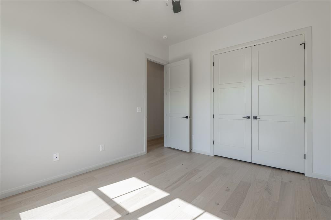
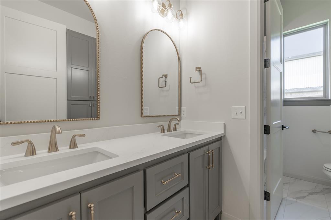
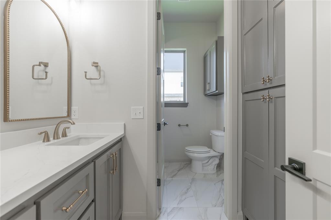
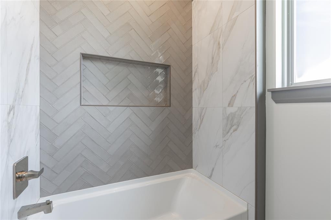
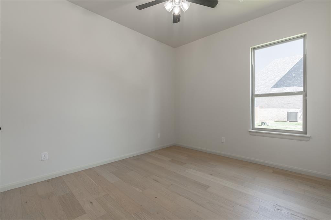
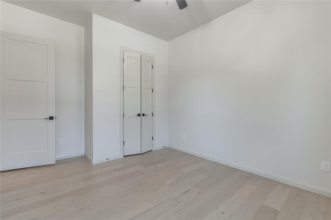
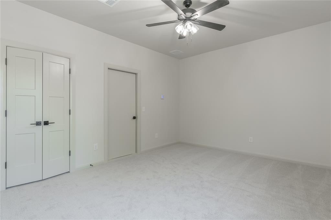
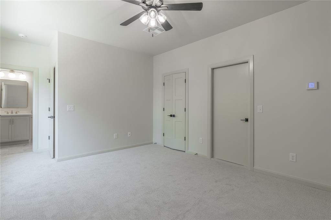
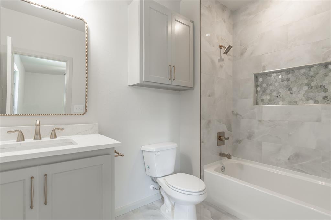
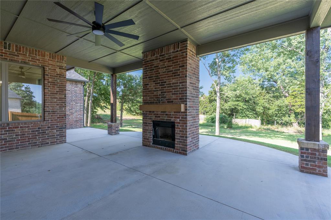
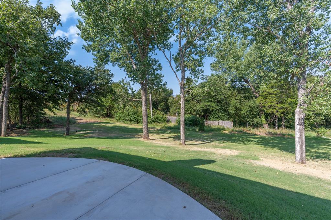
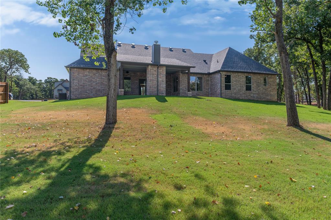
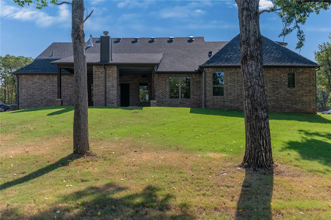
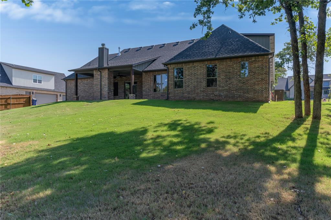
Welcome to the Sparrow Home. This 2,918-square-foot masterpiece on Stagecoach Trail offers a masterfully designed 5-bedroom, 3.5-bathroom, or 4 bedroom plus a bonus room layout that perfectly blends luxury with functionality. The home is anchored by a breathtaking open-concept living area with soaring vaulted ceilings, a cedar beam, and a central gas fireplace, all complemented by warm stained wood flooring. The chef’s kitchen is a true showstopper, featuring a massive center island, floor-to-ceiling cabinetry, and a signature walk-in pantry equipped with built-in double ovens and a microwave for a clean, professional aesthetic. The versatile floor plan includes a fourth bedroom that can easily serve as a dedicated professional office to suit your needs. Every inch of this home features high-end finishes, from the designer fixtures to the spa-inspired primary en suite with its marble-tiled walk-in shower and stand-alone soaker tub. Complete with a 3-car garage and a large covered patio featuring a built-in gas fireplace, this move-in ready home offers picturesque views and effortless style in a premier community.
About this property
Welcome to the Sparrow Home. This 2,918-square-foot masterpiece on Stagecoach Trail offers a masterfully designed 5-bedroom, 3.5-bathroom, or 4 bedroom plus a bonus room layout that perfectly blends luxury with functionality. The home is anchored by a breathtaking open-concept living area with soaring vaulted ceilings, a cedar beam, and a central gas fireplace, all complemented by warm stained wood flooring. The chef’s kitchen is a true showstopper, featuring a massive center island, floor-to-ceiling cabinetry, and a signature walk-in pantry equipped with built-in double ovens and a microwave for a clean, professional aesthetic. The versatile floor plan includes a fourth bedroom that can easily serve as a dedicated professional office to suit your needs. Every inch of this home features high-end finishes, from the designer fixtures to the spa-inspired primary en suite with its marble-tiled walk-in shower and stand-alone soaker tub. Complete with a 3-car garage and a large covered patio featuring a built-in gas fireplace, this move-in ready home offers picturesque views and effortless style in a premier community.
Features and Additional Information
Baths
Presented By Tulsa-OKC Select Relocation Director



Area Information
Logan | Logan County |
Schools in the Area
-
turned_in
Elementary SchoolRed Bud ES
-
turned_in
Middle SchoolCentral MS
-
turned_in
High SchoolMemorial HS
Want to See More Listings in the Area?
Brokerage: LRE Realty, LLC