11917 Rockbed Drive
About this property
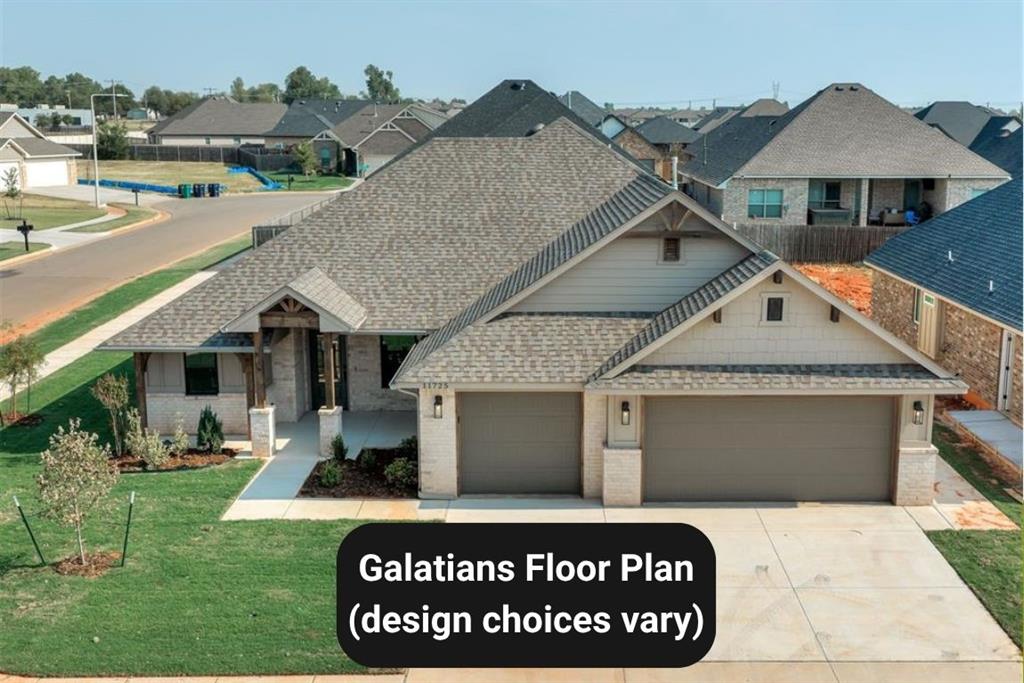
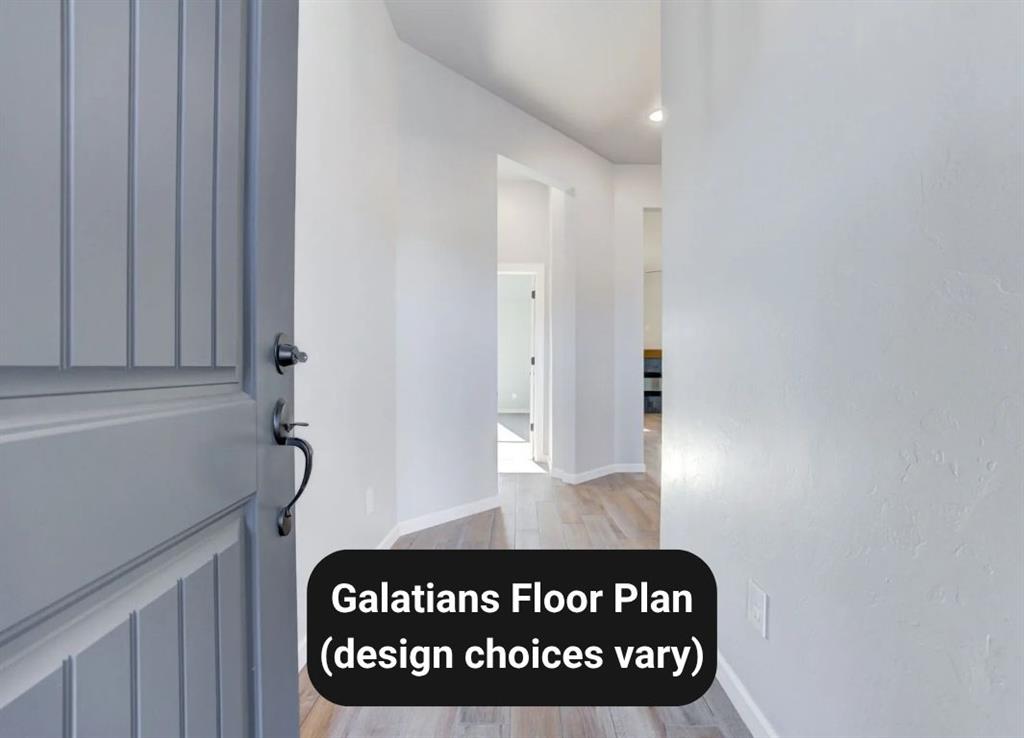
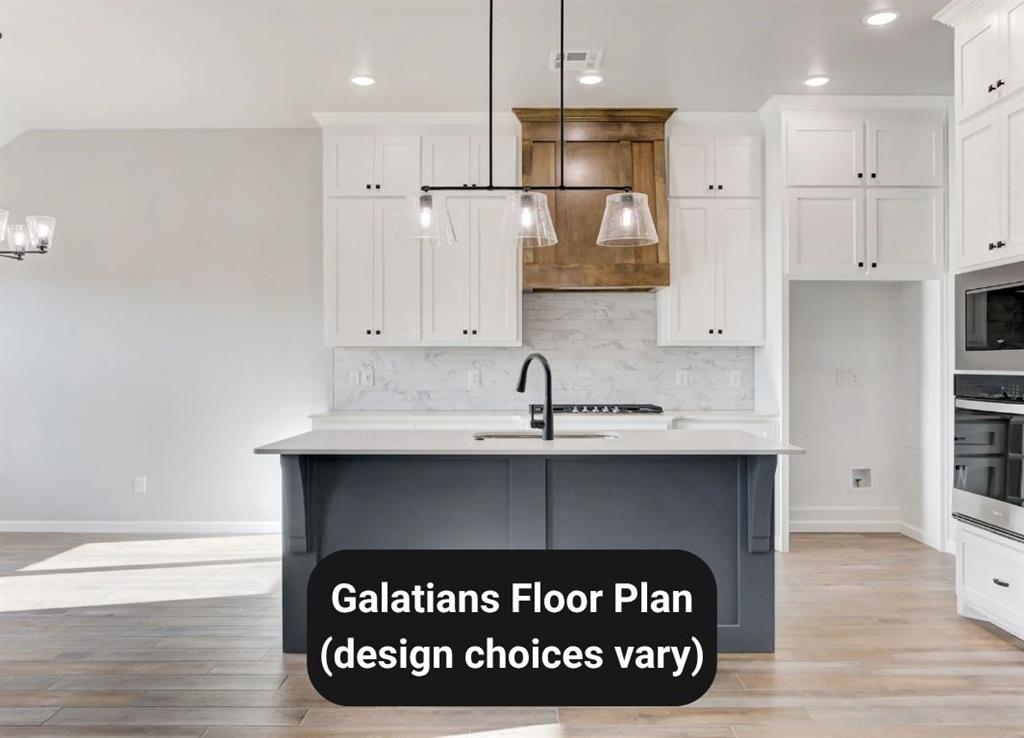
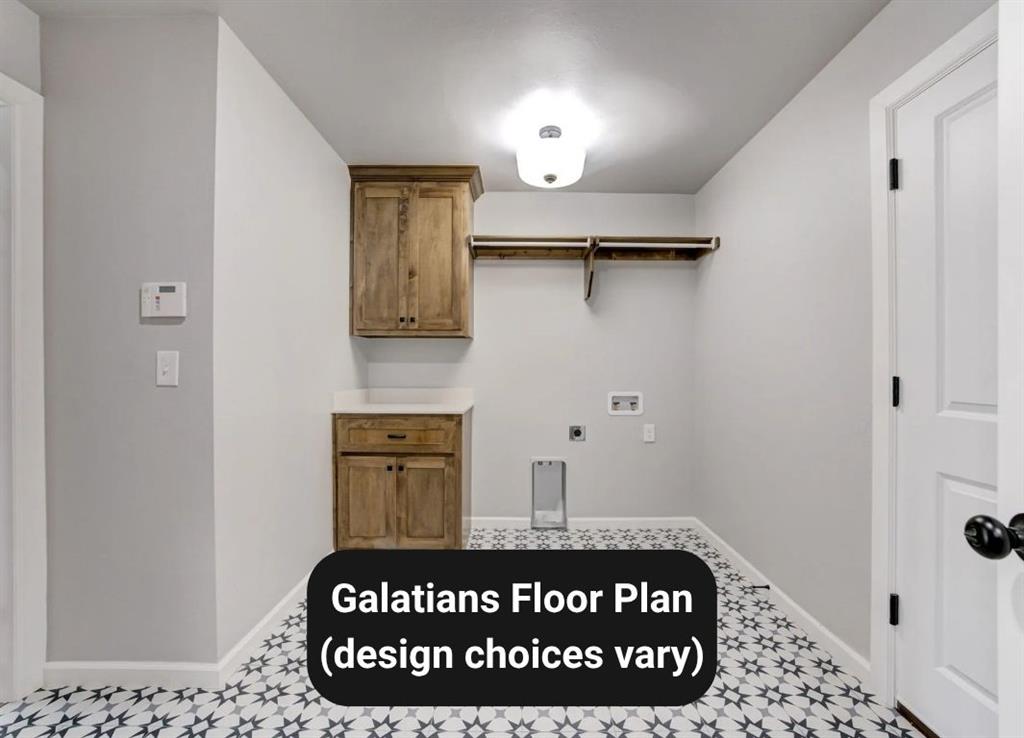
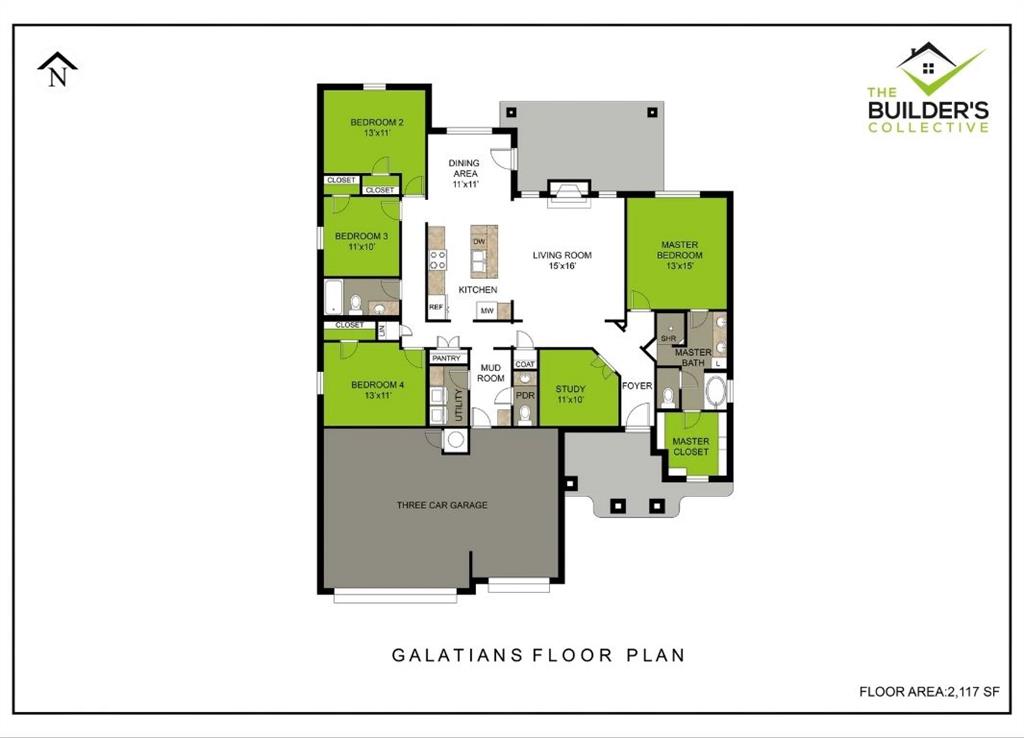
The Galatians floor plan offers 2,117 square feet of thoughtfully designed living space with 4 bedrooms, 2.5 bathrooms, a private study, and a 3-car garage. The open-concept layout connects the living room, kitchen, and dining area, featuring a large island, walk-in pantry, and mudroom for everyday convenience. The primary suite includes a spacious bedroom, spa-style bathroom with dual vanities and soaking tub, and a walk-in closet with direct access to the laundry room. Three secondary bedrooms and a dedicated study provide flexibility for families or remote work, while the covered back patio creates the perfect outdoor retreat. The Galatians combines modern functionality with classic Oklahoma style.
About this property
The Galatians floor plan offers 2,117 square feet of thoughtfully designed living space with 4 bedrooms, 2.5 bathrooms, a private study, and a 3-car garage. The open-concept layout connects the living room, kitchen, and dining area, featuring a large island, walk-in pantry, and mudroom for everyday convenience. The primary suite includes a spacious bedroom, spa-style bathroom with dual vanities and soaking tub, and a walk-in closet with direct access to the laundry room. Three secondary bedrooms and a dedicated study provide flexibility for families or remote work, while the covered back patio creates the perfect outdoor retreat. The Galatians combines modern functionality with classic Oklahoma style.
Features and Additional Information
Baths
Presented By Tulsa-OKC Select Relocation Director



Area Information
Canadian | Canadian County |
Schools in the Area
-
turned_in
Elementary SchoolSurrey Hills ES
-
turned_in
Middle SchoolYukon MS
-
turned_in
High SchoolYukon HS
Want to See More Listings in the Area?
Brokerage: Hamilwood Real Estate