1141 W Shellbark St
About this property
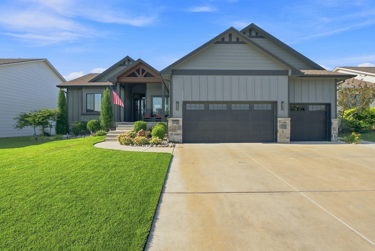
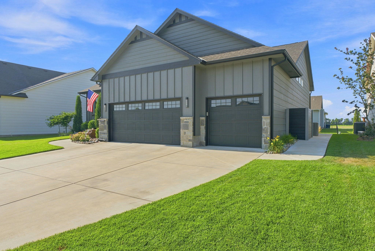
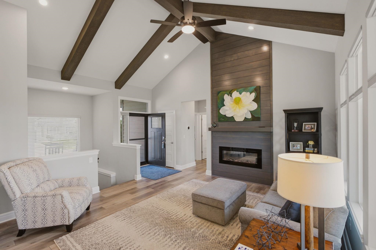
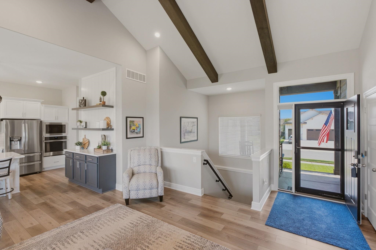
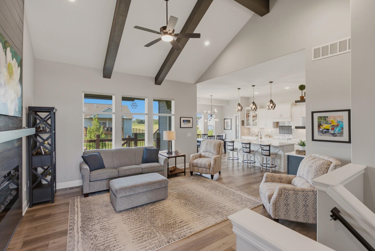
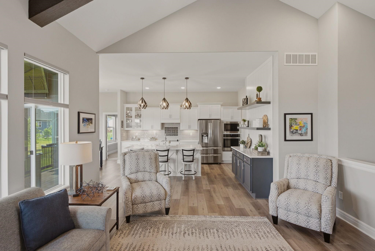
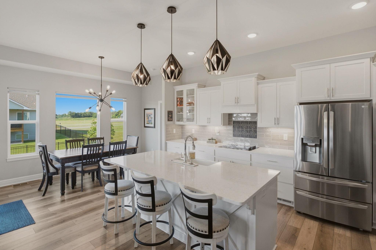
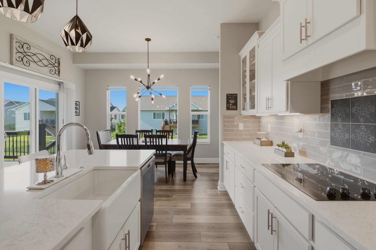
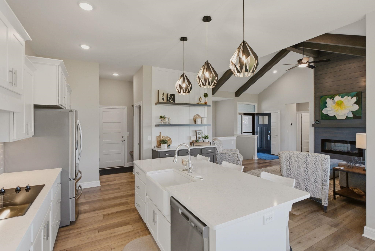
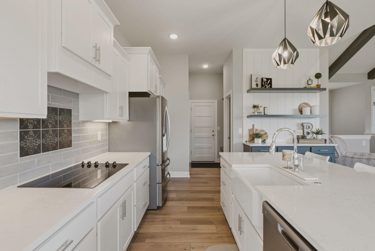
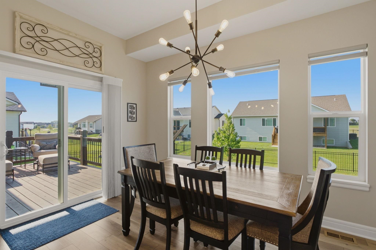

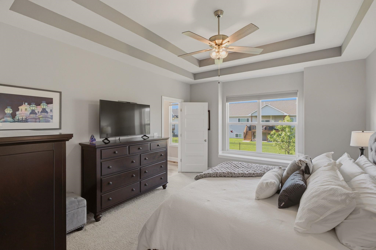
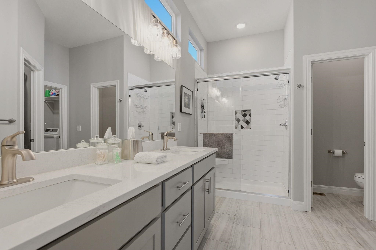
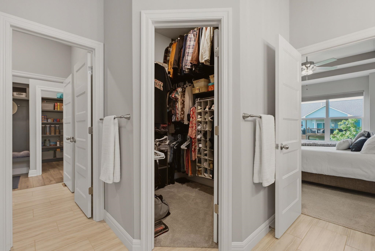
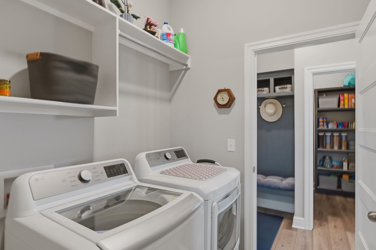
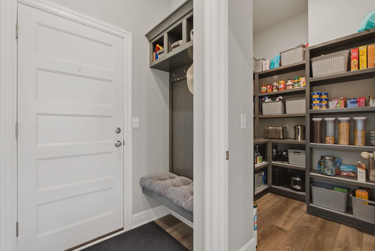
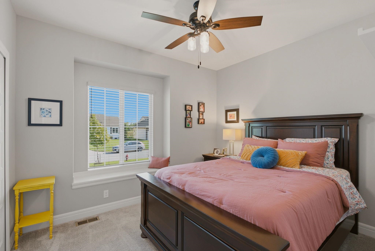
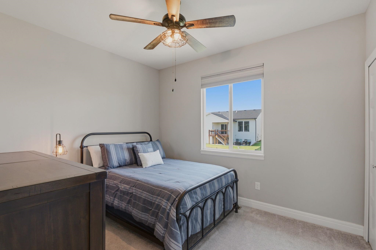
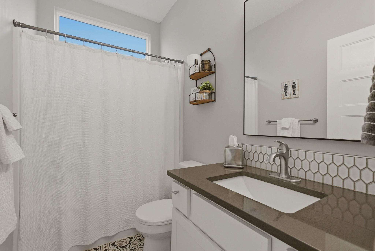
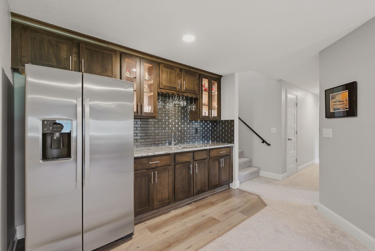
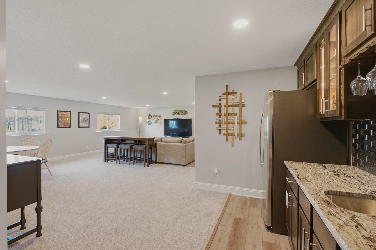
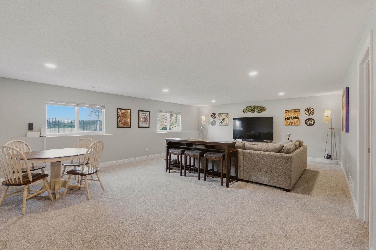
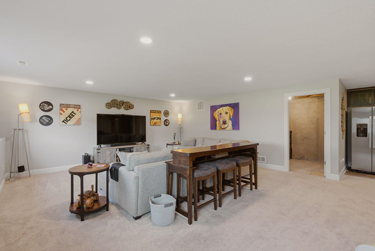
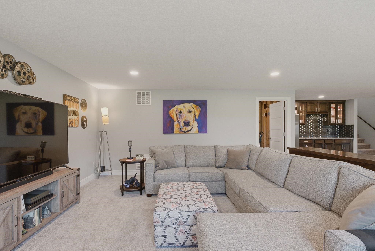
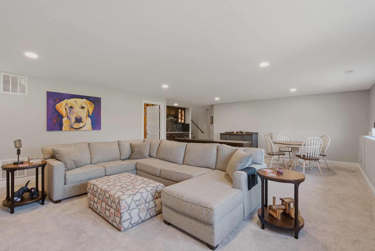
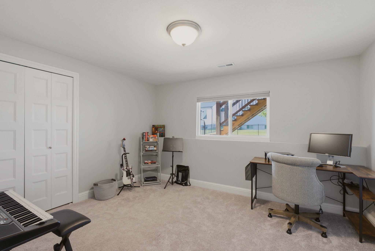
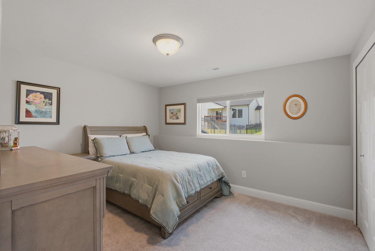
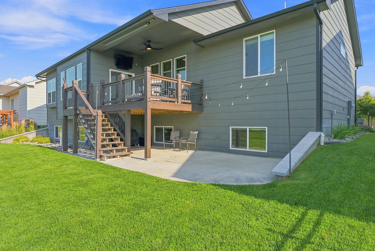
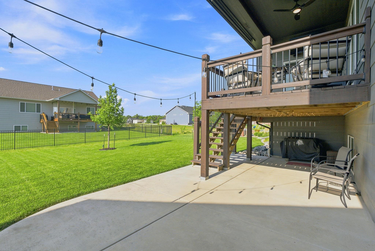
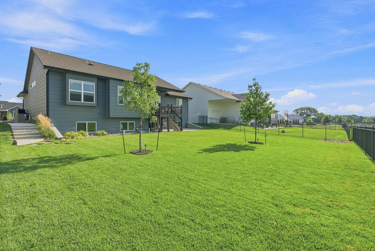
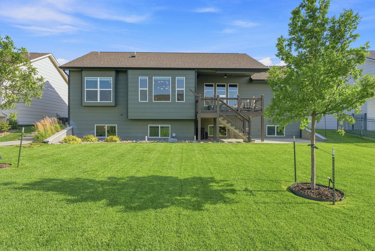
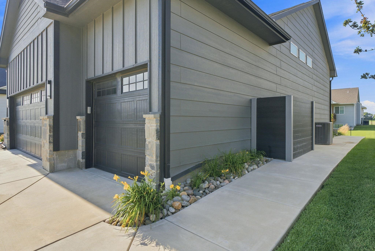
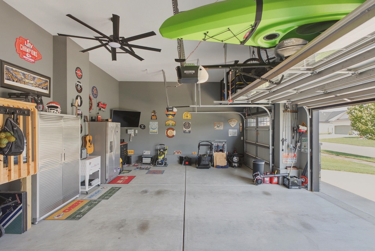
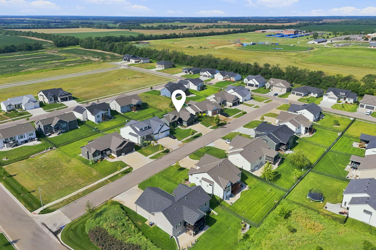
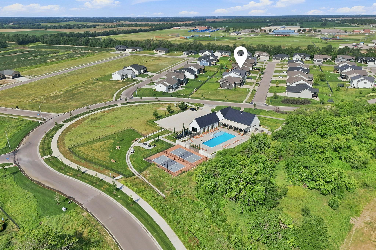
Located in the desirable Arbor Creek Addition, this immaculate former model home showcases exceptional curb appeal, a neutral color palette, and beautiful finishes throughout. The striking exterior features black-framed windows, stone and wood accents, professional landscaping, and an oversized covered front porch accented by wood beams. A thoughtfully designed privacy screen keeps trash containers conveniently hidden from view, and the seller has added a sidewalk and steps along the west side of the home for easy access. Inside, the split-bedroom floor plan offers luxury vinyl plank flooring throughout the main living areas and a spacious primary suite with dual quartz vanities, a large tiled shower, private water closet, and walk-in closet. The primary bathroom connects directly to the laundry room, which is conveniently located near the garage entrance and drop zone. The impressive living room features expansive picture windows, a vaulted ceiling with gorgeous wood beams, and an electric fireplace. The spacious kitchen is designed for both everyday living and entertaining, offering quartz countertops, an oversized island, farmhouse sink, coffee bar, and walk-in butler’s pantry. The full finished view-out basement includes a large family room with endless possibilities and a walk-up wet bar featuring beautiful granite countertops and space for a full-size refrigerator, which remains with the home. Additional highlights include a large covered deck, sprinkler system, irrigation well, commercial-grade water softener, and a fully finished garage with sheetrock, paint, and knockdown-textured walls. The partially fenced yard needs completion on only one side and across the front. Residents enjoy outstanding neighborhood amenities, including a clubhouse, swimming pool, pickleball court, fitness center, and dog park, all within walking distance of area schools. This exceptional former model home is truly move-in ready!
About this property
Located in the desirable Arbor Creek Addition, this immaculate former model home showcases exceptional curb appeal, a neutral color palette, and beautiful finishes throughout. The striking exterior features black-framed windows, stone and wood accents, professional landscaping, and an oversized covered front porch accented by wood beams. A thoughtfully designed privacy screen keeps trash containers conveniently hidden from view, and the seller has added a sidewalk and steps along the west side of the home for easy access. Inside, the split-bedroom floor plan offers luxury vinyl plank flooring throughout the main living areas and a spacious primary suite with dual quartz vanities, a large tiled shower, private water closet, and walk-in closet. The primary bathroom connects directly to the laundry room, which is conveniently located near the garage entrance and drop zone. The impressive living room features expansive picture windows, a vaulted ceiling with gorgeous wood beams, and an electric fireplace. The spacious kitchen is designed for both everyday living and entertaining, offering quartz countertops, an oversized island, farmhouse sink, coffee bar, and walk-in butler’s pantry. The full finished view-out basement includes a large family room with endless possibilities and a walk-up wet bar featuring beautiful granite countertops and space for a full-size refrigerator, which remains with the home. Additional highlights include a large covered deck, sprinkler system, irrigation well, commercial-grade water softener, and a fully finished garage with sheetrock, paint, and knockdown-textured walls. The partially fenced yard needs completion on only one side and across the front. Residents enjoy outstanding neighborhood amenities, including a clubhouse, swimming pool, pickleball court, fitness center, and dog park, all within walking distance of area schools. This exceptional former model home is truly move-in ready!
Features and Additional Information
Baths
Presented By Tulsa-OKC Select Relocation Director



Area Information
SCKMLS | Sedgwick County | Arbor Creek
Schools in the Area
-
turned_in
Elementary SchoolAmelia Earhart
-
turned_in
Middle SchoolGoddard
-
turned_in
High SchoolRobert Goddard
Want to See More Listings in the Area?
Brokerage: Berkshire Hathaway PenFed Realty