1125 Melissa Street
About this property
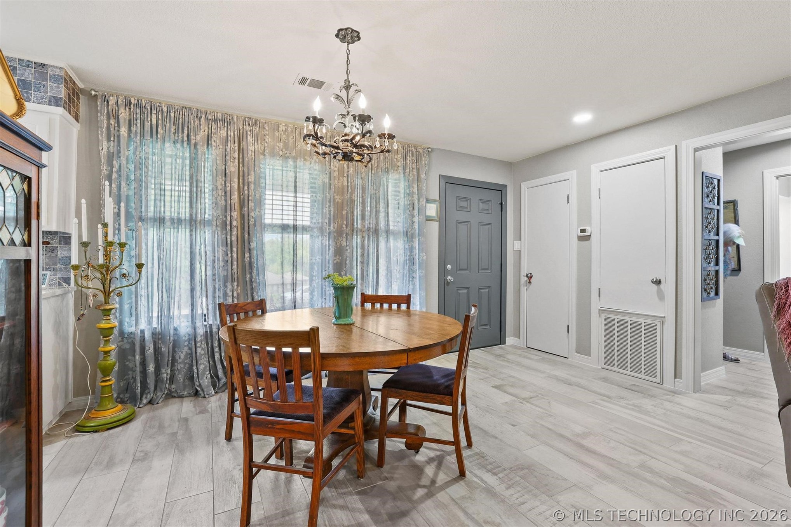
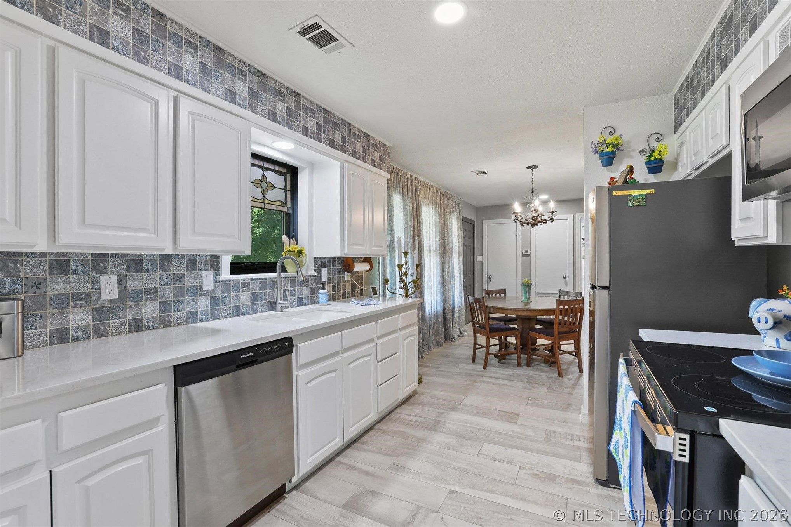
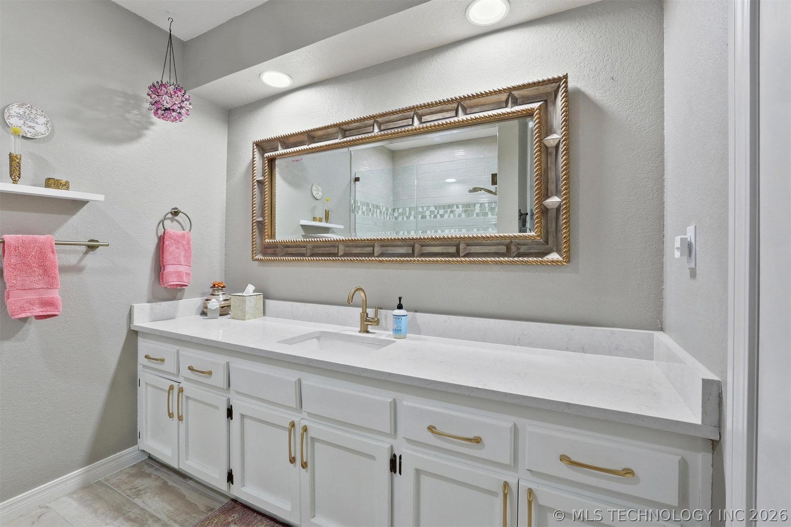
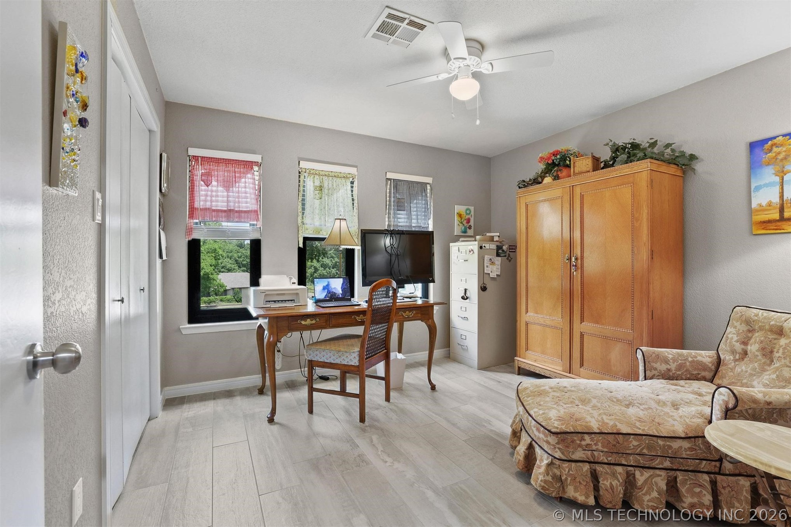
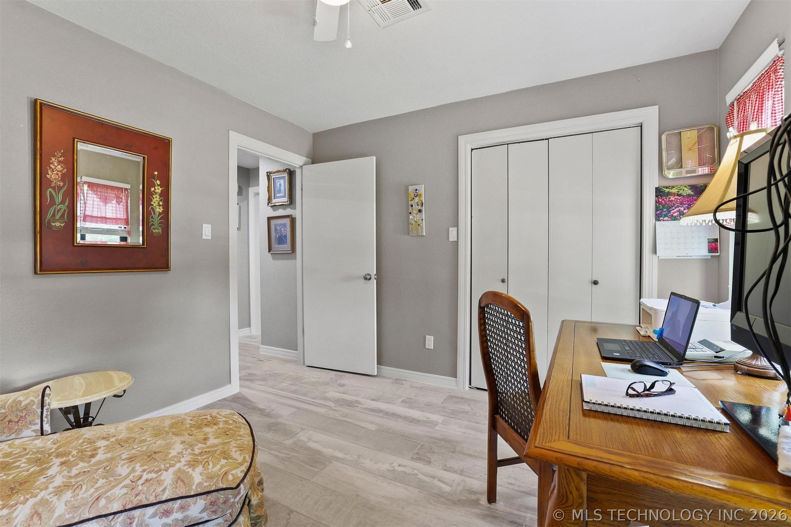
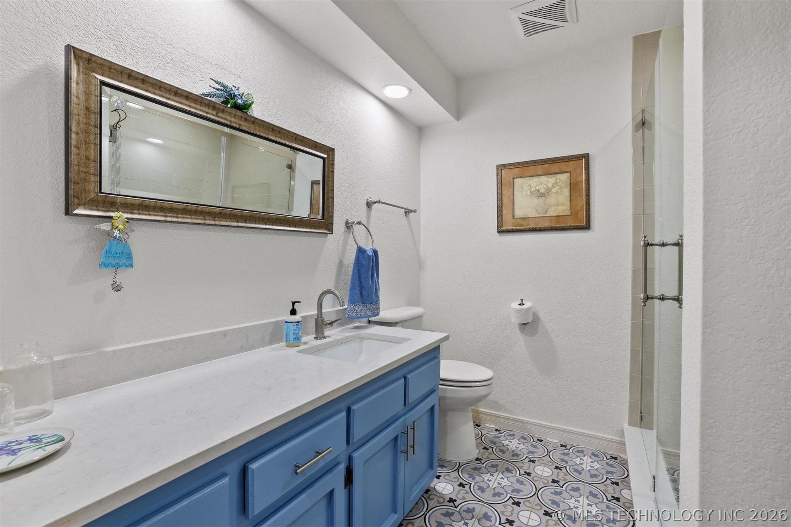
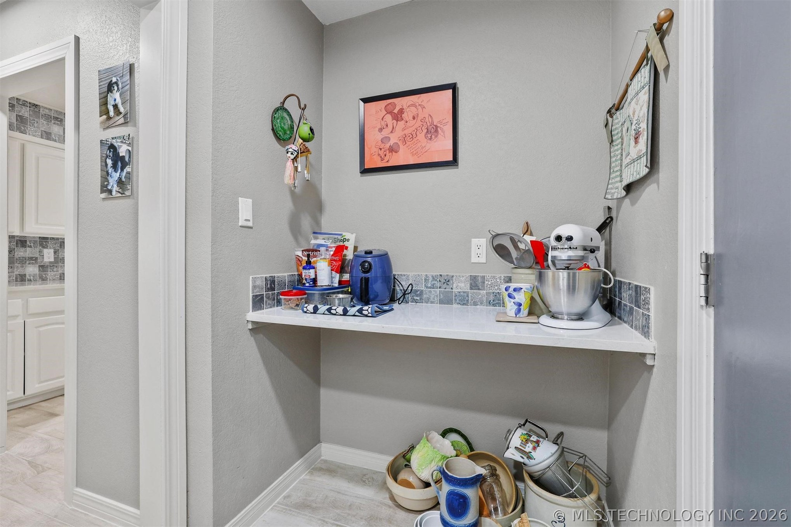
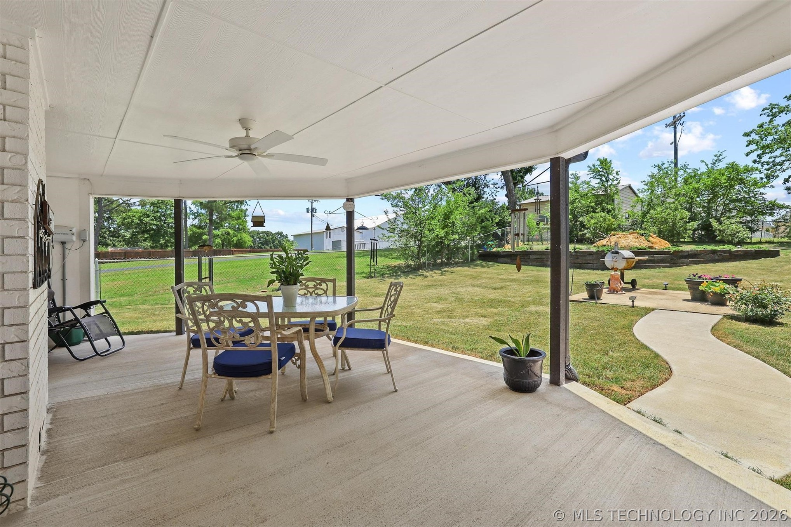
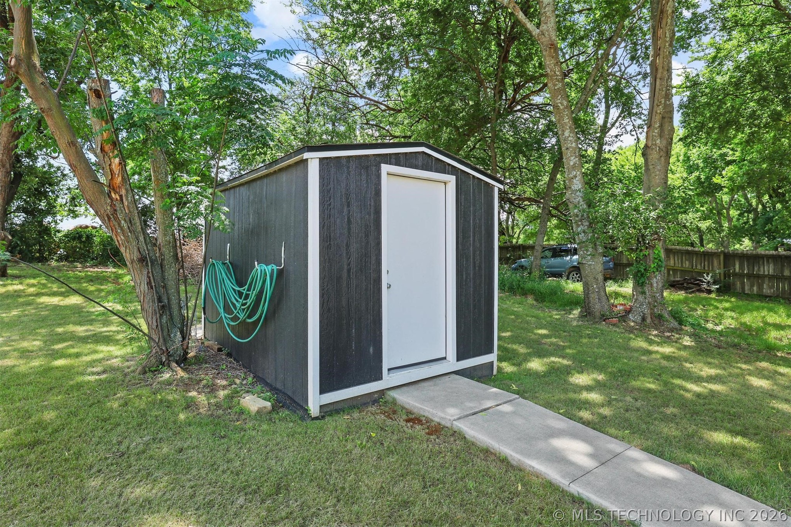
Welcome home to this beautifully maintained brick ranch-style home nestled on over half an acre in a quiet, established Durant neighborhood. With inviting curb appeal, thoughtful updates, and peaceful outdoor living spaces, this property offers the perfect blend of comfort, functionality, and cozy charm. Inside, the spacious open-concept living area creates a warm and welcoming atmosphere featuring an electric fireplace, stunning wood ranch-style beam, and dual ceiling fans that enhance the character of the space. The split-bedroom floor plan provides added privacy, while the tile flooring throughout the home offers durability and easy maintenance. The kitchen is designed with both style and convenience in mind, featuring quartz countertops, stainless steel appliances, pantry storage, and excellent flow into the main living and dining areas perfect for everyday living and entertaining alike. The private primary suite includes a walk-in closet and an ensuite bathroom with a large vanity, quartz countertop, and oversized walk-in shower. The guest bathroom also features a spacious walk-in shower along with decorative tile flooring that adds a custom touch. Just off the garage, the laundry room offers additional cabinetry and a convenient drop-zone area ideal for organization and daily functionality. Step outside and enjoy the peaceful setting from multiple outdoor sitting areas including covered front and back porches plus an additional concrete patio space surrounded by mature landscaping and a fenced backyard. A storage shed and attached 2-car garage provide additional storage and flexibility. Recent updates include a new roof, new windows throughout the home, new sprinkler system, and new hot water system, contributing to the home’s excellent energy efficiency and long-term value. With its inviting layout, modern updates, private split-bedroom design, and serene outdoor spaces, this Durant property is ready to welcome its next owner home.
About this property
Welcome home to this beautifully maintained brick ranch-style home nestled on over half an acre in a quiet, established Durant neighborhood. With inviting curb appeal, thoughtful updates, and peaceful outdoor living spaces, this property offers the perfect blend of comfort, functionality, and cozy charm. Inside, the spacious open-concept living area creates a warm and welcoming atmosphere featuring an electric fireplace, stunning wood ranch-style beam, and dual ceiling fans that enhance the character of the space. The split-bedroom floor plan provides added privacy, while the tile flooring throughout the home offers durability and easy maintenance. The kitchen is designed with both style and convenience in mind, featuring quartz countertops, stainless steel appliances, pantry storage, and excellent flow into the main living and dining areas perfect for everyday living and entertaining alike. The private primary suite includes a walk-in closet and an ensuite bathroom with a large vanity, quartz countertop, and oversized walk-in shower. The guest bathroom also features a spacious walk-in shower along with decorative tile flooring that adds a custom touch. Just off the garage, the laundry room offers additional cabinetry and a convenient drop-zone area ideal for organization and daily functionality. Step outside and enjoy the peaceful setting from multiple outdoor sitting areas including covered front and back porches plus an additional concrete patio space surrounded by mature landscaping and a fenced backyard. A storage shed and attached 2-car garage provide additional storage and flexibility. Recent updates include a new roof, new windows throughout the home, new sprinkler system, and new hot water system, contributing to the home’s excellent energy efficiency and long-term value. With its inviting layout, modern updates, private split-bedroom design, and serene outdoor spaces, this Durant property is ready to welcome its next owner home.
Features and Additional Information
Baths
Presented By Tulsa-OKC Select Relocation Director



Area Information
| Bryan County | Stone Creek IV
Schools in the Area
-
turned_in
Elementary School
-
turned_in
Middle School
-
turned_in
High School
Want to See More Listings in the Area?
Brokerage: Homes By Lainie