10206 E 132nd Street S
About this property
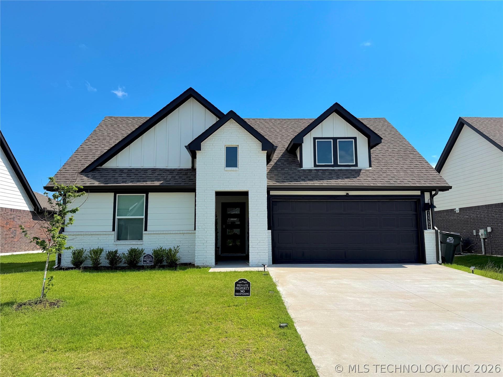
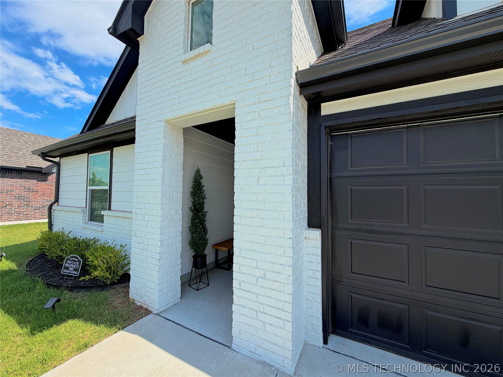
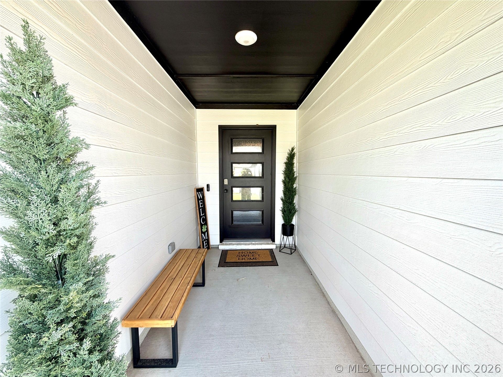
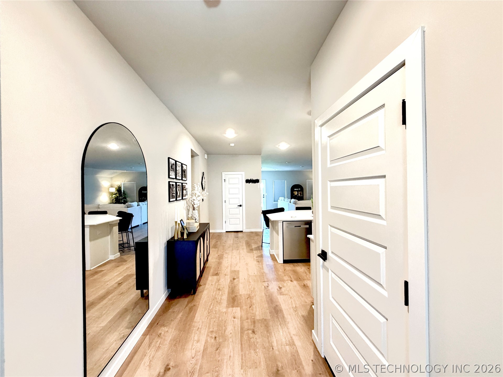
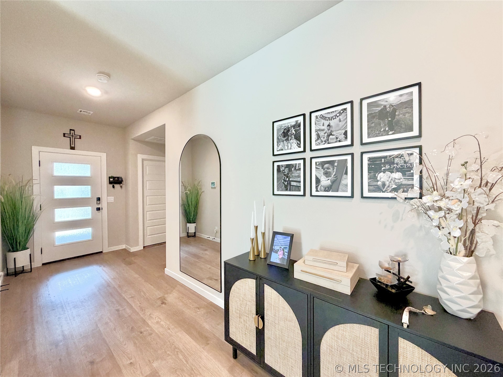
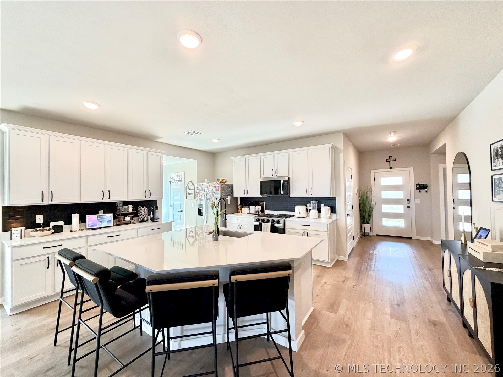
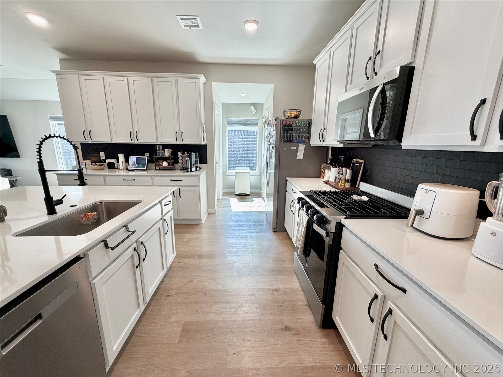
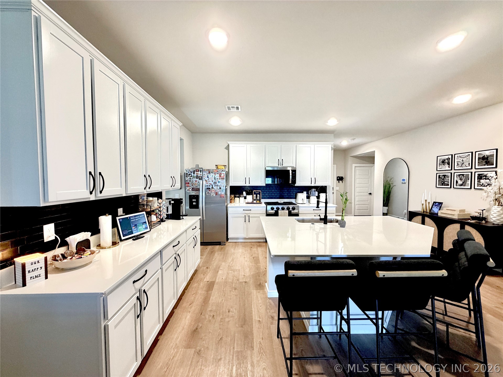
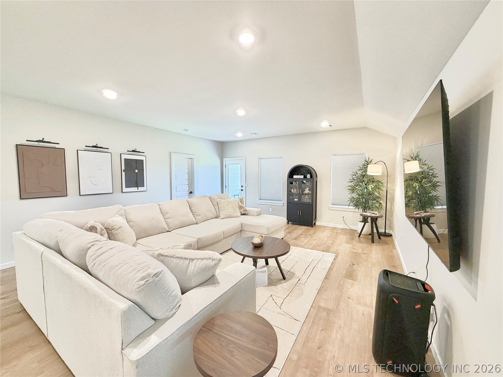
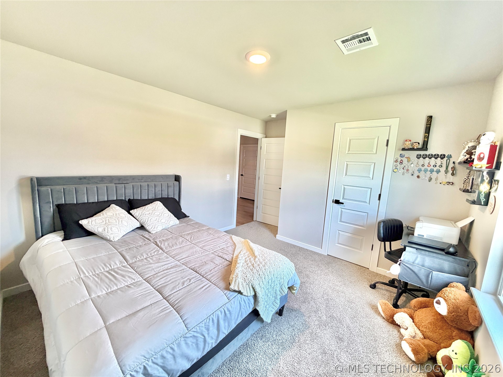
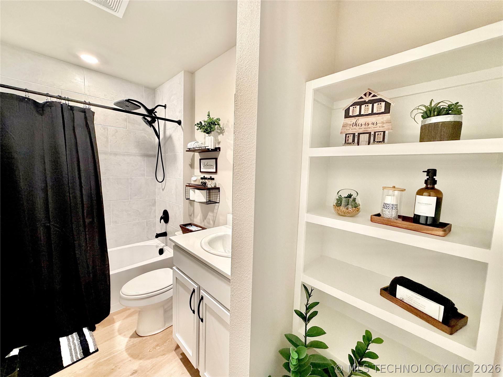
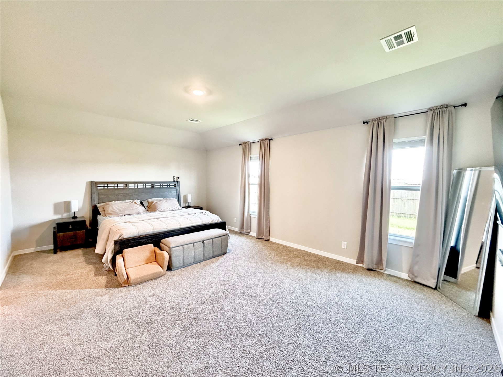
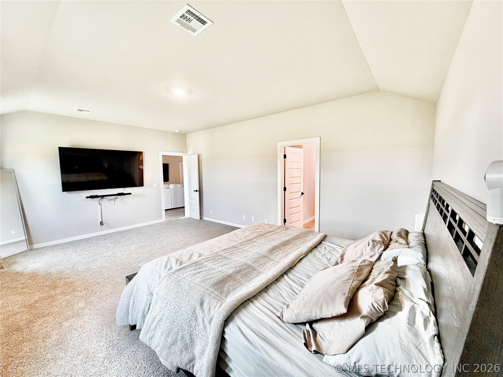
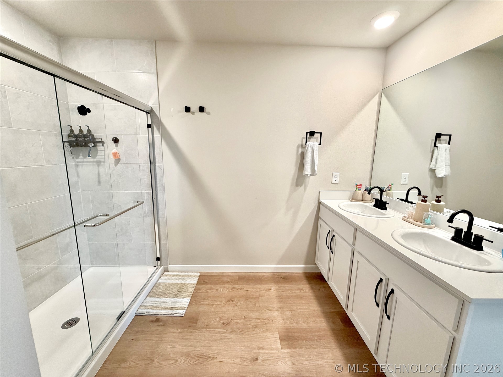

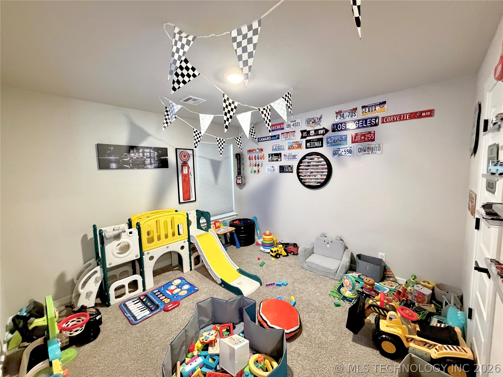
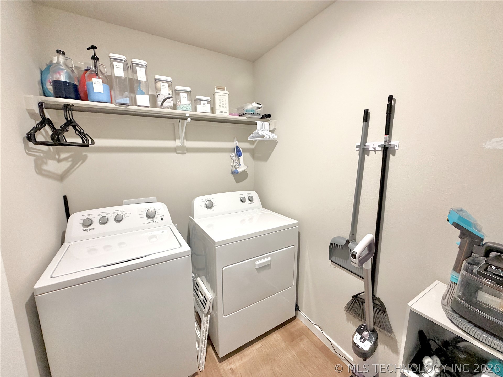
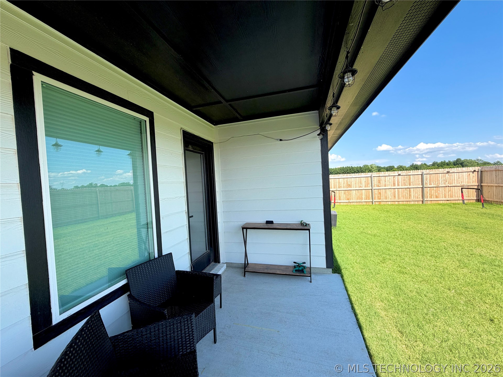
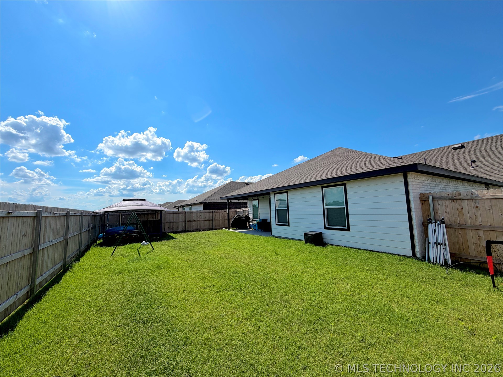
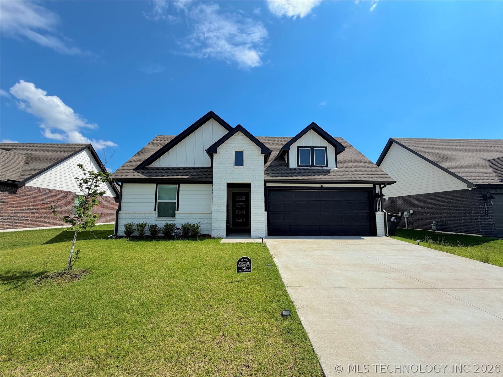
Like-new Kingston floor plan featuring 4 bedrooms, 2 bathrooms, and a spacious open-concept layout designed for comfortable living and entertaining. The kitchen offers an oversized island, stainless steel appliances, sleek countertops, corner pantry, and flows seamlessly into the main living and dining areas. Refrigerator stays with the home. The private primary suite includes a large walk-in shower and spacious walk-in closet, while the additional bedrooms are conveniently located toward the front of the home. Since purchasing the home in November 2025, the owners have added upgrades including updated handles and hardware throughout the entire home and a fully fenced backyard. Additional features include luxury vinyl flooring in the main areas, tankless water heater, covered back patio, and smart home package with video doorbell, smart lock, thermostat, and more. Builder’s warranty remains active through November 2026.
About this property
Like-new Kingston floor plan featuring 4 bedrooms, 2 bathrooms, and a spacious open-concept layout designed for comfortable living and entertaining. The kitchen offers an oversized island, stainless steel appliances, sleek countertops, corner pantry, and flows seamlessly into the main living and dining areas. Refrigerator stays with the home. The private primary suite includes a large walk-in shower and spacious walk-in closet, while the additional bedrooms are conveniently located toward the front of the home. Since purchasing the home in November 2025, the owners have added upgrades including updated handles and hardware throughout the entire home and a fully fenced backyard. Additional features include luxury vinyl flooring in the main areas, tankless water heater, covered back patio, and smart home package with video doorbell, smart lock, thermostat, and more. Builder’s warranty remains active through November 2026.
Features and Additional Information
Baths
Presented By Tulsa-OKC Select Relocation Director



Area Information
| Tulsa County | Rowan Grove Blocks 4 9
Schools in the Area
-
turned_in
Elementary School
-
turned_in
Middle School
-
turned_in
High School
Want to See More Listings in the Area?
Brokerage: Platinum Realty, LLC.