1007 S Wilson Avenue
About this property
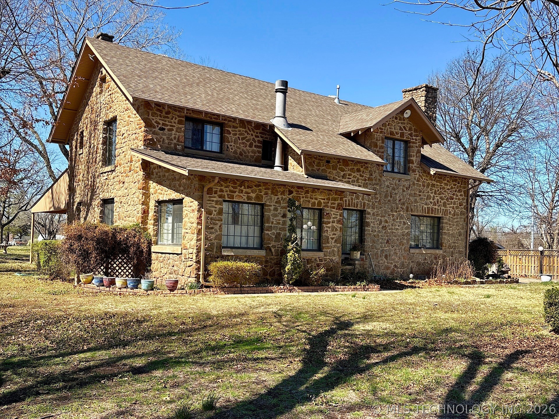
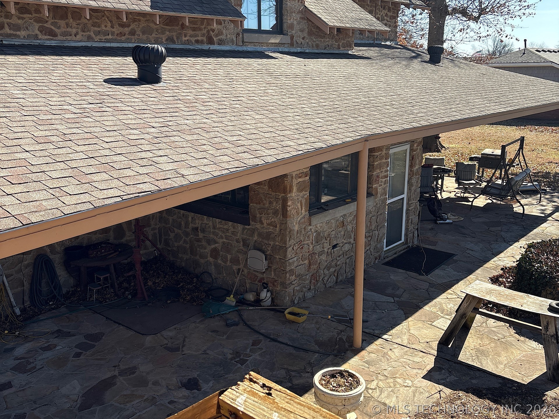
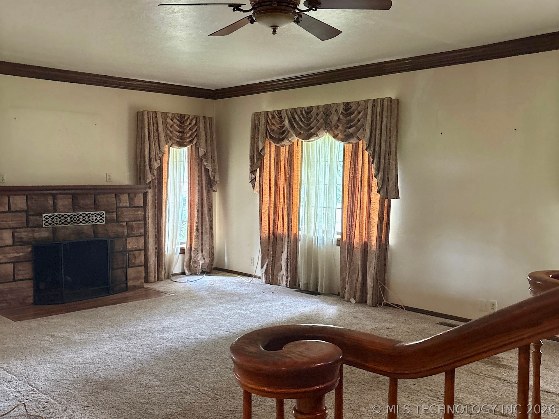
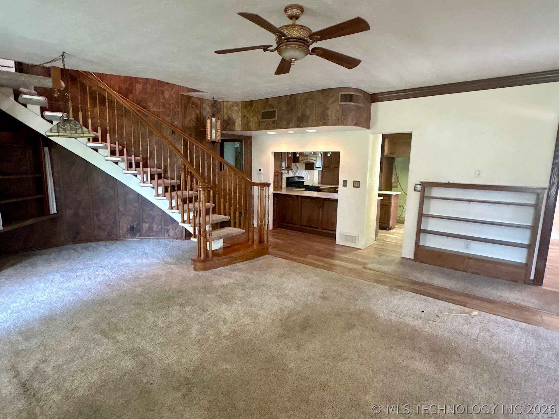
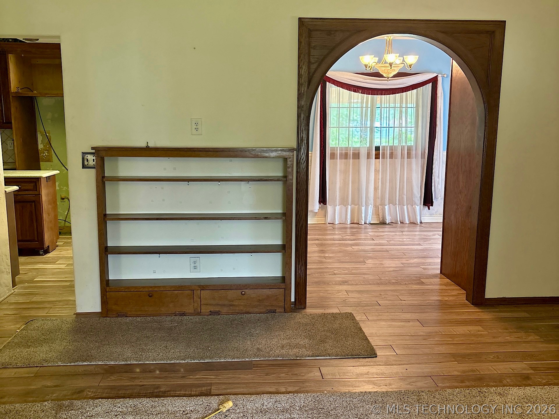
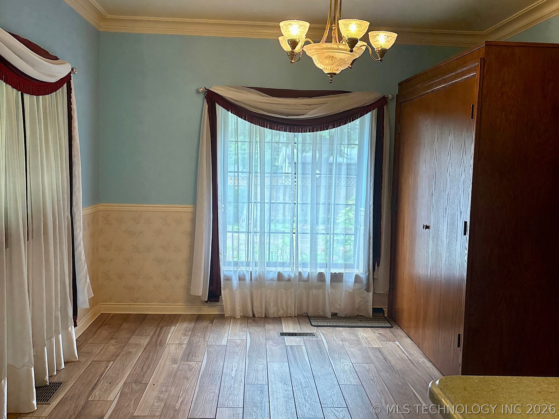
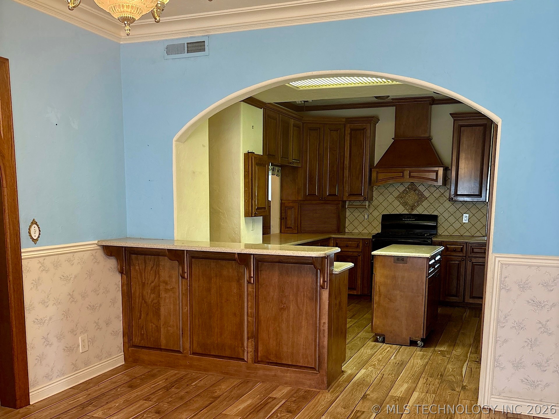
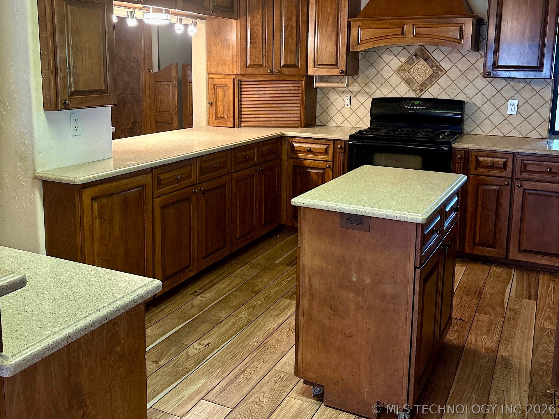
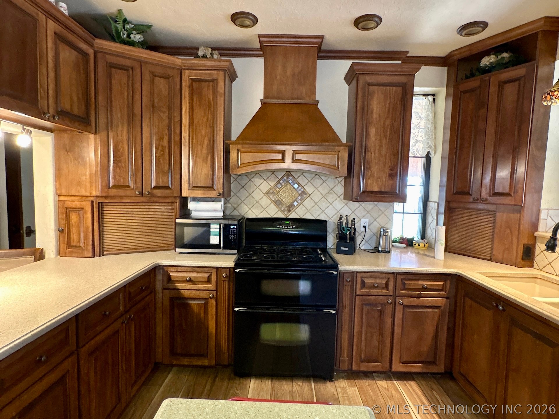
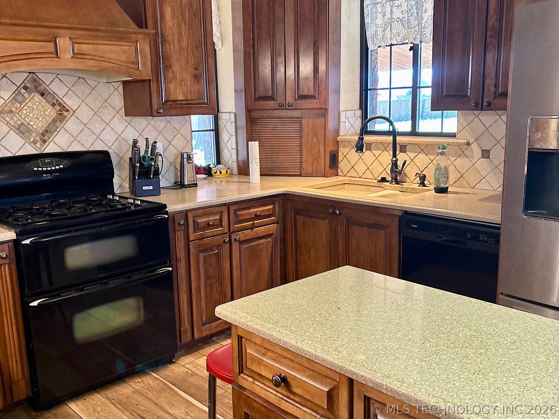
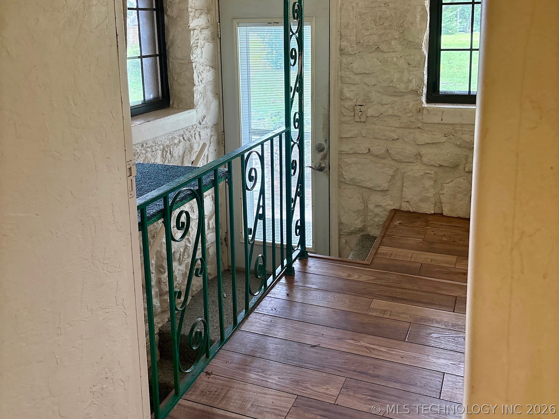
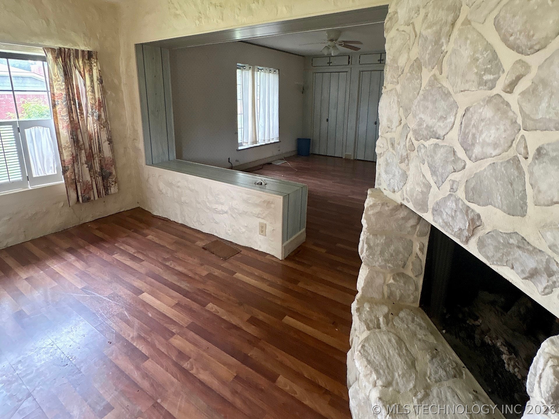
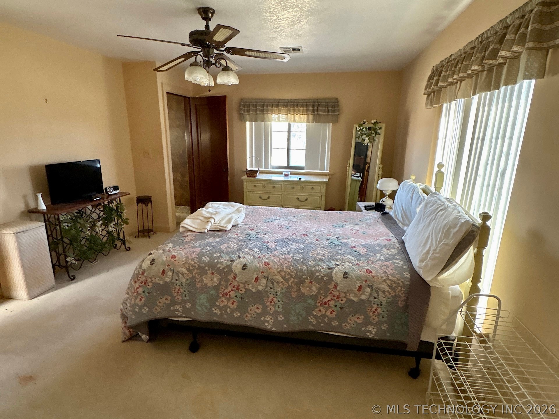
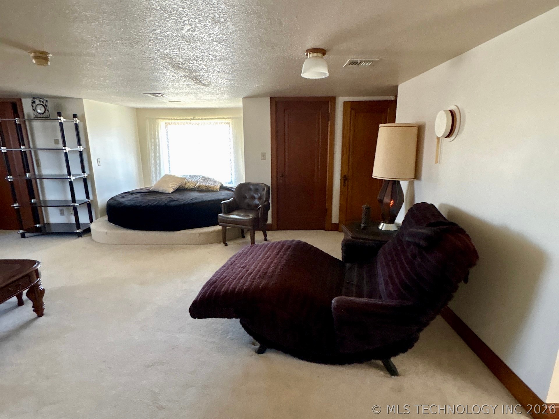
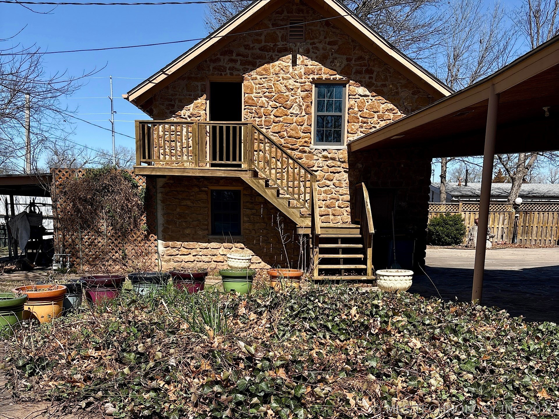
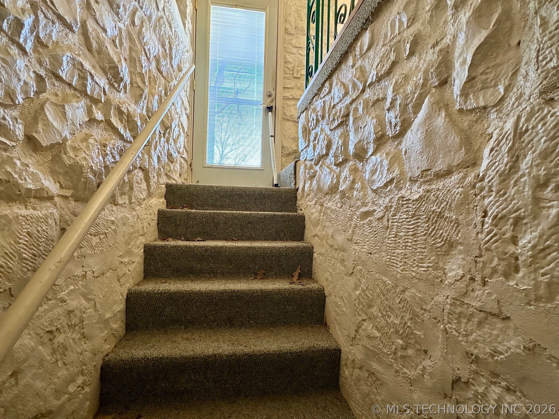
Step into timeless charm with this stunning stone 3-bedroom, 2 bath home filled with character and beautiful craftmanship throughout. The inviting living room features a cozy fireplace, while the formal dining room offers the perfect setting for gathering and special occasions. The kitchen is complemented by a bright breakfast nook filled with natural sunlight, an ideal spot to enjoy morning coffee or a quiet breakfast. The spacious primary bedroom features a unique office nook complete with charming stone fireplace, creating an area for a private workspace or a relaxing reading retreat. One of the homes most spectacular features is the beautiful staircase that leads to the second floor where you will find two bedrooms, a full bathroom and a large living area that can serve as a second family room. Additional highlights include a full basement ideal for a workshop, hobby area or extra storage. The home also offers convenient washer and dryer hook-ups on both the first and second floors. Outside the property continues to impress with a detached 3 car garage/carport and bonus space above that could easily be converted into a studio, guest suite, office or potential rental income. The yard is immaculate with magnificent mature pecan trees gracing the front and a beautiful, covered patio in the backyard - perfect for relaxing or entertaining. This one-of-a-kind home blends classic charm and spacious living and endless possibilities. Fun Fact about this home: The community fondly calls this home "The House the Babies Built". This home was originally owned by a beloved local physician. In an extraordinary gesture of compassion, when patients couldn't afford to have their babies delivered, he offered them a way to contribute - by helping to build this very home. NOTE: Seller to provide a $4000.00 flooring allowance. Call today for your private showing.
About this property
Step into timeless charm with this stunning stone 3-bedroom, 2 bath home filled with character and beautiful craftmanship throughout. The inviting living room features a cozy fireplace, while the formal dining room offers the perfect setting for gathering and special occasions. The kitchen is complemented by a bright breakfast nook filled with natural sunlight, an ideal spot to enjoy morning coffee or a quiet breakfast. The spacious primary bedroom features a unique office nook complete with charming stone fireplace, creating an area for a private workspace or a relaxing reading retreat. One of the homes most spectacular features is the beautiful staircase that leads to the second floor where you will find two bedrooms, a full bathroom and a large living area that can serve as a second family room. Additional highlights include a full basement ideal for a workshop, hobby area or extra storage. The home also offers convenient washer and dryer hook-ups on both the first and second floors. Outside the property continues to impress with a detached 3 car garage/carport and bonus space above that could easily be converted into a studio, guest suite, office or potential rental income. The yard is immaculate with magnificent mature pecan trees gracing the front and a beautiful, covered patio in the backyard - perfect for relaxing or entertaining. This one-of-a-kind home blends classic charm and spacious living and endless possibilities. Fun Fact about this home: The community fondly calls this home "The House the Babies Built". This home was originally owned by a beloved local physician. In an extraordinary gesture of compassion, when patients couldn't afford to have their babies delivered, he offered them a way to contribute - by helping to build this very home. NOTE: Seller to provide a $4000.00 flooring allowance. Call today for your private showing.
Features and Additional Information
Baths
Presented By Tulsa-OKC Select Relocation Director



Area Information
| Payne County | Misc TR
Schools in the Area
-
turned_in
Elementary School
-
turned_in
Middle School
-
turned_in
High School
Want to See More Listings in the Area?
Brokerage: Kerri Marks - Options Realty