10024 Ne 145th Street
About this property
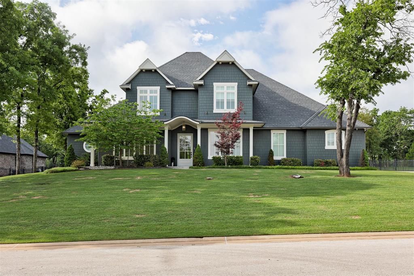
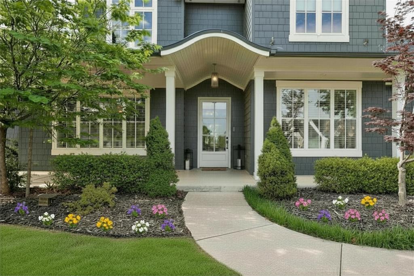
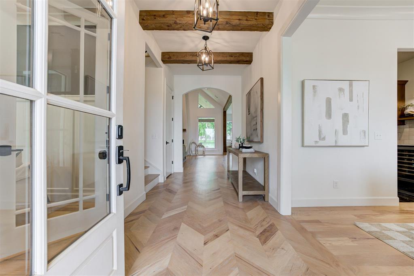
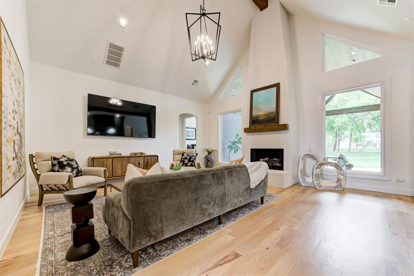
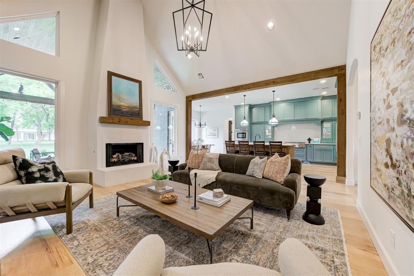
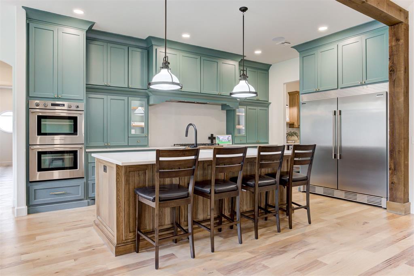
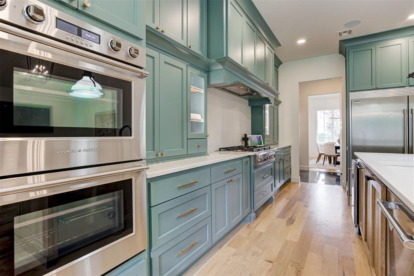
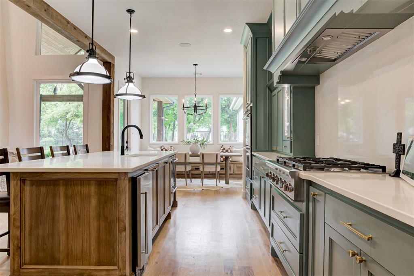
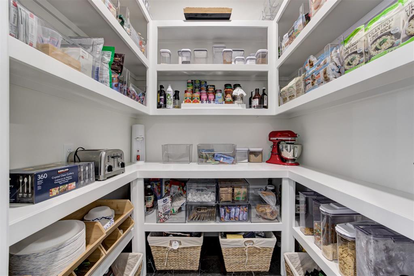
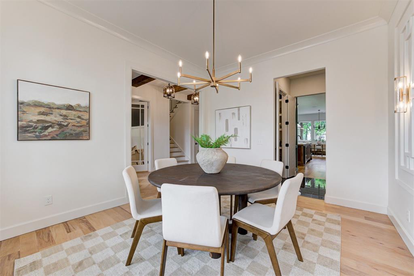
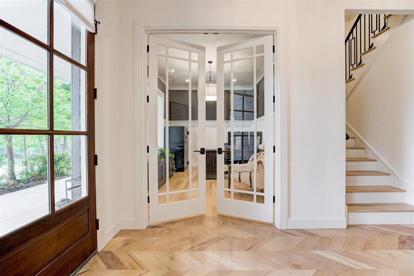
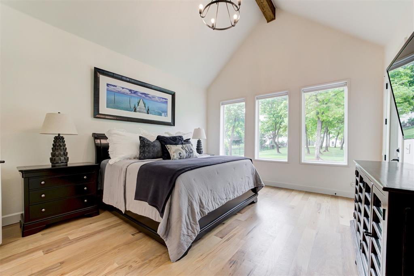
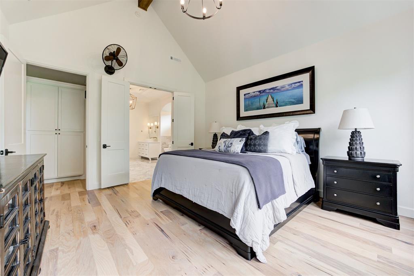
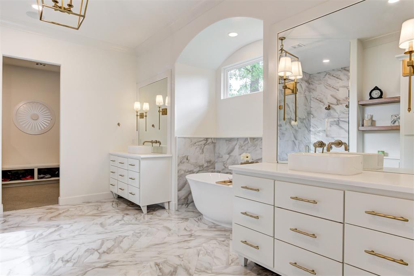
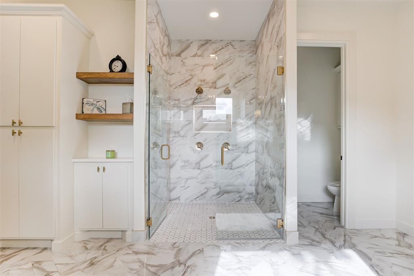
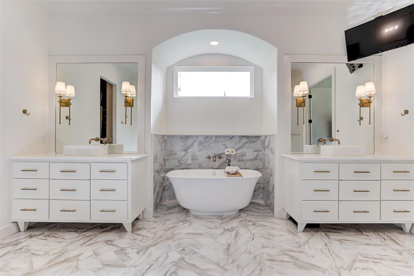
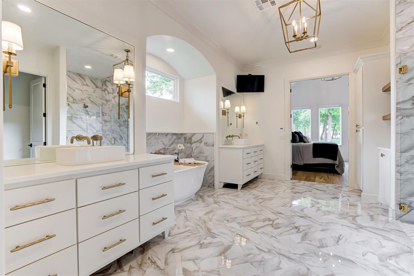
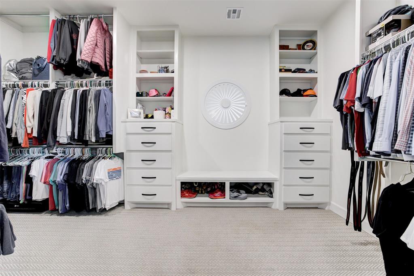
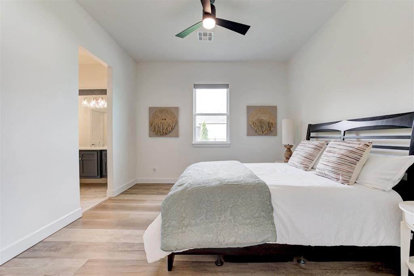
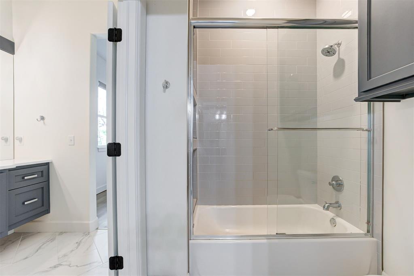
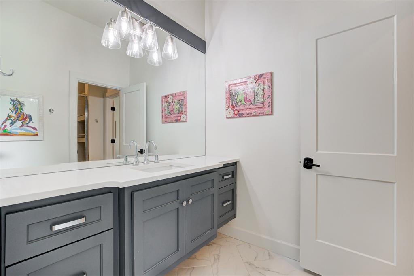
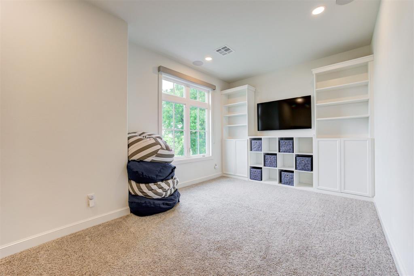
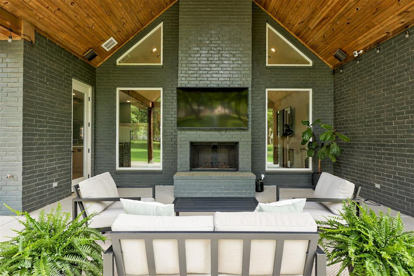
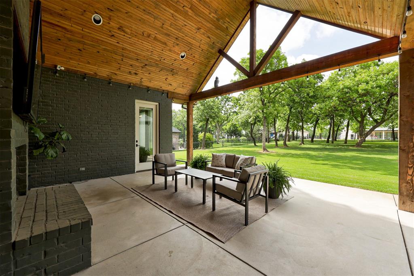
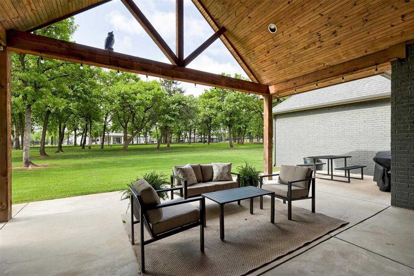
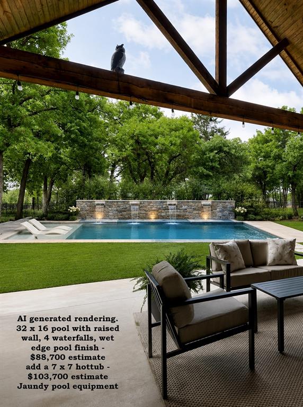
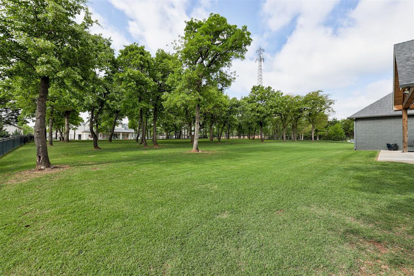
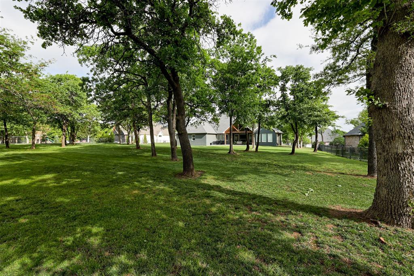
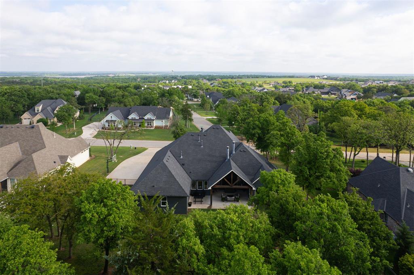
Welcome to 10024 NE 145th St in the beautiful neighborhood, The Falls. This meticulously maintained home grabs you before you even walk inside with its gorgeous French Country exterior and lush landscaping. When you enter the home you will be wowed by the stunning herringbone pattern wood floors and abundance of natural light. Artistically placed beams, designer fixtures and the gorgeous hickory wood floors stained to look like white oak are carried throughout the home. An open floor plan serves as the perfect place to gather with friends and family. The spacious living room is anchored by a stunning floor to ceiling fireplace surround, flanked by massive windows offering a lovely view of the back yard. The chef(s) of the family will love the perfectly appointed kitchen with its huge island, double ovens, gas range, two dishwashers, 36" refrigerator/freezer and butler's pantry area with beverage bar and walk-in dry goods storage. Two dining areas offer endless possibilities for small or large gatherings. Tucked away at the front of the home is a quiet office with French doors for additional privacy. The Primary retreat is simply glorious with its cathedral ceiling, bank of picture windows and spa-inspired ensuite bathroom with two vanities, soaking tub, shower and massive walk-in closet. There are two secondary bedrooms downstairs with a true Jack and Jill bathroom between. Upstairs houses a bonus room as well as the 4th bedroom and 3rd full bathroom creating the perfect teen retreat or multi-gen setup. Step out back to your 3/4 acre MOL outdoor oasis with a spacious covered patio complete with fireplace and so much room to run and play! Plenty of room out back for a pool, sports court or whatever your heart desires.
About this property
Welcome to 10024 NE 145th St in the beautiful neighborhood, The Falls. This meticulously maintained home grabs you before you even walk inside with its gorgeous French Country exterior and lush landscaping. When you enter the home you will be wowed by the stunning herringbone pattern wood floors and abundance of natural light. Artistically placed beams, designer fixtures and the gorgeous hickory wood floors stained to look like white oak are carried throughout the home. An open floor plan serves as the perfect place to gather with friends and family. The spacious living room is anchored by a stunning floor to ceiling fireplace surround, flanked by massive windows offering a lovely view of the back yard. The chef(s) of the family will love the perfectly appointed kitchen with its huge island, double ovens, gas range, two dishwashers, 36" refrigerator/freezer and butler's pantry area with beverage bar and walk-in dry goods storage. Two dining areas offer endless possibilities for small or large gatherings. Tucked away at the front of the home is a quiet office with French doors for additional privacy. The Primary retreat is simply glorious with its cathedral ceiling, bank of picture windows and spa-inspired ensuite bathroom with two vanities, soaking tub, shower and massive walk-in closet. There are two secondary bedrooms downstairs with a true Jack and Jill bathroom between. Upstairs houses a bonus room as well as the 4th bedroom and 3rd full bathroom creating the perfect teen retreat or multi-gen setup. Step out back to your 3/4 acre MOL outdoor oasis with a spacious covered patio complete with fireplace and so much room to run and play! Plenty of room out back for a pool, sports court or whatever your heart desires.
Features and Additional Information
Baths
Presented By Tulsa-OKC Select Relocation Director



Area Information
Oklahoma | Oklahoma County |
Schools in the Area
-
turned_in
Elementary SchoolChisholm ES
-
turned_in
Middle SchoolCimarron MS
-
turned_in
High SchoolMemorial HS
Want to See More Listings in the Area?
Brokerage: Keller Williams Central OK