1001 Summerhill Drive
About this property
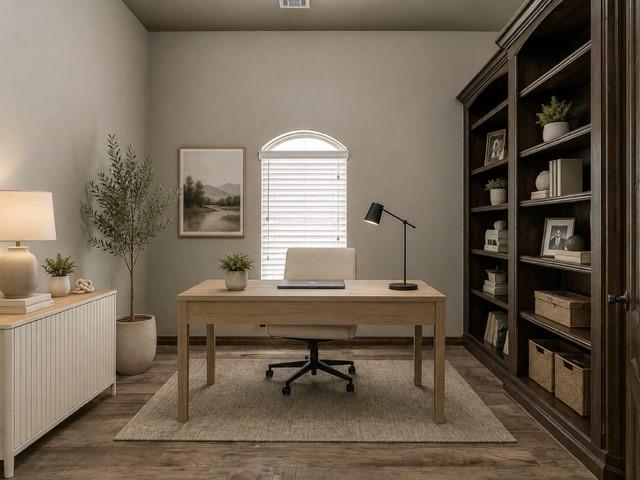
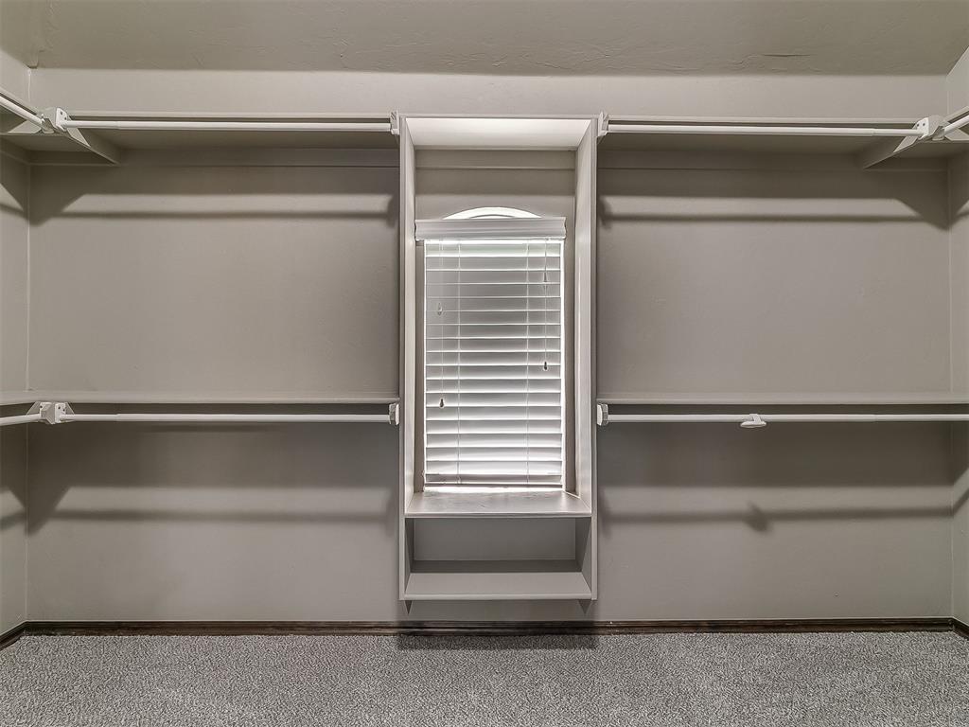
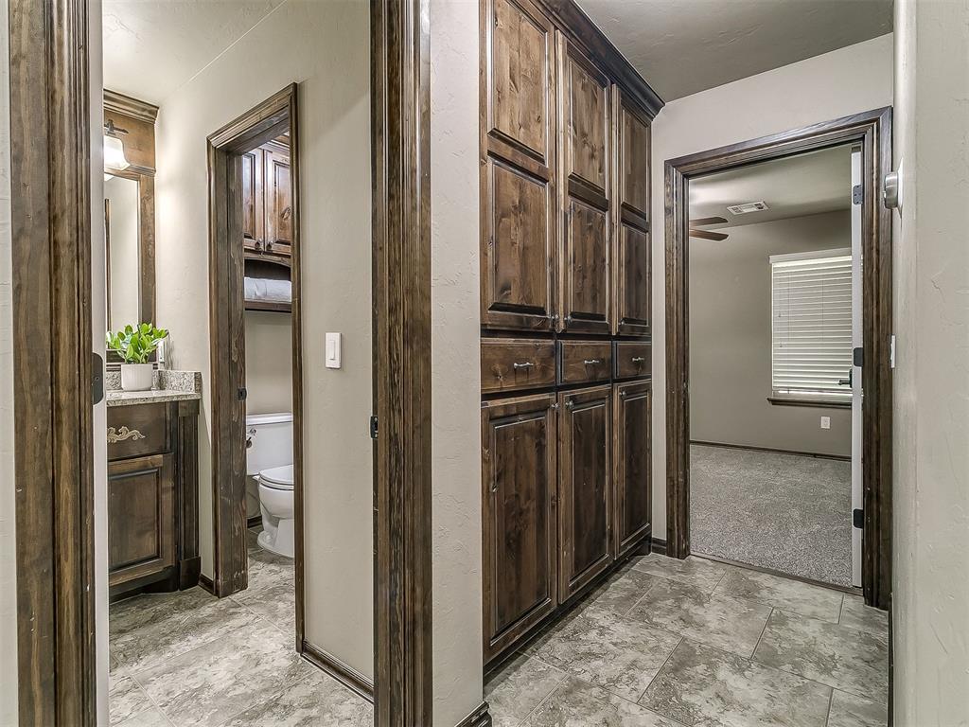
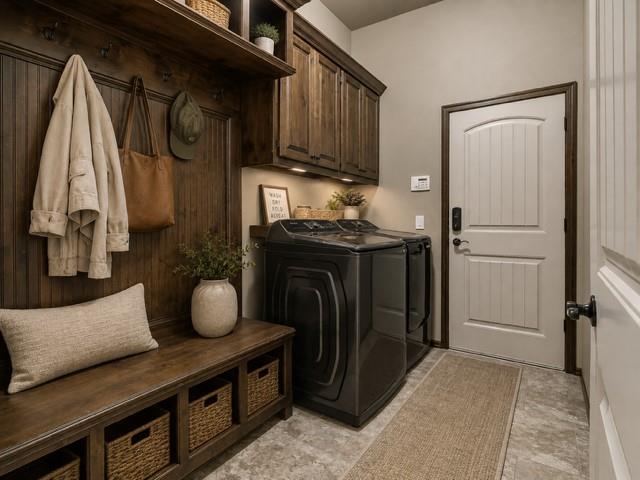
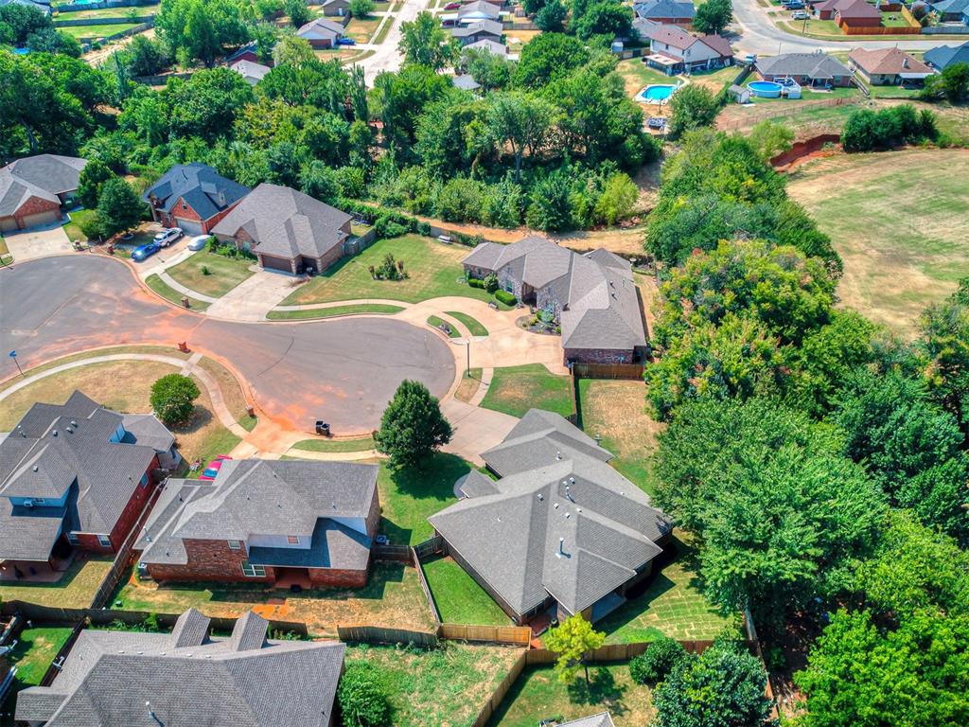
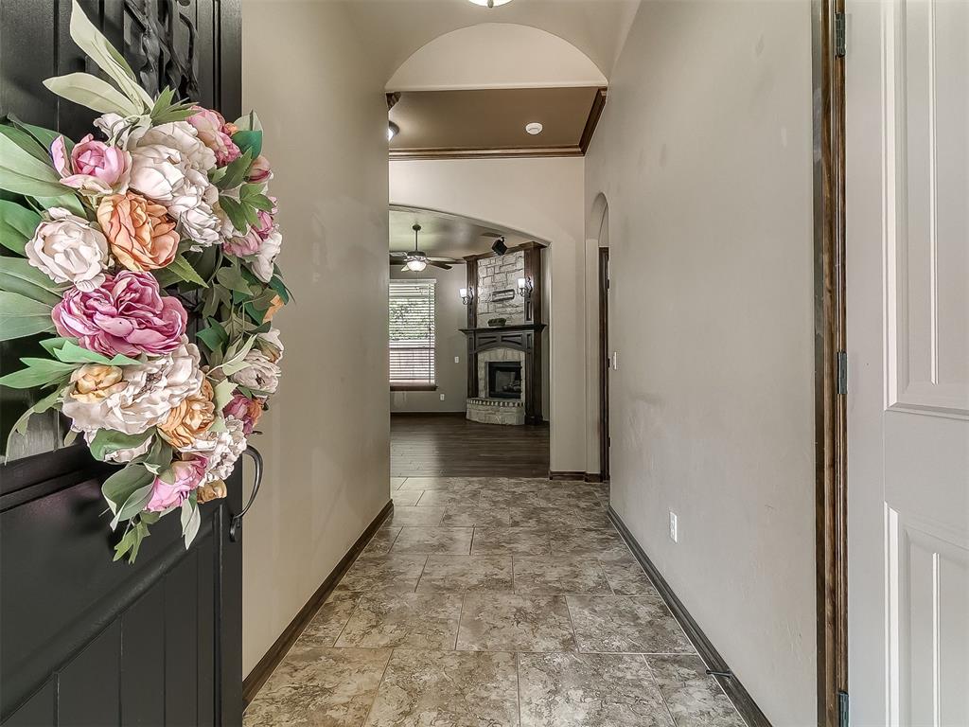
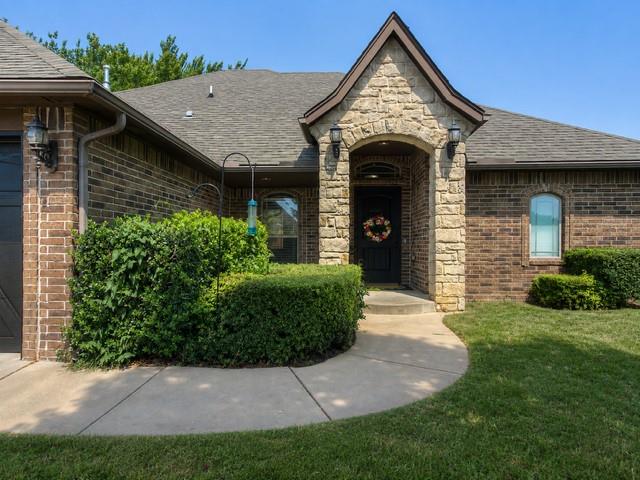
FRESHLY UPDATED in the small Summerhill community, with mature trees and tucked away on a quiet cul-de-sac! Recent improvements include fresh exterior and interior paint, brand new carpet throughout, updated lighting, and new sod in the backyard, making this home move-in ready from day one. This thoughtfully designed home offers 3 bedrooms, a true study, 2 full baths, a 3-car garage with an in-ground storm shelter. The split floor plan provides privacy, while the spacious living room showcases wood flooring, tall ceilings, and a stunning floor-to-ceiling stone gas log fireplace with stained wood accents. The kitchen is designed for both everyday living and entertaining with granite counters, stainless steel appliances, built-in microwave, island with seating, abundant counter space, a walk-in pantry, and dining area overlooking the private backyard. The oversized primary suite features a lit tray ceiling, private patio access to enjoy your coffee on a slow morning, two sinks, jetted tub, large walk-in shower, and an oversized closet with built-in storage and drawers. The dedicated study perfectly positioned at the front of the home includes glass French doors, wood floors, and custom built-ins. The laundry room offers additional built-ins plus a mud bench and landing zone for added functionality. Step outside to enjoy the covered patio with a wood-burning fireplace, gas grill hookup, and a large secluded backyard offering exceptional privacy from neighboring homes. Don't miss the sprinkler system front and back with a brand new, programmable Rainbird panel, and the security system too! Conveniently located just minutes from the elementary school, shopping, restaurants, and major highways, this meticulously maintained home offers the perfect combination of comfort, quality, and location.
About this property
FRESHLY UPDATED in the small Summerhill community, with mature trees and tucked away on a quiet cul-de-sac! Recent improvements include fresh exterior and interior paint, brand new carpet throughout, updated lighting, and new sod in the backyard, making this home move-in ready from day one. This thoughtfully designed home offers 3 bedrooms, a true study, 2 full baths, a 3-car garage with an in-ground storm shelter. The split floor plan provides privacy, while the spacious living room showcases wood flooring, tall ceilings, and a stunning floor-to-ceiling stone gas log fireplace with stained wood accents. The kitchen is designed for both everyday living and entertaining with granite counters, stainless steel appliances, built-in microwave, island with seating, abundant counter space, a walk-in pantry, and dining area overlooking the private backyard. The oversized primary suite features a lit tray ceiling, private patio access to enjoy your coffee on a slow morning, two sinks, jetted tub, large walk-in shower, and an oversized closet with built-in storage and drawers. The dedicated study perfectly positioned at the front of the home includes glass French doors, wood floors, and custom built-ins. The laundry room offers additional built-ins plus a mud bench and landing zone for added functionality. Step outside to enjoy the covered patio with a wood-burning fireplace, gas grill hookup, and a large secluded backyard offering exceptional privacy from neighboring homes. Don't miss the sprinkler system front and back with a brand new, programmable Rainbird panel, and the security system too! Conveniently located just minutes from the elementary school, shopping, restaurants, and major highways, this meticulously maintained home offers the perfect combination of comfort, quality, and location.
Features and Additional Information
Baths
Presented By Tulsa-OKC Select Relocation Director



Area Information
Cleveland | Cleveland County |
Schools in the Area
-
turned_in
Elementary SchoolWinding Creek ES
-
turned_in
Middle SchoolCentral JHS
-
turned_in
High SchoolMoore HS
Want to See More Listings in the Area?
Brokerage: Stetson Bentley Realty LLC