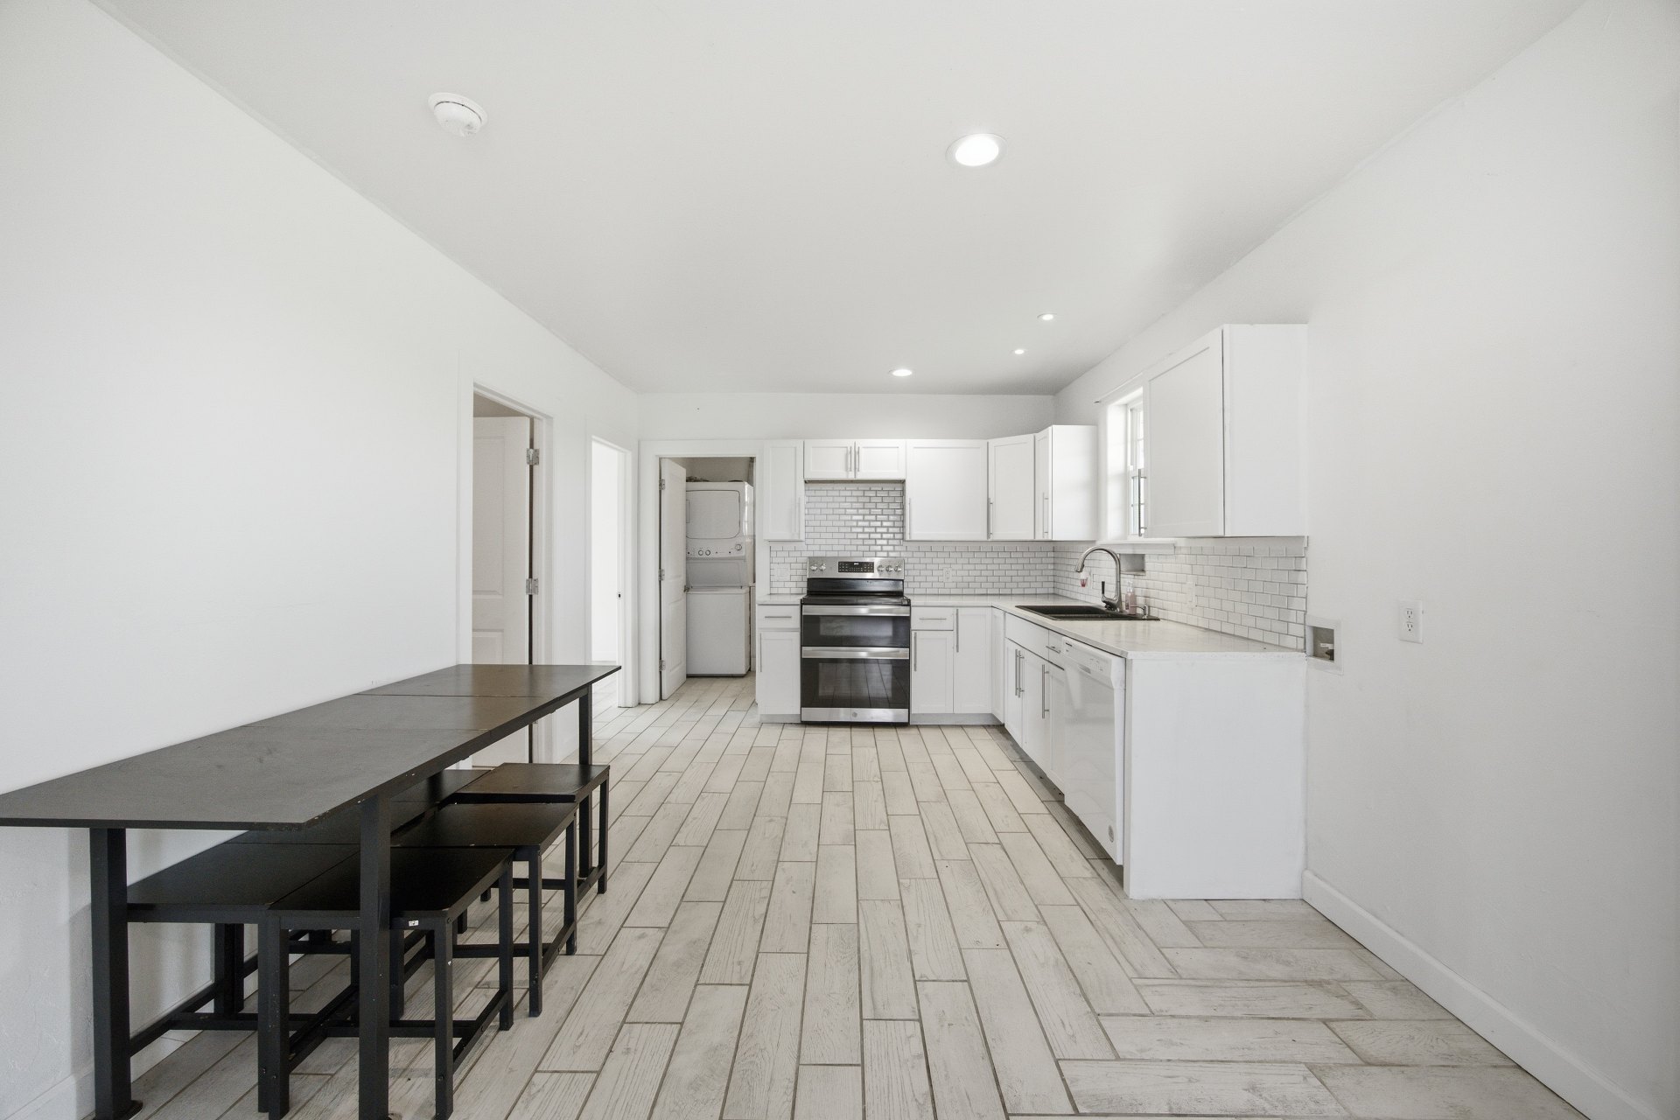
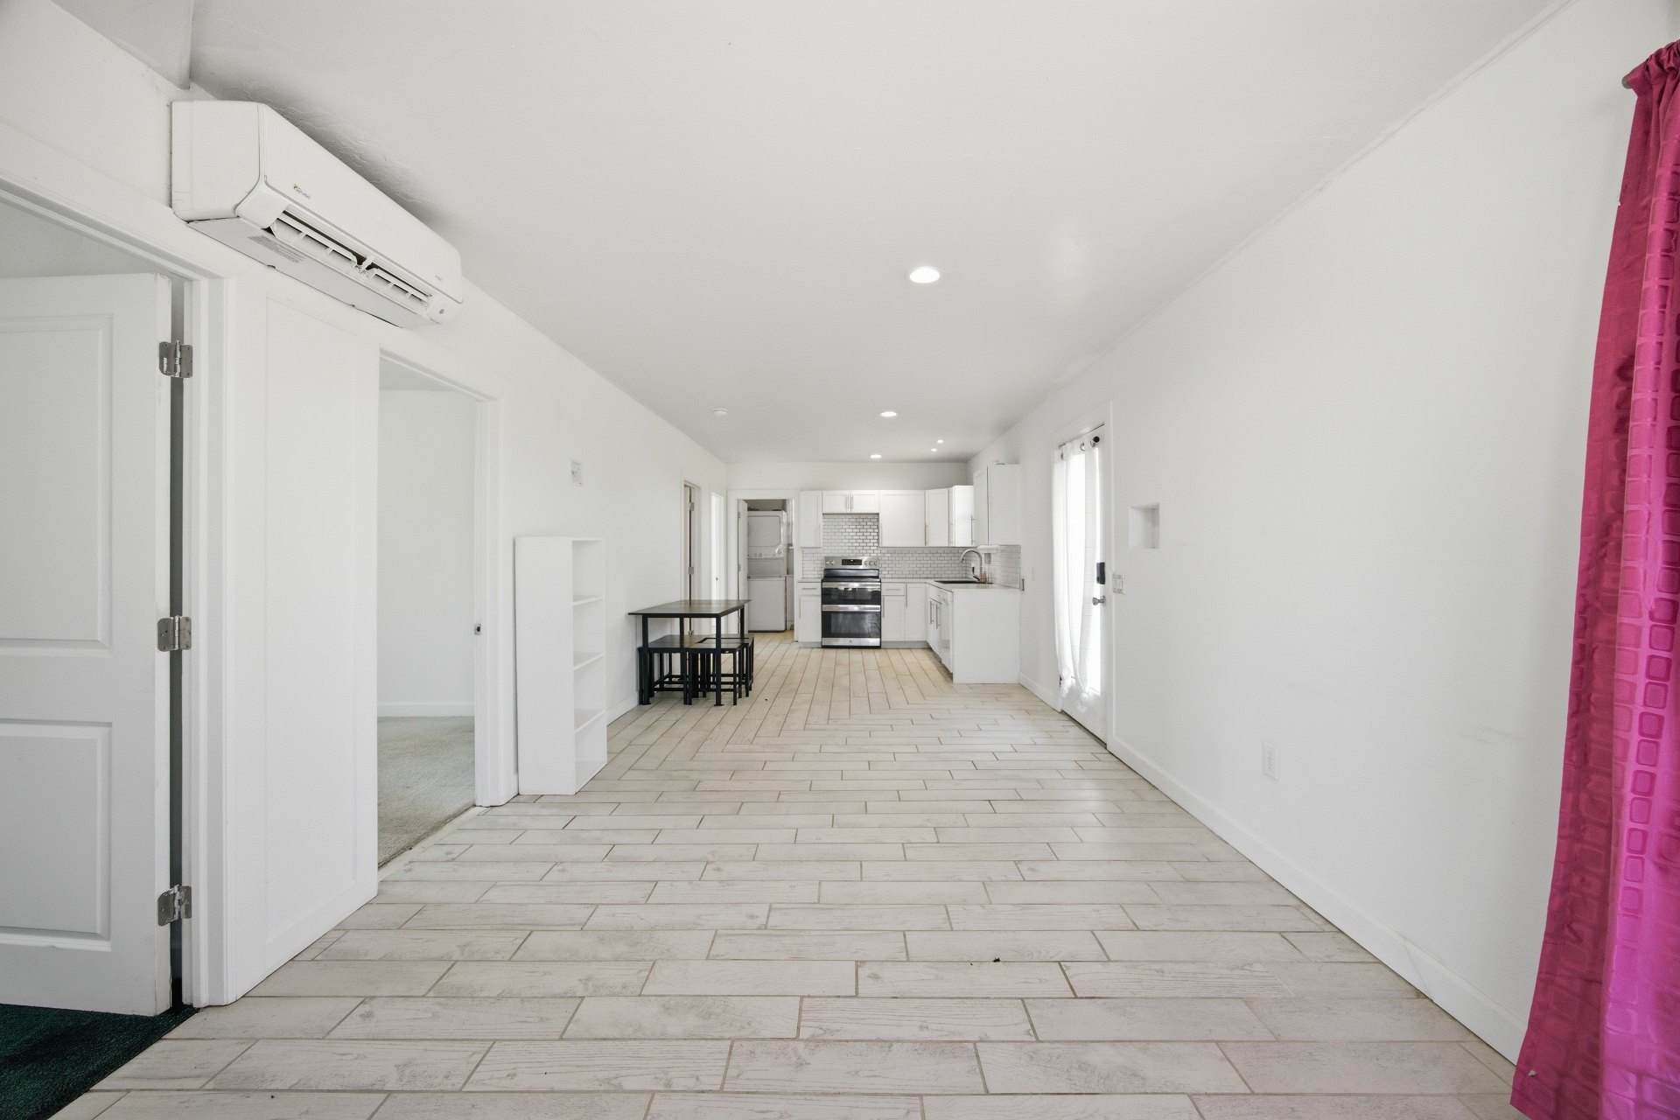
Modern kitchen featuring white shaker cabinetry, stainless steel appliances, white subway tile backsplash, and light wood-finish flooring in a herringbone pattern
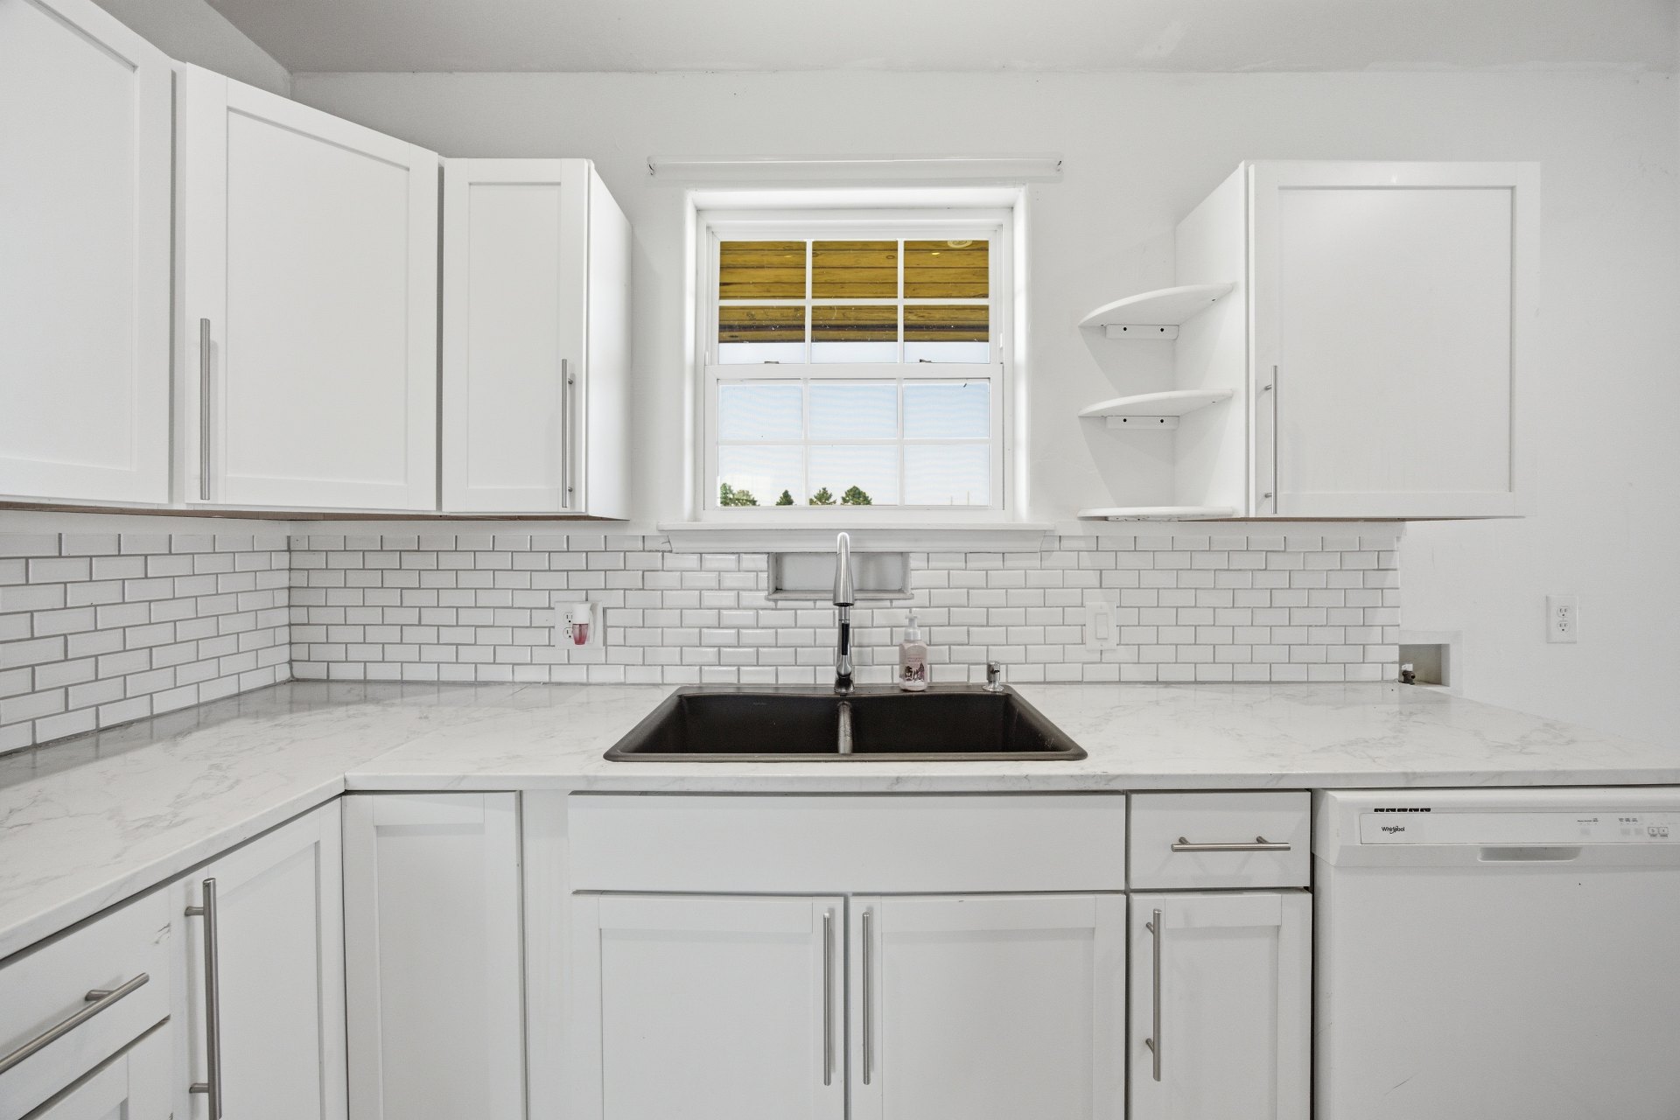
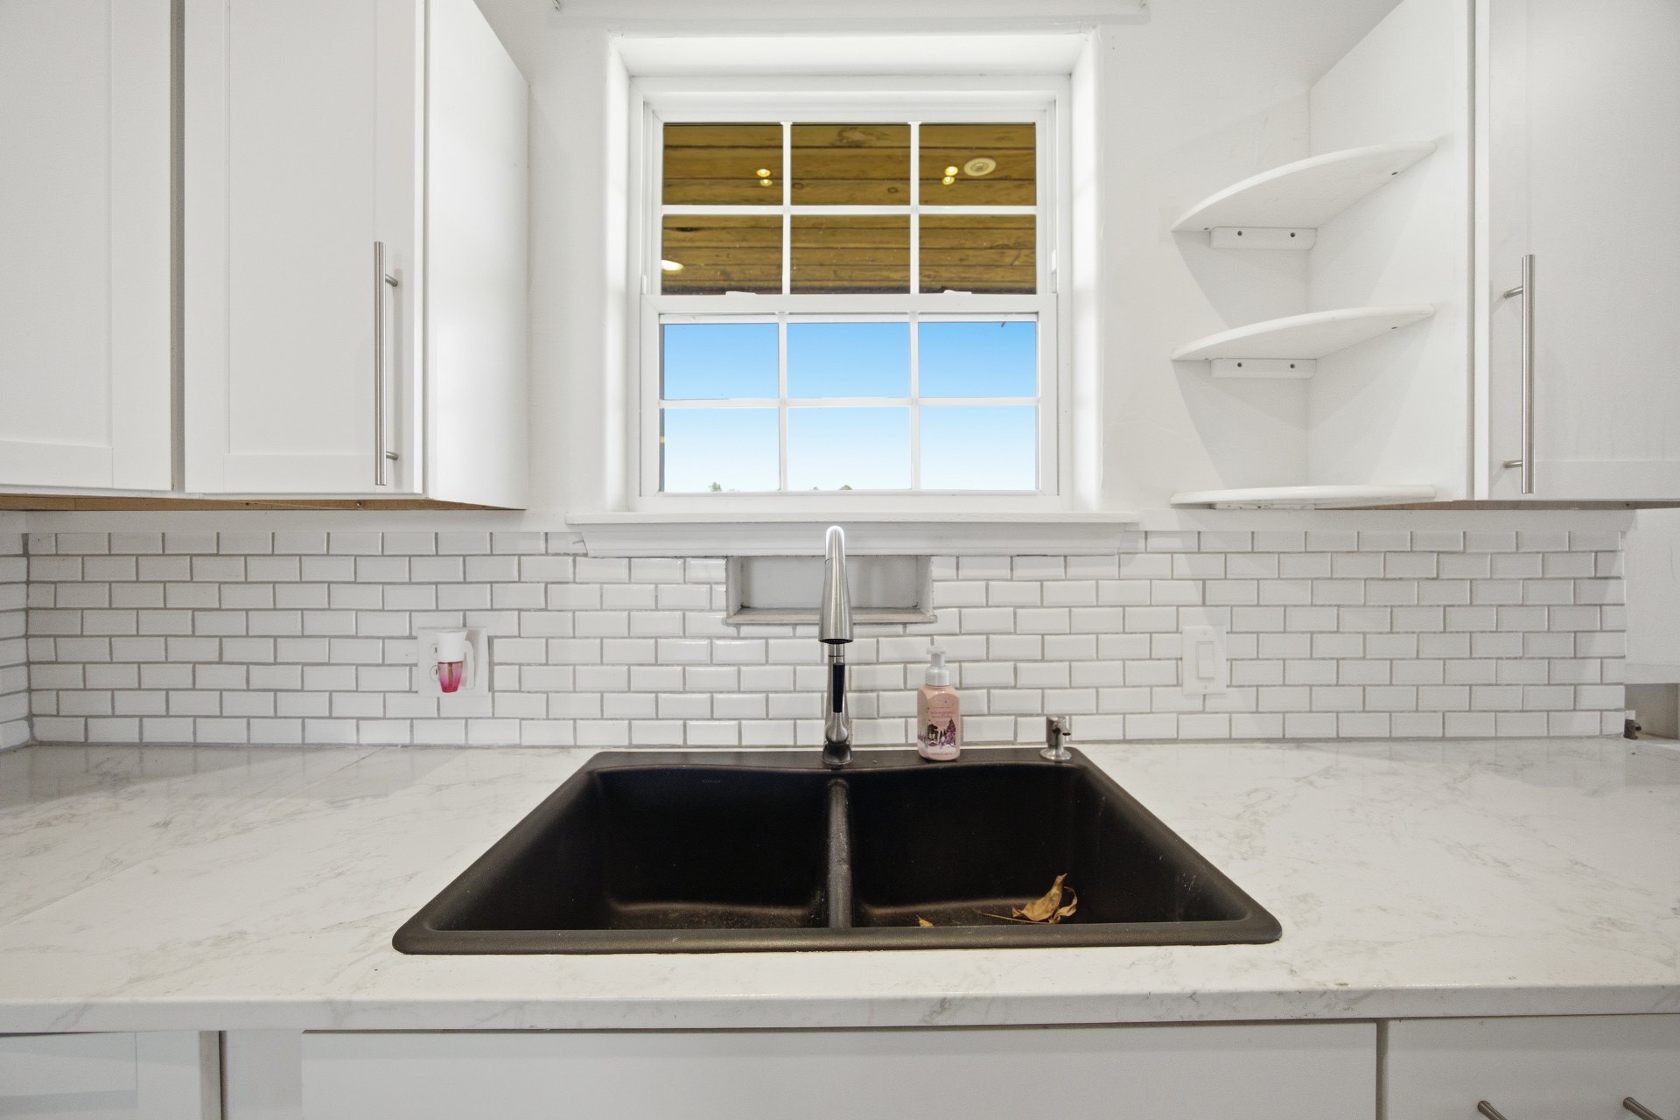
White shaker-style cabinetry with modern hardware, white subway tile backsplash, light-toned countertops, and a double basin sink
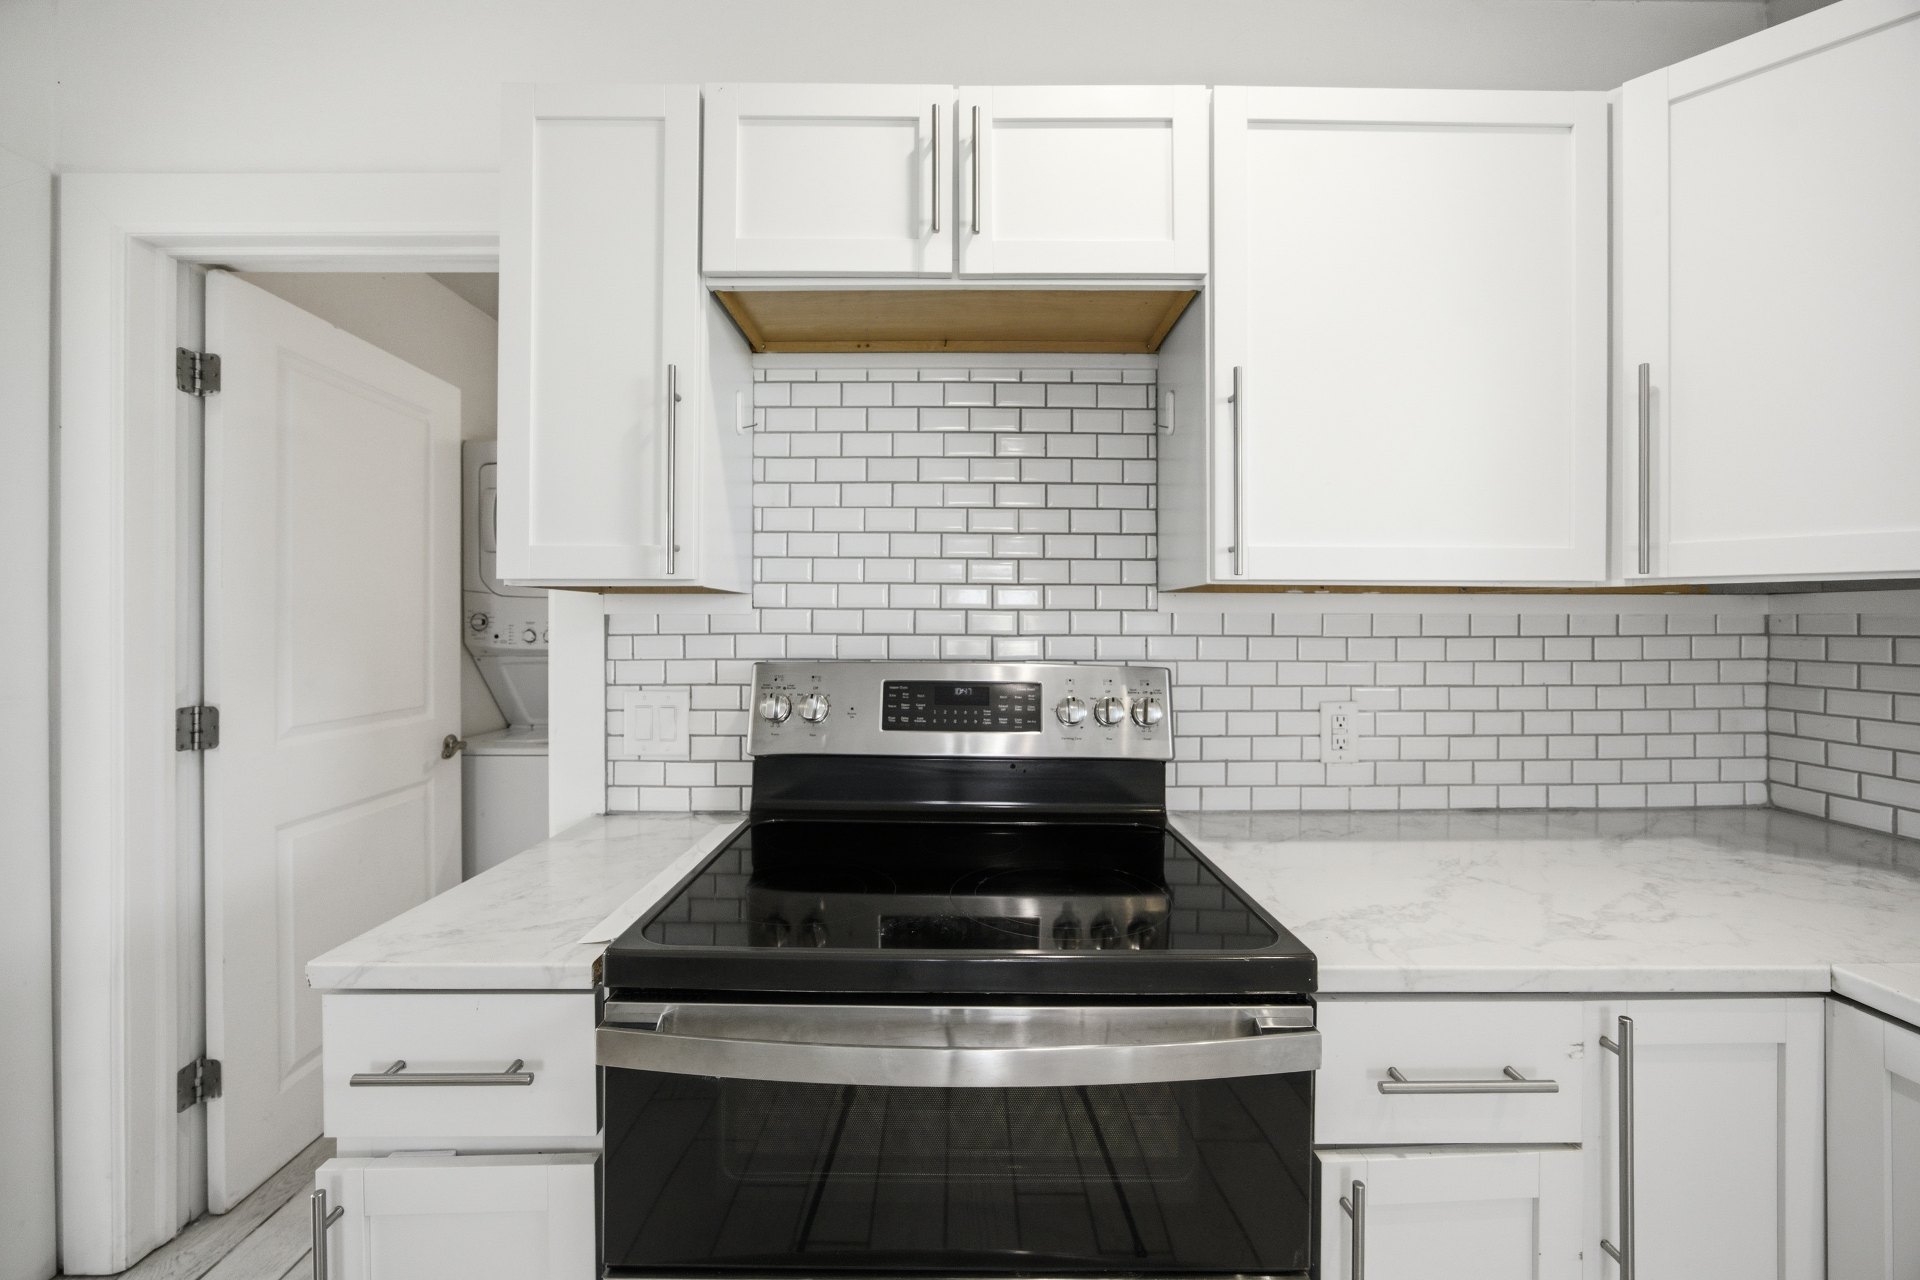
Modern kitchen featuring a stainless steel electric range, white shaker cabinetry, white subway tile backsplash, and light-toned countertops
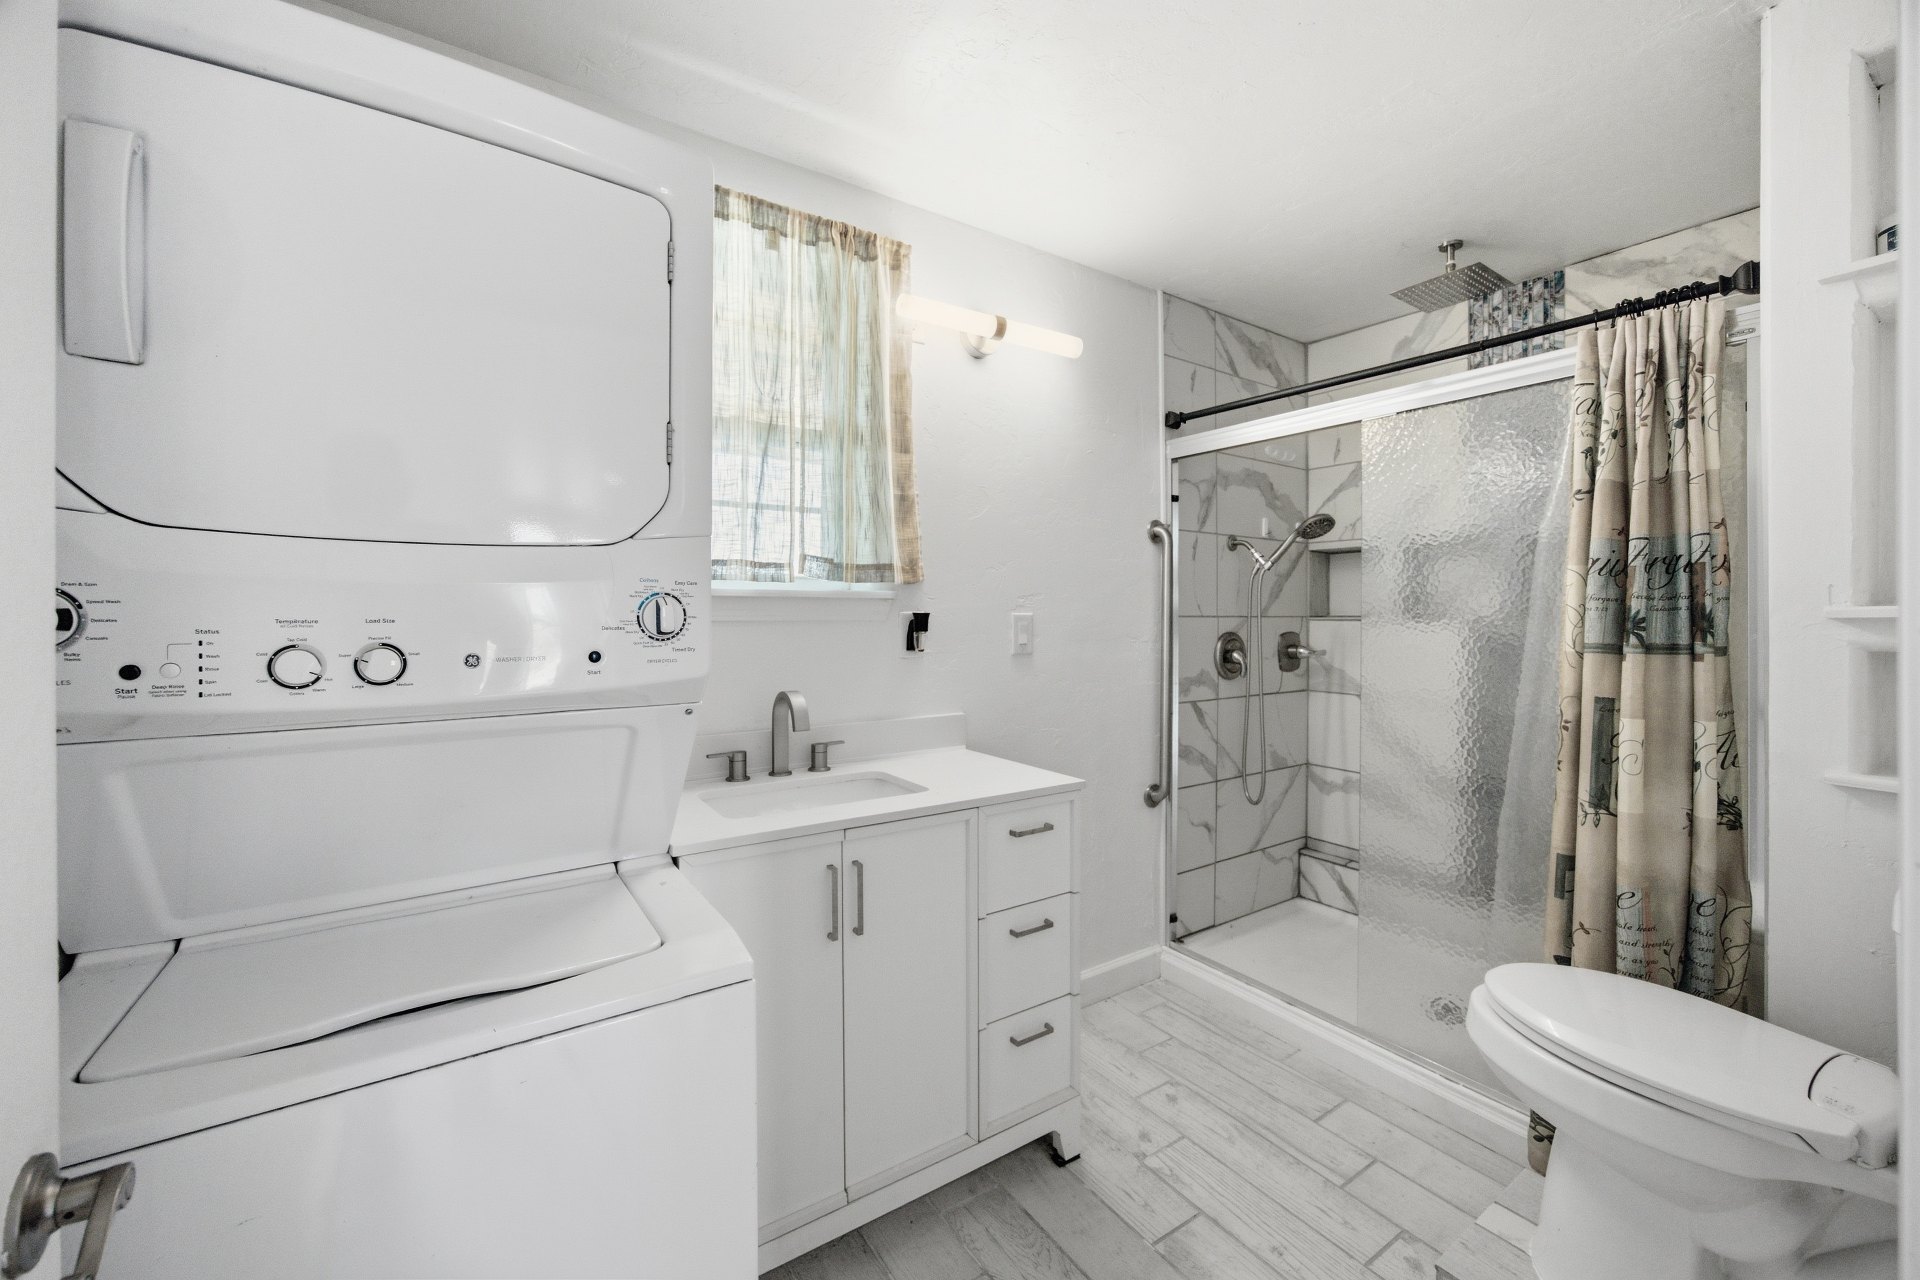
Bathroom featuring wood-finish flooring, a white vanity with an undermount sink, a stacked washer and dryer, and a glass-enclosed shower with a rainfall showerhead and wall-mounted fixtures
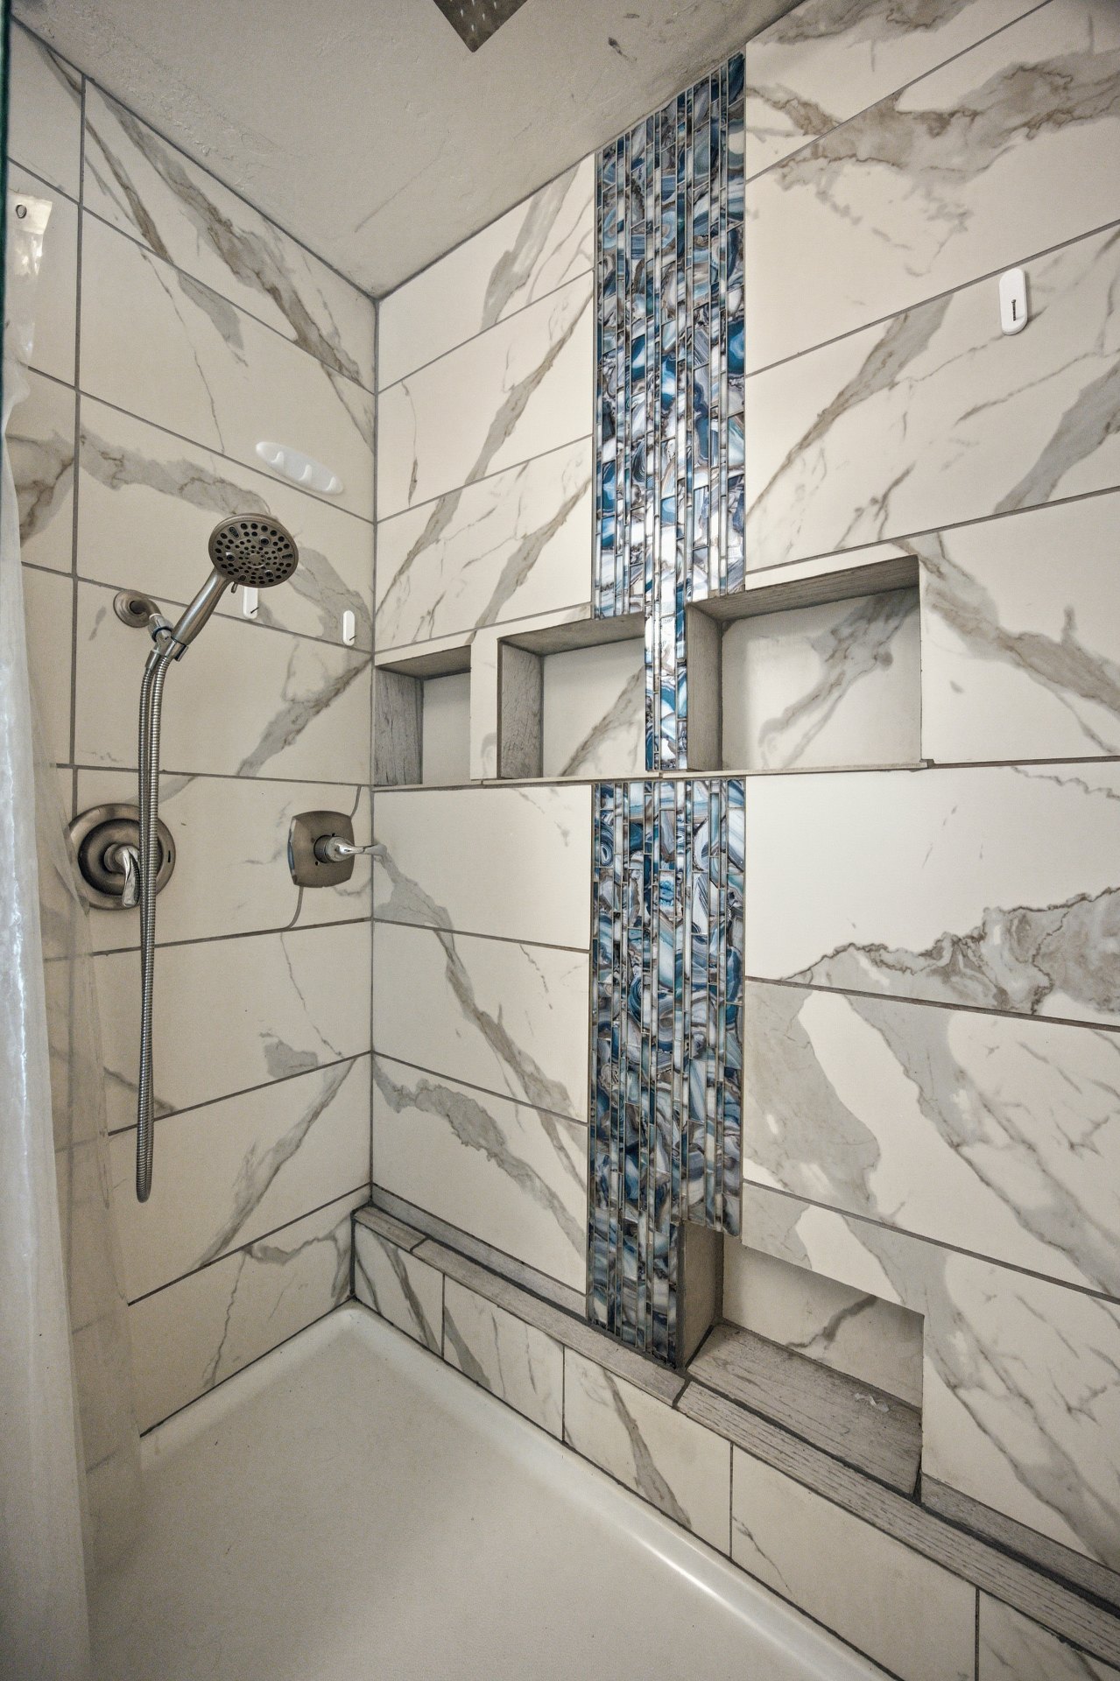
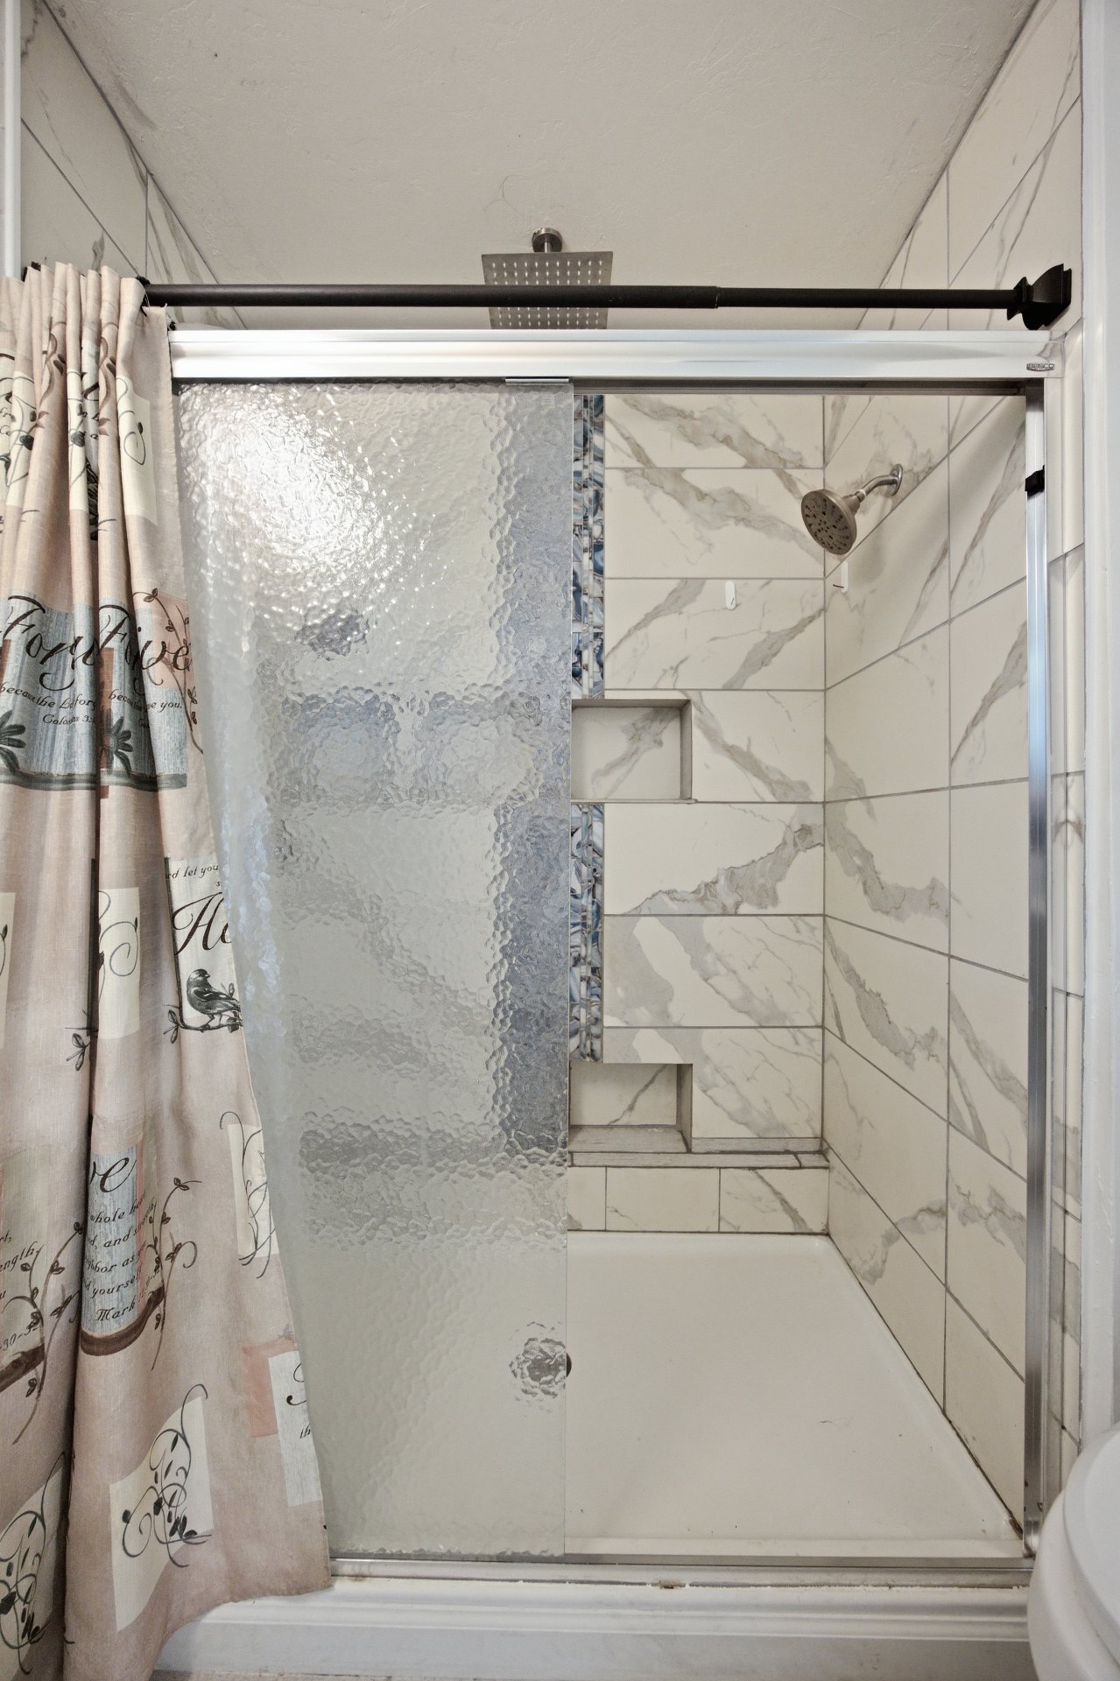
Shower enclosure featuring a sliding textured glass door, white rectangular floor pan, and marble-patterned tile surround
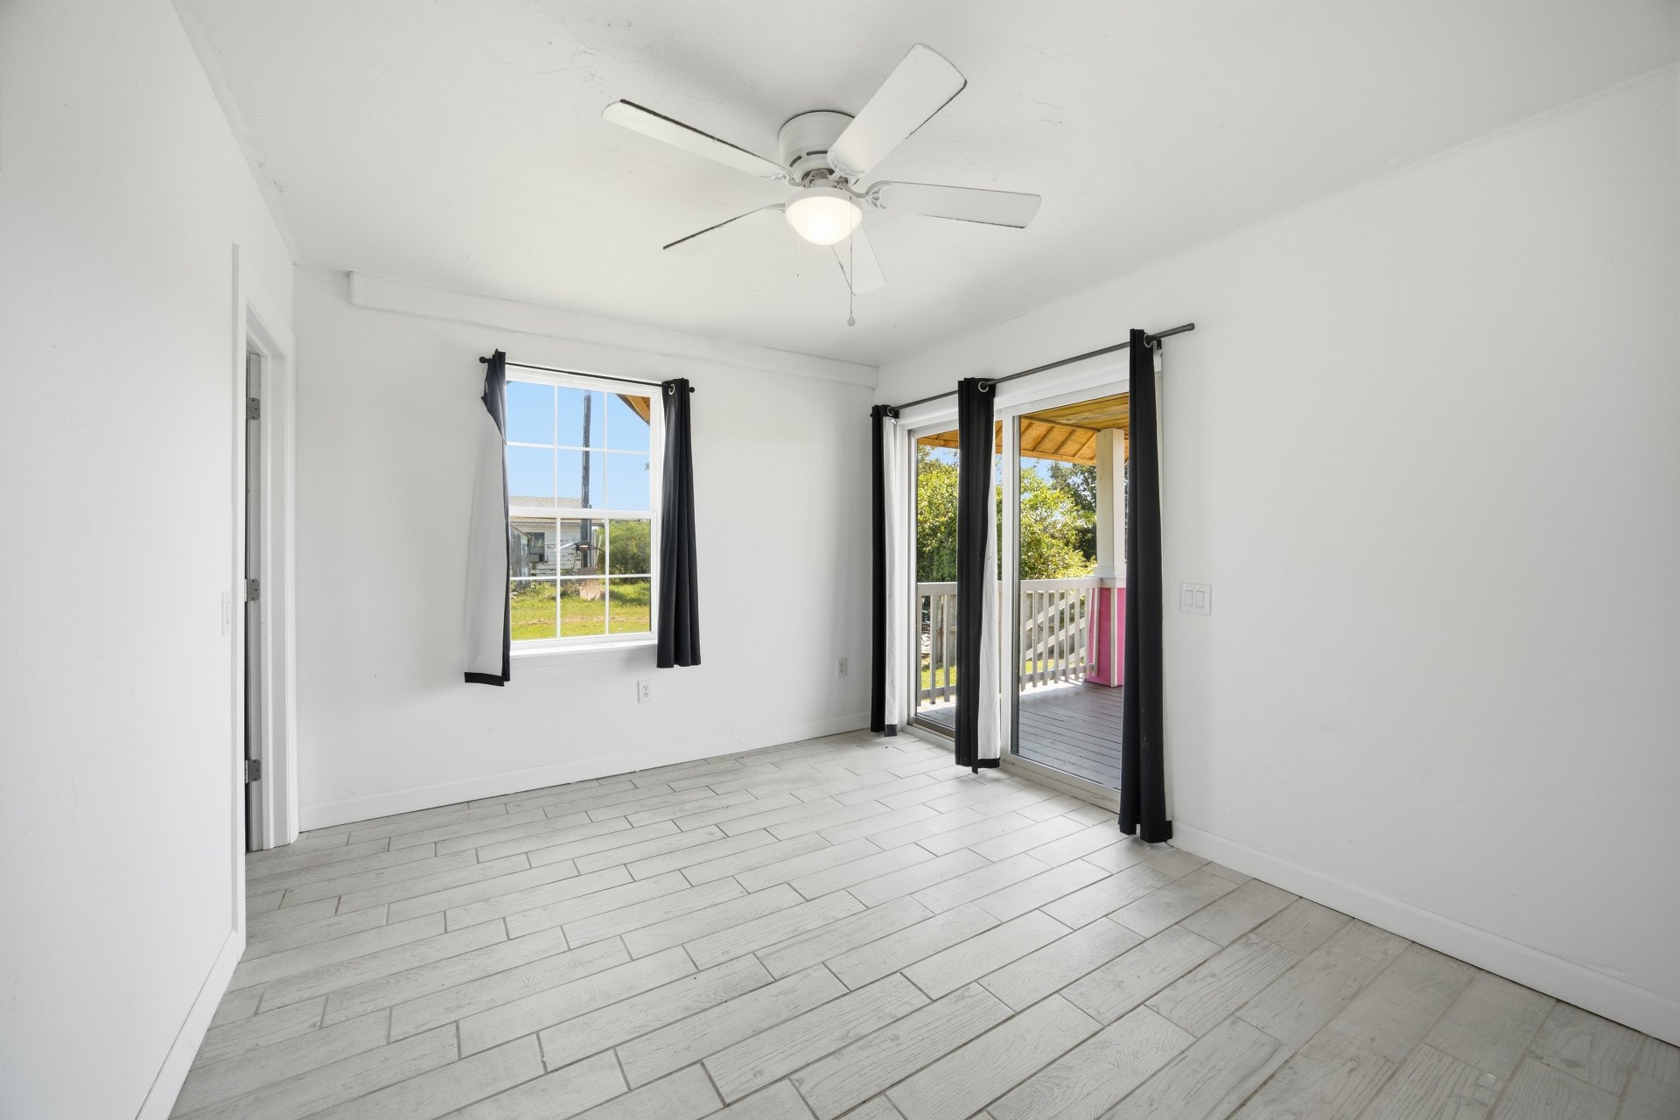
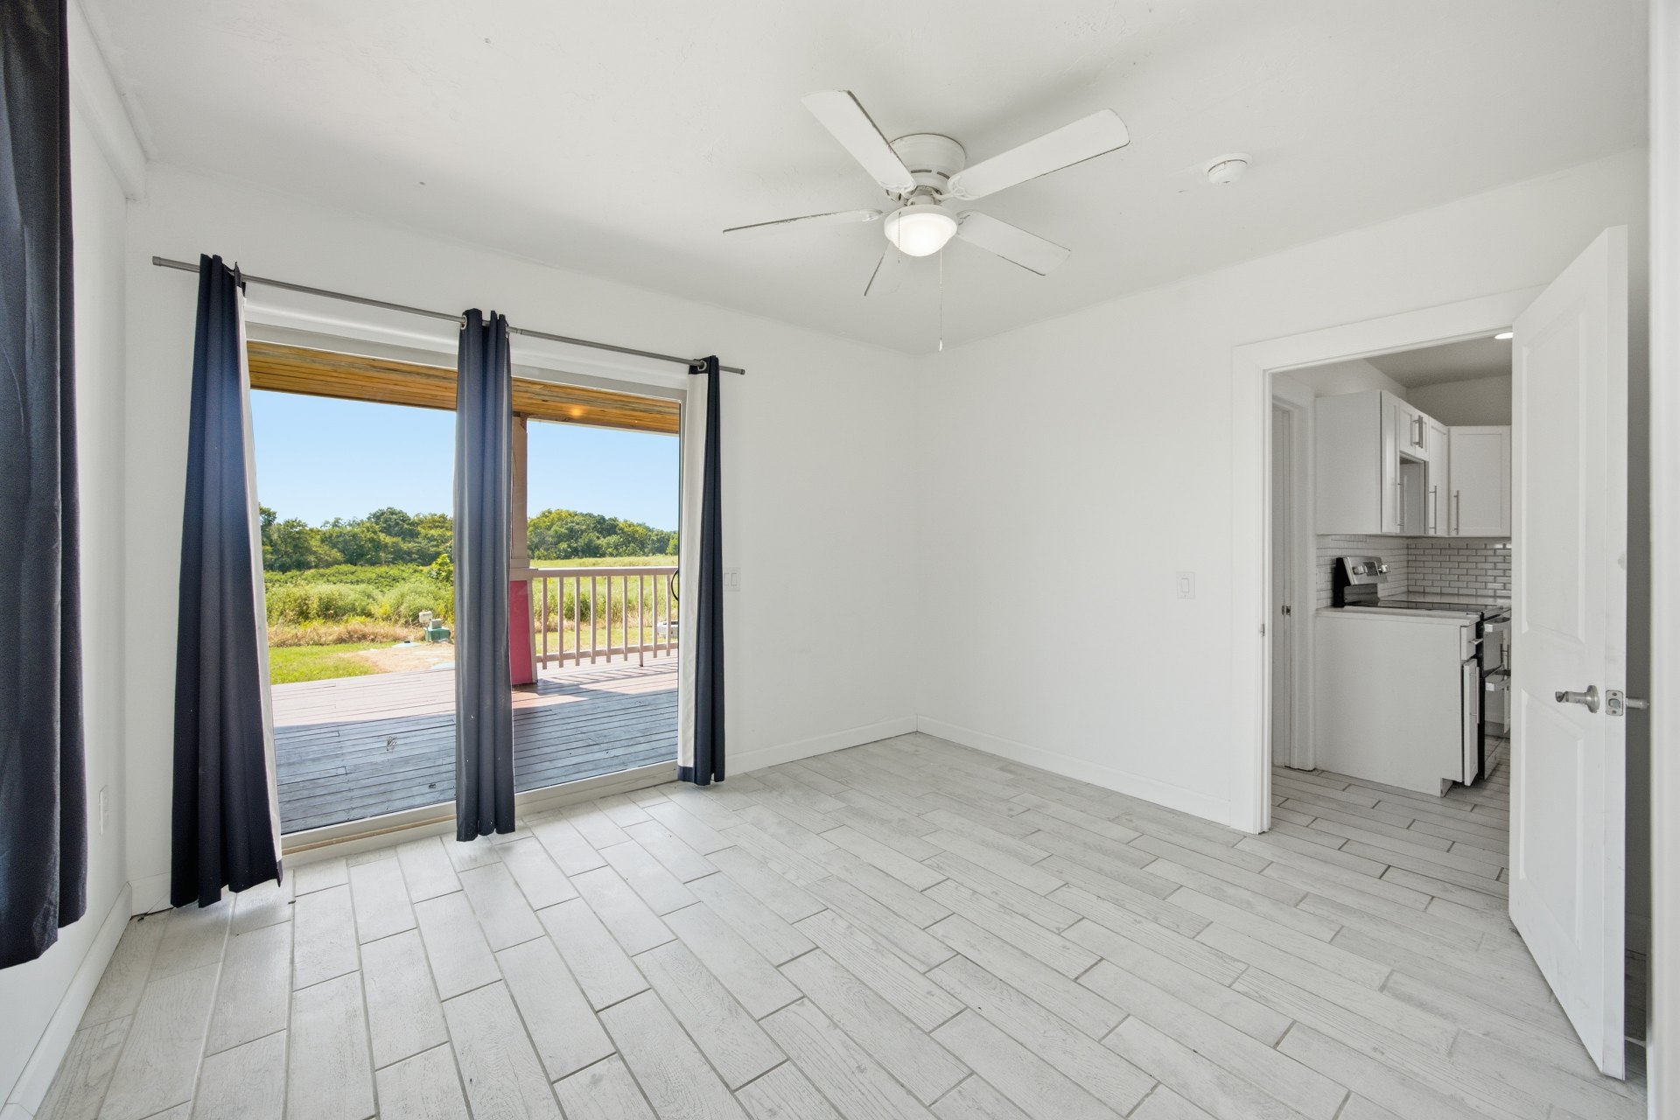
Bright room featuring light wood-finish flooring and a white ceiling fan
Bright room featuring light wood-finish flooring and a ceiling fan
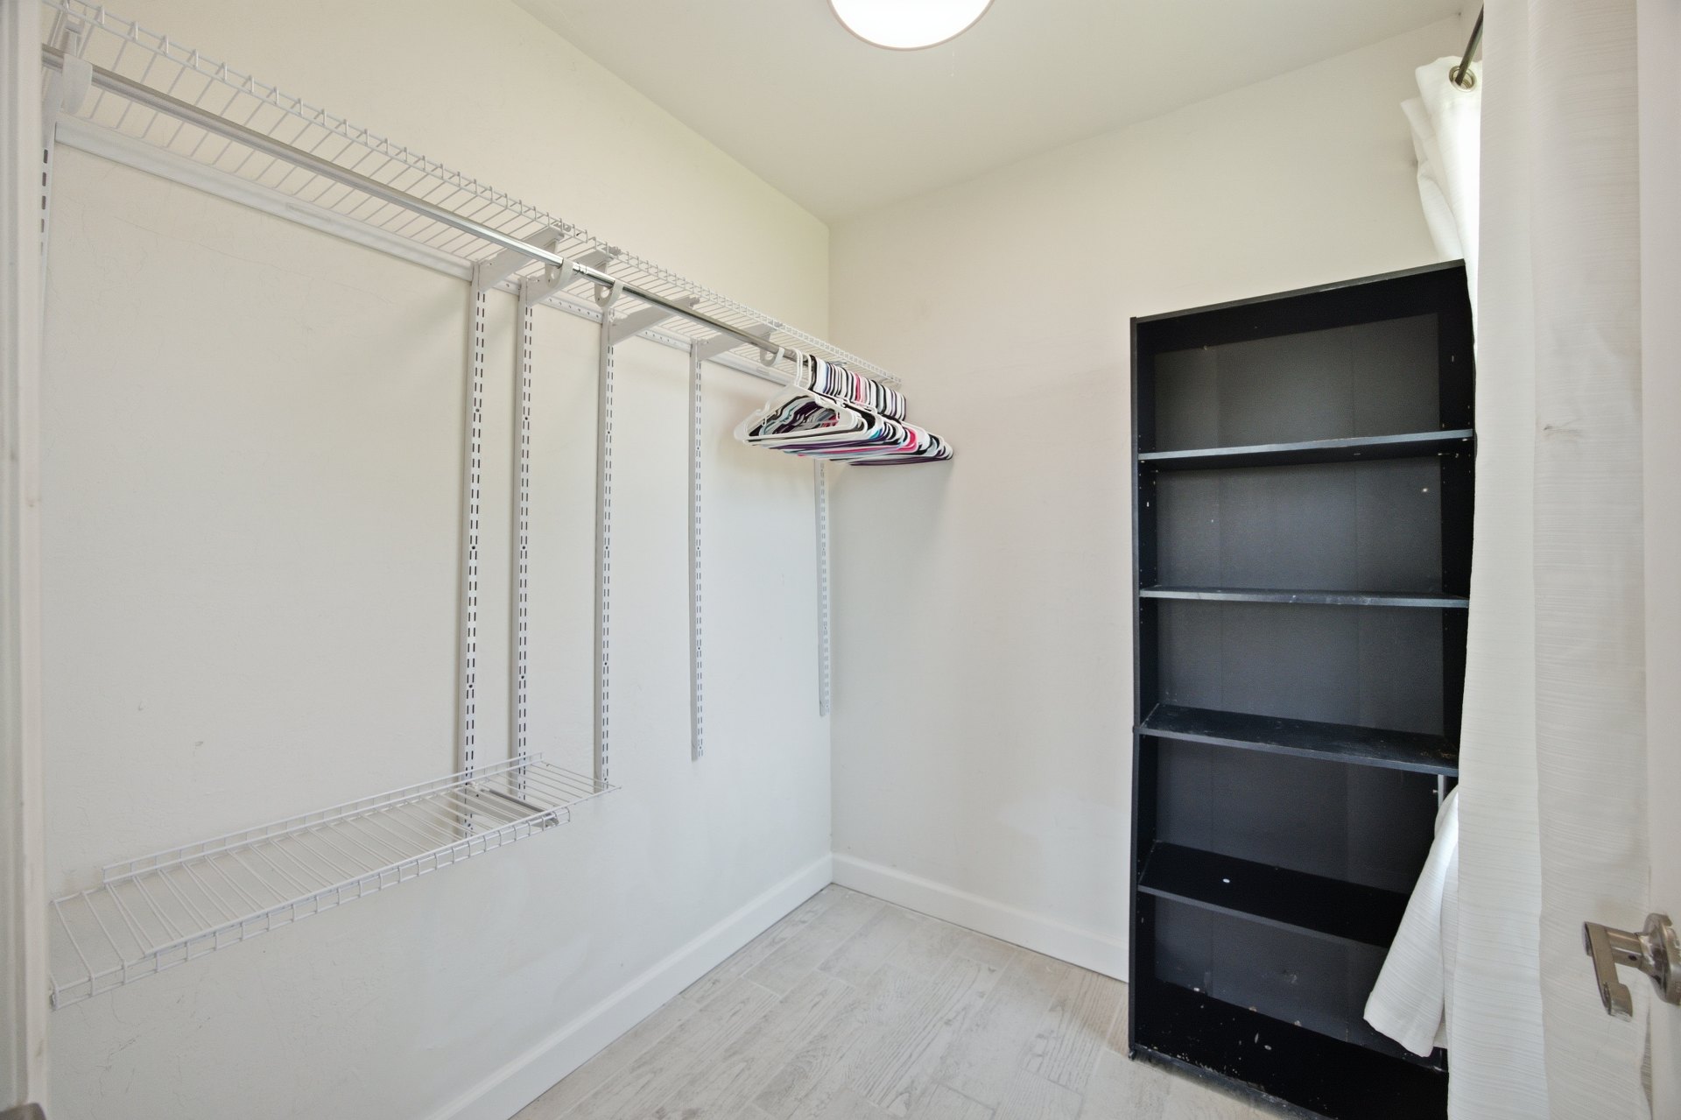
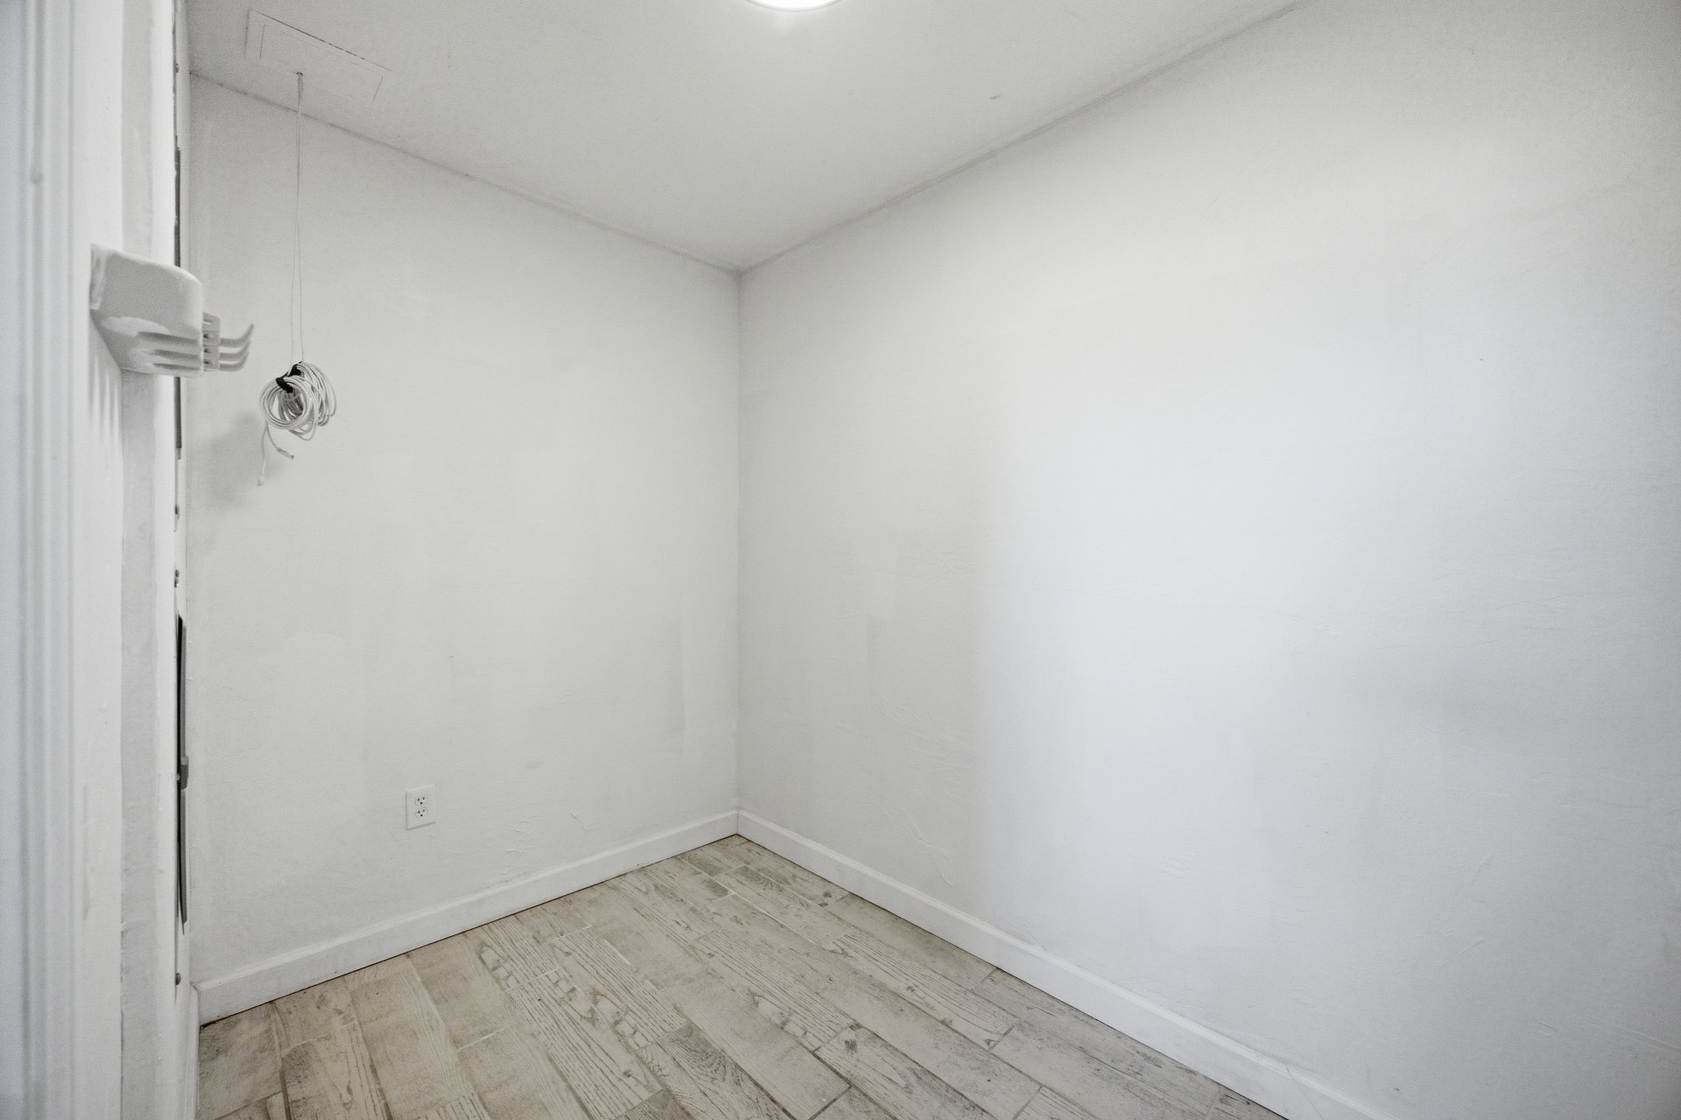
Walk-in closet featuring white wire shelving, a hanging rod, and a black built-in bookcase

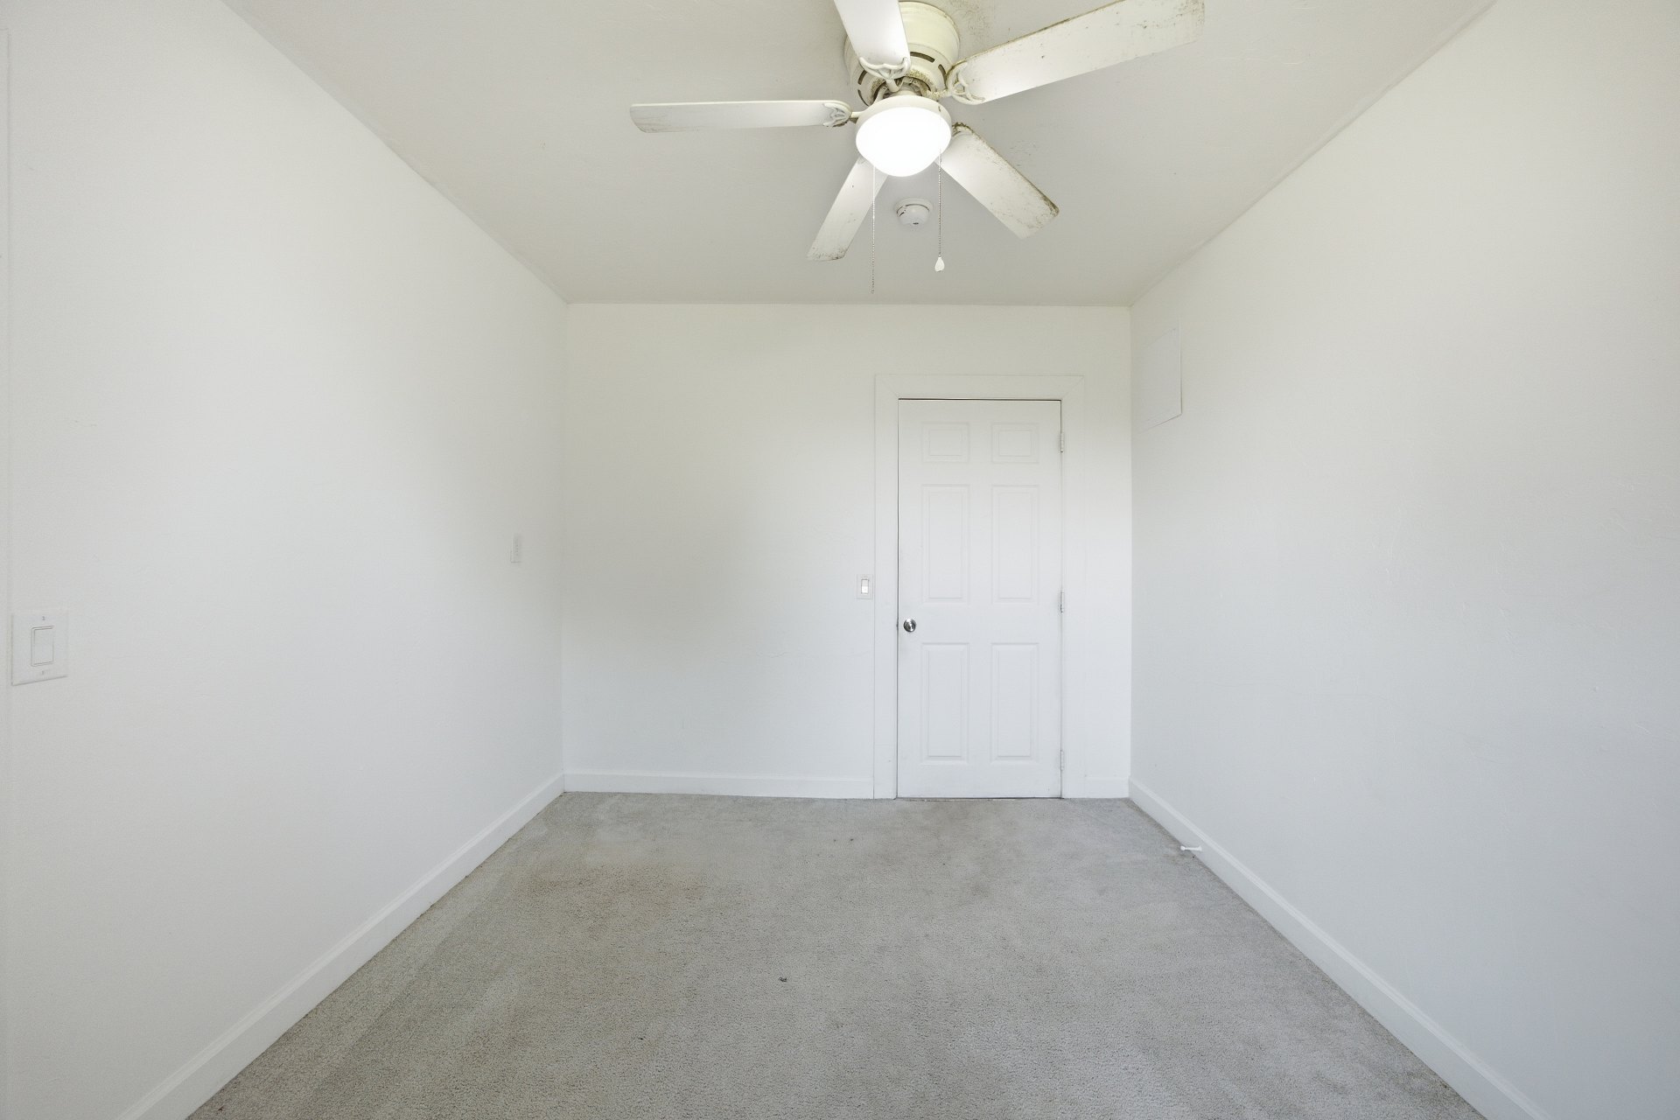
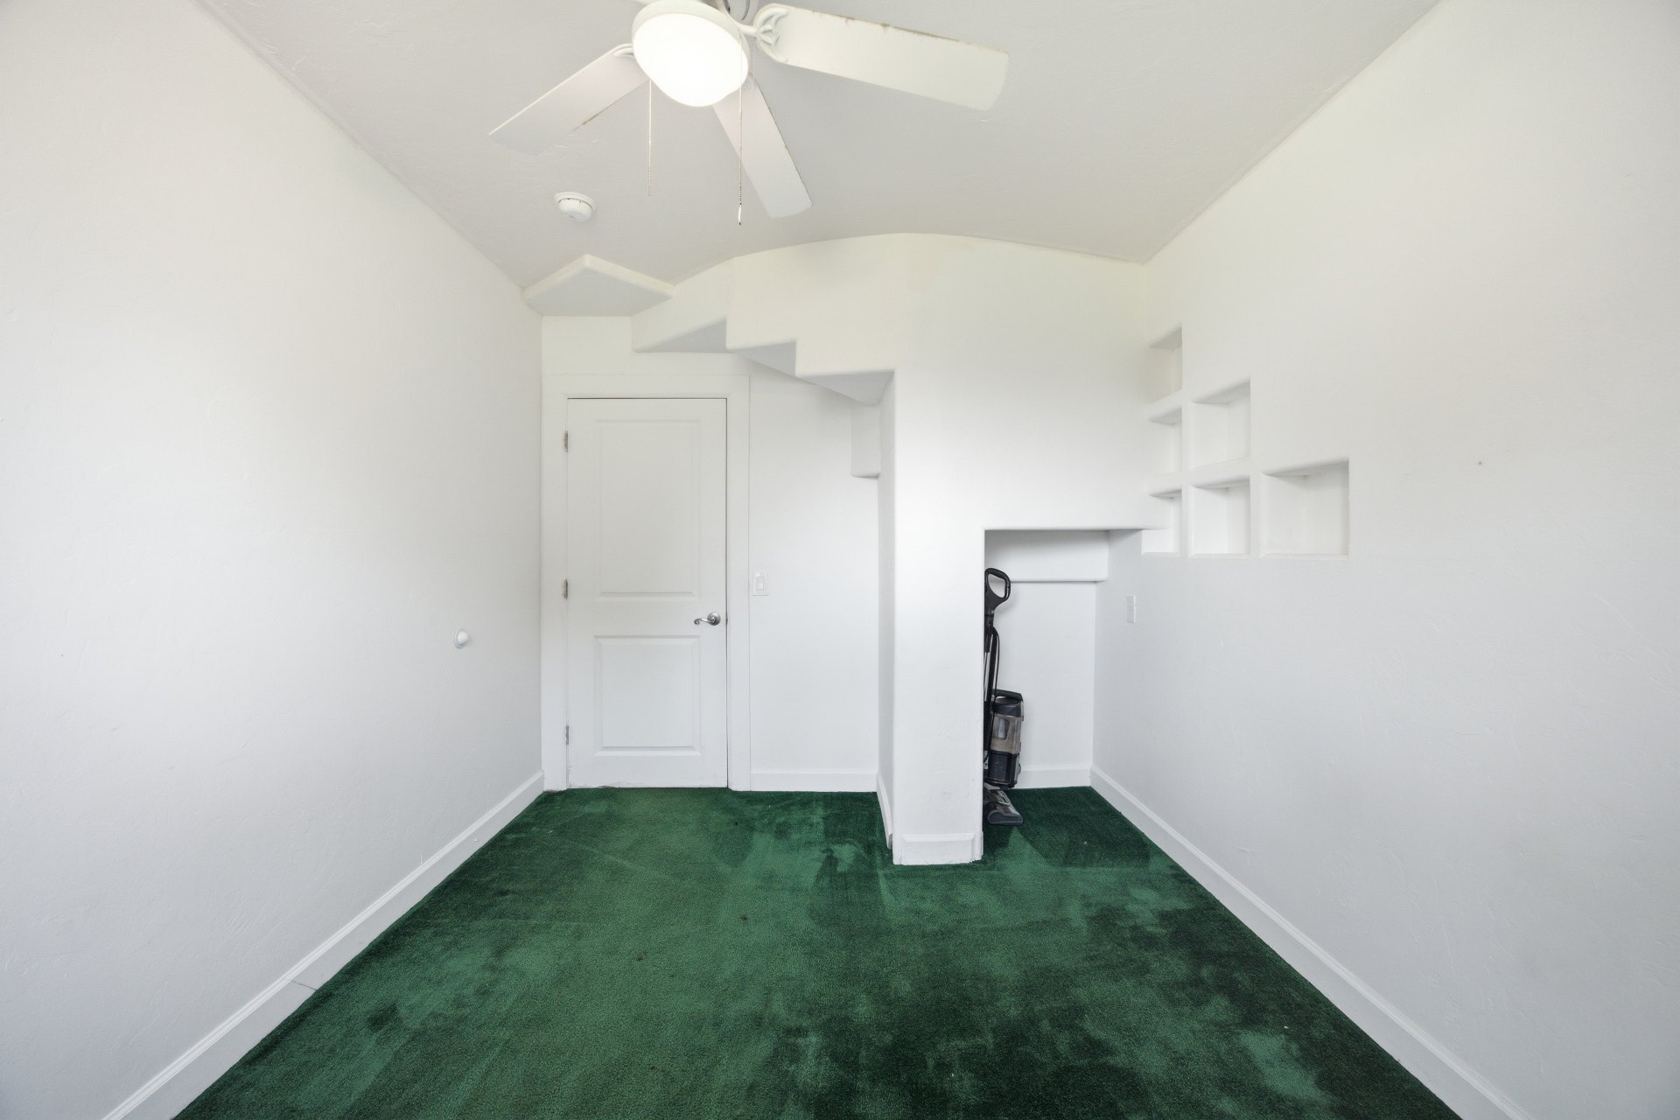
Carpeted room with a ceiling fan light fixture and a paneled interior door
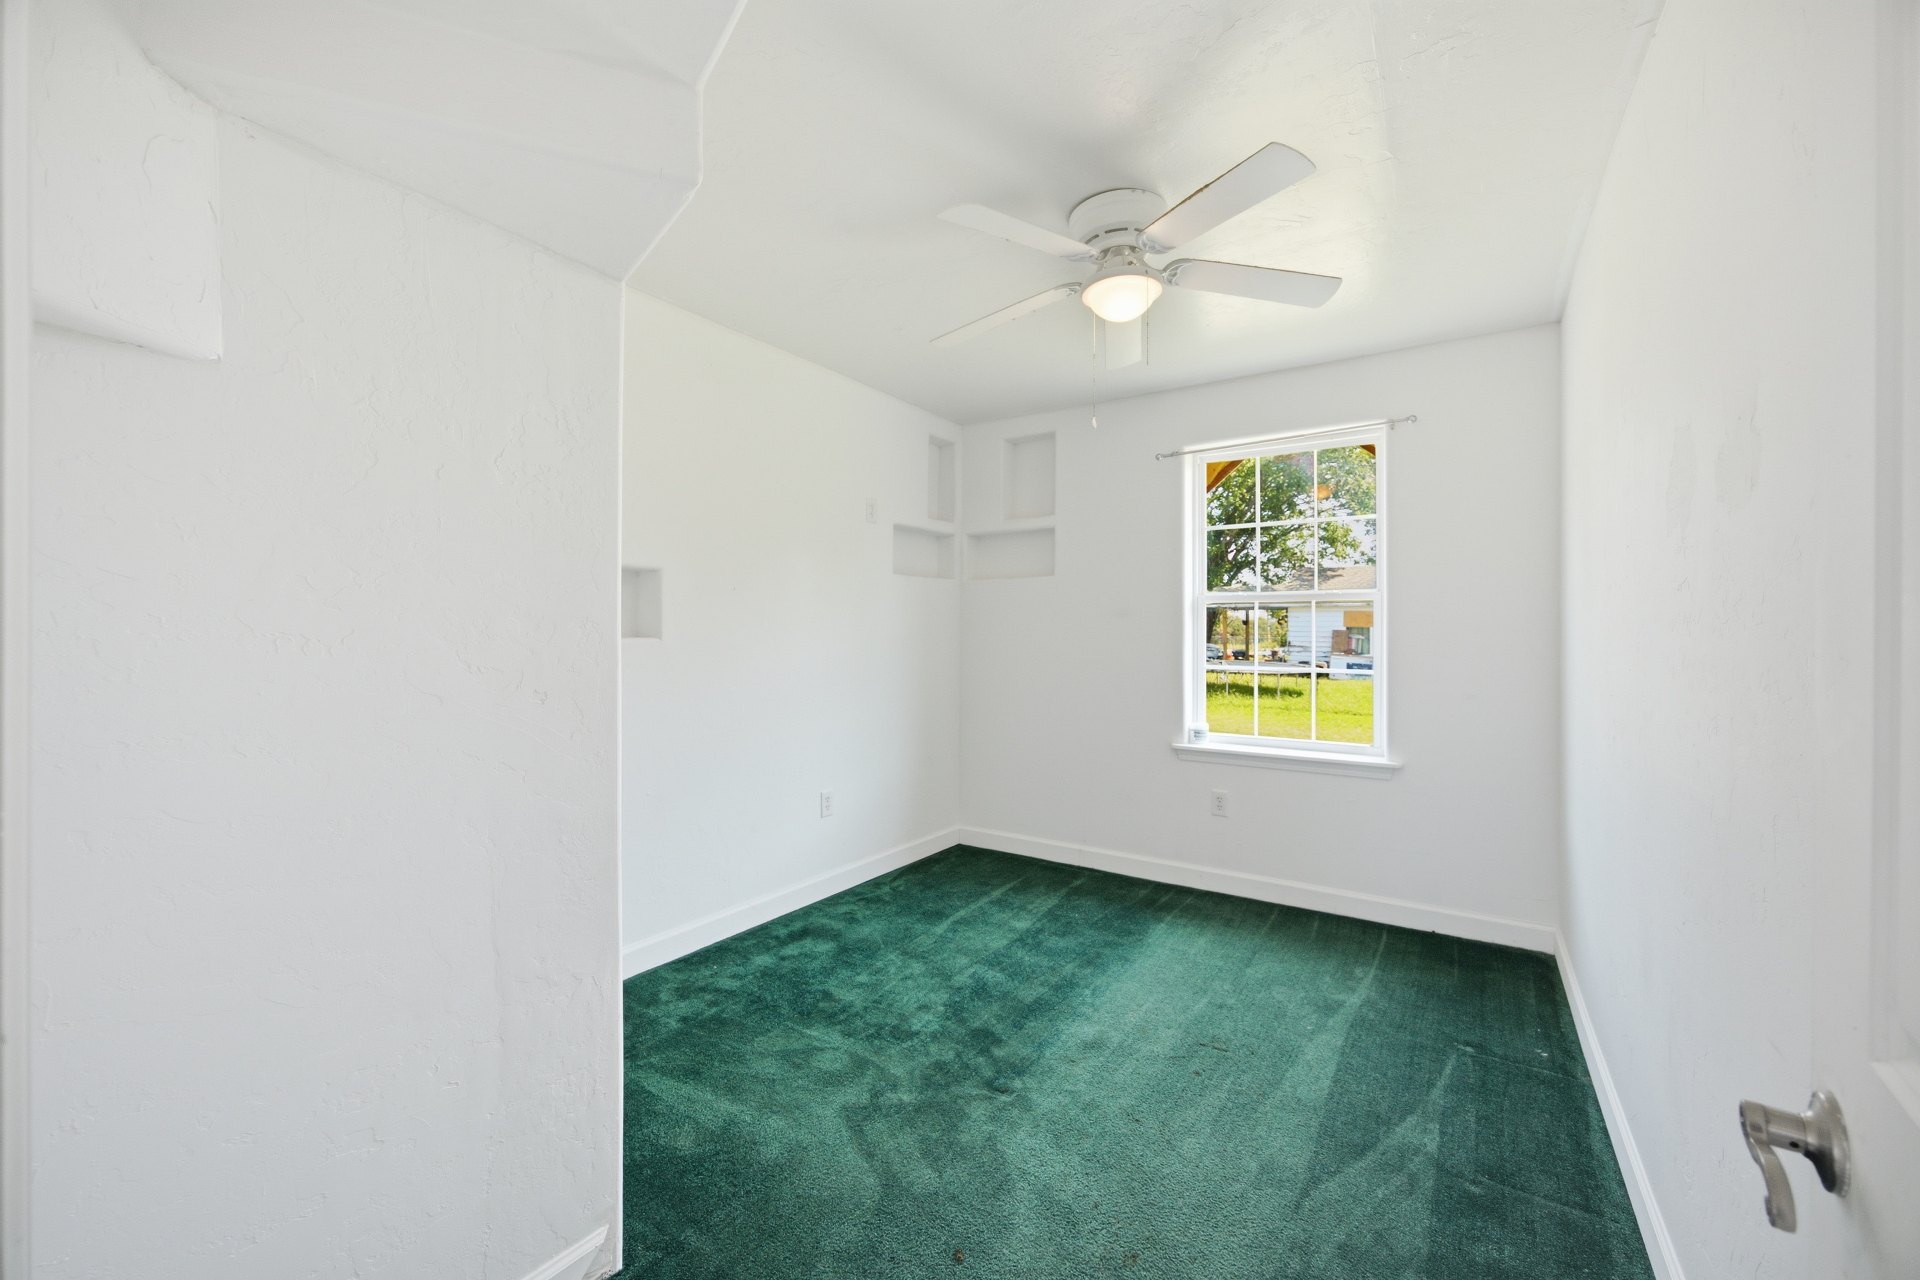
Green carpeted room featuring a white ceiling fan with integrated lighting, a single window, and white walls
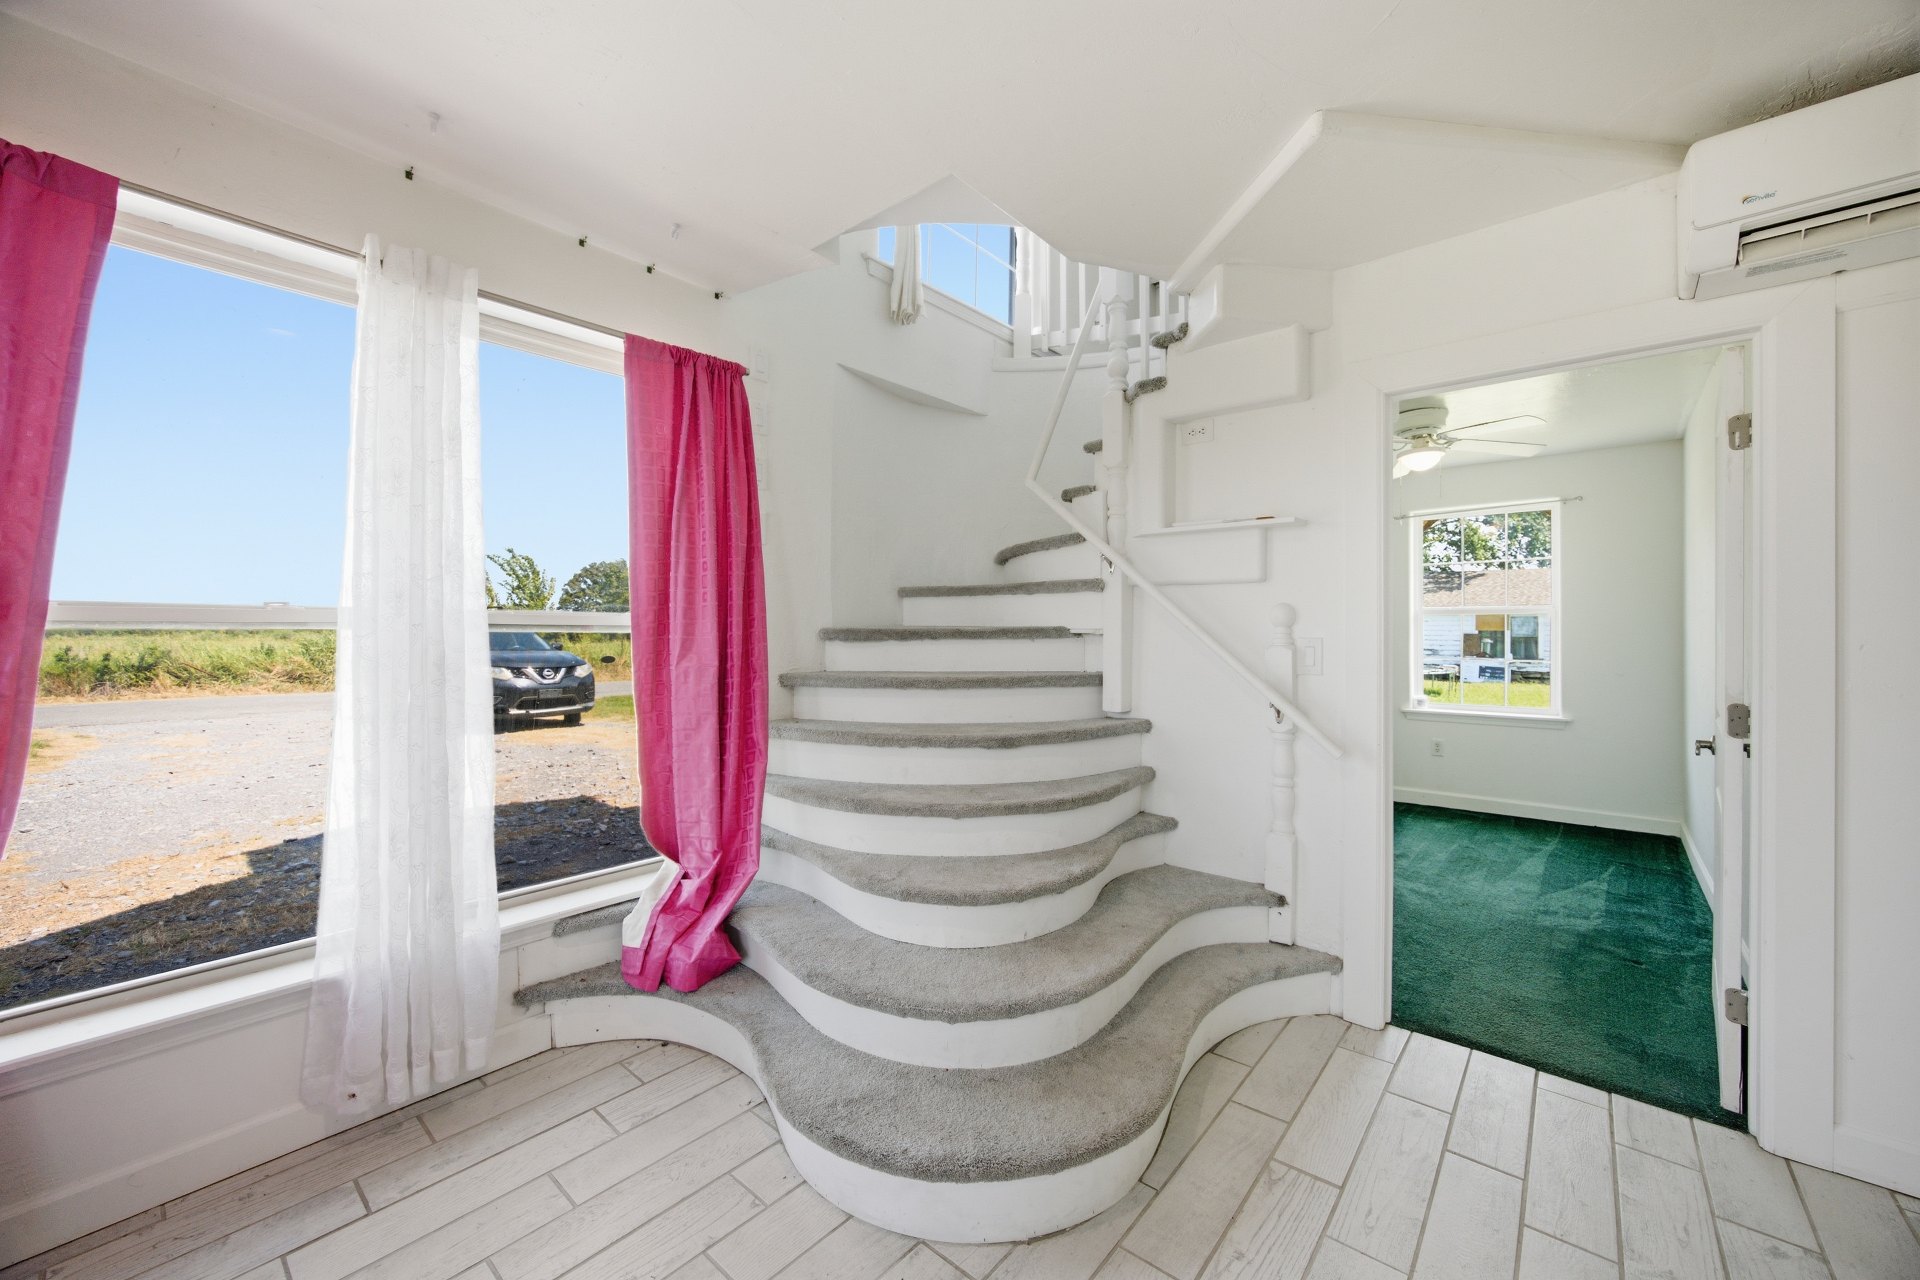
Unique curved staircase with carpeted treads
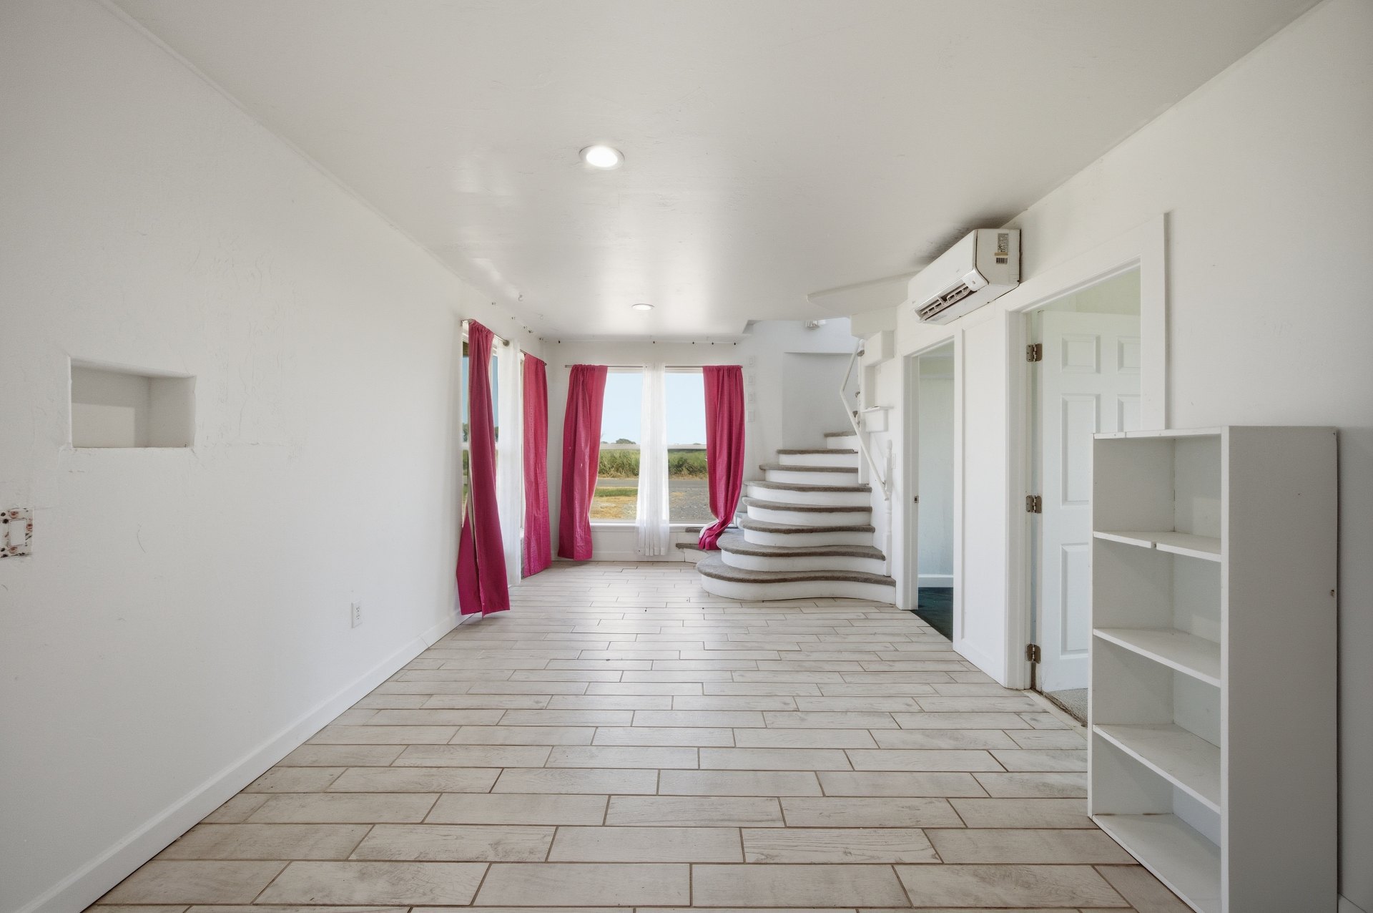
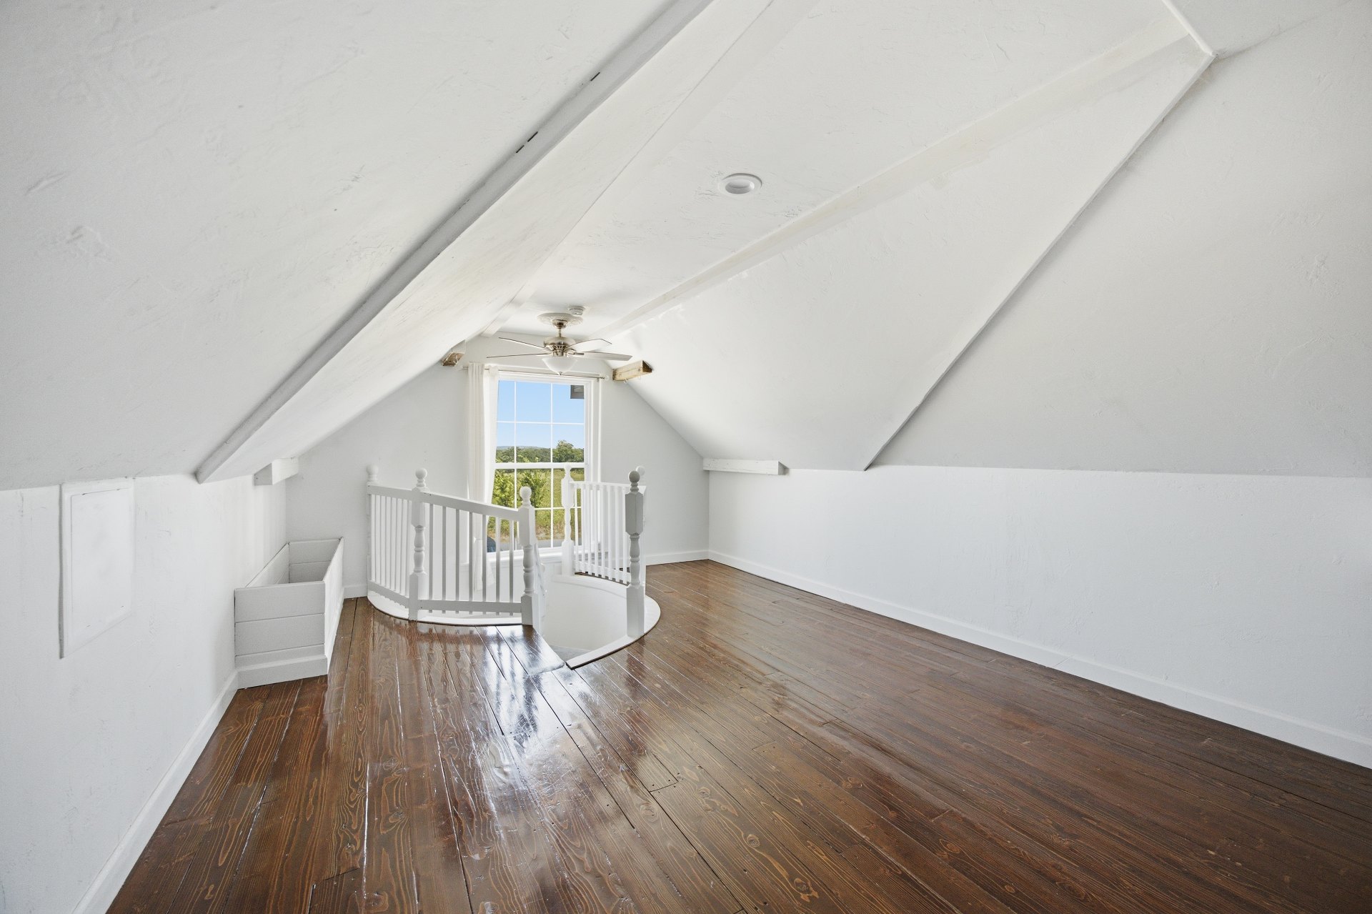
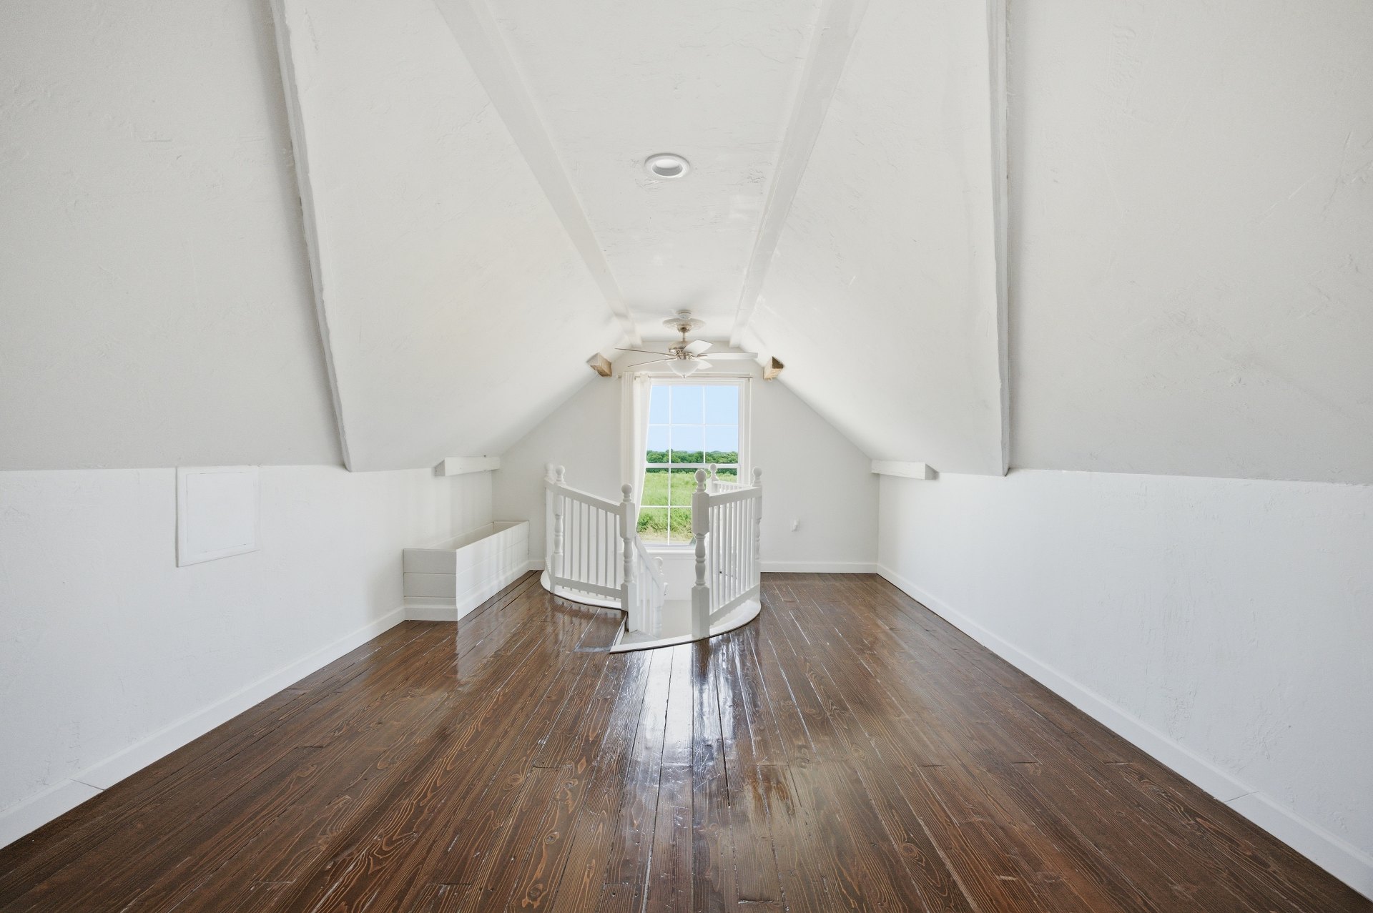
Attic space featuring wood-finish flooring, white painted walls, and a prominent window with countryside scenery
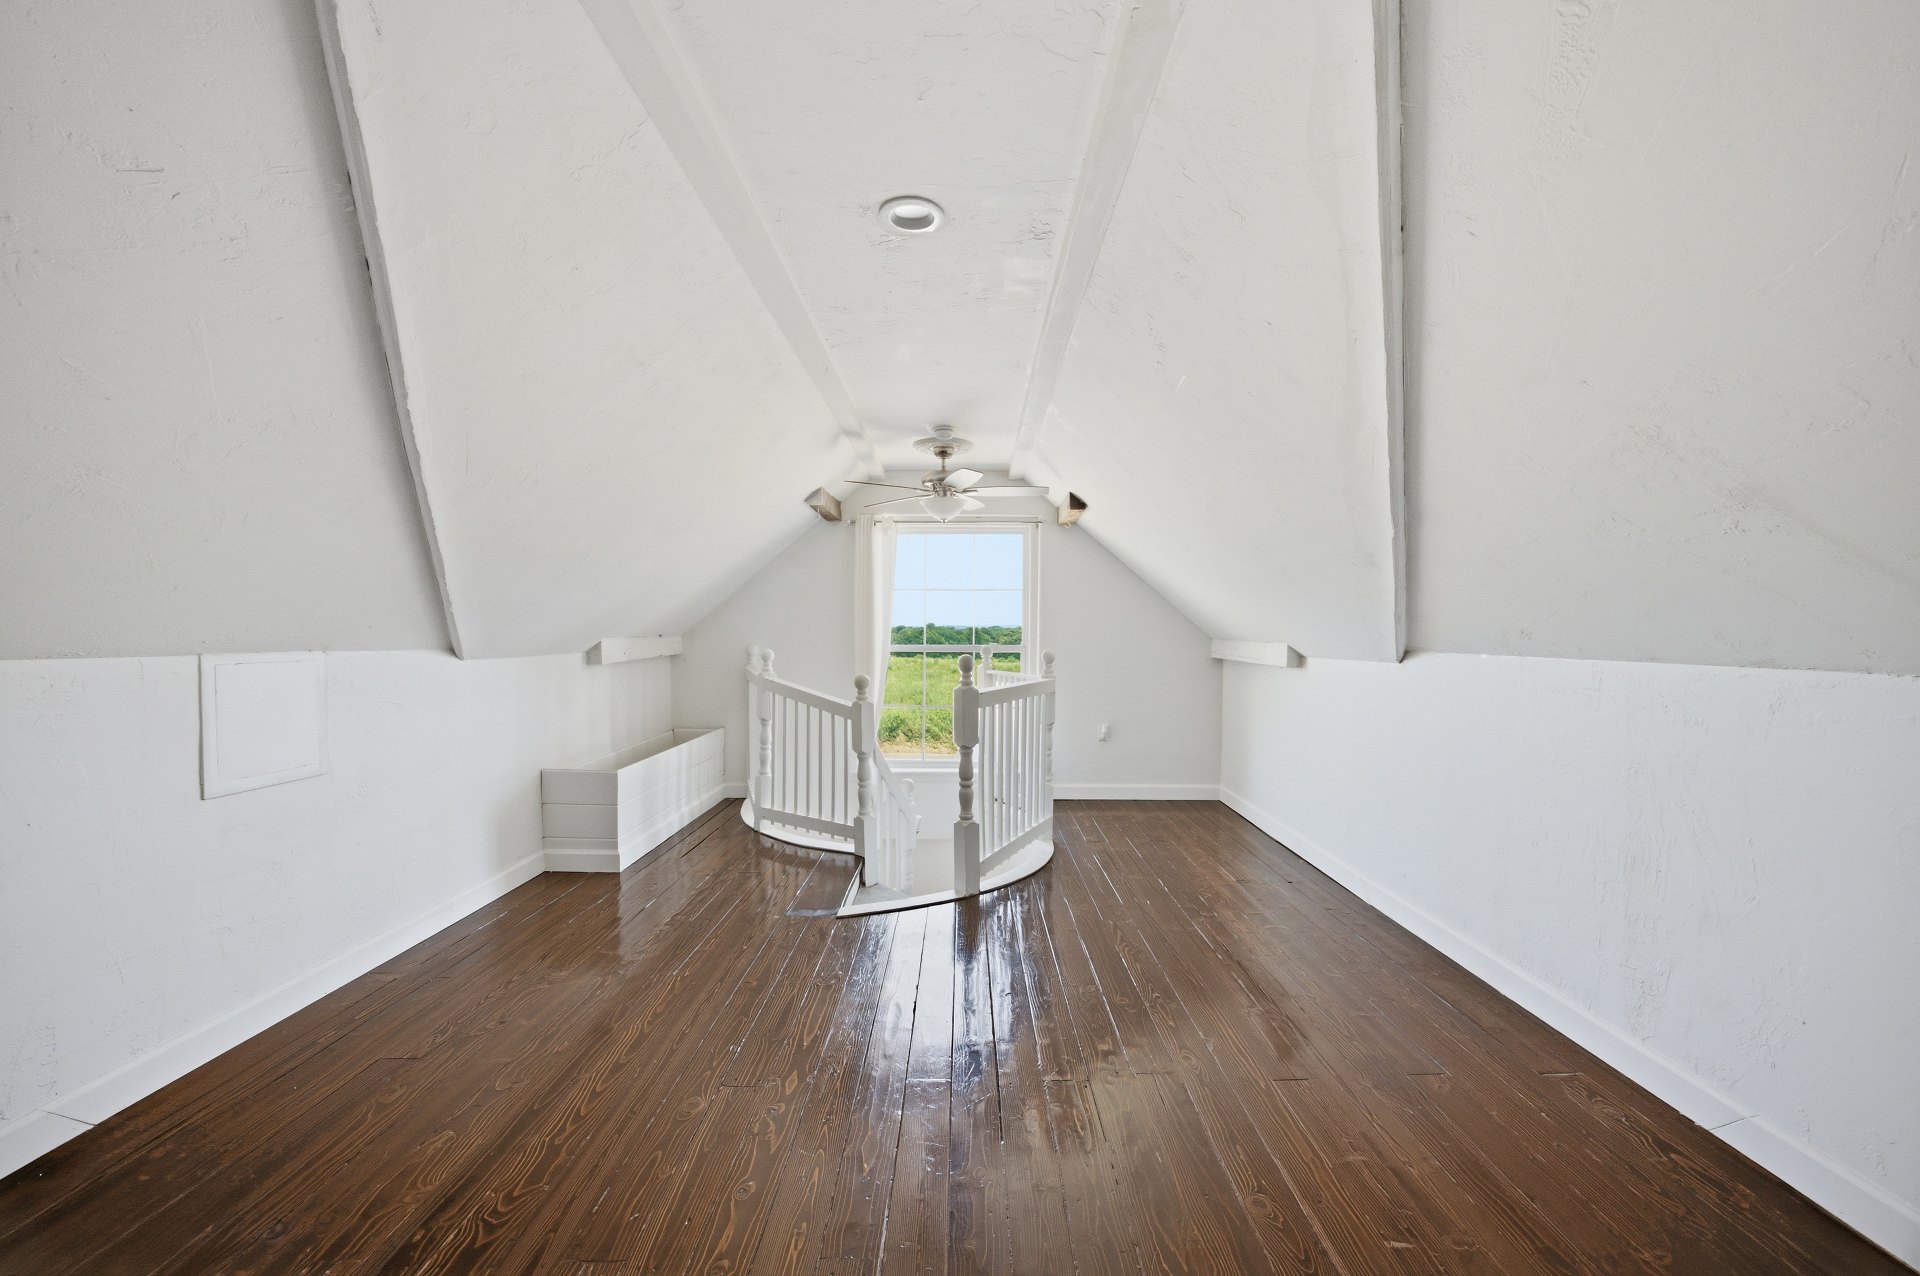
Spacious attic area featuring wood-finish flooring, white walls, and a window providing natural light
Spacious room featuring wood-finish flooring, white walls, and a prominent window
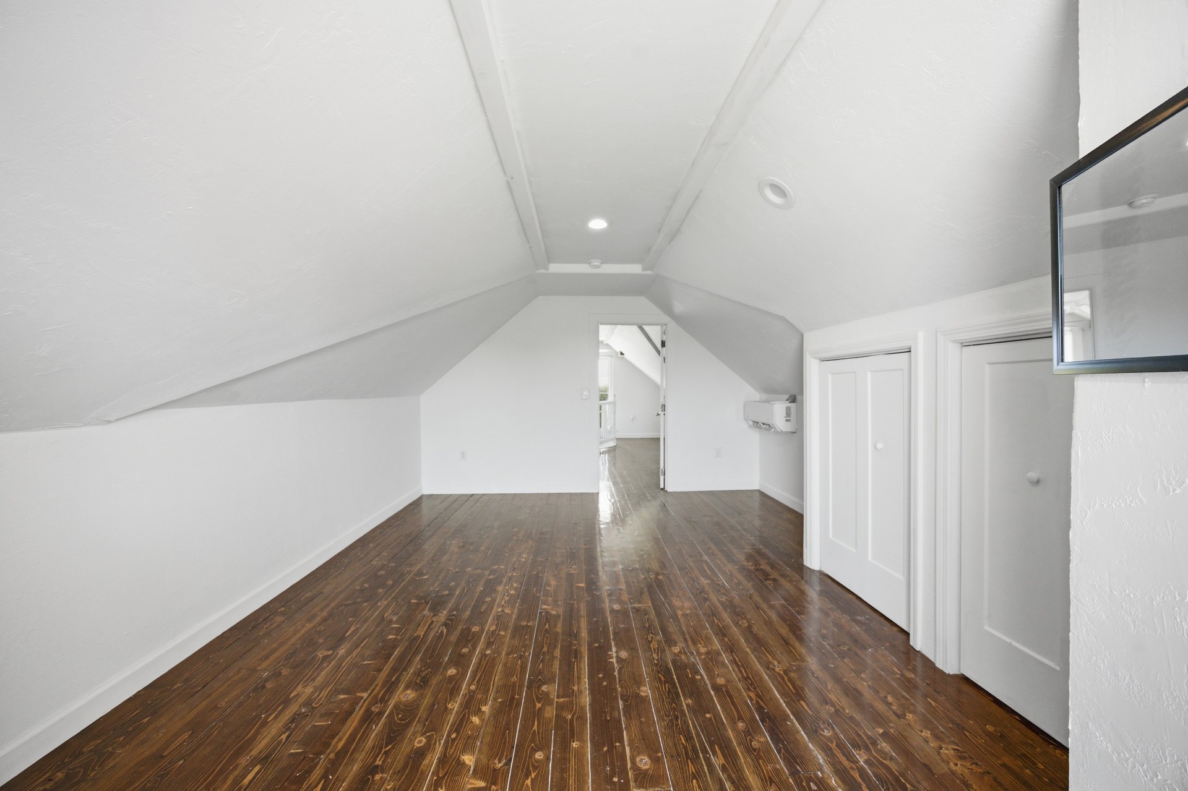
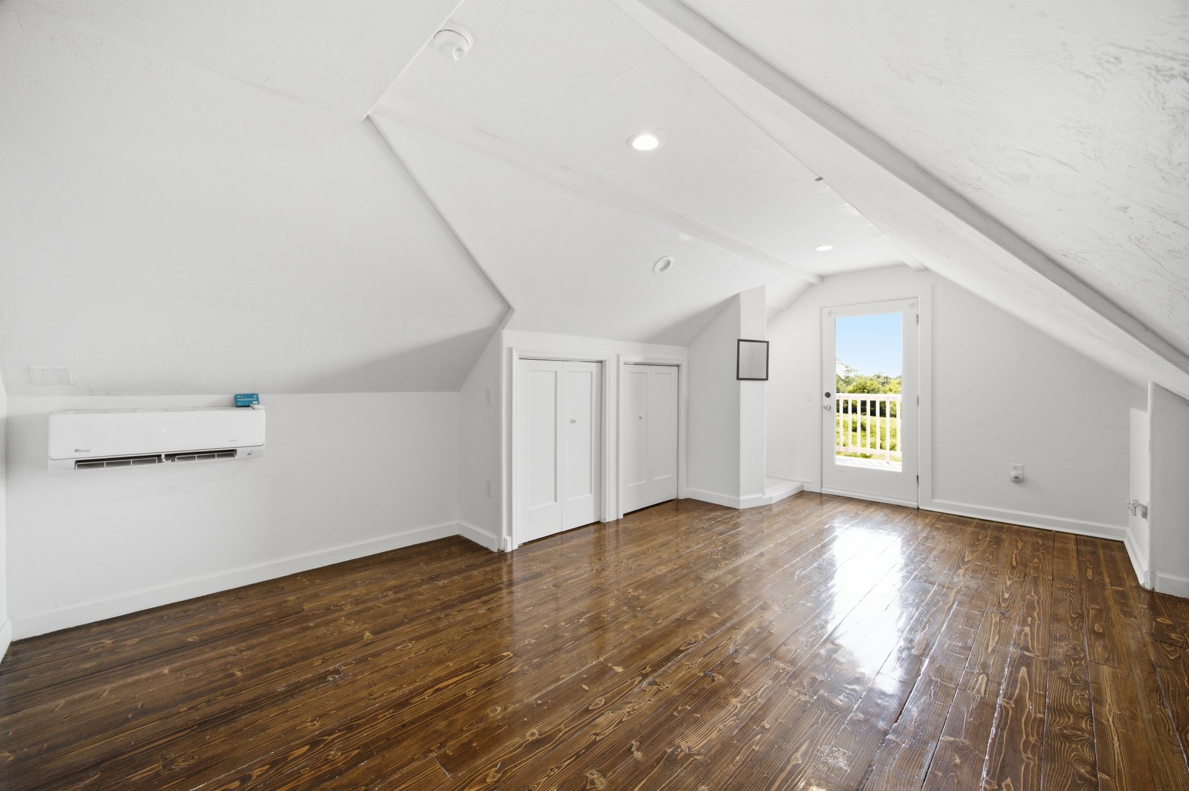
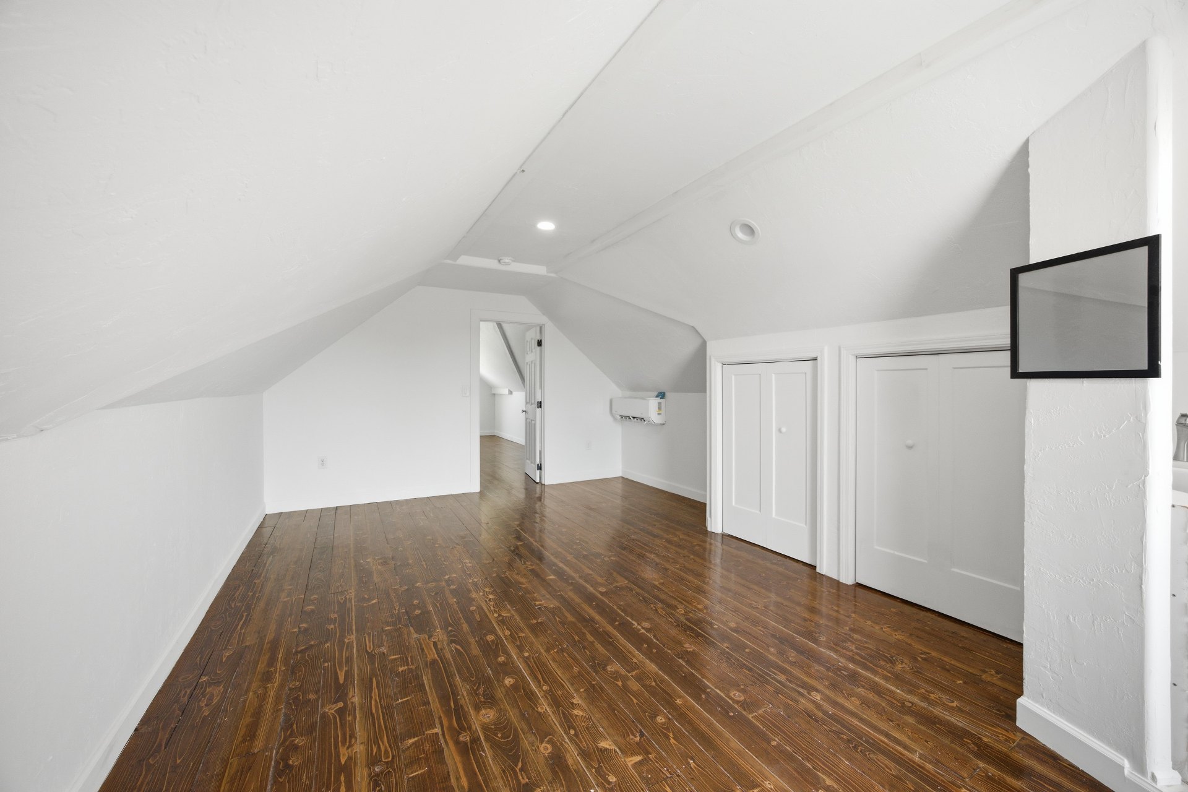
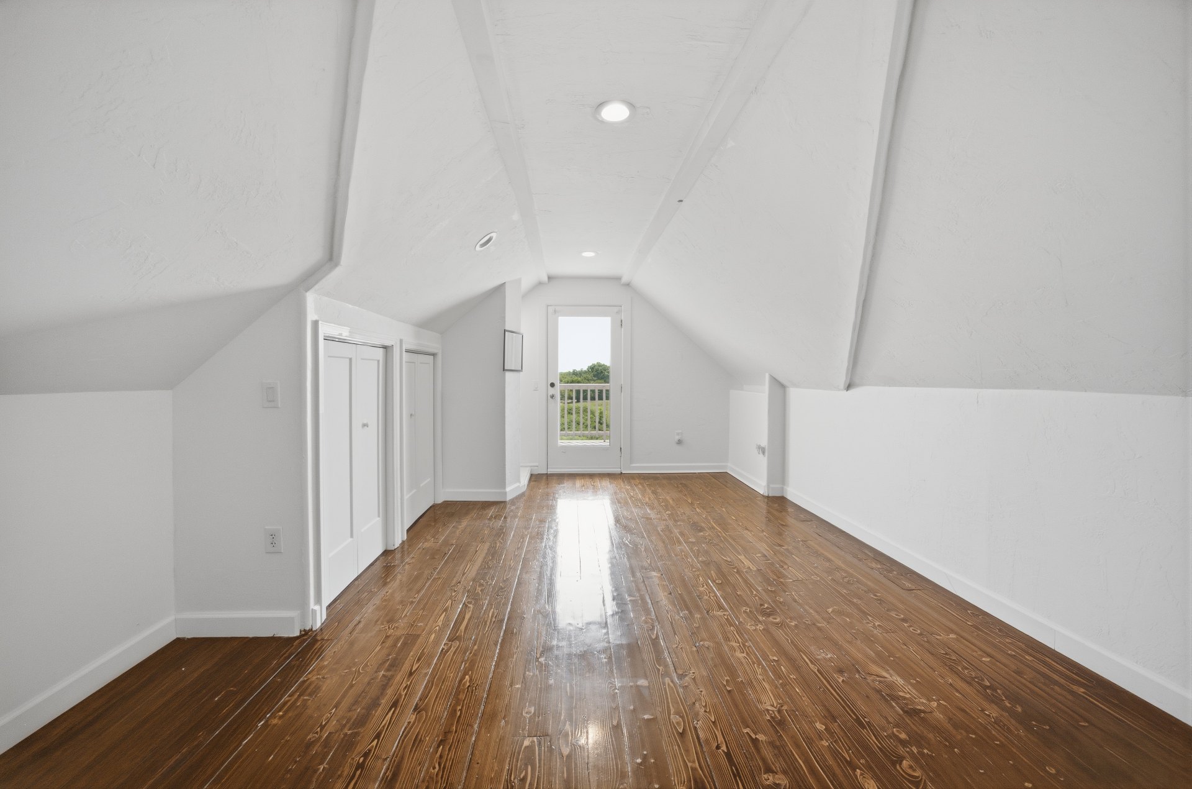
Attic space featuring wood-finish flooring, white walls, two white panel doors, and recessed ceiling lighting
Spacious attic room featuring rich wood-finish flooring and a white color palette
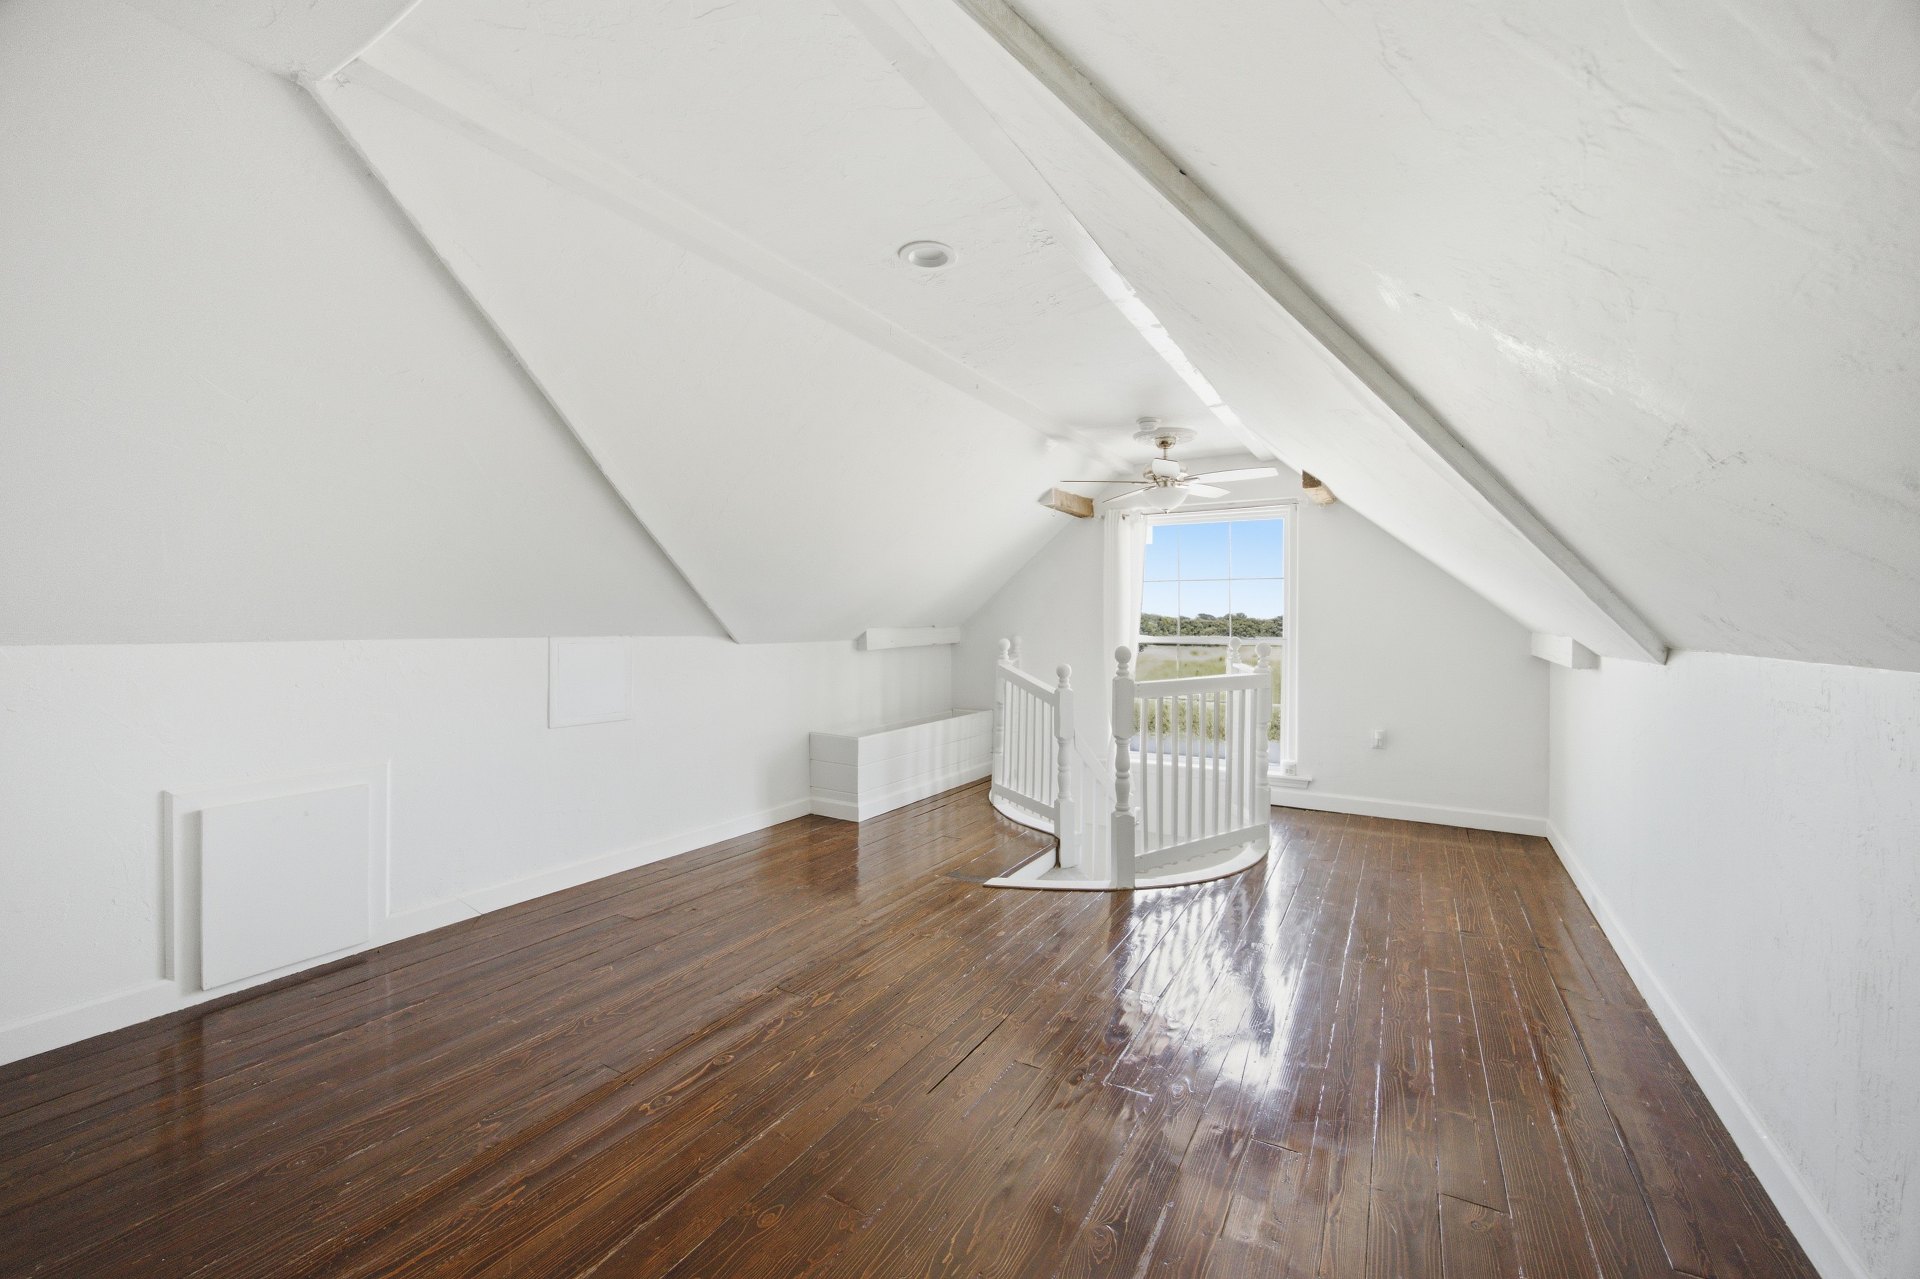
Attic room featuring rich wood-finish flooring, white walls, and a sloped ceiling
Spacious bonus room featuring rich wood-finish flooring, white painted walls, a white railing at the staircase opening, and a window providing natural light
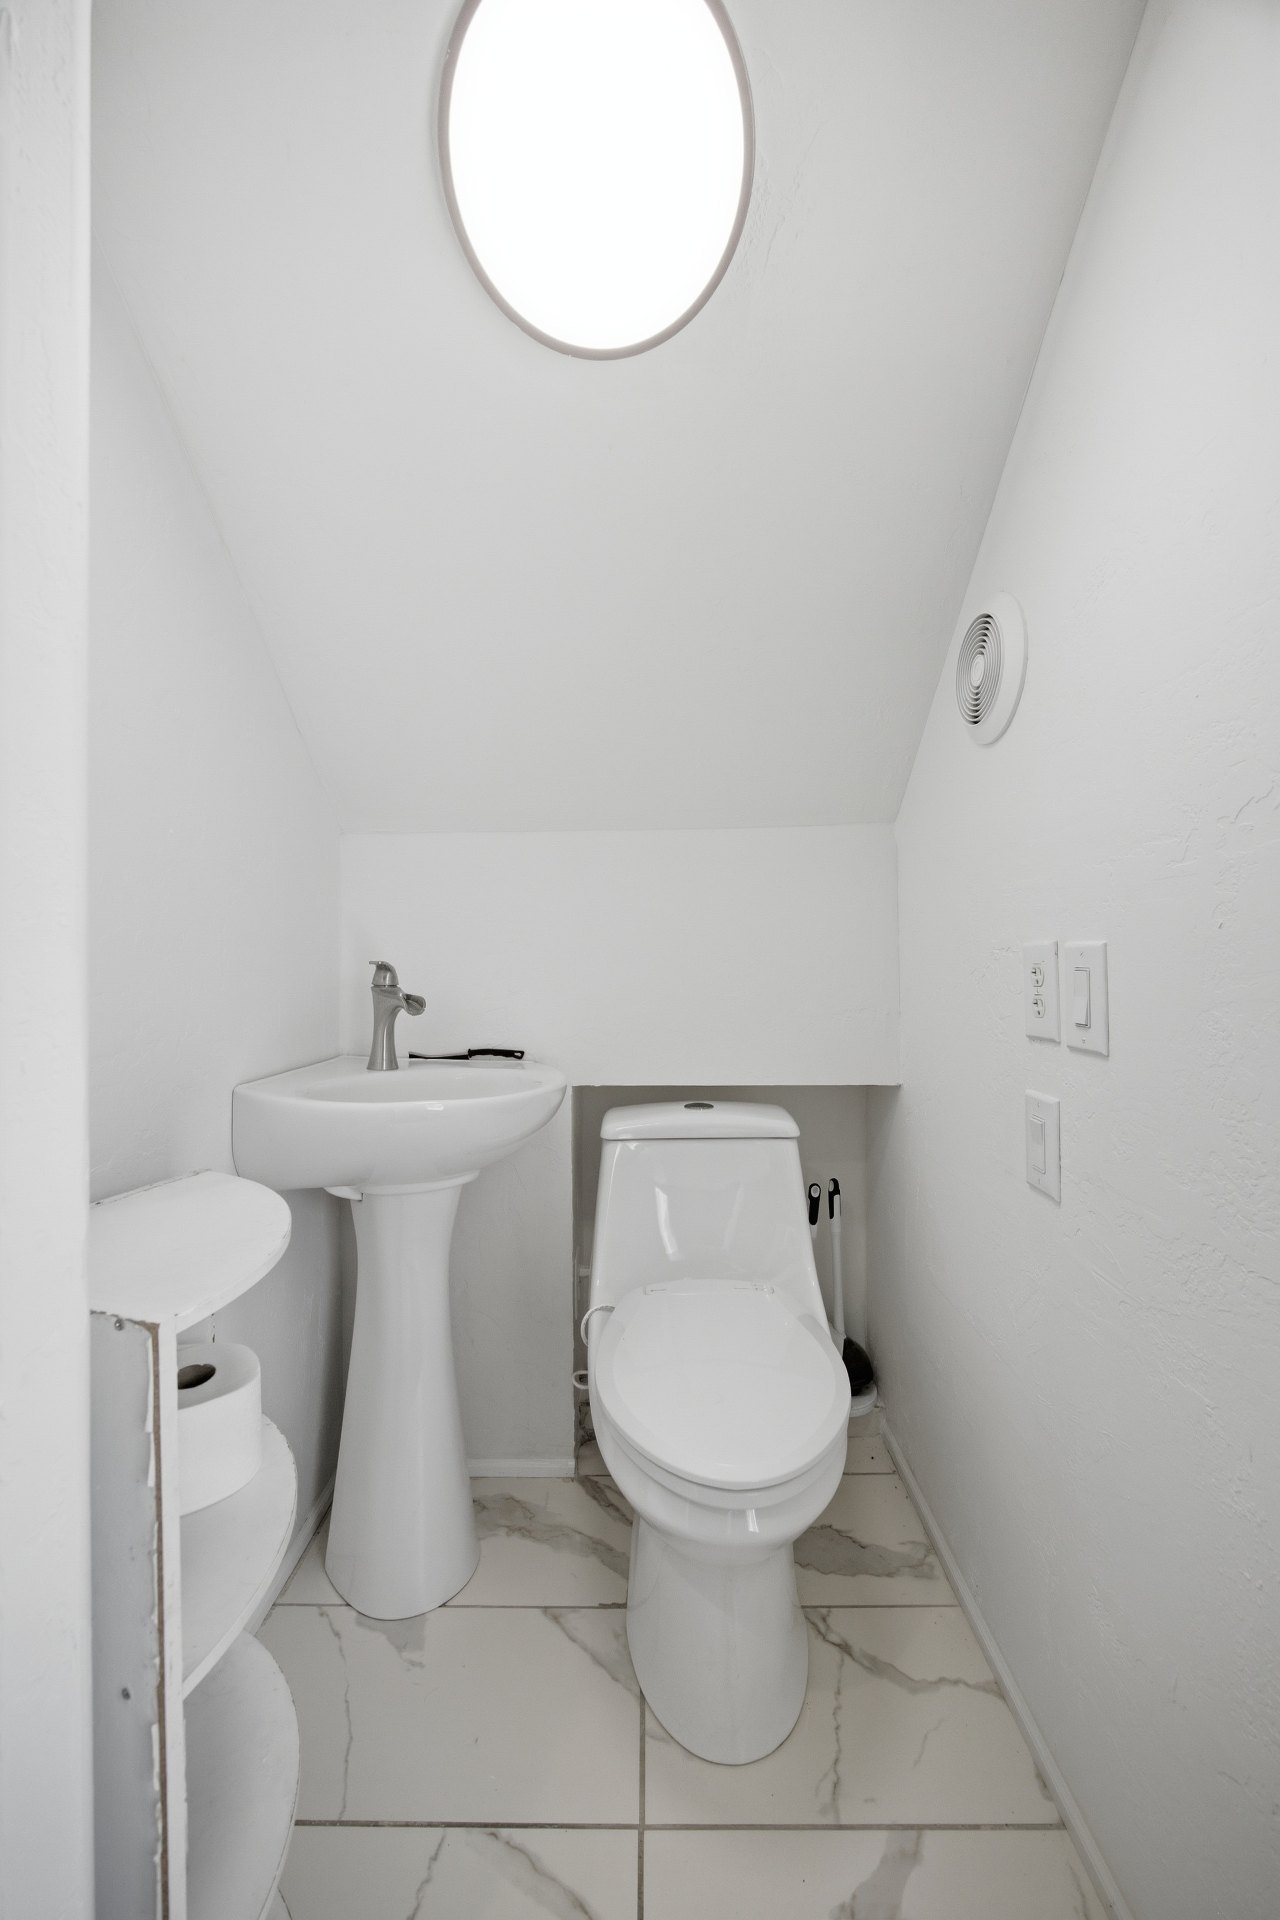
Powder room featuring a pedestal sink, a modern toilet, and white tile flooring
Charming detached structure featuring a peaked roof with gable trim, burgundy and cream exterior paneling, and an open front entry
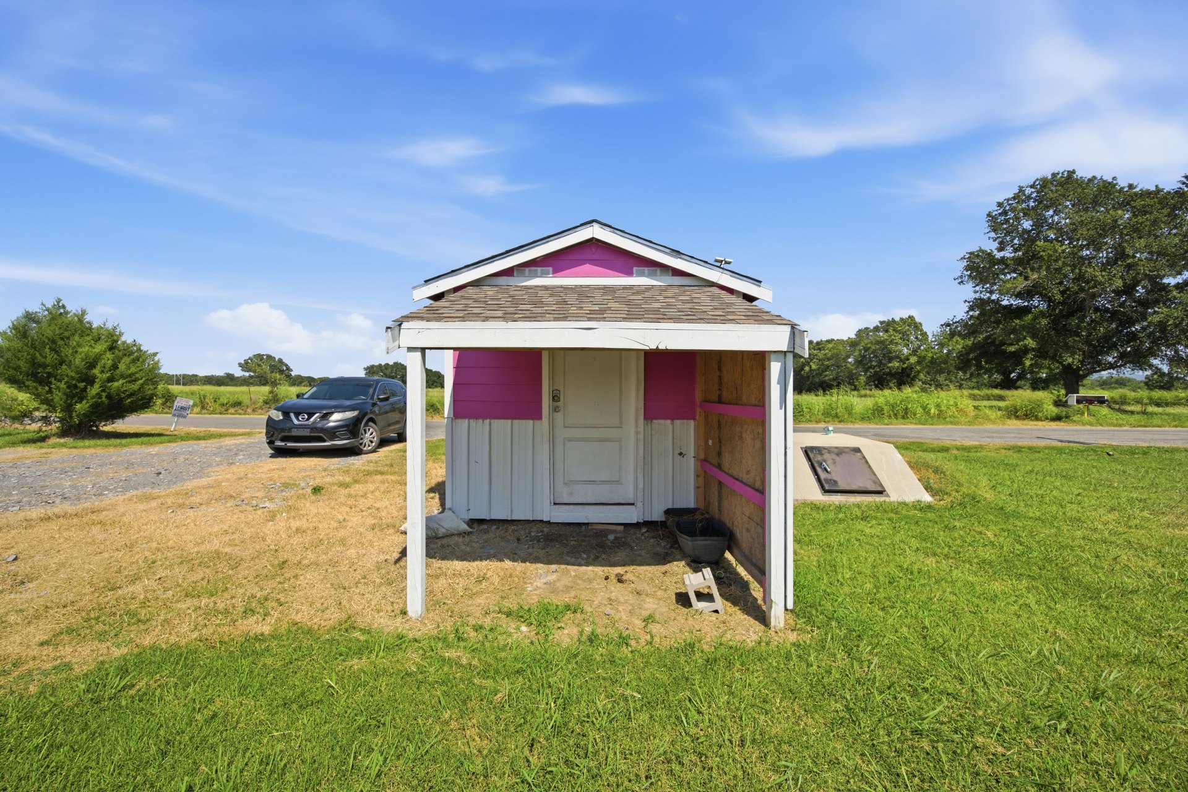
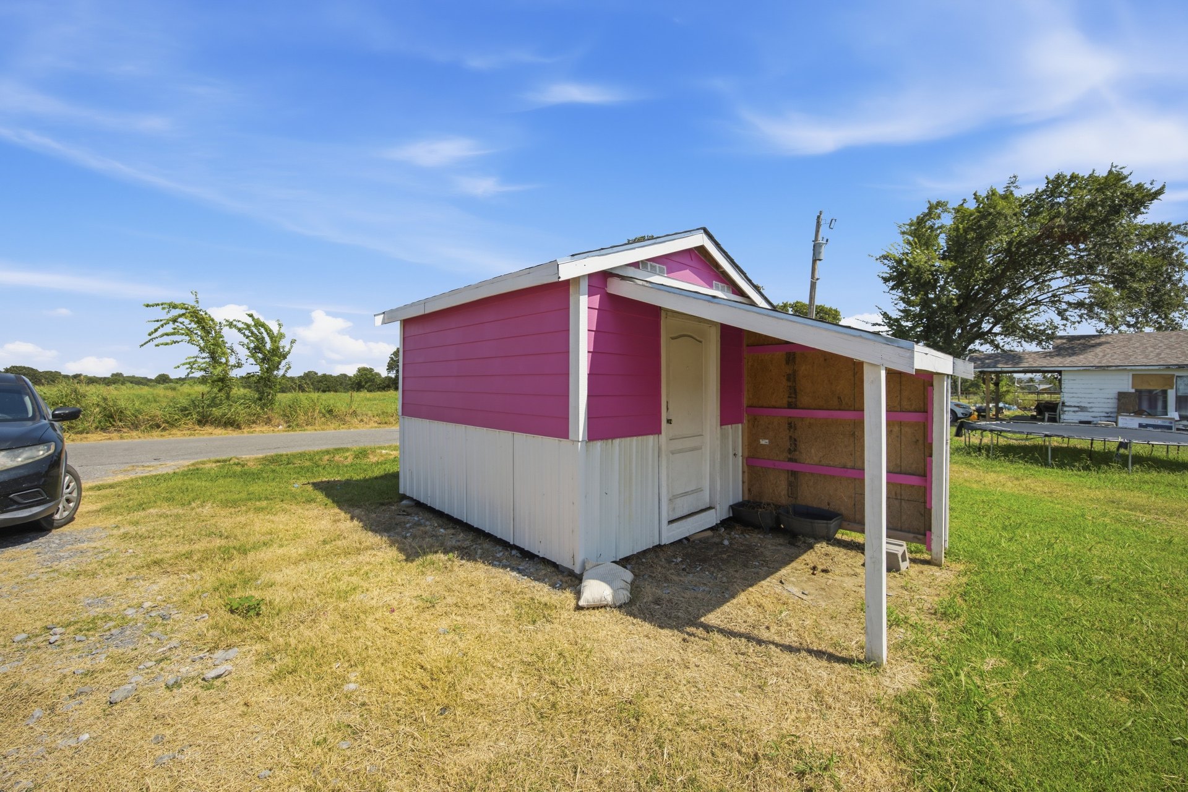
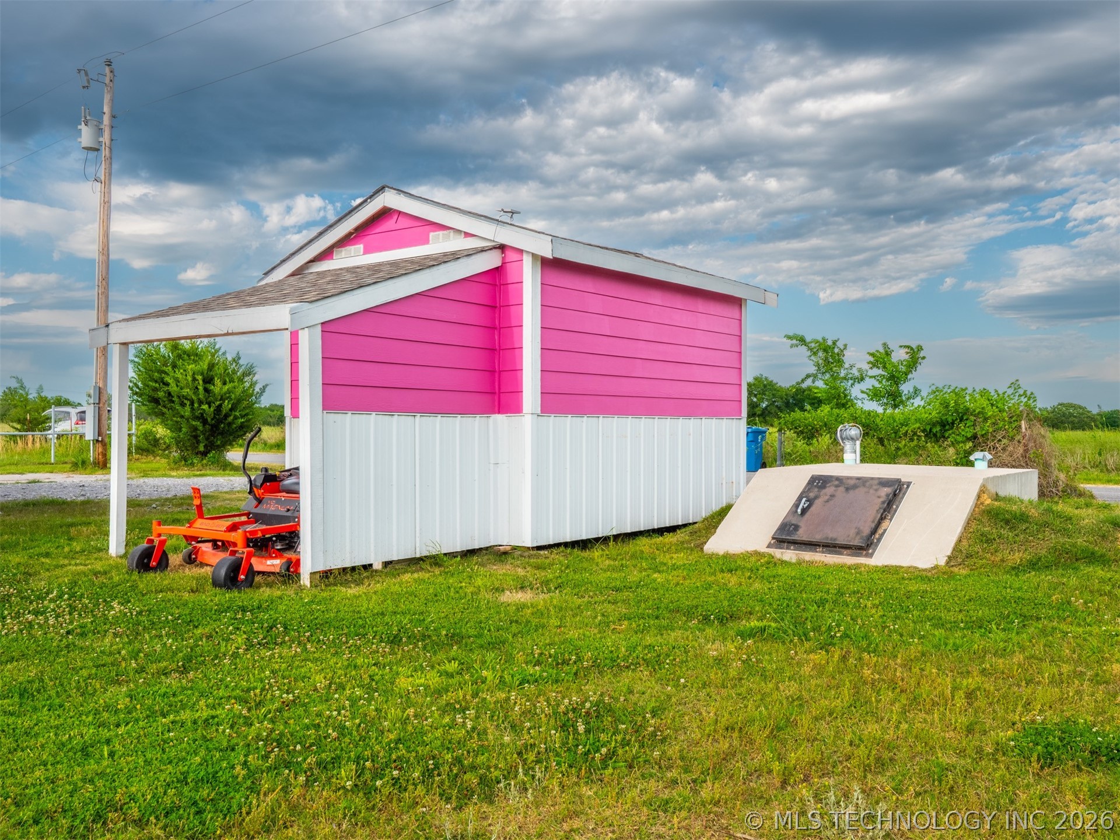
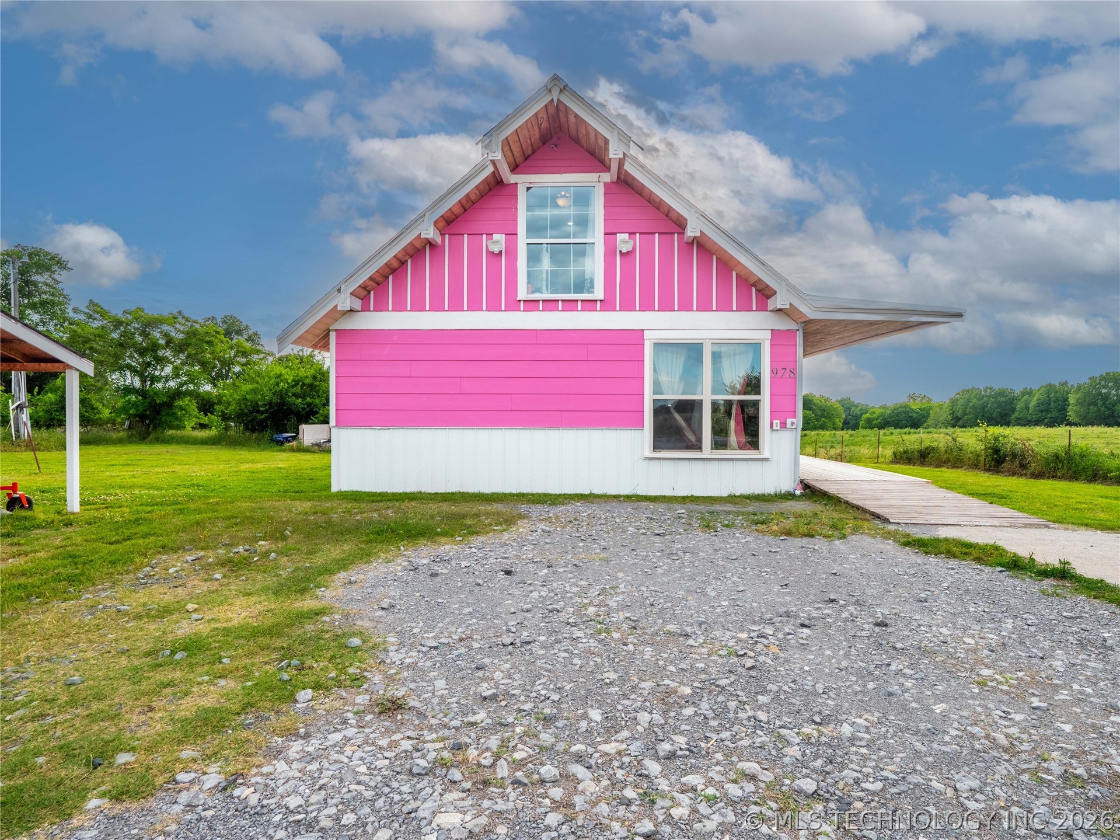
Detached outbuilding featuring vibrant pink and white siding, a single entry door, and a covered side porch
new railing
Spacious room featuring rich wood-finish flooring, bright white walls, and a recessed ceiling light
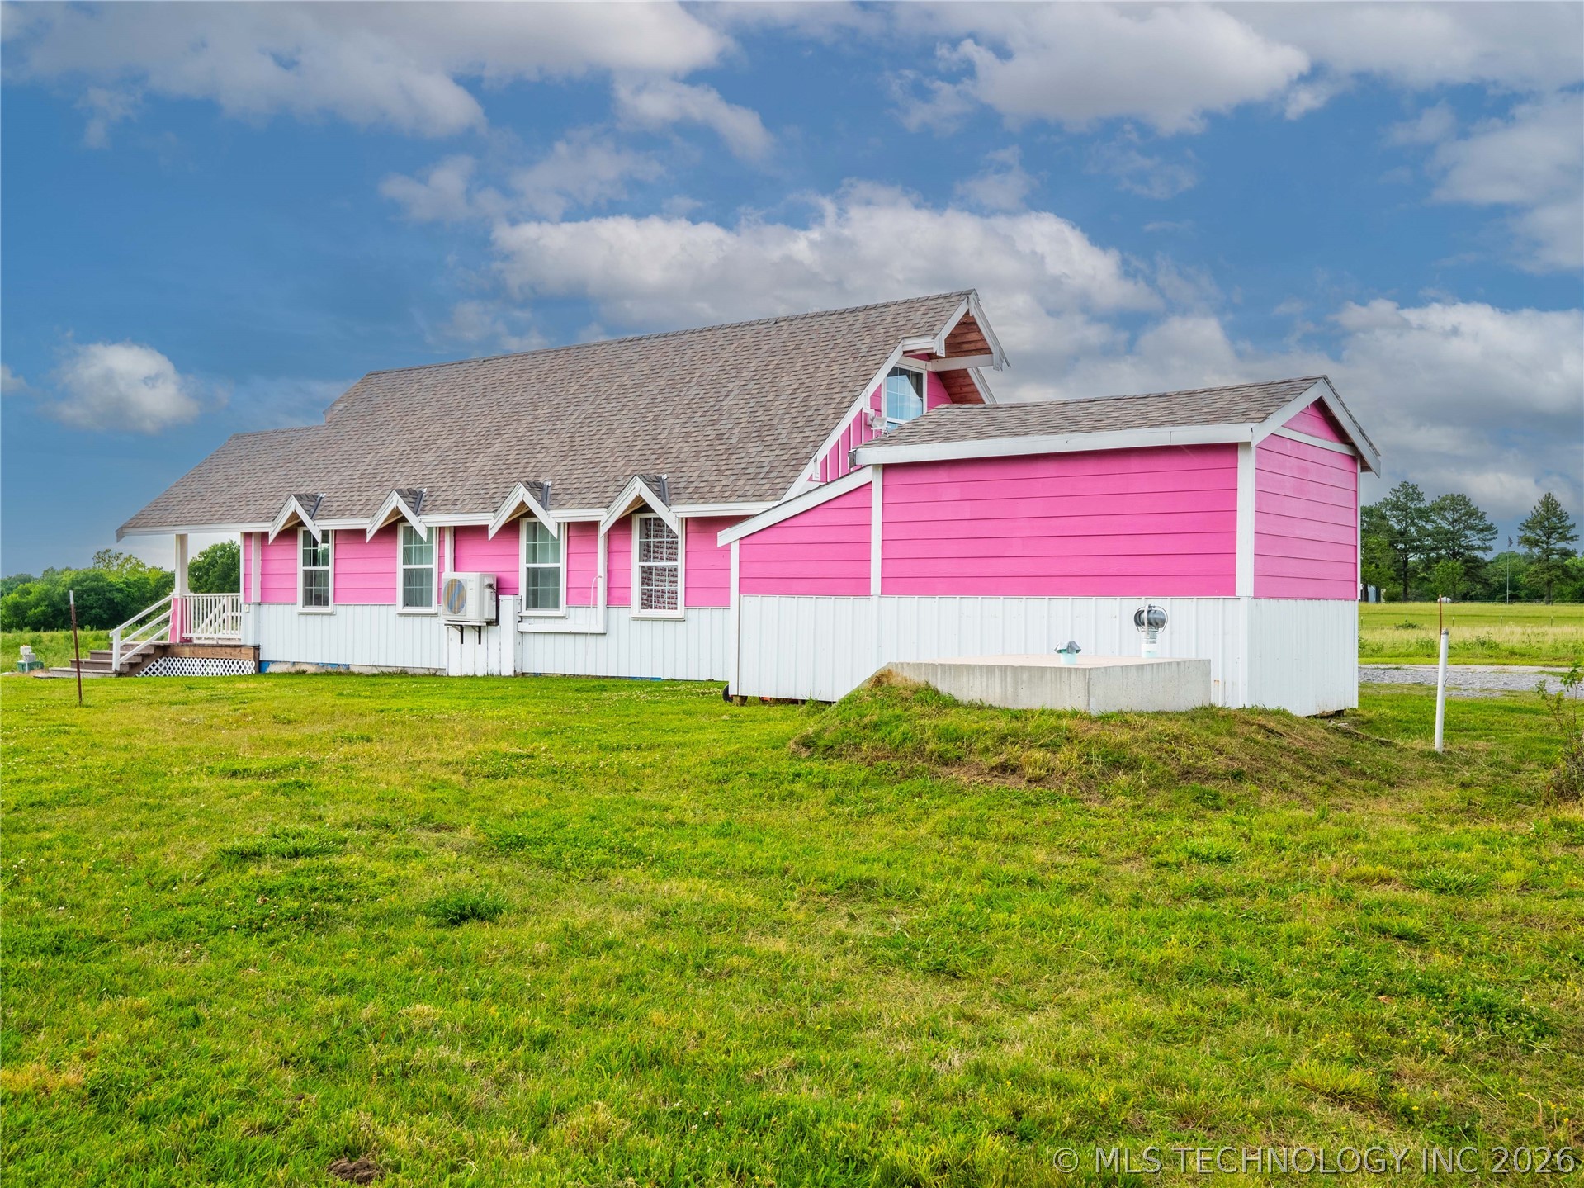
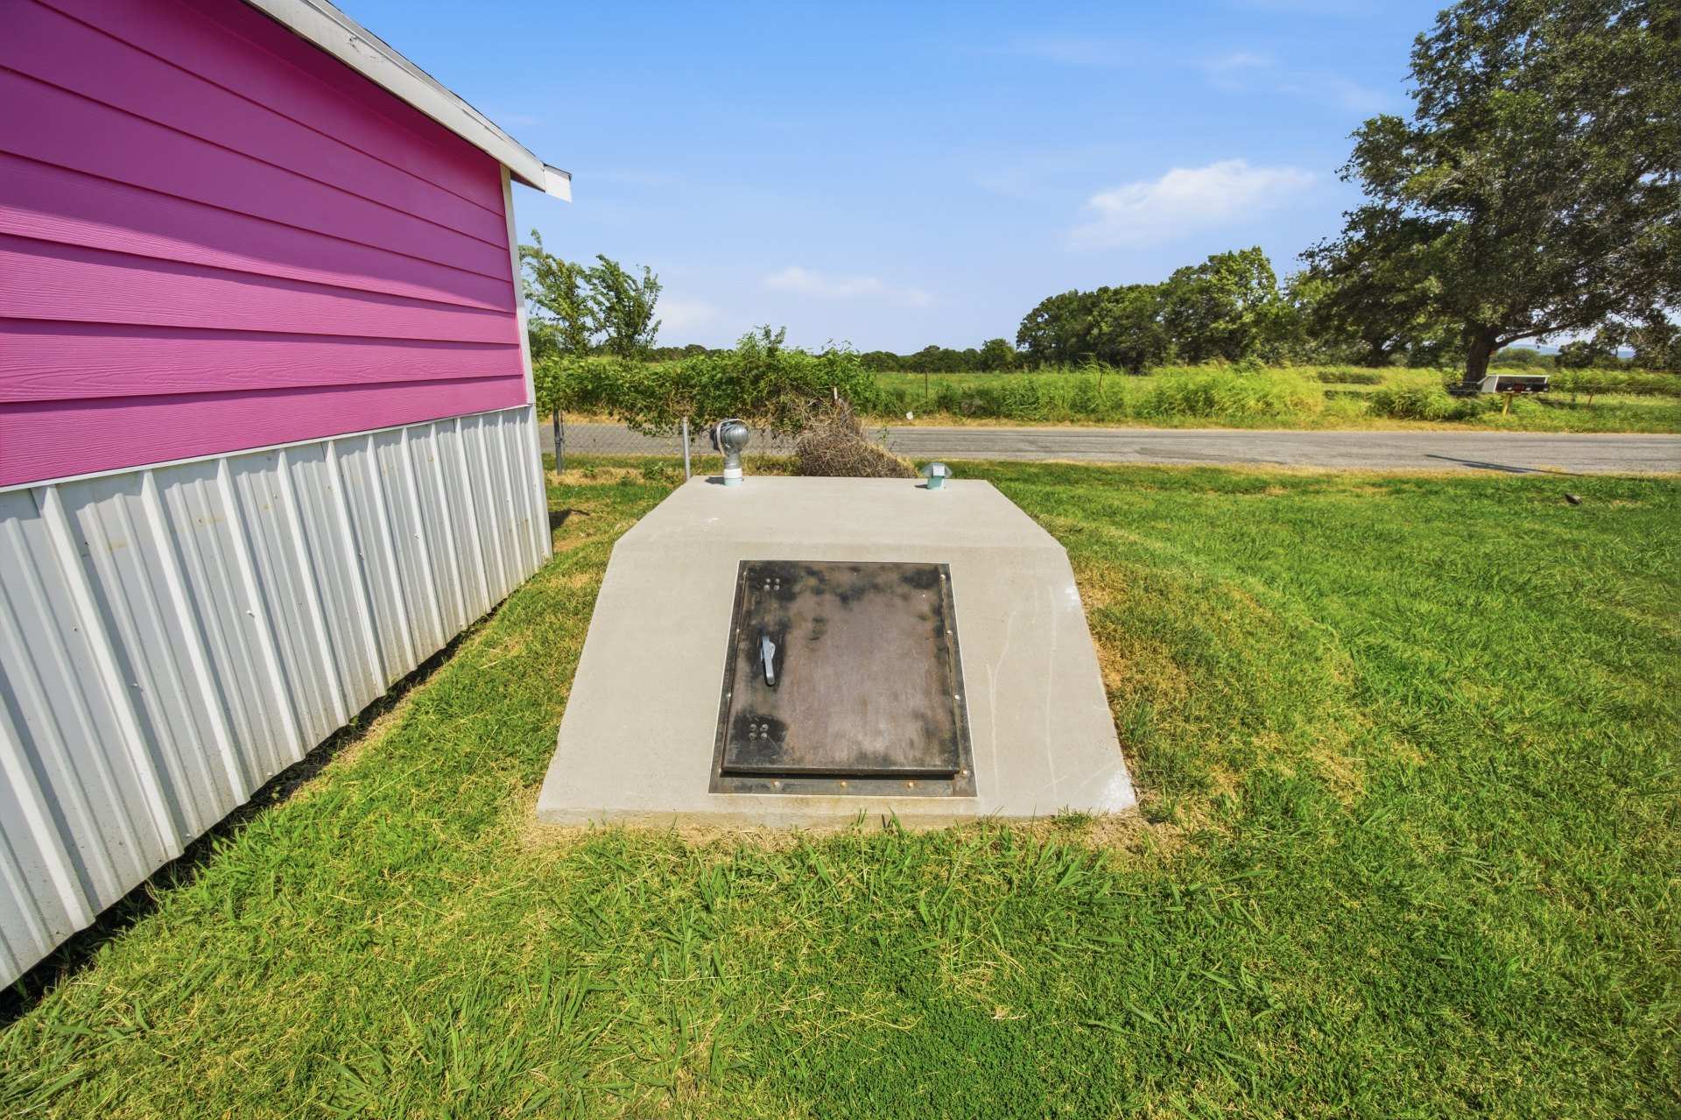
Concrete-capped subterranean access with a metal door, situated in a grassy area beside a structure featuring purple siding and corrugated metal
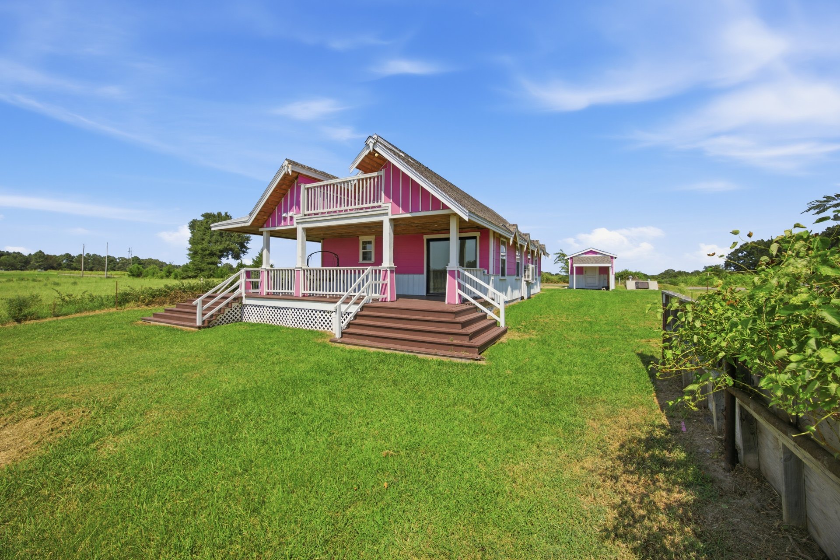
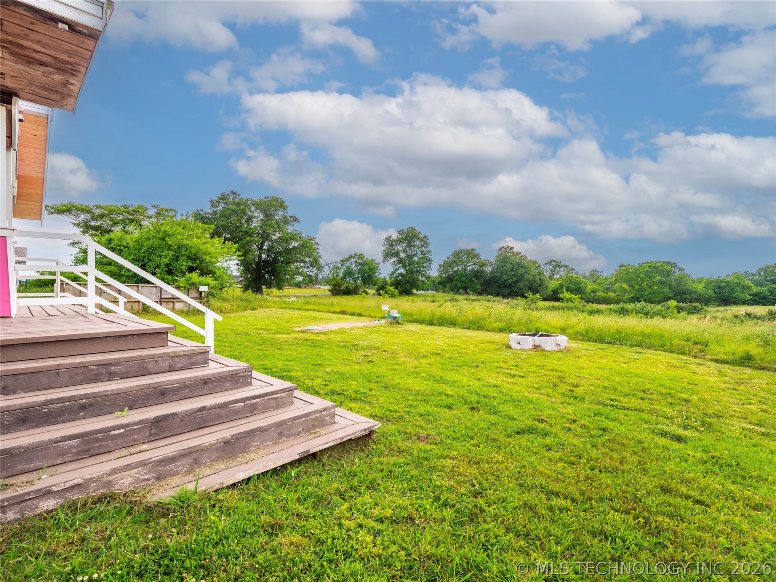
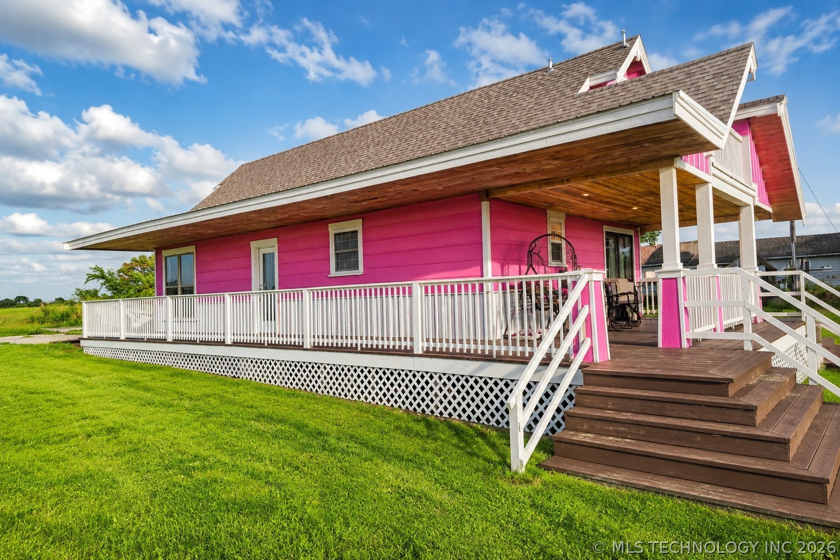
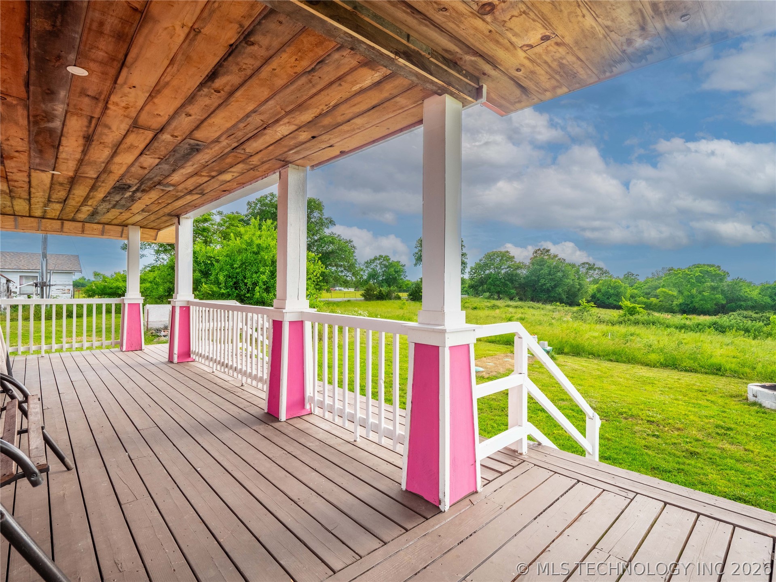
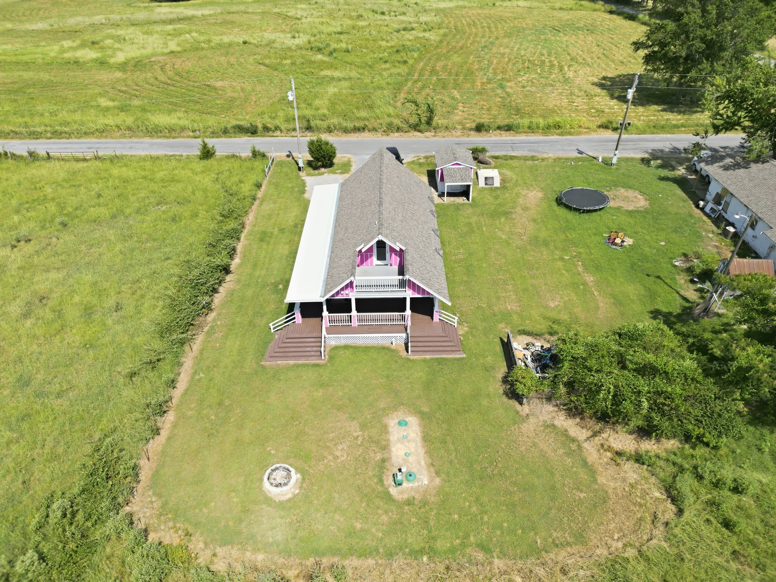
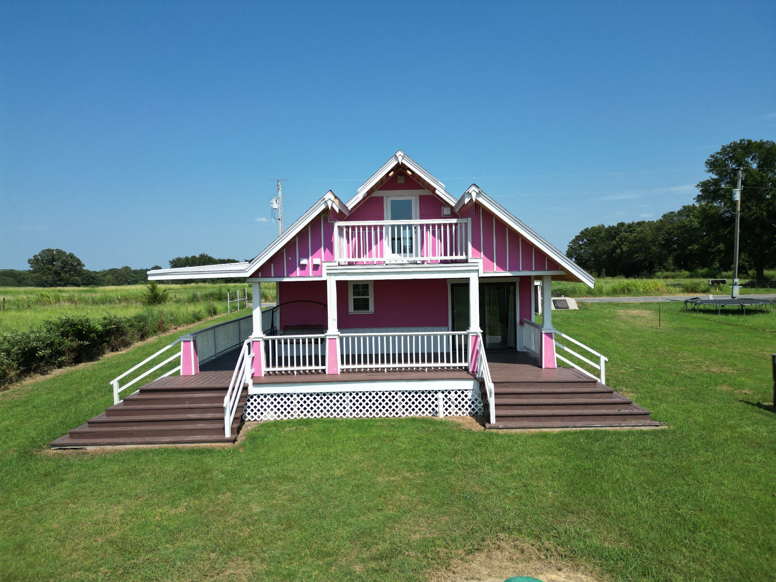
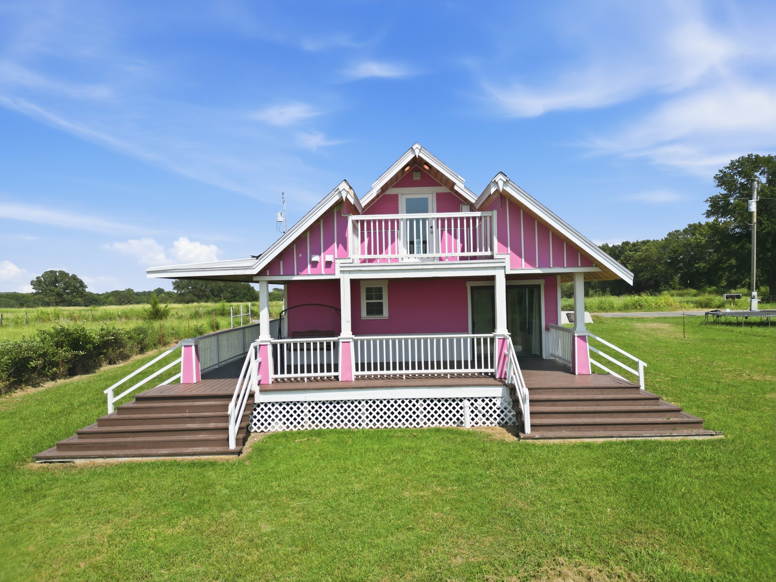
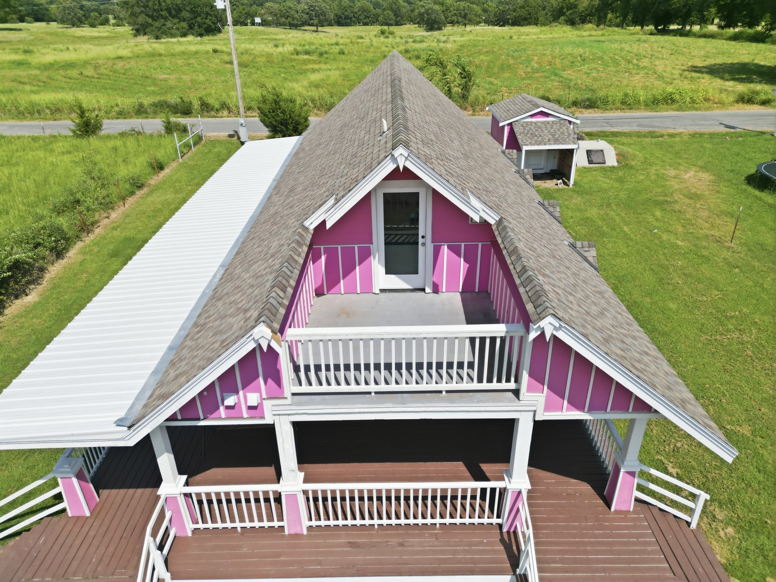
Gabled roofline residence featuring a covered front porch with steps, an exterior shed, and a circular fire pit
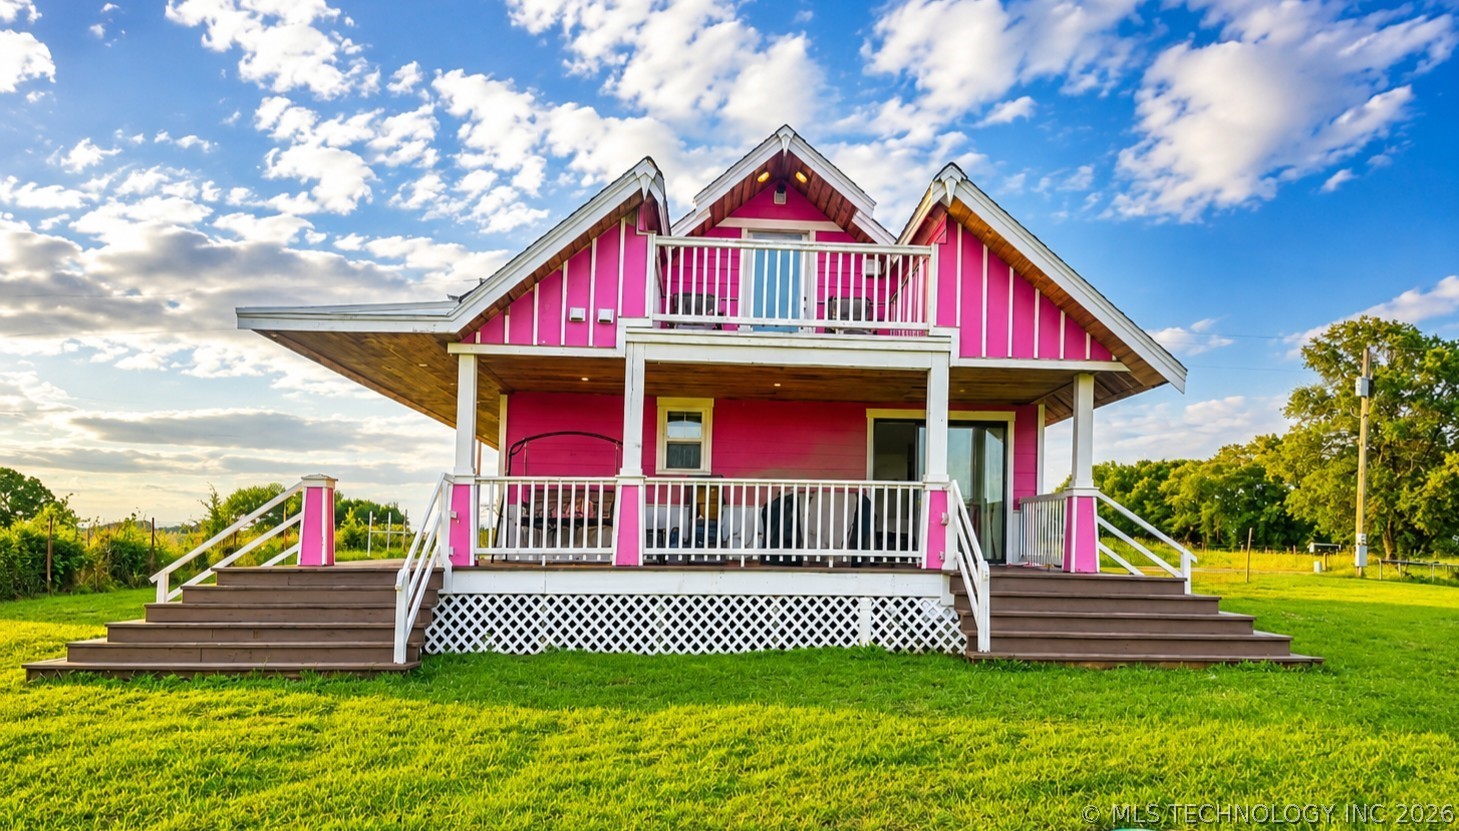
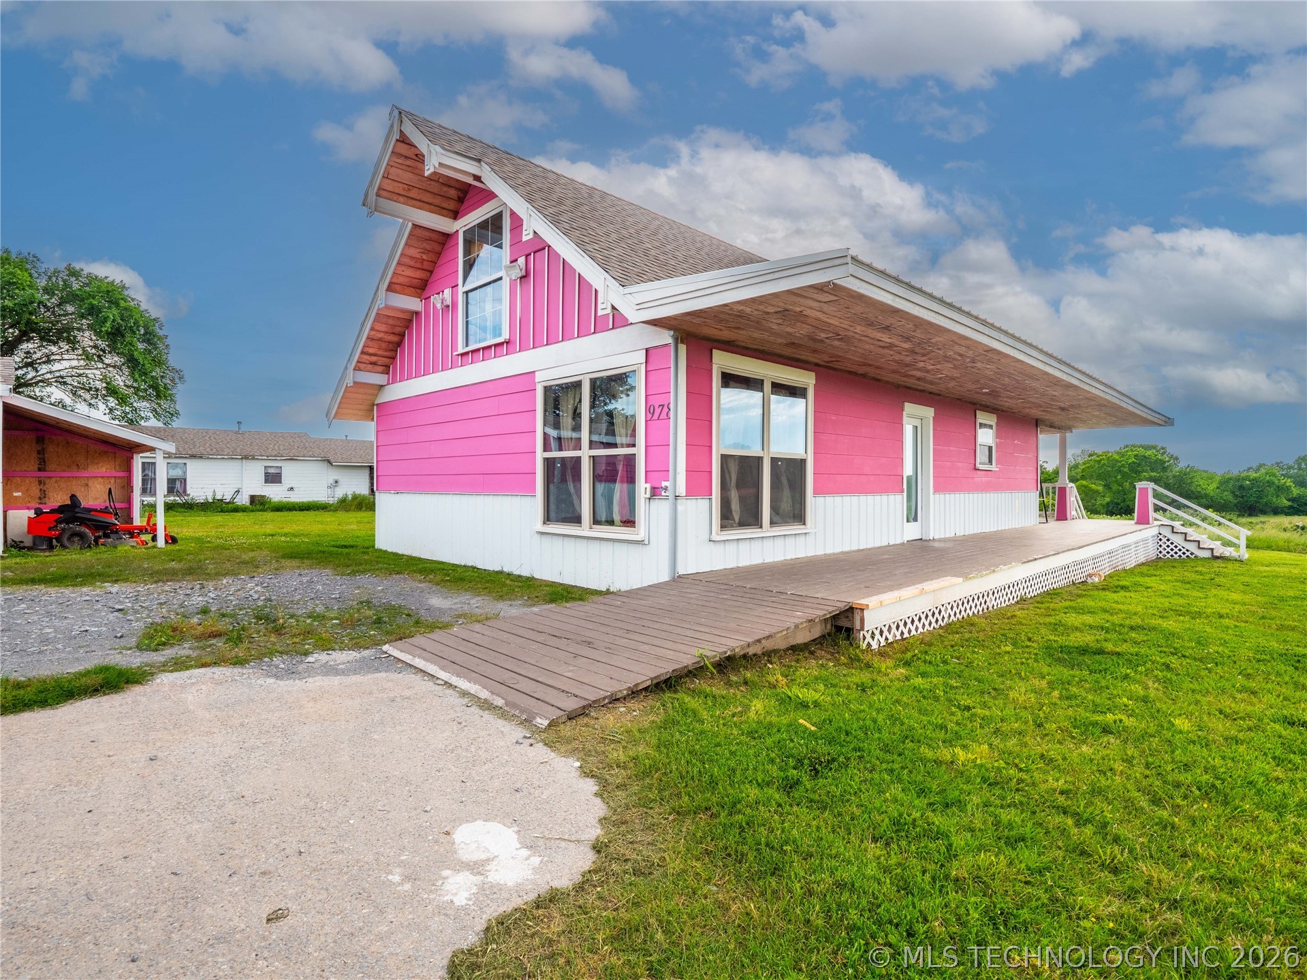
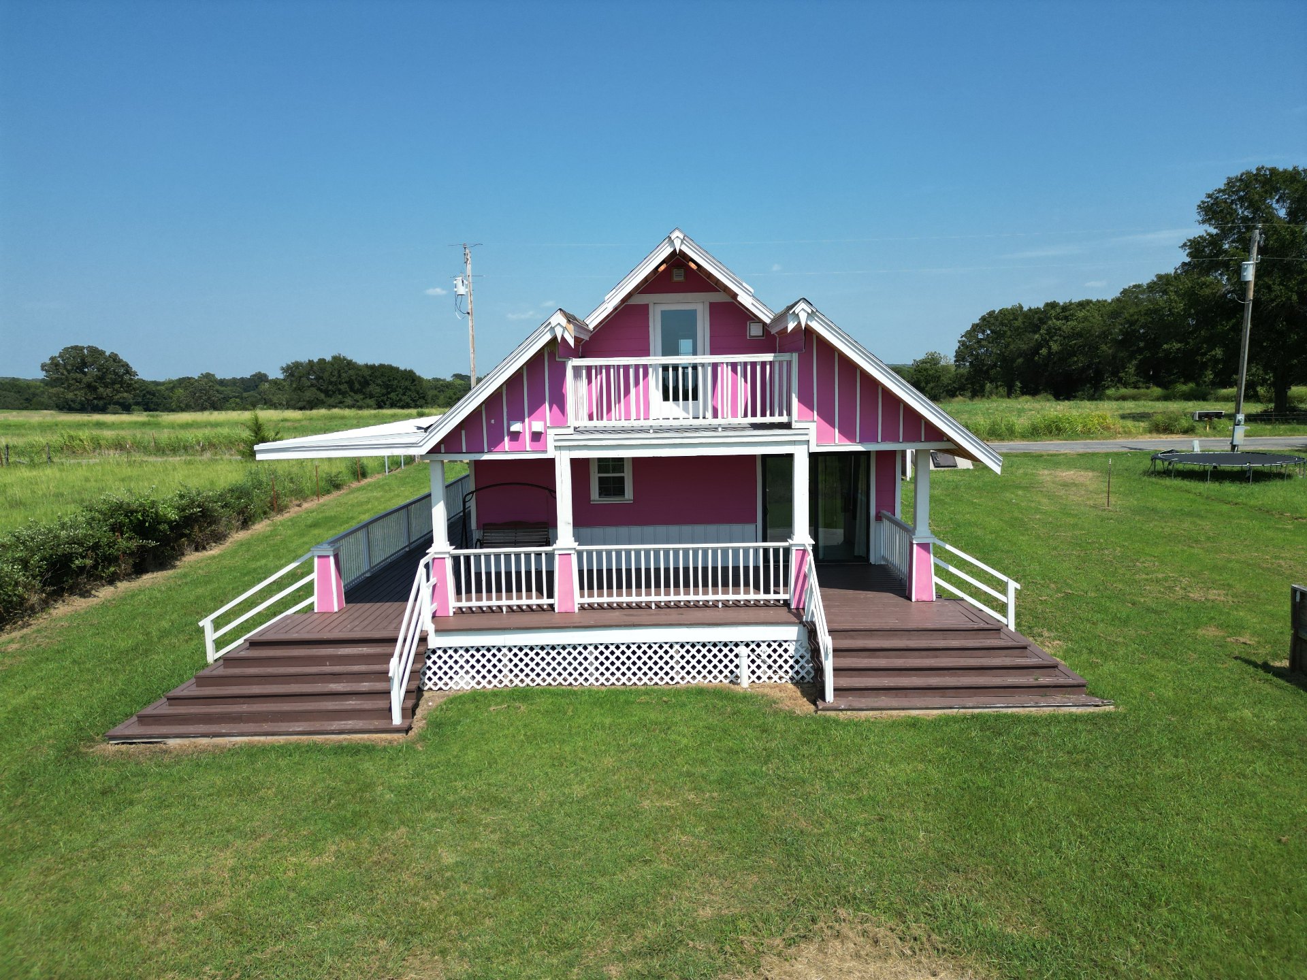
Distinctive two-story residence with a vibrant pink exterior and white trim
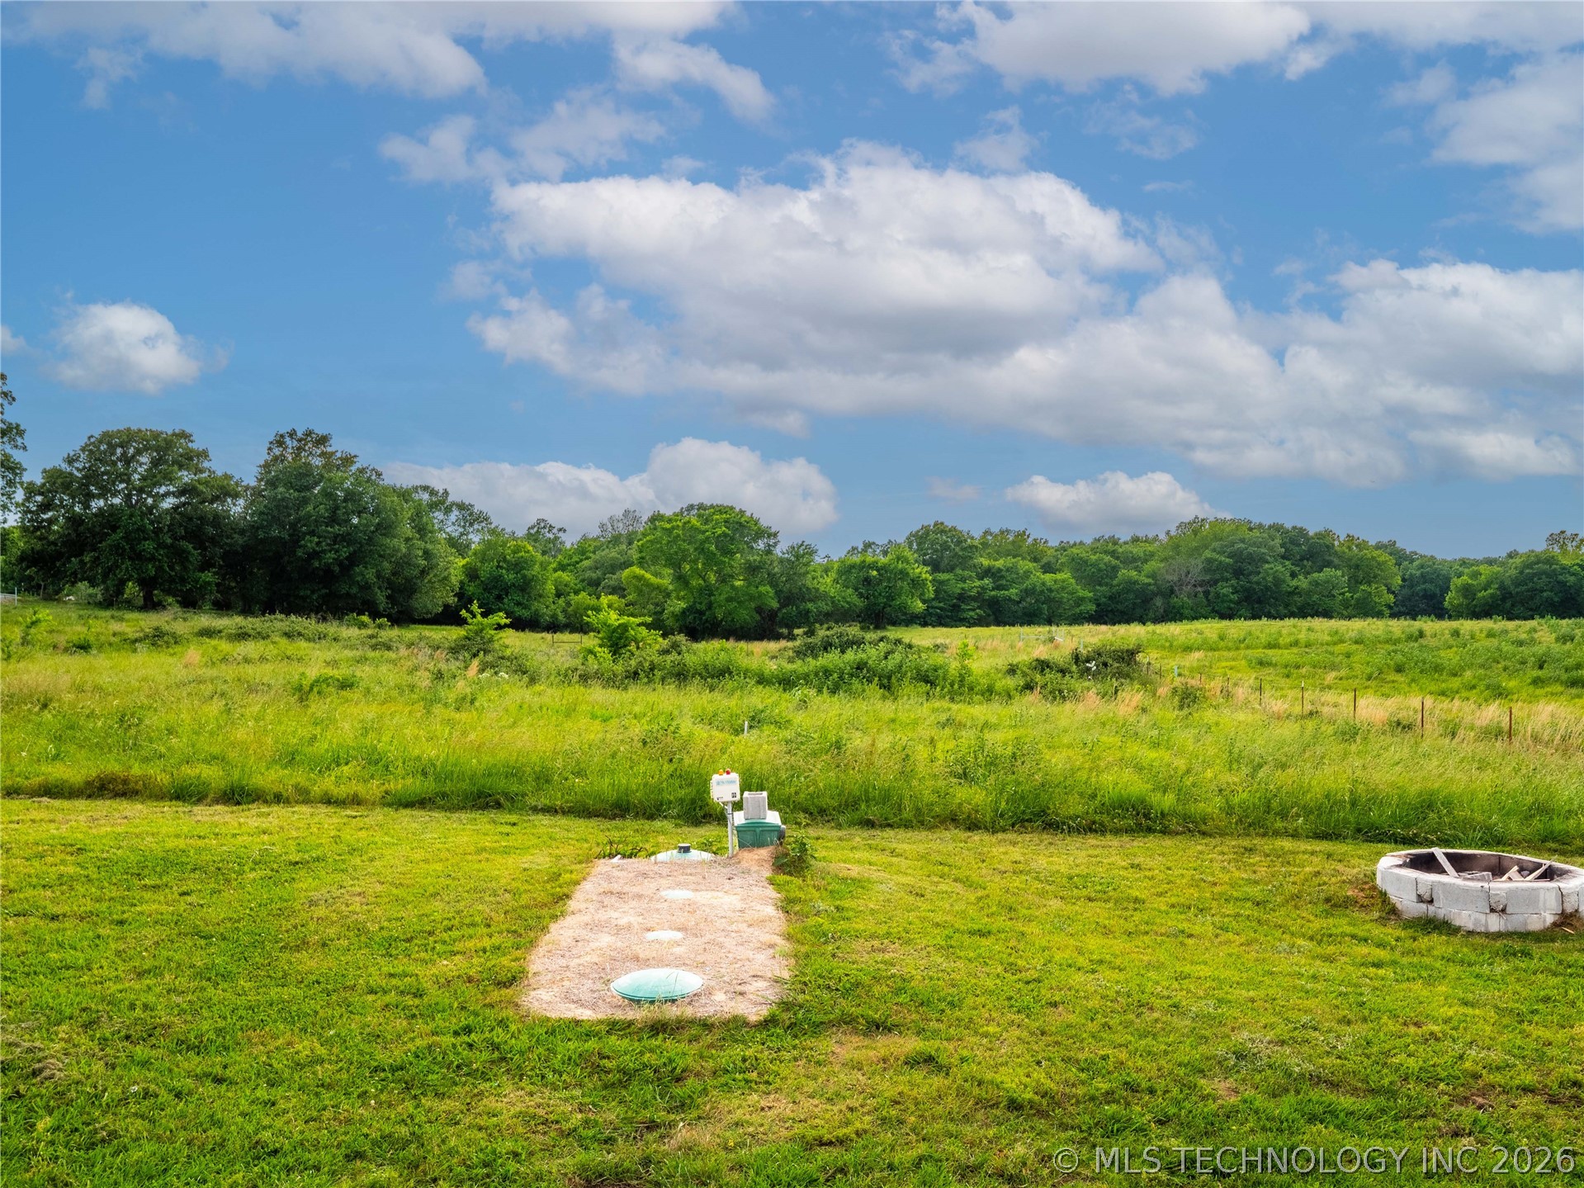
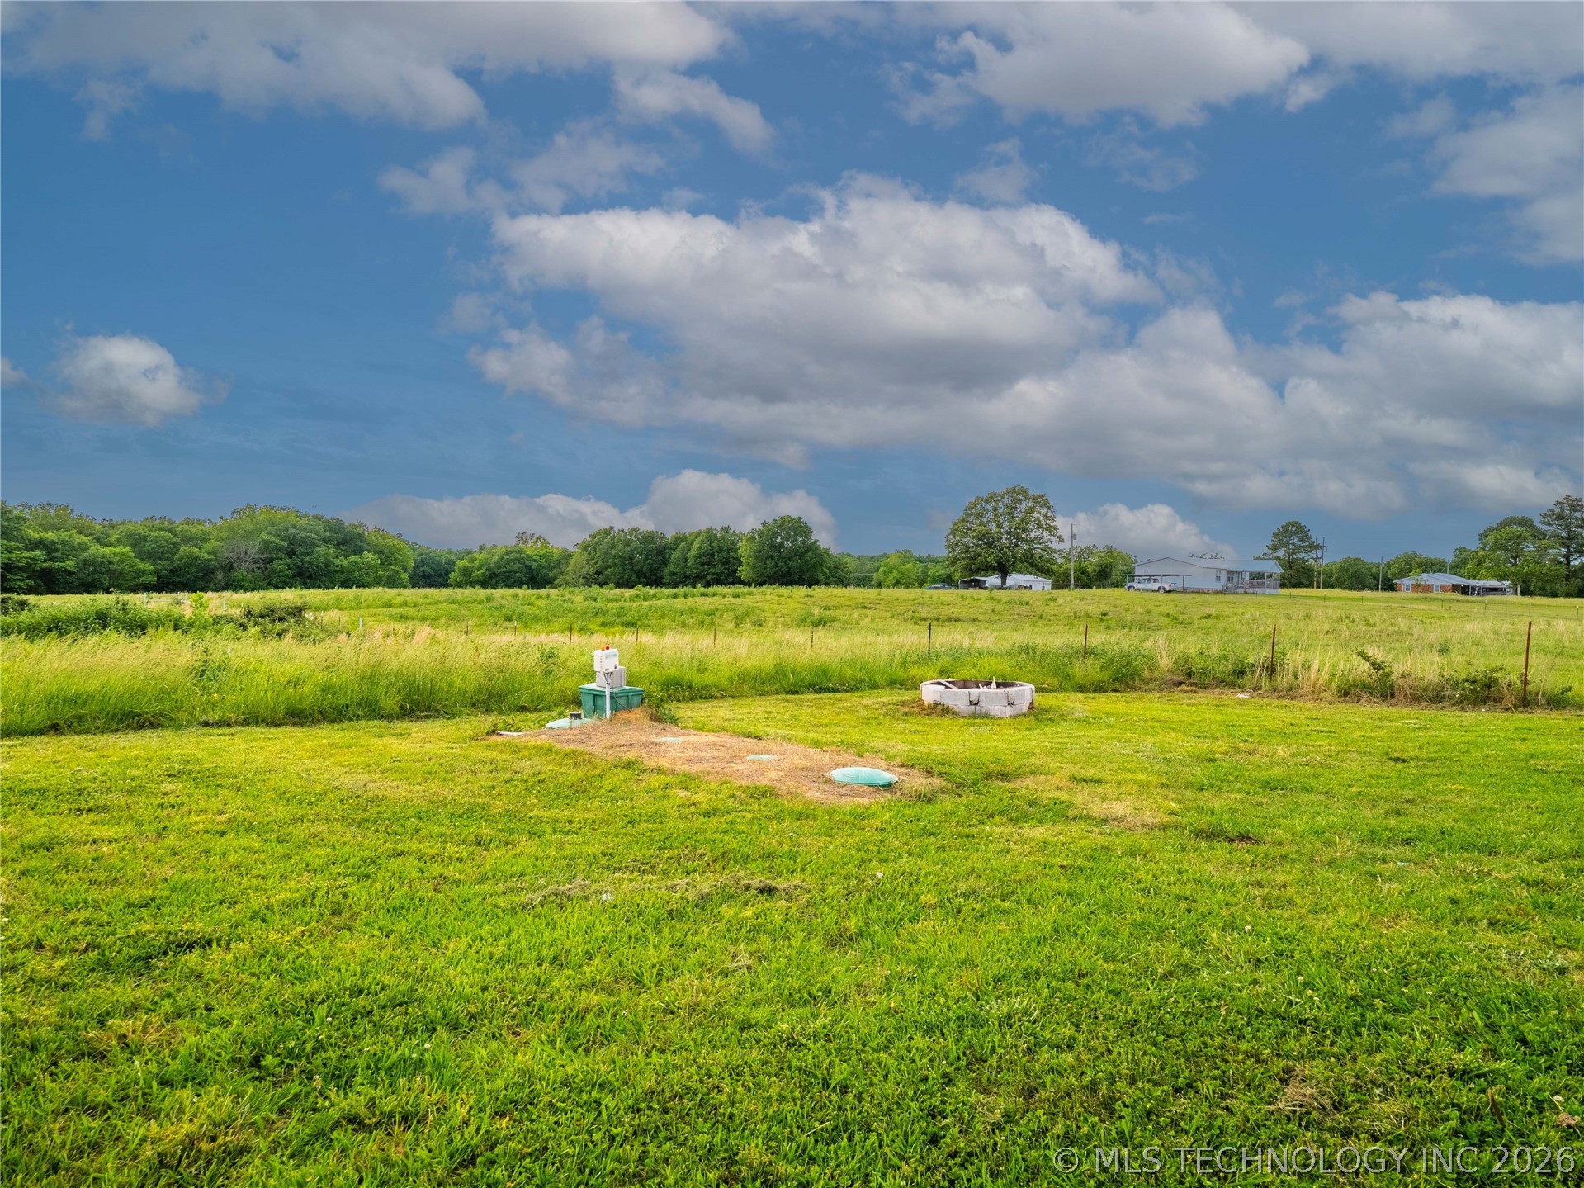
One-of-a-kind Rural Retreat on 1 Acre - Newer construction home sitting on a peaceful 1-acre lot in a quiet rural setting just minutes from town. Built less than 2 years ago, this home combines modern efficiency, comfort, and personality in a property you won't find anywhere else. Inside, you will find 3 bedrooms, a bonus room that can be used for office or bedroom and 1.5 bathrooms with clean, neutral finishes that create a warm and inviting atmosphere throughout. The open and functional layout is paired with energy-efficient mini-split heating and air systems for year-round comfort, along with on-demand hot water for convenience and efficiency. Outside, the property is fully equipped for country living with practical upgrades already in place, including an unused private water well and an on-site storm shelter for added peace of mind. Enjoy wide-open space, privacy, and room to grow while still being conveniently close to town.
MLS Internet Data Exchange (IDX) information is provided exclusively for consumers’ personal, non-commercial use and may not be used for any purpose other than to identify prospective properties consumers may be interested in purchasing, and that the data is deemed reliable but is not guaranteed accurate by the Greater Tulsa Association of REALTORS® MLS.