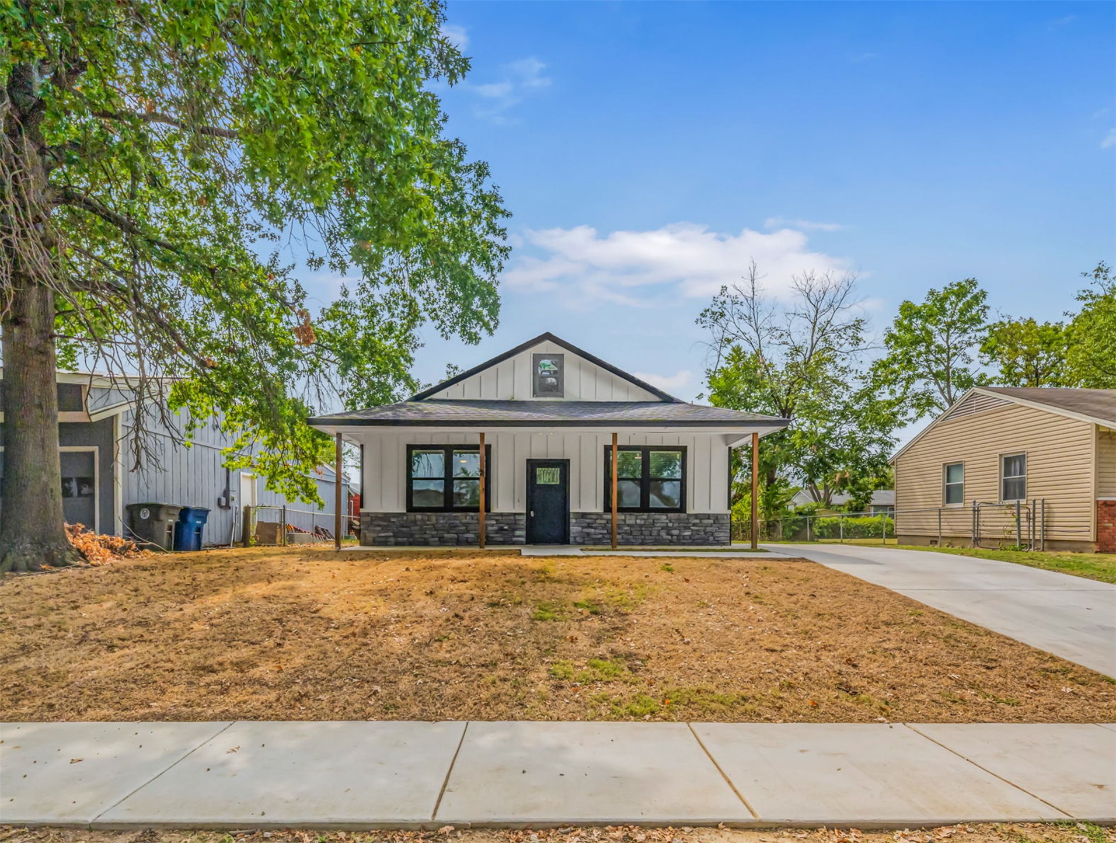
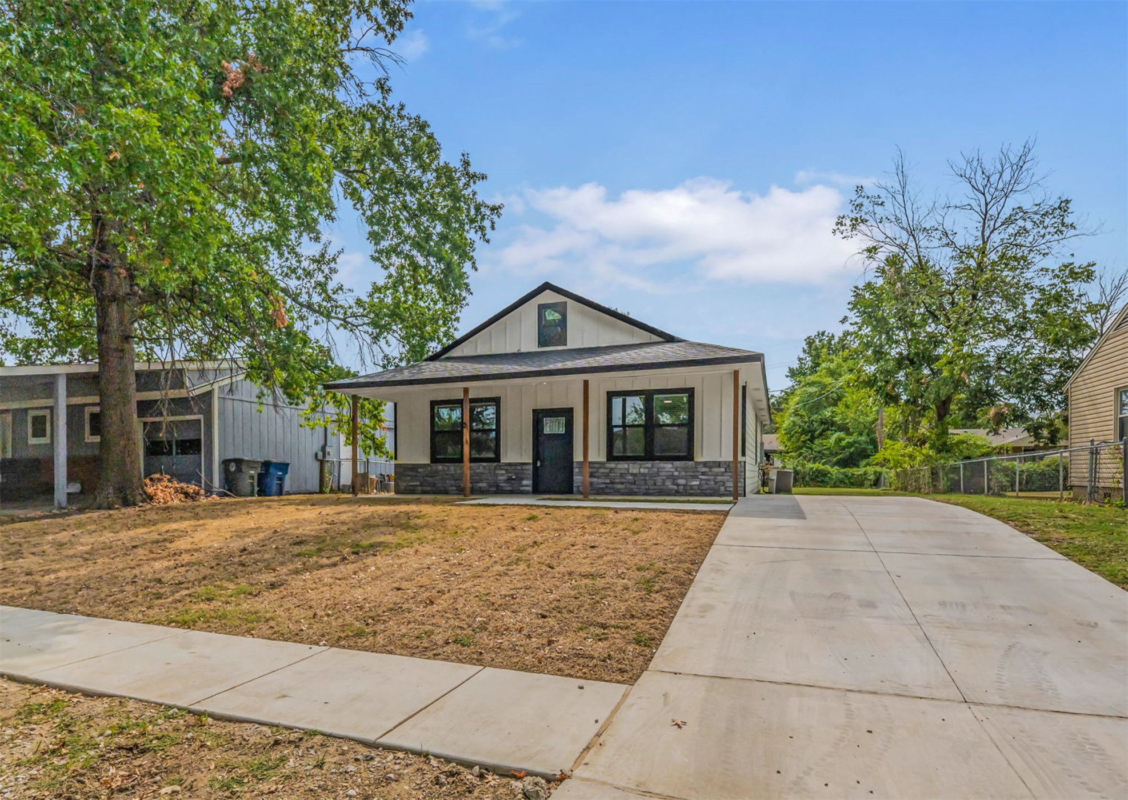
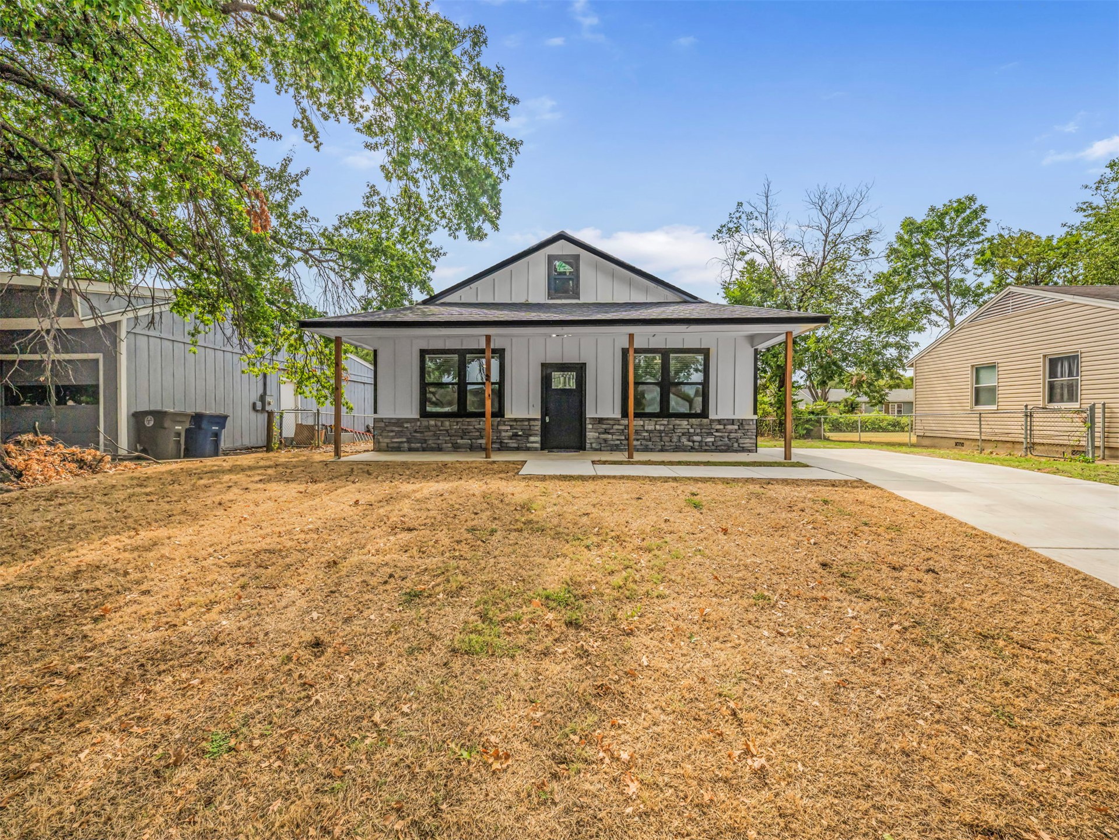
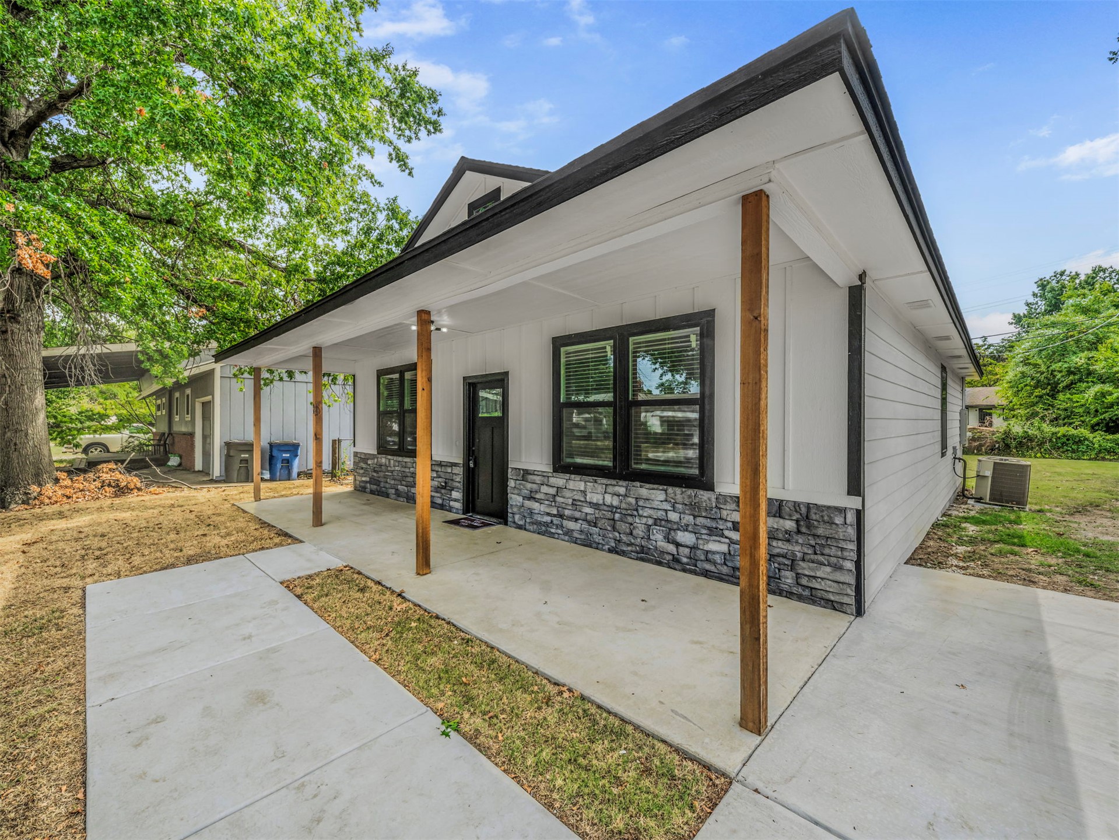
Newly constructed residence featuring a white board-and-batten exterior, a black shingle roof, dark-framed windows, and a black front door
Modern farmhouse exterior with vertical white siding and dark trim
Modern farmhouse exterior with board and batten siding, stone facade accents, and a covered porch
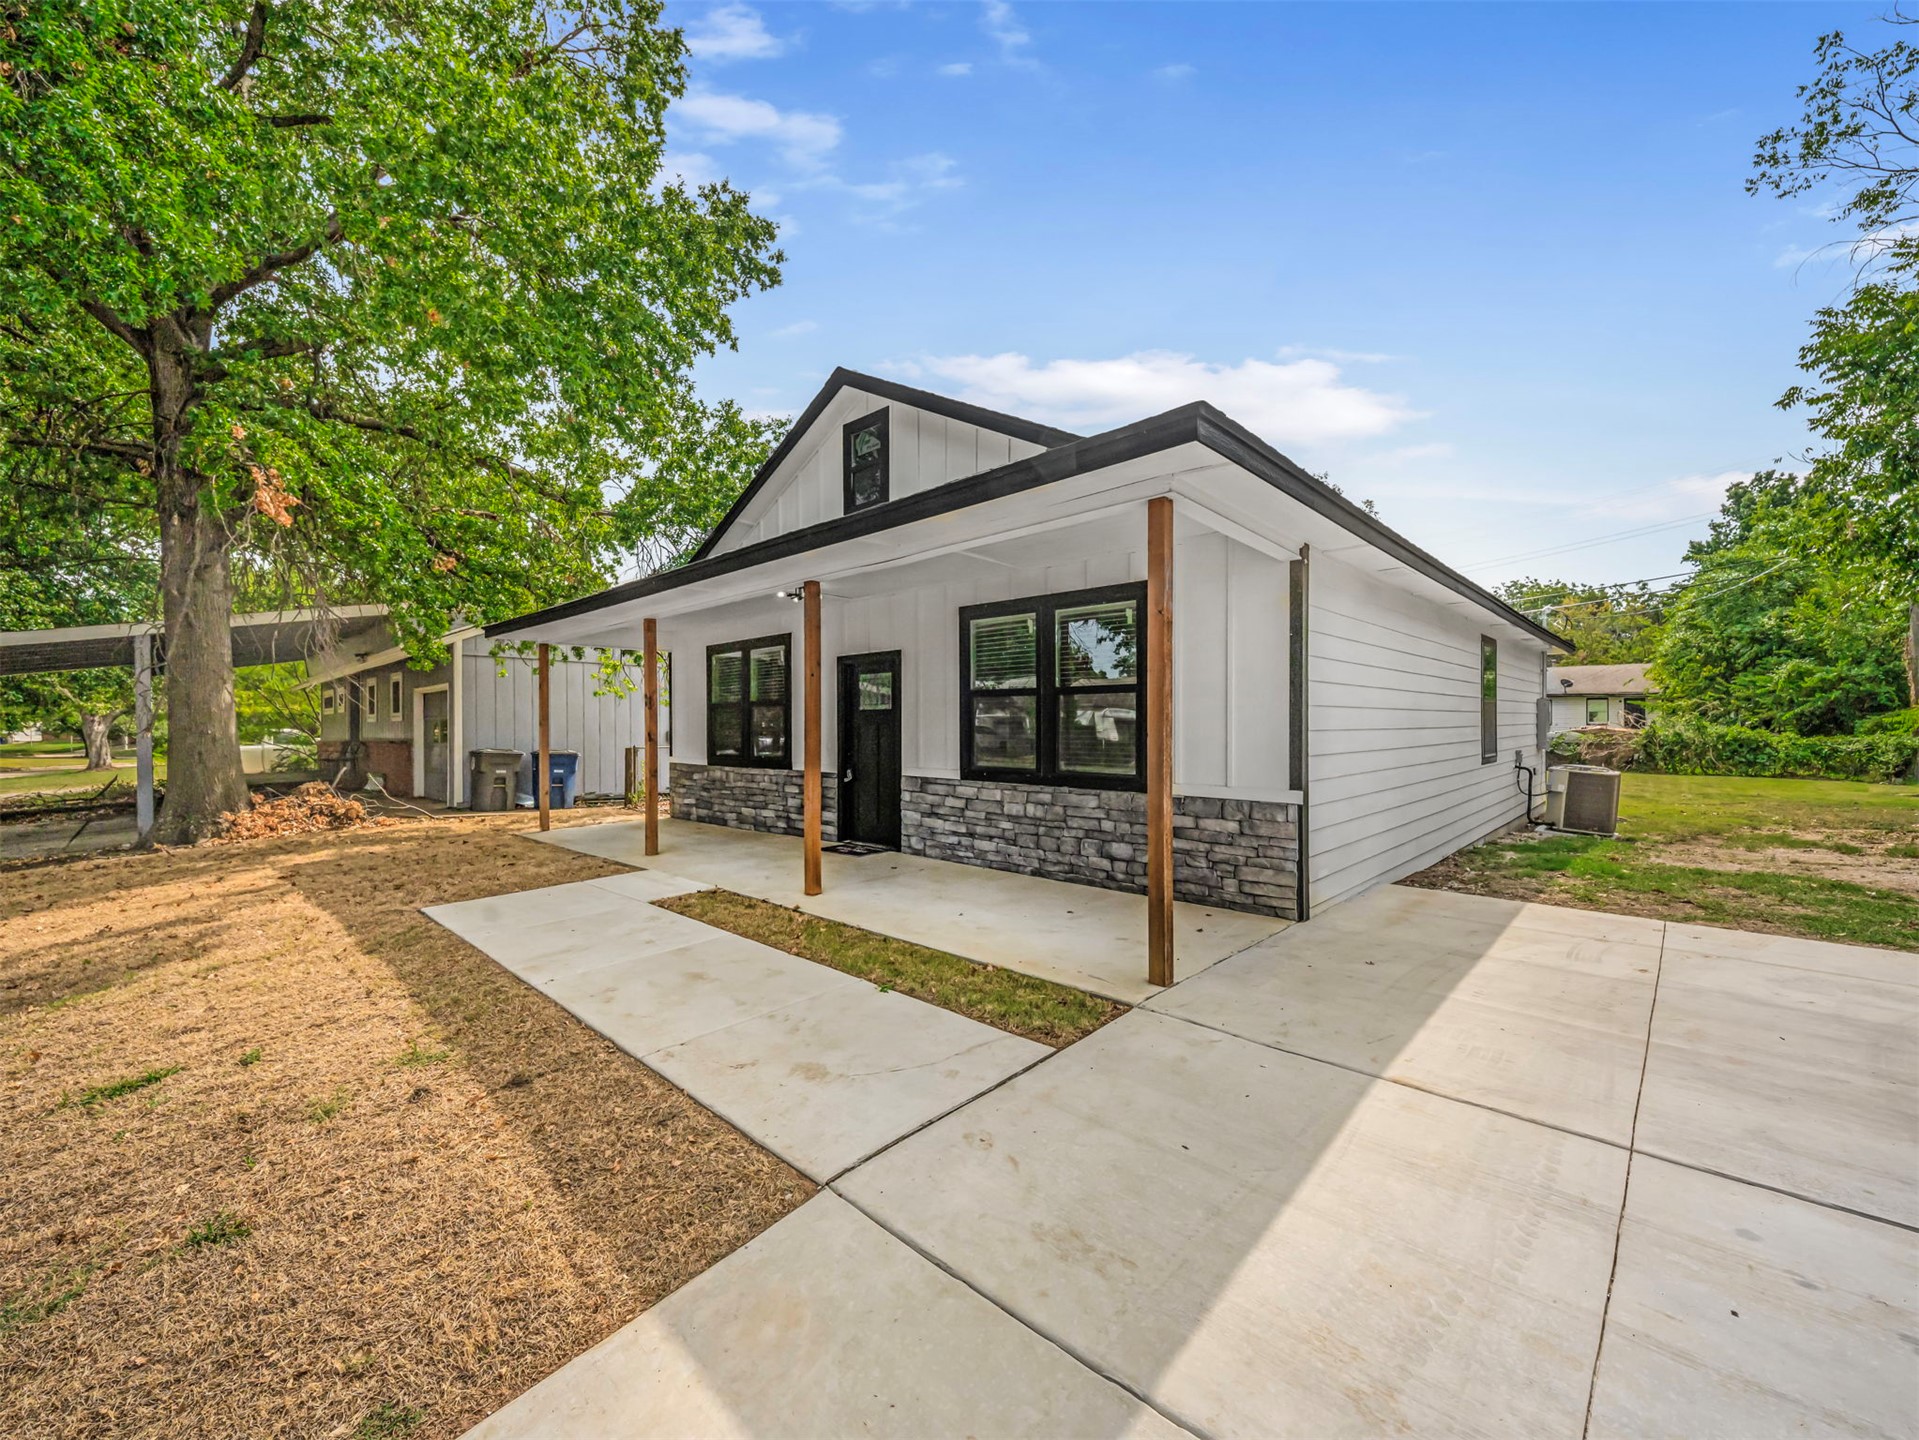
White horizontal siding with stone veneer accents, black-framed windows, and a covered porch with wood posts
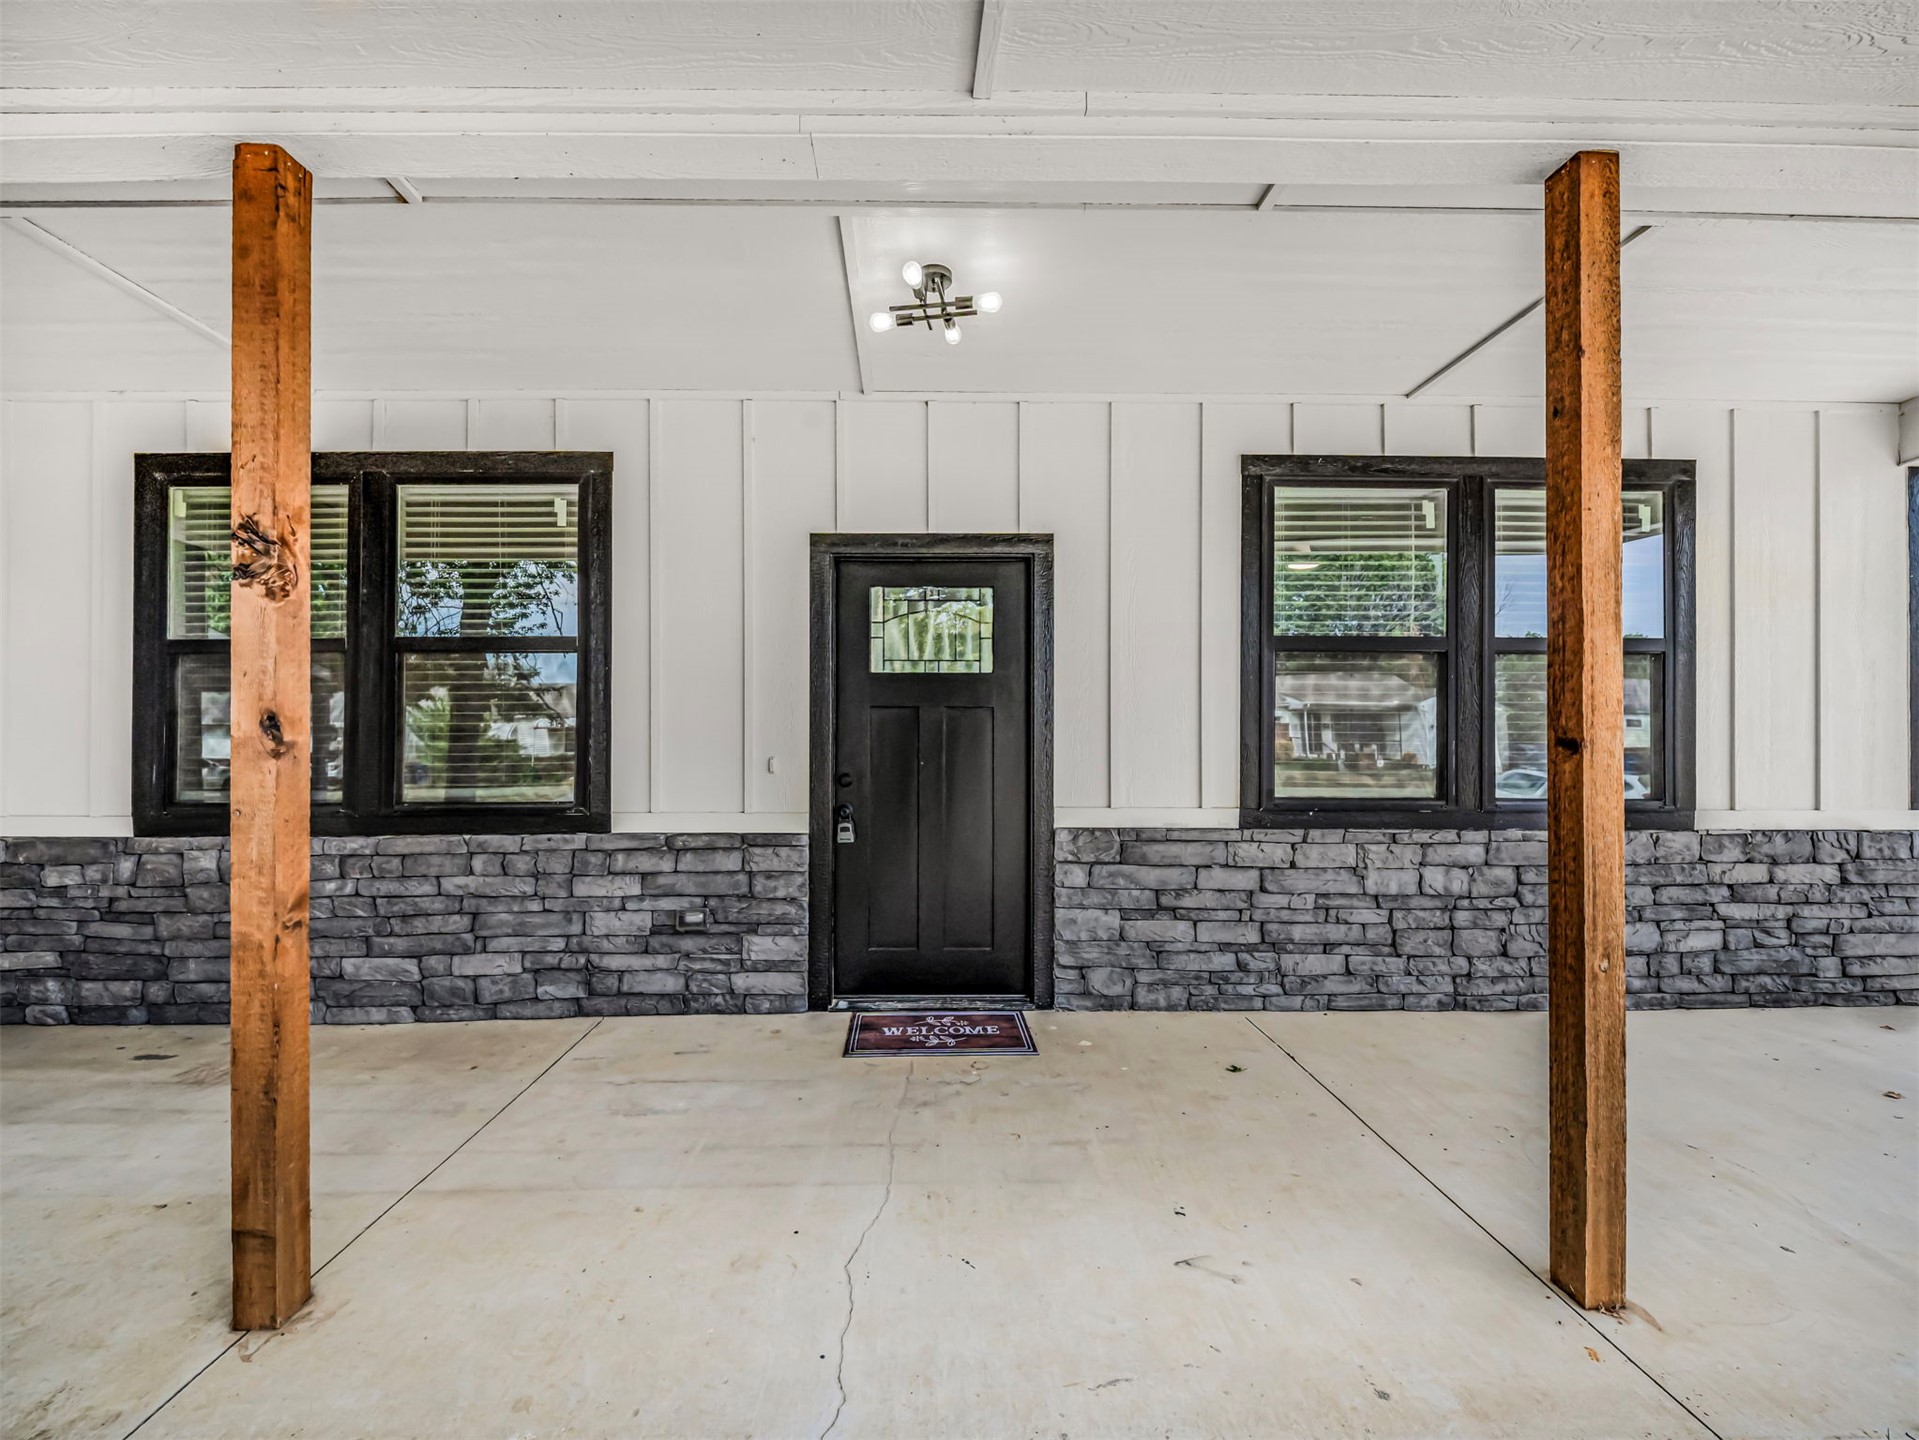
Covered porch with exposed wood columns, board and batten siding, stone veneer accents, and an entry door with a decorative glass insert
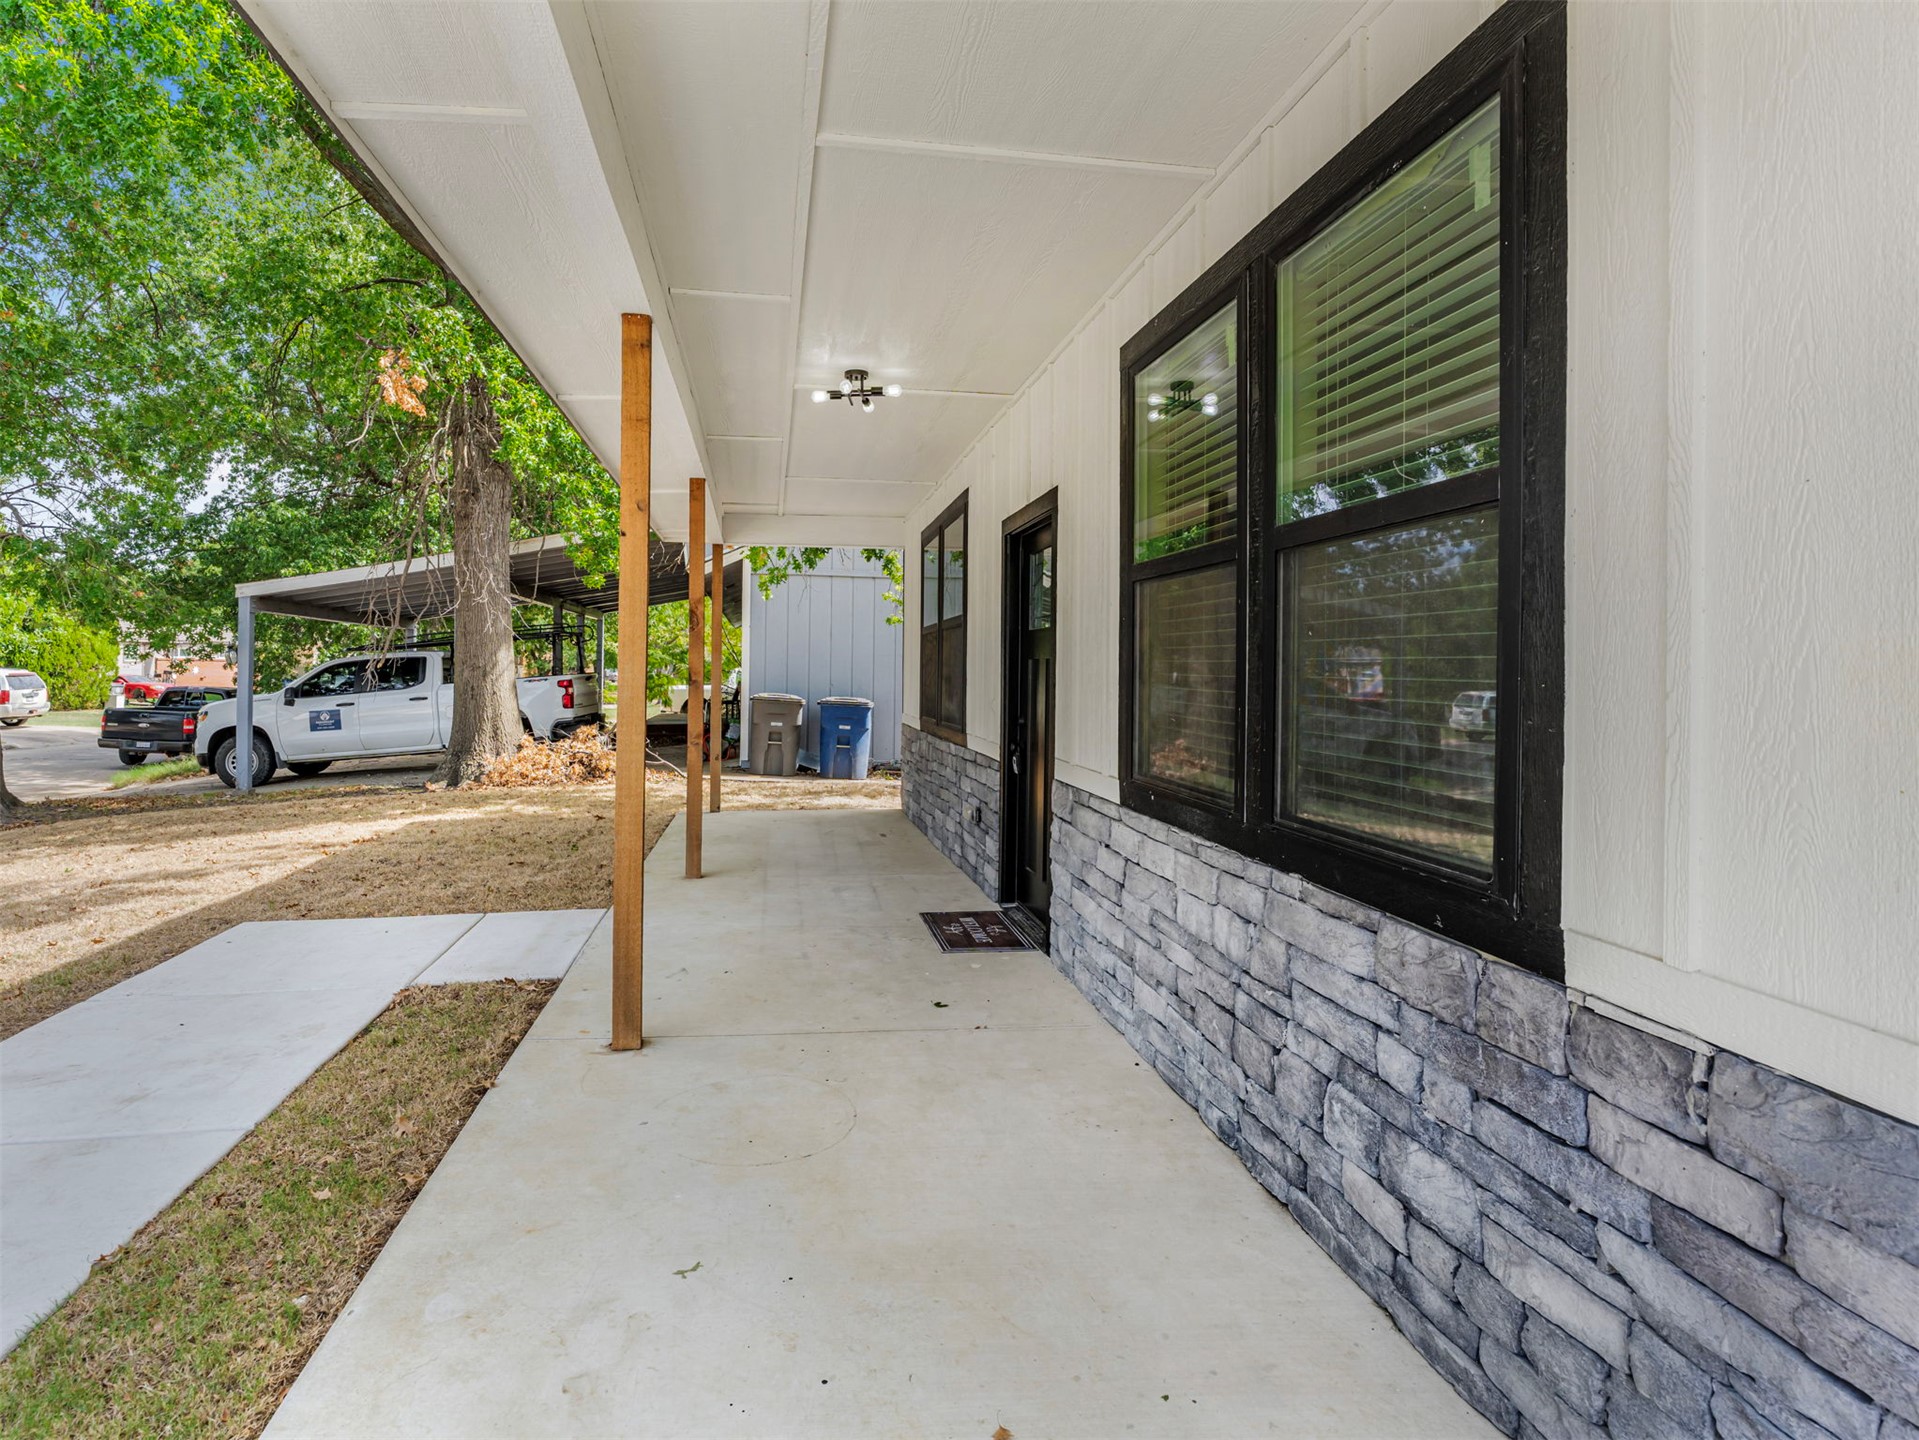
Covered front porch featuring a stone veneer foundation, white siding, and black-framed windows
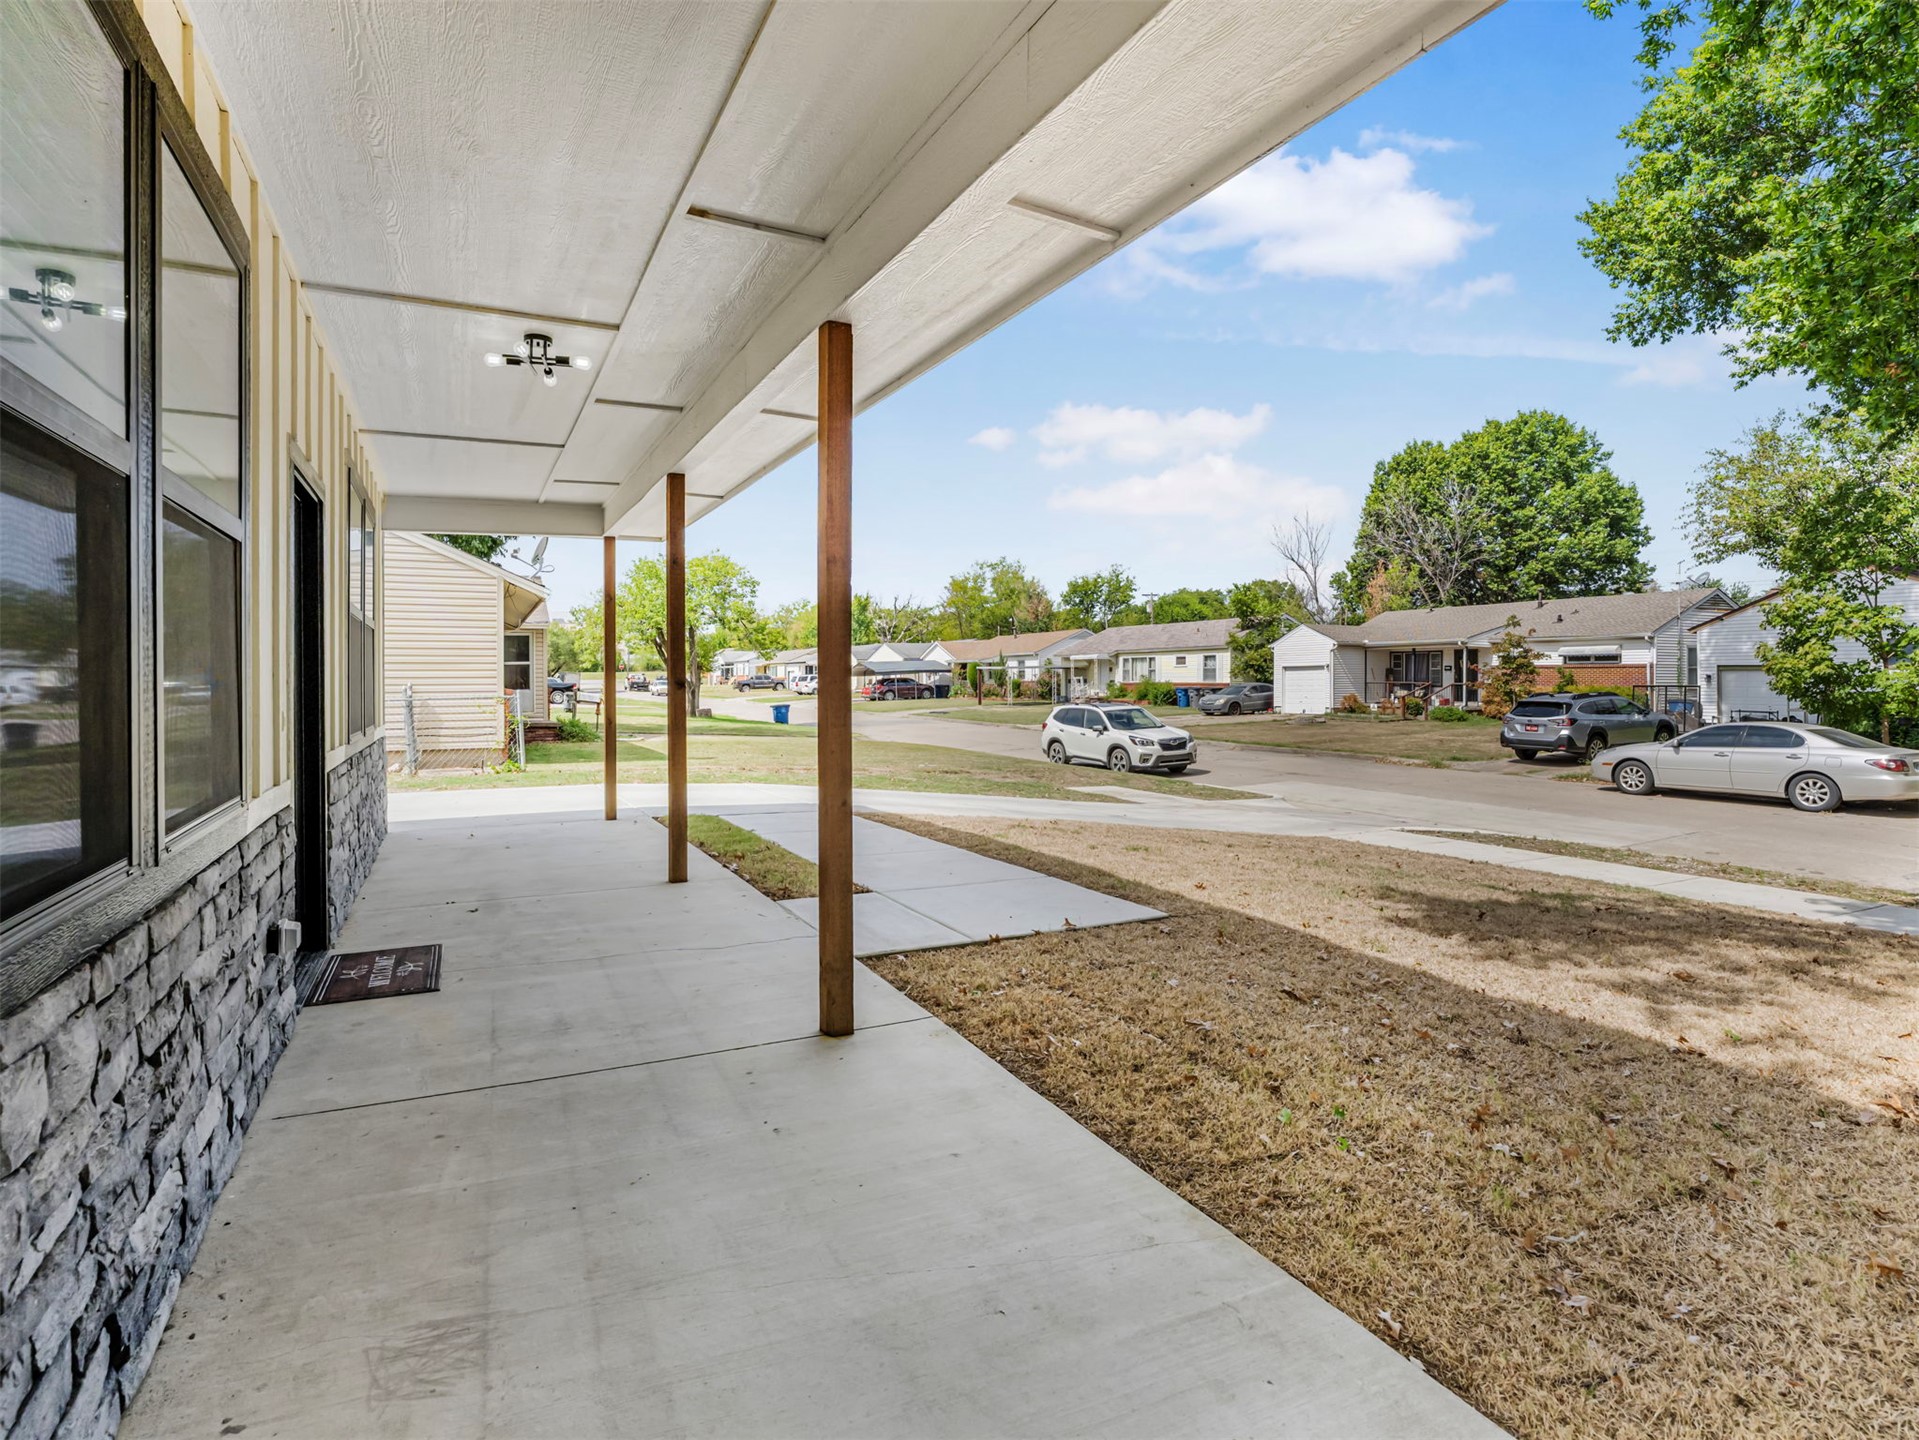
Covered front porch featuring a stone veneer facade, vertical siding, concrete flooring, and recessed lighting
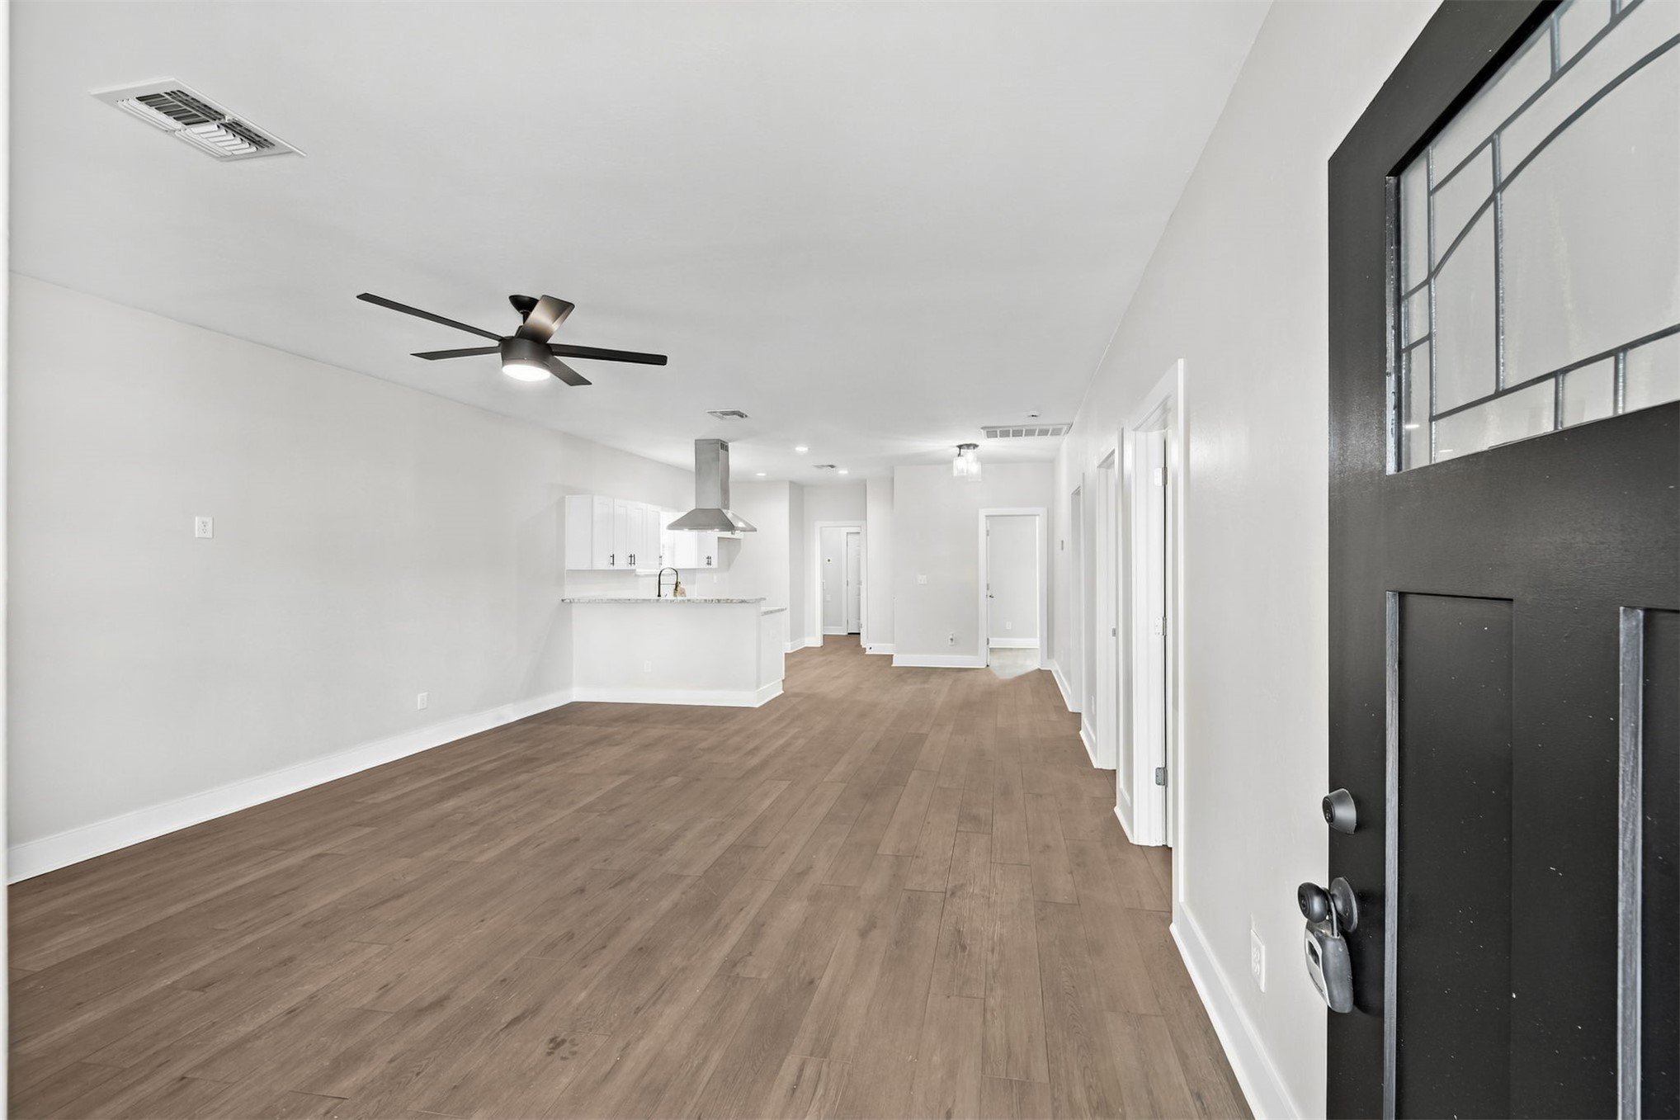
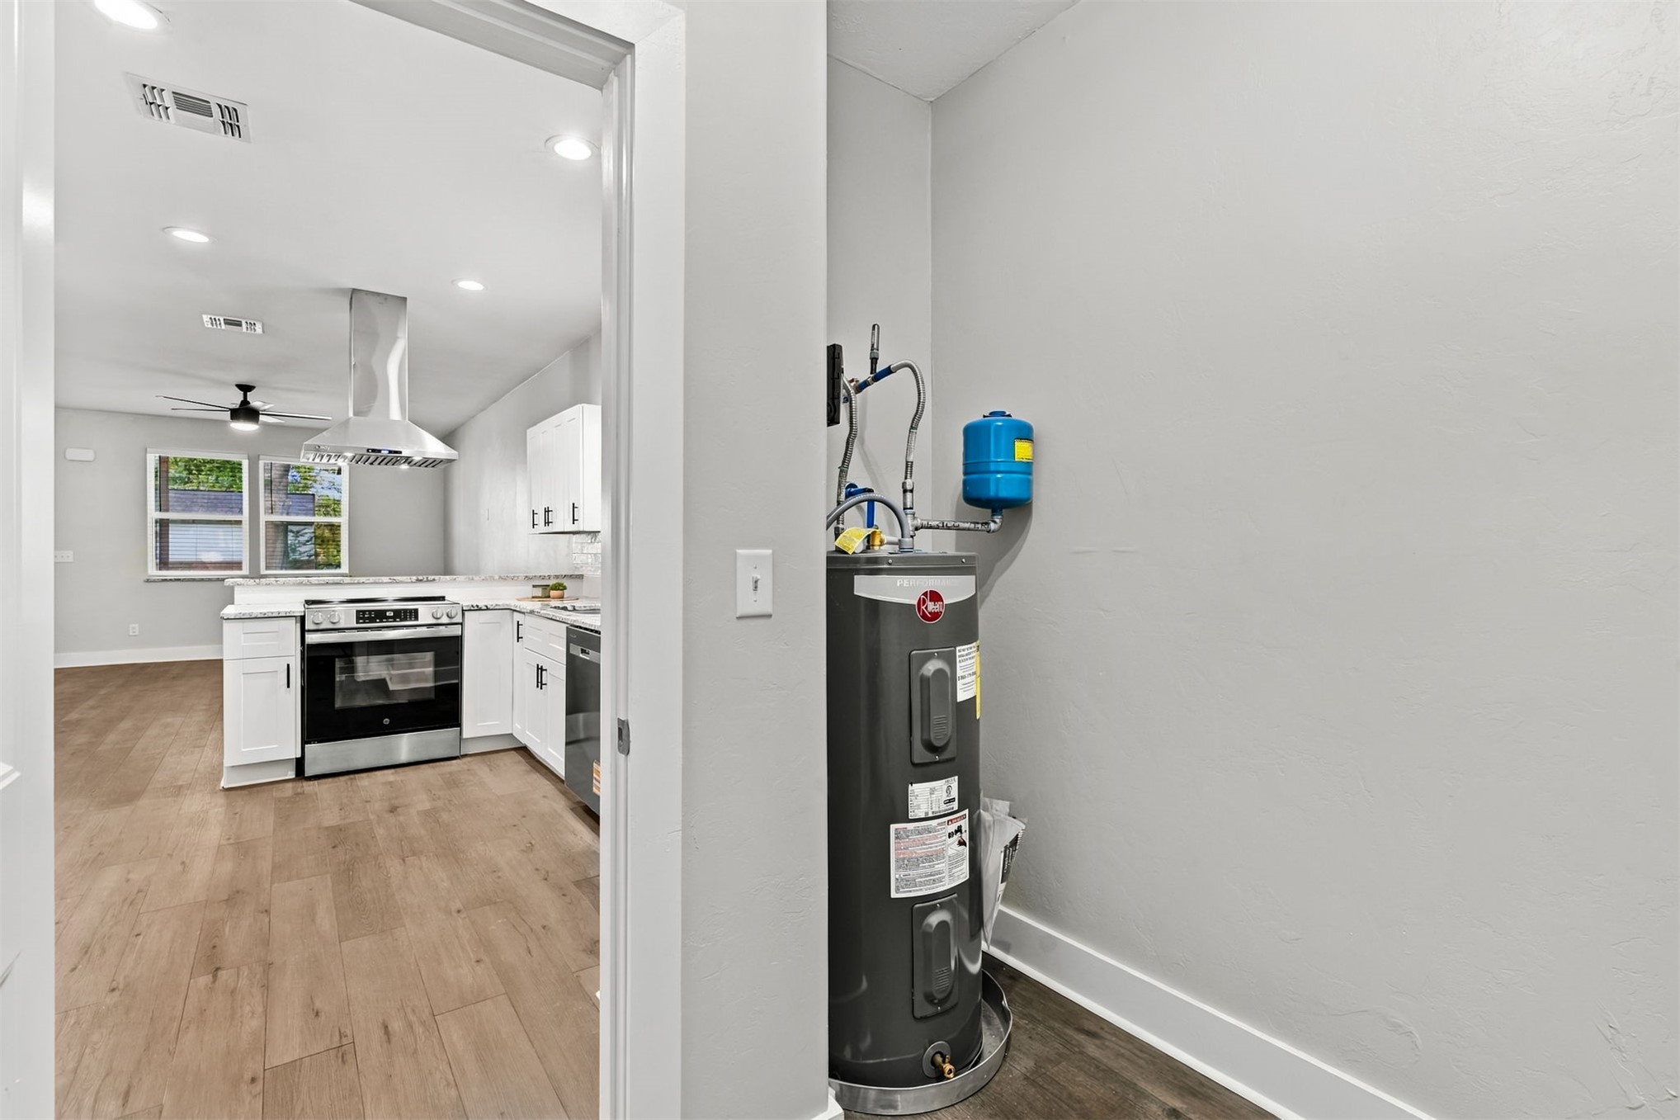
Wood-finish flooring, ceiling fan, white cabinetry, range hood, and a dark entry door with decorative glass
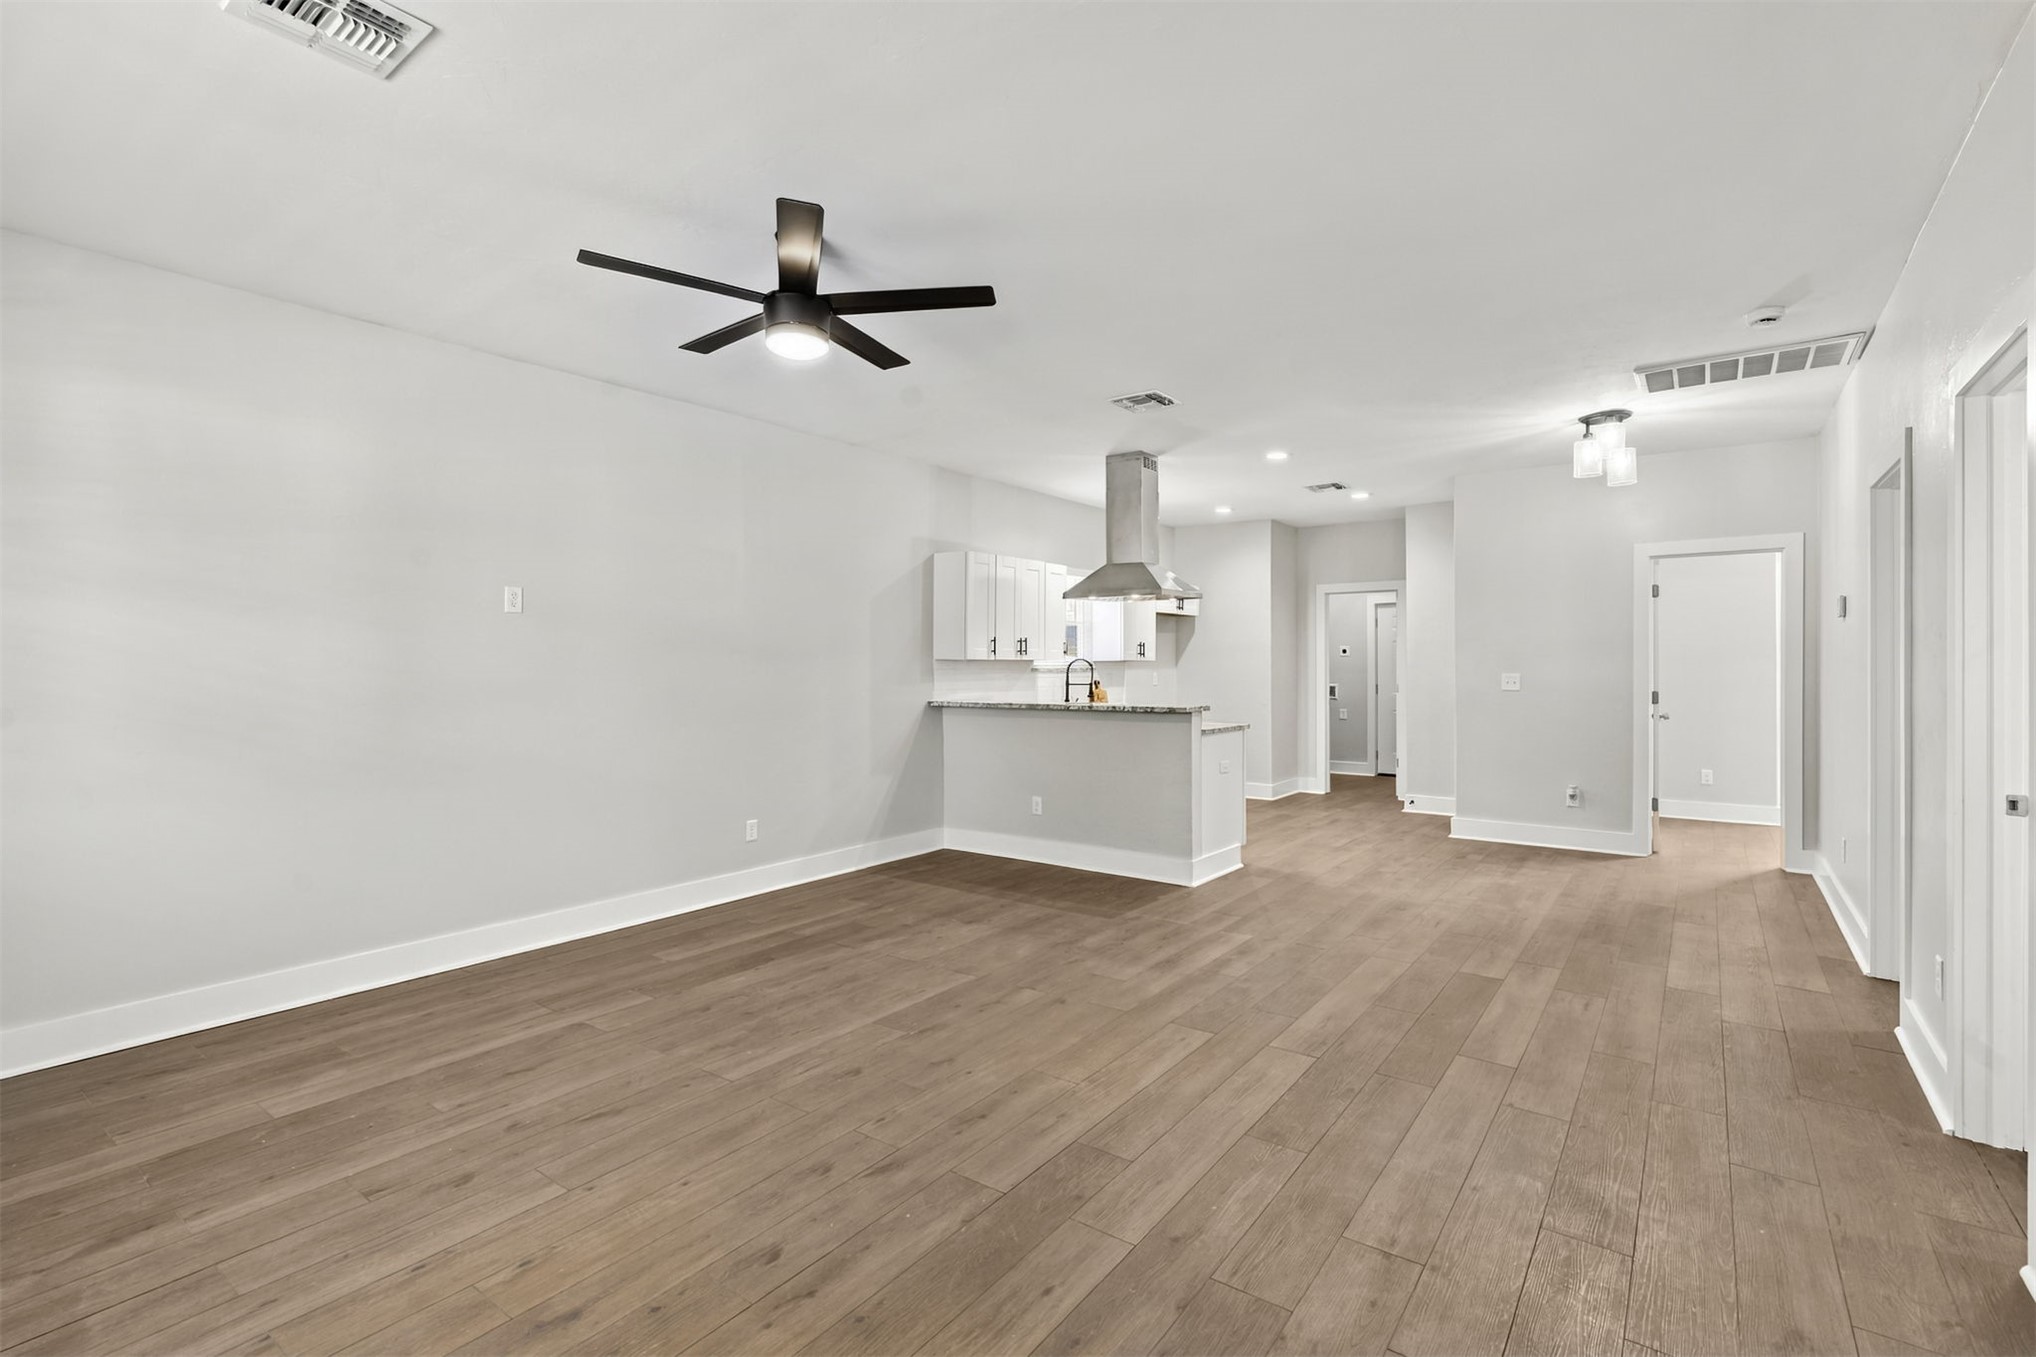
Open-concept living area with wood-finish flooring, a contemporary ceiling fan, and recessed lighting
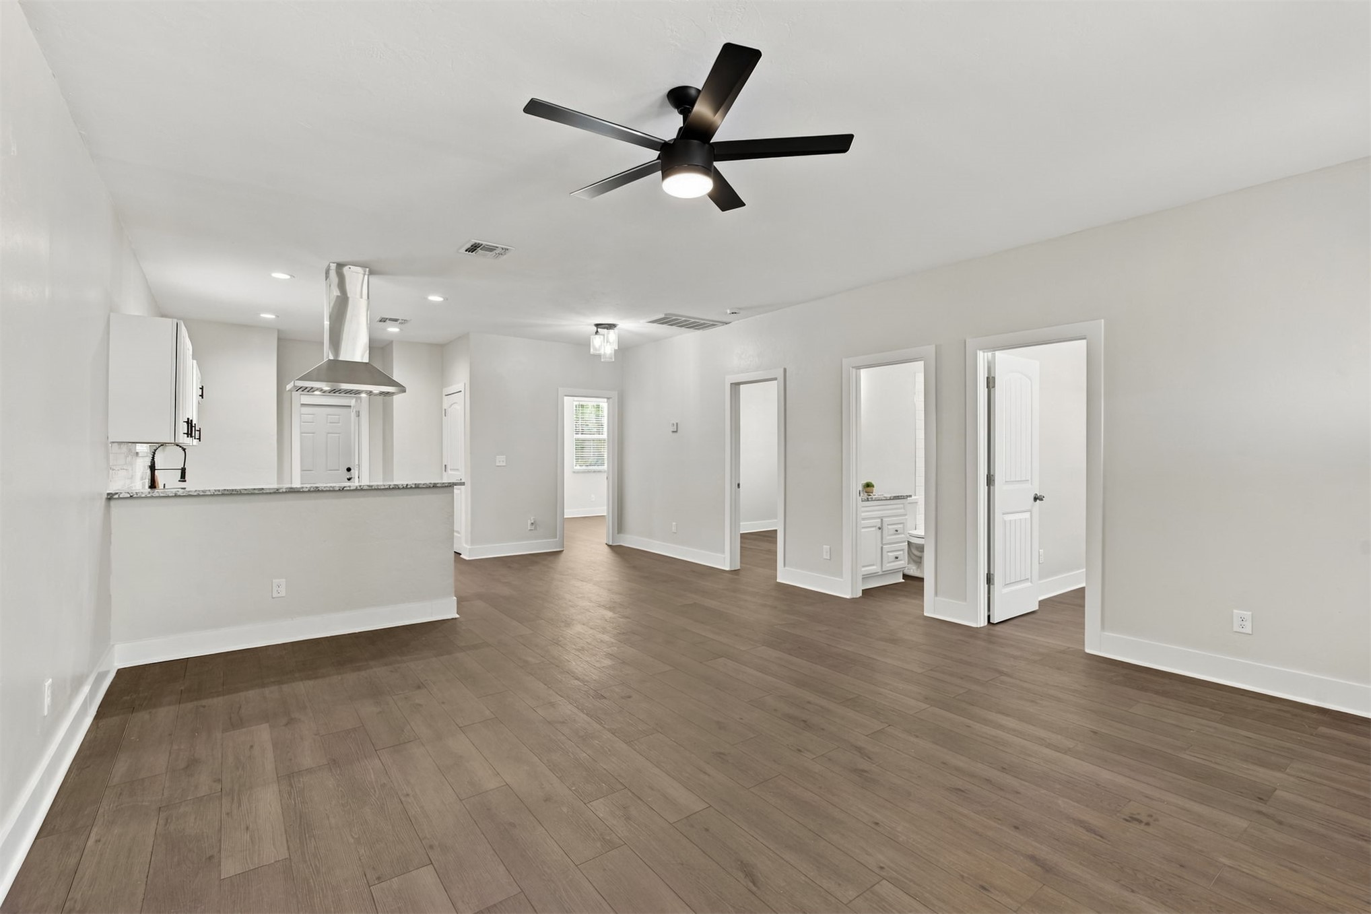
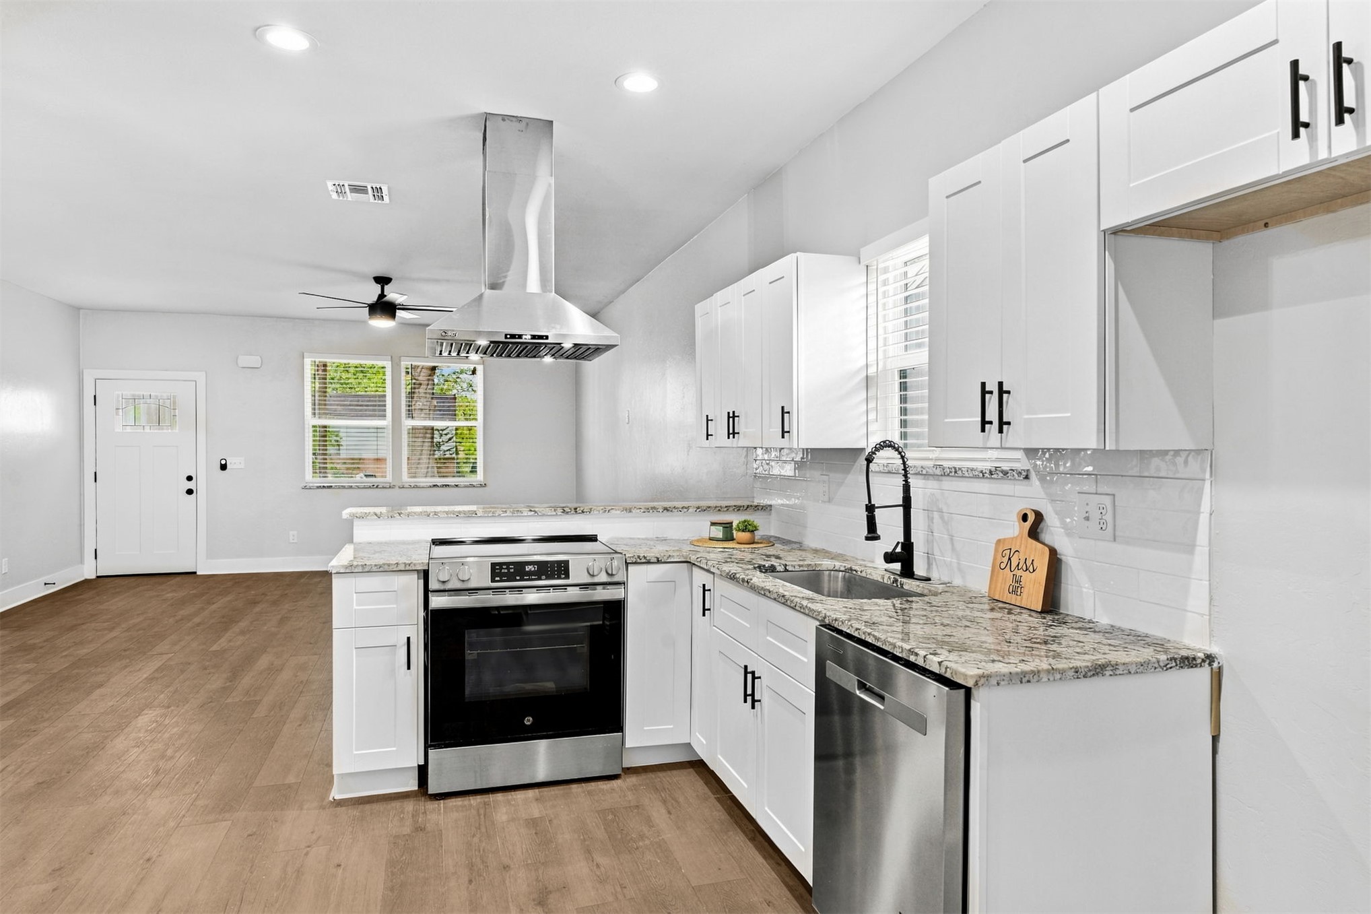
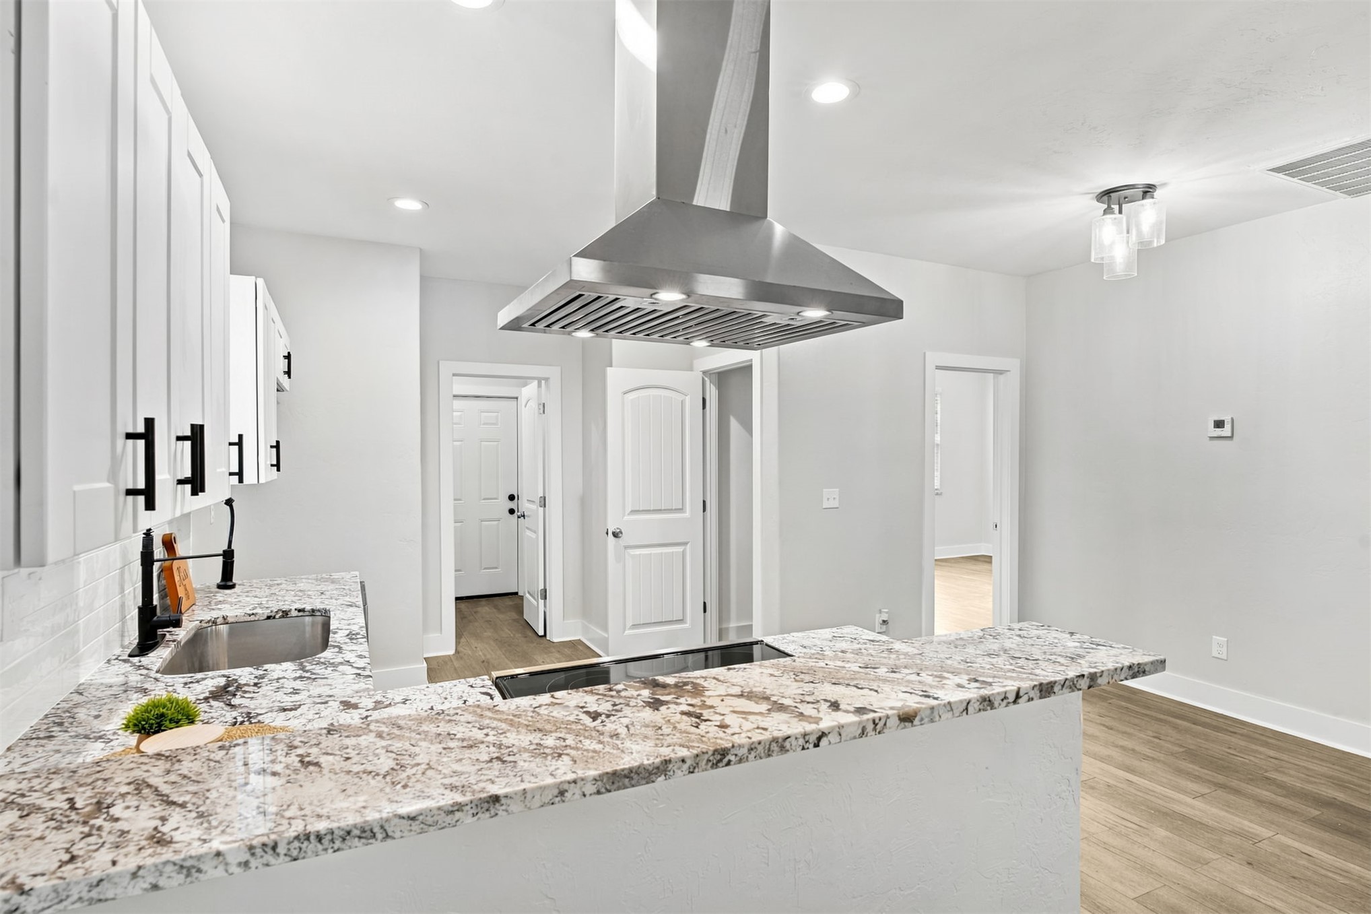
Wood-finish flooring, recessed lighting, matte black ceiling fan, stainless steel range hood, and white cabinetry
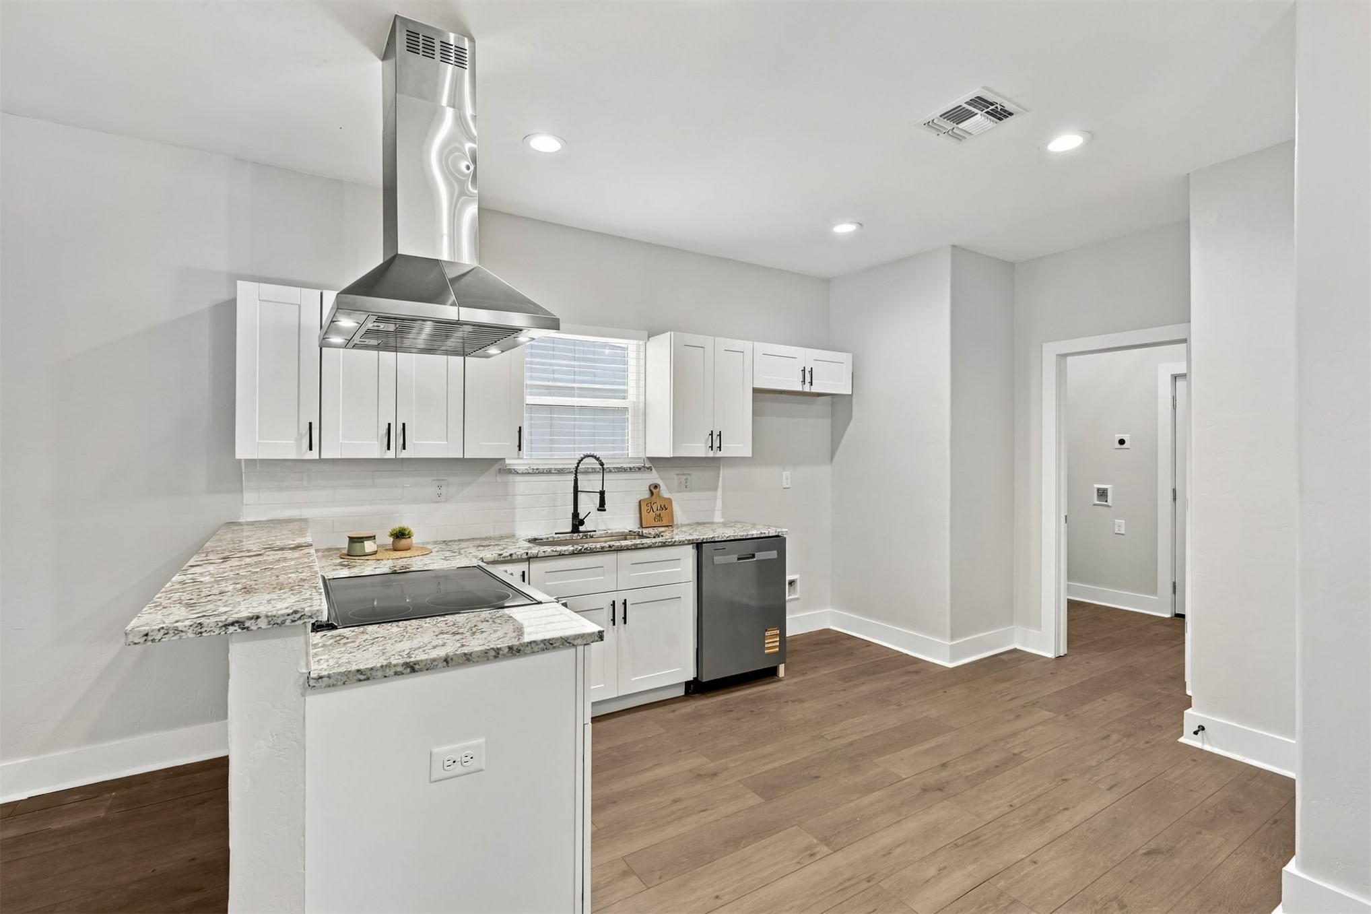
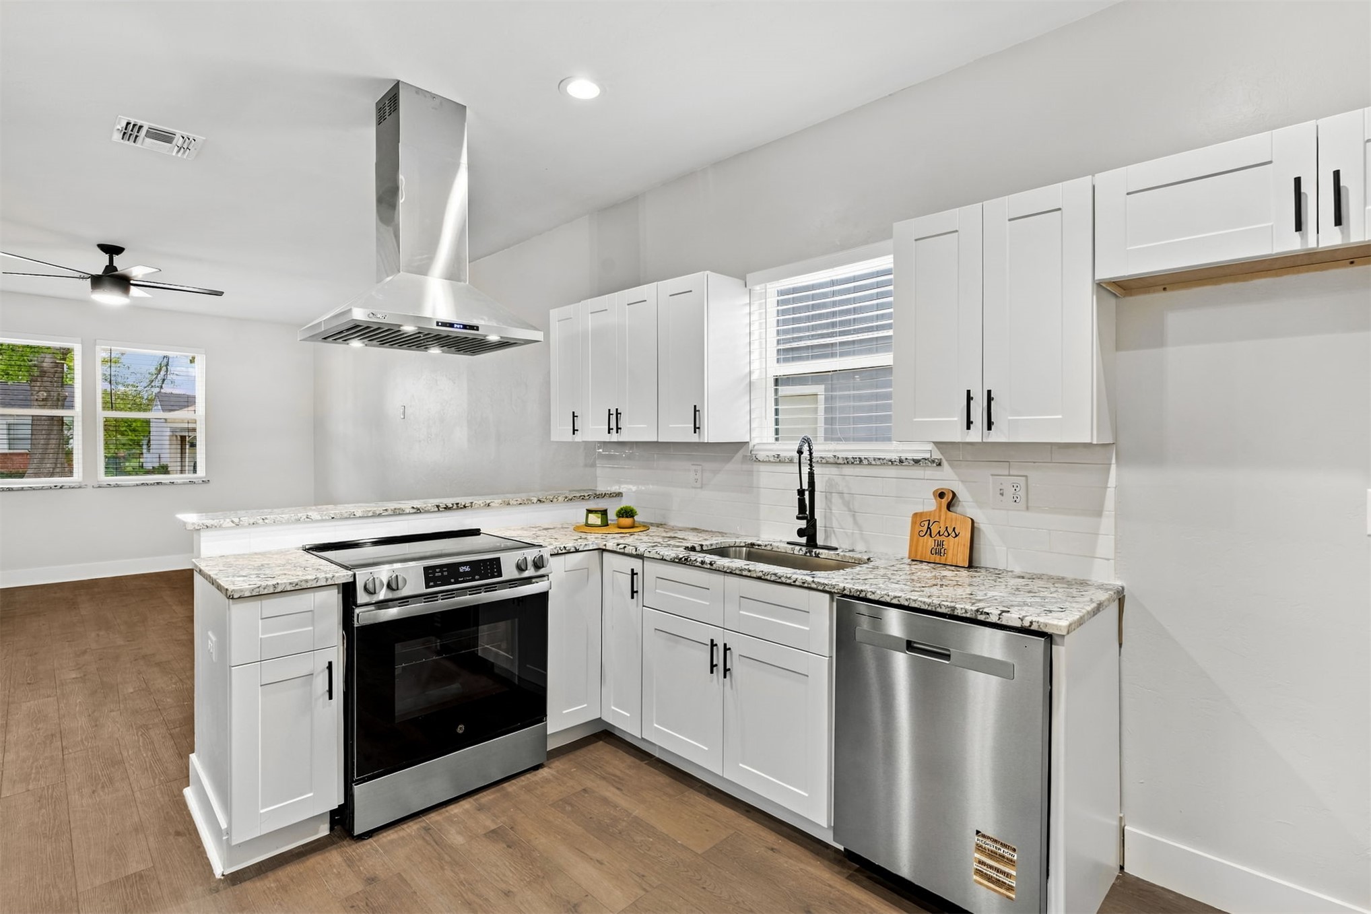
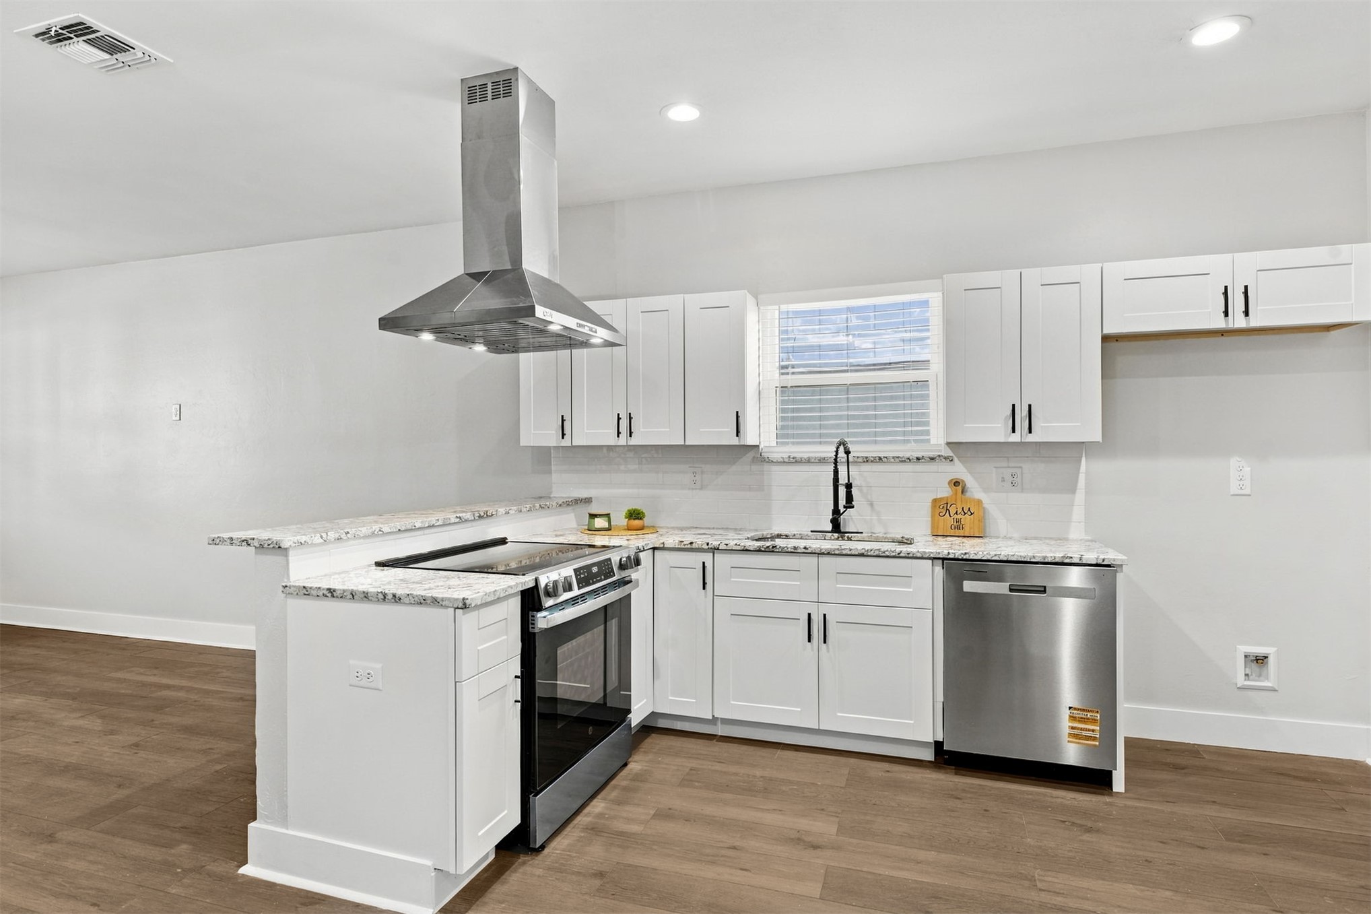
Modern kitchen featuring white cabinetry, granite countertops, stainless steel appliances, wood-finish flooring, and recessed lighting
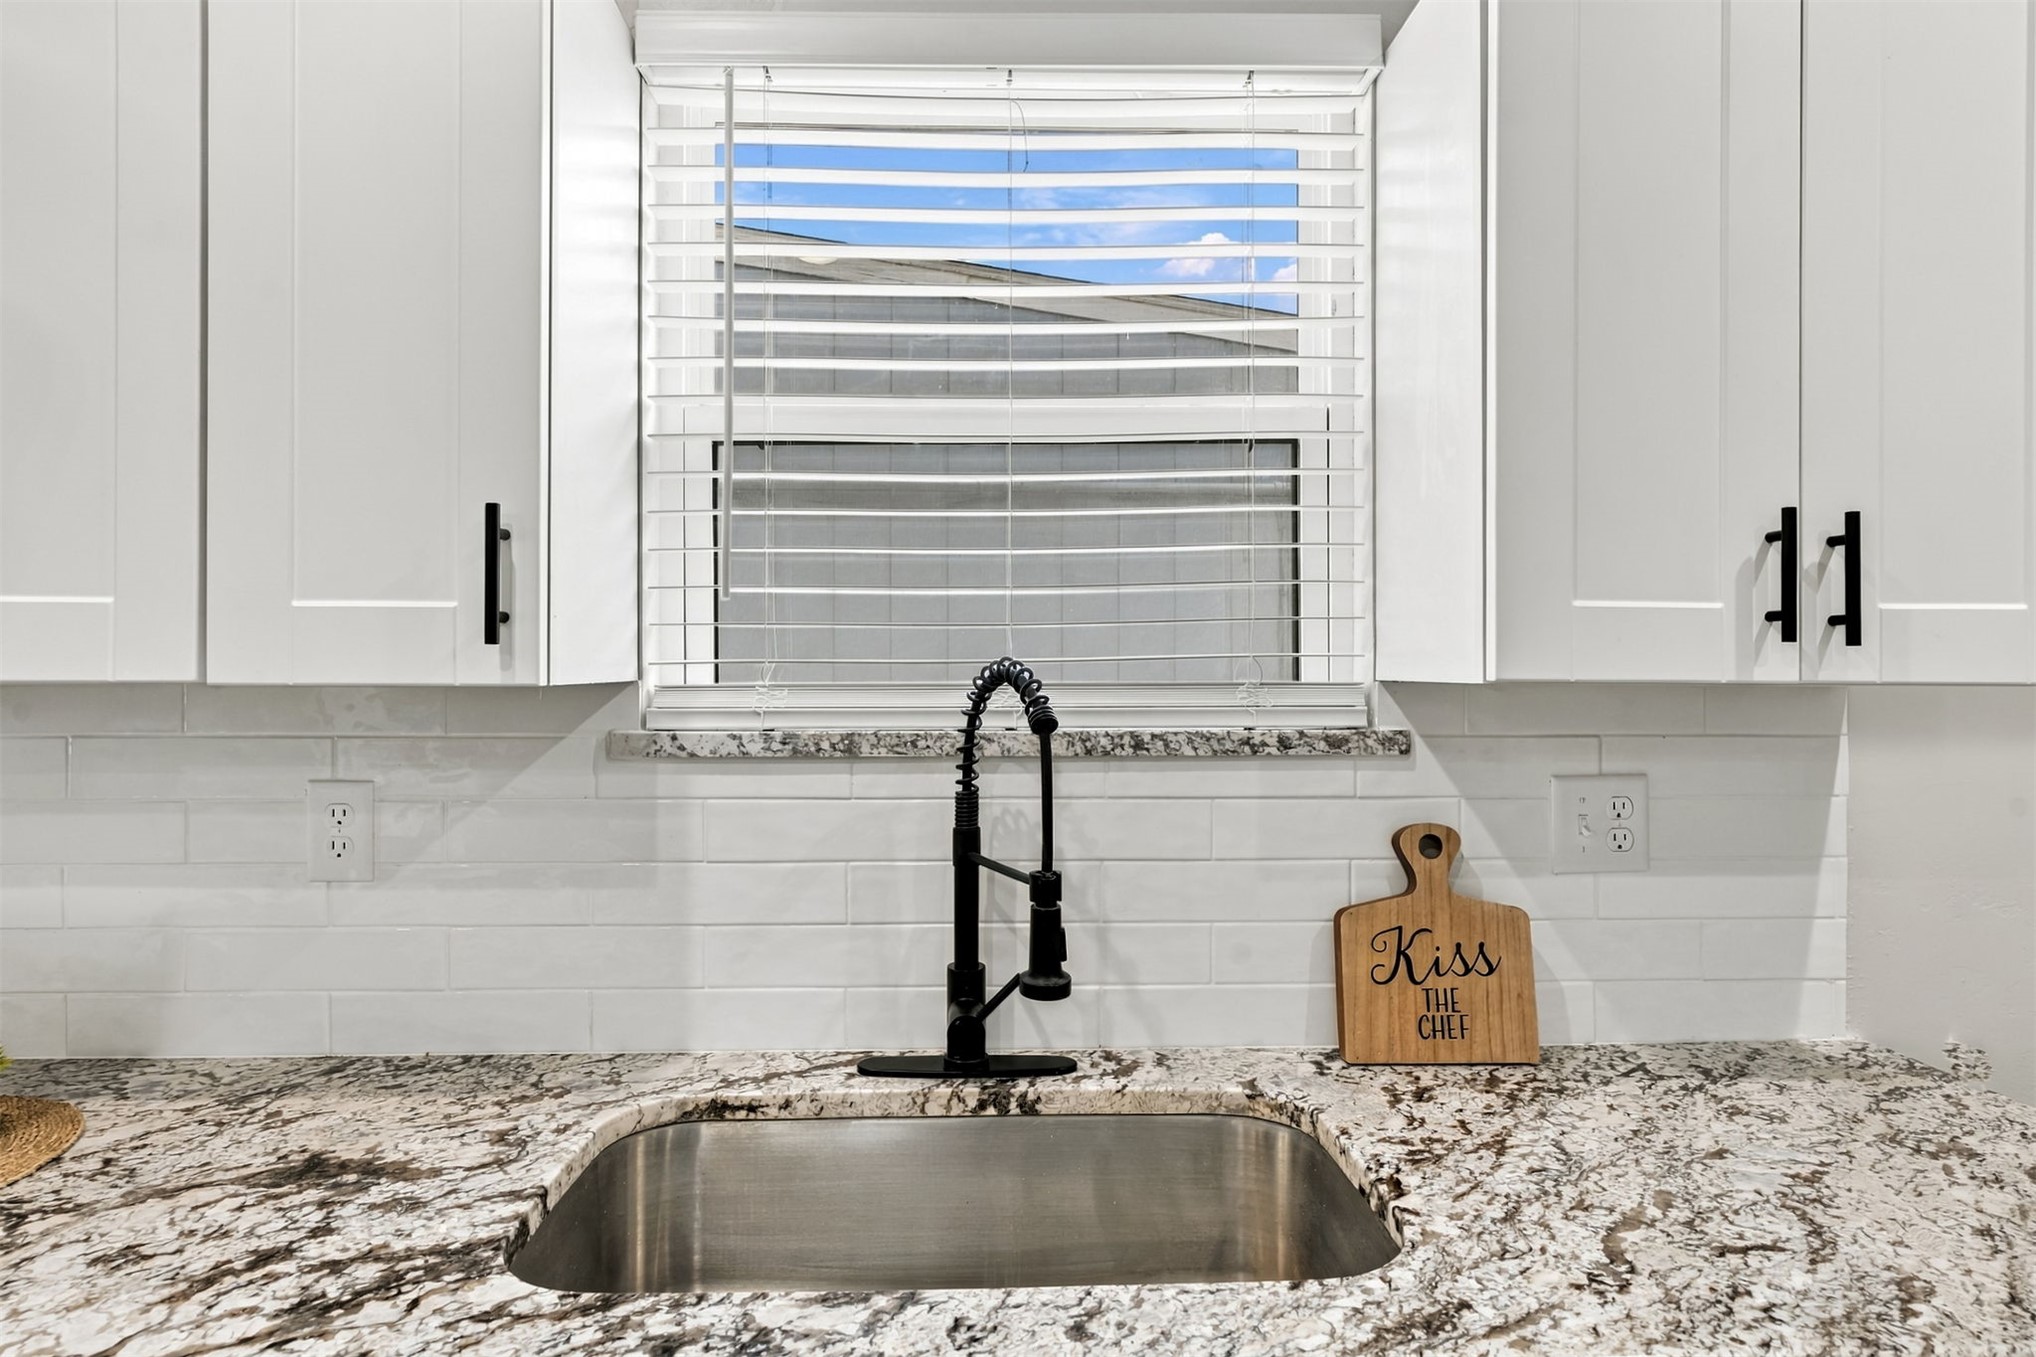
White shaker-style cabinetry with black hardware, white subway tile backsplash, granite countertop, and a stainless steel undermount sink with a black gooseneck faucet
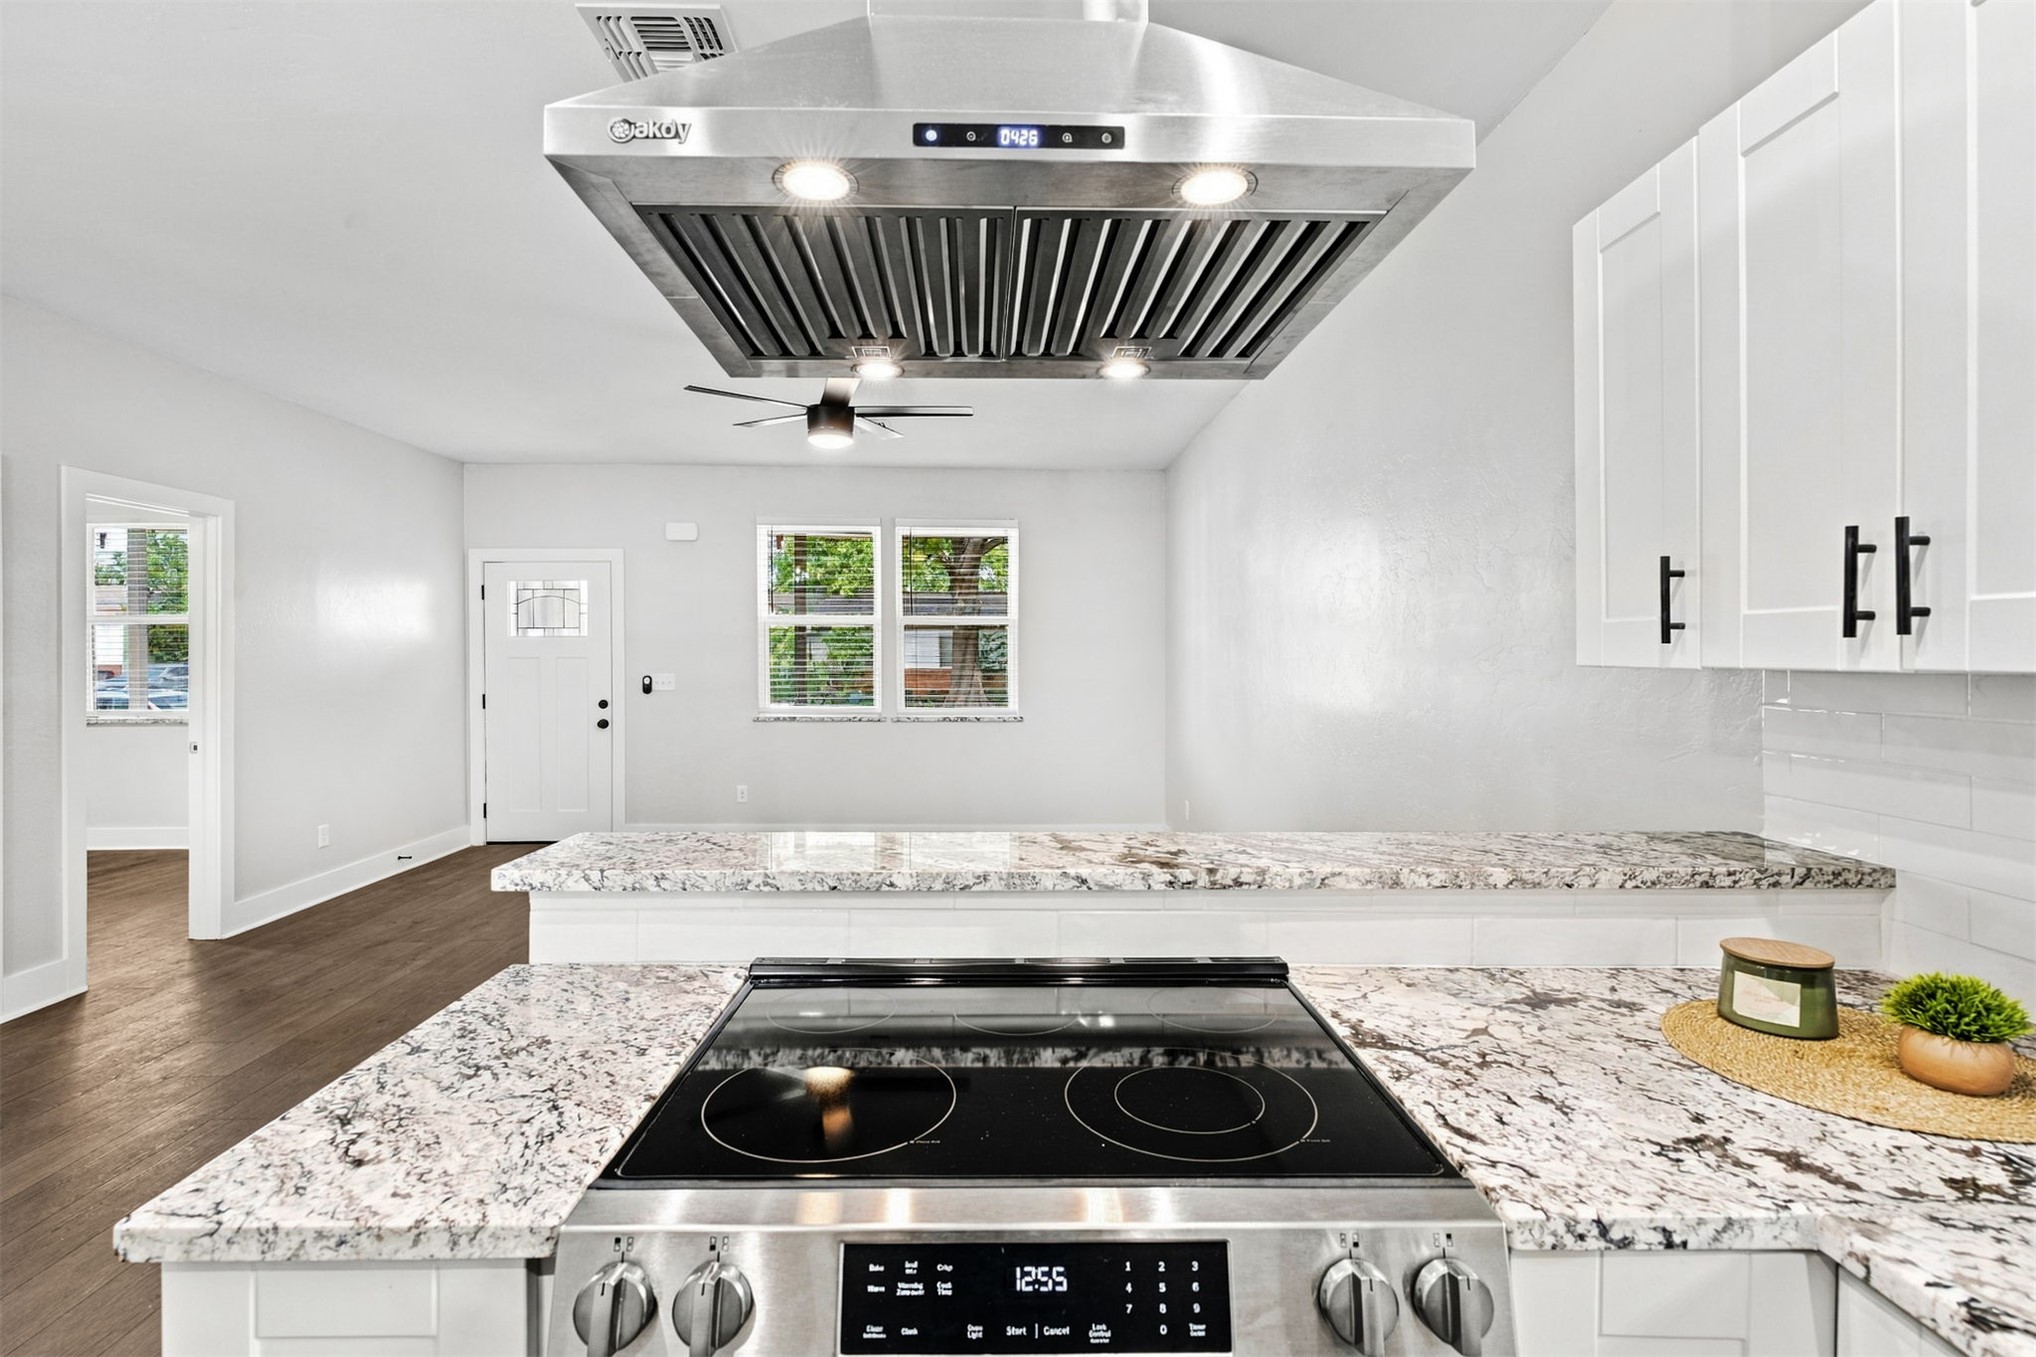
Stainless steel range hood, white shaker-style cabinetry with black hardware, light-toned patterned countertops, and a built-in electric range with an oven
Modern kitchen featuring white shaker cabinetry, stainless steel appliances, speckled countertops, and wood-finish flooring
Kitchen with white cabinetry, stainless steel appliances, granite-look countertops, and wood-finish flooring
Kitchen featuring a stainless steel range hood, light-toned countertops, white cabinetry with black hardware, and wood-finish flooring
Modern kitchen featuring white shaker cabinetry, stainless steel appliances, a stainless steel range hood, stone countertops, and wood-finish flooring
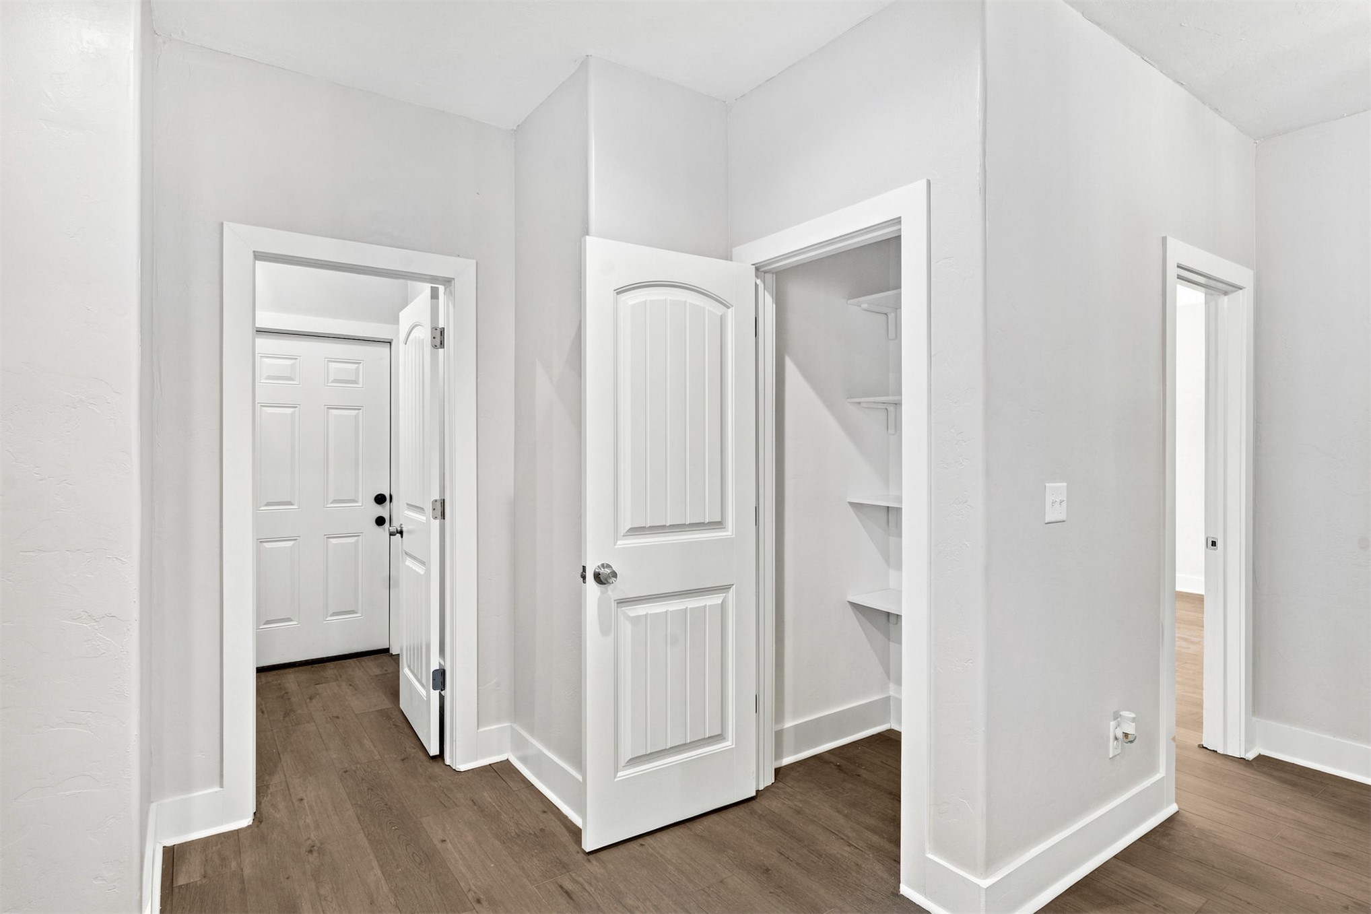
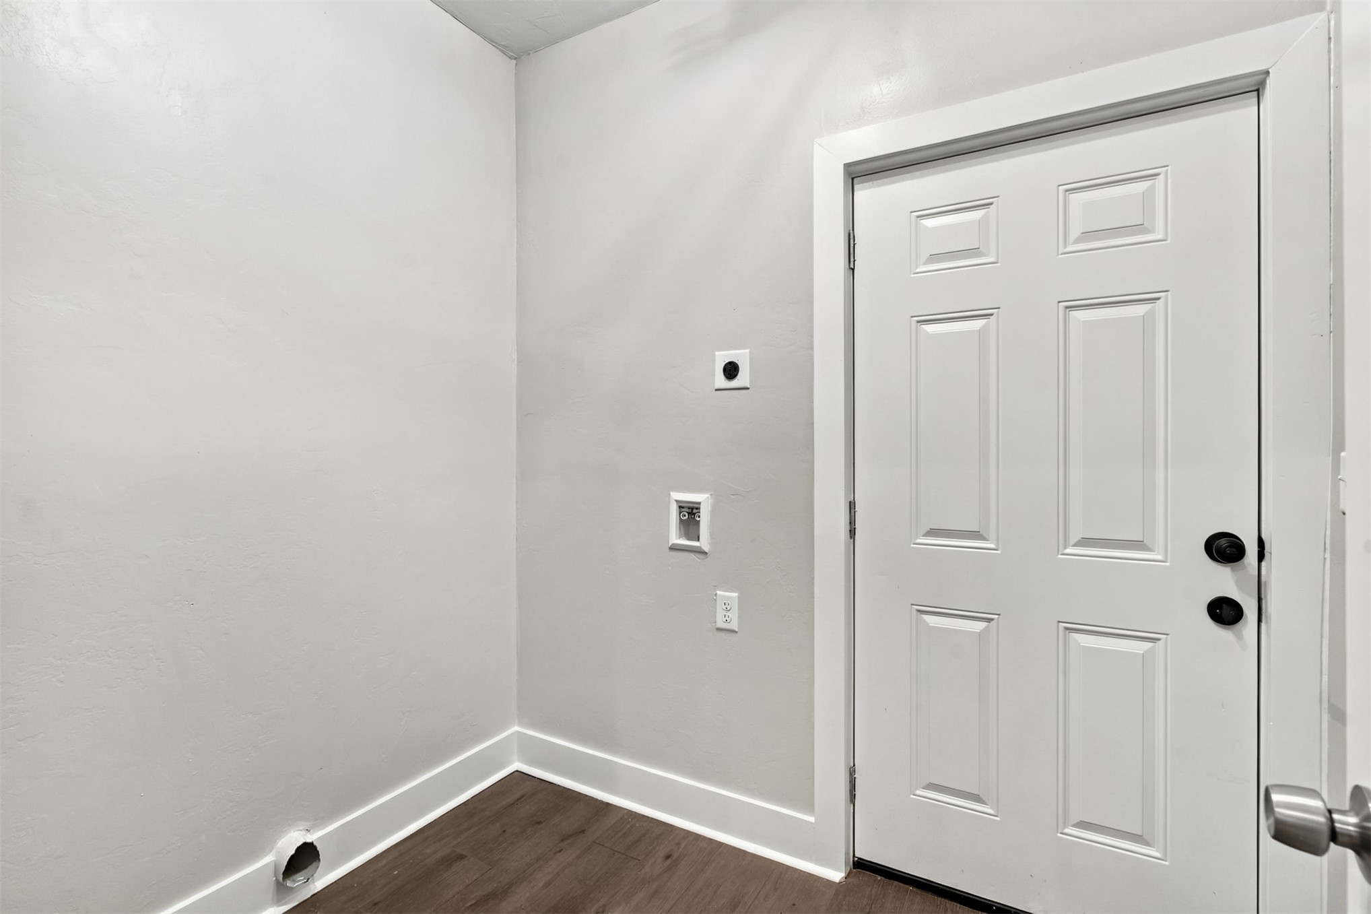
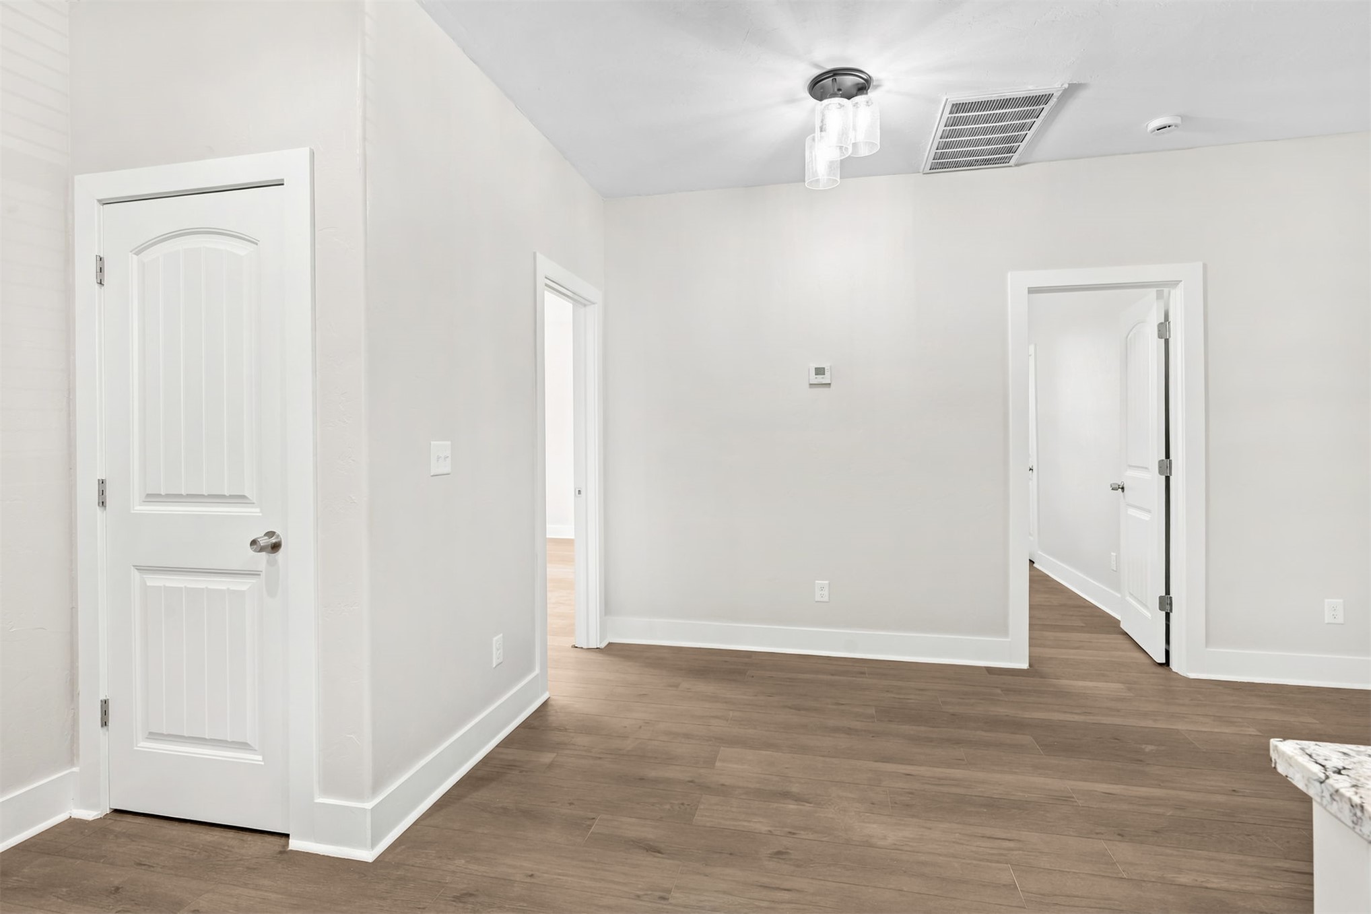
Panel-style white door, wood-finish flooring, white wall paint, and white trim
Modern kitchen featuring white cabinetry, stainless steel appliances, wood-finish flooring, and recessed lighting
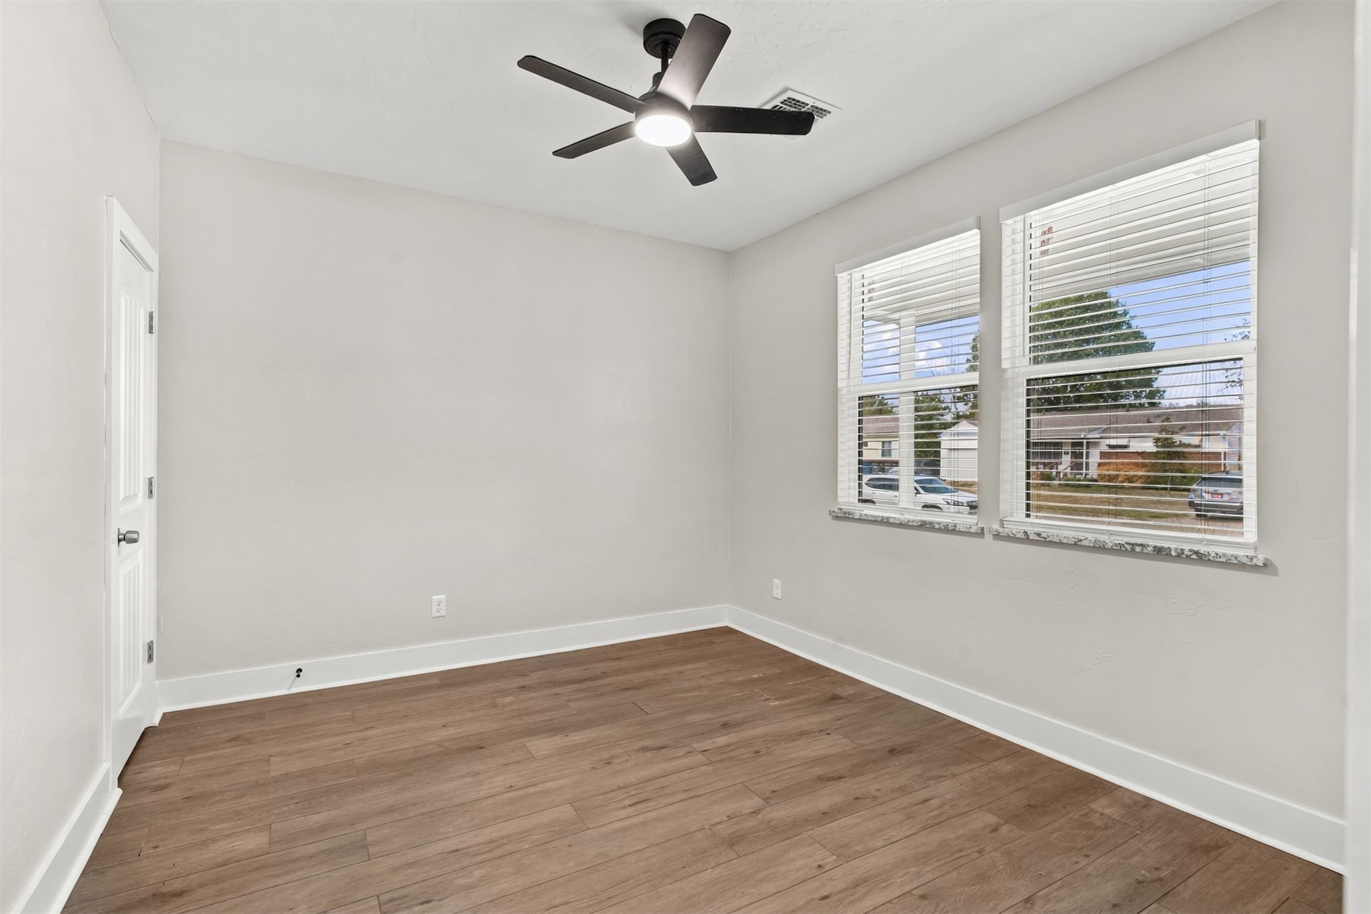
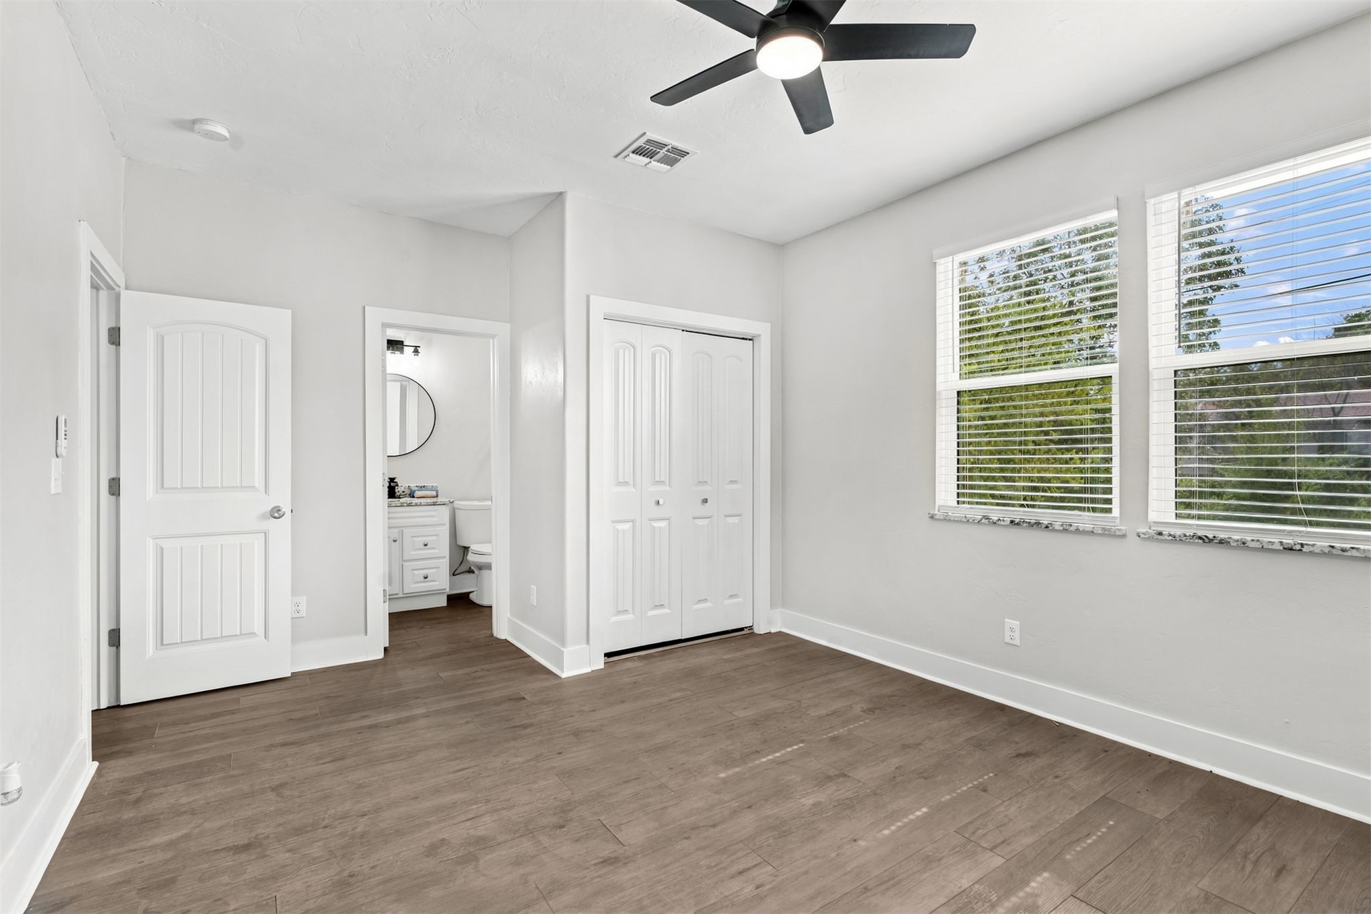
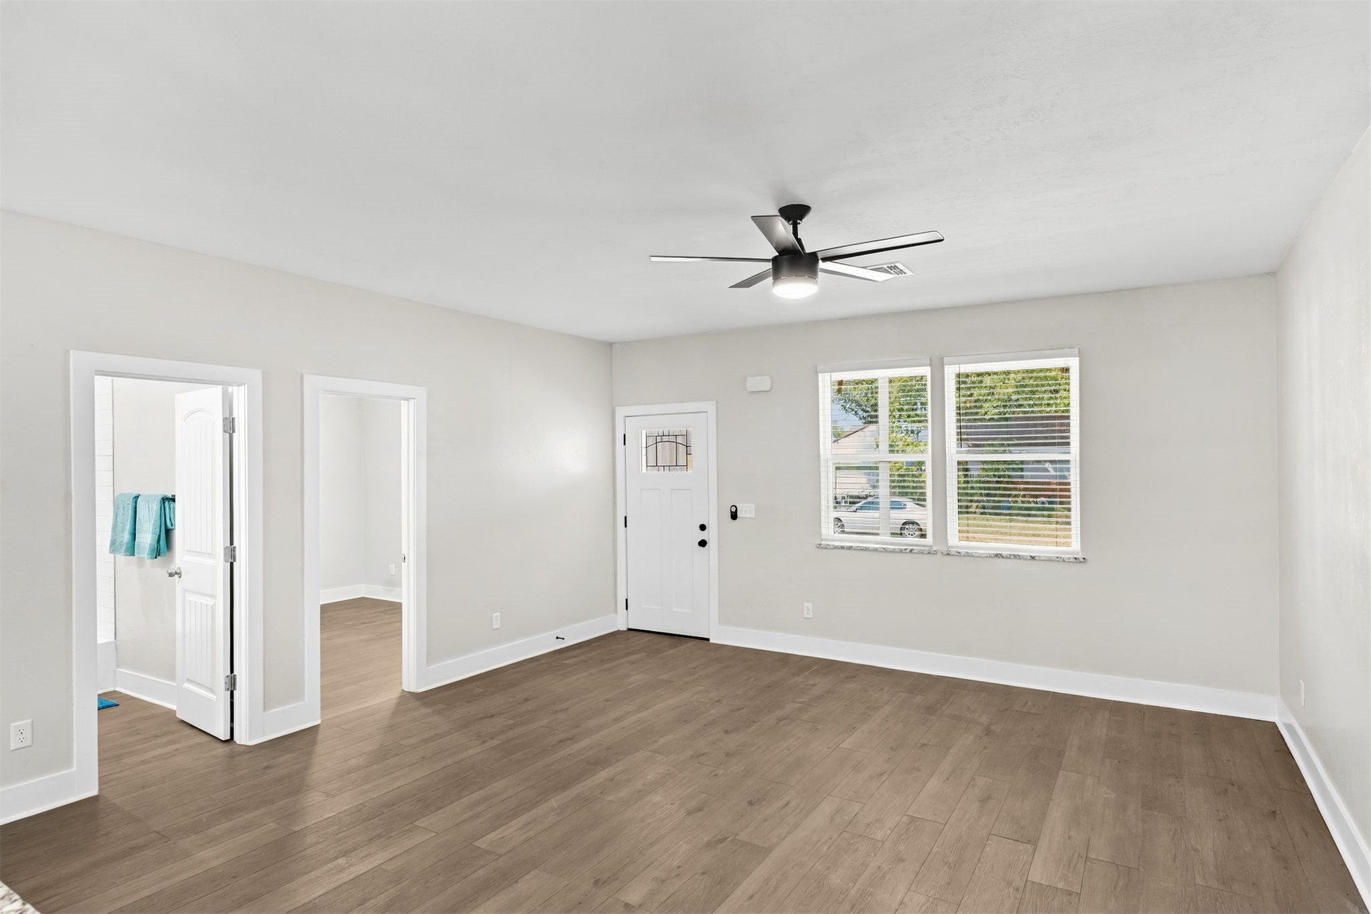
Wood-finish flooring, two large windows, window blinds, a ceiling fan with integrated lighting, and a solid interior door
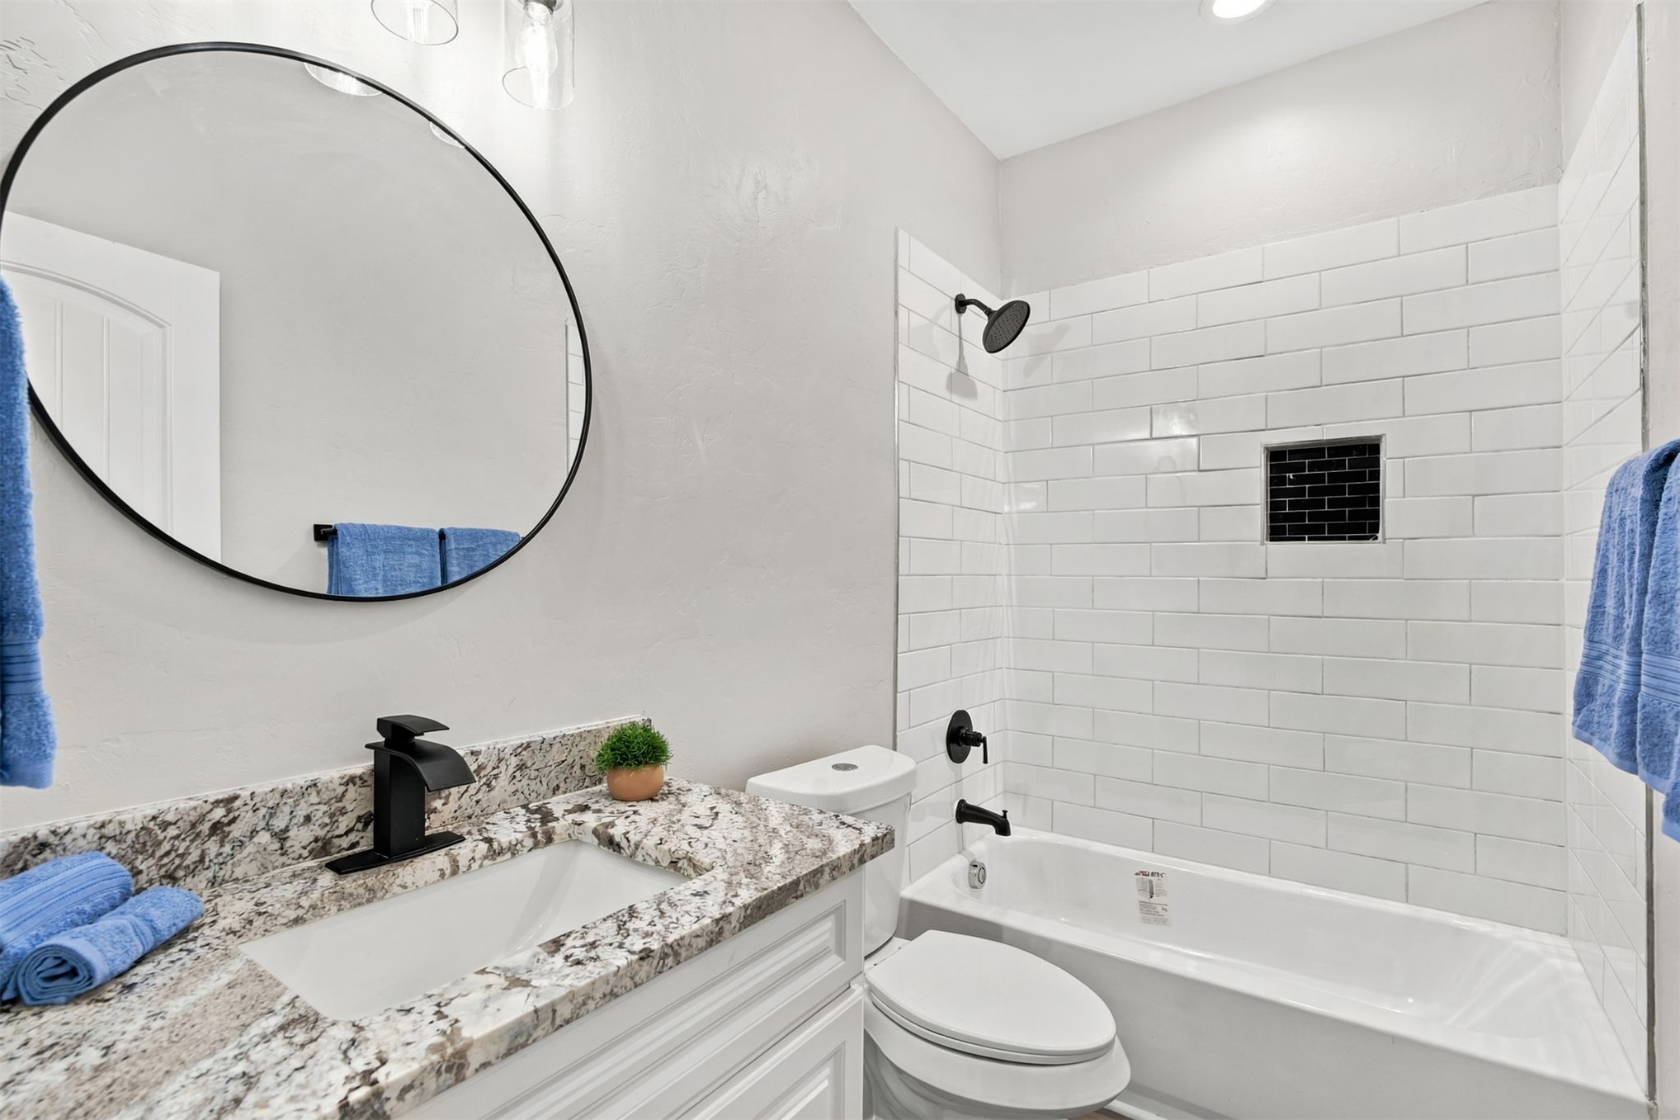
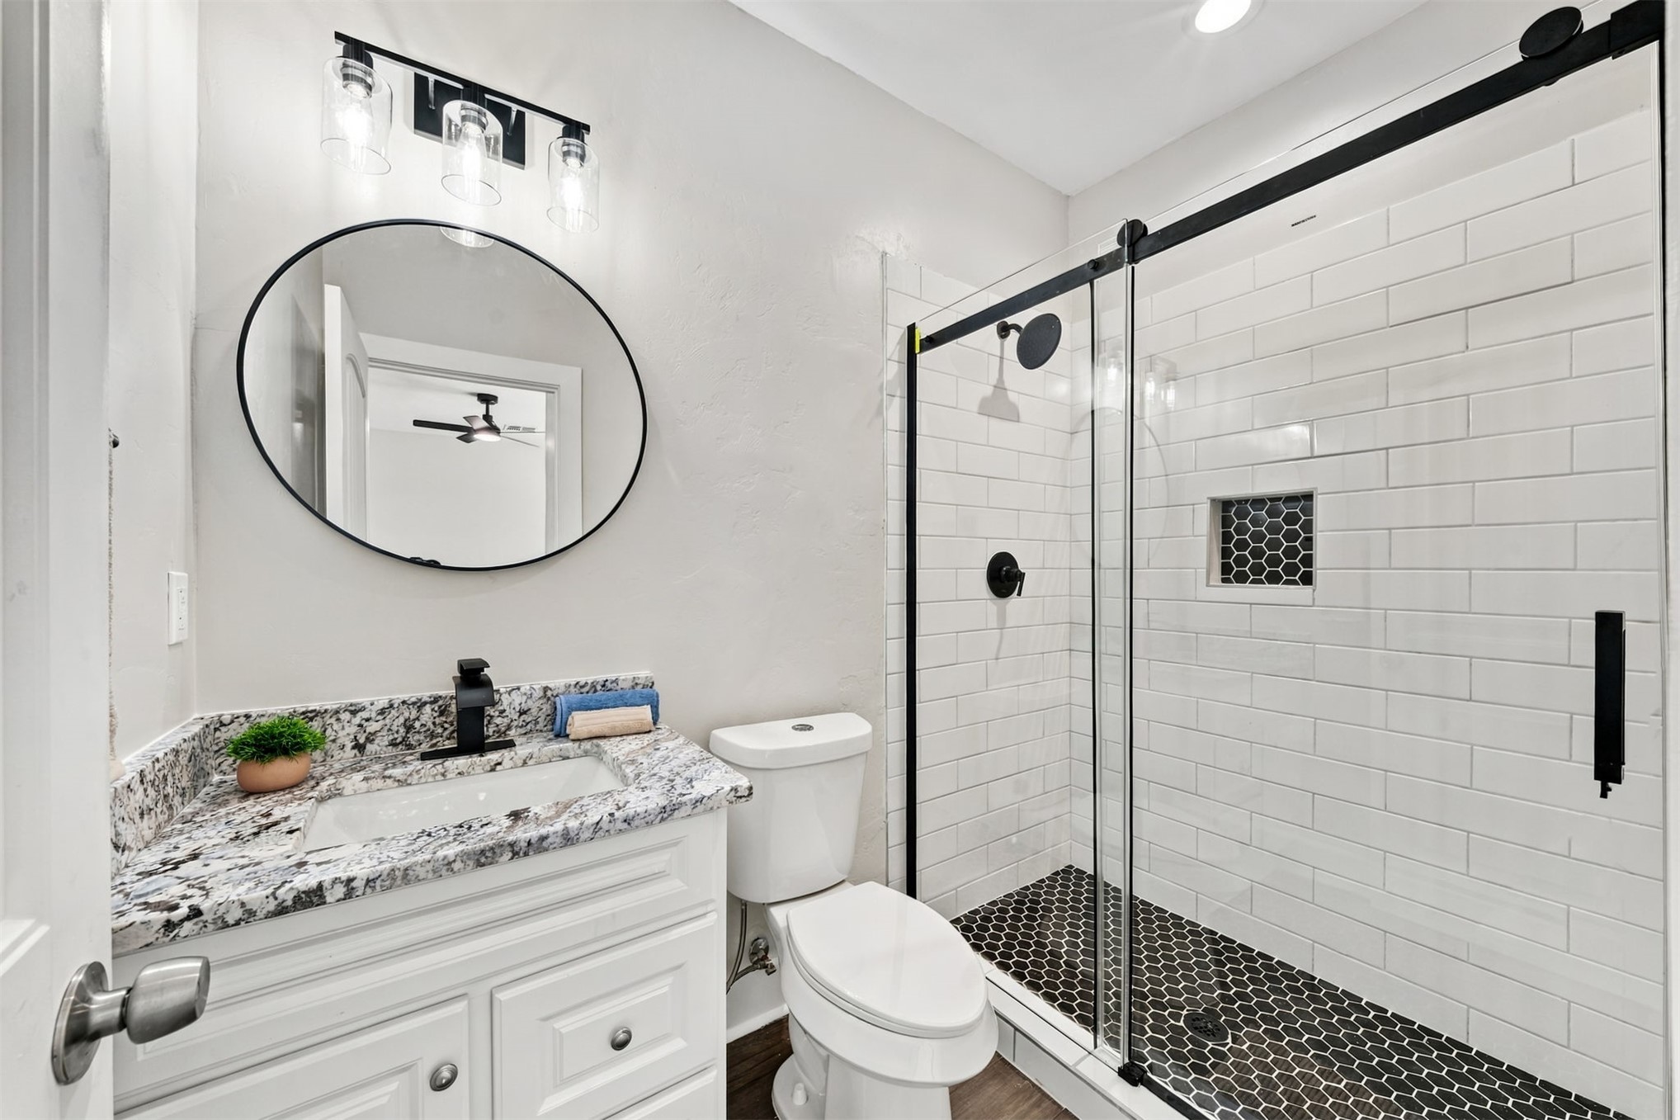
White subway tile shower surround with a dark tile niche, tub, and black fixtures
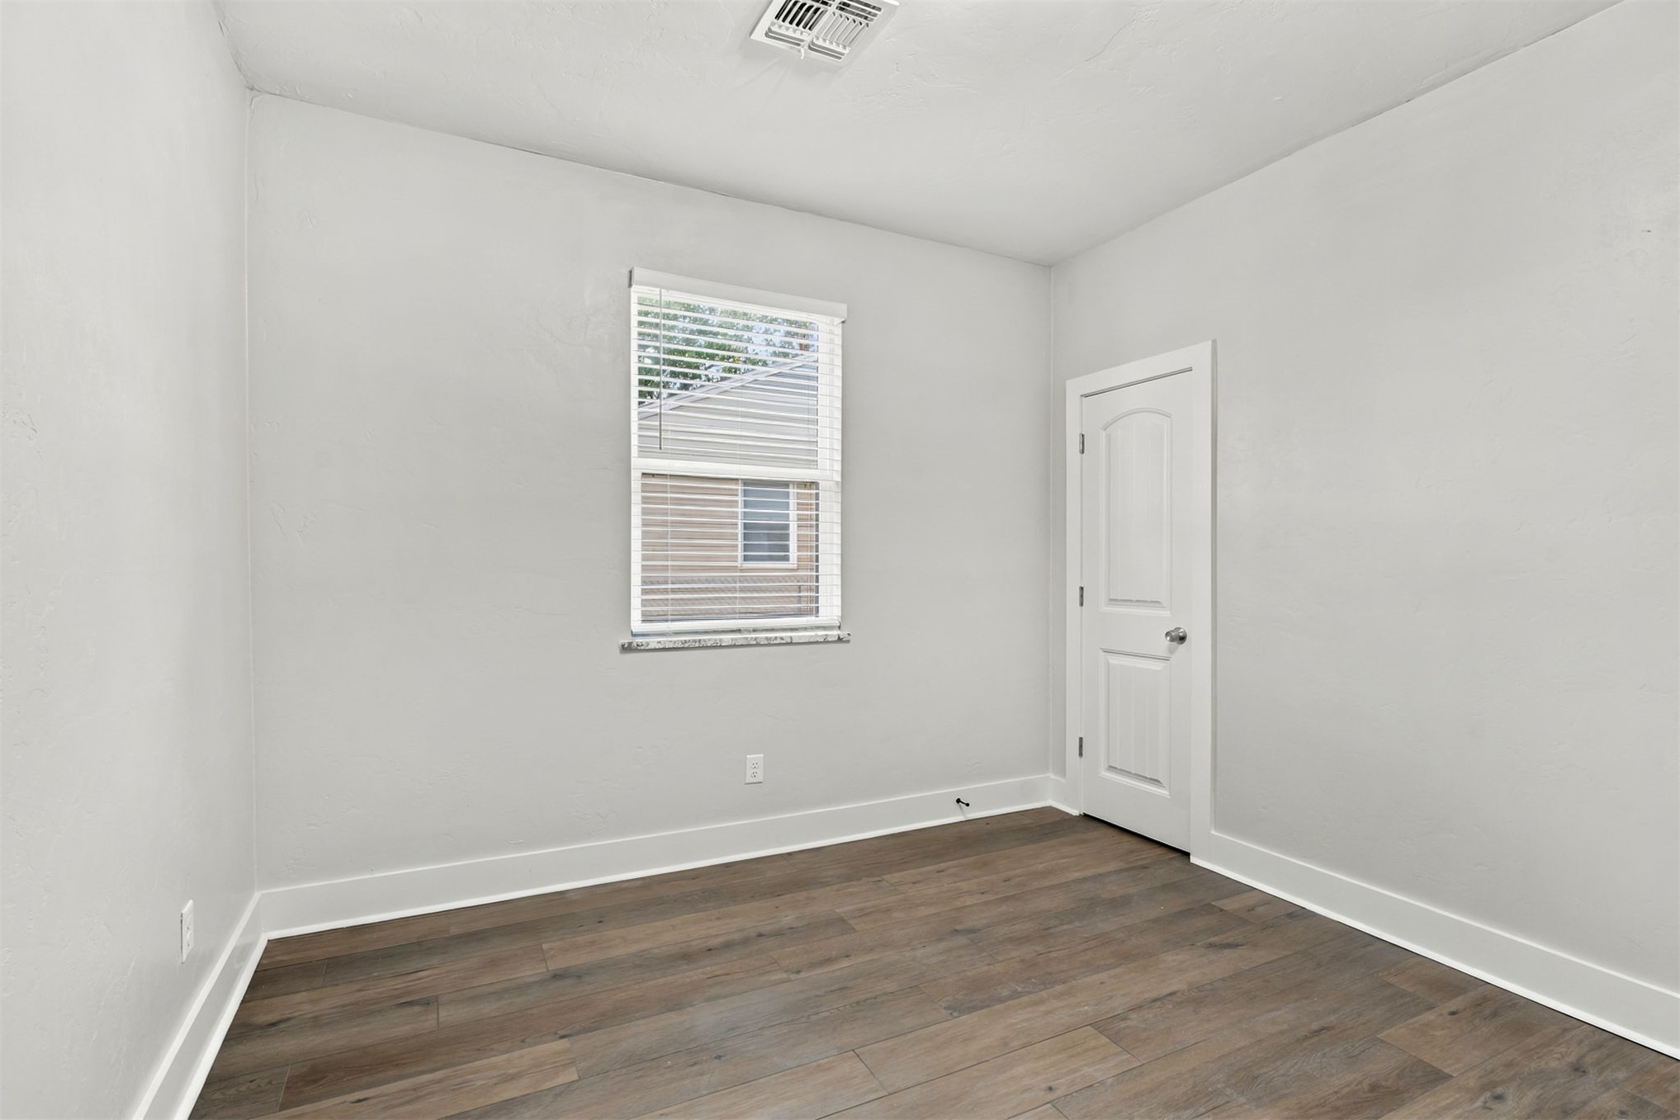
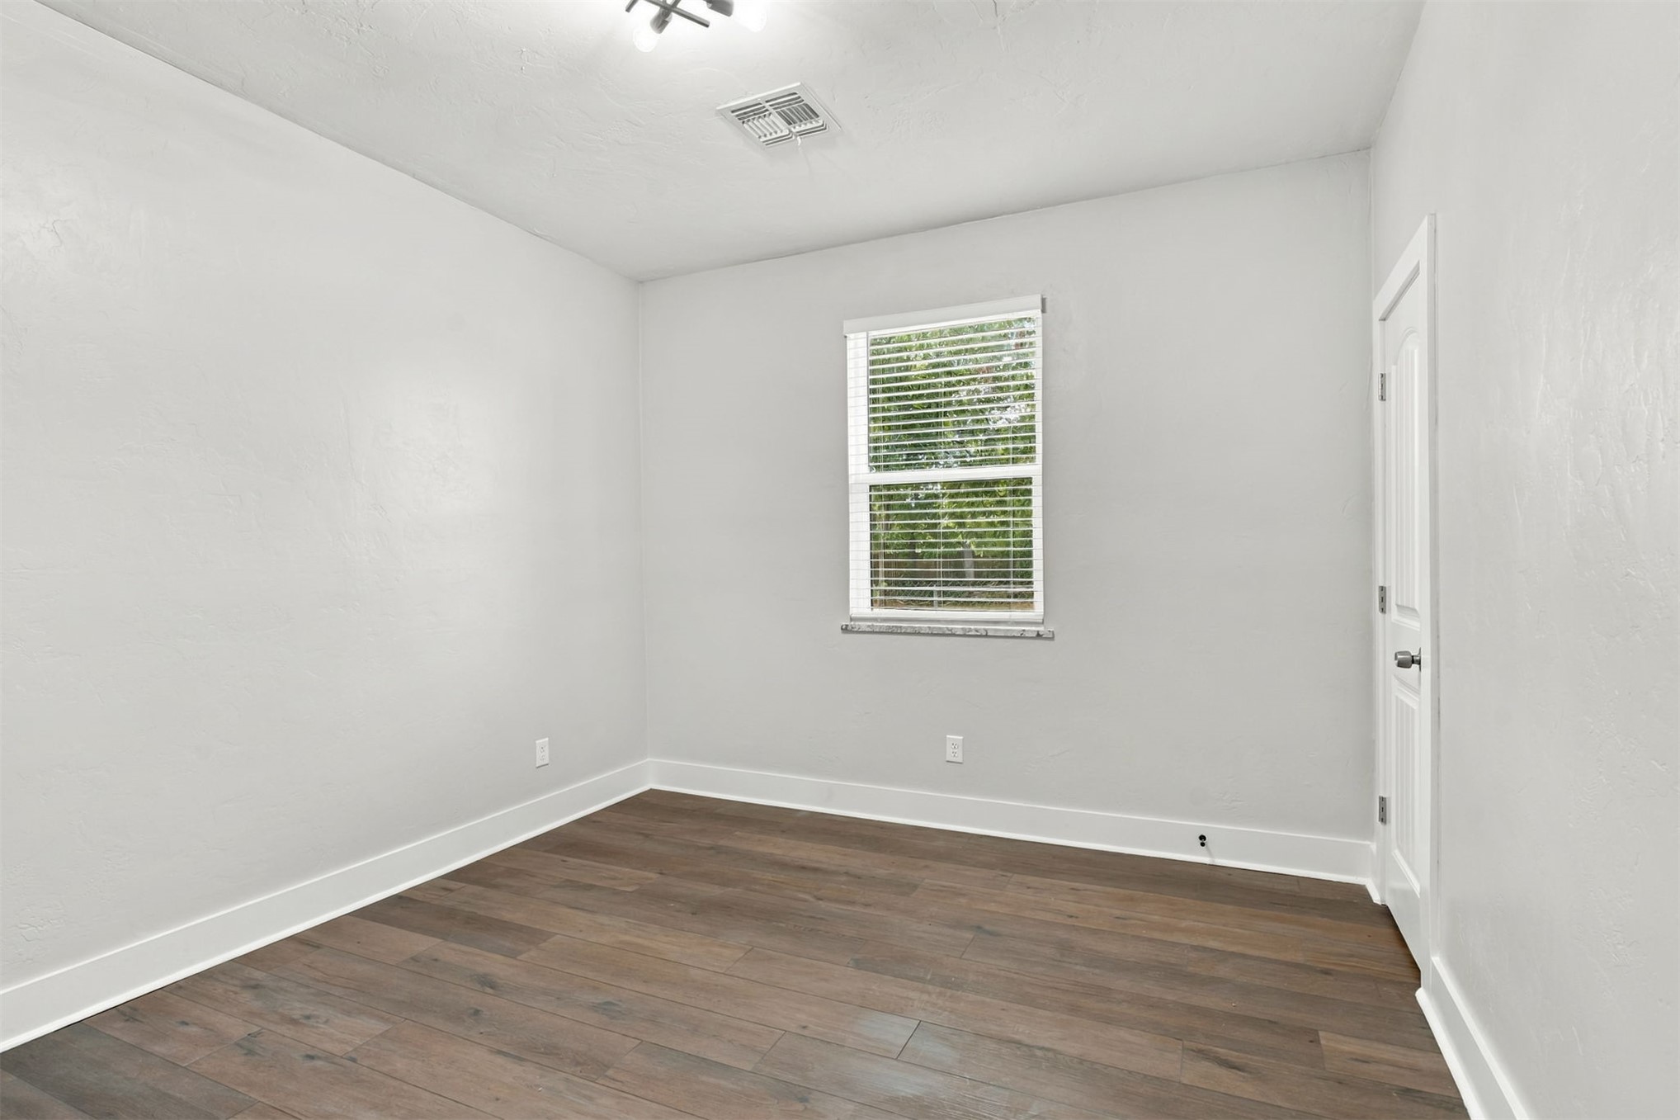
Wood-finish flooring, white walls, and a single window with blinds
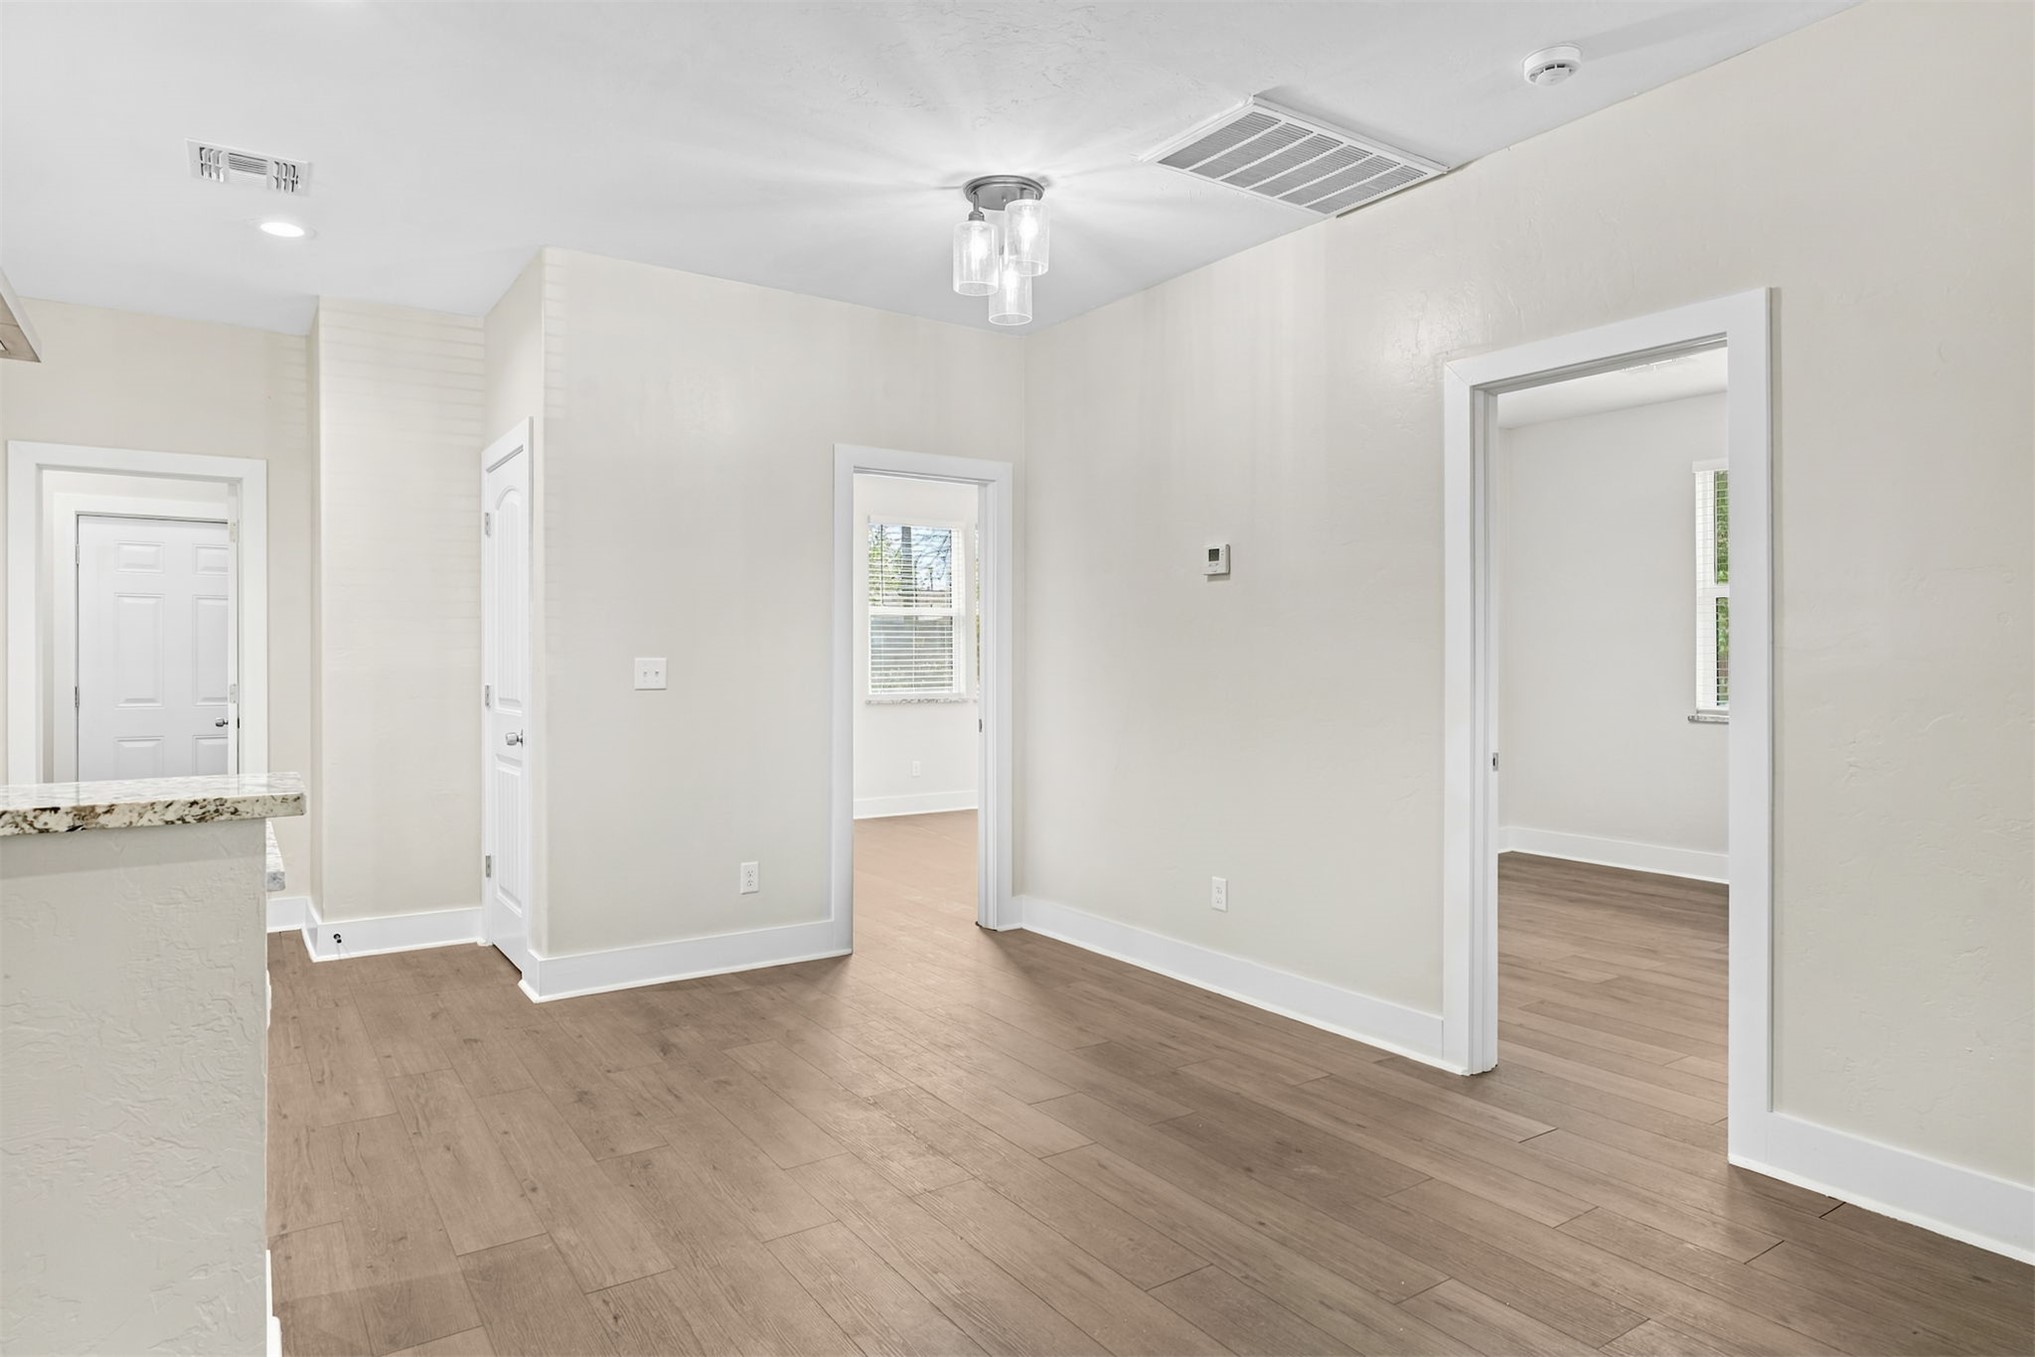
Neutral wall finishes, wood-finish flooring, white trim, window with blinds, and ceiling-mounted light fixture
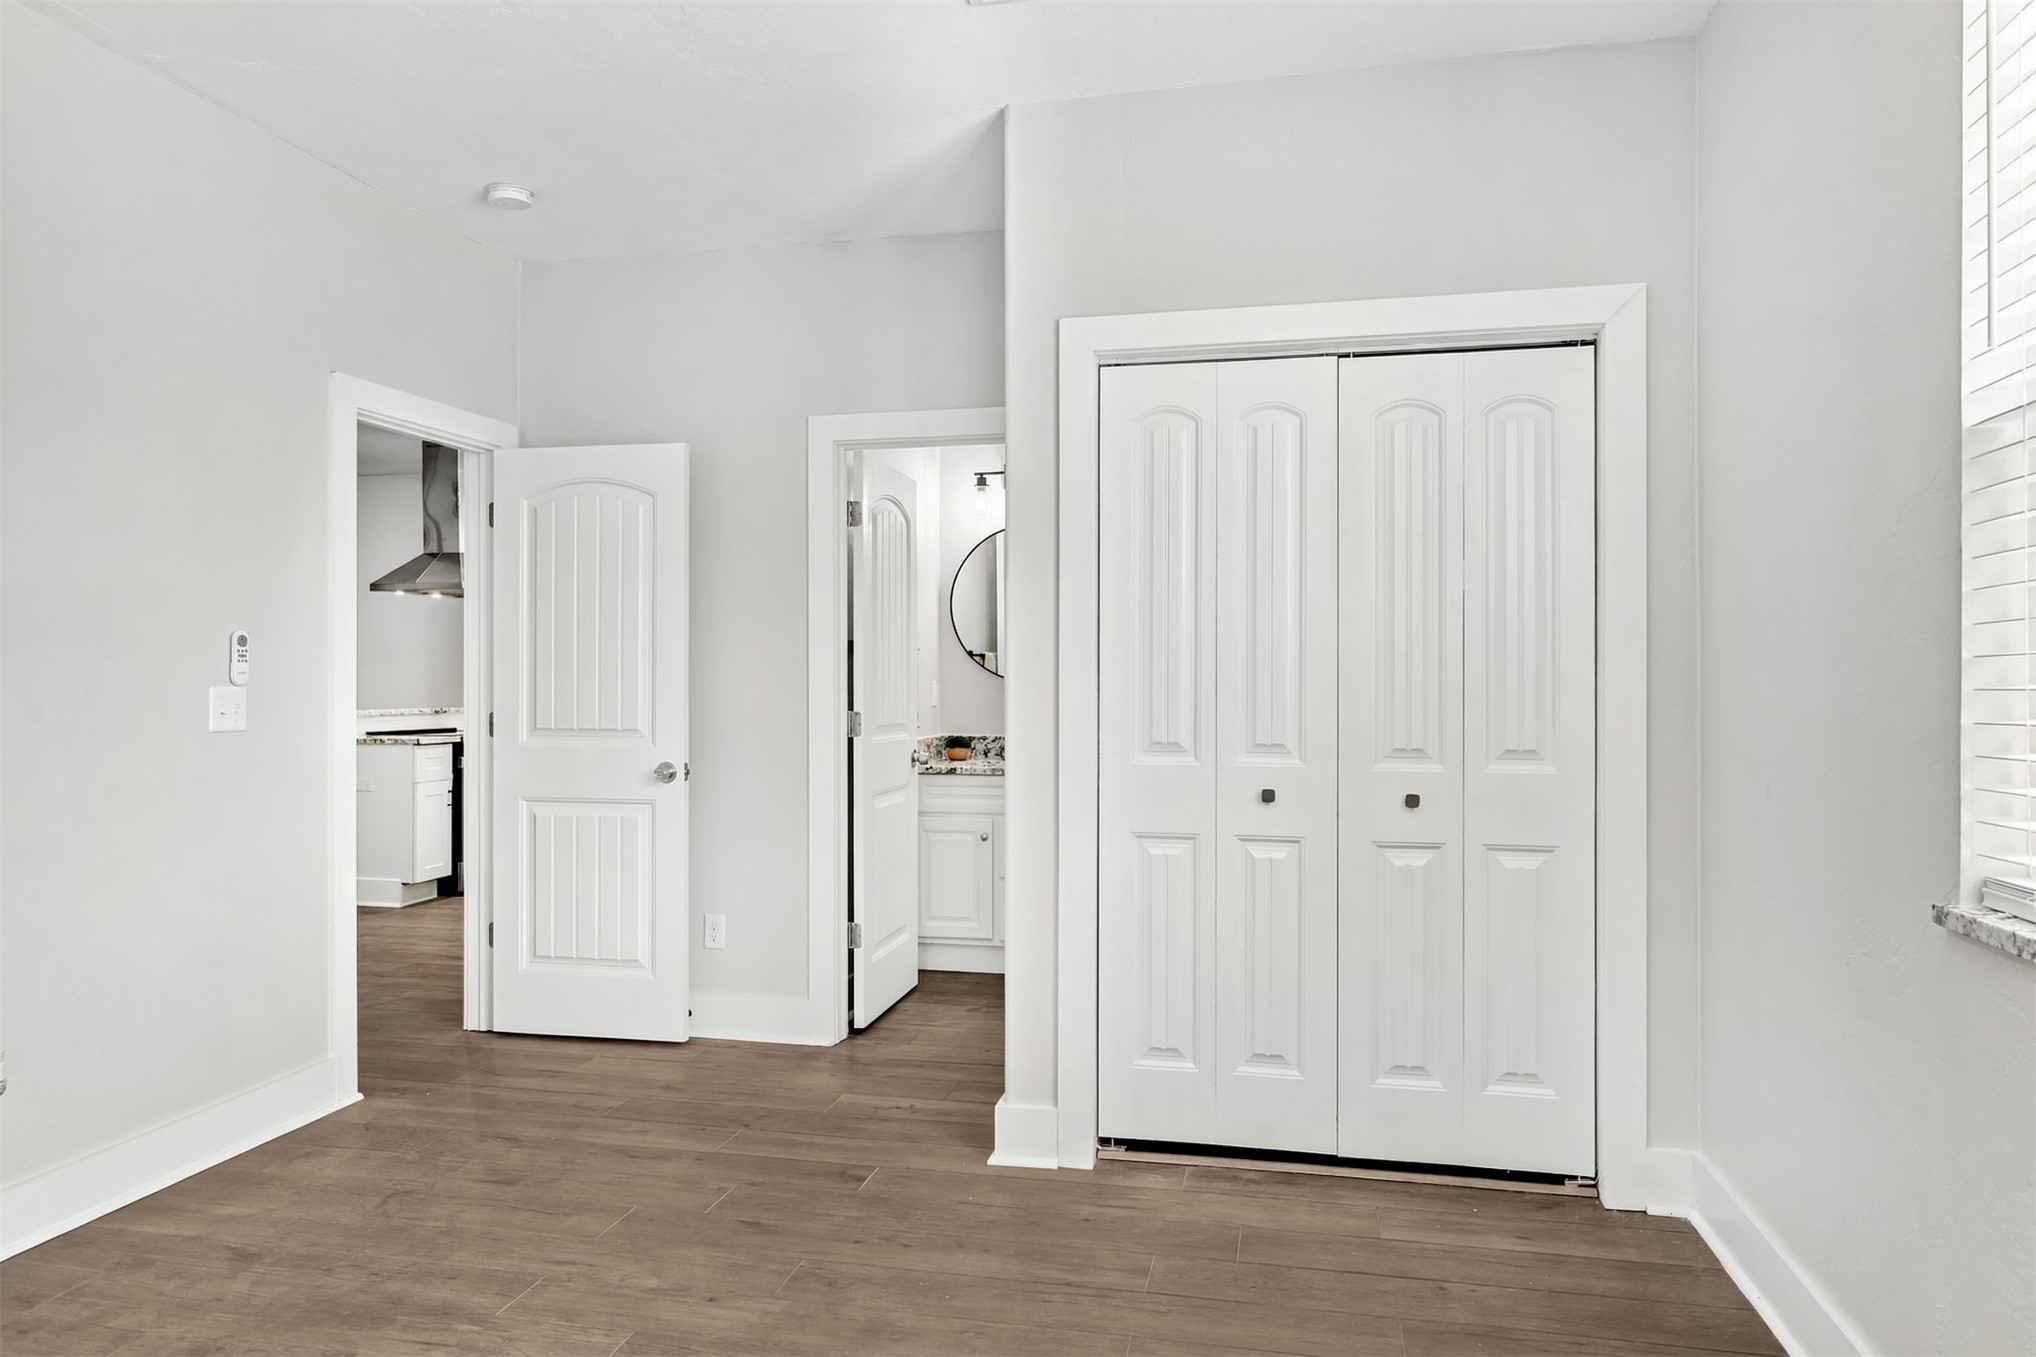
Wood-finish flooring, two large windows with blinds, black ceiling fan, white bi-fold closet doors, and a partial view of an attached bathroom with a vanity and round mirror
Wood-finish flooring, white bi-fold closet doors, and light-toned walls
Vanity with a granite-style countertop, undermount sink, and black faucet
Bright, open living space featuring wood-finish flooring throughout, multiple windows with natural light, a ceiling fan, white trim and doors, and direct entry access
Wood-finish flooring throughout, complemented by white trim and neutral wall tones
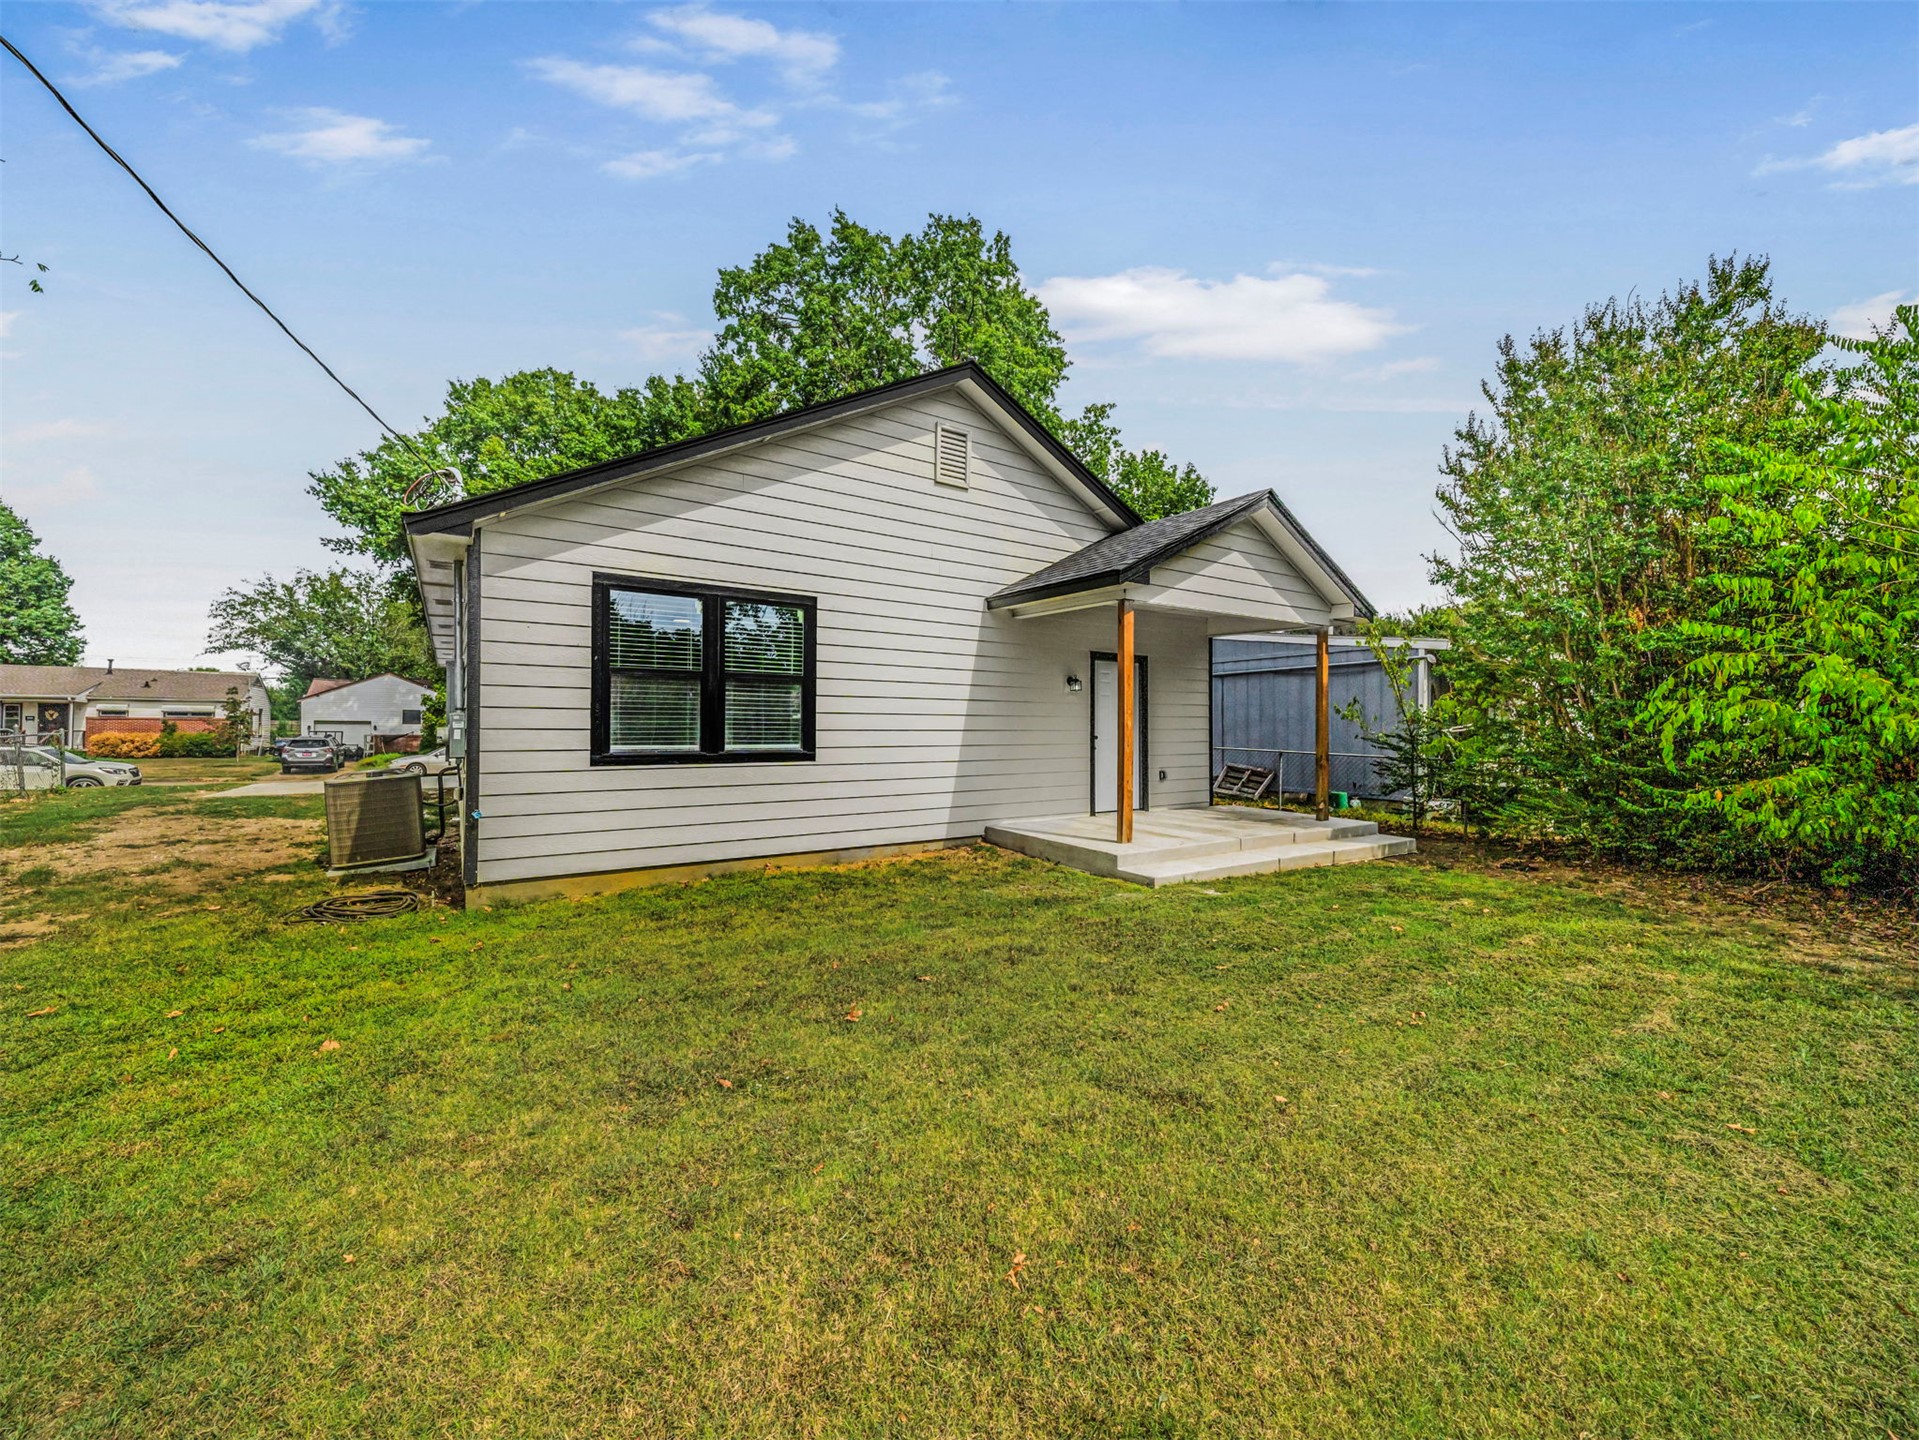
Exterior featuring horizontal siding, dark-framed windows, a covered concrete porch with wood posts, and a gabled roofline
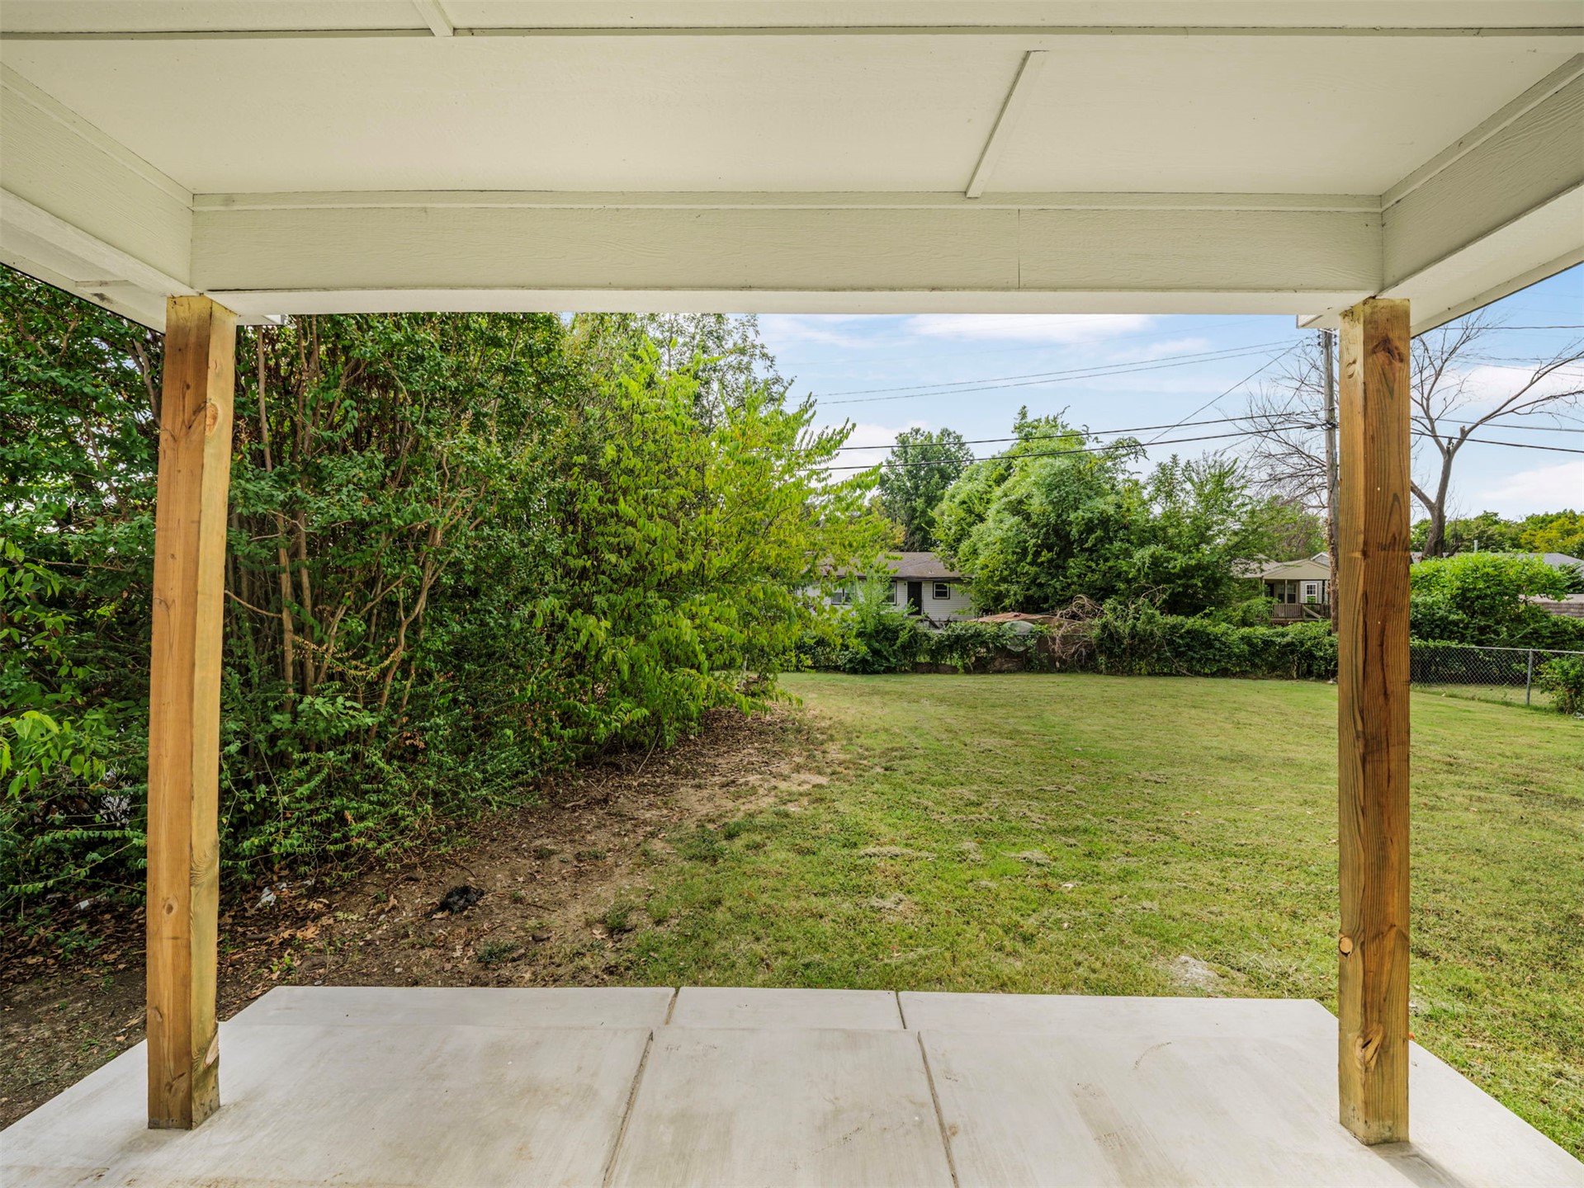
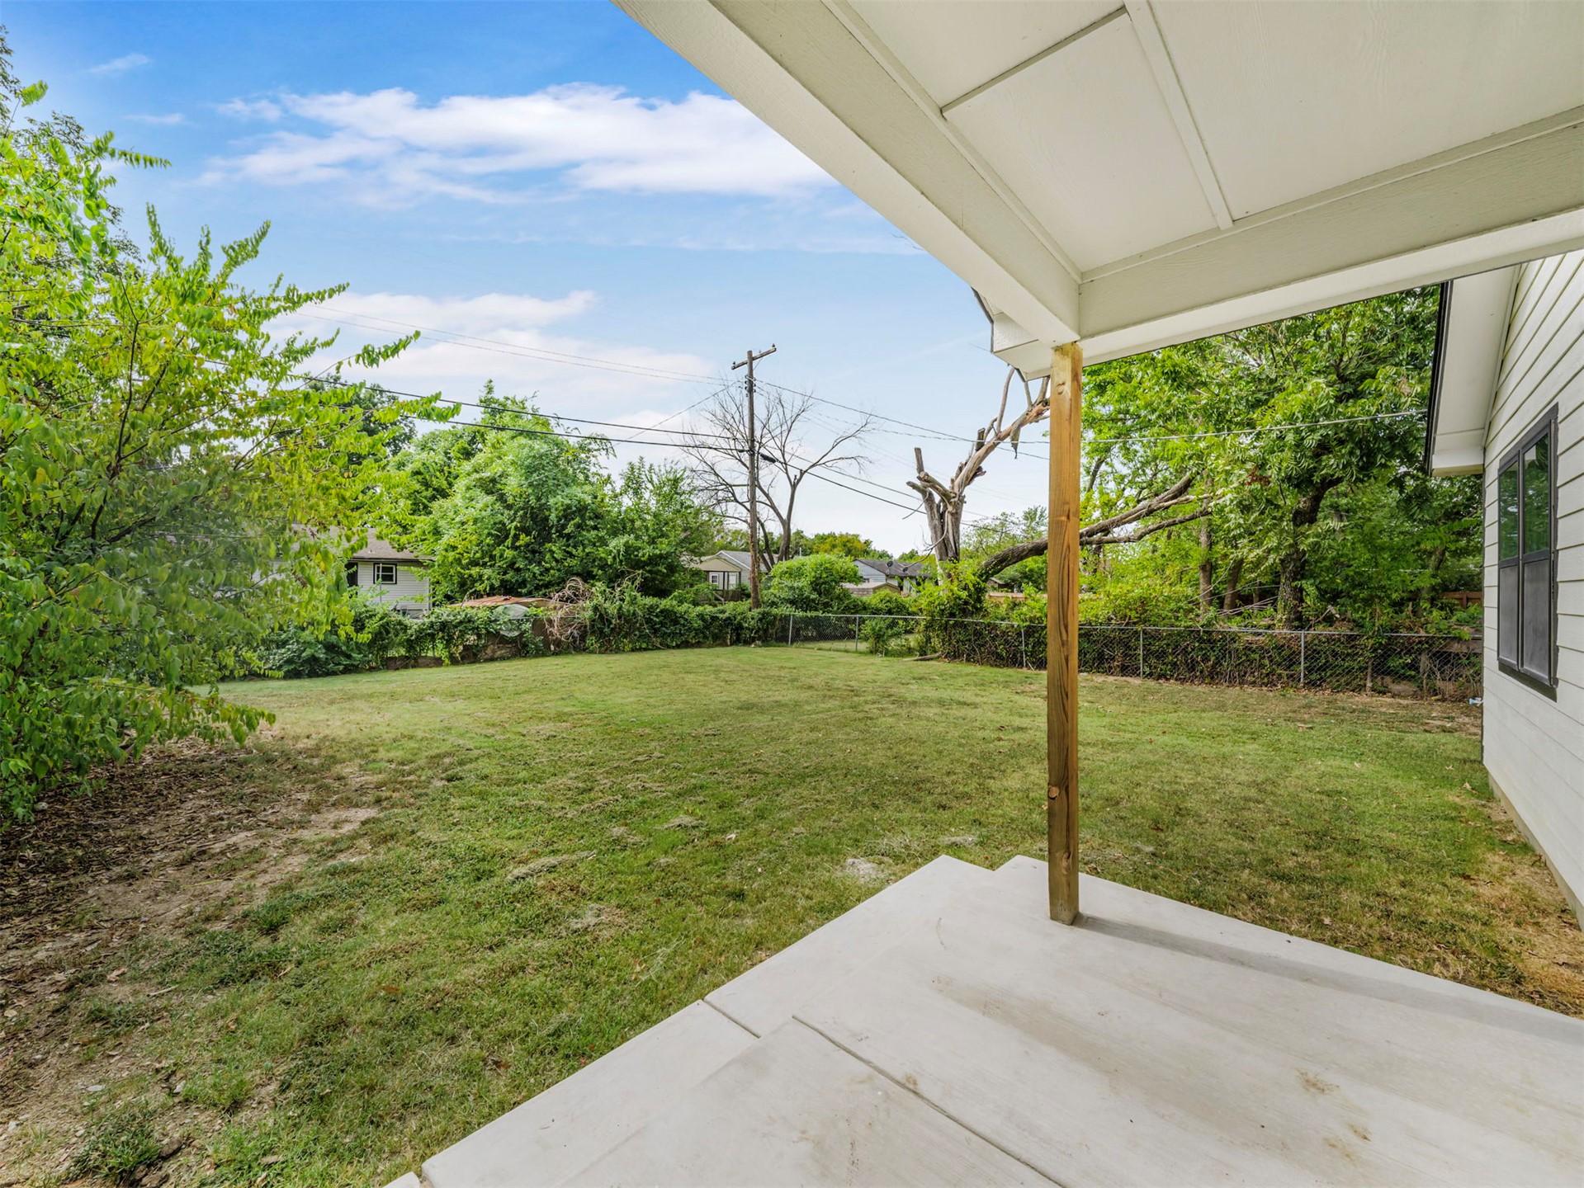
Covered concrete patio with wooden support beams and a spacious grass yard
Concrete patio with overhead covering and wood support beam, overlooking a spacious lawn
STUNNING BRAND NEW CONSTRUCTION NEAR LINDBERGH ELEMENTARY! Welcome home to this pristine, move-in-ready 3-bedroom, 2-full-bathroom gem designed for modern, low-maintenance living. The bright, open-concept floor plan immediately impresses with gorgeous, durable luxury vinyl plank flooring flowing seamlessly throughout the main living areas. The chef-inspired kitchen features premium granite countertops, extensive cabinetry, and a layout perfect for easy everyday meal prep or hosting gatherings. Retreat to the spacious primary suite complete with its own private full bath, alongside two additional bedrooms offering incredible flexibility for a growing family, guests, or a dedicated home office. Enjoy the ultimate peace of mind with a comprehensive 1-Year Builder's Special Warranty covering both cosmetic workmanship and major plumbing and electrical delivery systems! Perfectly situated for active living, this home is located right down the street from Lindbergh Elementary School and is just a quick 5-minute drive to McClure Park-offering 53 acres of scenic walking trails, a swimming pool, and disc golf. Easy highway access makes commuting a breeze. Don't miss your chance to own a piece of East Tulsa's newest inventory-schedule your showing today!
Details
MLS #
2634646
Listing Type
For Sale
Style
House
Sub-Type
Resale
Status
Active
Year
2026
Days On Site
7
Listing Provided By
Solid Rock, REALTORS | Tina Skjerseth
Features
Bed(s)
3
Bath(s)
2 Total
SQ Feet
1,241
Story(s)
1
Acreage
0.18
Exterior
Lot Features
Other
Parking
Garage Yes / No
No
Taxes
Tax Annual Amount
1425
Location
Community Features
Sidewalks
Area Information
State
OK
County
Tulsa
City
Tulsa
Zip Code
74112
Community Name
Meadowood
Listing VS Median (in Meadowood)
Price: $198,000
low | high
Med: $198,000
50% of Average
sqft: 1,241
low | high
Med: 1,241
50% of Average
$ / sqft: $160
low | high
Med: $160
50% of Average
On site: 7
low | high
Med: 7
100% of Average
Sourced by Back At You
Market Activity 74112
Date
Sales
Avg $ Per SqFt
Min Sale Price
Max Sale Price
Med Sale Price
Date: Aug 2026
Sales: 6
Avg $ Per SqFt: $112.51
Min Sale Price: $69,000
Max Sale Price: $237,500
Med Sale Price: $123,750
Date: Jul 2026
Sales: 19
Avg $ Per SqFt: $145.96
Min Sale Price: $52,500
Max Sale Price: $535,000
Med Sale Price: $155,000
Date: Jun 2026
Sales: 17
Avg $ Per SqFt: $171.62
Min Sale Price: $105,300
Max Sale Price: $390,000
Med Sale Price: $222,000
Date: May 2026
Sales: 25
Avg $ Per SqFt: $144.88
Min Sale Price: $75,000
Max Sale Price: $1,472,640
Med Sale Price: $204,900
Date: Apr 2026
Sales: 25
Avg $ Per SqFt: $163.37
Min Sale Price: $84,000
Max Sale Price: $395,000
Med Sale Price: $230,000
Date: Mar 2026
Sales: 30
Avg $ Per SqFt: $157.9
Min Sale Price: $65,000
Max Sale Price: $320,000
Med Sale Price: $204,750
Date: Feb 2026
Sales: 26
Avg $ Per SqFt: $153.67
Min Sale Price: $68,000
Max Sale Price: $365,000
Med Sale Price: $209,500
Date: Jan 2026
Sales: 19
Avg $ Per SqFt: $154.17
Min Sale Price: $1,295
Max Sale Price: $316,400
Med Sale Price: $199,000
Date: Dec 2025
Sales: 22
Avg $ Per SqFt: $144.17
Min Sale Price: $625
Max Sale Price: $1,000,000
Med Sale Price: $193,500
Date: Nov 2025
Sales: 20
Avg $ Per SqFt: $131.91
Min Sale Price: $45,000
Max Sale Price: $280,000
Med Sale Price: $172,500
Date: Oct 2025
Sales: 16
Avg $ Per SqFt: $144.52
Min Sale Price: $995
Max Sale Price: $405,000
Med Sale Price: $197,000
Sourced by Back At You
Aug 2026
Sales:
6
Avg $ Per SqFt:
$112.51
Min Sale Price:
$69,000
Max Sale Price:
$237,500
Med Sale Price:
$123,750
Jul 2026
Sales:
19
Avg $ Per SqFt:
$145.96
Min Sale Price:
$52,500
Max Sale Price:
$535,000
Med Sale Price:
$155,000
Jun 2026
Sales:
17
Avg $ Per SqFt:
$171.62
Min Sale Price:
$105,300
Max Sale Price:
$390,000
Med Sale Price:
$222,000
May 2026
Sales:
25
Avg $ Per SqFt:
$144.88
Min Sale Price:
$75,000
Max Sale Price:
$1,472,640
Med Sale Price:
$204,900
Apr 2026
Sales:
25
Avg $ Per SqFt:
$163.37
Min Sale Price:
$84,000
Max Sale Price:
$395,000
Med Sale Price:
$230,000
Mar 2026
Sales:
30
Avg $ Per SqFt:
$157.9
Min Sale Price:
$65,000
Max Sale Price:
$320,000
Med Sale Price:
$204,750
Feb 2026
Sales:
26
Avg $ Per SqFt:
$153.67
Min Sale Price:
$68,000
Max Sale Price:
$365,000
Med Sale Price:
$209,500
Jan 2026
Sales:
19
Avg $ Per SqFt:
$154.17
Min Sale Price:
$1,295
Max Sale Price:
$316,400
Med Sale Price:
$199,000
Dec 2025
Sales:
22
Avg $ Per SqFt:
$144.17
Min Sale Price:
$625
Max Sale Price:
$1,000,000
Med Sale Price:
$193,500
Nov 2025
Sales:
20
Avg $ Per SqFt:
$131.91
Min Sale Price:
$45,000
Max Sale Price:
$280,000
Med Sale Price:
$172,500
Oct 2025
Sales:
16
Avg $ Per SqFt:
$144.52
Min Sale Price:
$995
Max Sale Price:
$405,000
Med Sale Price:
$197,000
MLS Number: 2634646
Tina Skjerseth – (918) 633-9172 – tina@solidrockrealtors.com
Solid Rock, REALTORS – (918) 973-7625 – karen@solidrockrealtors.com
MLS Internet Data Exchange (IDX) information is provided exclusively for consumers’ personal, non-commercial use and may not be used for any purpose other than to identify prospective properties consumers may be interested in purchasing, and that the data is deemed reliable but is not guaranteed accurate by the Greater Tulsa Association of REALTORS® MLS.
MLS Number: 2634646
Tina Skjerseth – (918) 633-9172 – tina@solidrockrealtors.com
Solid Rock, REALTORS – (918) 973-7625 – karen@solidrockrealtors.com