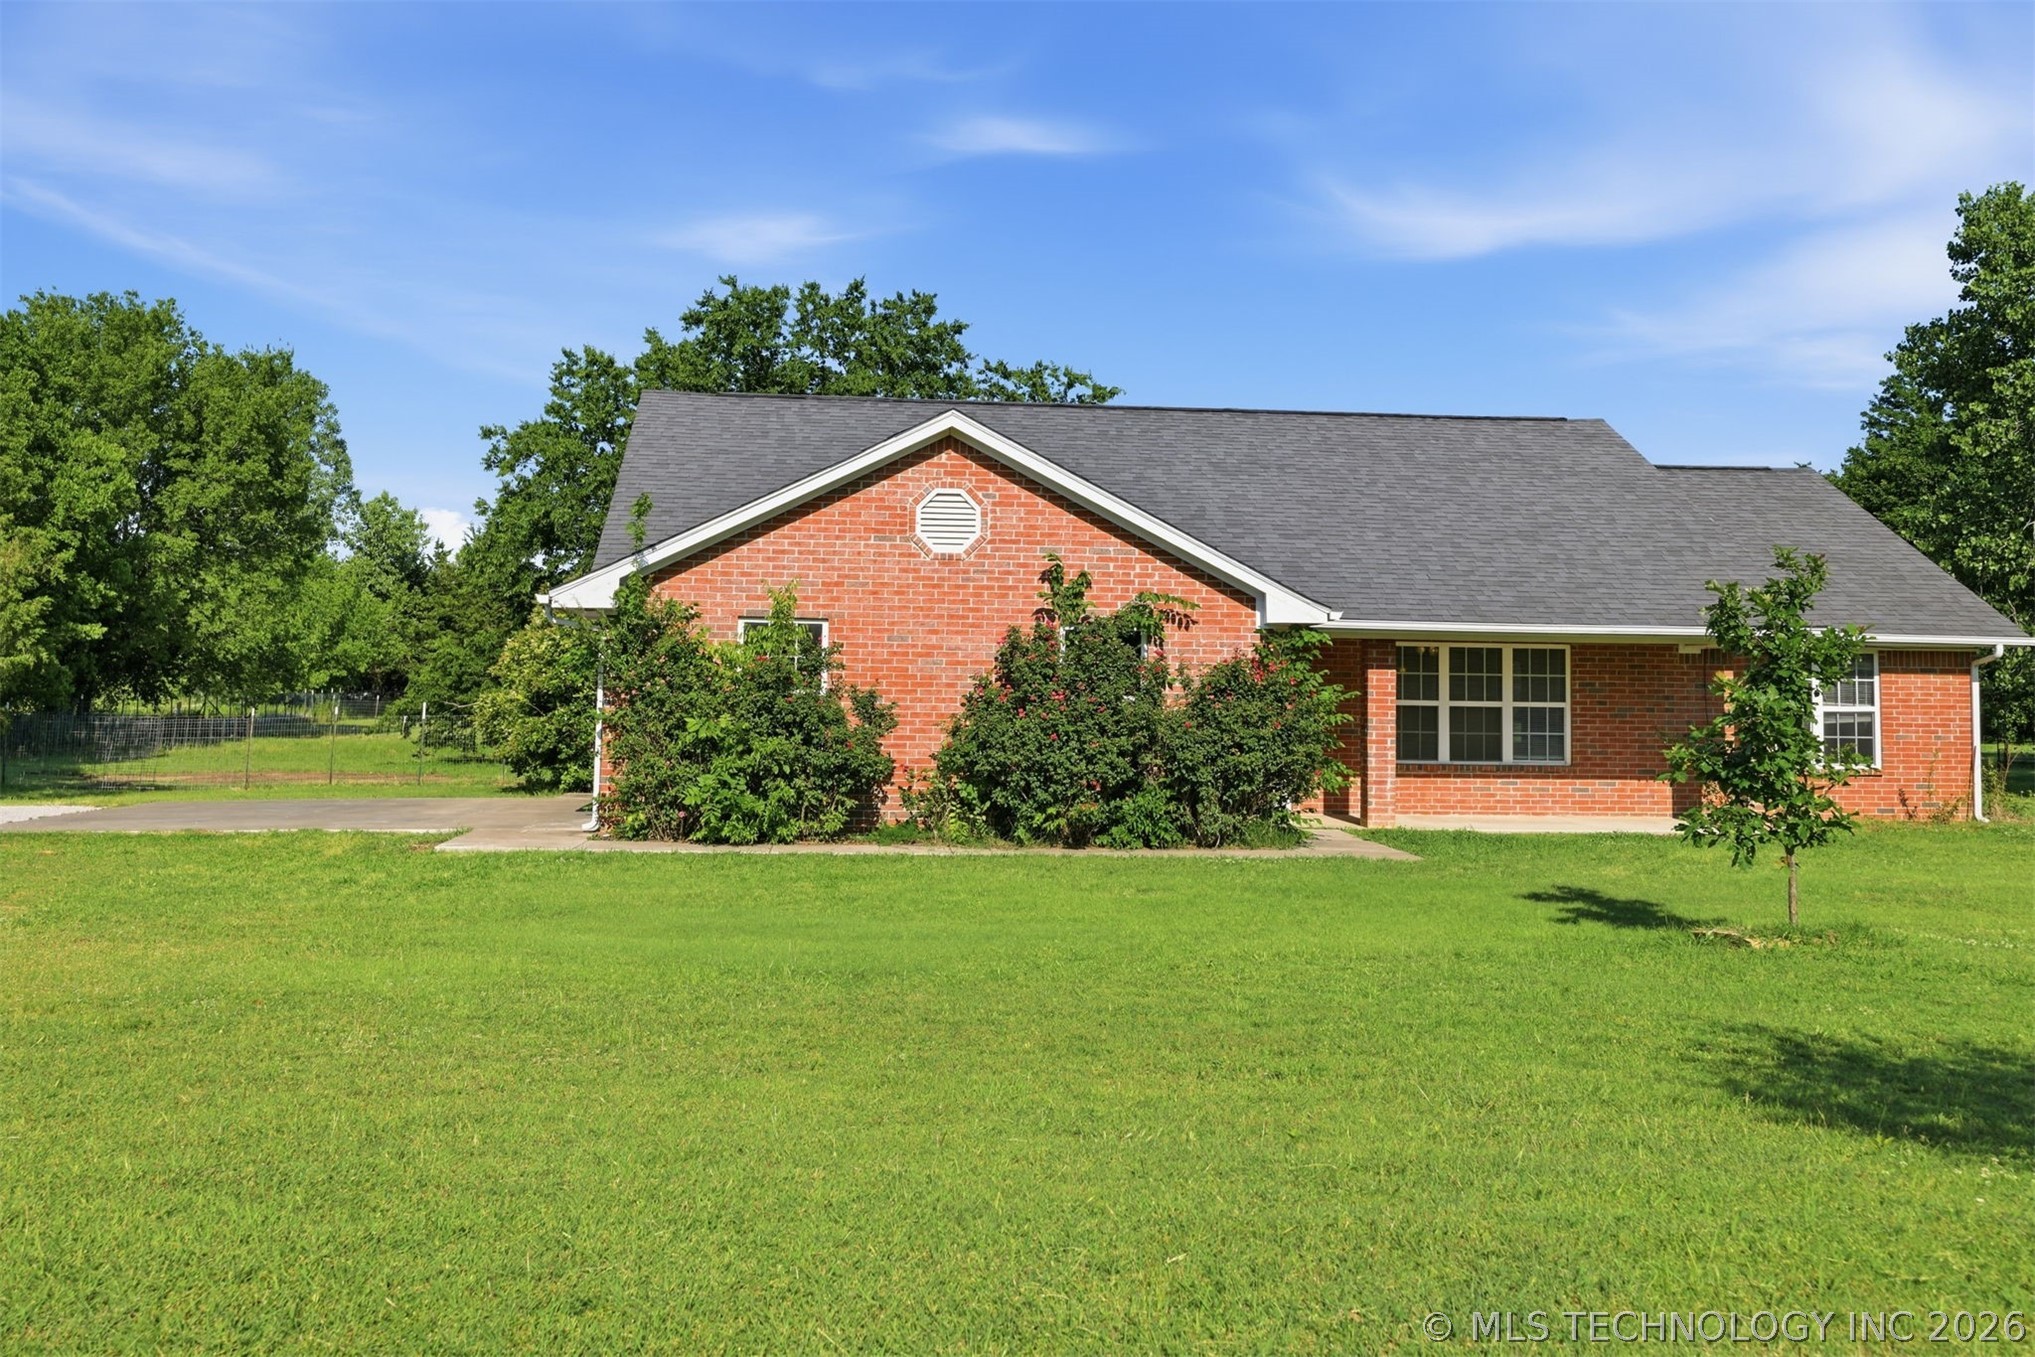
Brick exterior featuring a gabled roof and white window trim
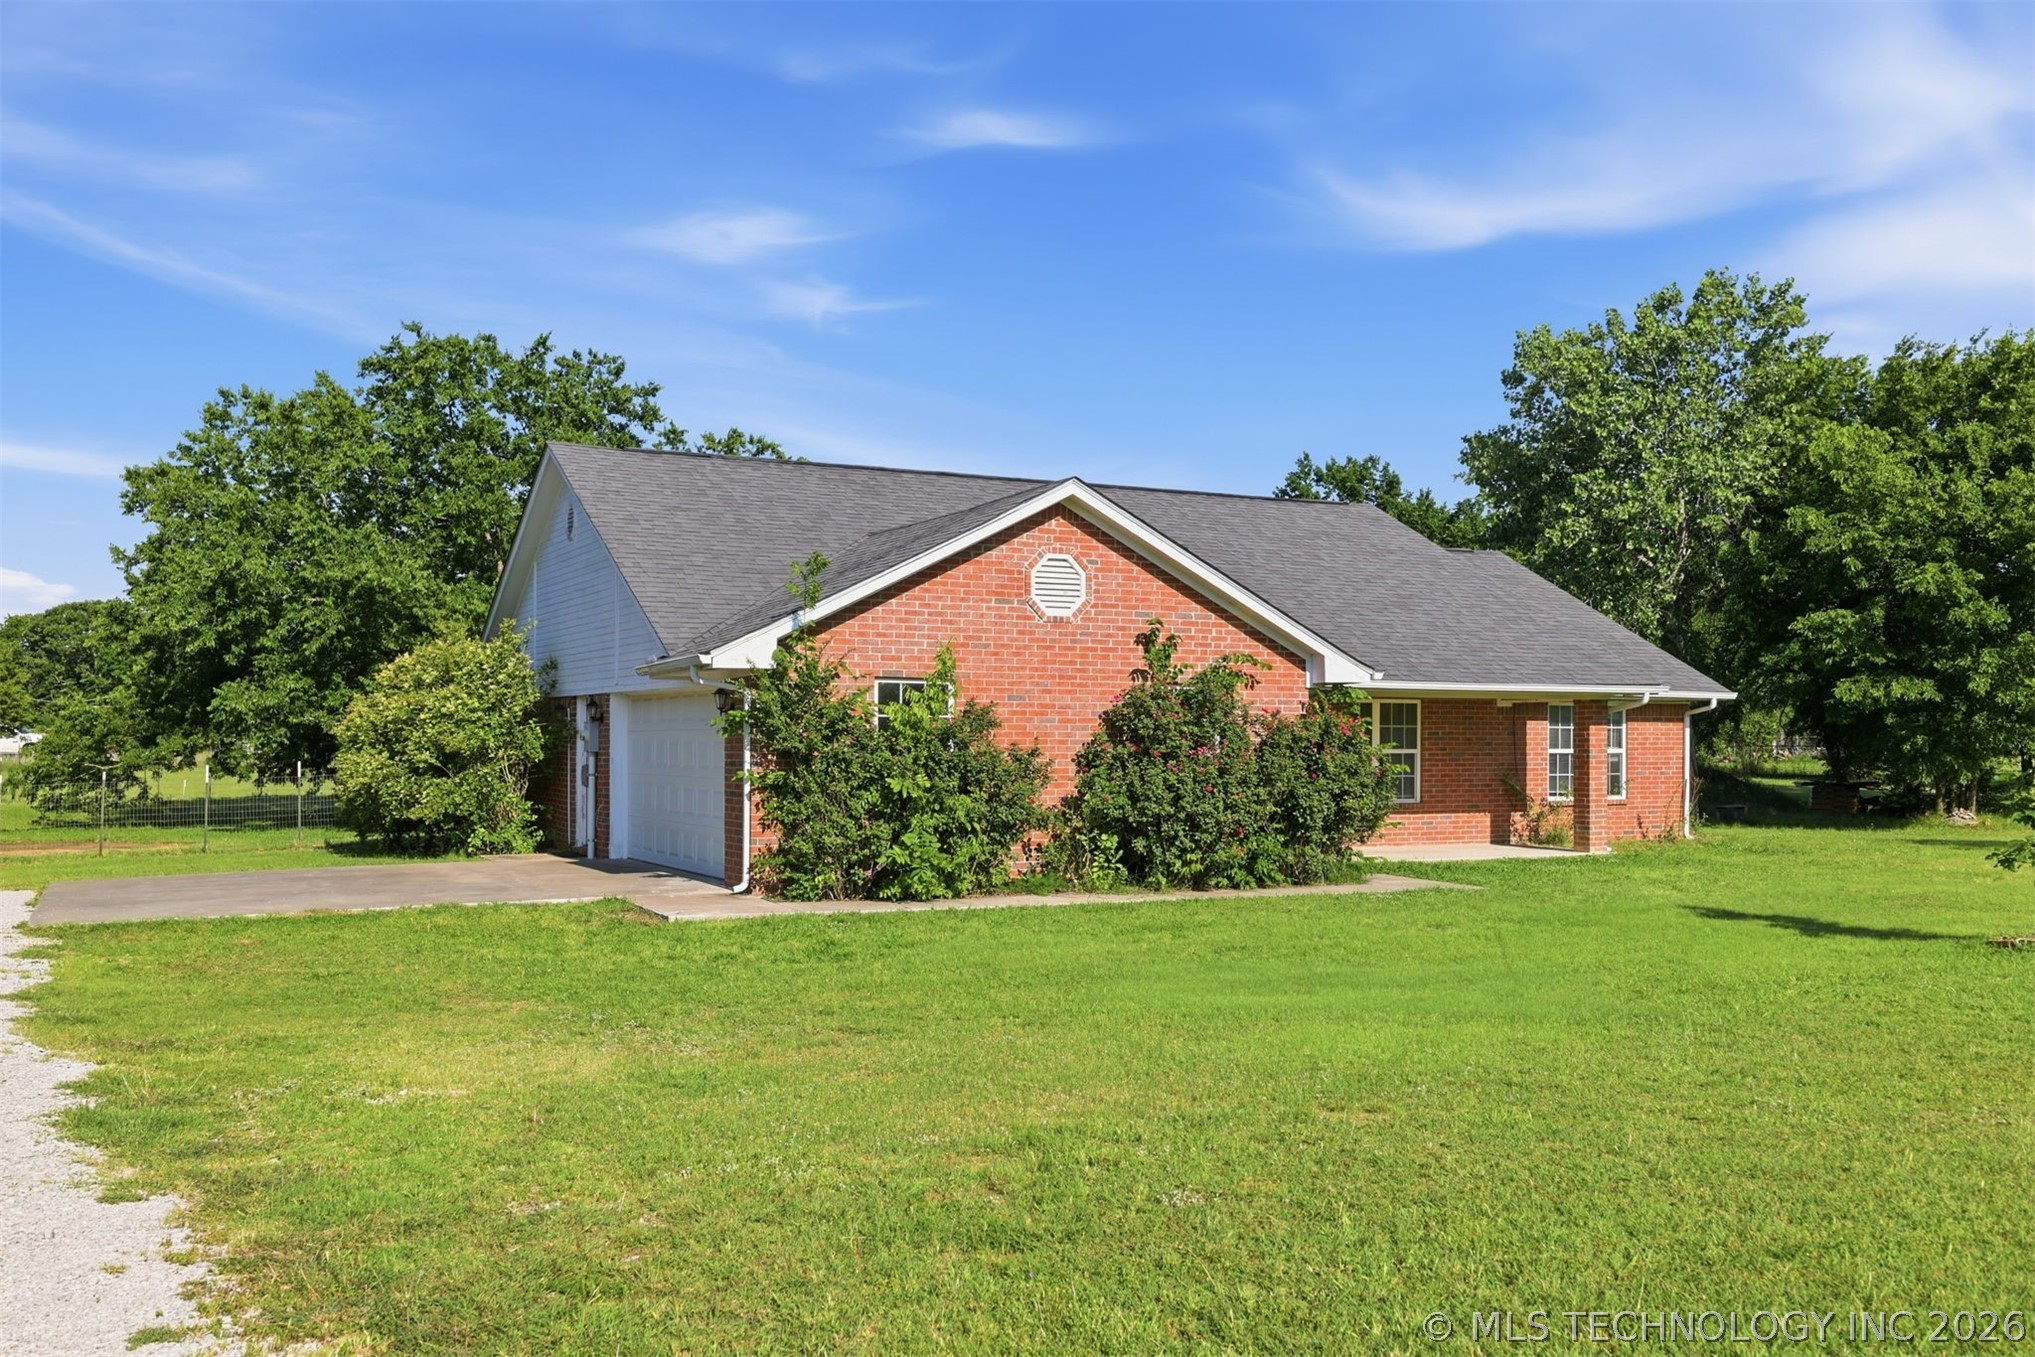
Brick exterior with a prominent front facade, a gray shingle roof, an attached garage, mature landscaping, and a broad grassy yard
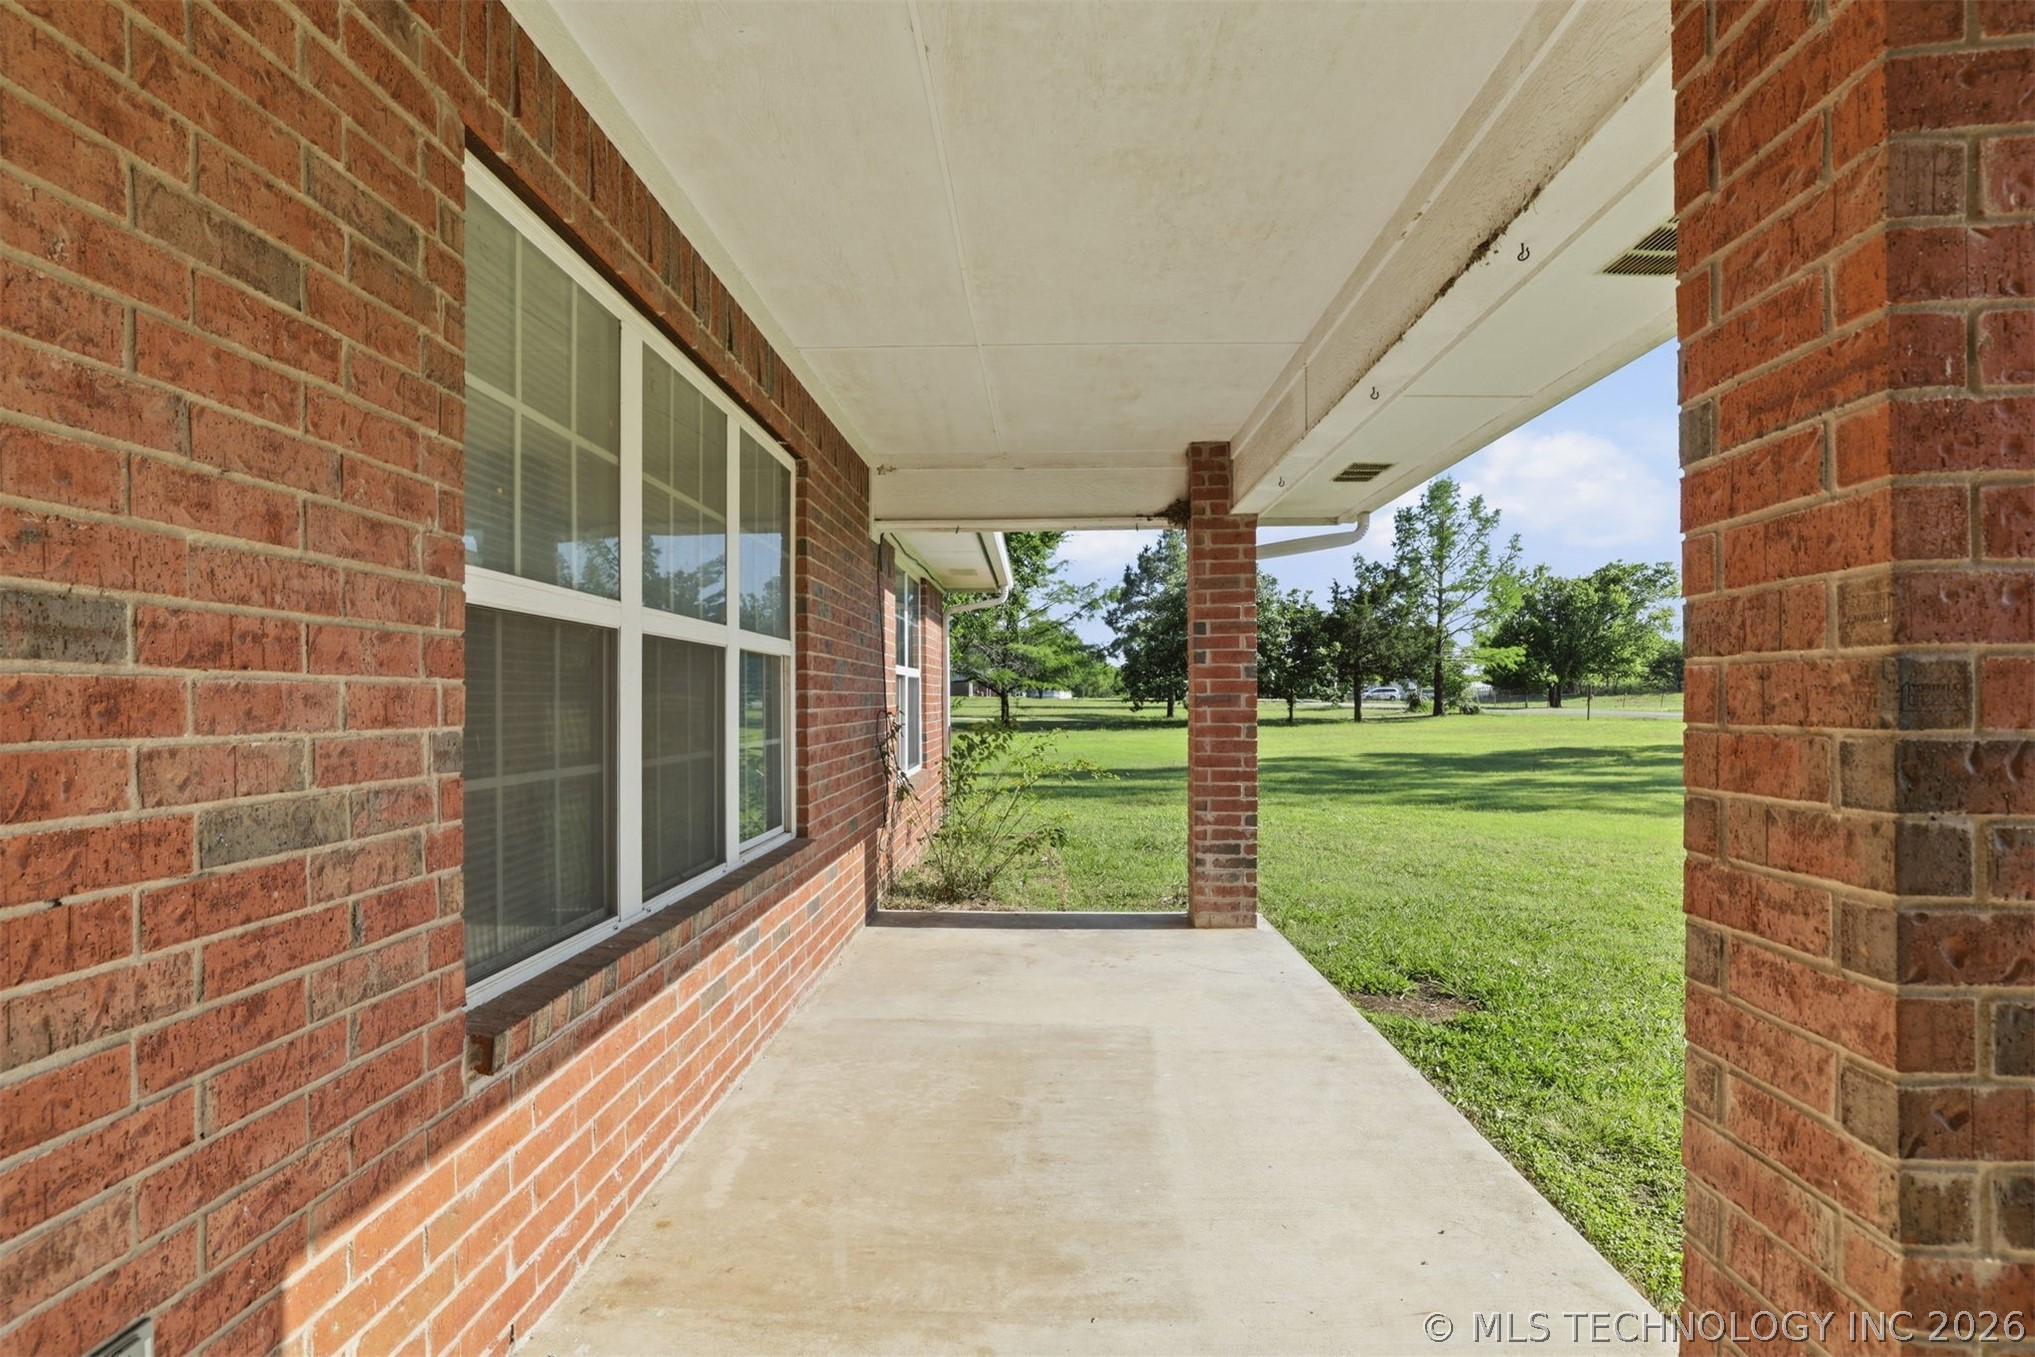
Brick exterior featuring a covered concrete porch, white window frames, and expansive green lawn
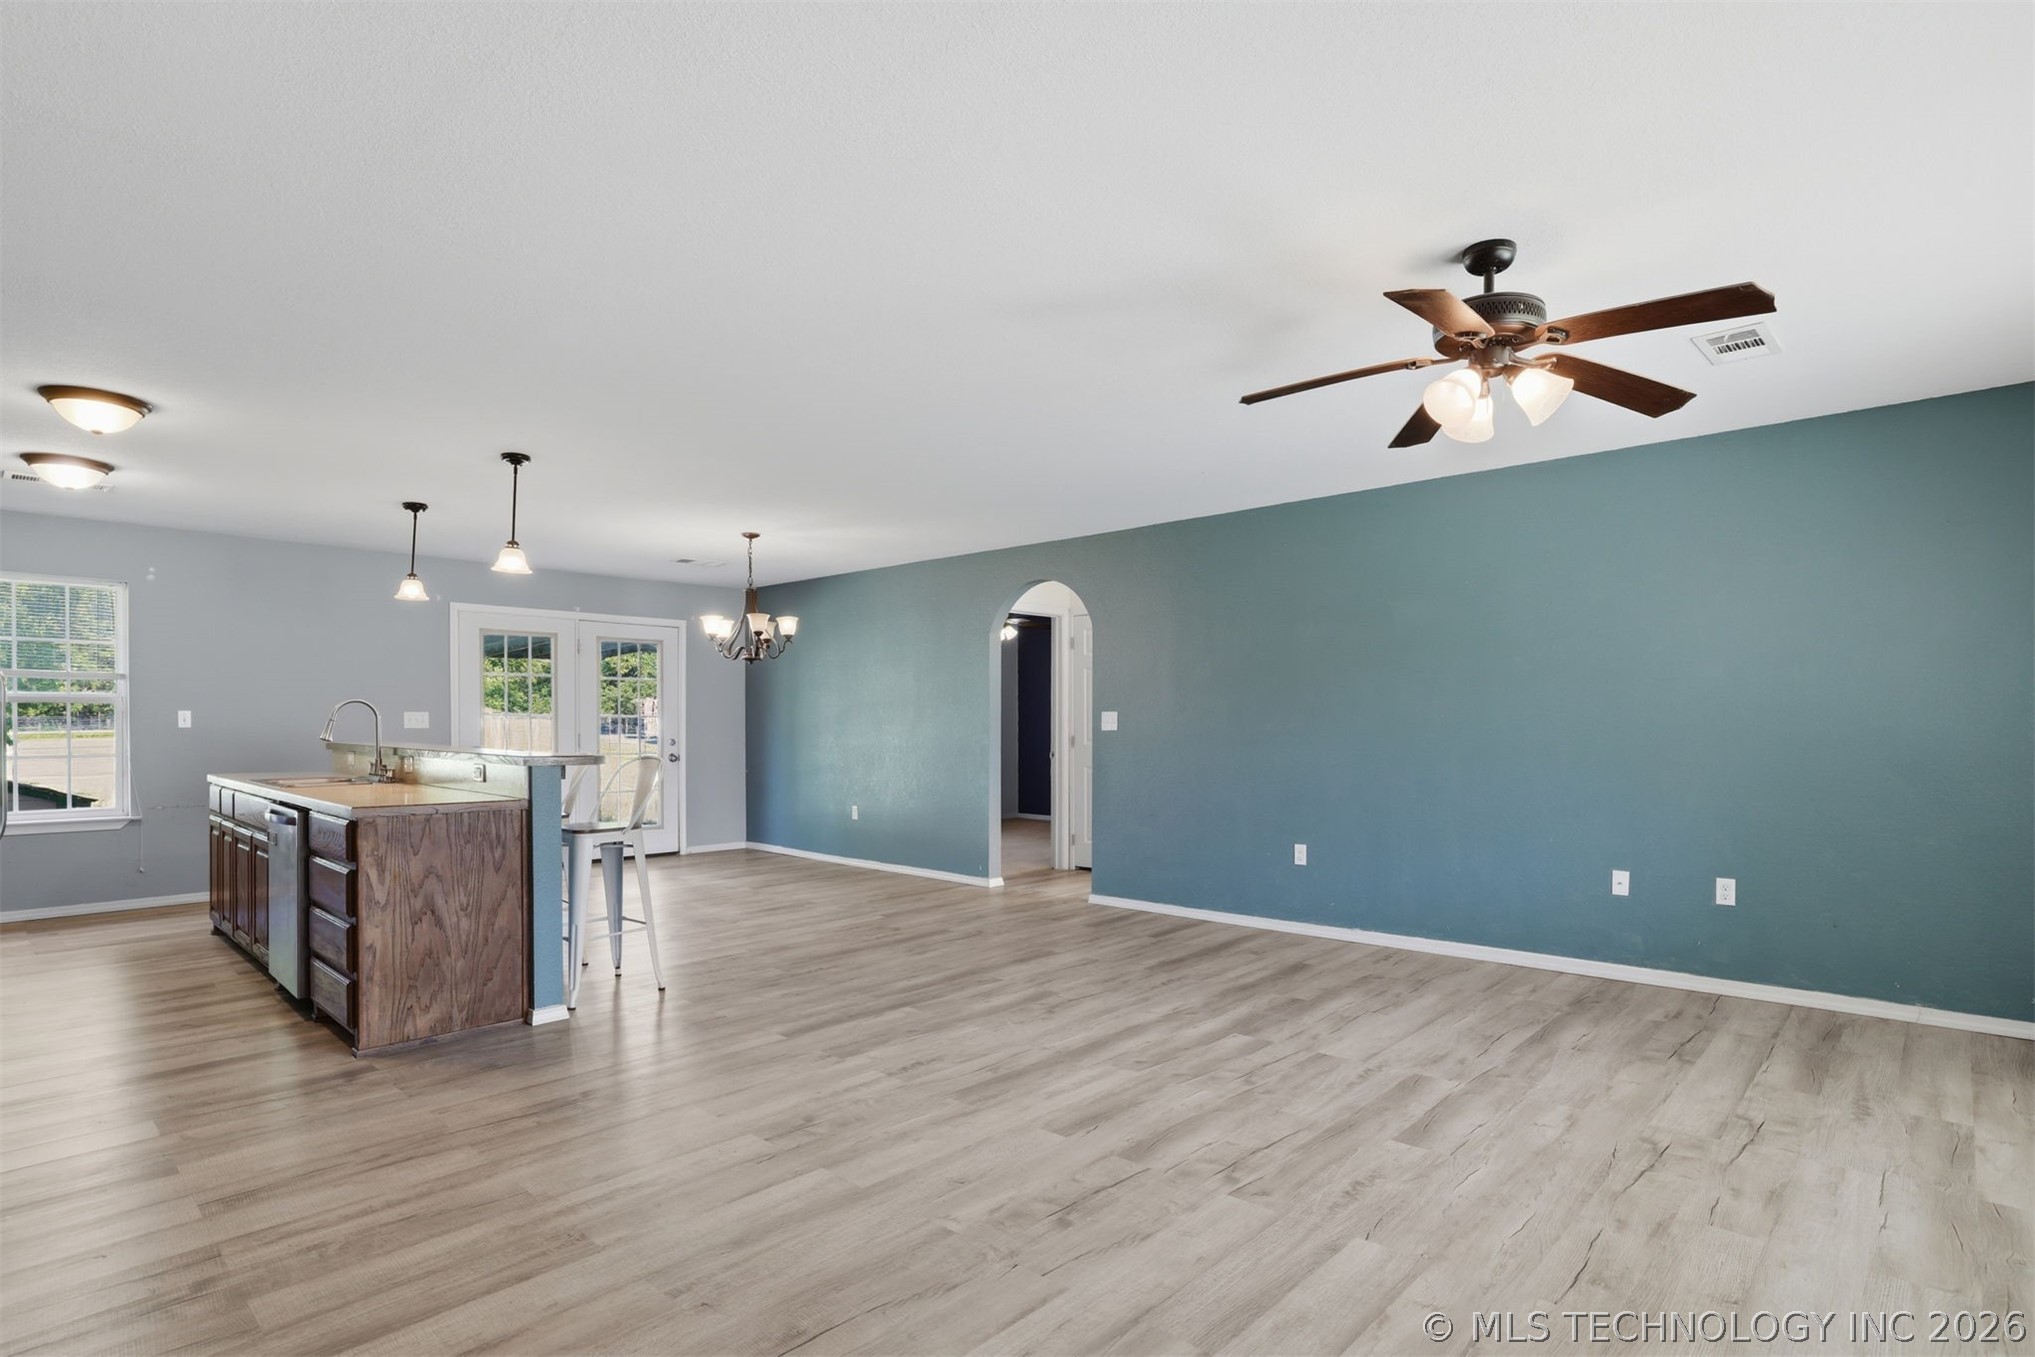
Open-concept living area with wood-finish flooring, a kitchen island with integrated sink, pendant lighting, and a ceiling fan
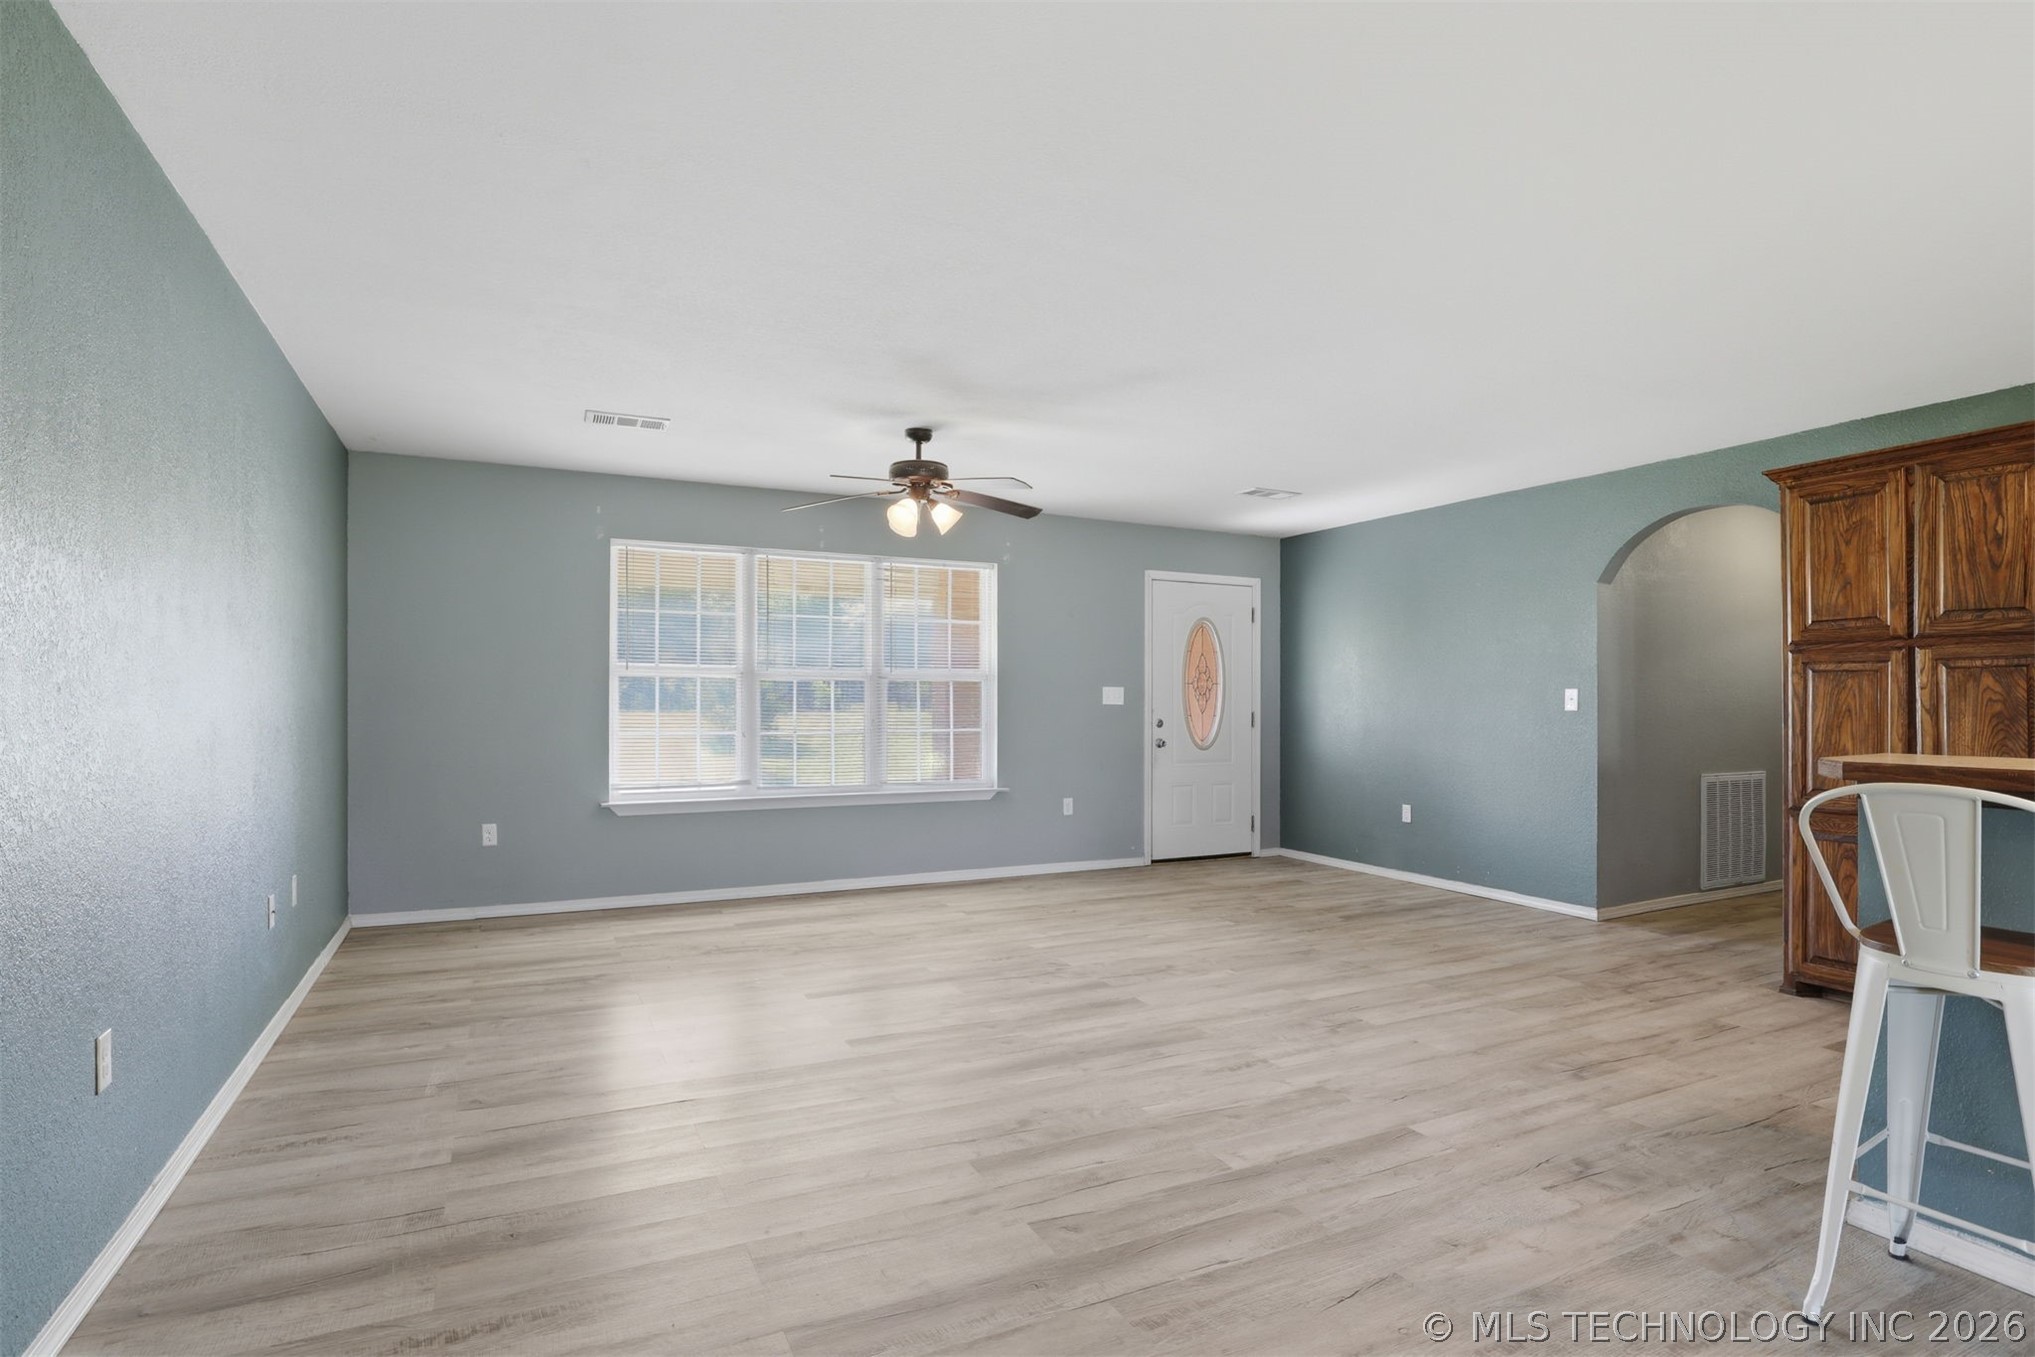
Spacious living area featuring wood-finish flooring, ample natural light from multiple windows, a ceiling fan fixture, and an arched entry
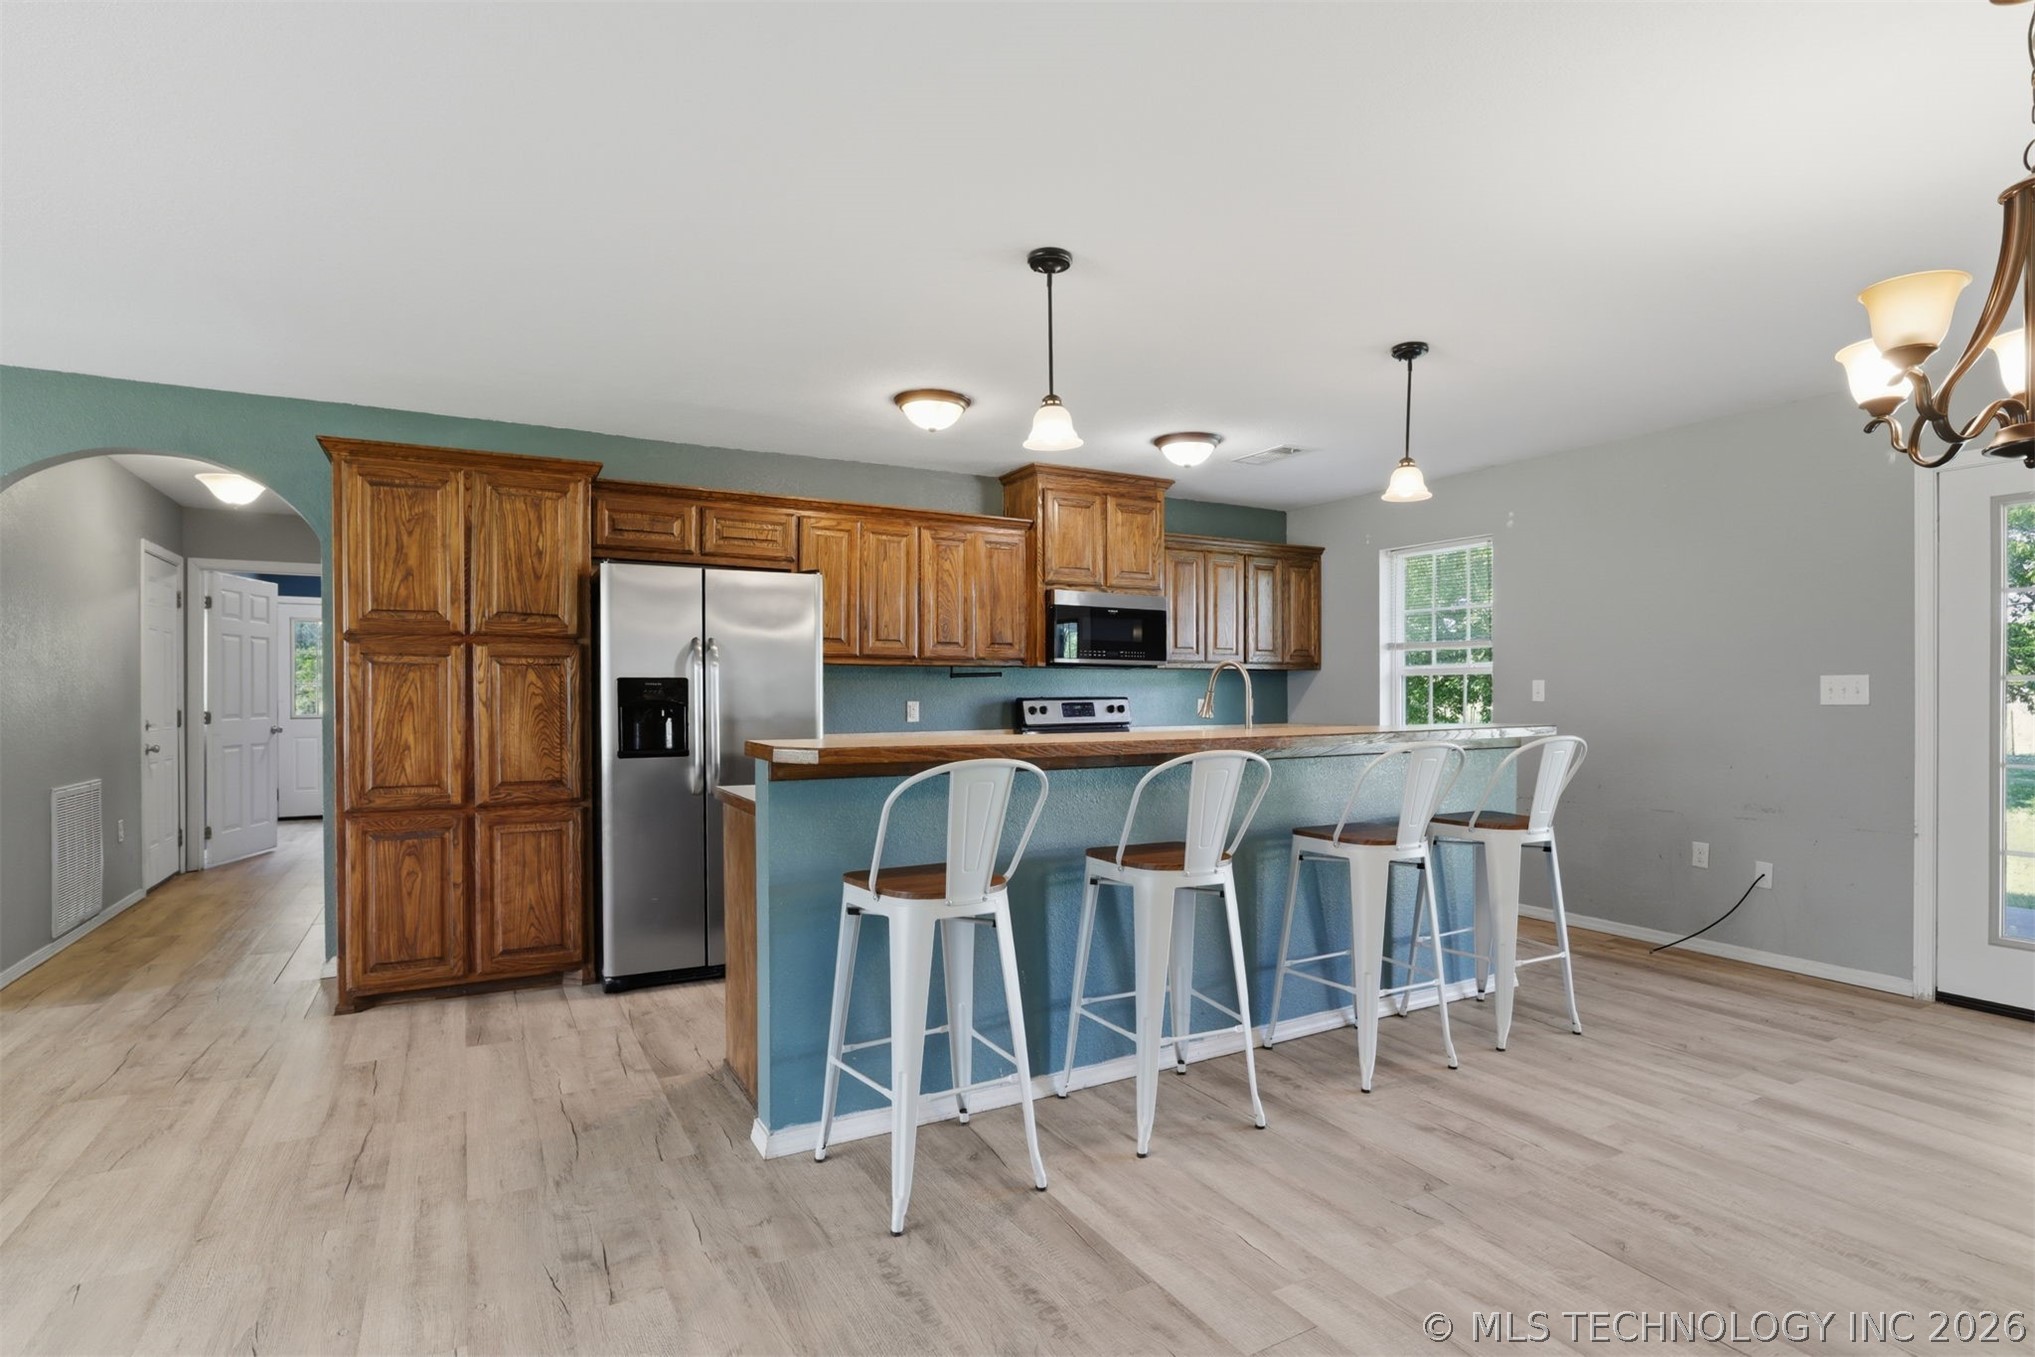
Kitchen featuring warm wood cabinetry, stainless steel appliances, an eat-at island, pendant lighting, and wood-finish flooring
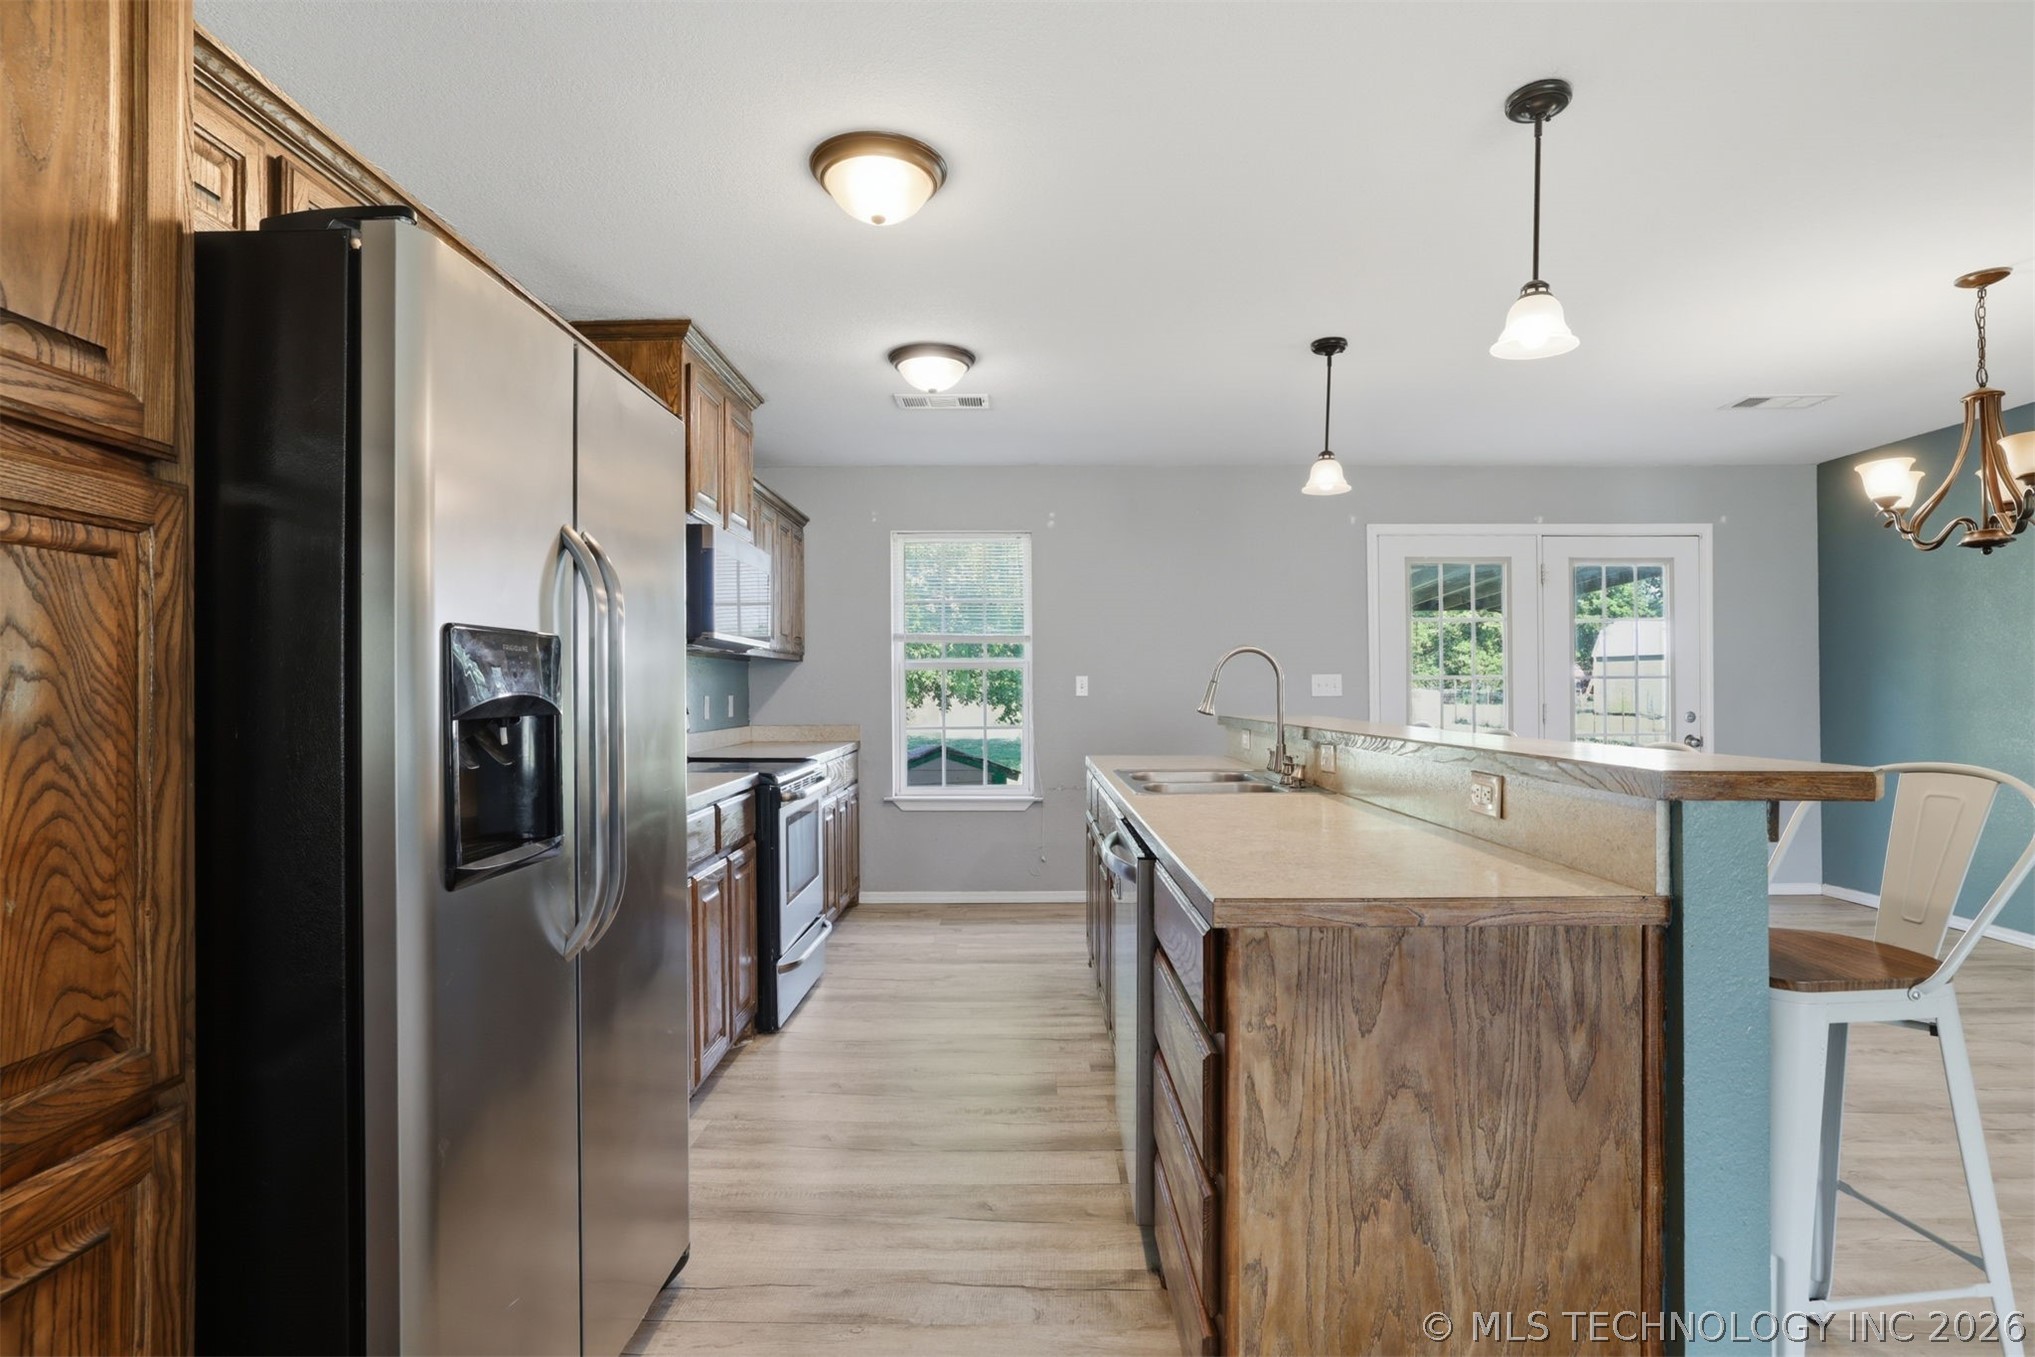
Kitchen featuring wood-finish flooring, stainless steel appliances, wood cabinetry, a breakfast bar, and pendant lighting
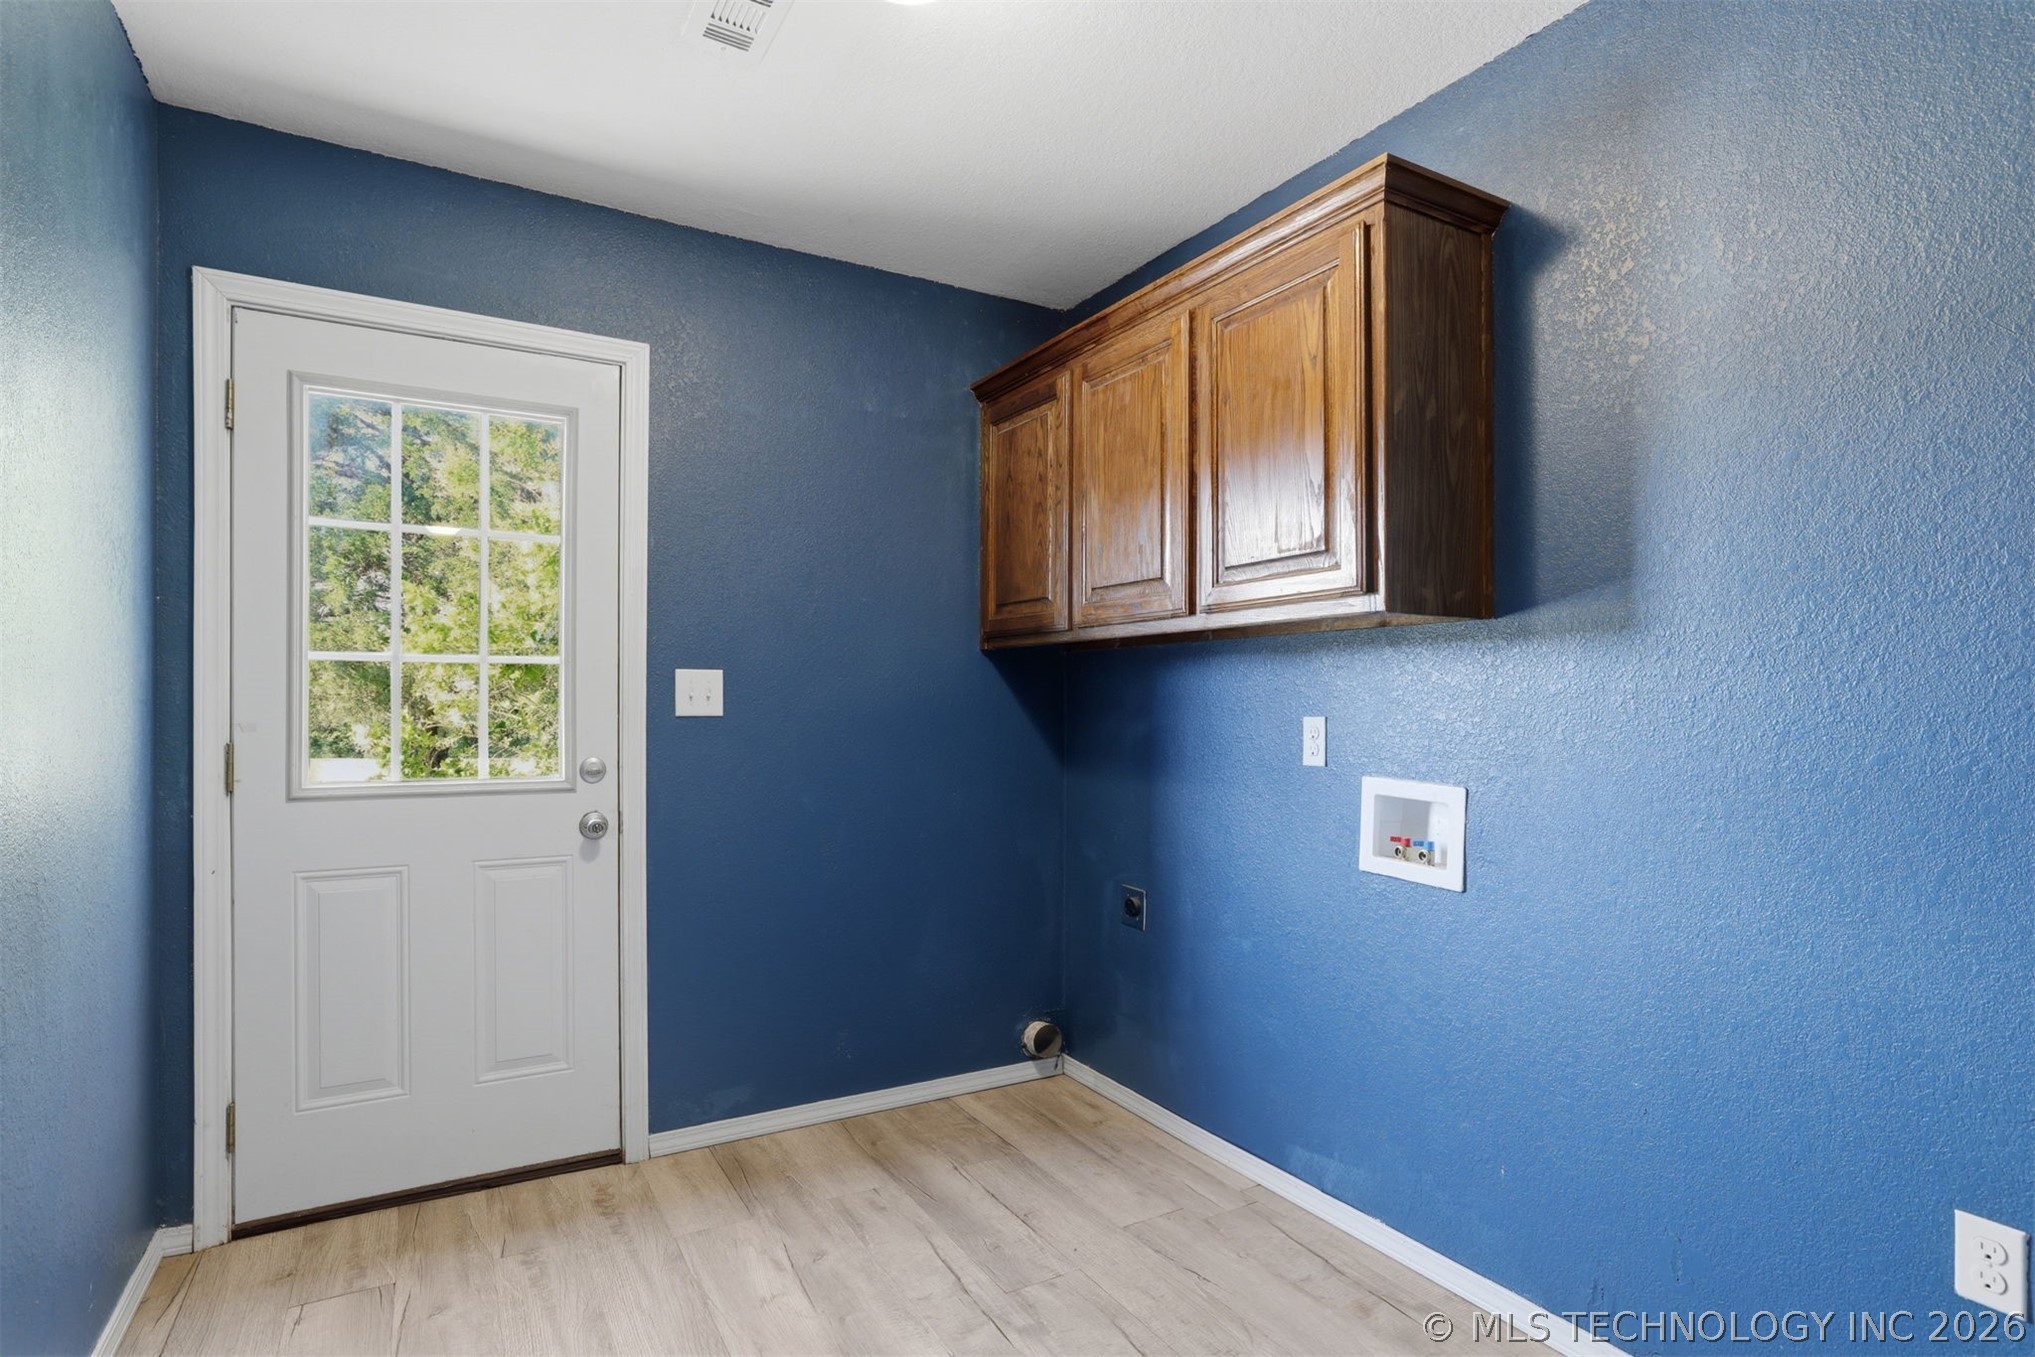
Utility space featuring a light wood-finish flooring, blue textured walls, and a white paneled door with nine-pane glass
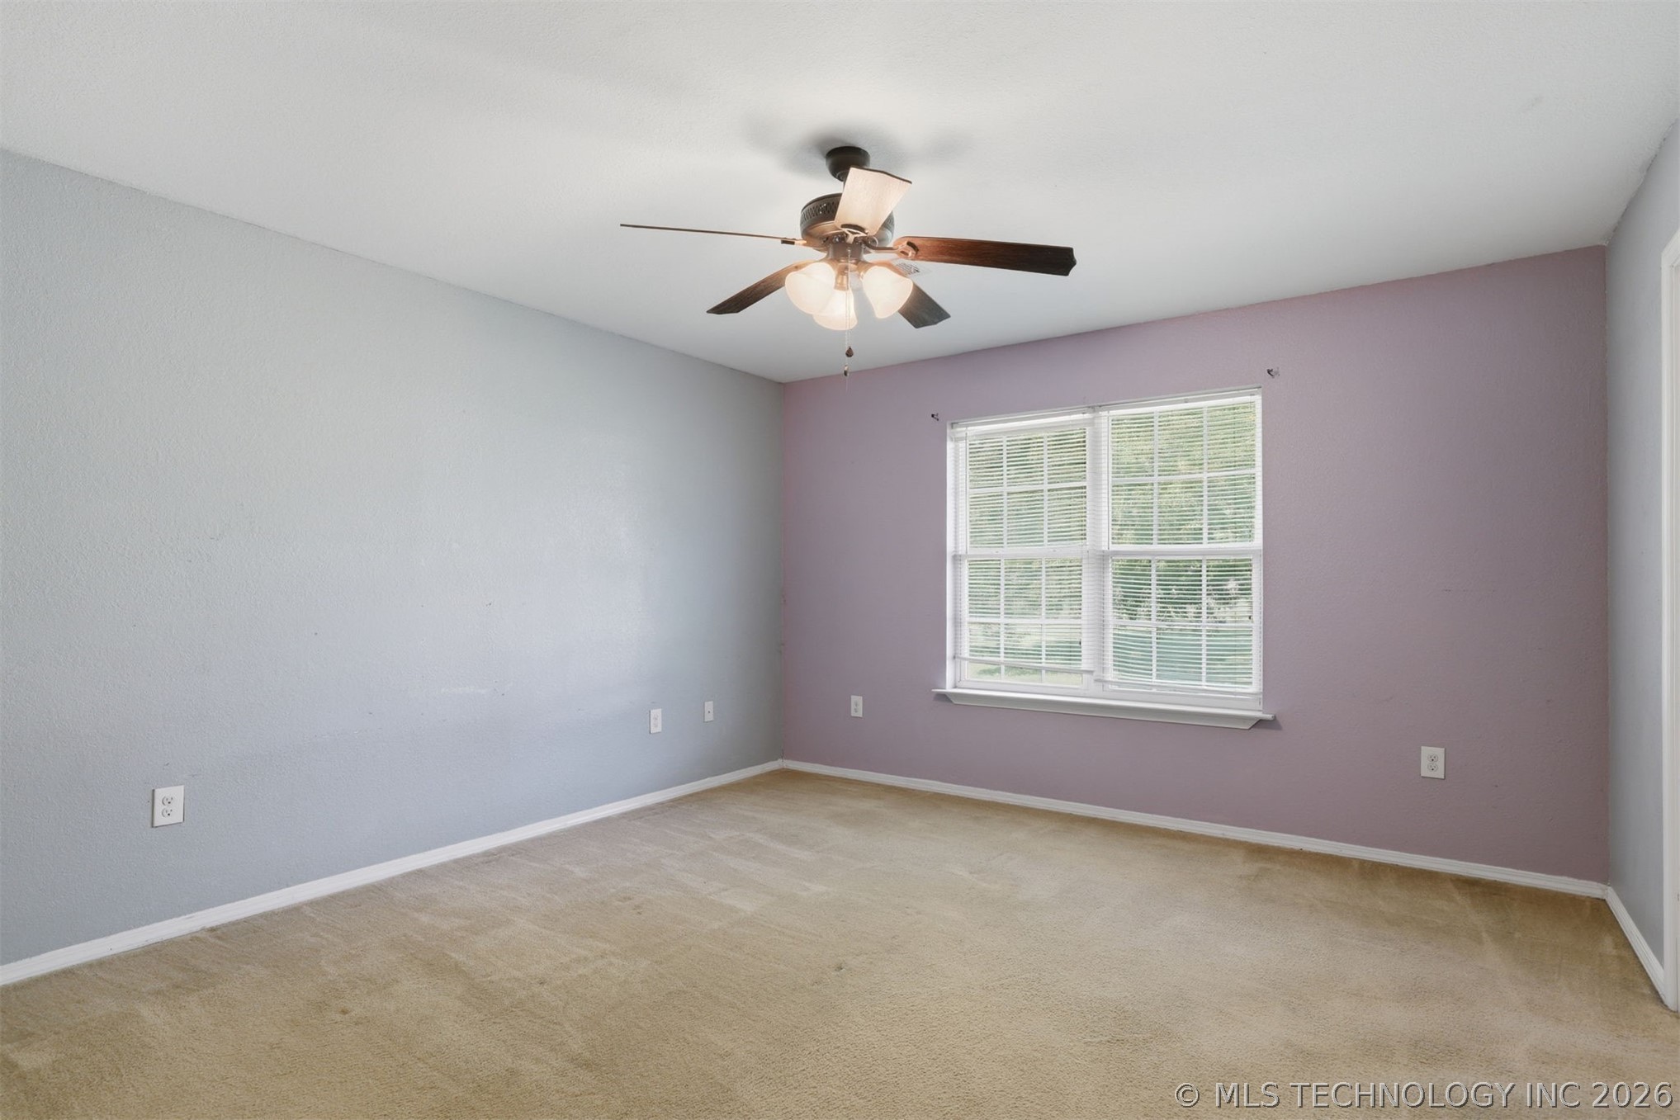
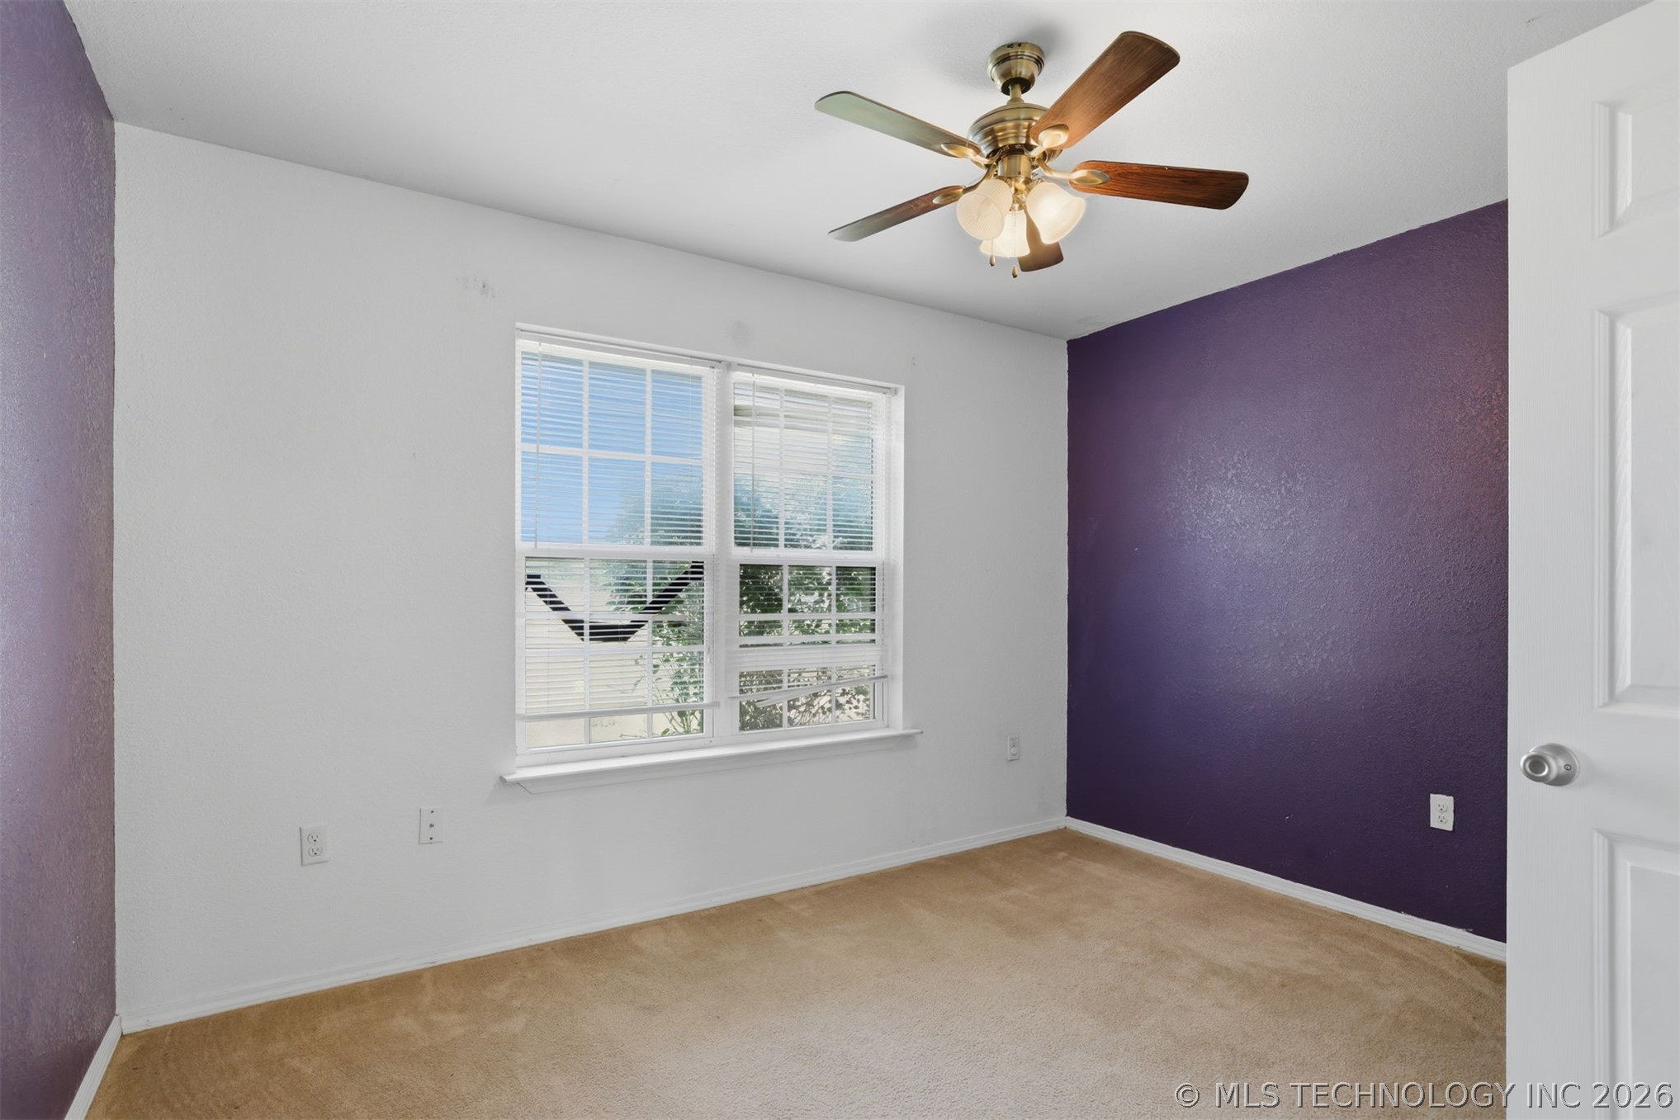
Carpeted room featuring a ceiling fan with light fixture, window with white blinds, and two-tone wall finishes
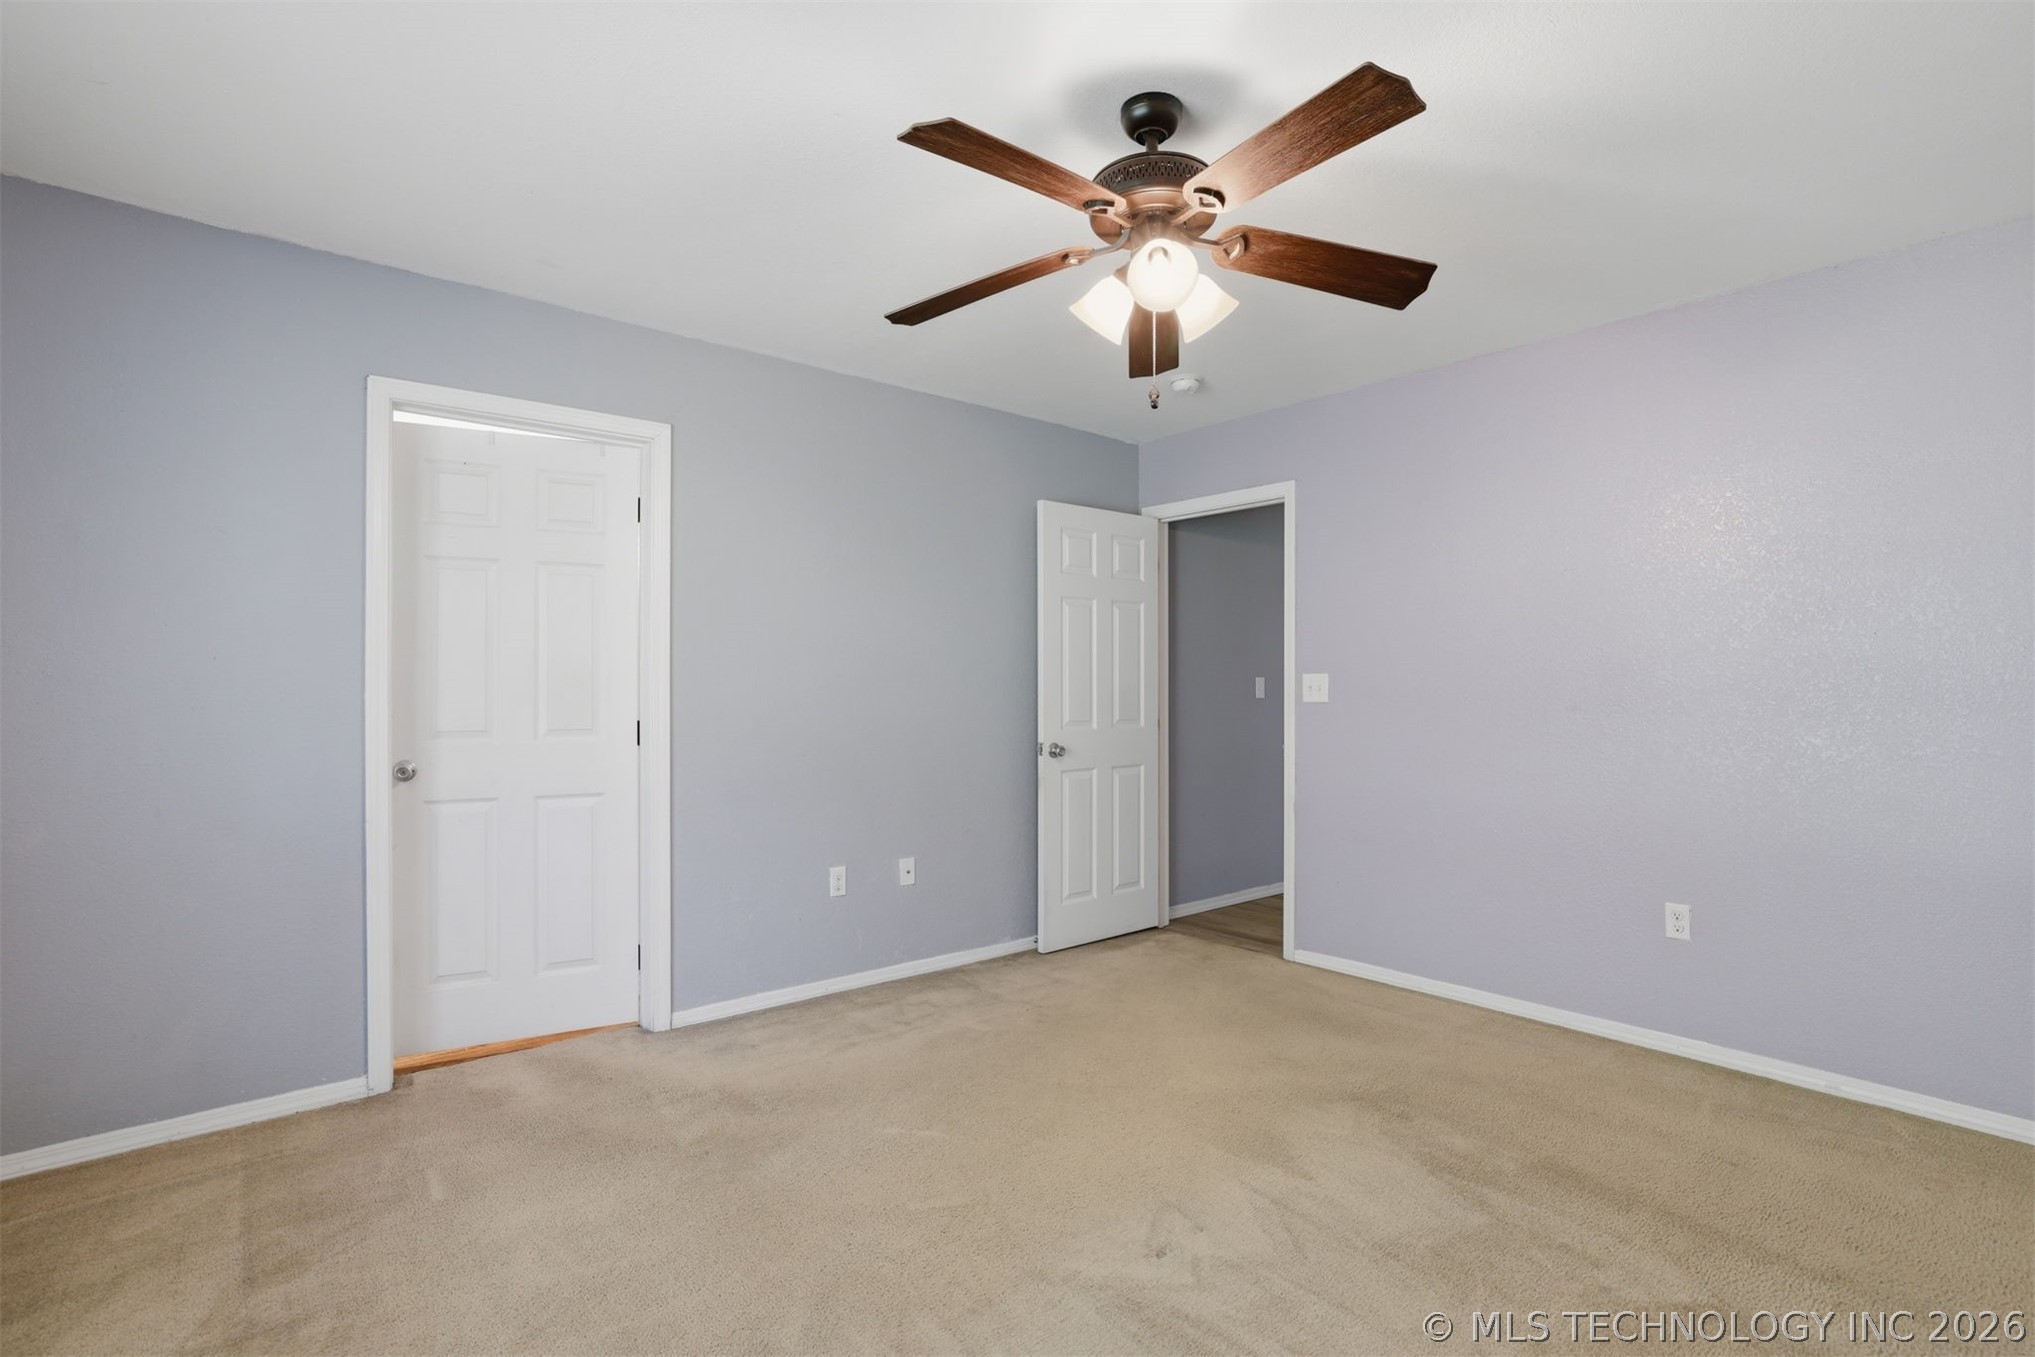
Spacious room featuring neutral carpeting, light-toned walls, and a ceiling fan with integrated lighting
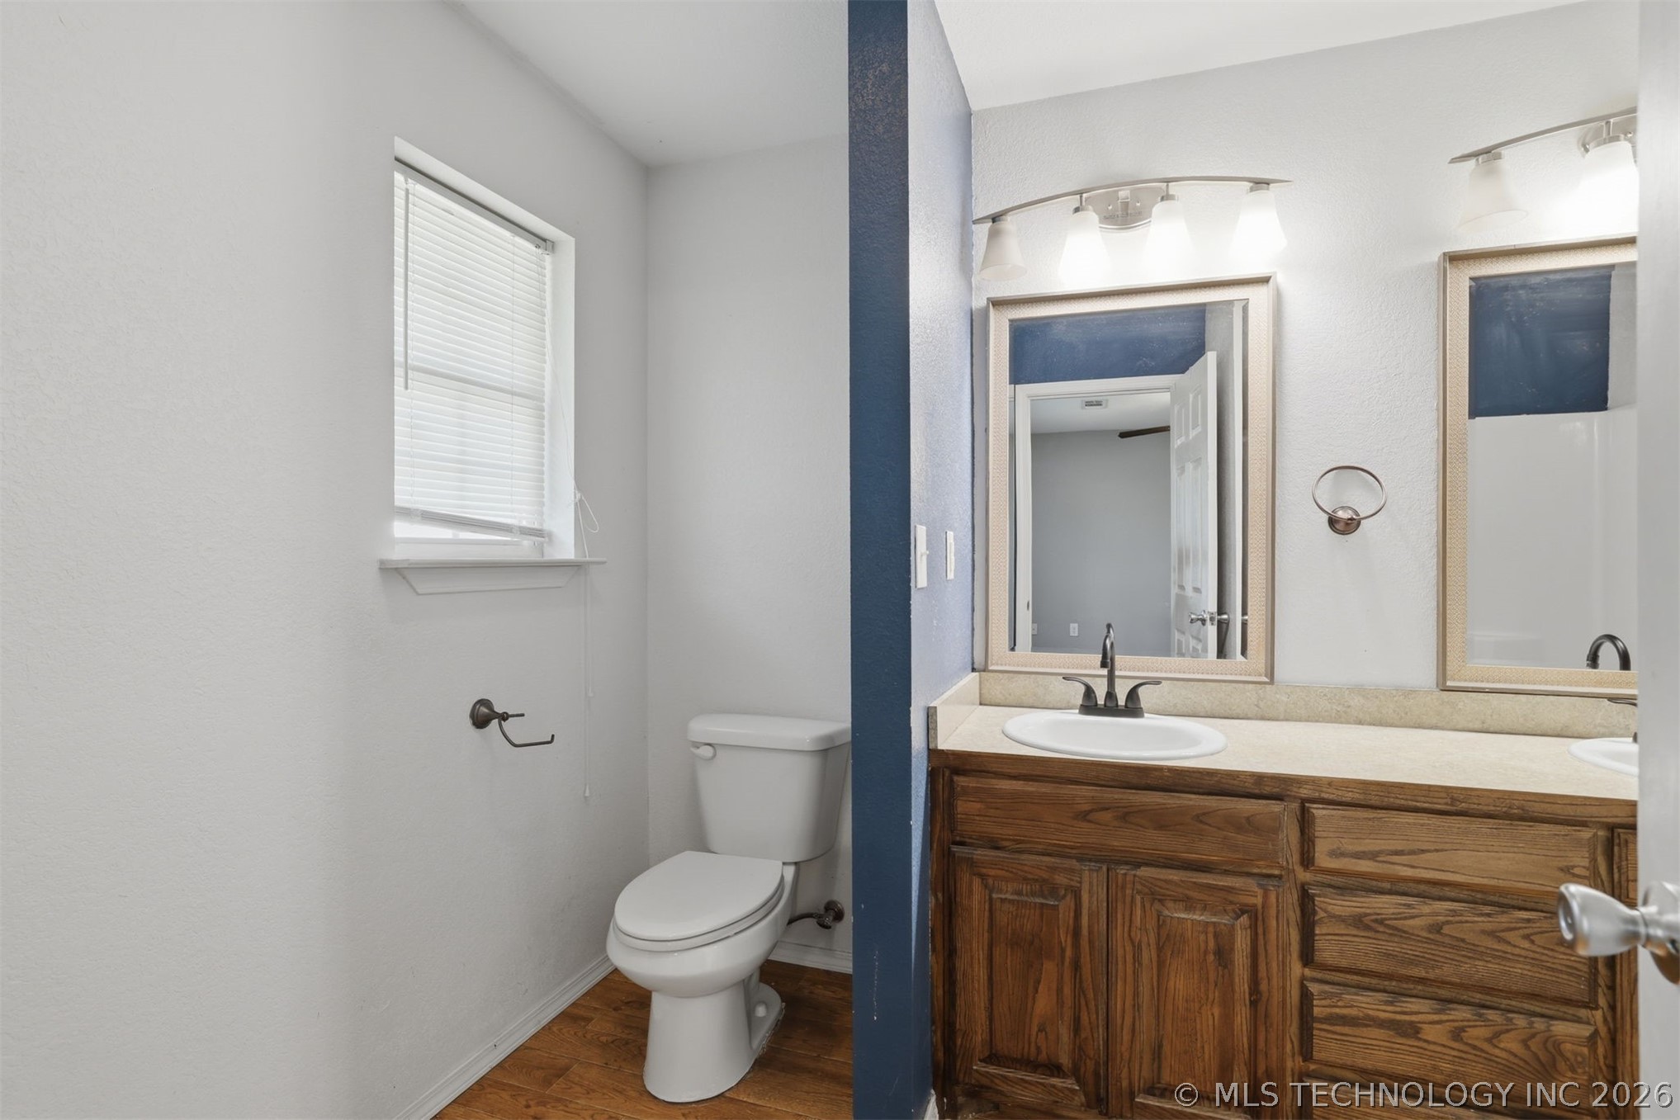
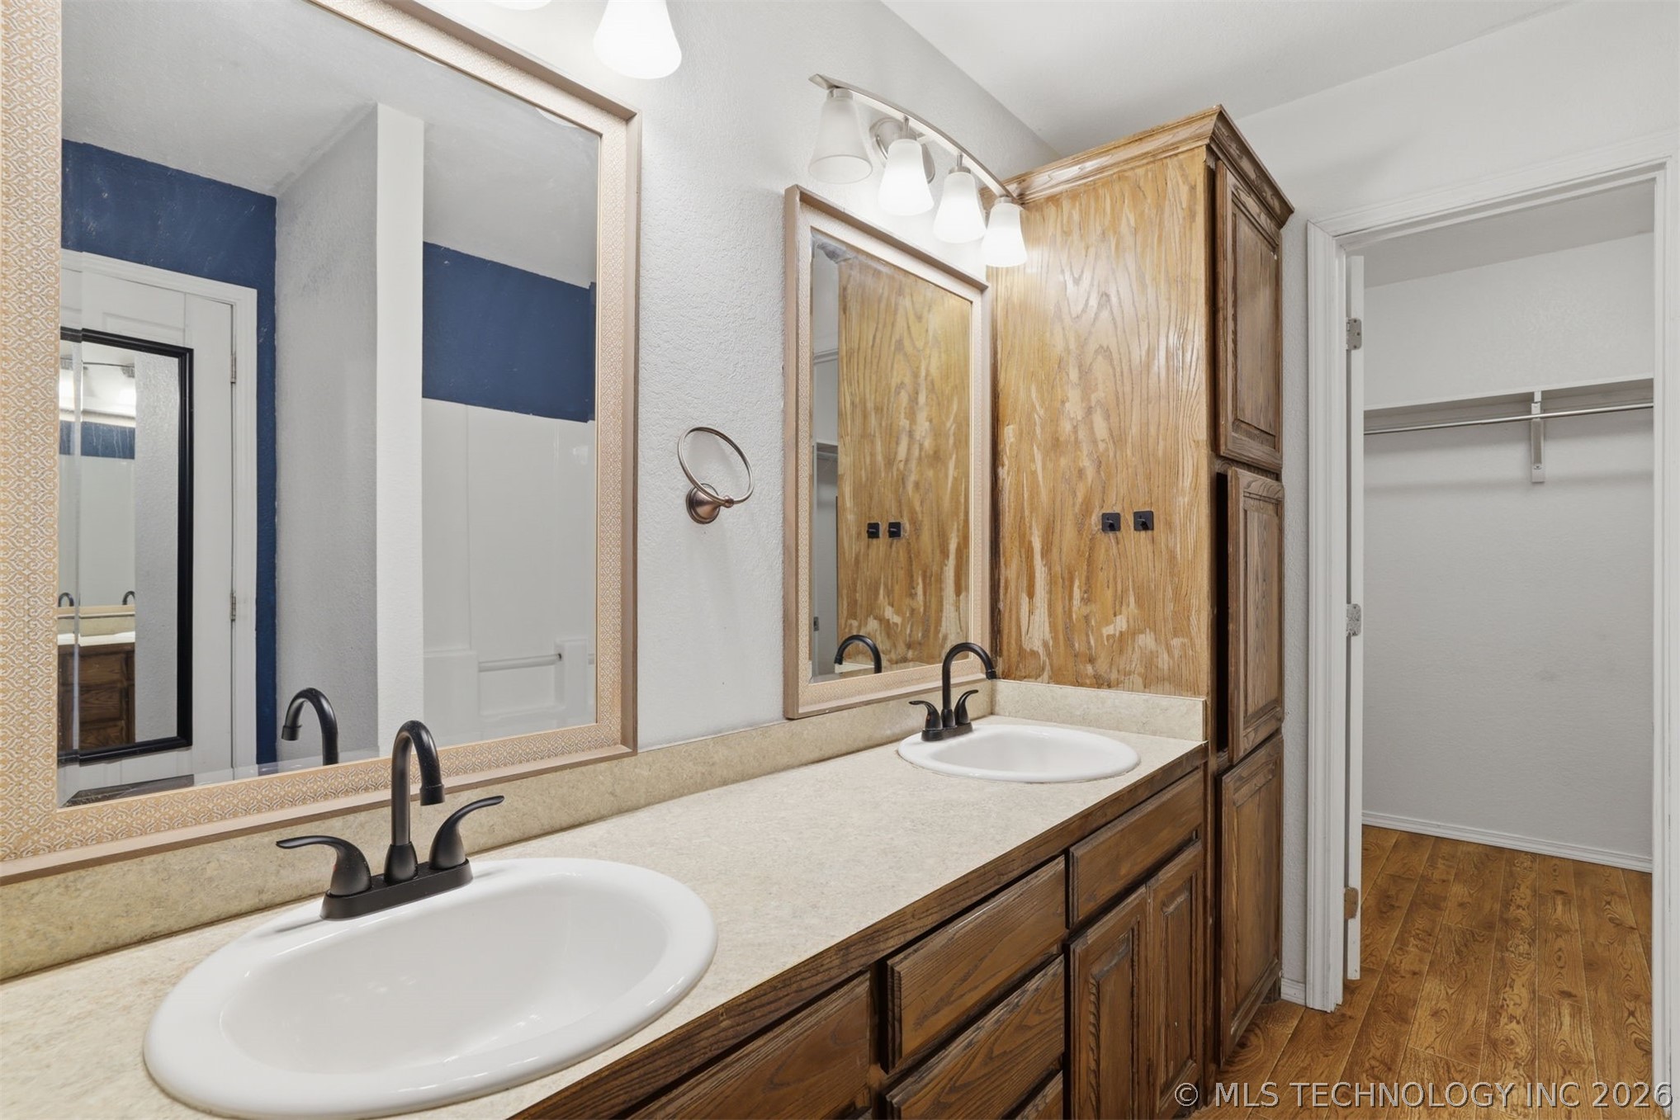
Bathroom featuring a double vanity with wood-finish cabinetry, neutral countertops, dual mirrors, and contemporary light fixtures
Double vanity featuring integrated sinks, dark bronze faucets, and a light-toned countertop
Bright room featuring a large window with white blinds, neutral carpeting, and a ceiling fan with light fixture
Bedroom featuring a purple accent wall and neutral carpeting
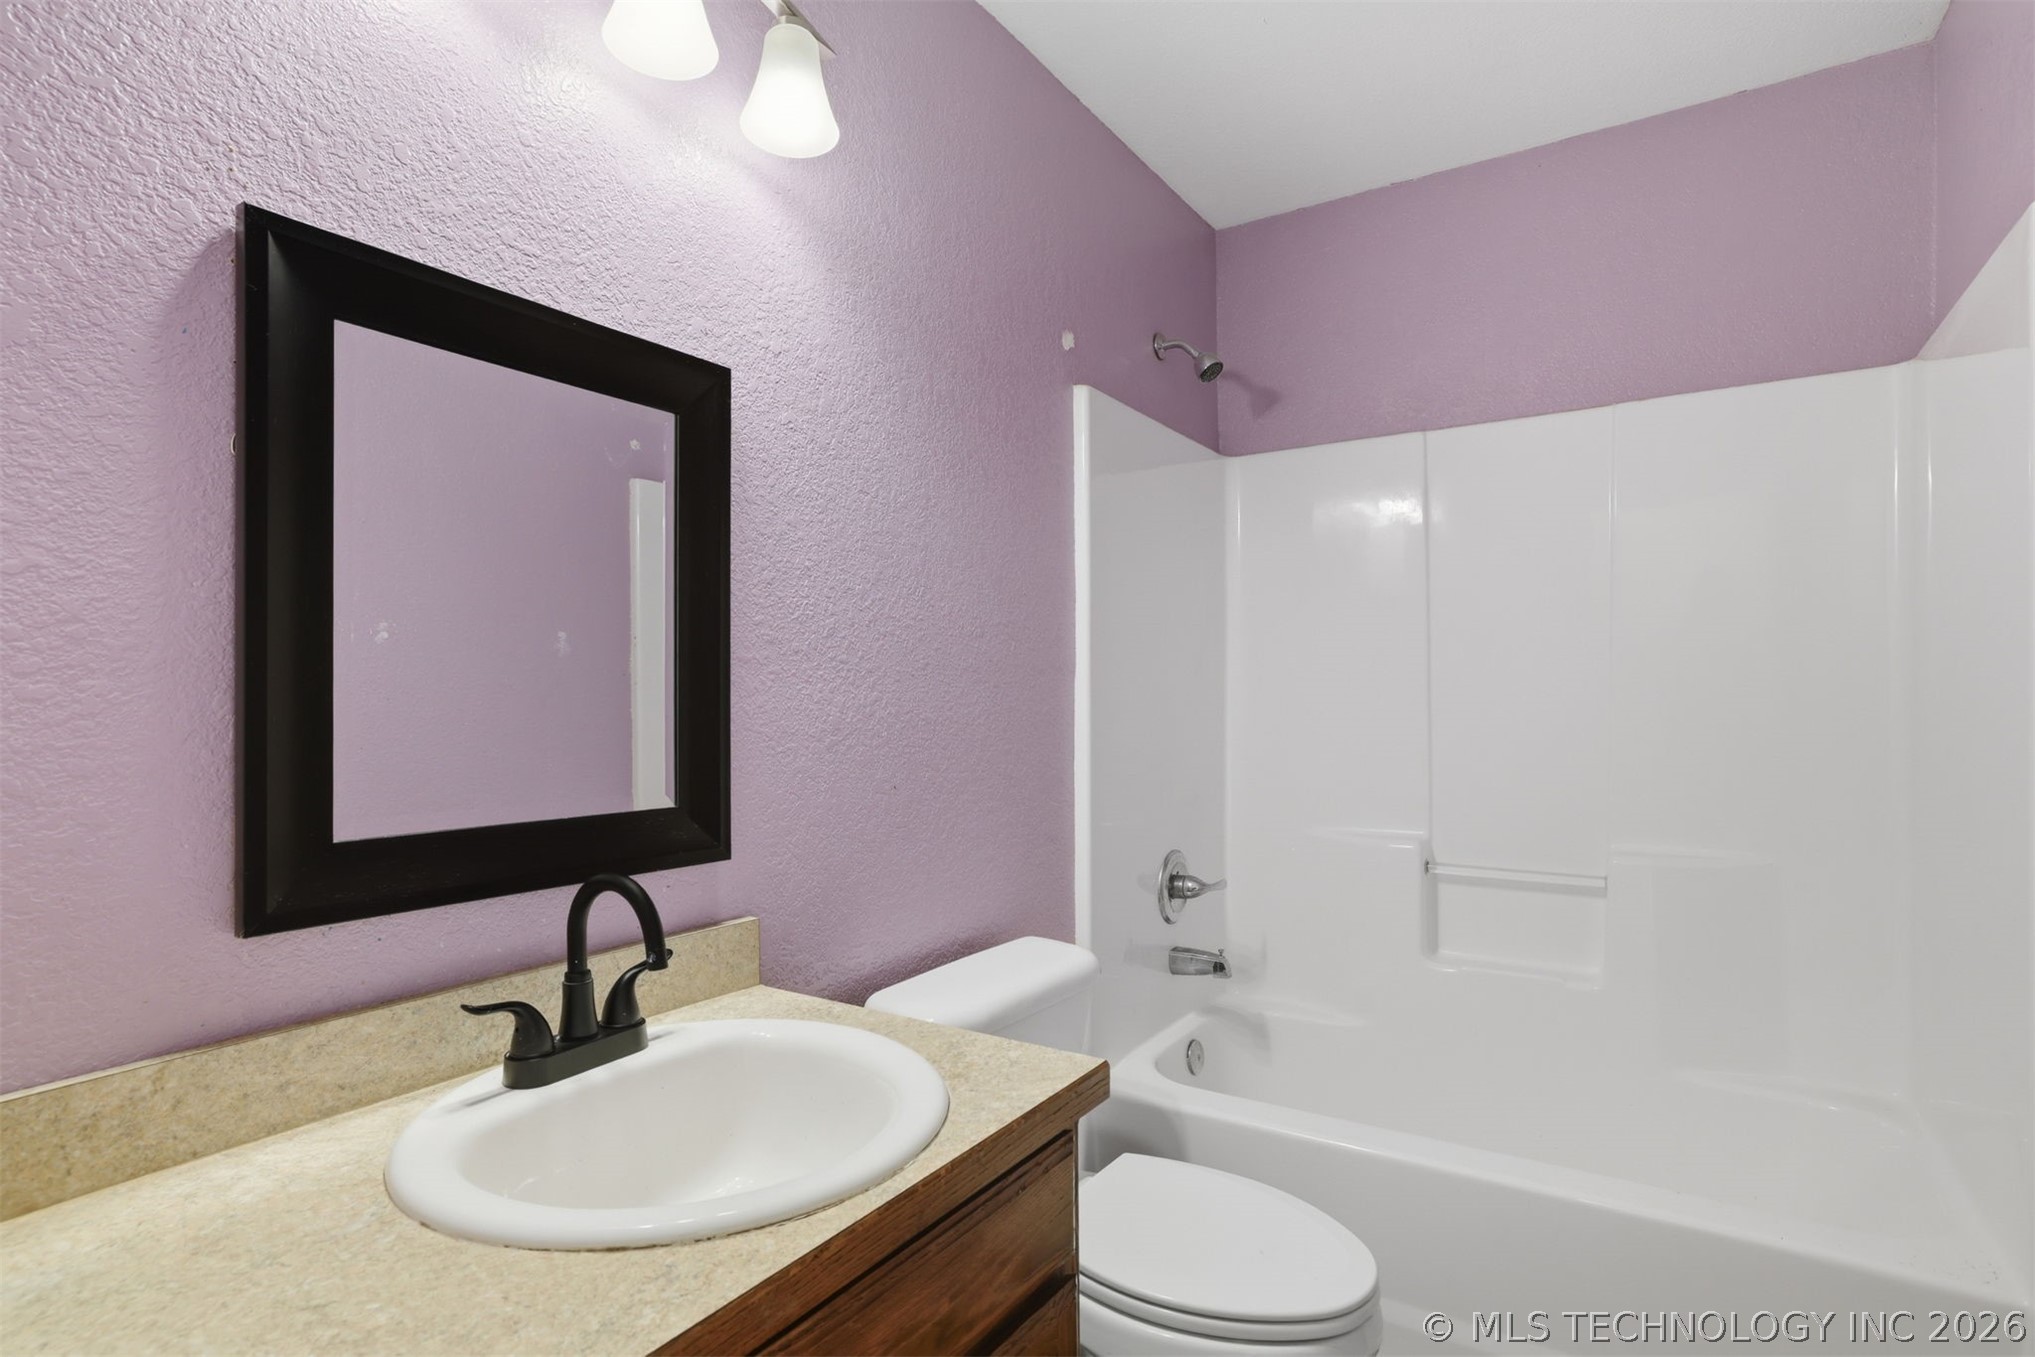
Bathroom featuring a white oval sink with dark bronze faucet, a framed mirror, and a white integrated tub and shower unit
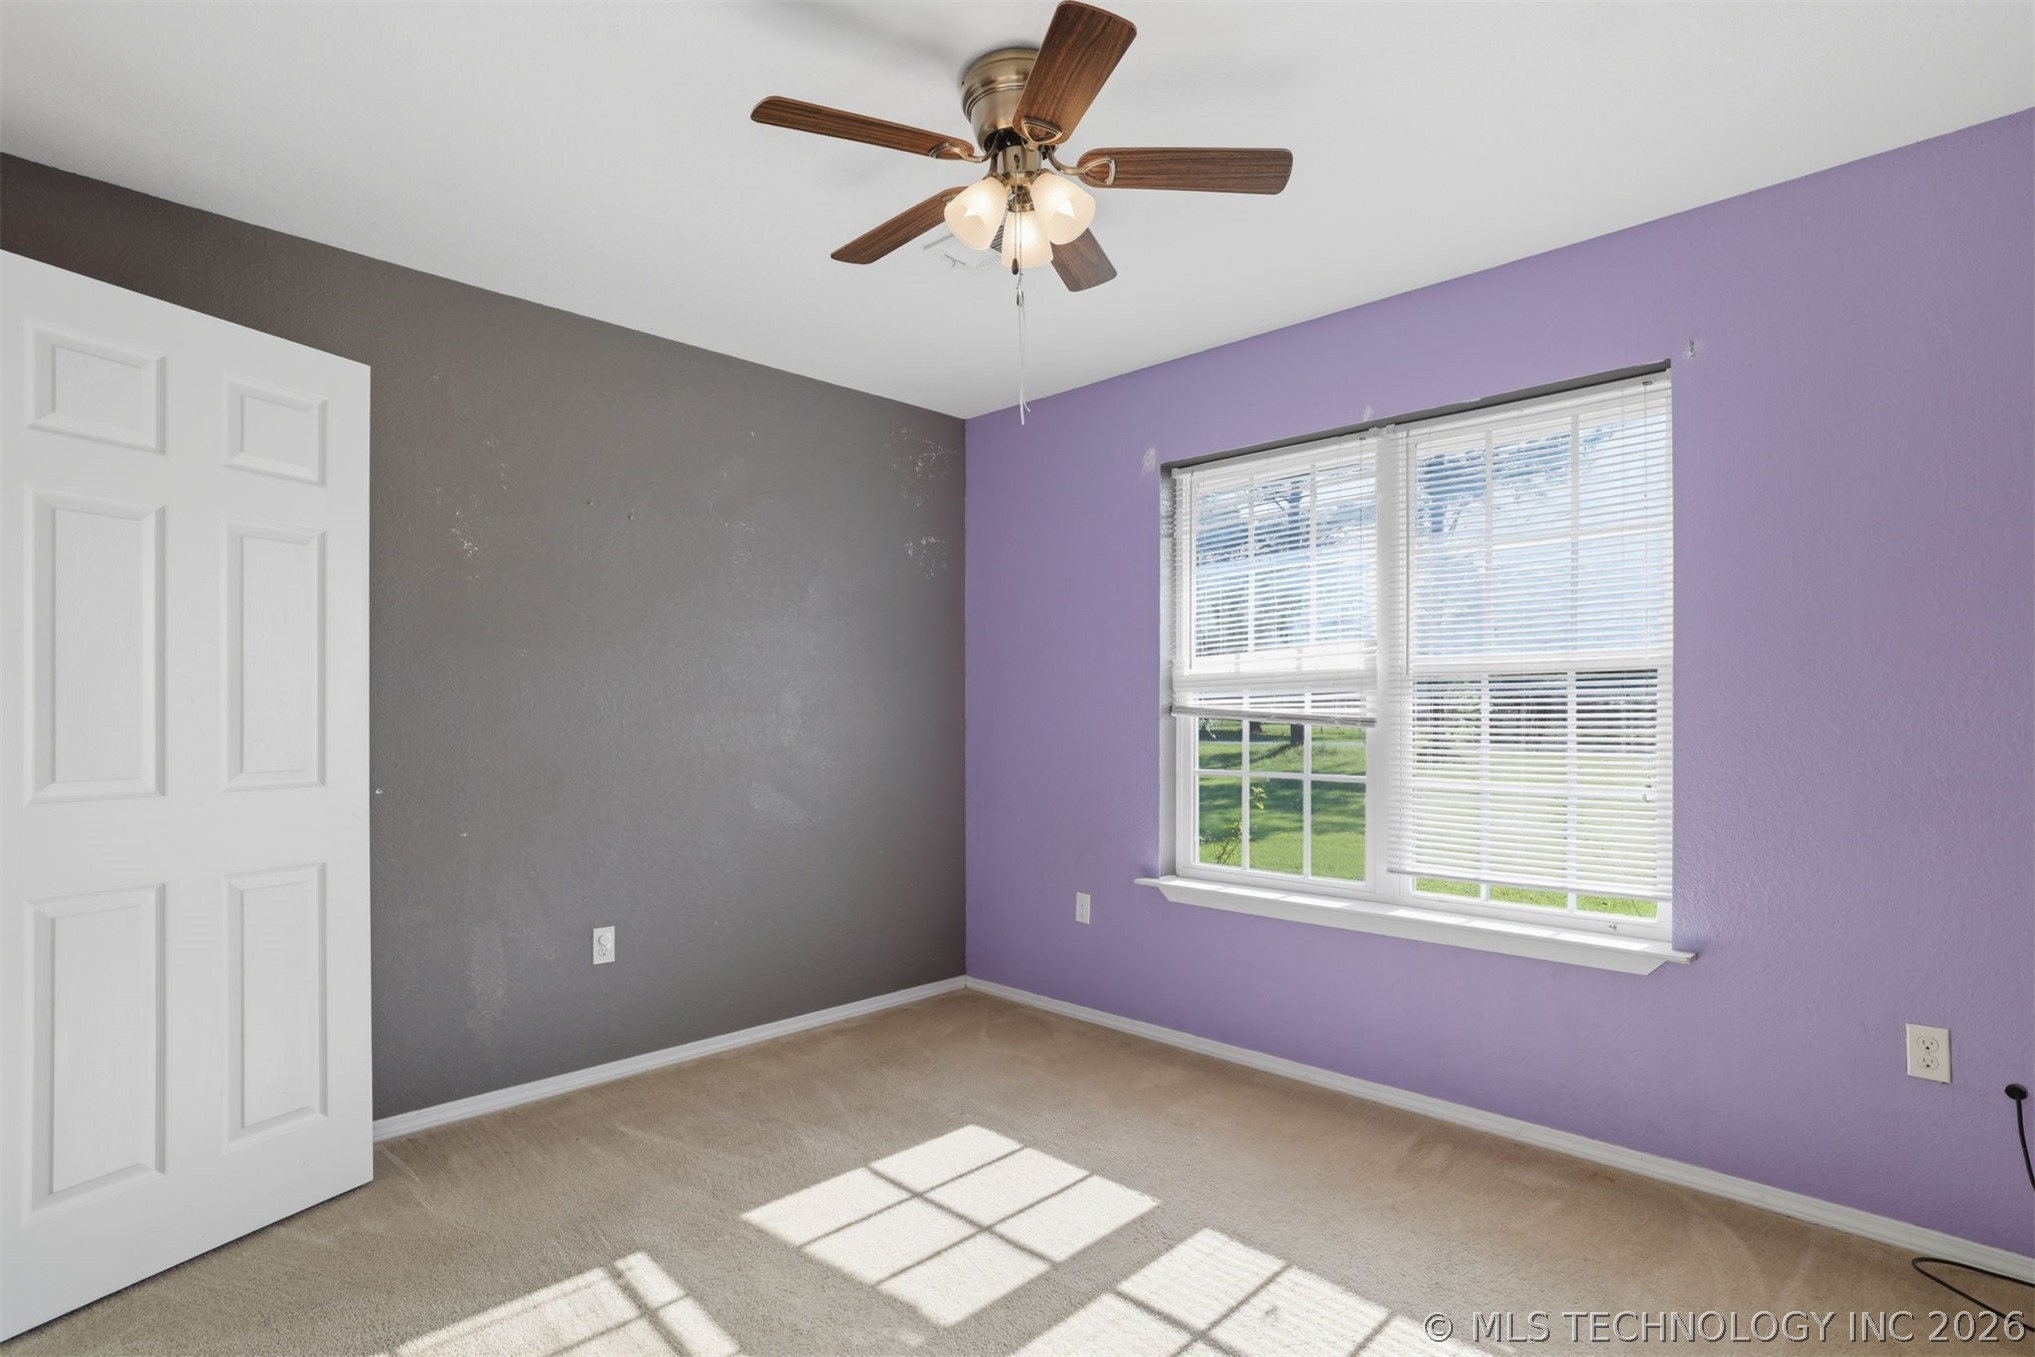
Carpeted interior room featuring a multi-pane window with blinds, a white paneled door, a ceiling fan with light fixture, and contrasting wall colors
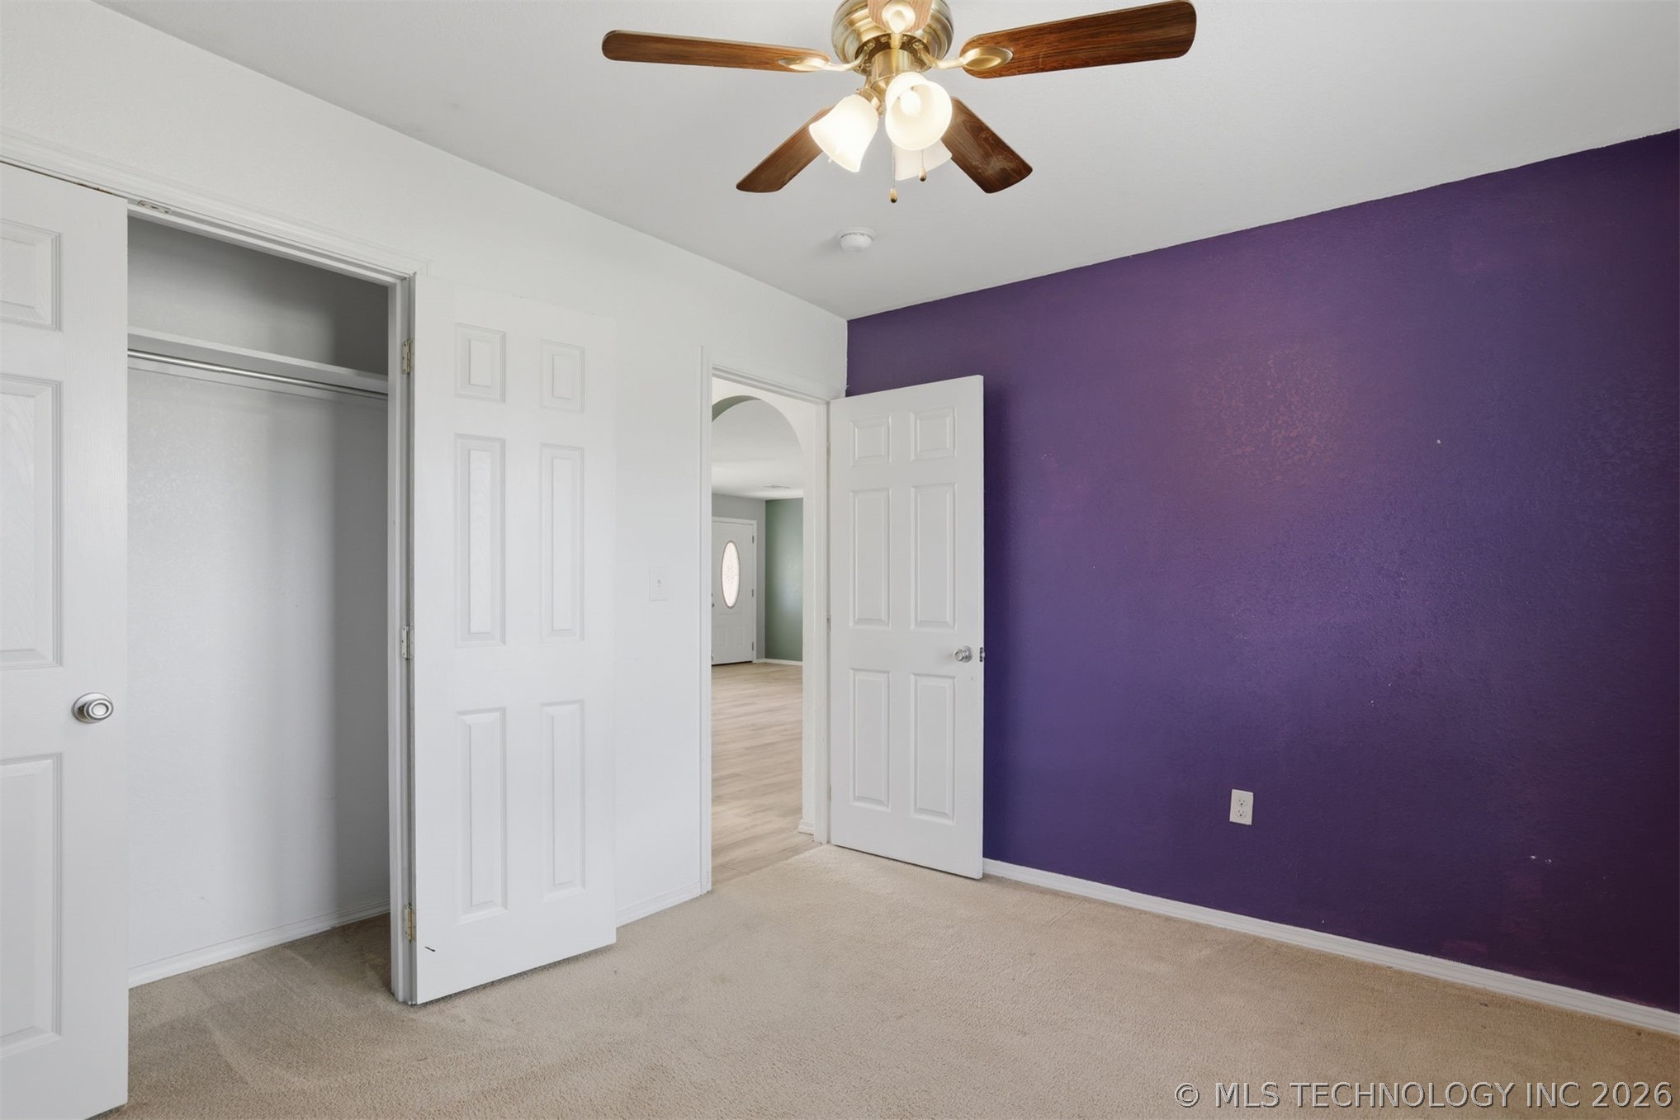
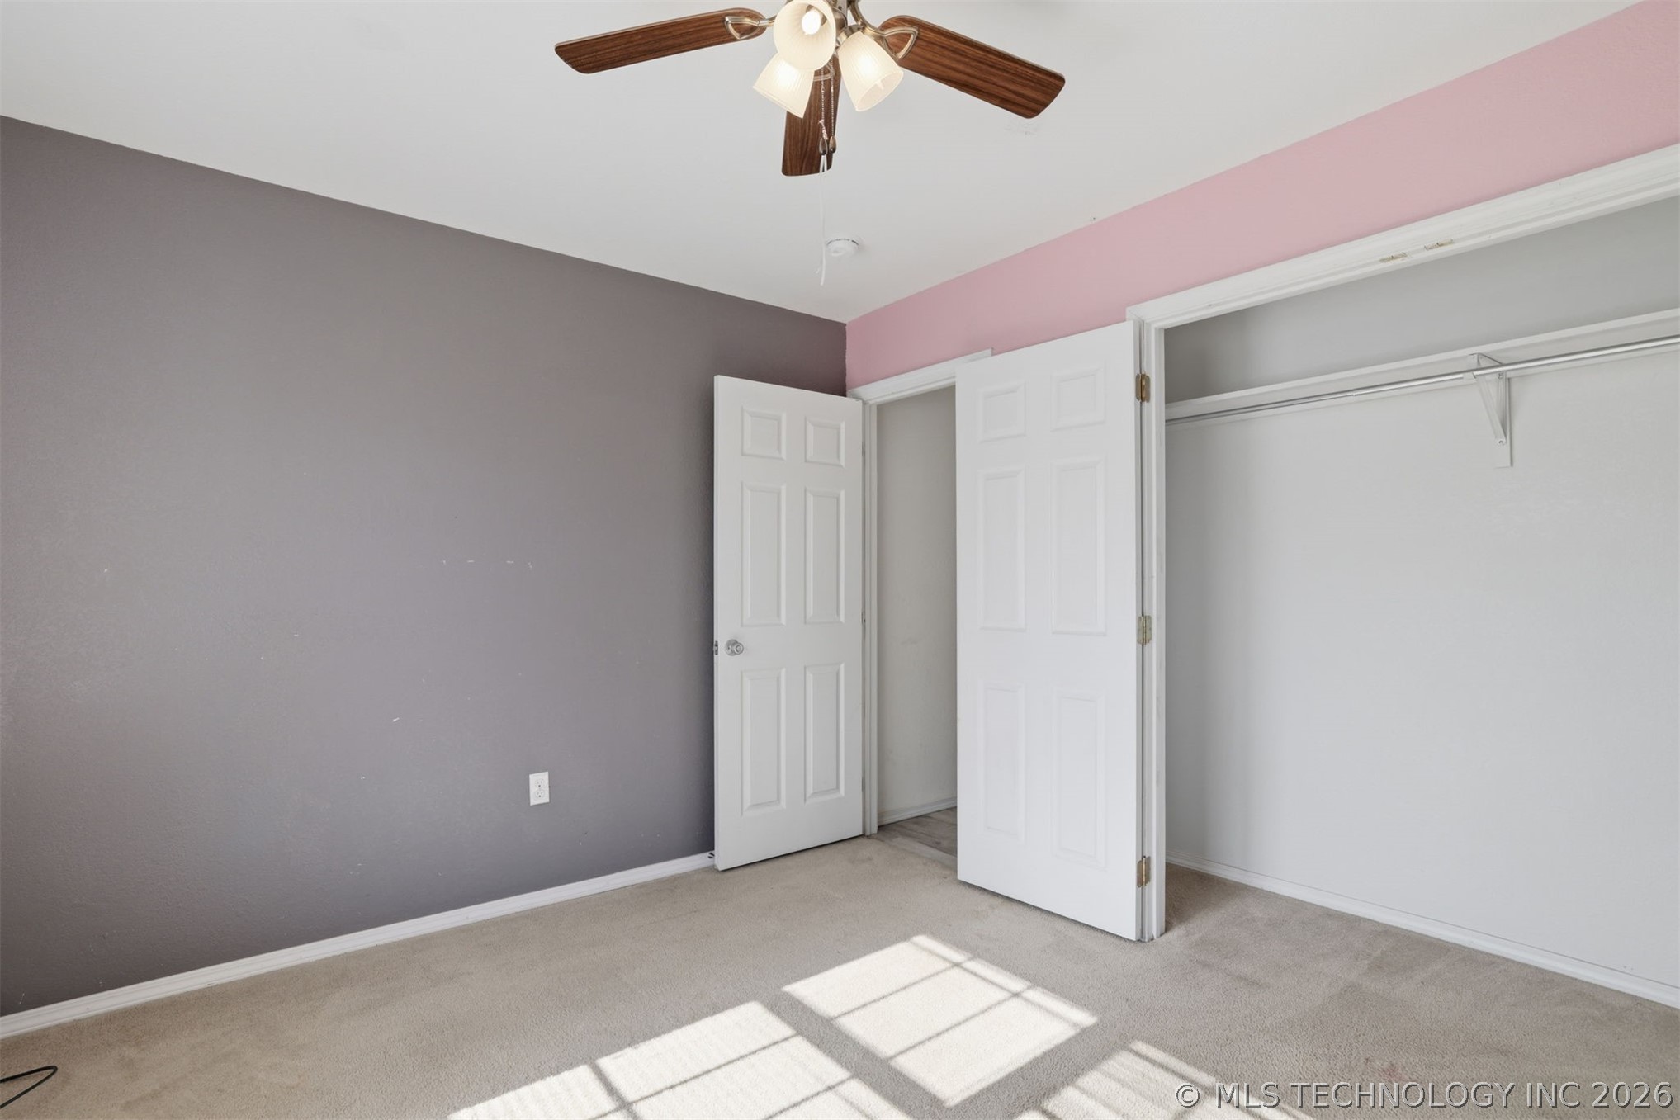
Carpeted interior space featuring a ceiling fan with integrated lighting, a spacious closet with bi-fold doors and shelving, and a paneled interior door
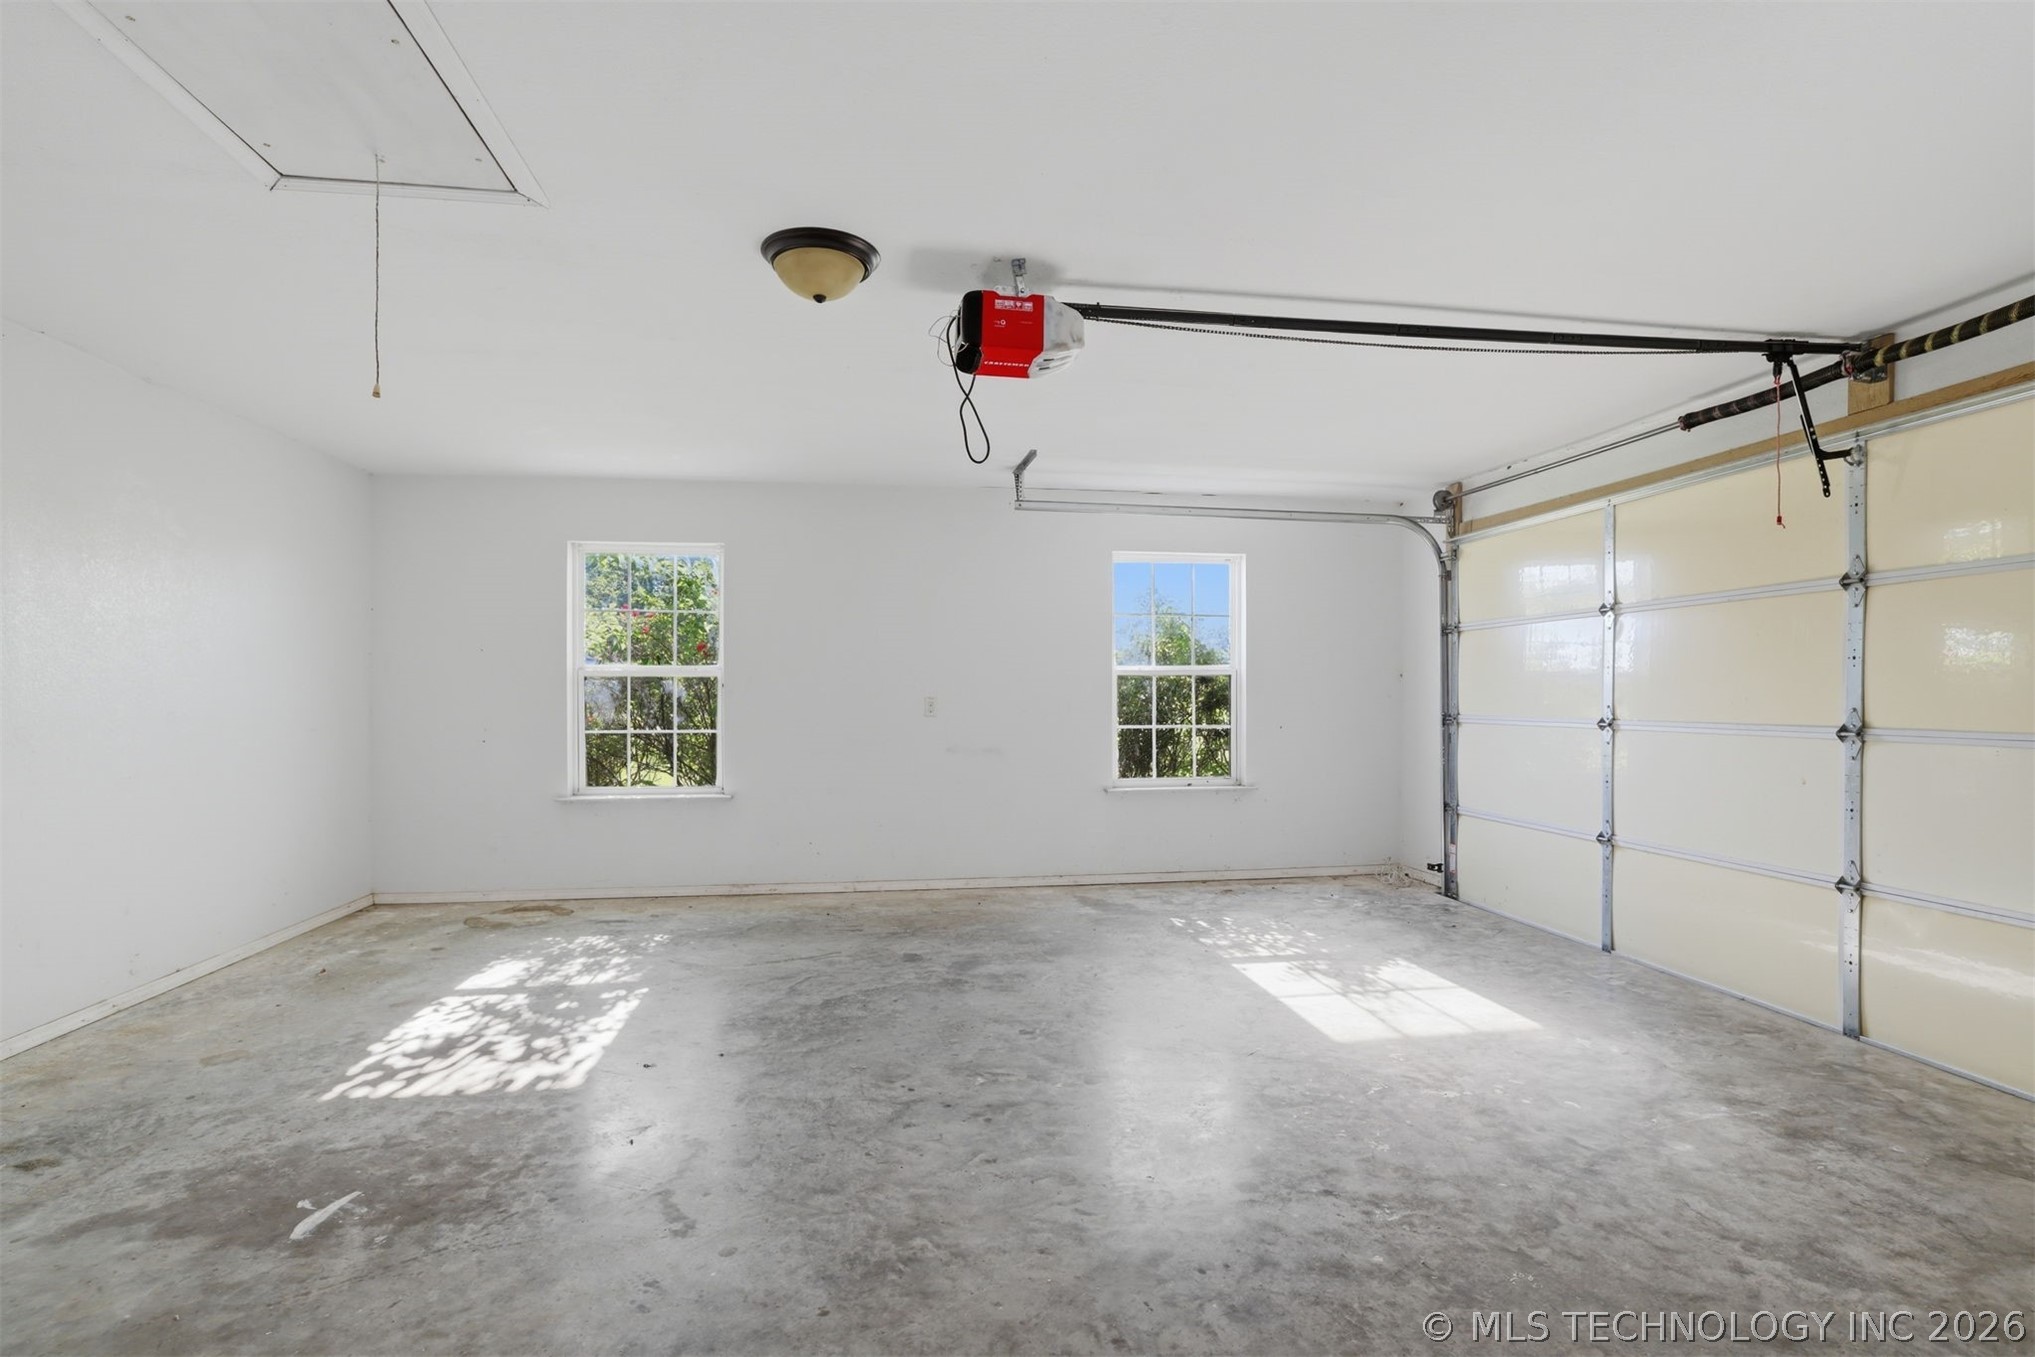
Spacious garage featuring a concrete floor, two windows, and an overhead garage door with an automatic opener
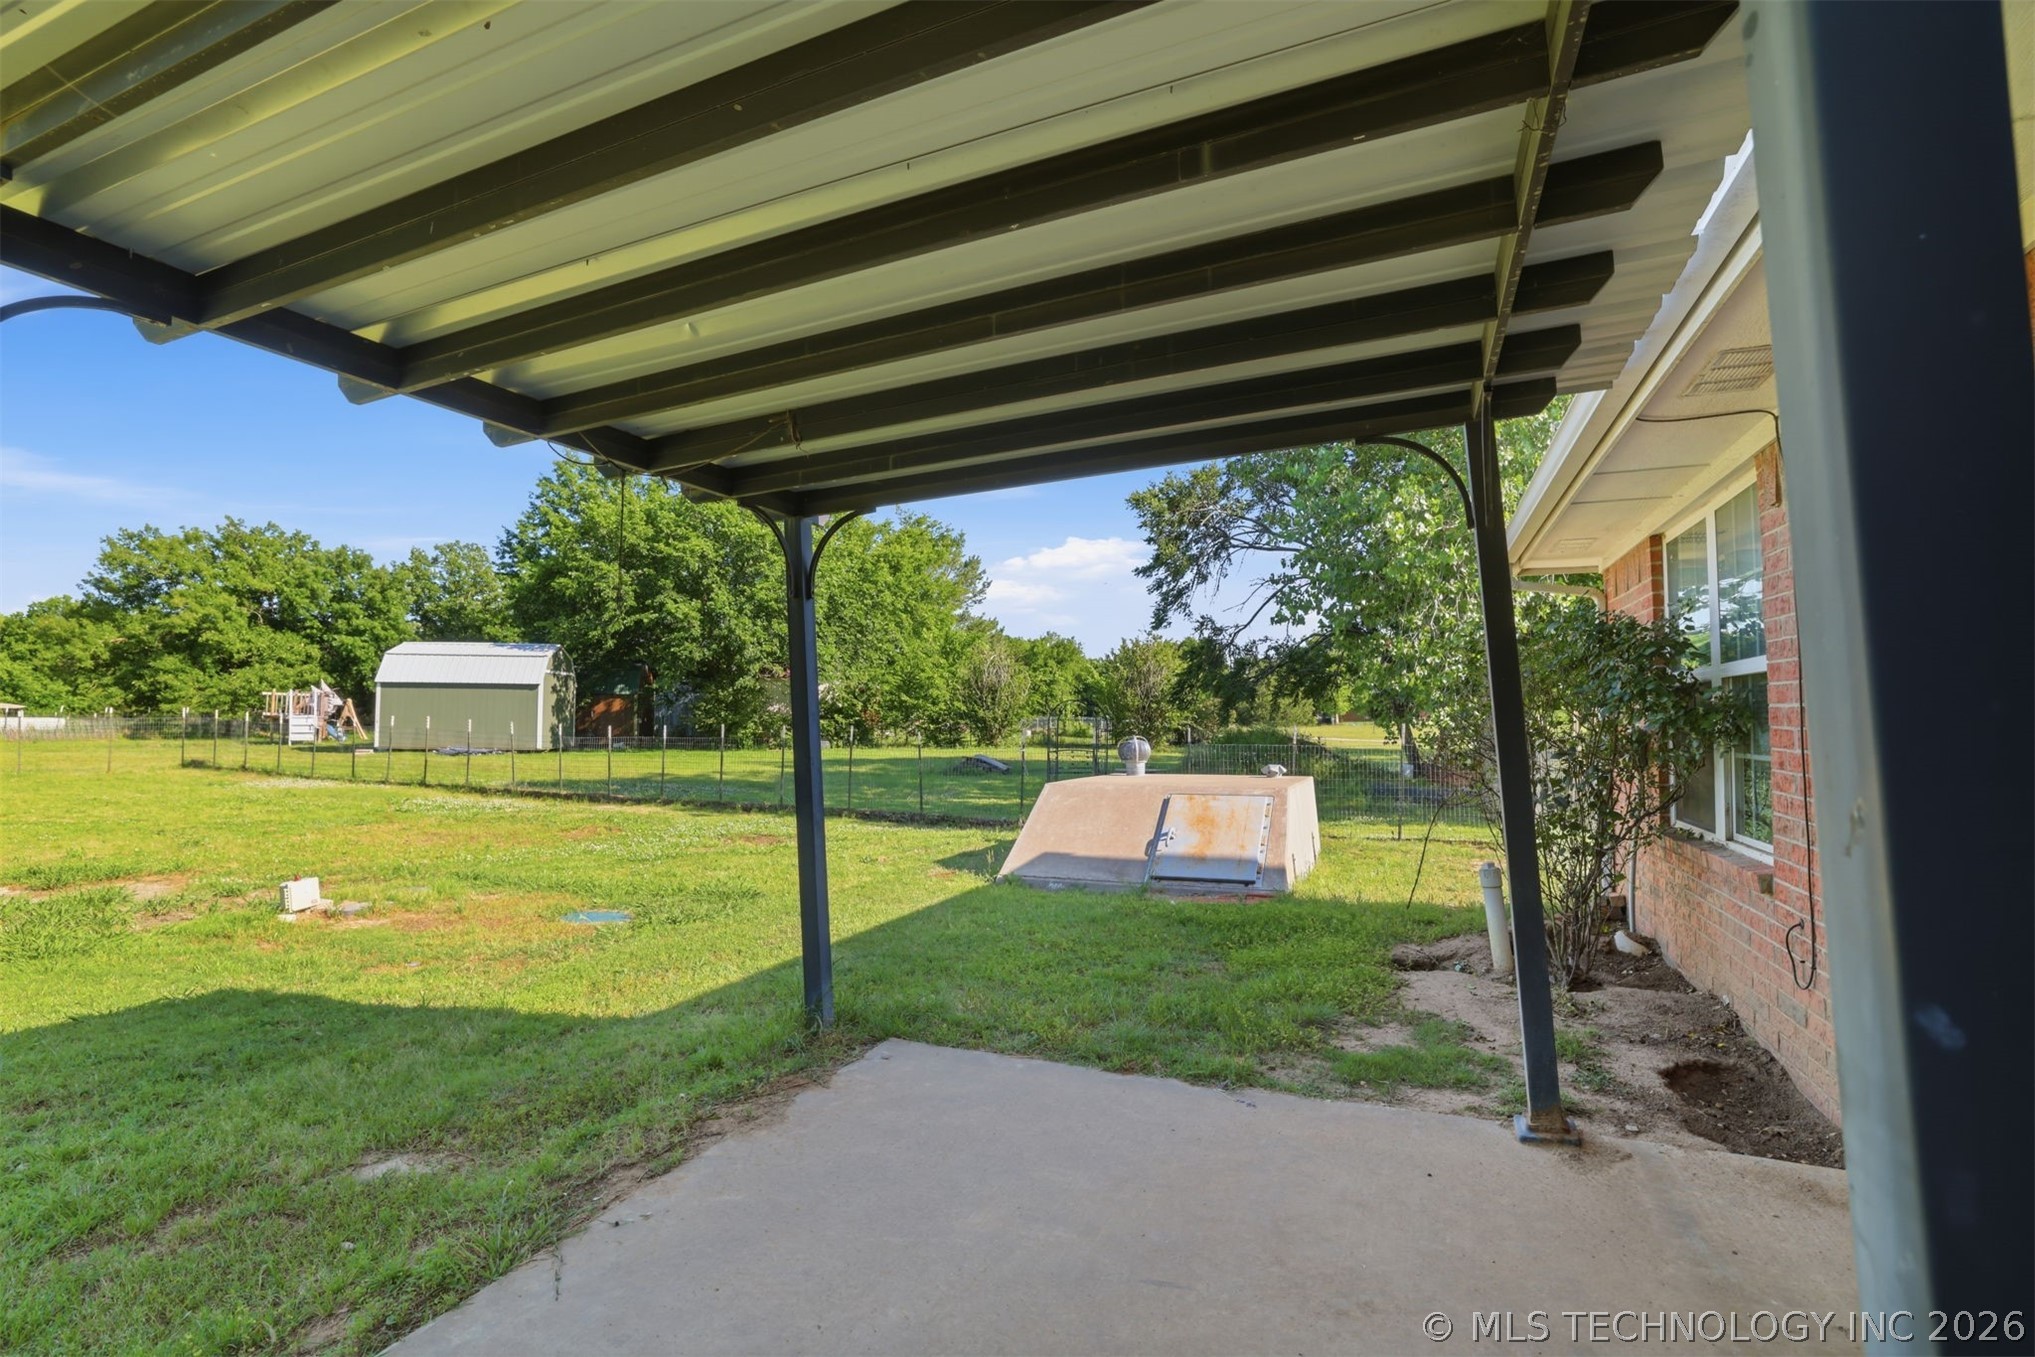
Covered patio with concrete flooring, featuring a large grassy yard, fenced perimeter, and a detached storage shed
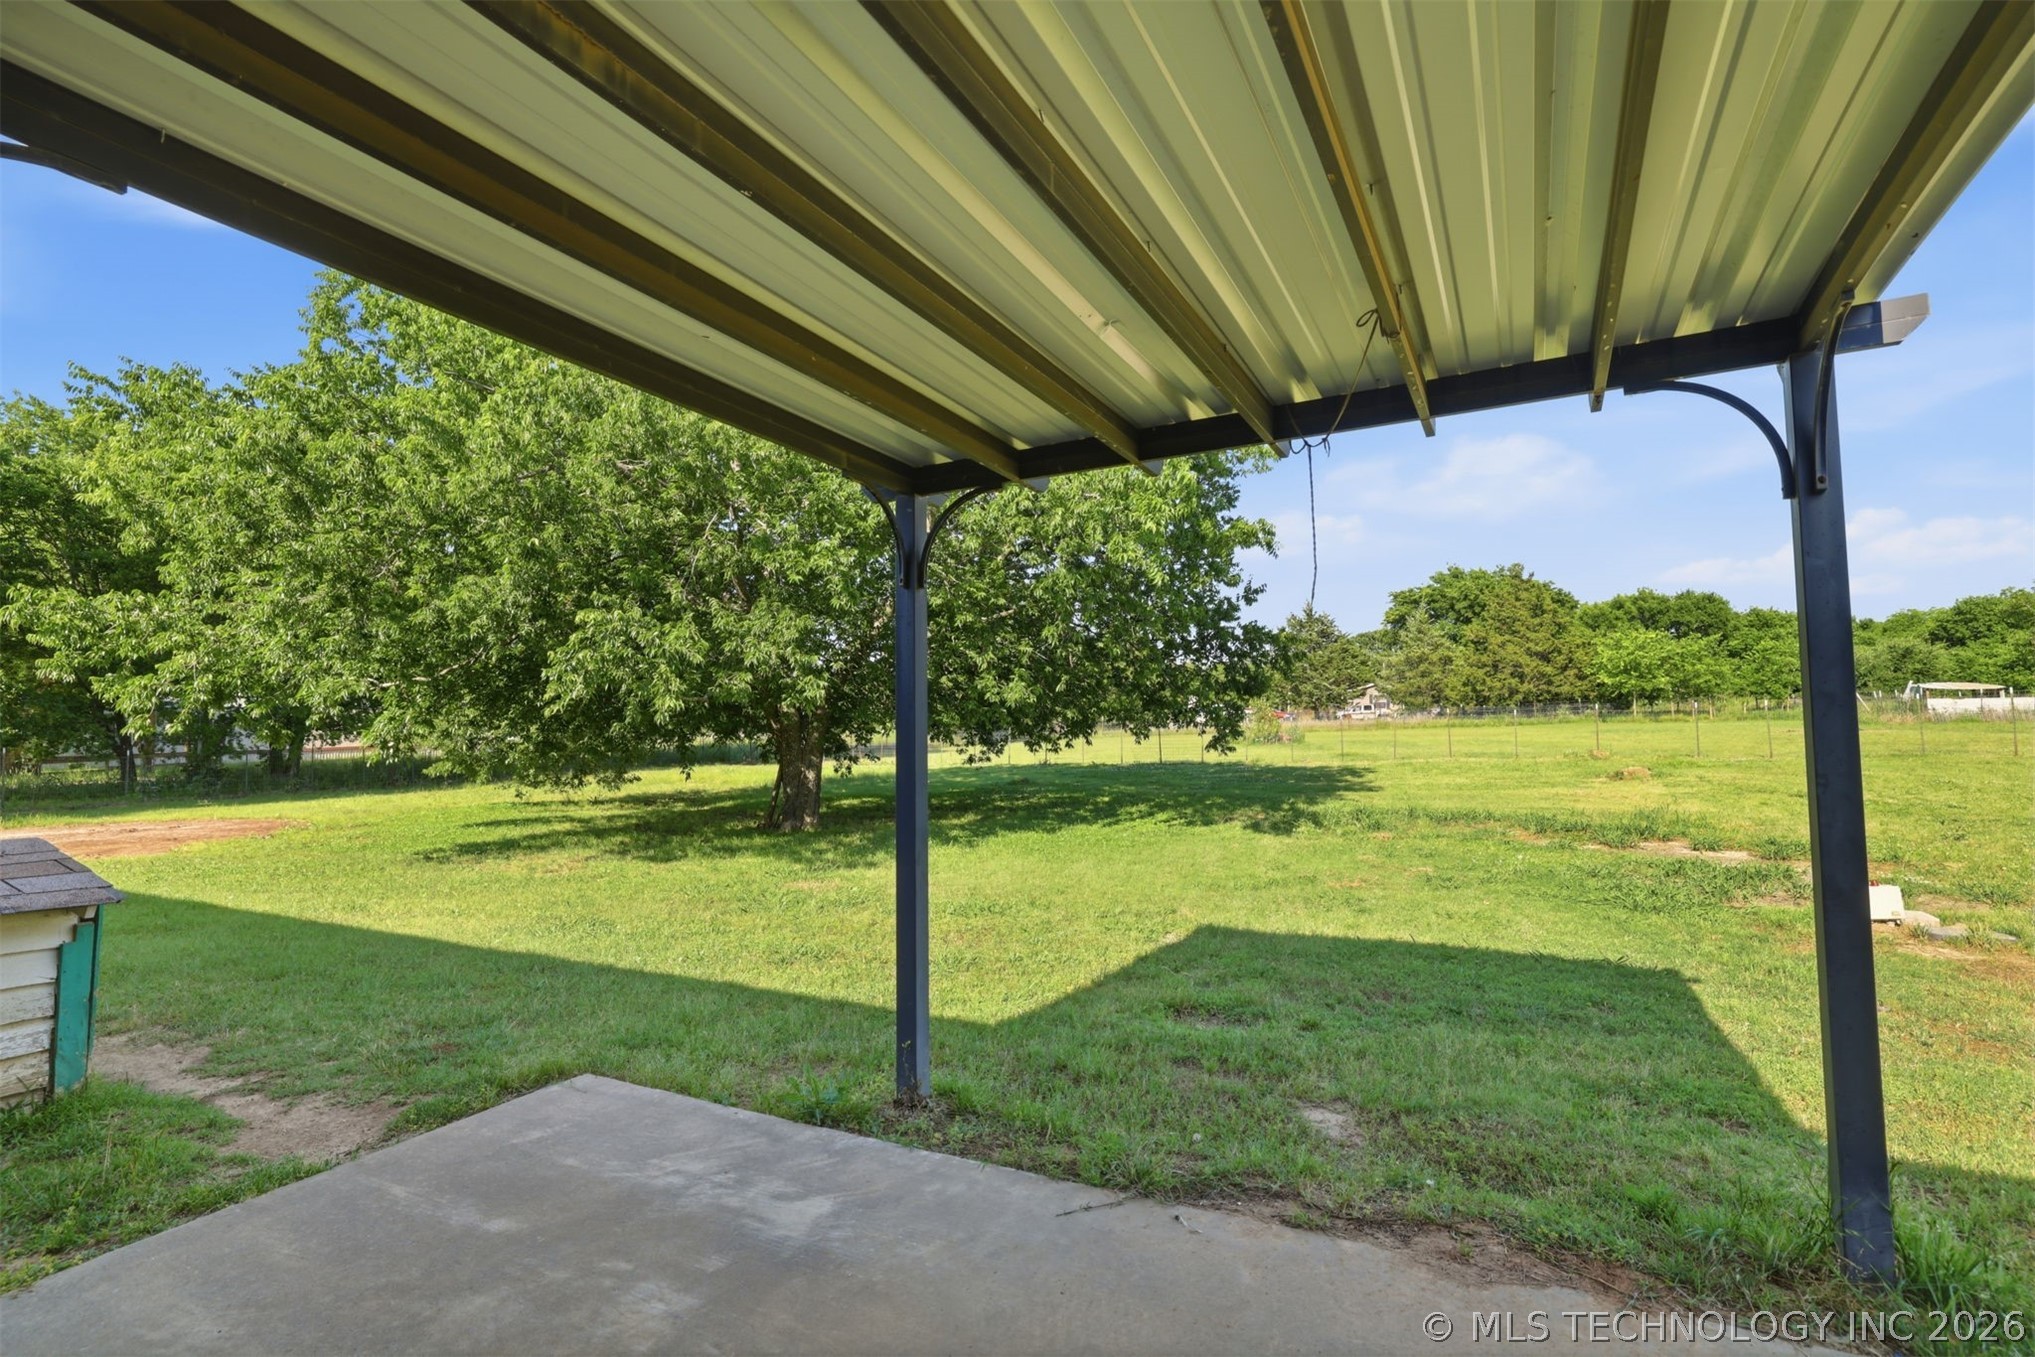
Outdoor covered patio space featuring a metal roof structure, concrete pad, expansive green lawn, and mature trees
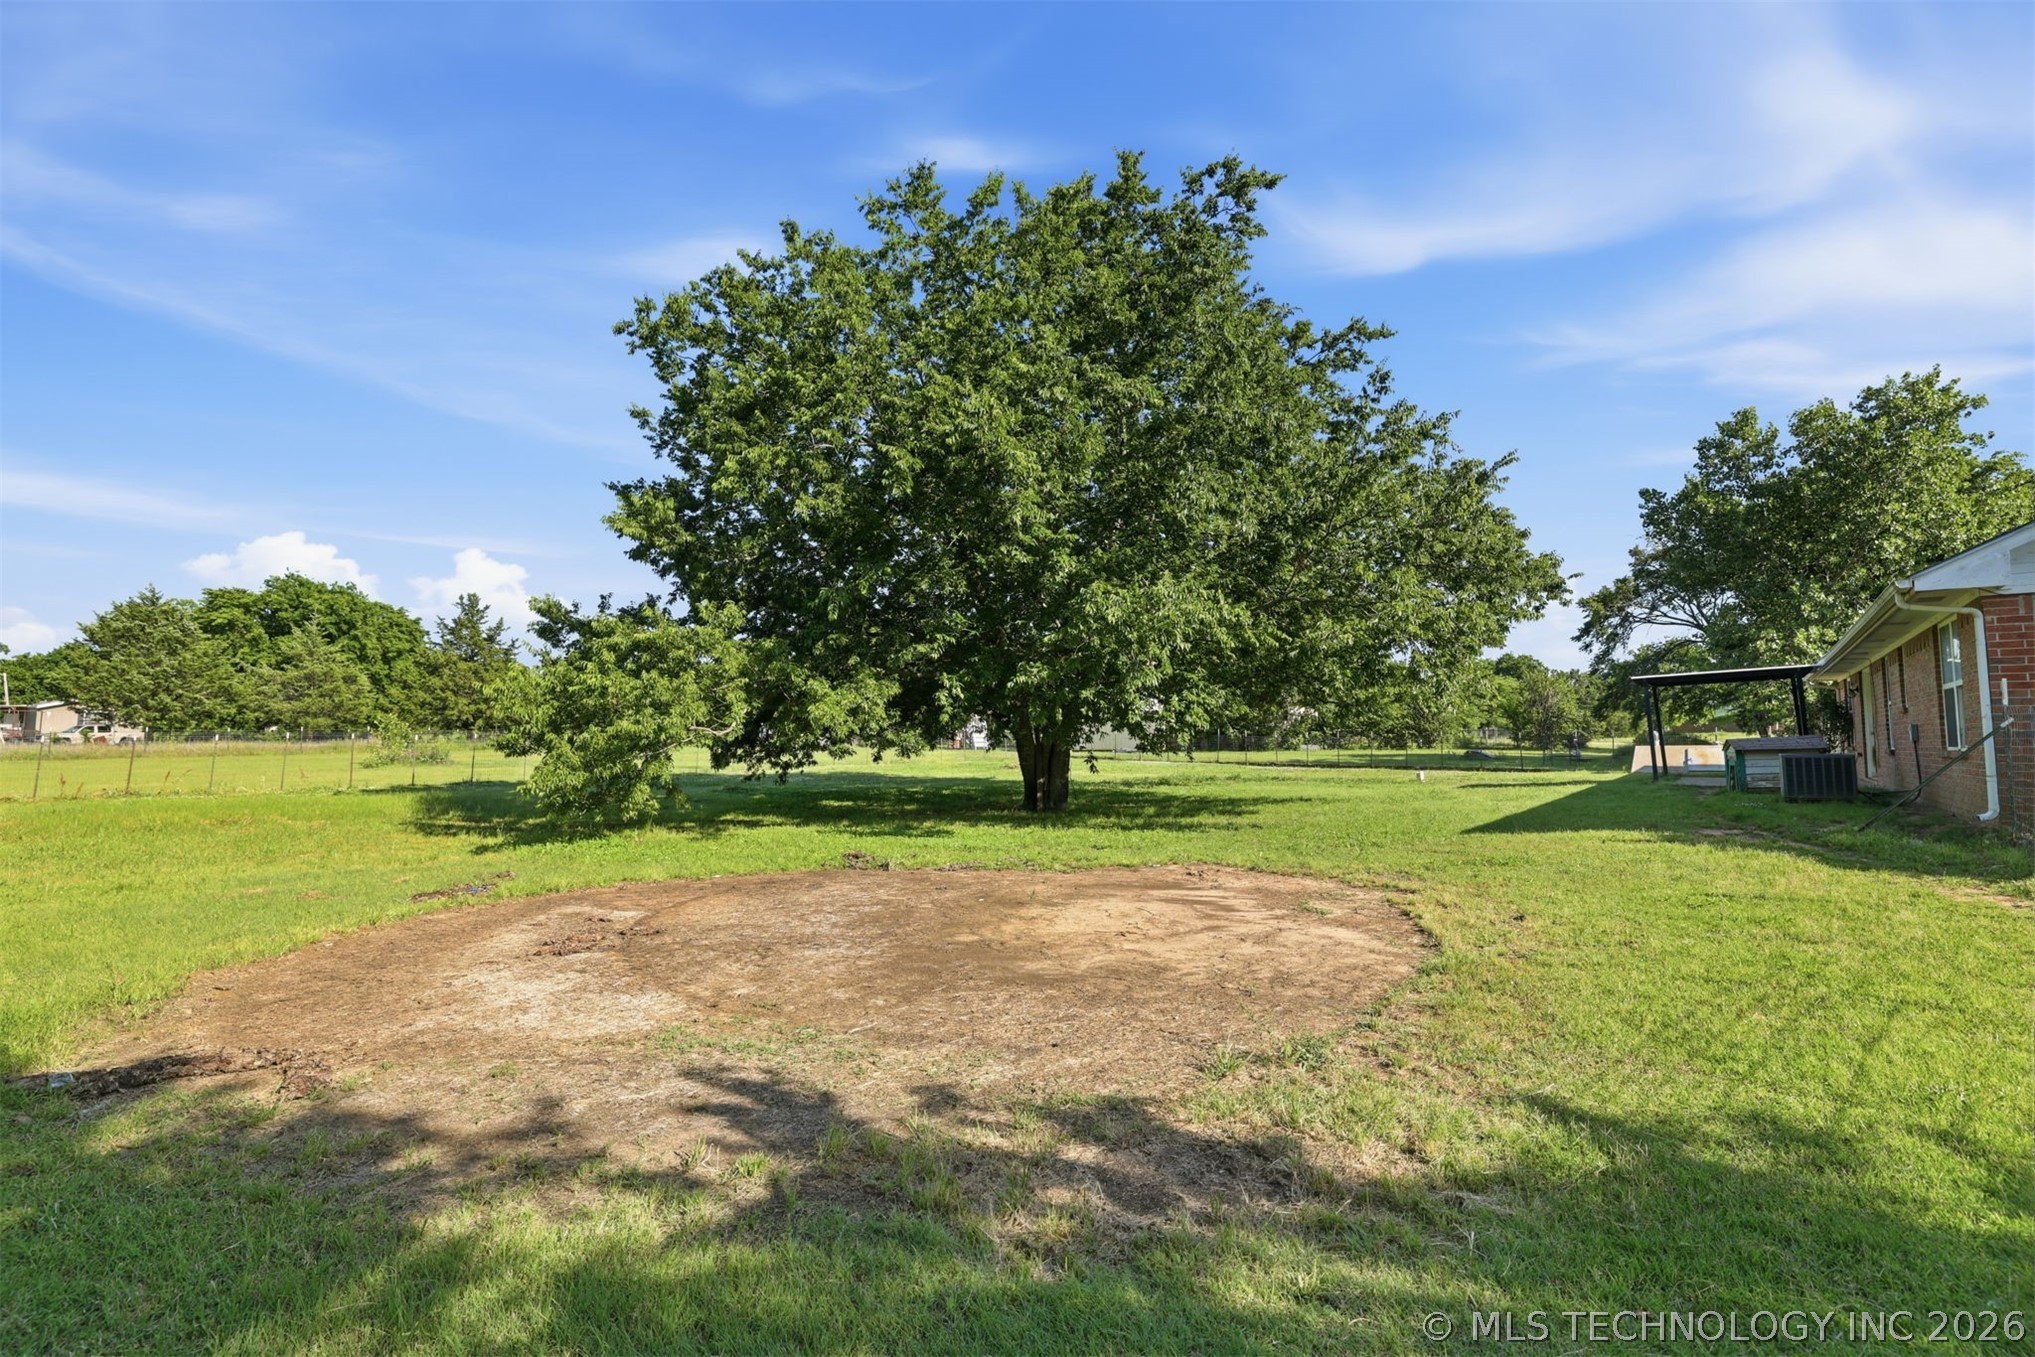
Expansive green lawn with mature trees and a dedicated patio area
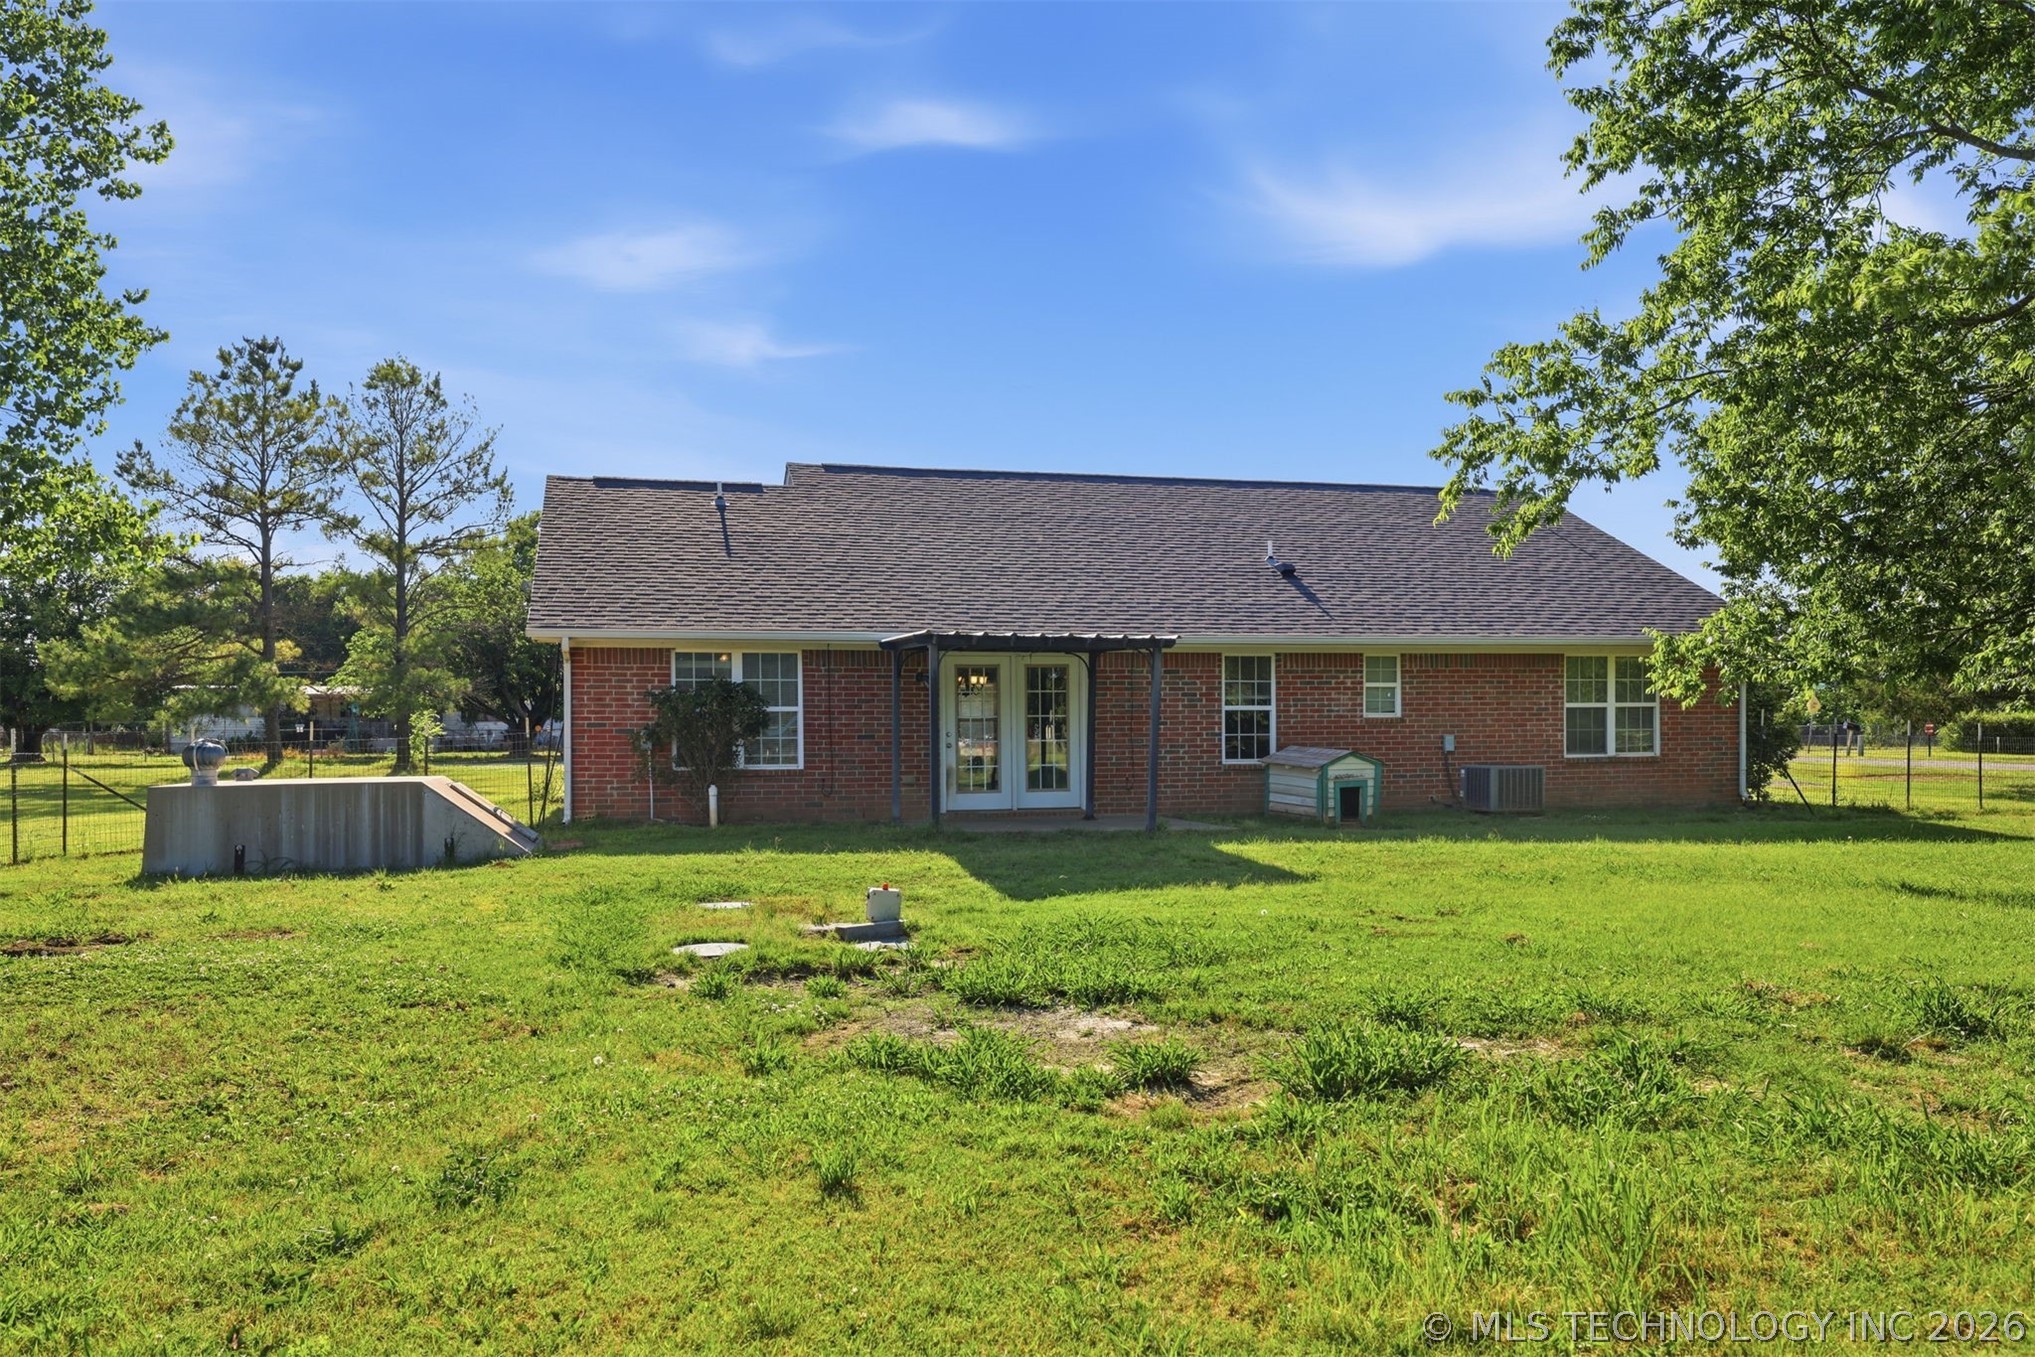
Expansive backyard featuring a brick exterior, covered patio, multiple windows, a concrete storm shelter, and mature trees
Enjoy the perfect blend of peaceful rural living and city convenience in this beautiful full-brick home in Whippoorwill Estates. Located in the highly sought-after Plainview School District with NO HOA restrictions, this 3-bedroom, 2-bath home offers thoughtfully designed, easy-living space. The open-concept layout features luxury vinyl plank flooring through the main areas, stained wood cabinetry, stainless appliances, and a long breakfast bar perfect for entertaining. The spacious primary suite serves as a true retreat with a double vanity and generous closet space. Outside, you can relax on the covered front or back porches and enjoy the quiet setting. Practical additions like the on-site storm cellar, attached 2-car garage, rural water, and aerobic sewer system make this home as functional as it is inviting. Move-in ready and just minutes from all of Ardmore's amenitiescome see why this is the freedom you've been looking for!
Details
MLS #
2617227
Listing Type
For Sale
Style
House
Sub-Type
Resale
Status
Pending
Year
2015
Days On Site
96
Listing Provided By
Epique Realty | Joel O'Bannon
Features
Bed(s)
3
Bath(s)
2 Total
SQ Feet
1,562
Garage
2
Story(s)
1
Acreage
1.00
Exterior
Lot Features
Corner Lot
Parking
Garage Yes / No
Yes
Parking Features
Attached, Garage, Garage Faces Side
Taxes
Tax Annual Amount
2217
Location
Community Features
Gutters
Area Information
State
OK
County
Carter
City
Ardmore
Zip Code
73401
Community Name
Whippoorwill Estates Add
Listing VS Median (in Whippoorwill Estates Add)
Price: $230,000
low | high
Med: $230,000
50% of Average
sqft: 1,562
low | high
Med: 1,562
50% of Average
$ / sqft: $147
low | high
Med: $147
50% of Average
On site: 96
low | high
Med: 96
100% of Average
Sourced by Back At You
Market Activity 73401
Date
Sales
Avg $ Per SqFt
Min Sale Price
Max Sale Price
Med Sale Price
Date: Jul 2026
Sales: 4
Avg $ Per SqFt: $112.74
Min Sale Price: $90,000
Max Sale Price: $295,000
Med Sale Price: $131,450
Date: Jun 2026
Sales: 16
Avg $ Per SqFt: $139.69
Min Sale Price: $76,500
Max Sale Price: $649,000
Med Sale Price: $170,000
Date: May 2026
Sales: 19
Avg $ Per SqFt: $119.12
Min Sale Price: $7,000
Max Sale Price: $400,000
Med Sale Price: $158,500
Date: Apr 2026
Sales: 33
Avg $ Per SqFt: $147.21
Min Sale Price: $40,000
Max Sale Price: $889,000
Med Sale Price: $249,000
Date: Mar 2026
Sales: 37
Avg $ Per SqFt: $133.7
Min Sale Price: $17,500
Max Sale Price: $925,000
Med Sale Price: $265,000
Date: Feb 2026
Sales: 26
Avg $ Per SqFt: $122.87
Min Sale Price: $41,000
Max Sale Price: $765,000
Med Sale Price: $169,000
Date: Jan 2026
Sales: 33
Avg $ Per SqFt: $133.63
Min Sale Price: $1,400
Max Sale Price: $634,500
Med Sale Price: $225,000
Date: Dec 2025
Sales: 19
Avg $ Per SqFt: $109.82
Min Sale Price: $17,000
Max Sale Price: $700,000
Med Sale Price: $253,000
Date: Nov 2025
Sales: 34
Avg $ Per SqFt: $112.48
Min Sale Price: $900
Max Sale Price: $745,000
Med Sale Price: $184,500
Date: Oct 2025
Sales: 26
Avg $ Per SqFt: $117.25
Min Sale Price: $30,000
Max Sale Price: $460,000
Med Sale Price: $193,200
Date: Sep 2025
Sales: 14
Avg $ Per SqFt: $153.34
Min Sale Price: $41,000
Max Sale Price: $1,335,000
Med Sale Price: $169,950
Date: Aug 2025
Sales: 13
Avg $ Per SqFt: $124.72
Min Sale Price: $95,000
Max Sale Price: $570,000
Med Sale Price: $240,000
Sourced by Back At You
Jul 2026
Sales:
4
Avg $ Per SqFt:
$112.74
Min Sale Price:
$90,000
Max Sale Price:
$295,000
Med Sale Price:
$131,450
Jun 2026
Sales:
16
Avg $ Per SqFt:
$139.69
Min Sale Price:
$76,500
Max Sale Price:
$649,000
Med Sale Price:
$170,000
May 2026
Sales:
19
Avg $ Per SqFt:
$119.12
Min Sale Price:
$7,000
Max Sale Price:
$400,000
Med Sale Price:
$158,500
Apr 2026
Sales:
33
Avg $ Per SqFt:
$147.21
Min Sale Price:
$40,000
Max Sale Price:
$889,000
Med Sale Price:
$249,000
Mar 2026
Sales:
37
Avg $ Per SqFt:
$133.7
Min Sale Price:
$17,500
Max Sale Price:
$925,000
Med Sale Price:
$265,000
Feb 2026
Sales:
26
Avg $ Per SqFt:
$122.87
Min Sale Price:
$41,000
Max Sale Price:
$765,000
Med Sale Price:
$169,000
Jan 2026
Sales:
33
Avg $ Per SqFt:
$133.63
Min Sale Price:
$1,400
Max Sale Price:
$634,500
Med Sale Price:
$225,000
Dec 2025
Sales:
19
Avg $ Per SqFt:
$109.82
Min Sale Price:
$17,000
Max Sale Price:
$700,000
Med Sale Price:
$253,000
Nov 2025
Sales:
34
Avg $ Per SqFt:
$112.48
Min Sale Price:
$900
Max Sale Price:
$745,000
Med Sale Price:
$184,500
Oct 2025
Sales:
26
Avg $ Per SqFt:
$117.25
Min Sale Price:
$30,000
Max Sale Price:
$460,000
Med Sale Price:
$193,200
Sep 2025
Sales:
14
Avg $ Per SqFt:
$153.34
Min Sale Price:
$41,000
Max Sale Price:
$1,335,000
Med Sale Price:
$169,950
Aug 2025
Sales:
13
Avg $ Per SqFt:
$124.72
Min Sale Price:
$95,000
Max Sale Price:
$570,000
Med Sale Price:
$240,000
MLS Number: 2617227
Joel O'Bannon – (903) 771-8800 – trentobannon.texomarealestate@gmail.com
MLS Internet Data Exchange (IDX) information is provided exclusively for consumers’ personal, non-commercial use and may not be used for any purpose other than to identify prospective properties consumers may be interested in purchasing, and that the data is deemed reliable but is not guaranteed accurate by the Greater Tulsa Association of REALTORS® MLS.
MLS Number: 2617227
Joel O'Bannon – (903) 771-8800 – trentobannon.texomarealestate@gmail.com