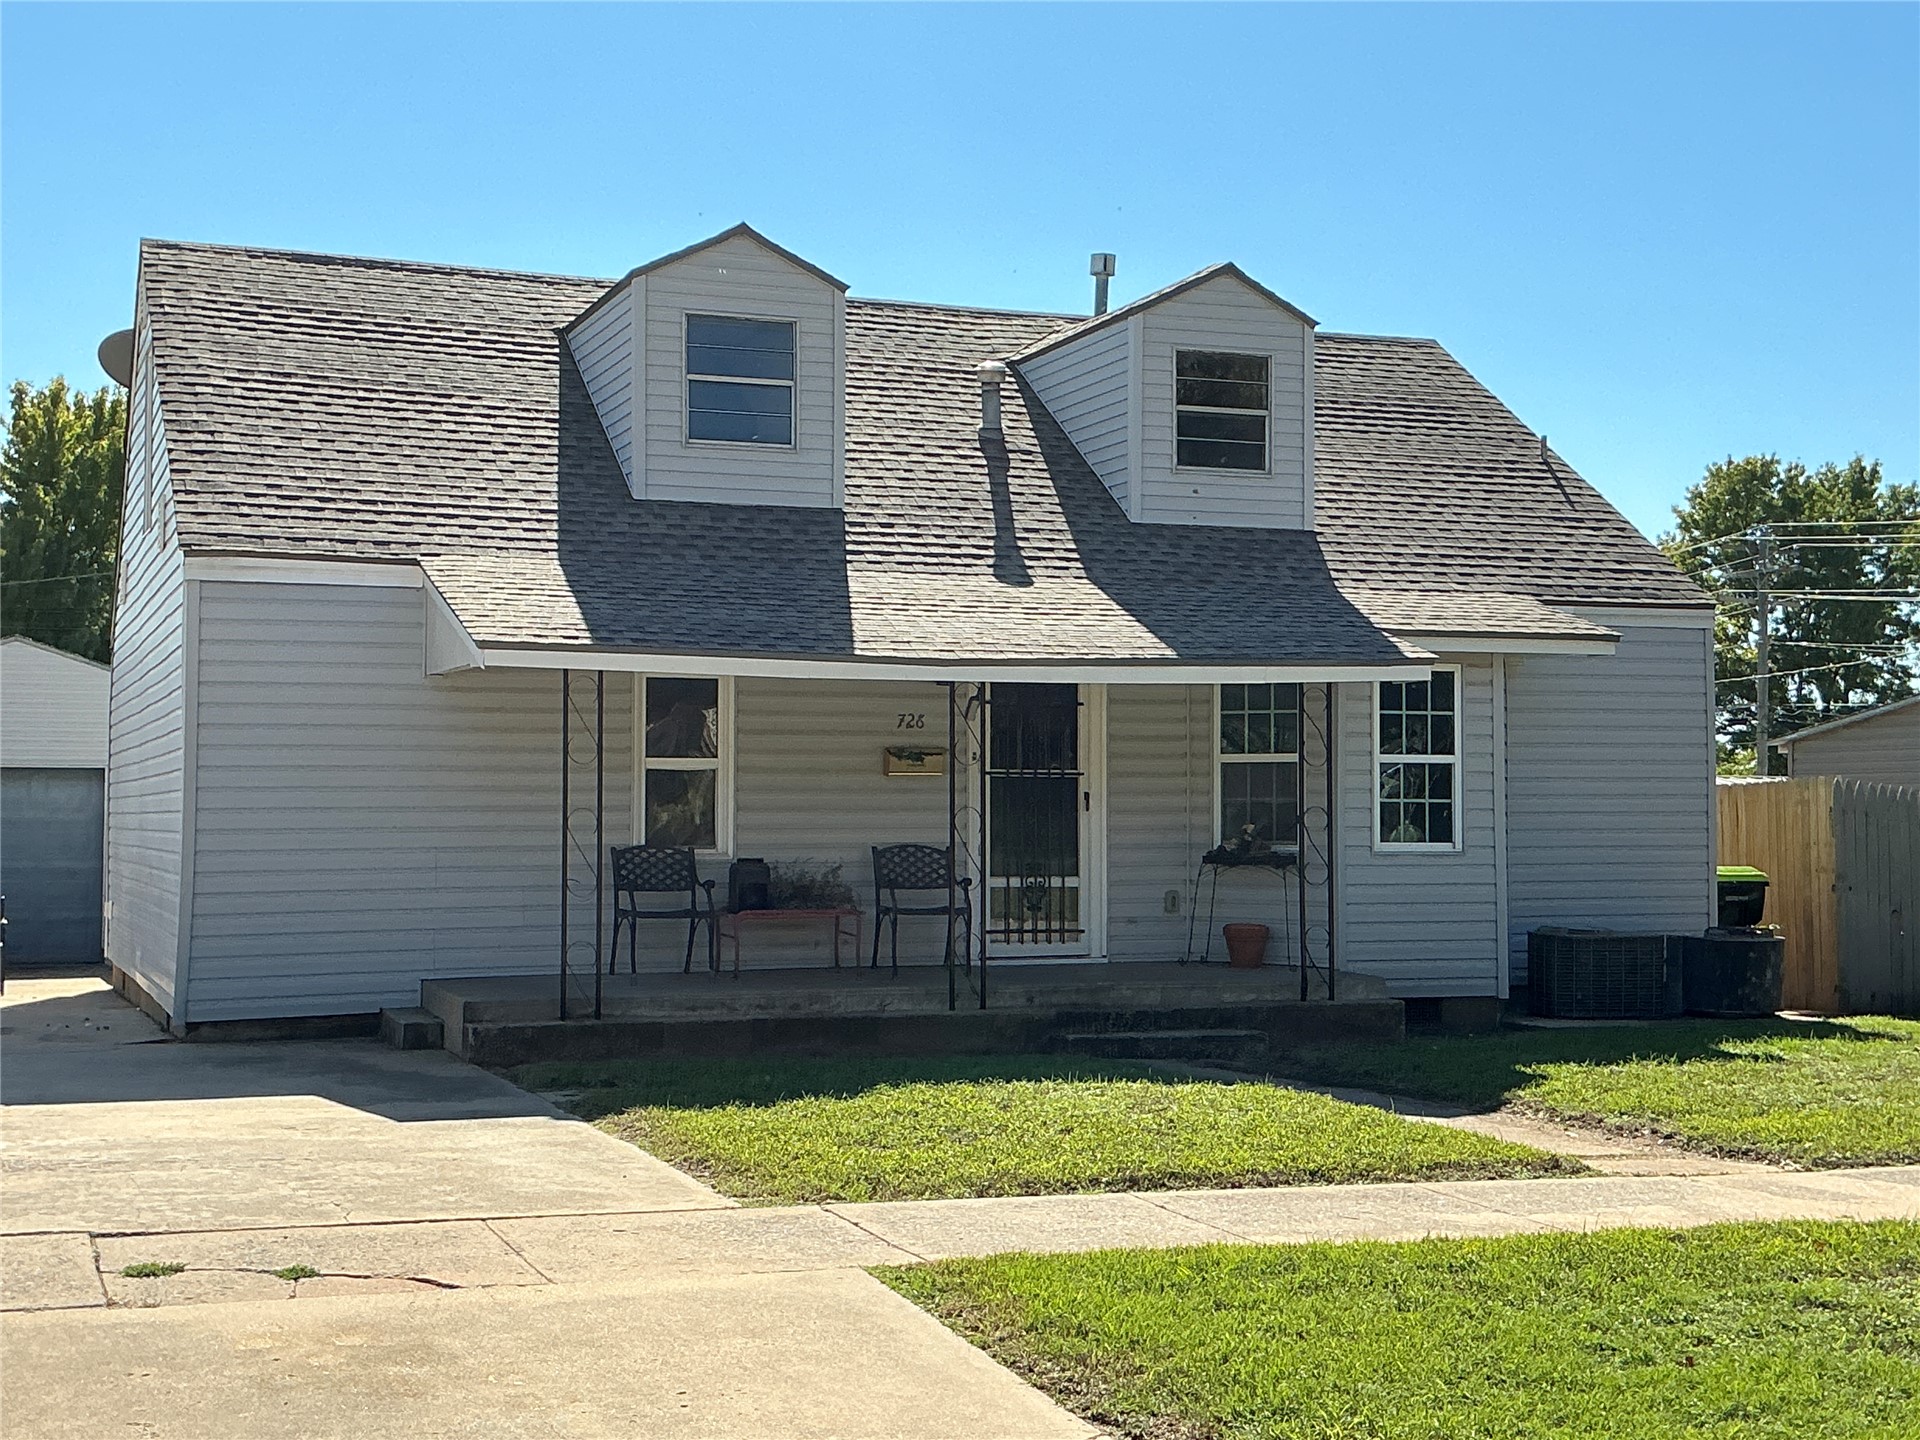
Cape Cod style exterior featuring horizontal siding, a covered front porch with iron supports, dual gabled dormers, and a concrete driveway
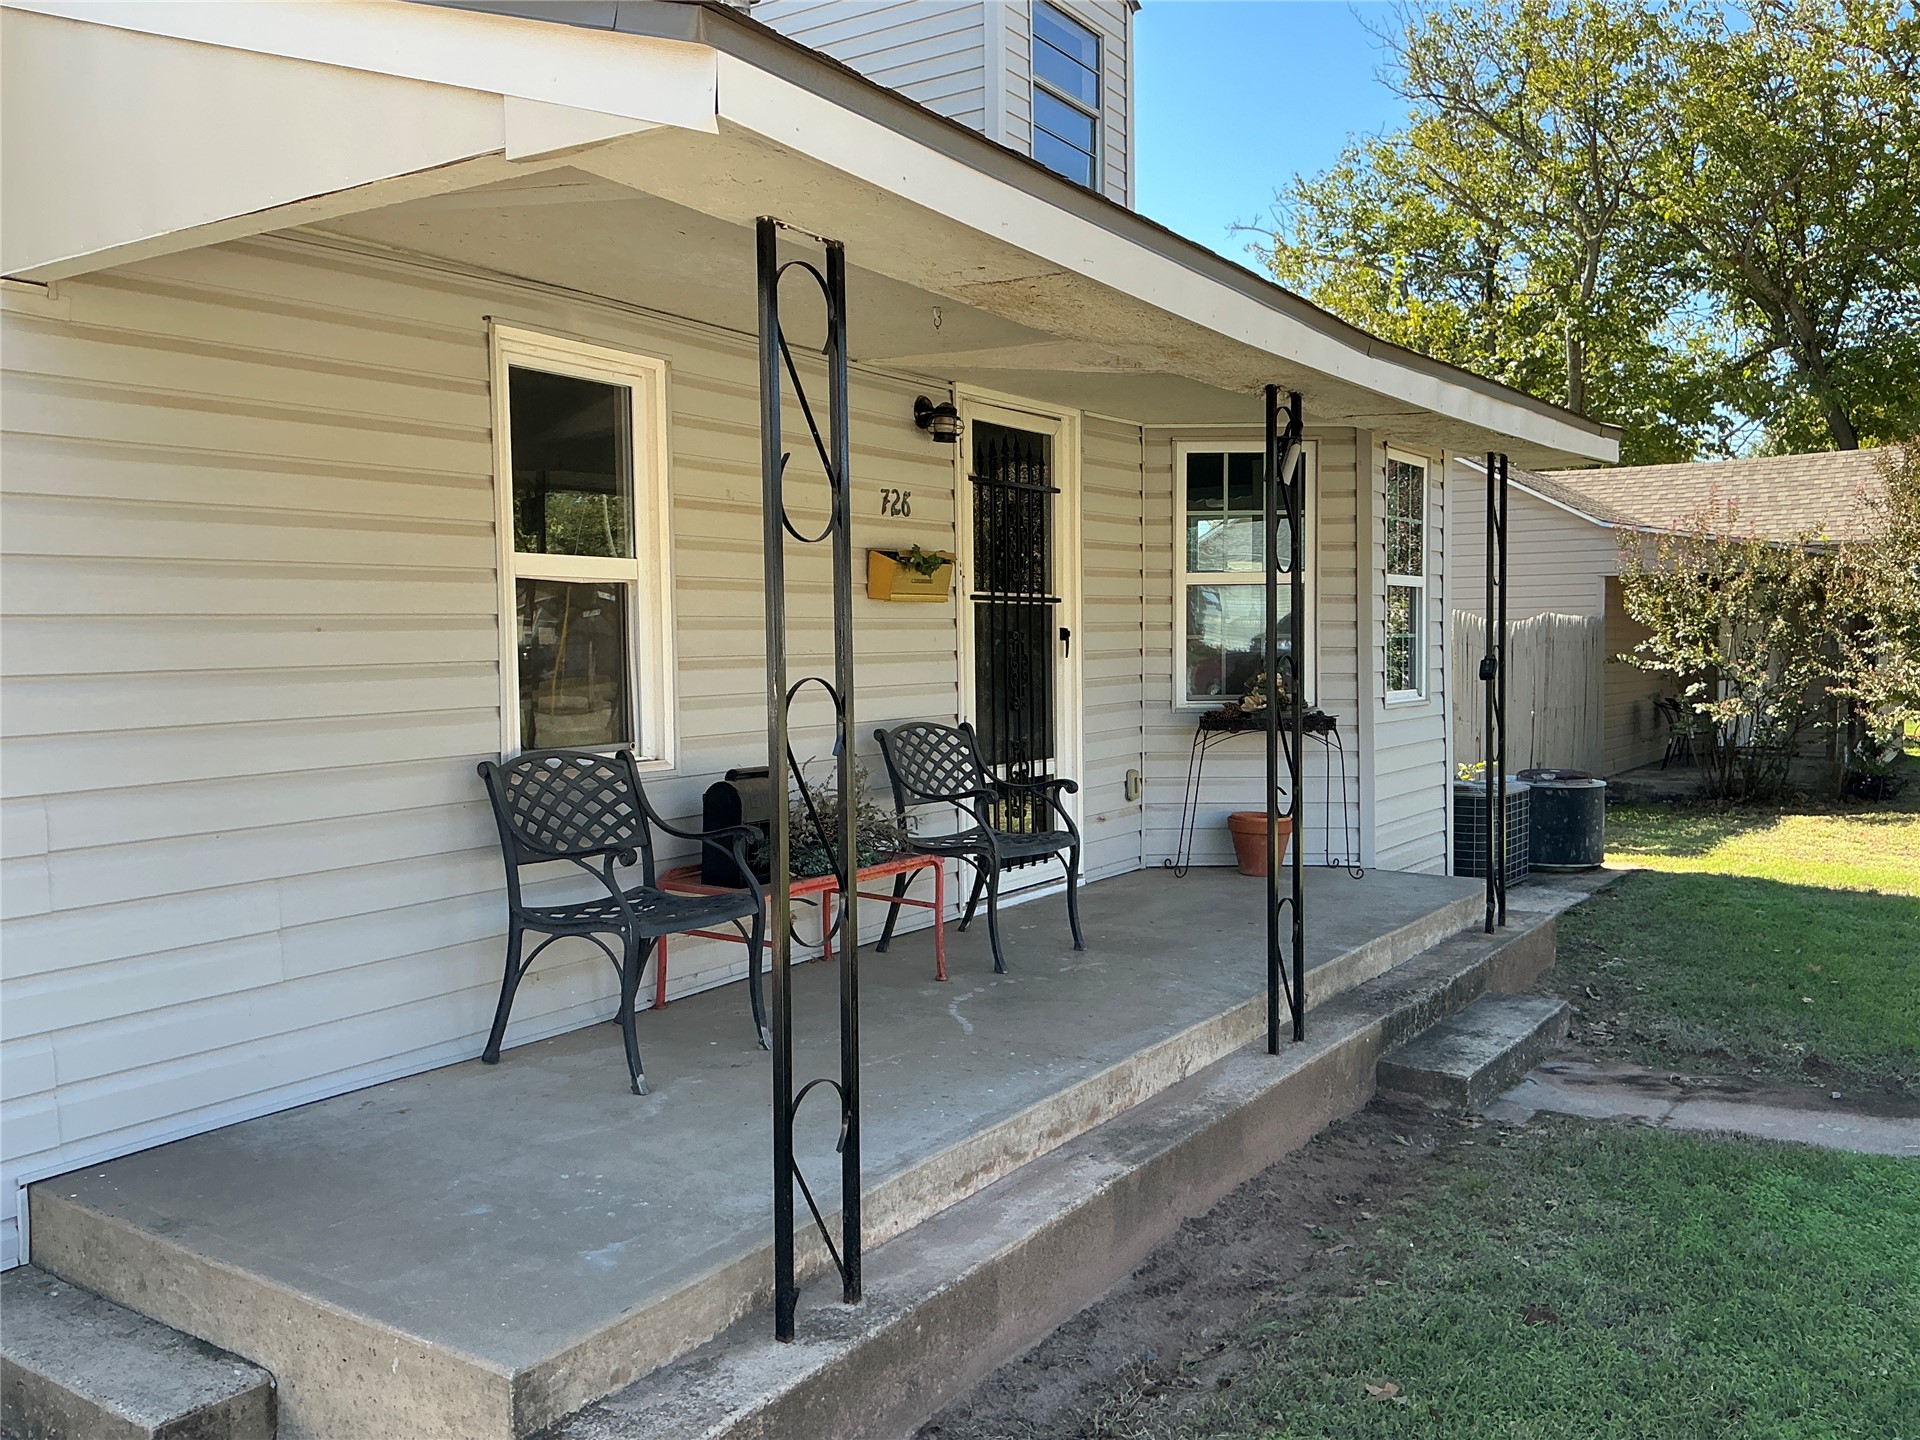
Covered concrete front porch featuring ornamental wrought iron support columns and horizontal siding exterior
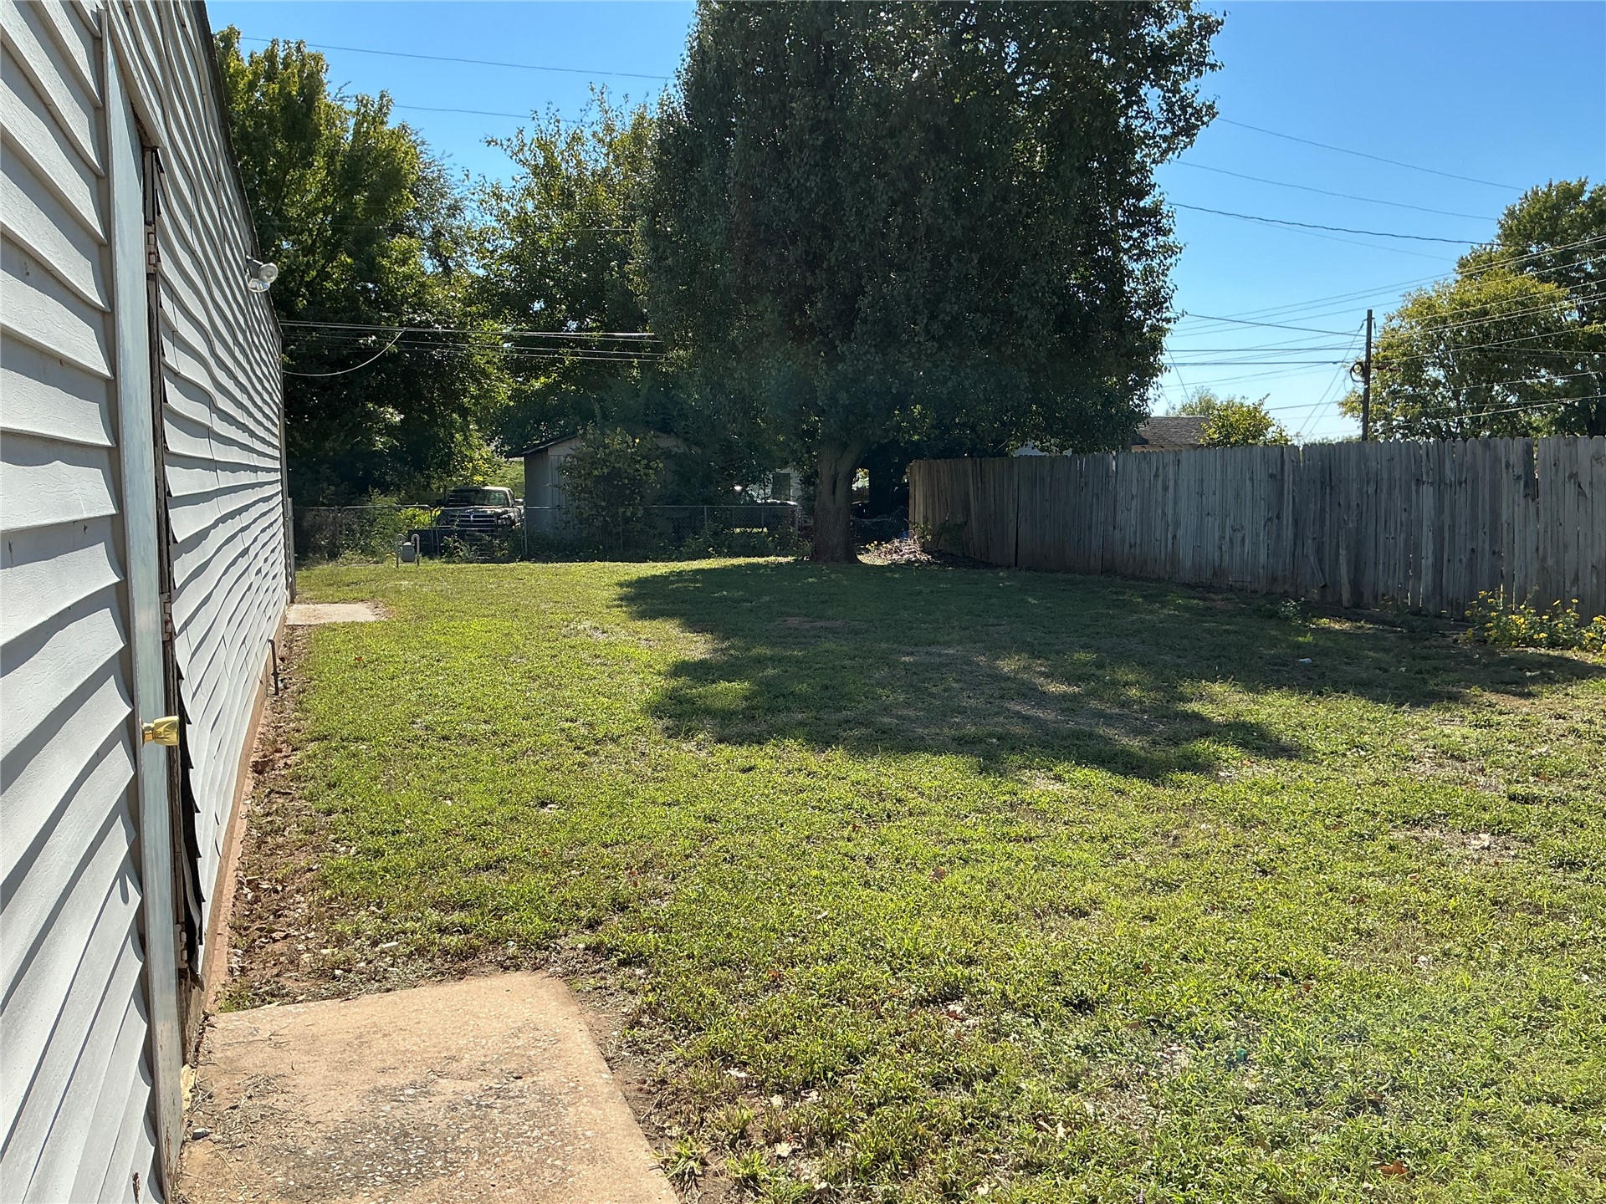
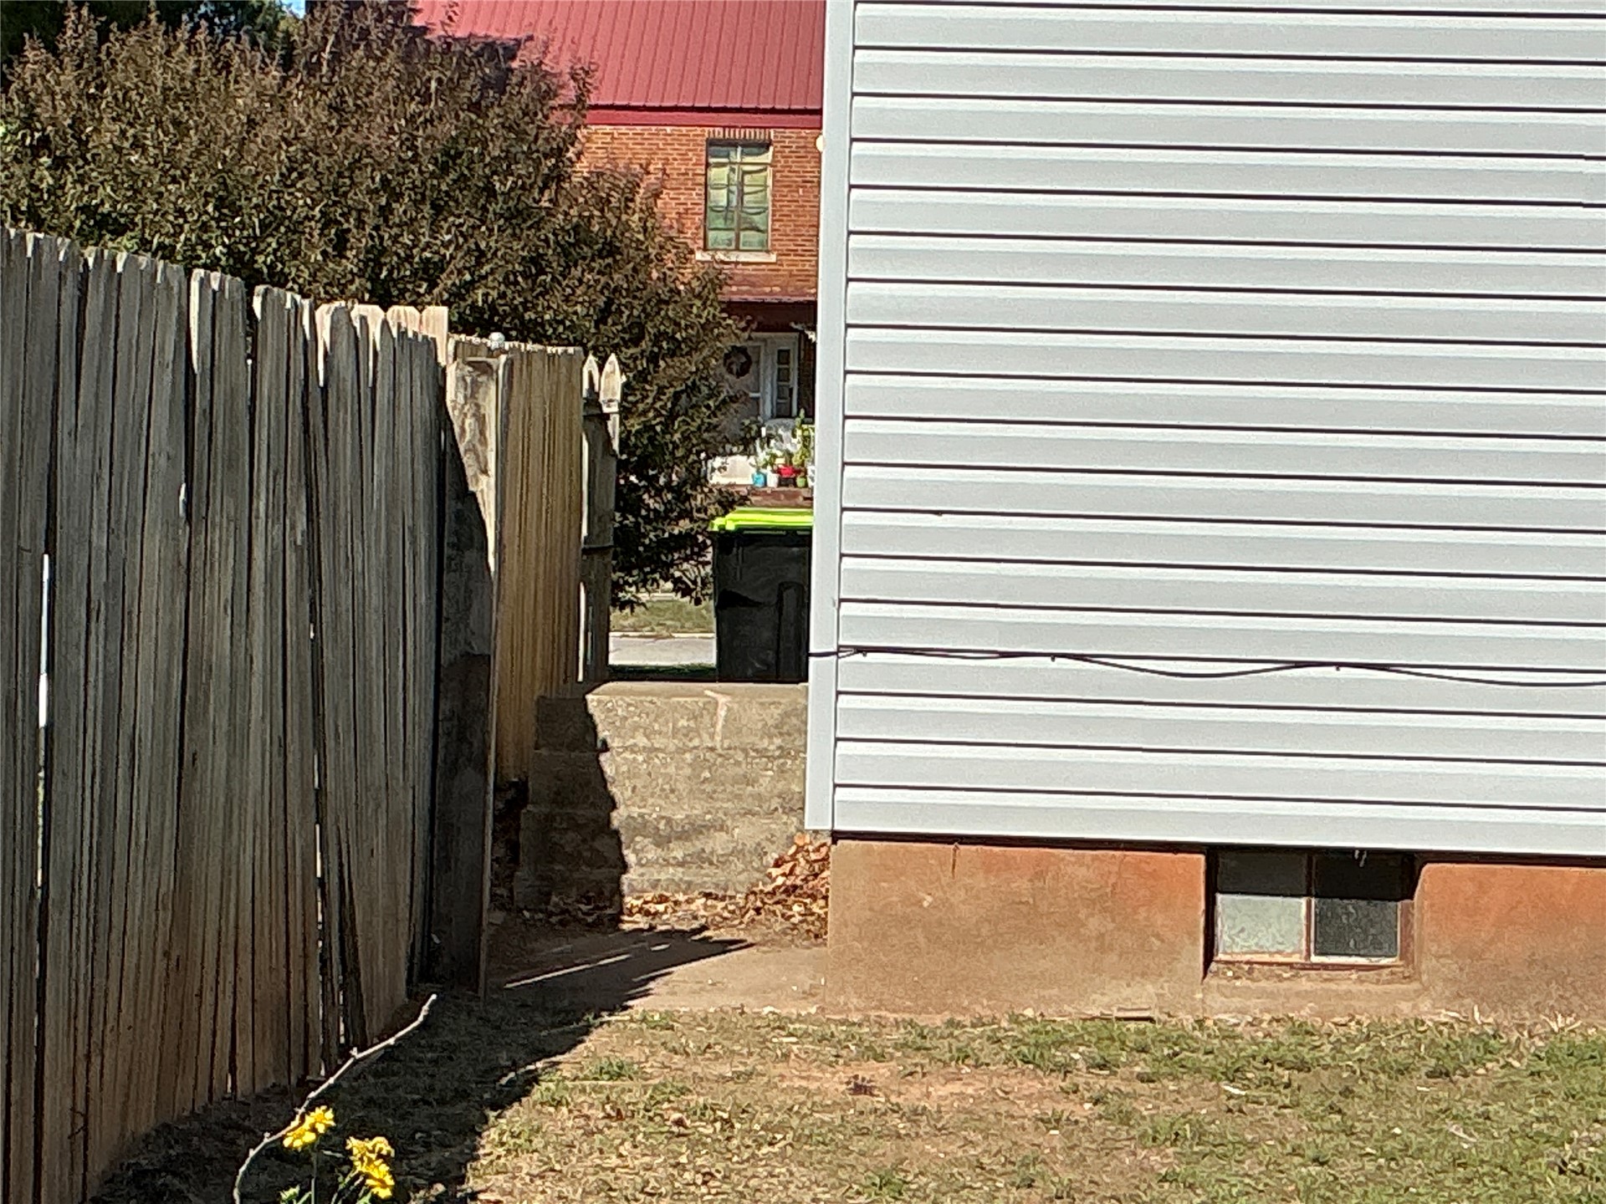
Rear exterior space featuring horizontal lap siding, concrete pad, and wood privacy fencing
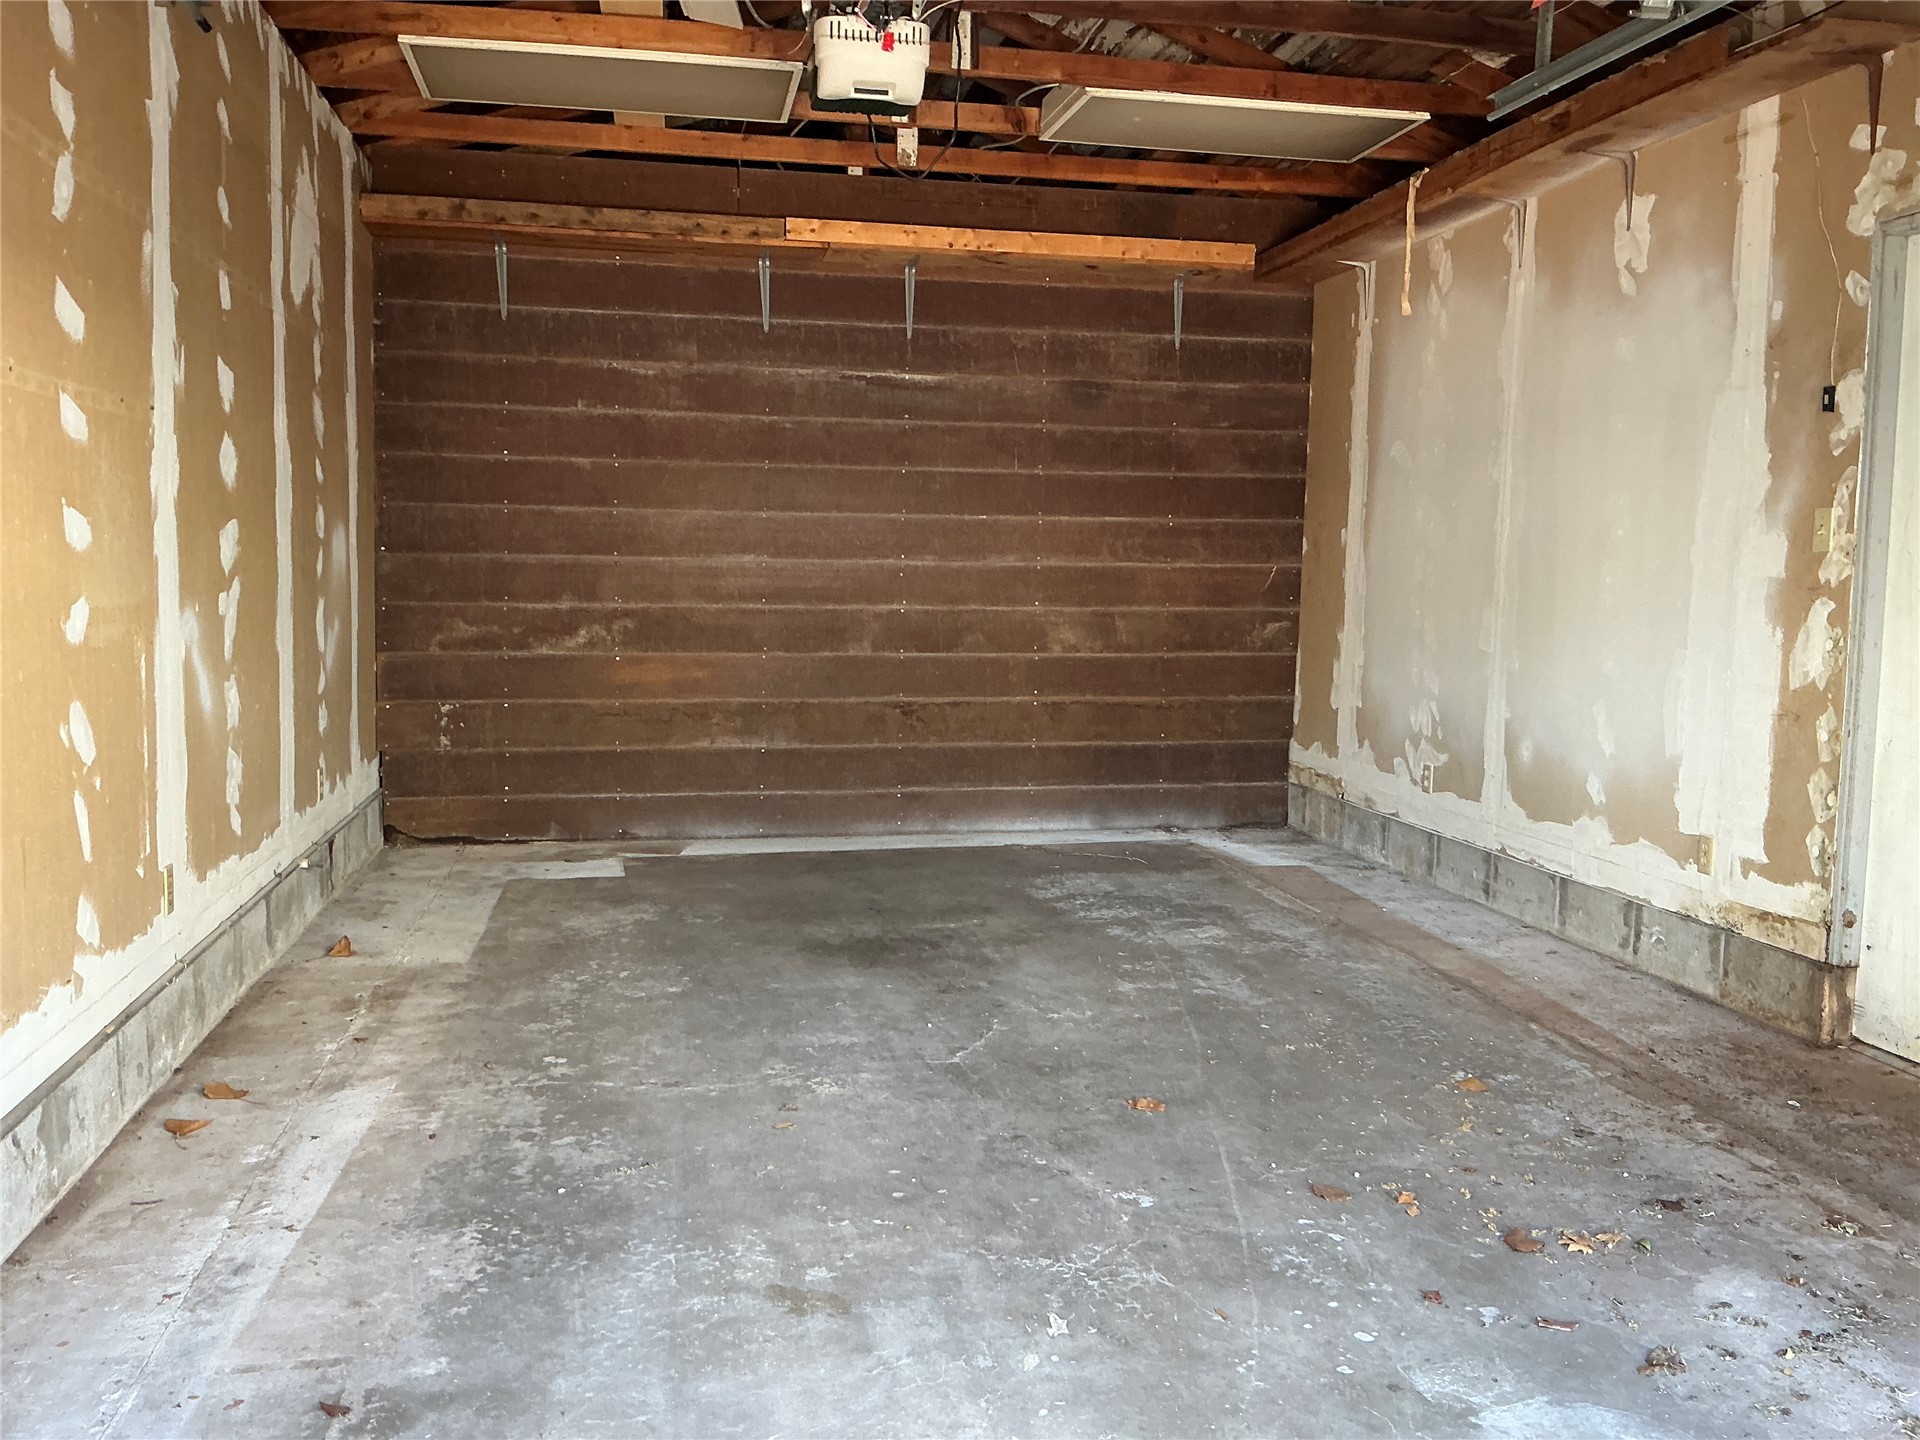
Enclosed garage featuring a concrete floor, horizontal wood-plank rear wall, exposed ceiling joists, and a ceiling-mounted garage door opener
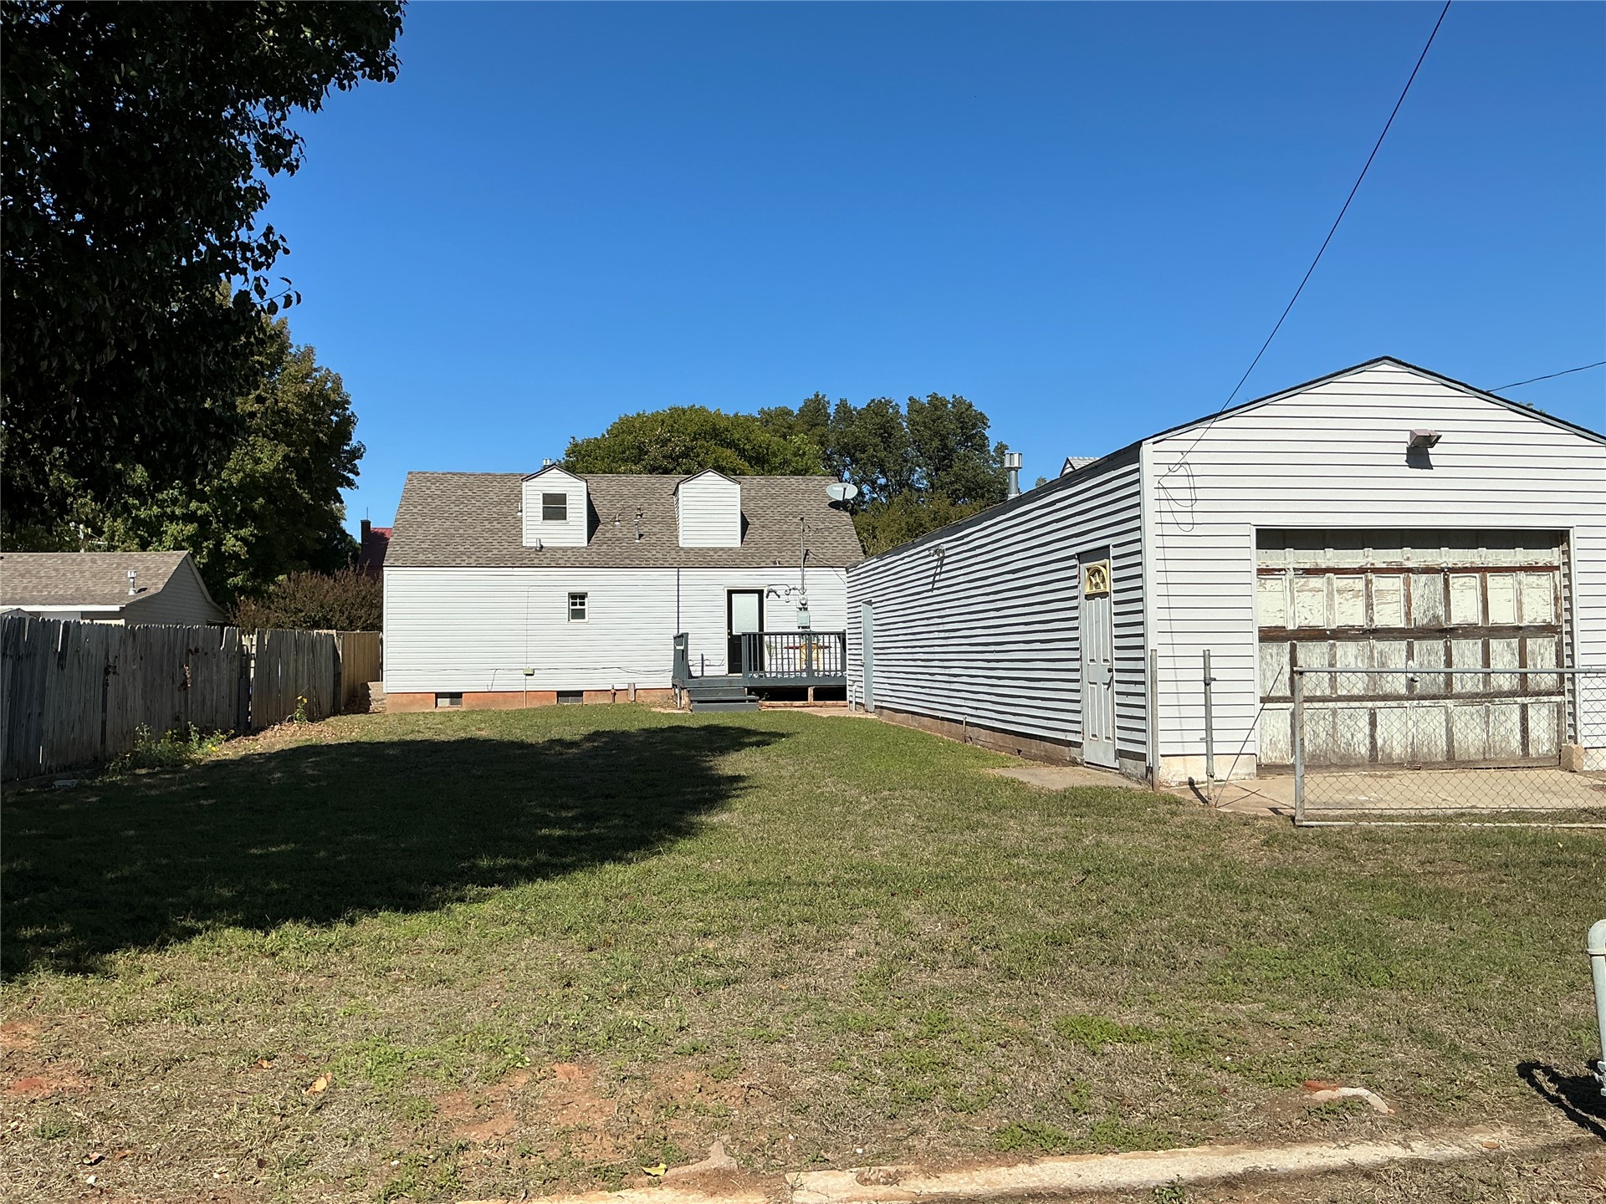
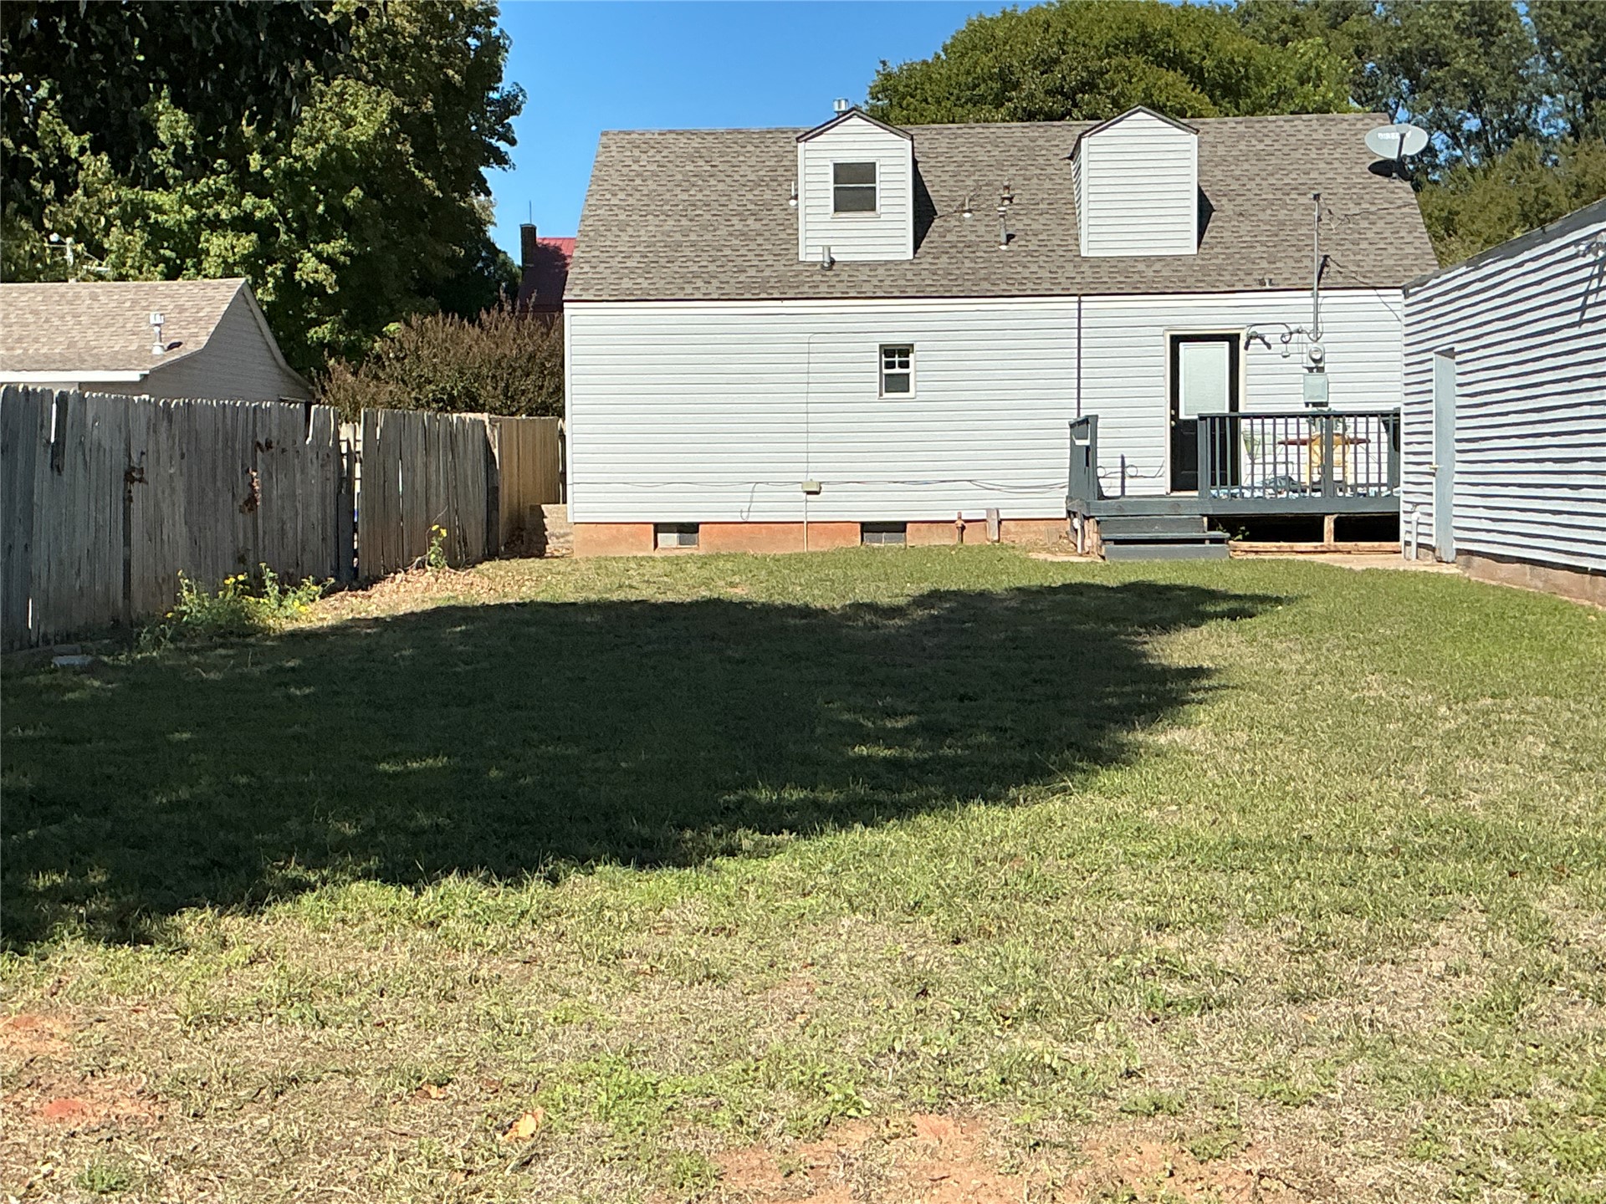
Backyard featuring a detached garage, a wooden deck, and perimeter fencing
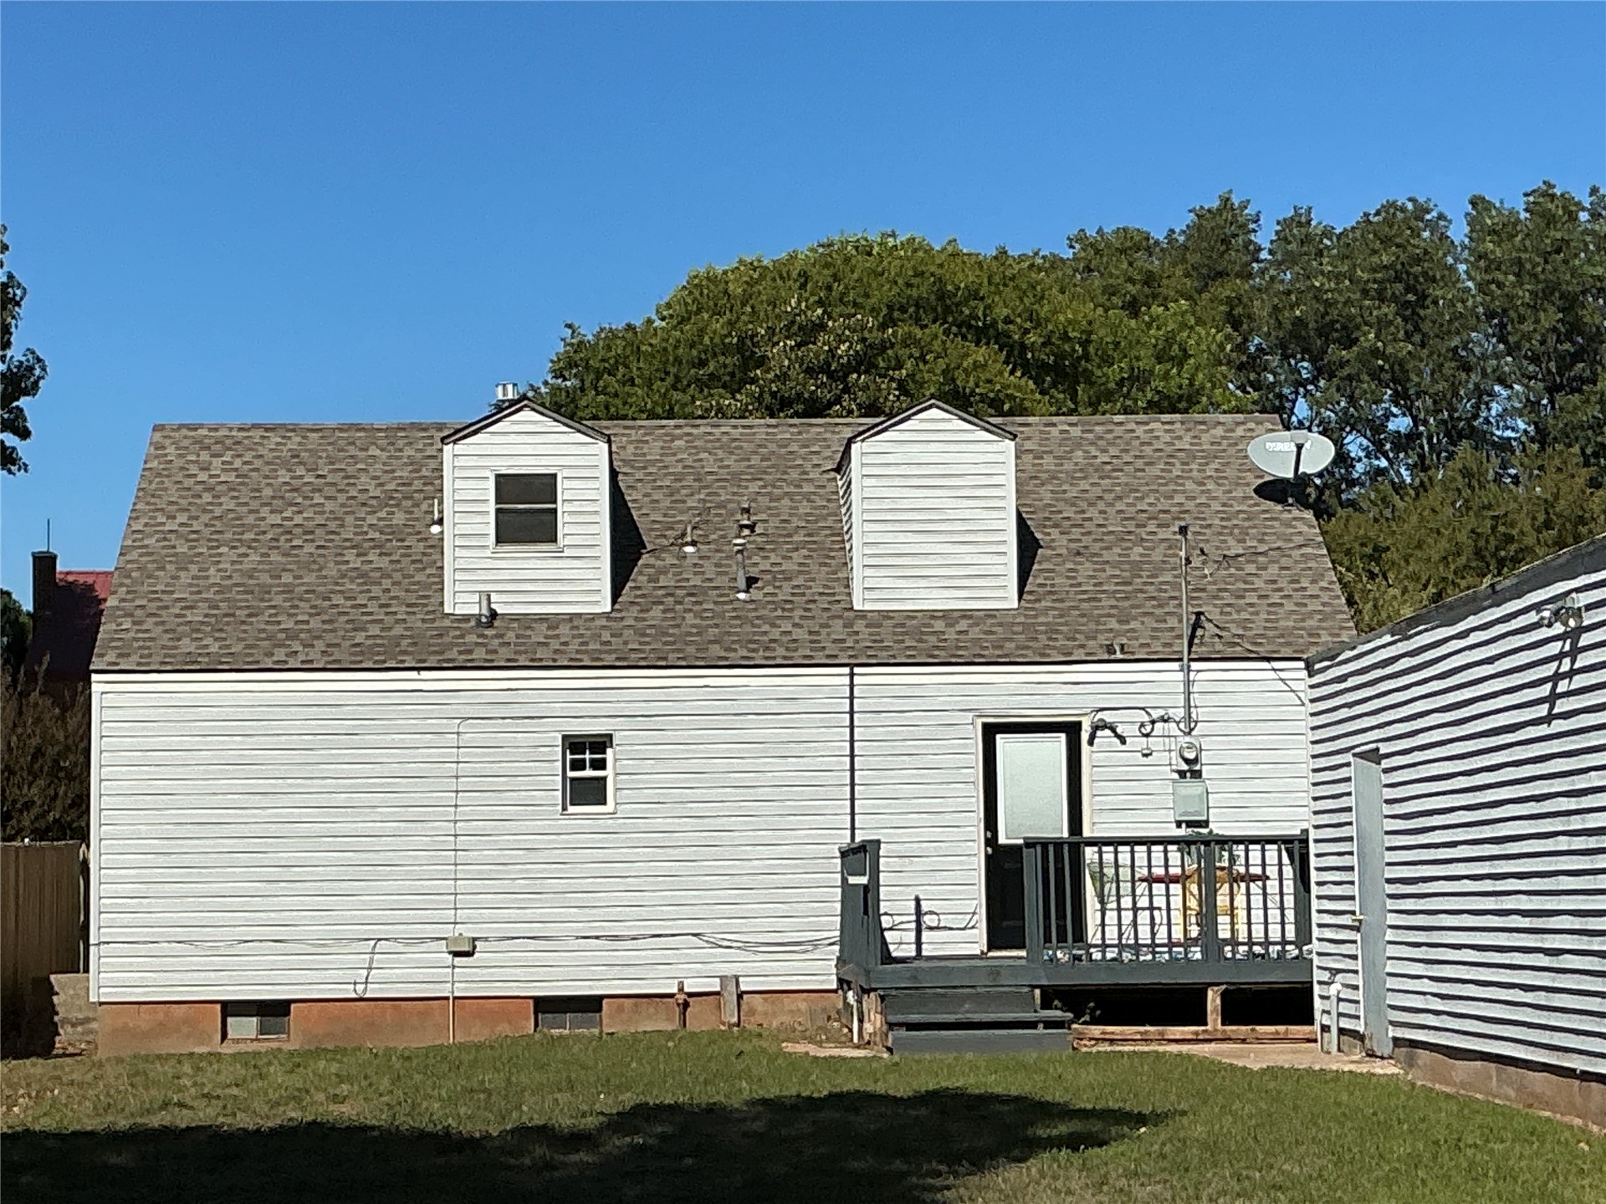
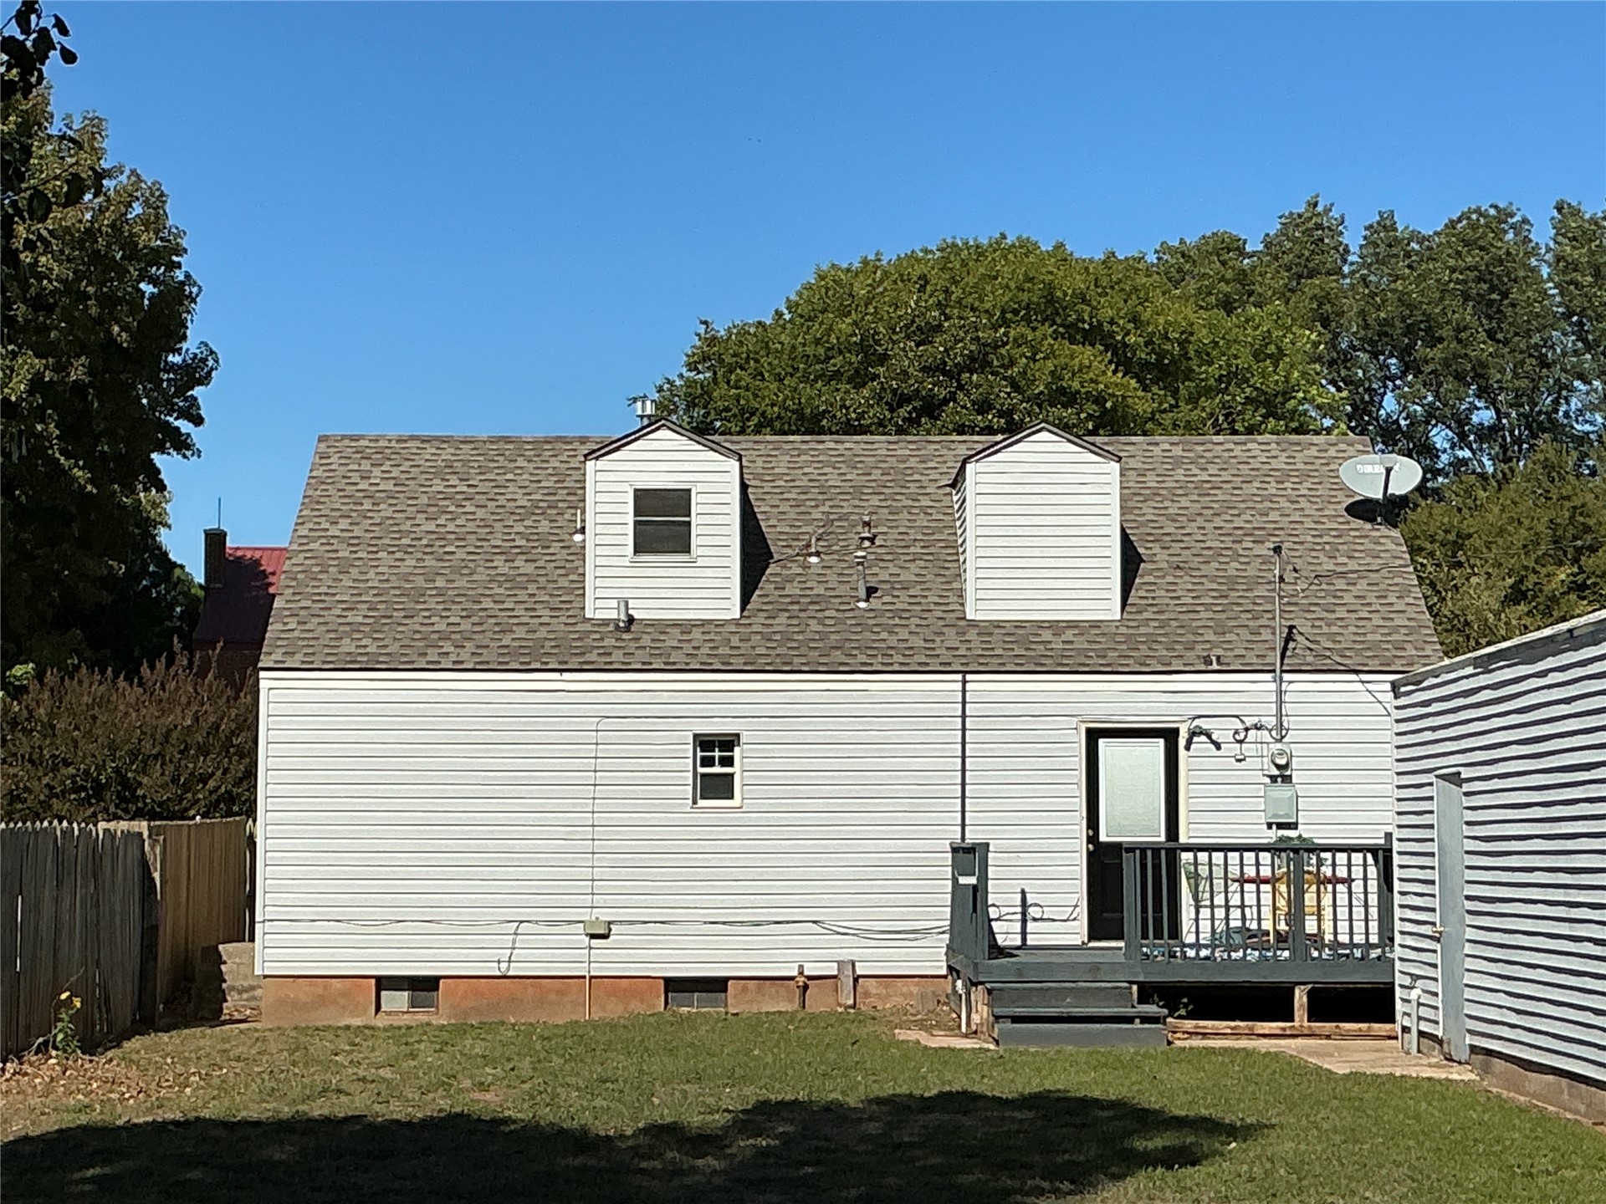
Exterior featuring white horizontal siding, dual rooftop dormers, a composition shingle roof, and a raised wooden deck with railings
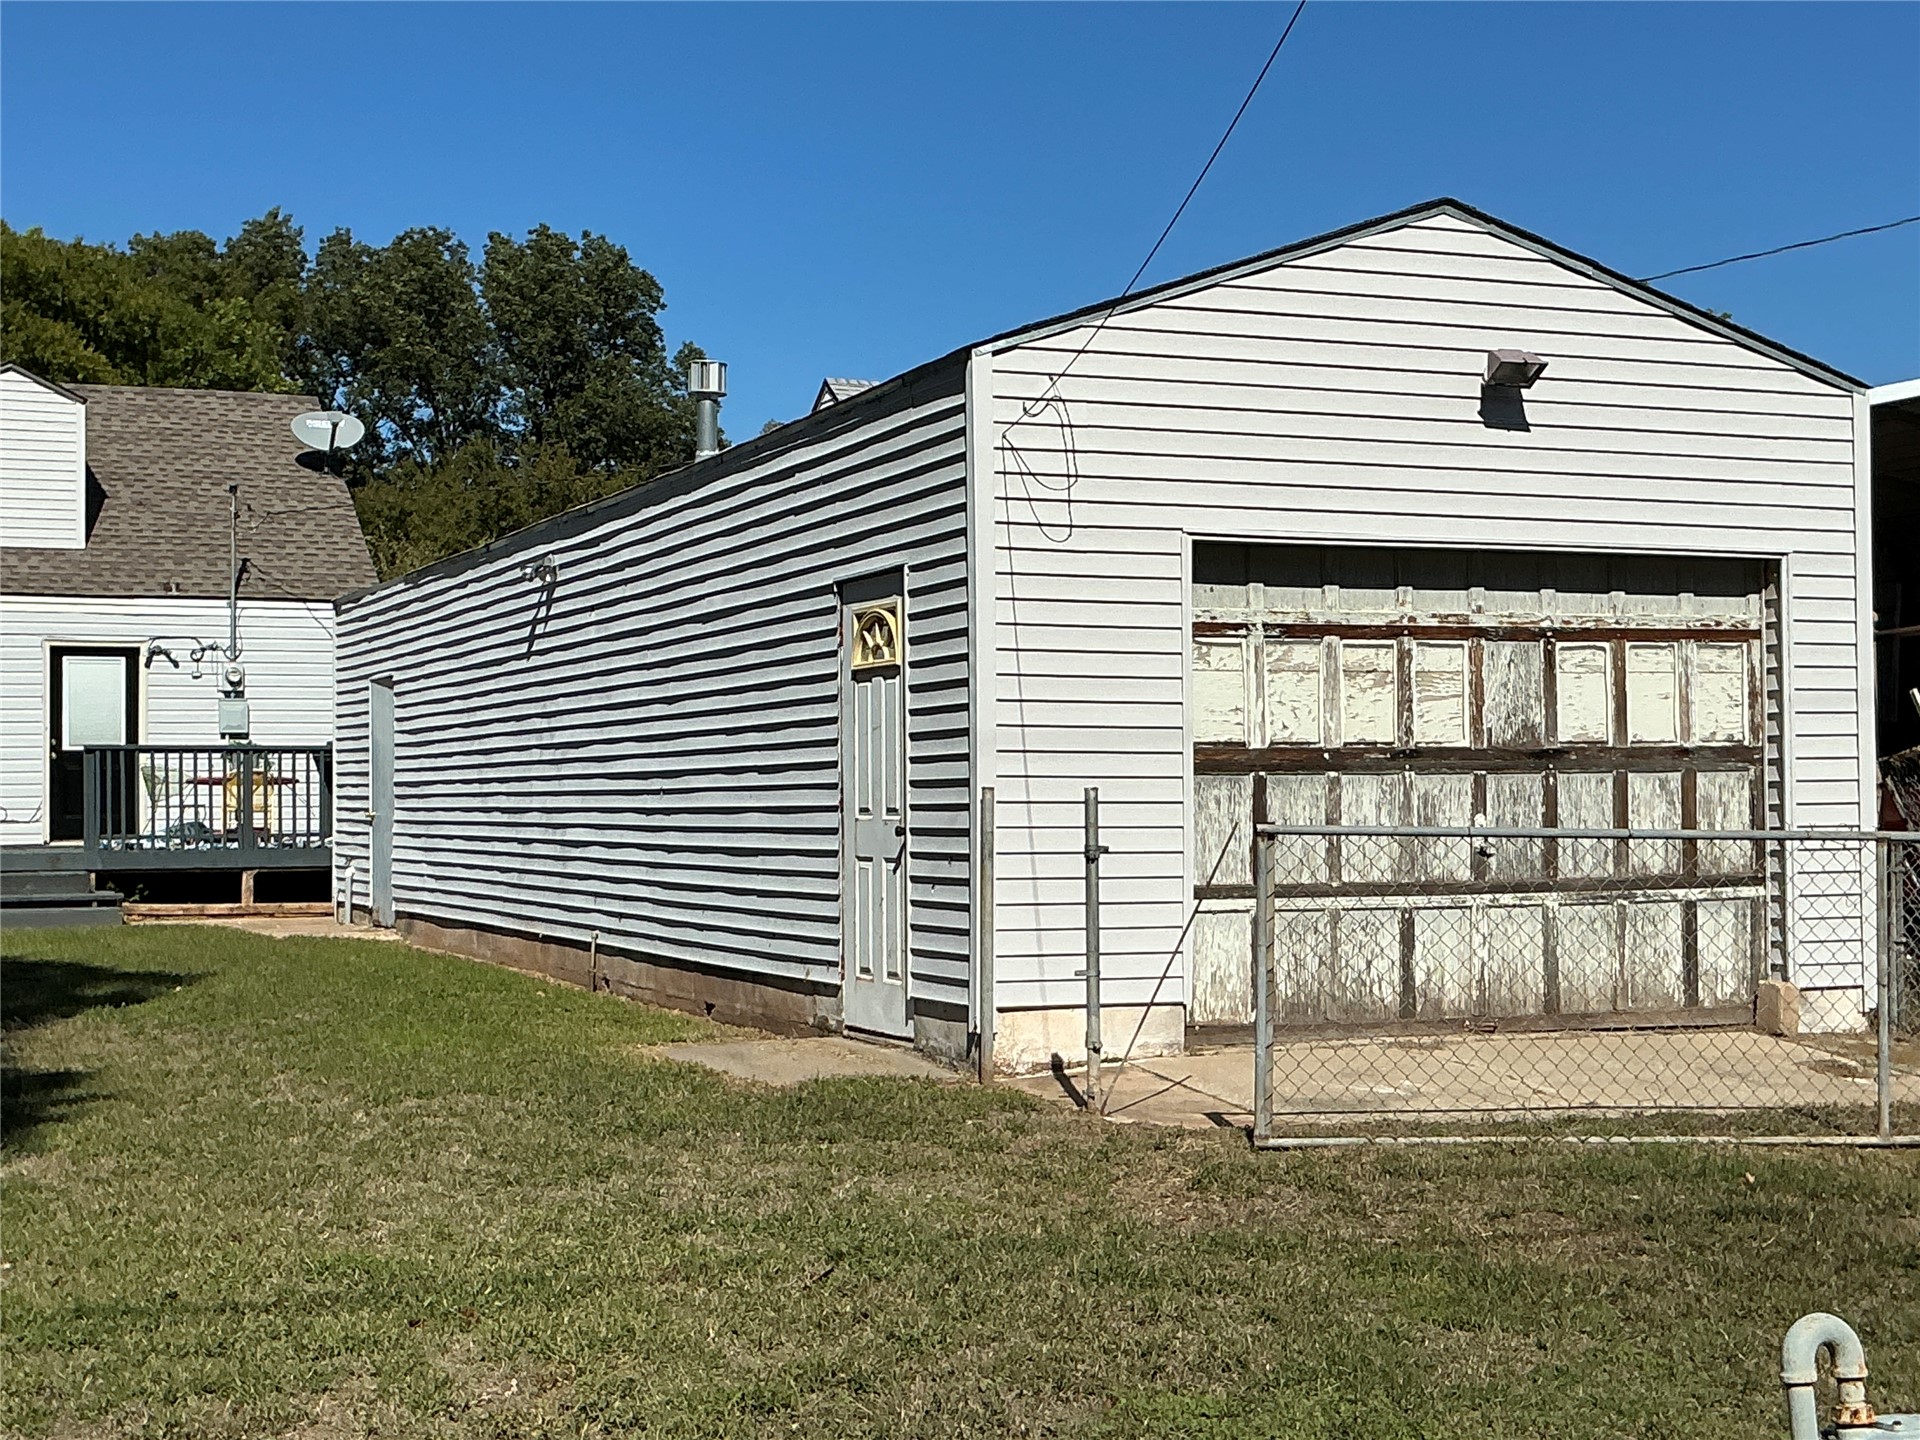
Detached garage featuring light-colored horizontal siding, a single-panel overhead door, and a separate side entry door
Rear exterior featuring a vinyl-sided facade with dual dormers, a wood-deck platform, and a fenced yard with grass lawn
Charming home featuring white horizontal siding, a pitched roof with multiple dormers, and a brick foundation
Horizontal siding exterior, concrete foundation, and wooden fence
with metallic hardware, and neutral wall tones
Additional content
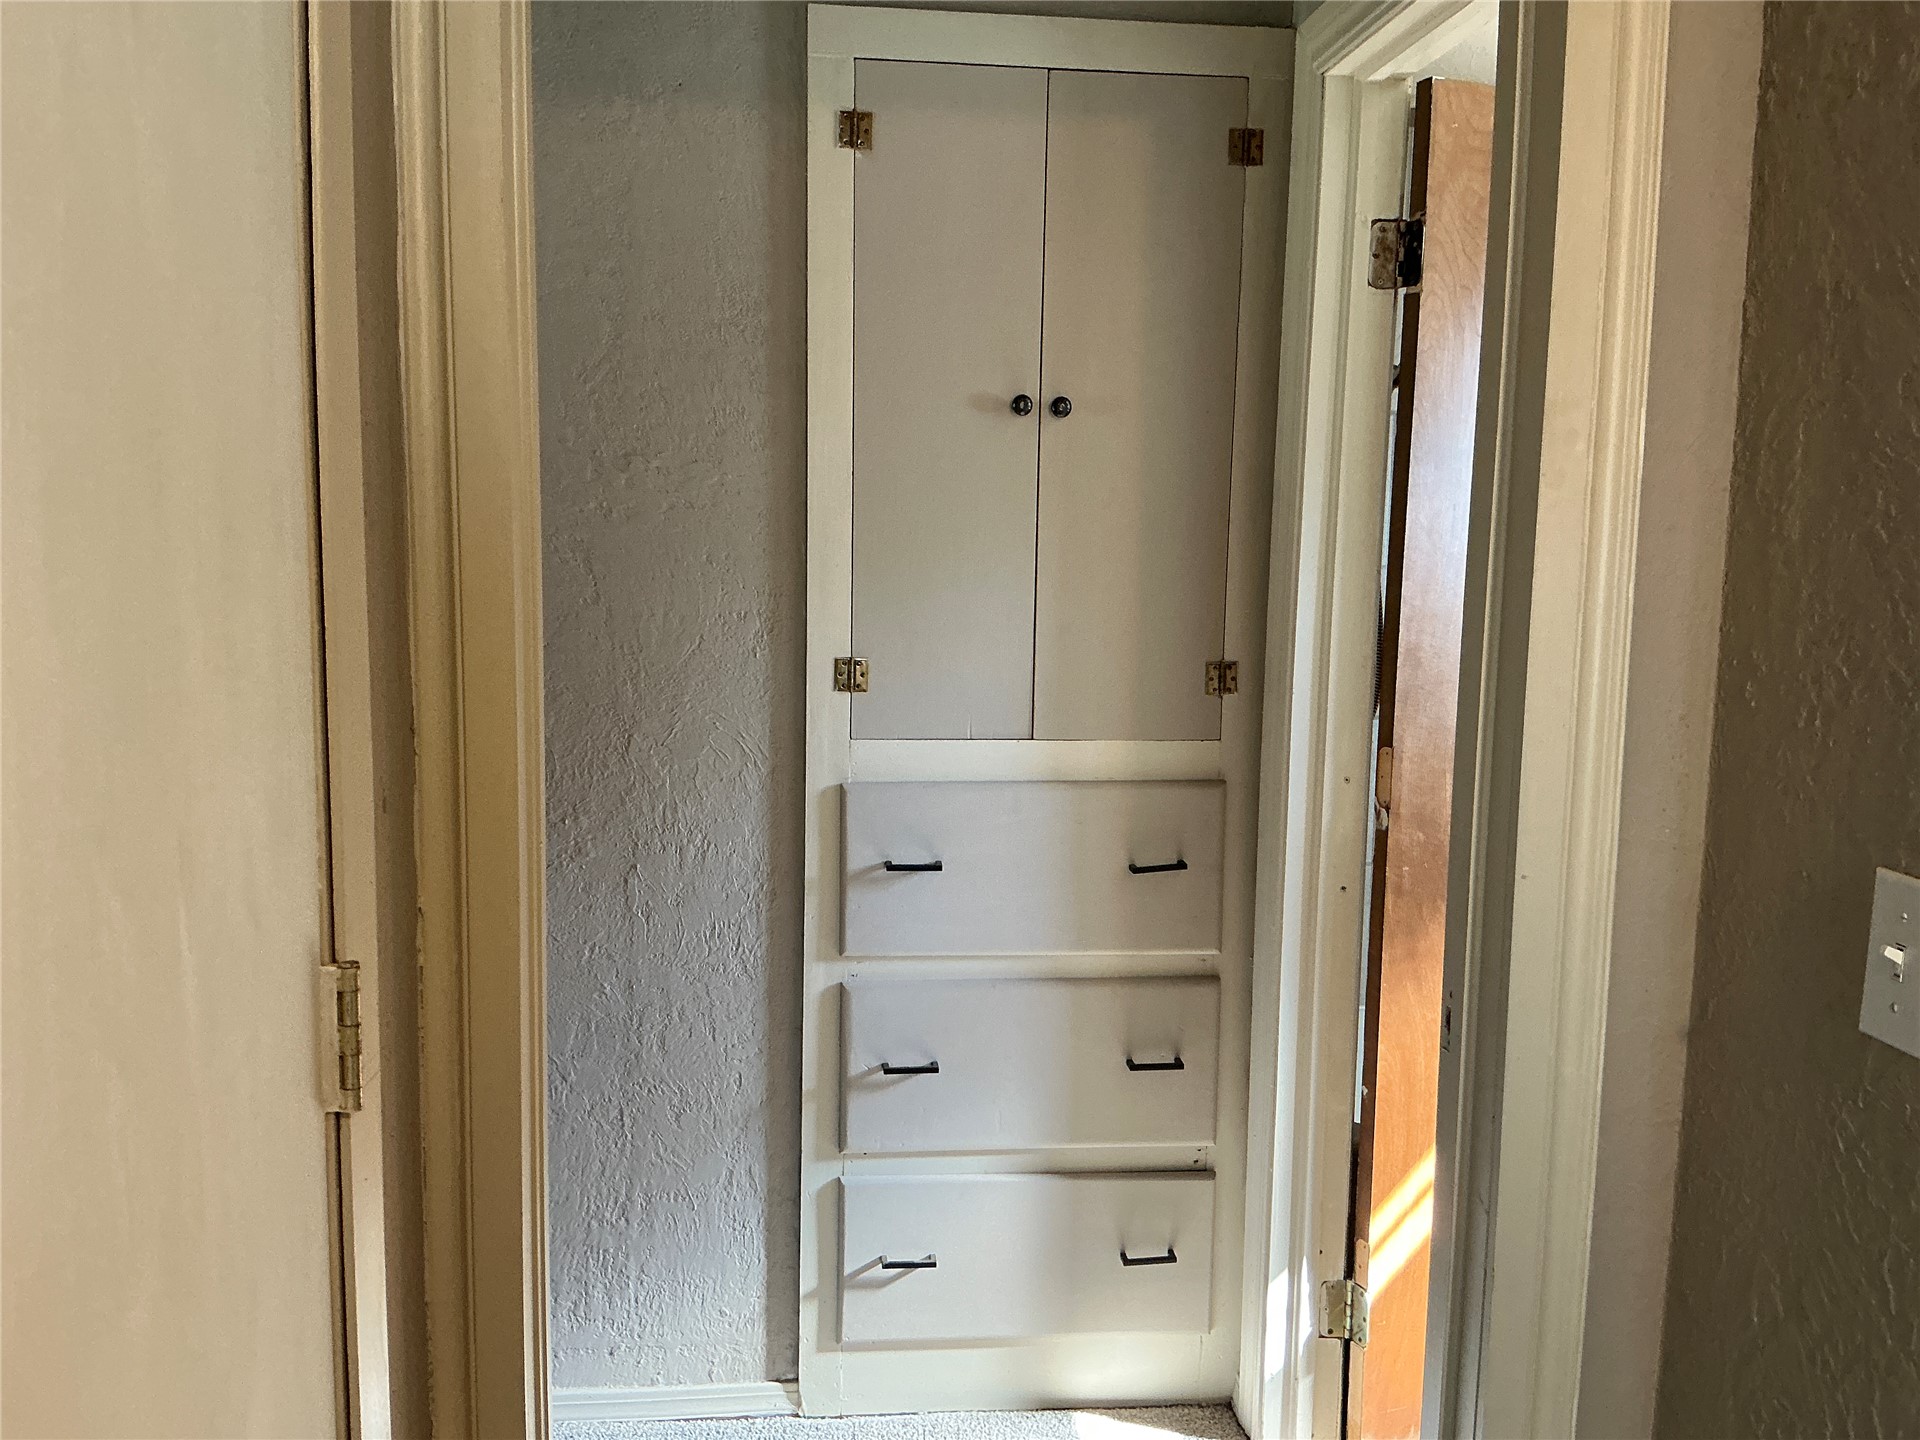
Built-in floor-to-ceiling storage cabinet featuring upper double-door cabinetry and three lower drawers with matte black hardware
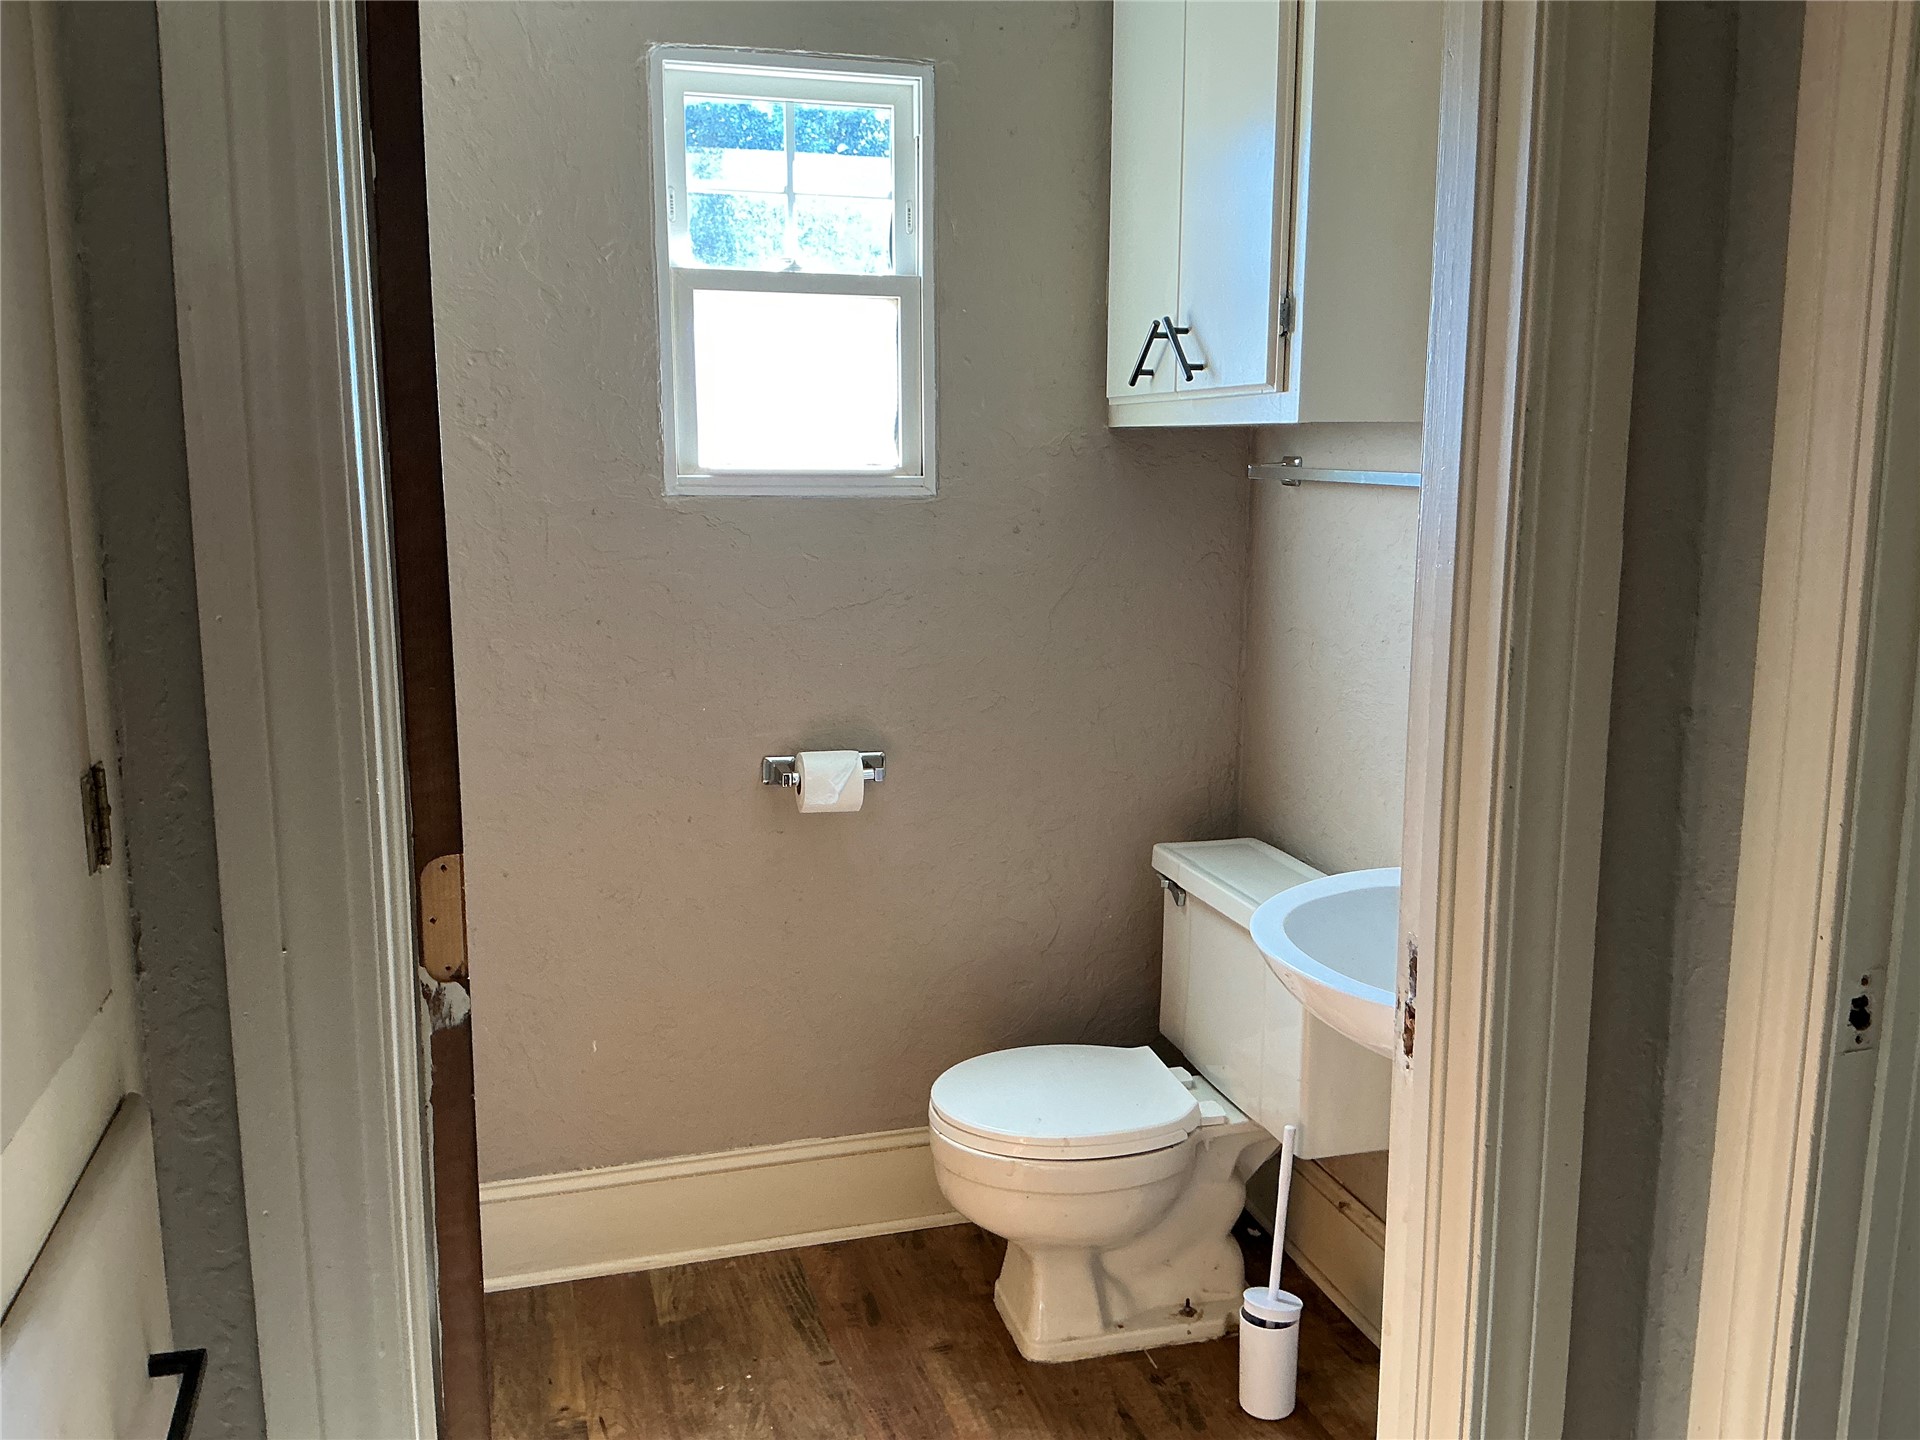
Compact bathroom featuring wood-finish flooring, a wall-mounted medicine cabinet with metal hardware, a single-pane window, and a white porcelain fixture set
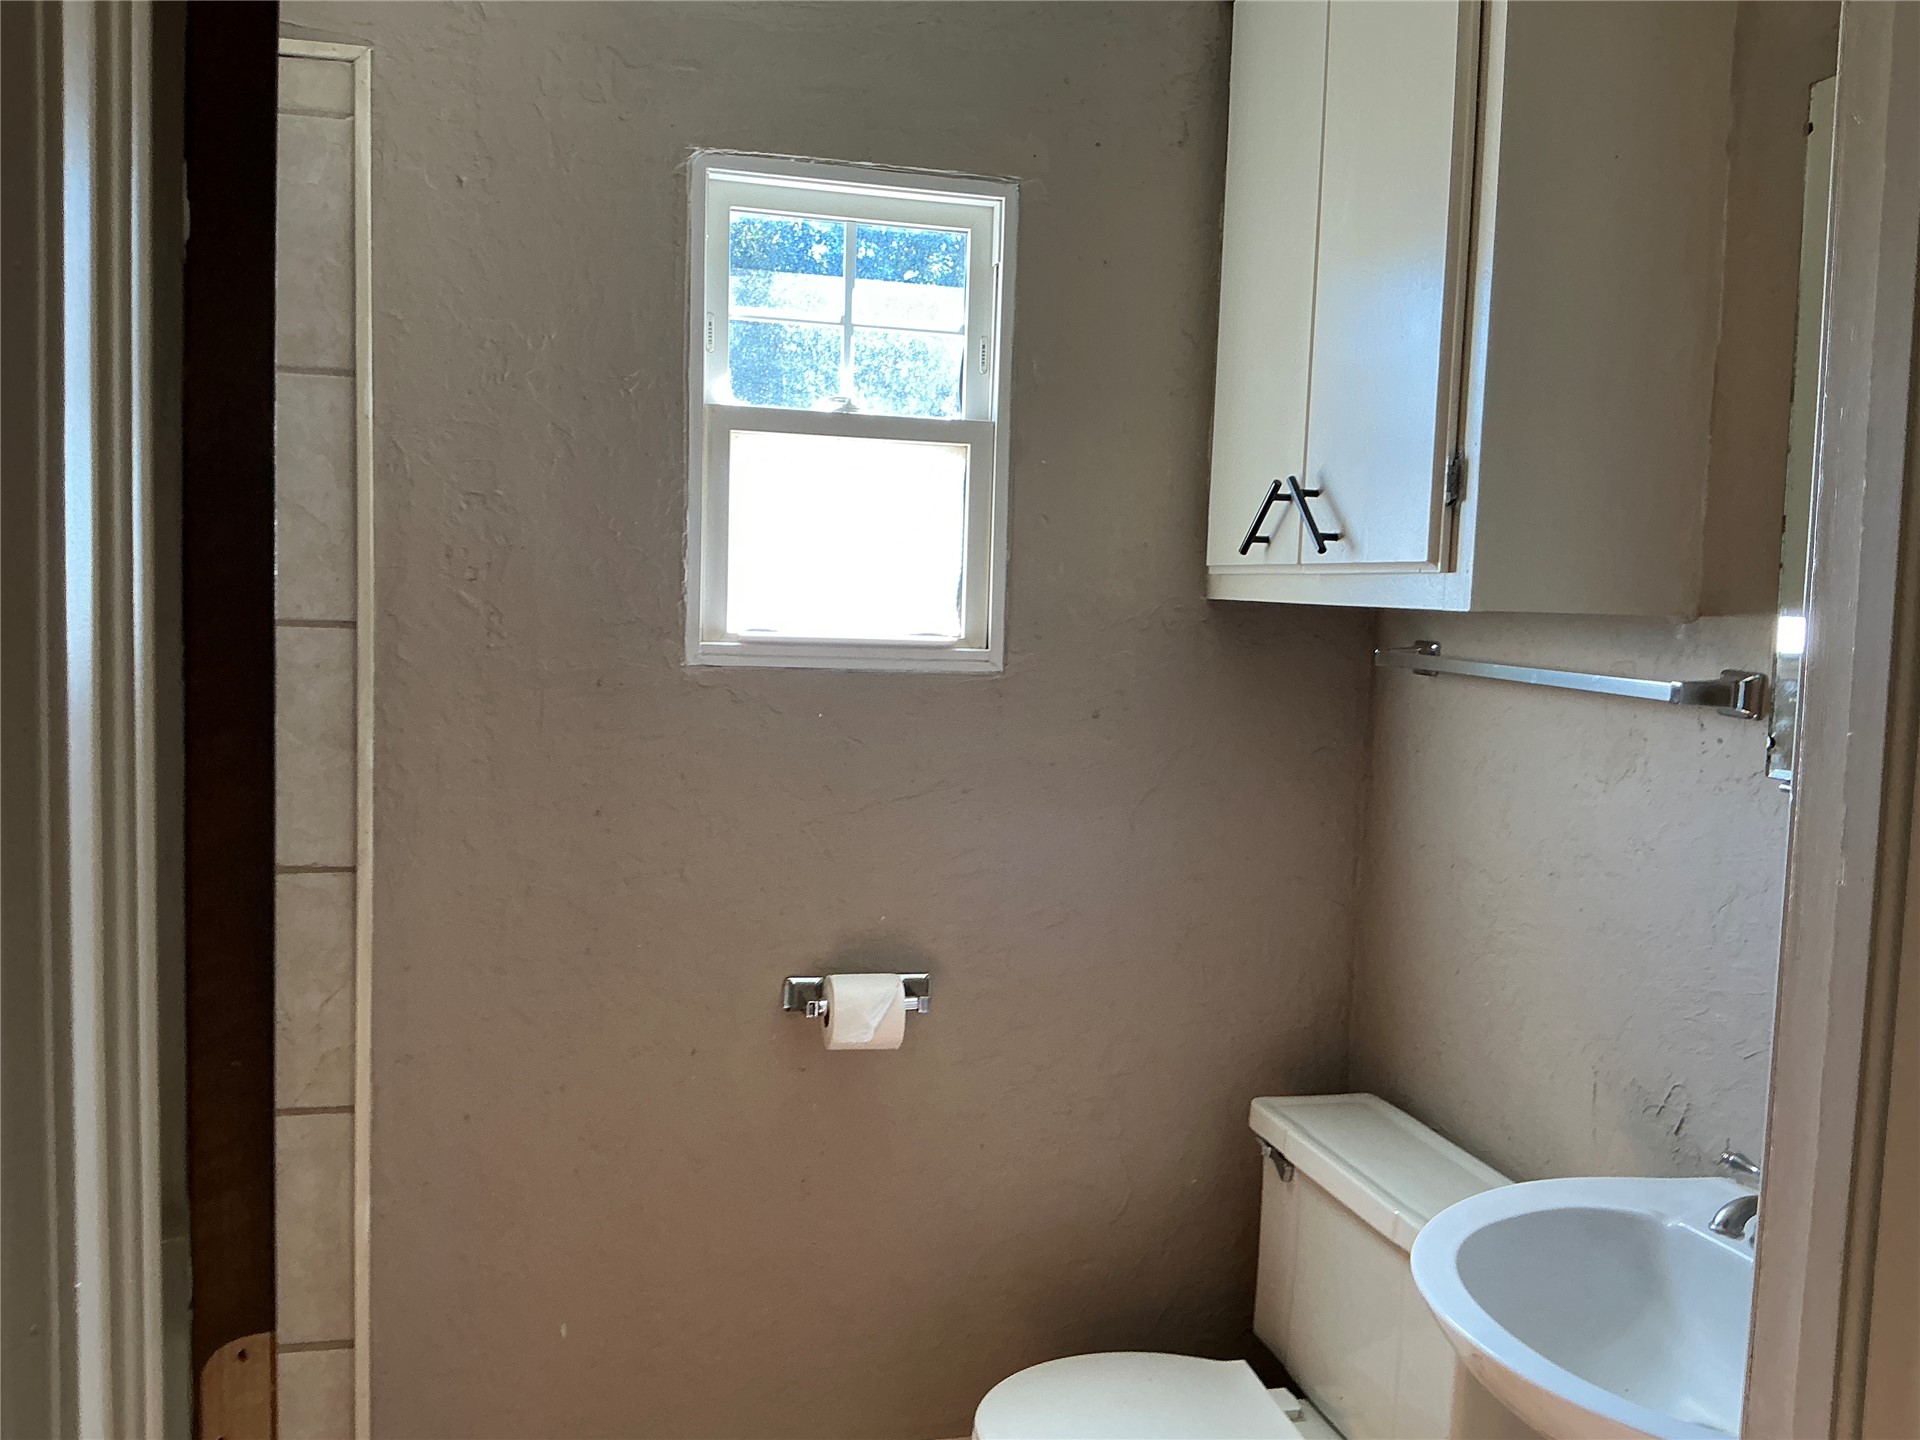
Bathroom featuring wall-mounted cabinetry with matte black hardware, a tiled shower surround, single-basin pedestal sink, and a multi-pane window
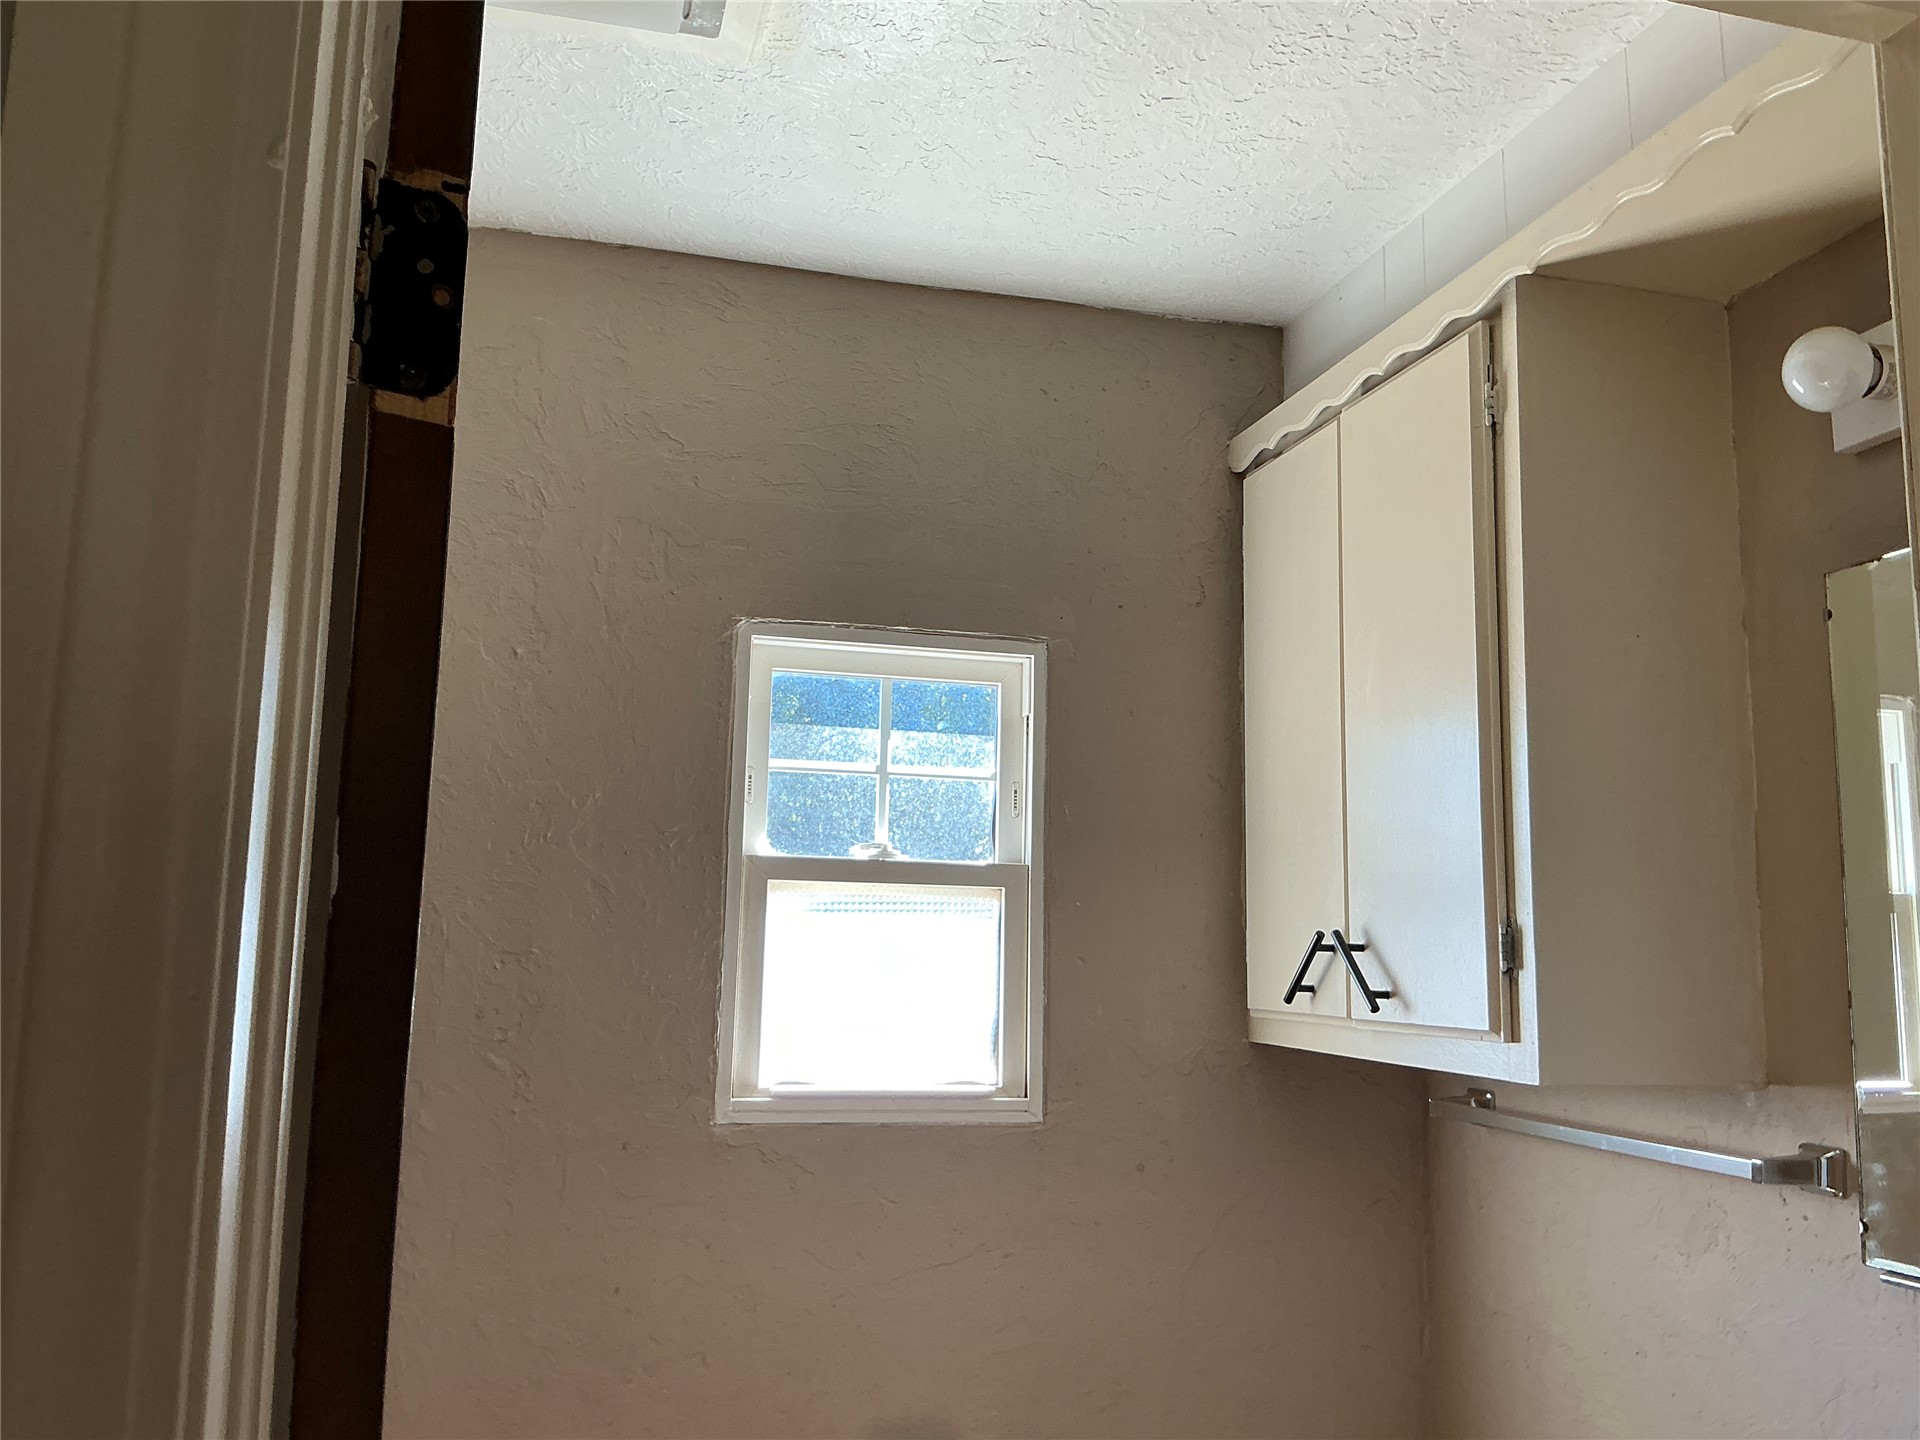
Wall-mounted cabinetry, single-hung window with muntins, and metallic wall-mounted towel bar
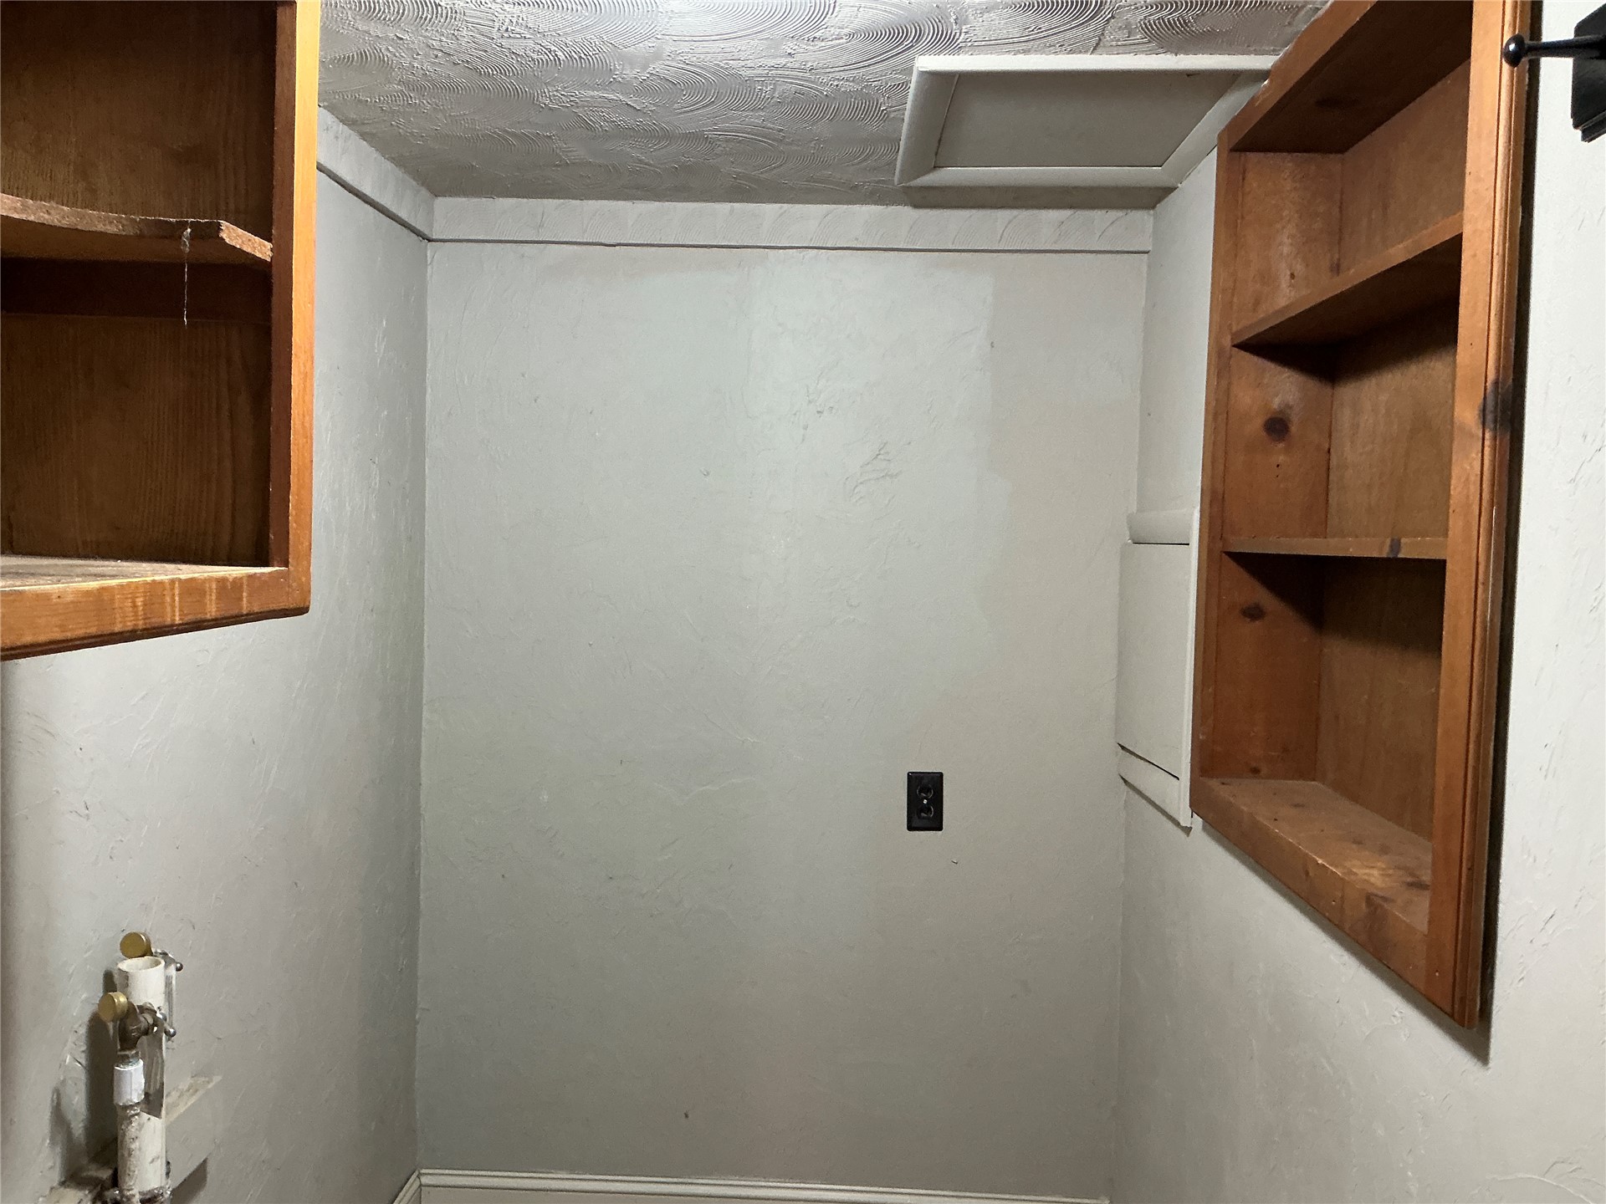
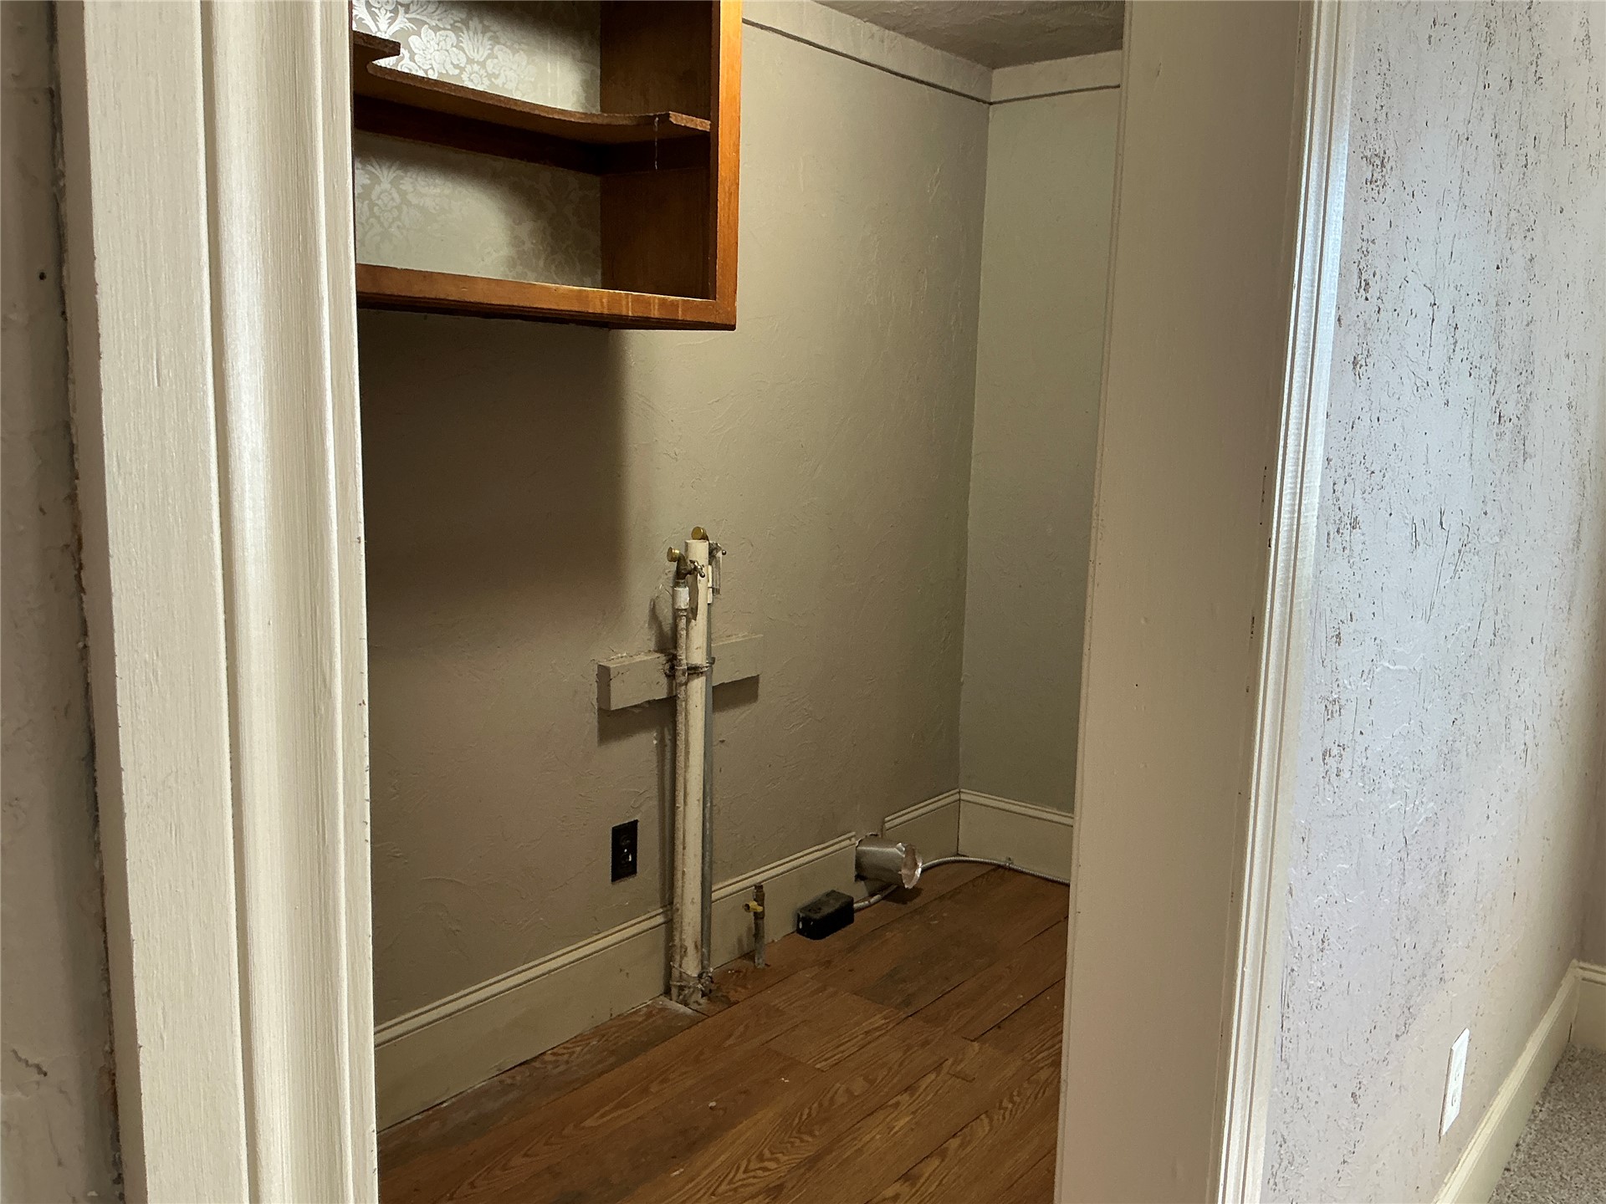
Built-in wood shelving units, textured ceiling, and utility plumbing connections
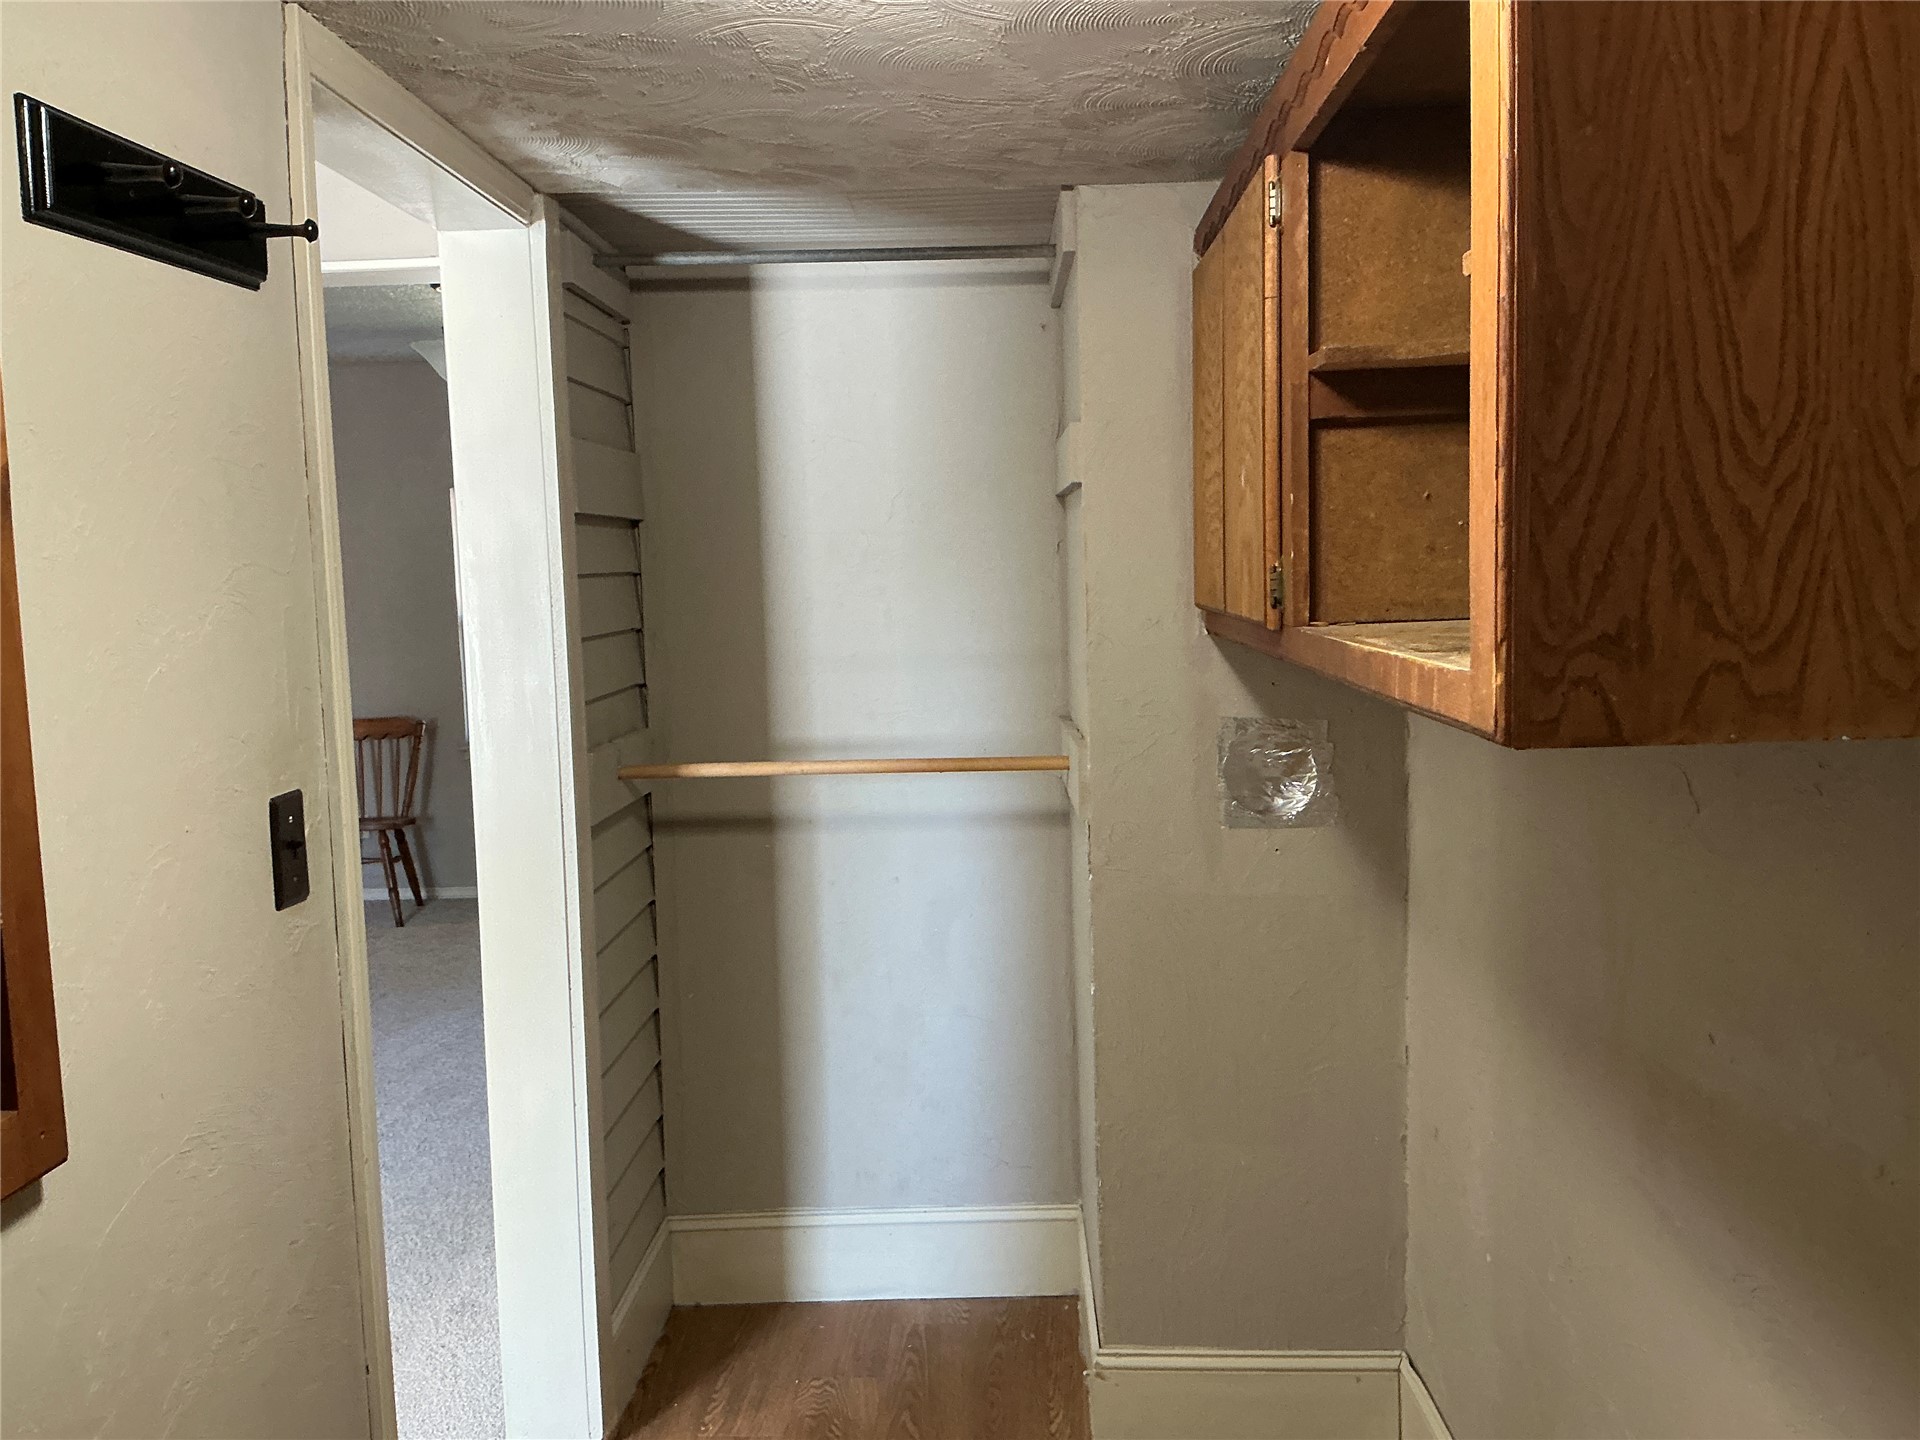
Storage alcove featuring wood-finish flooring, built-in wooden cabinetry, and a metal hanging rod
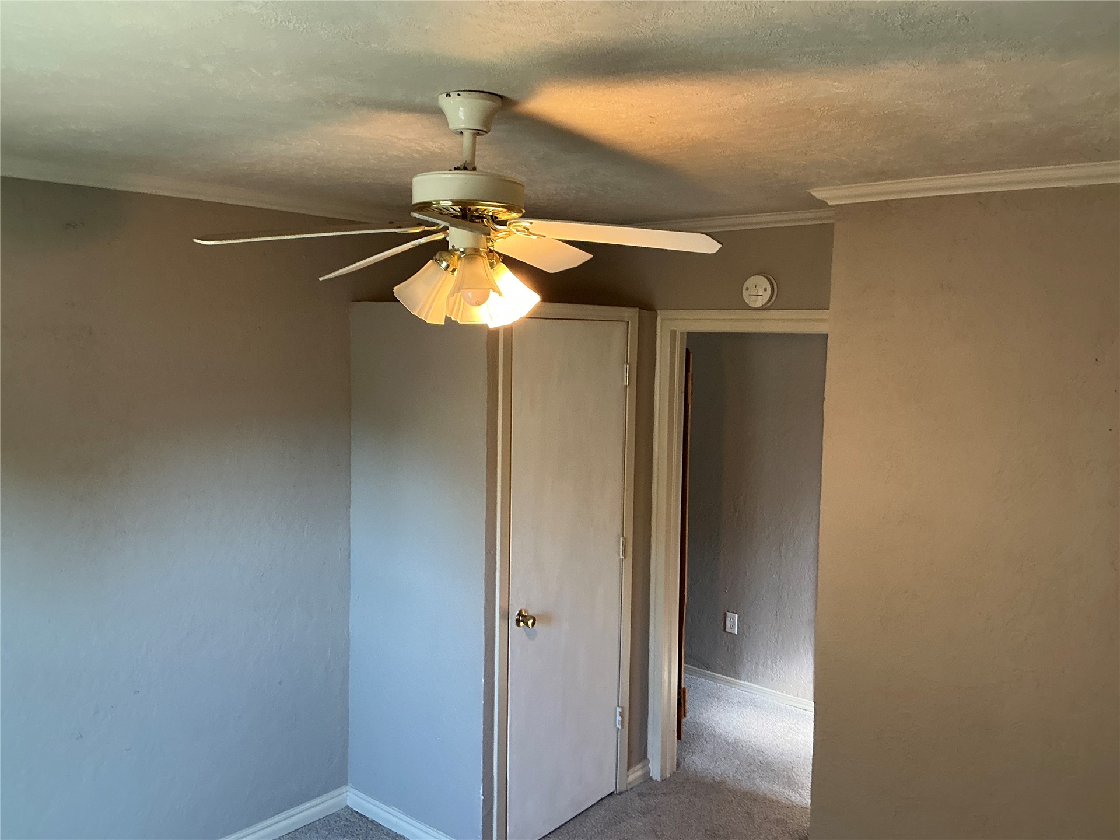
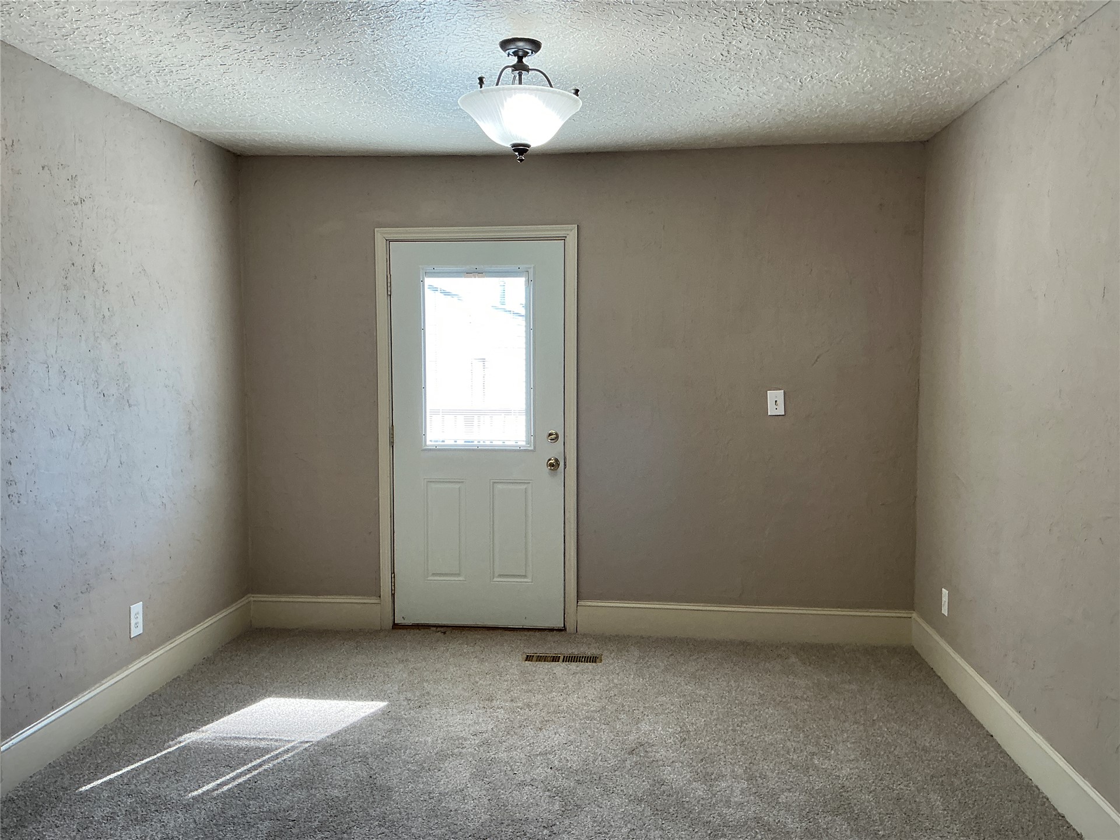
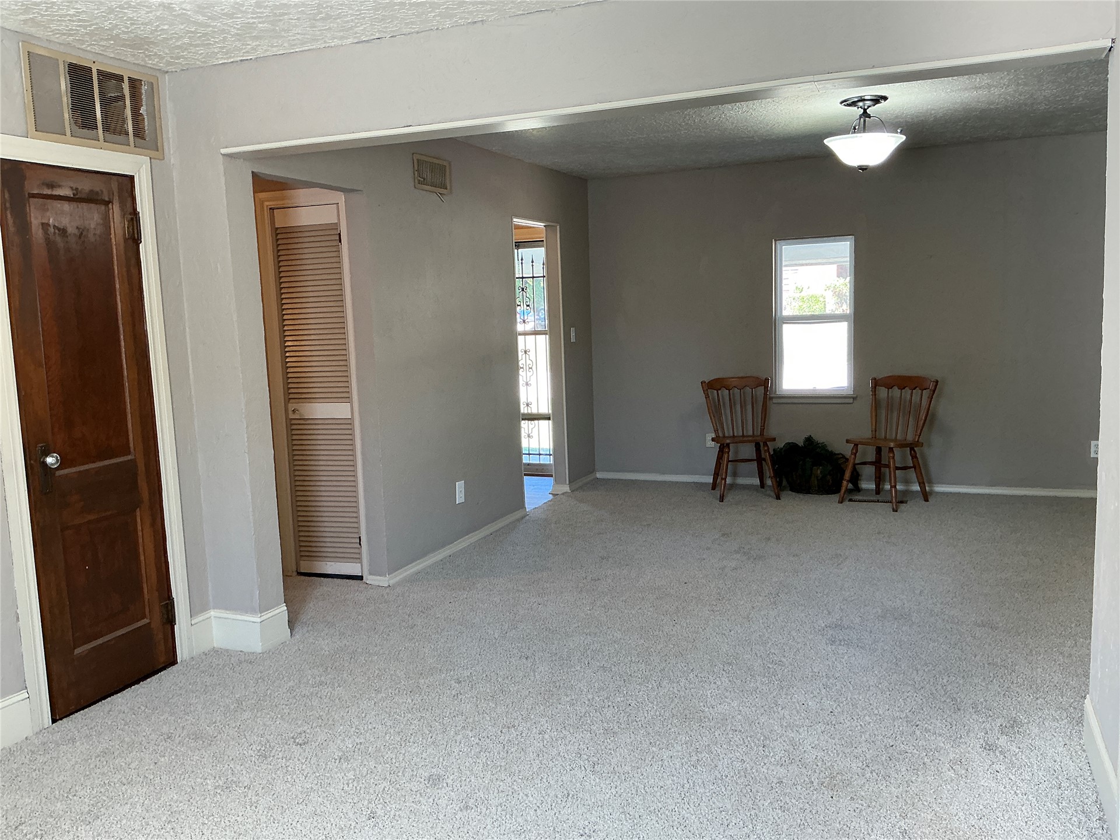
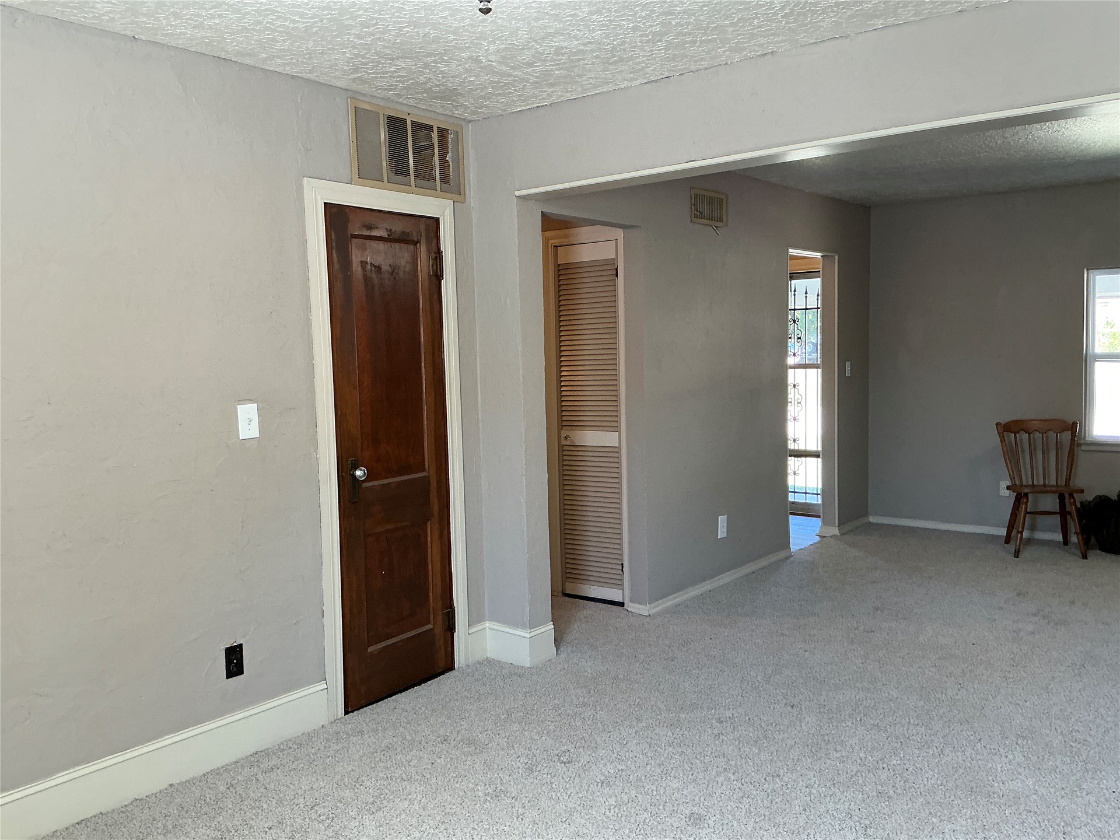
Interior space featuring neutral-toned wall paint, carpeted flooring, a louvered bi-fold closet door, a solid wood door, and a ceiling-mounted light fixture
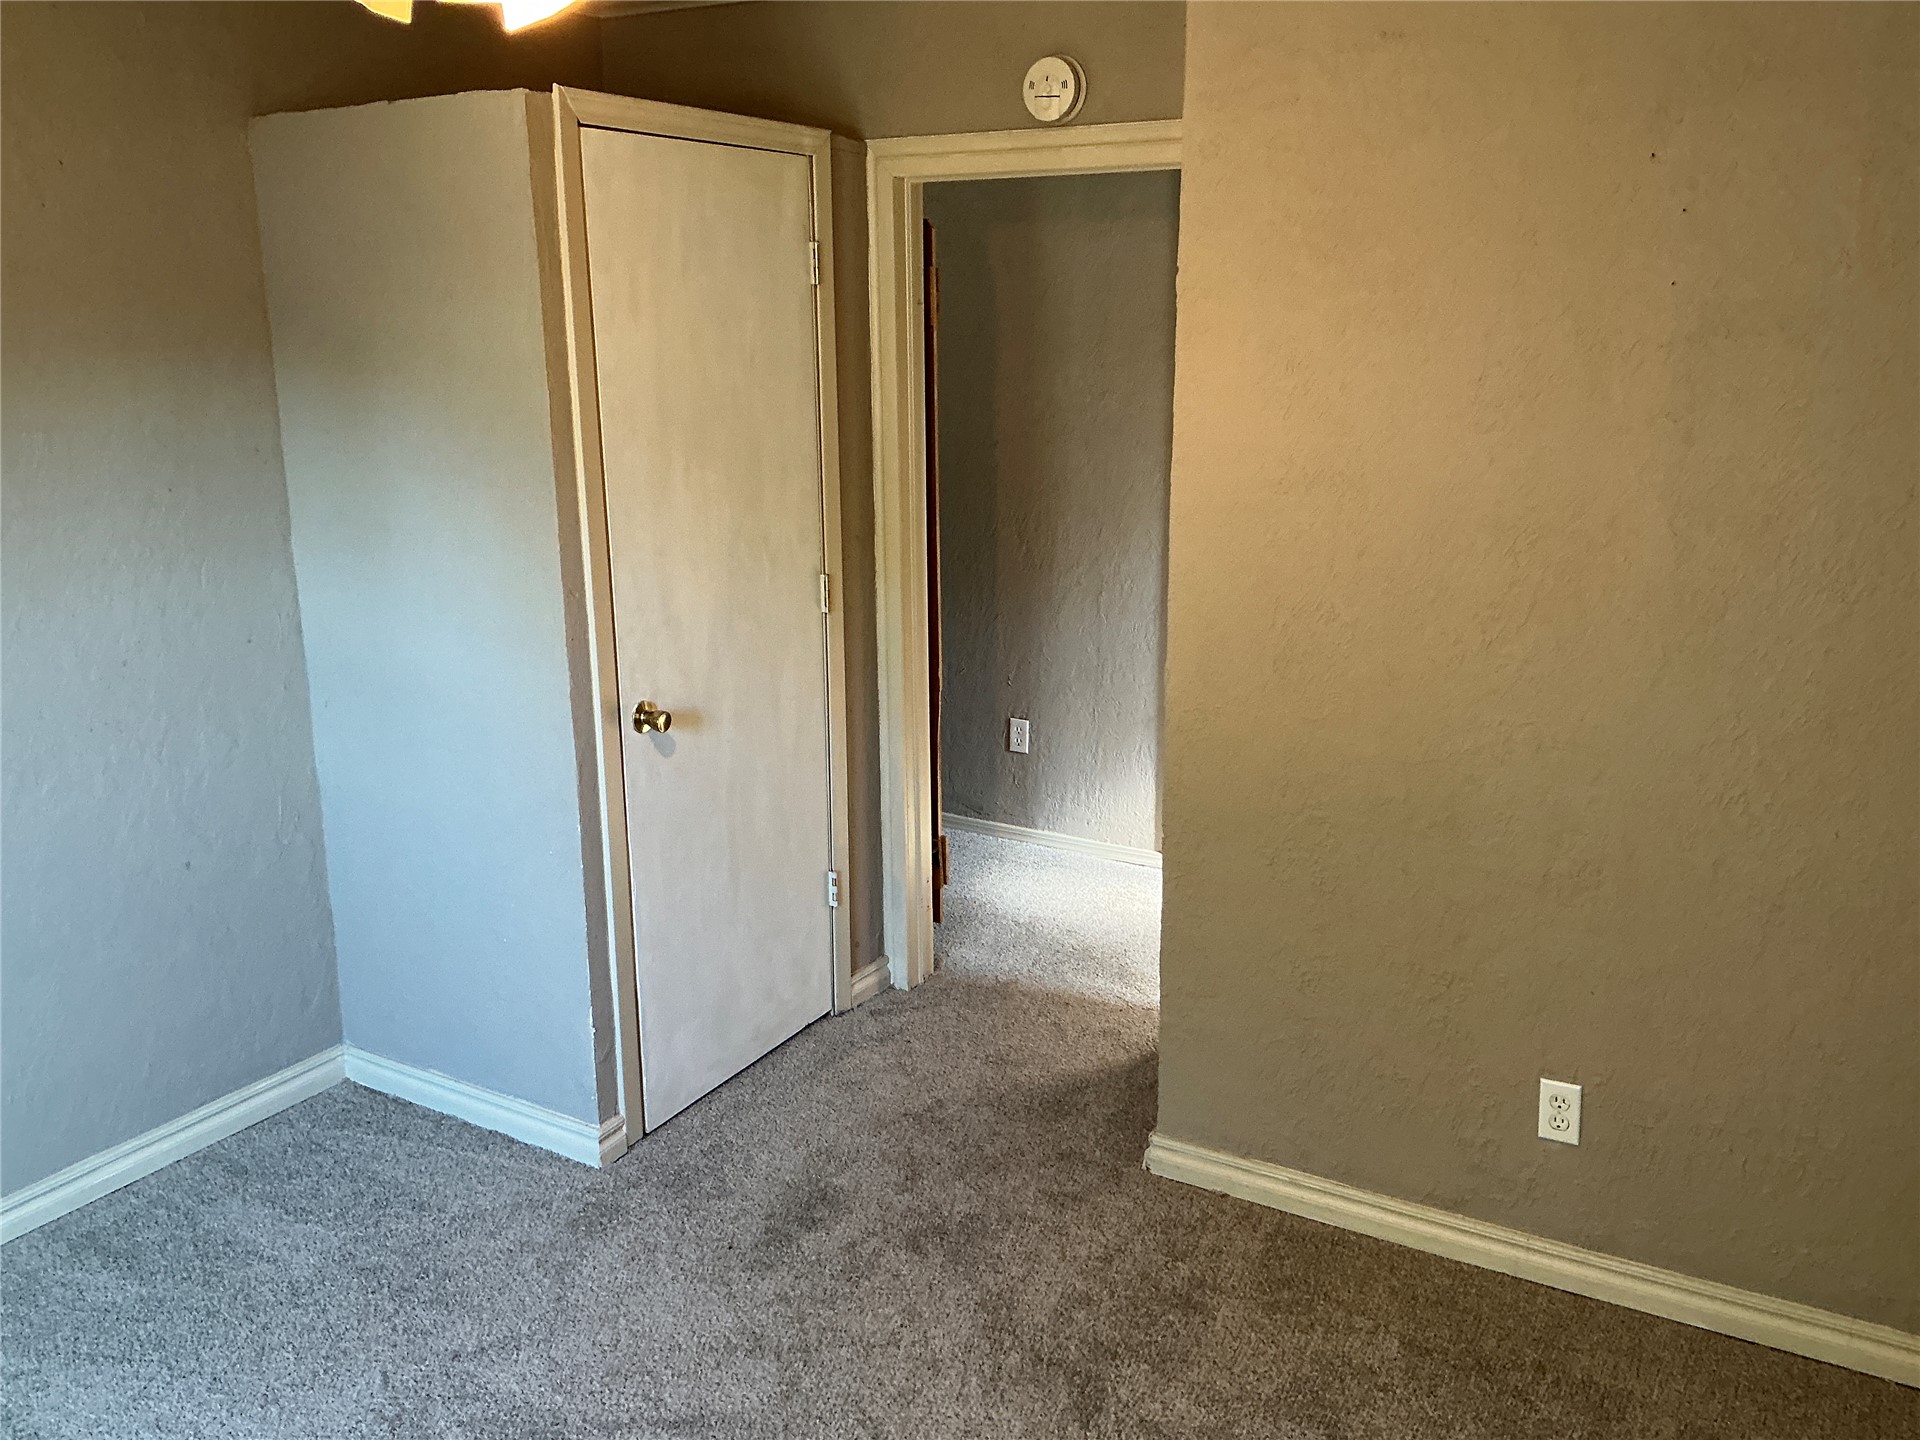
Interior space featuring neutral wall tones, carpeted flooring, a solid wood-finish door, and a louvered closet door
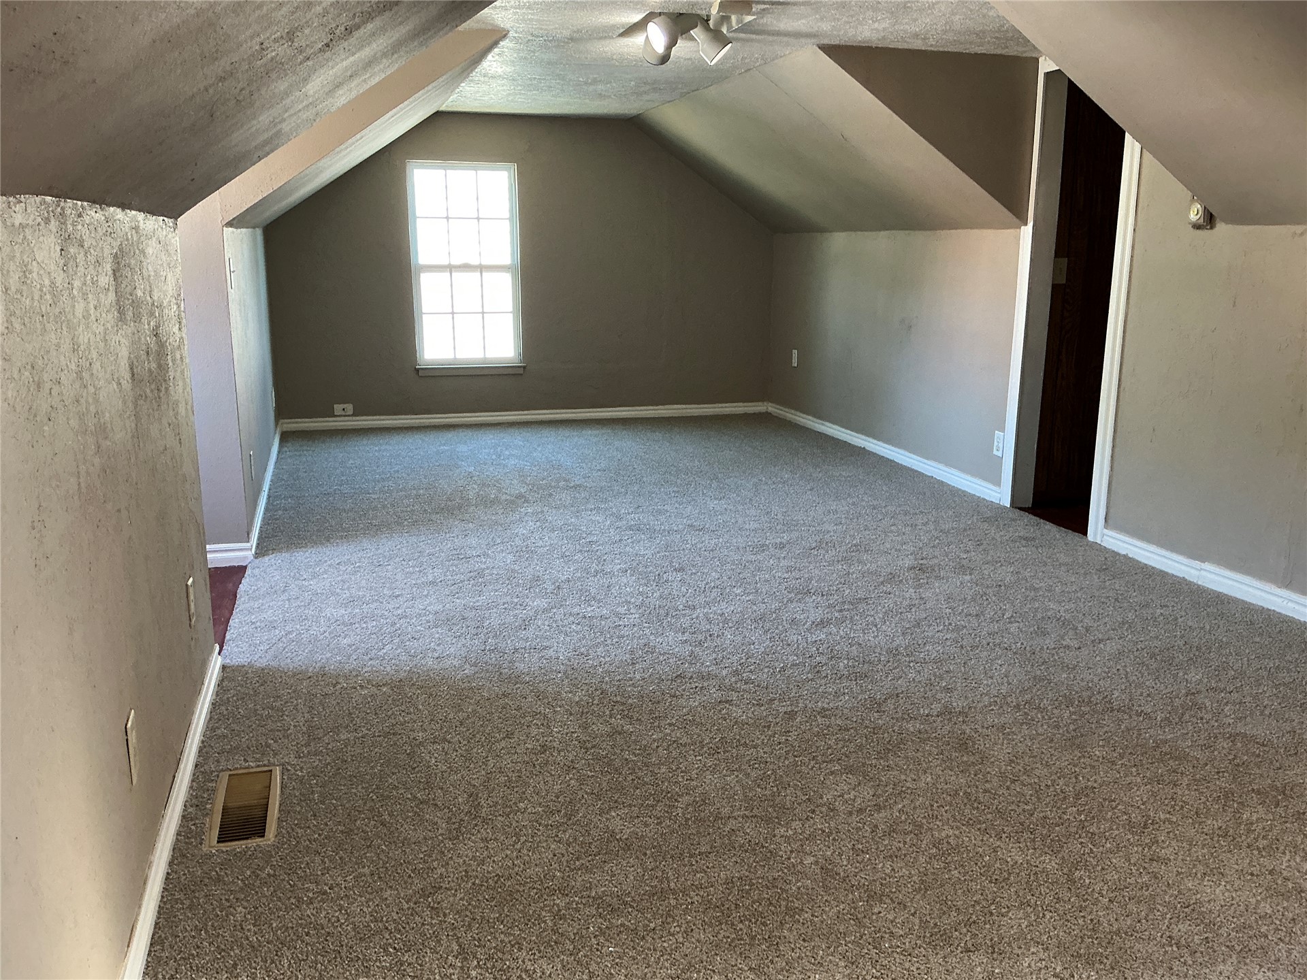
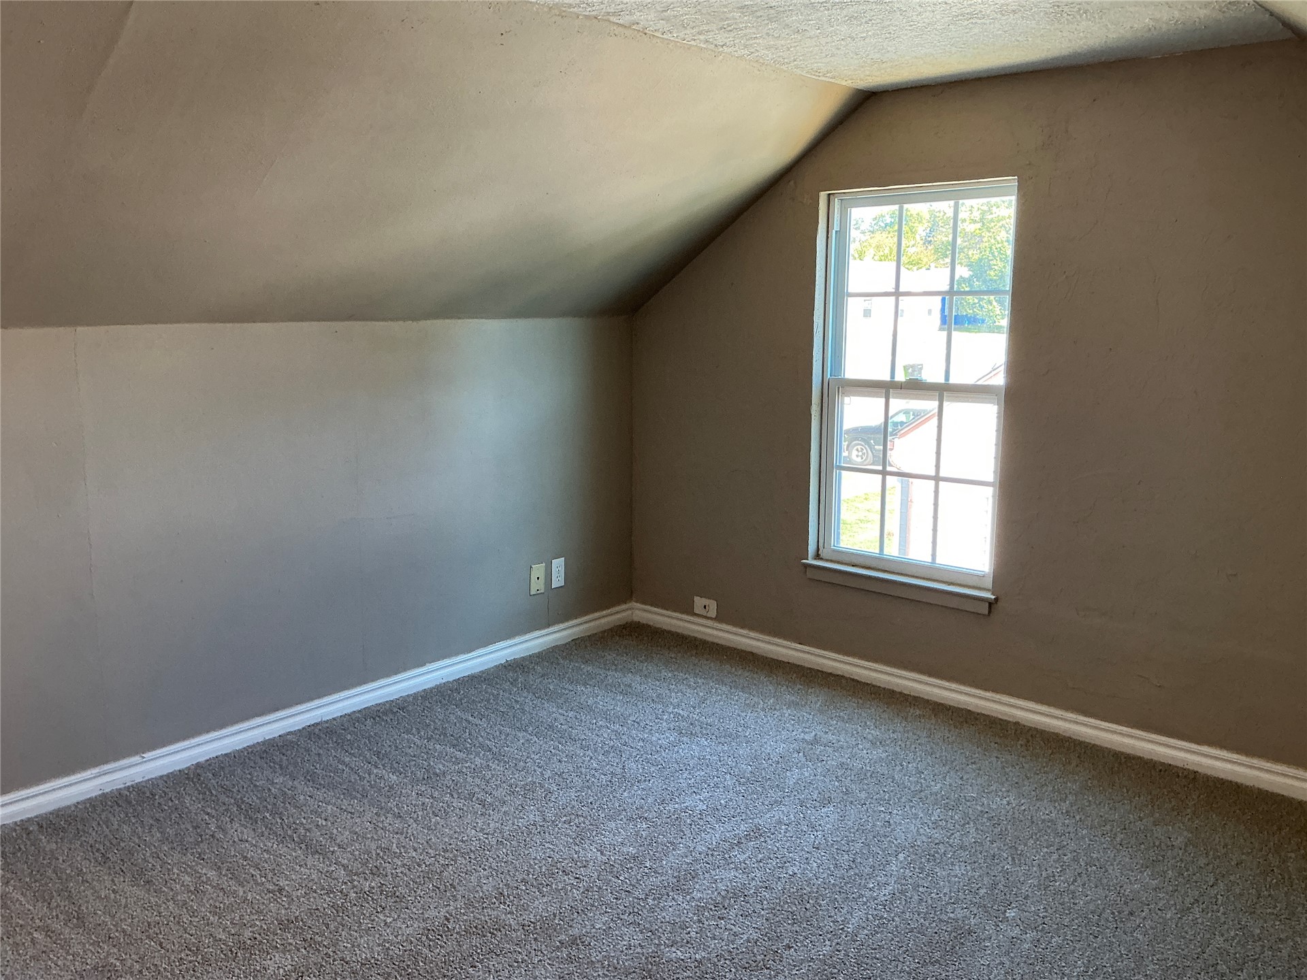
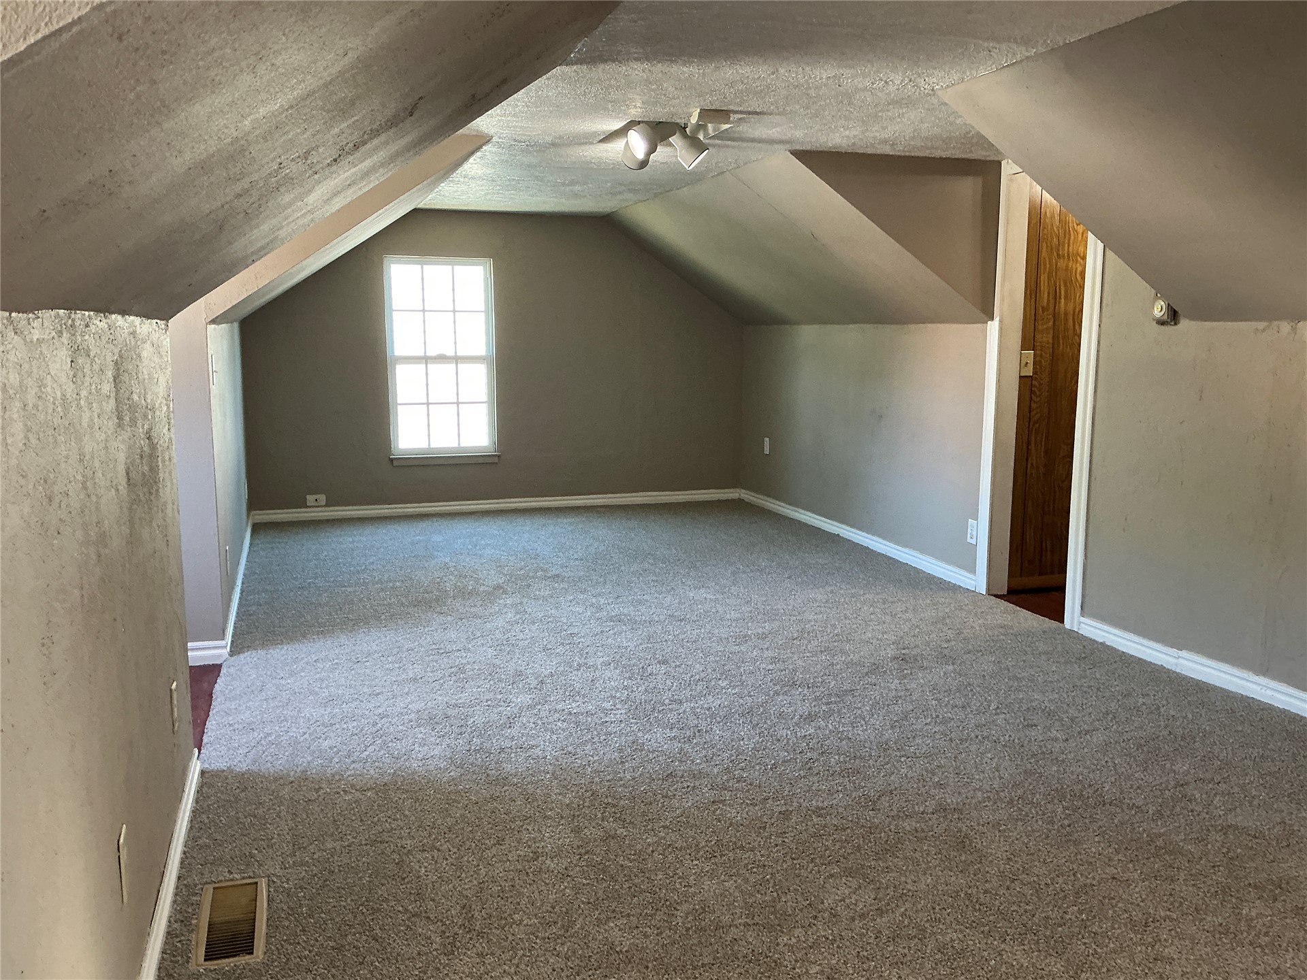
Attic space featuring vaulted ceilings, neutral carpeting, a multi-pane window, and adjustable track lighting
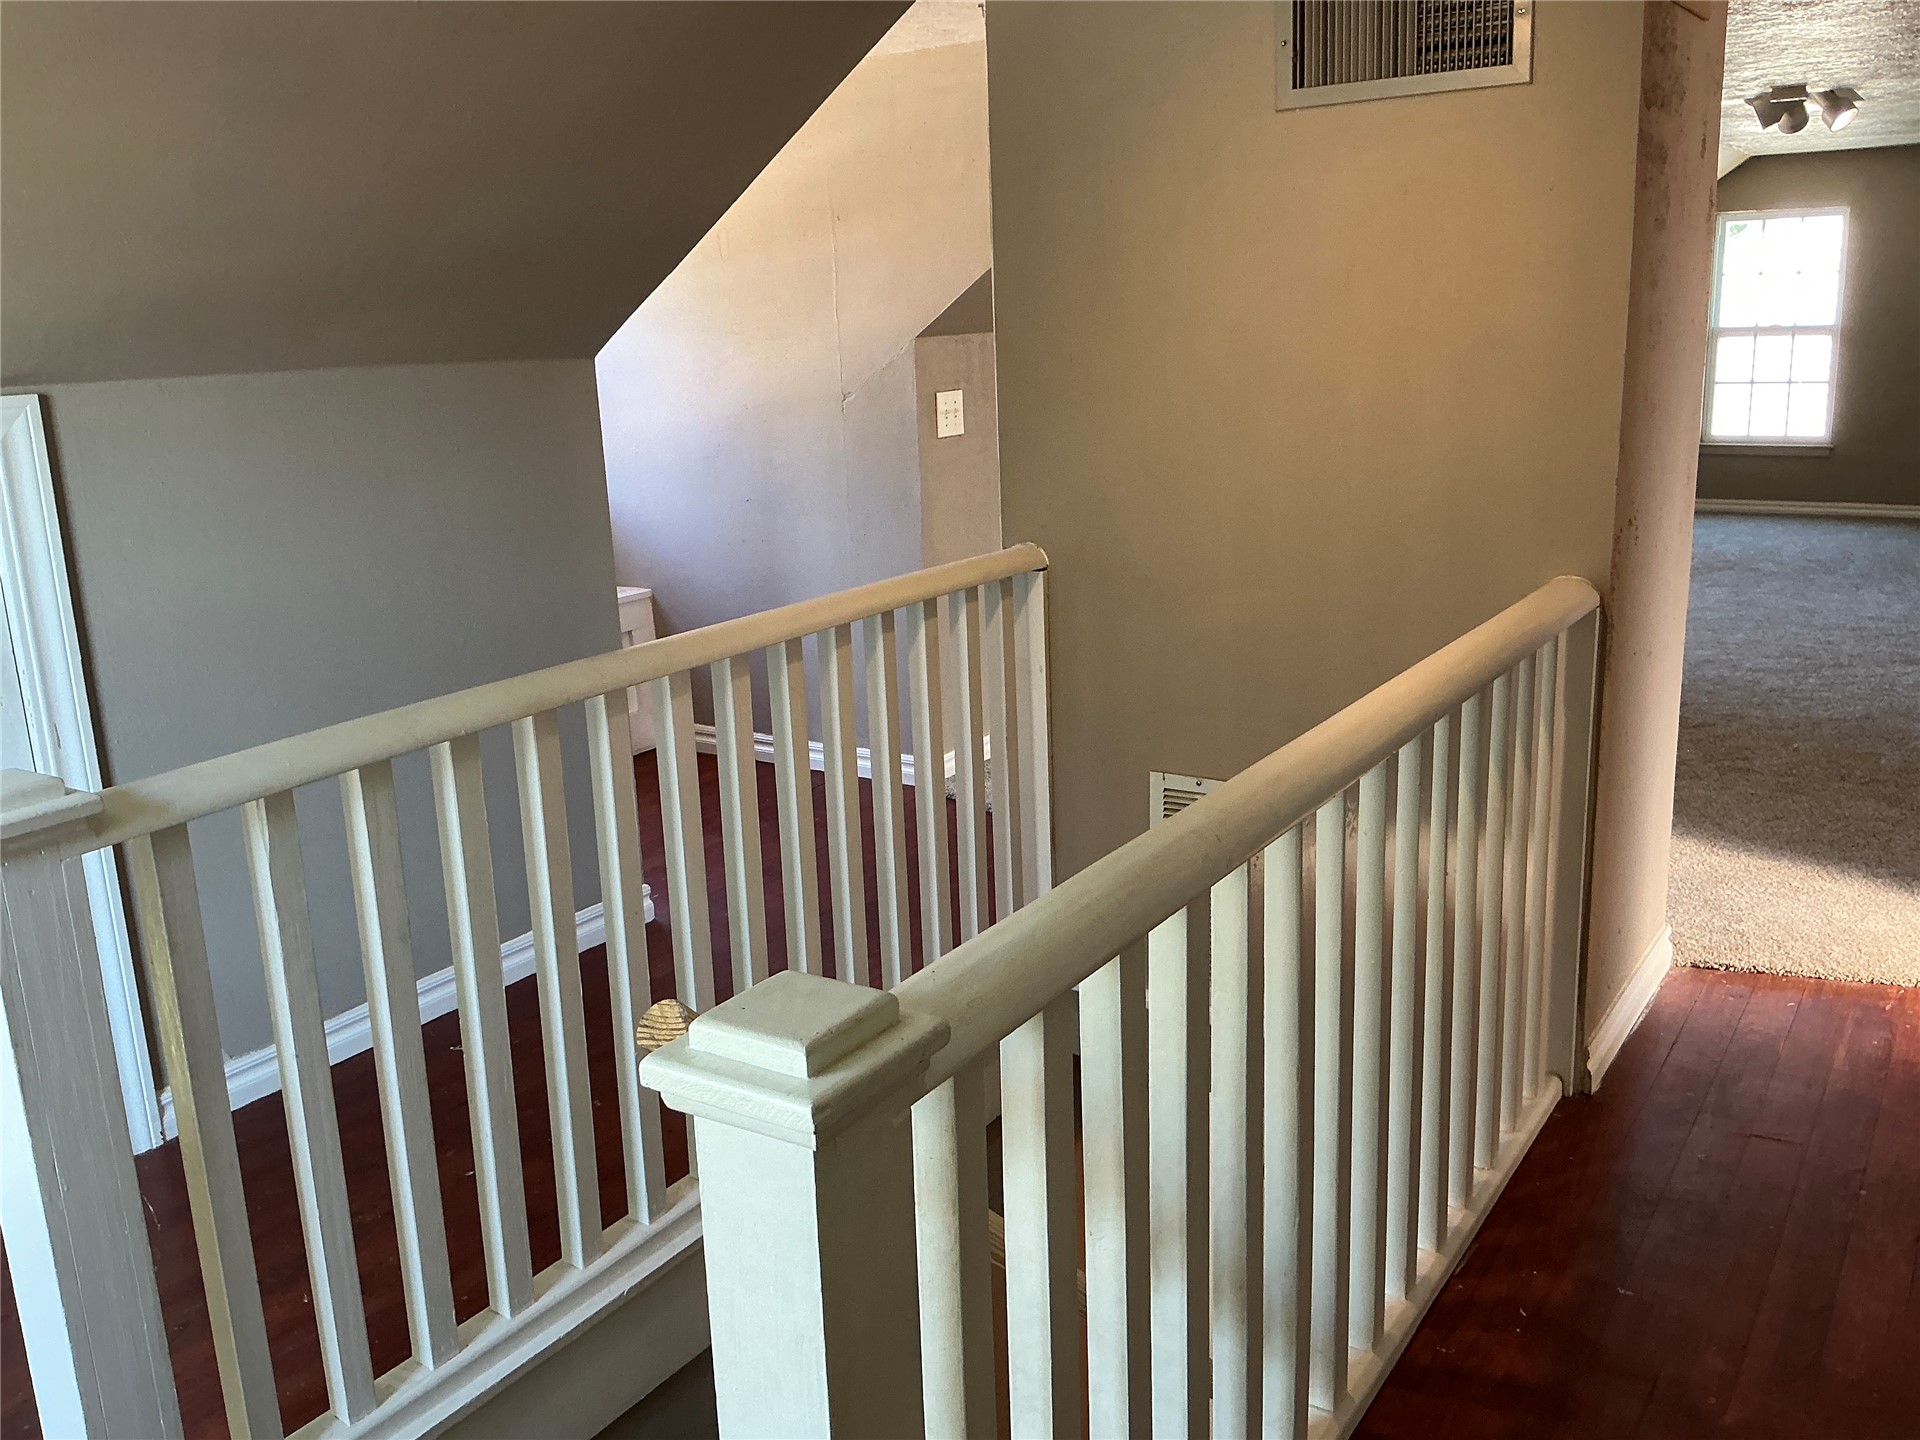
White wooden balustrade featuring squared newel posts, solid wood-finish flooring, and natural light from a double-hung window
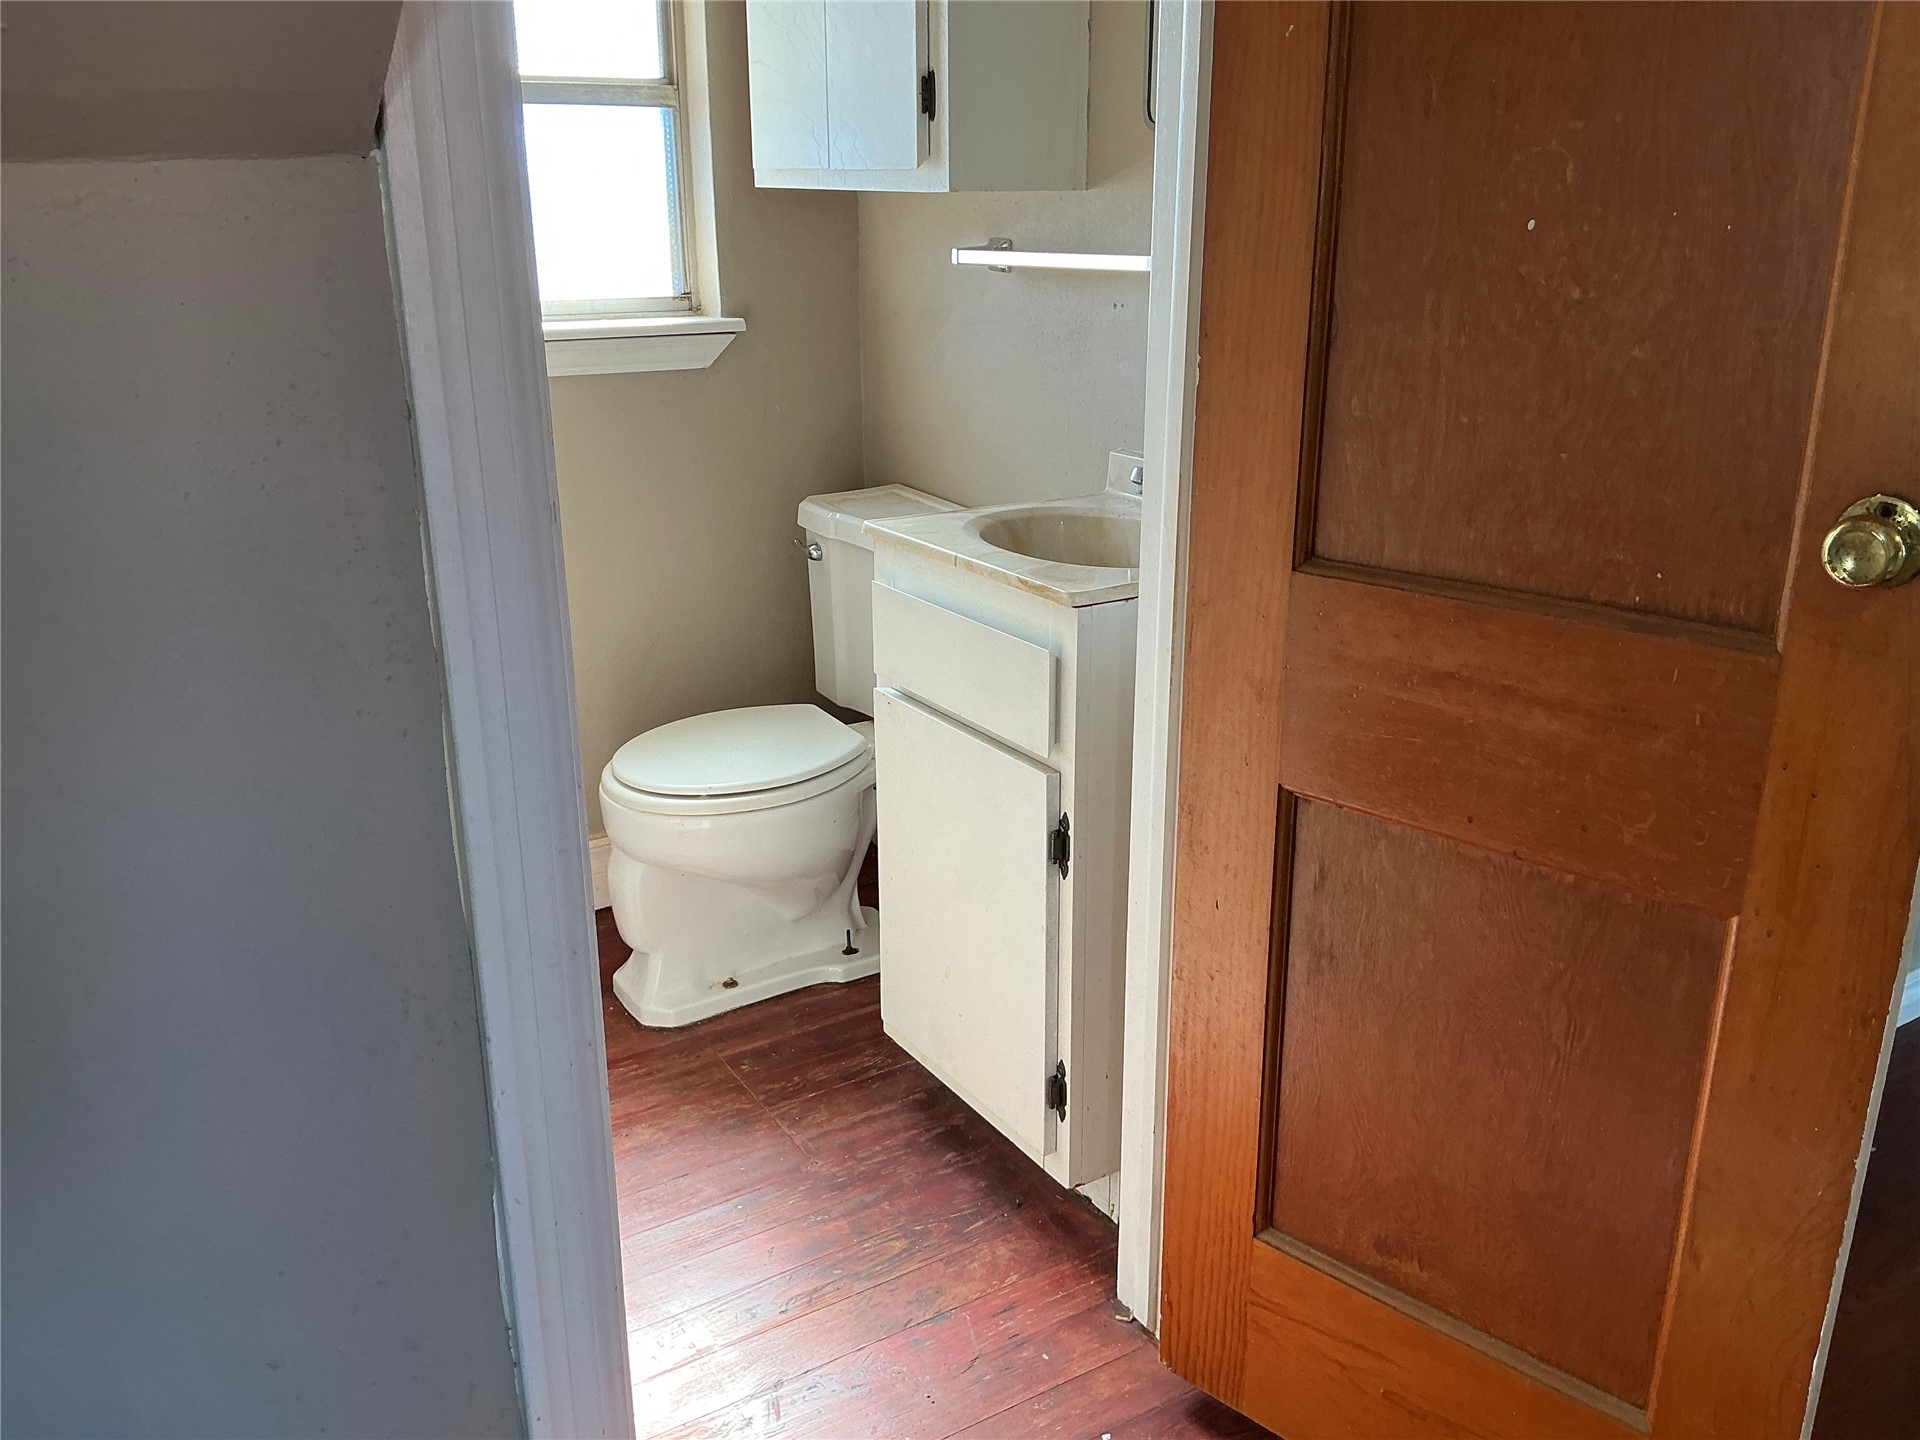
Restroom featuring a wood-finish door, wood-finish flooring, white vanity cabinet with a stone-top sink, and a porcelain toilet
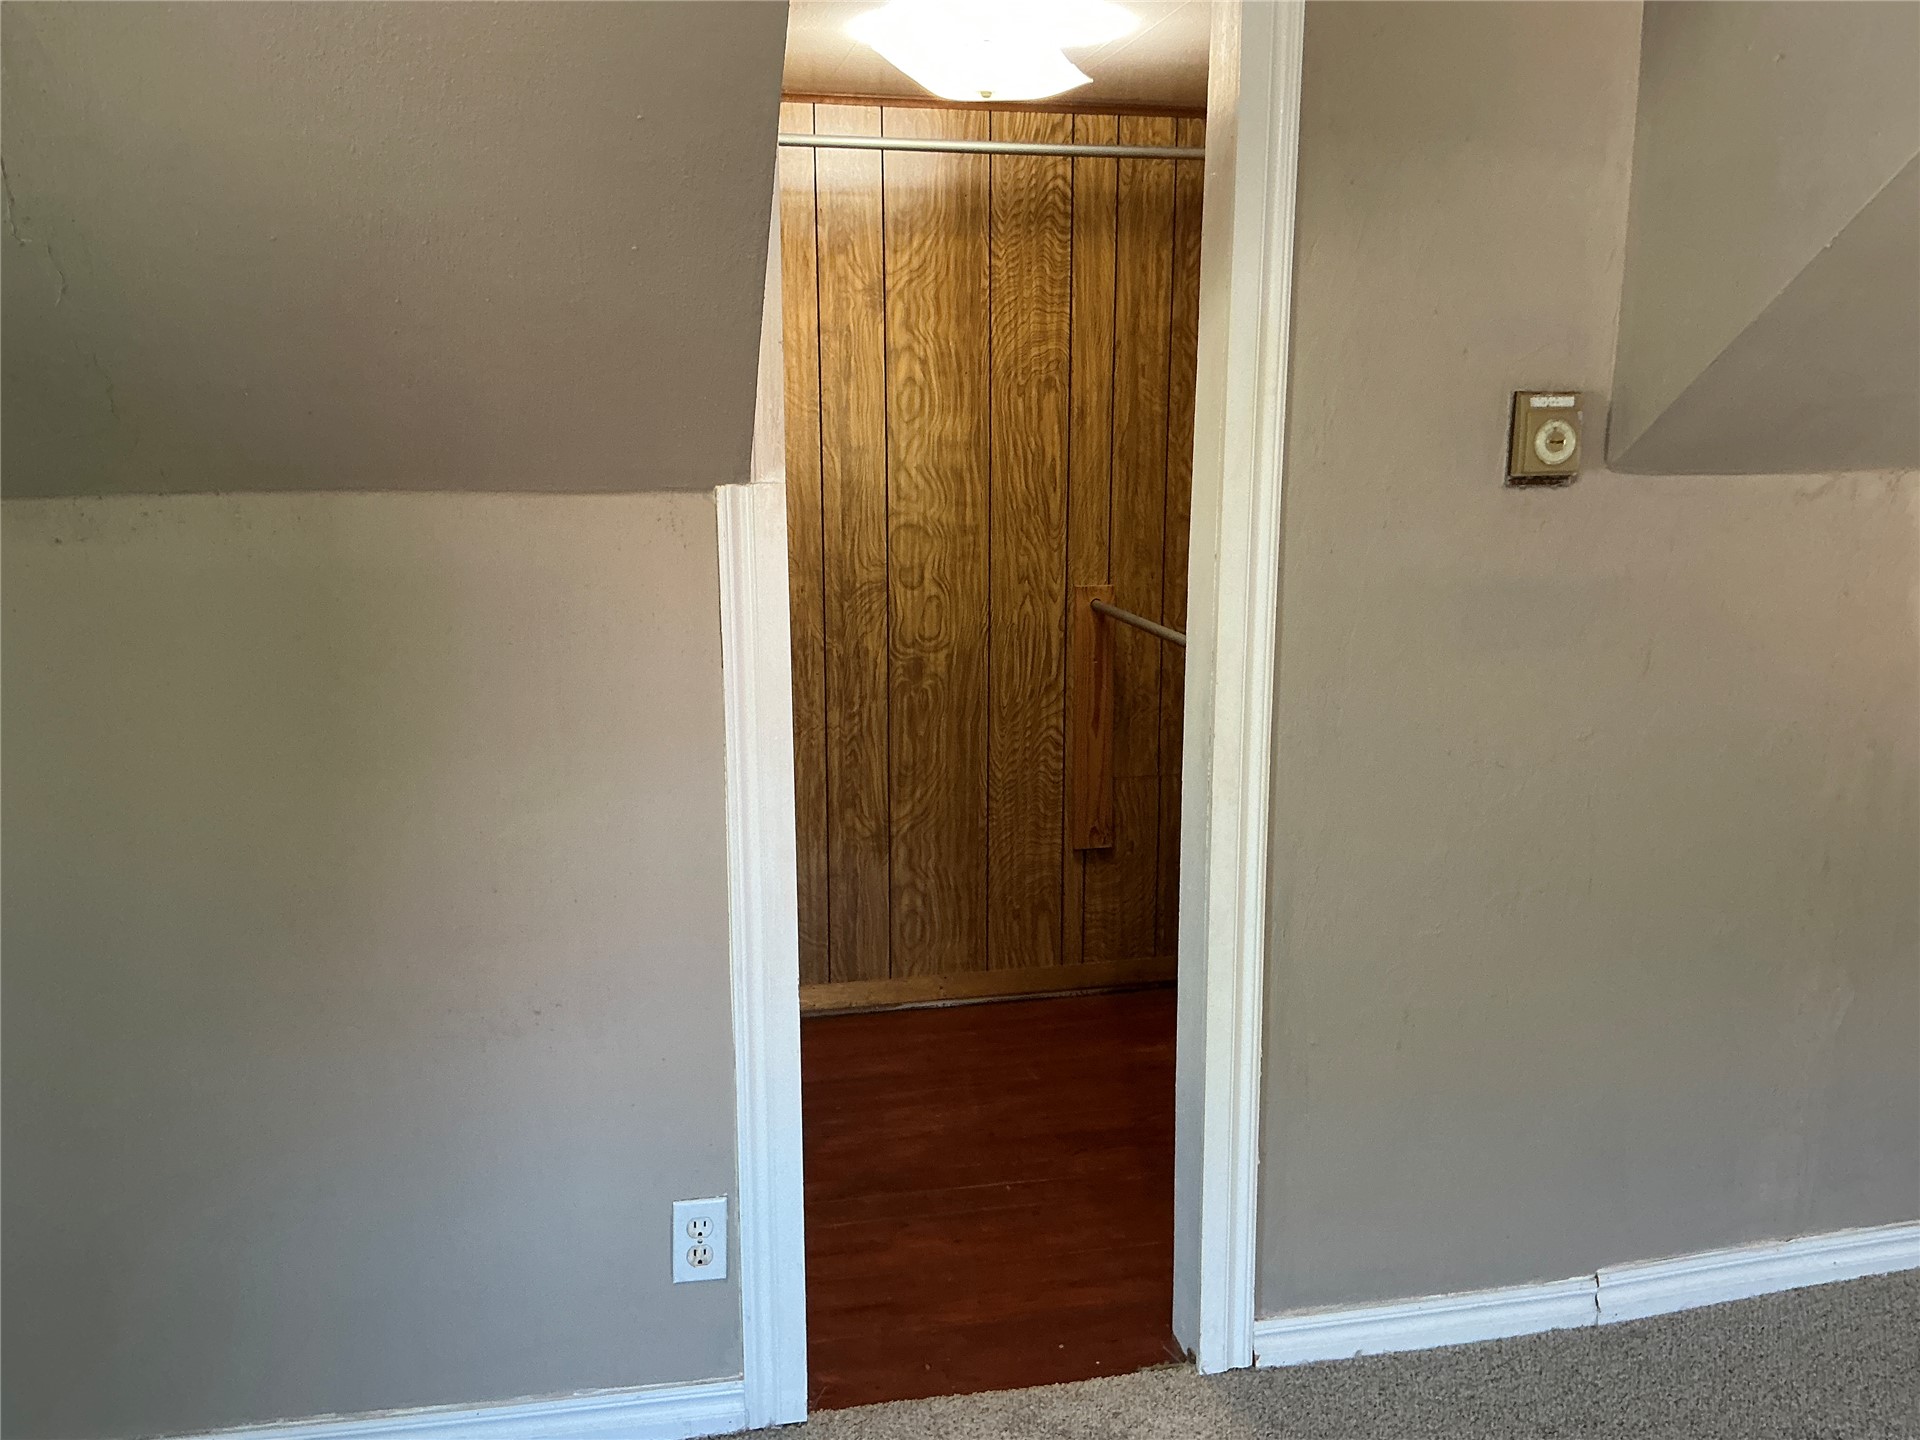
Storage area featuring wood-paneled walls, metal hanging rods, and wood-finish flooring
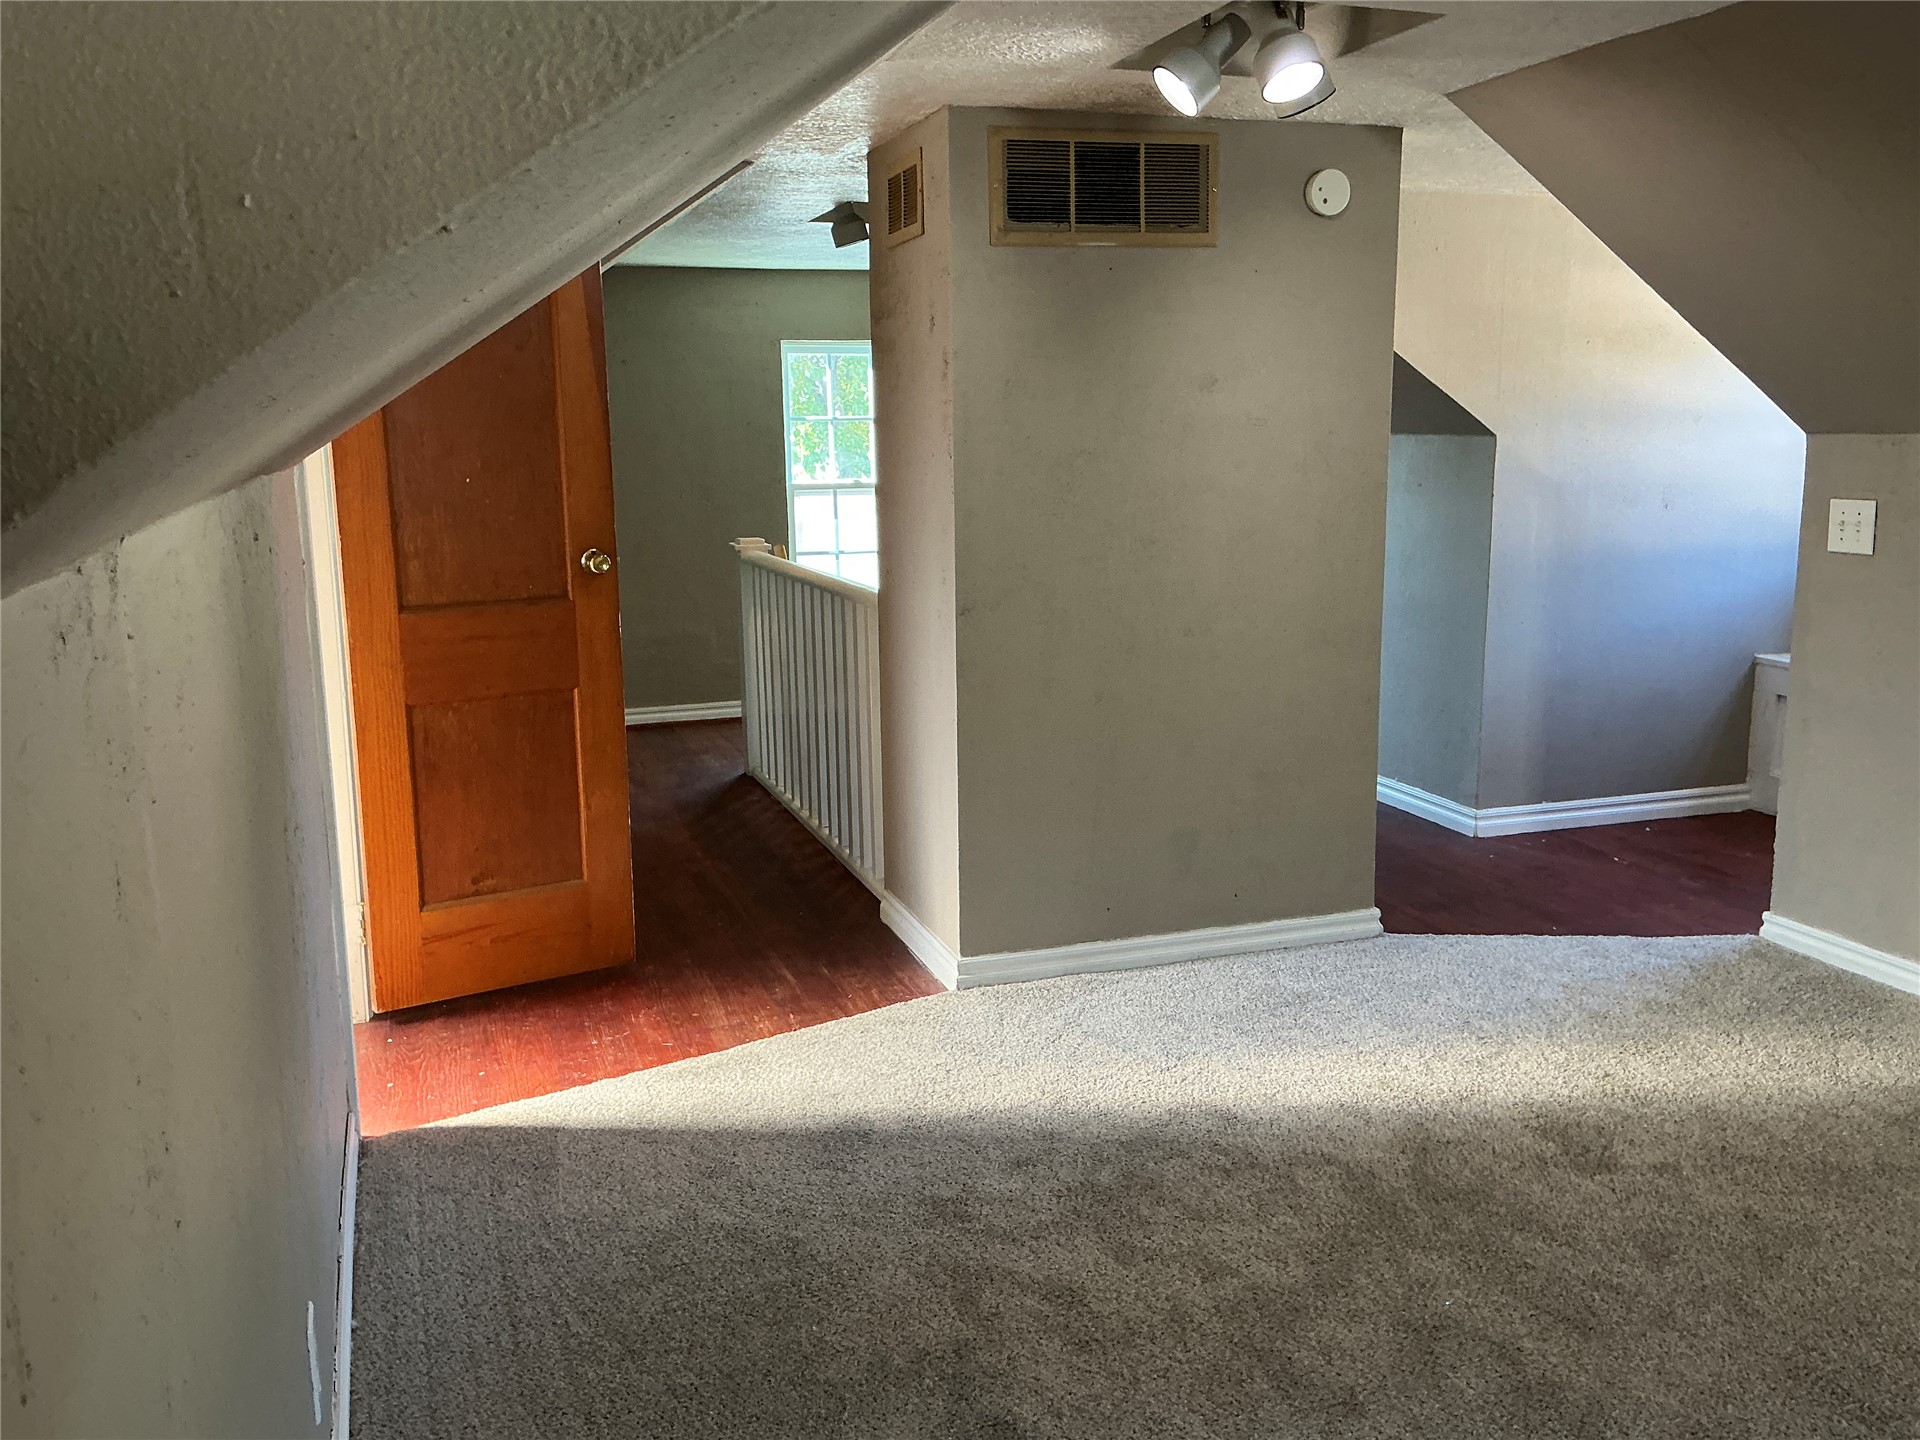
Multi-level interior space featuring wood-finish flooring, carpeted flooring, sloped ceilings, a multi-pane window, and a wooden door with a brass-finish knob
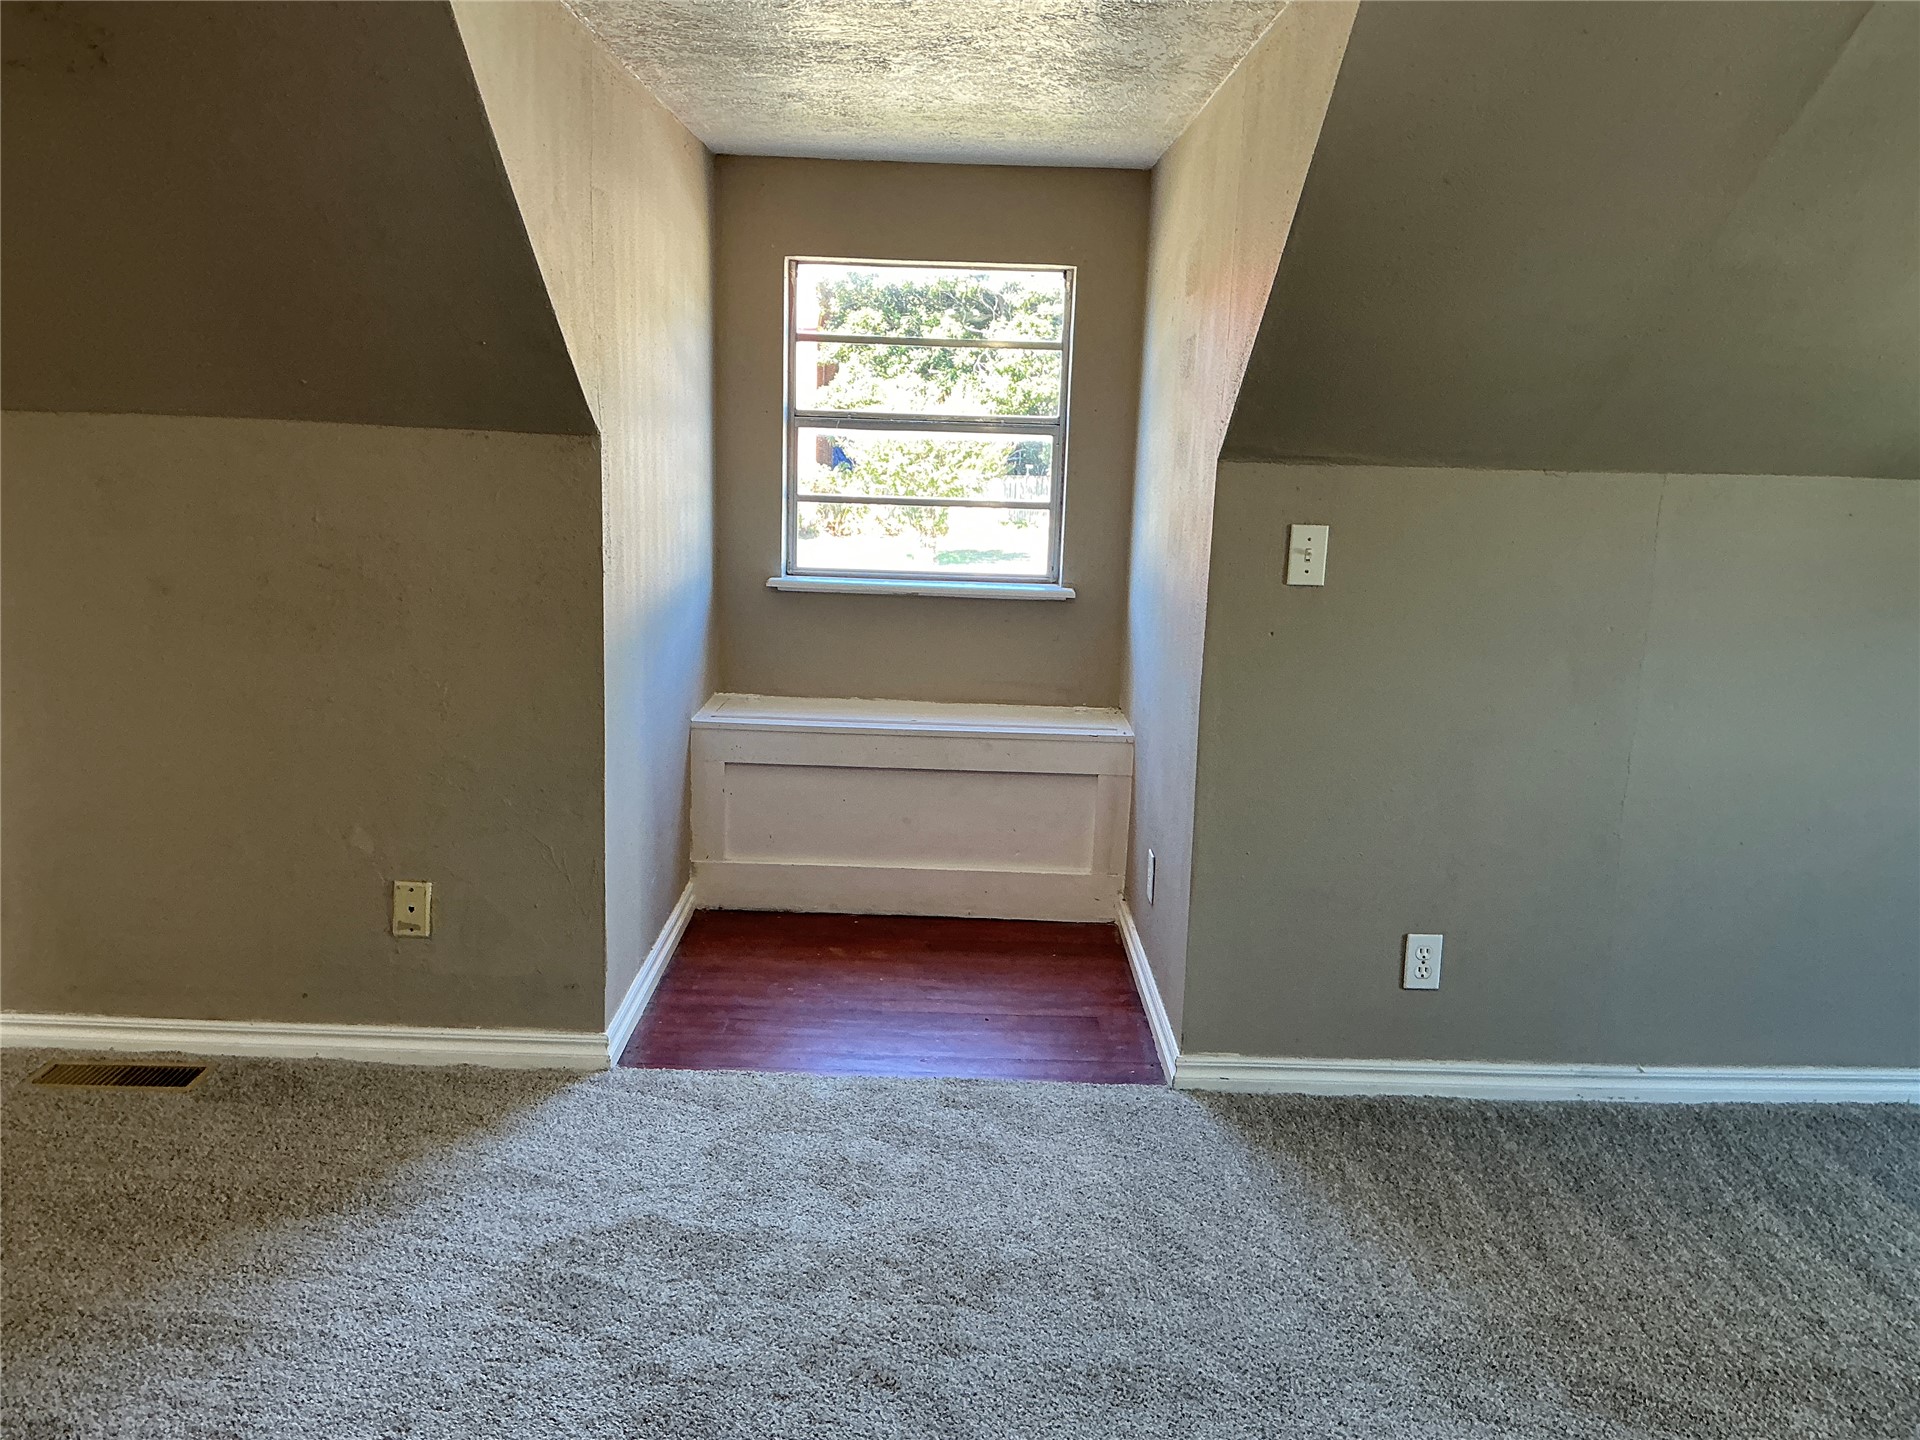
Recessed window nook with custom millwork base, single-pane window, and wood-finish flooring, set within a sloped-ceiling interior featuring wall-to-wall carpeting
Interior space featuring a sloped ceiling, neutral-toned wall finish, wall-to-wall carpeting, and a multi-pane double-hung window
Attic space featuring vaulted ceilings, carpeted flooring, and a multi-pane window
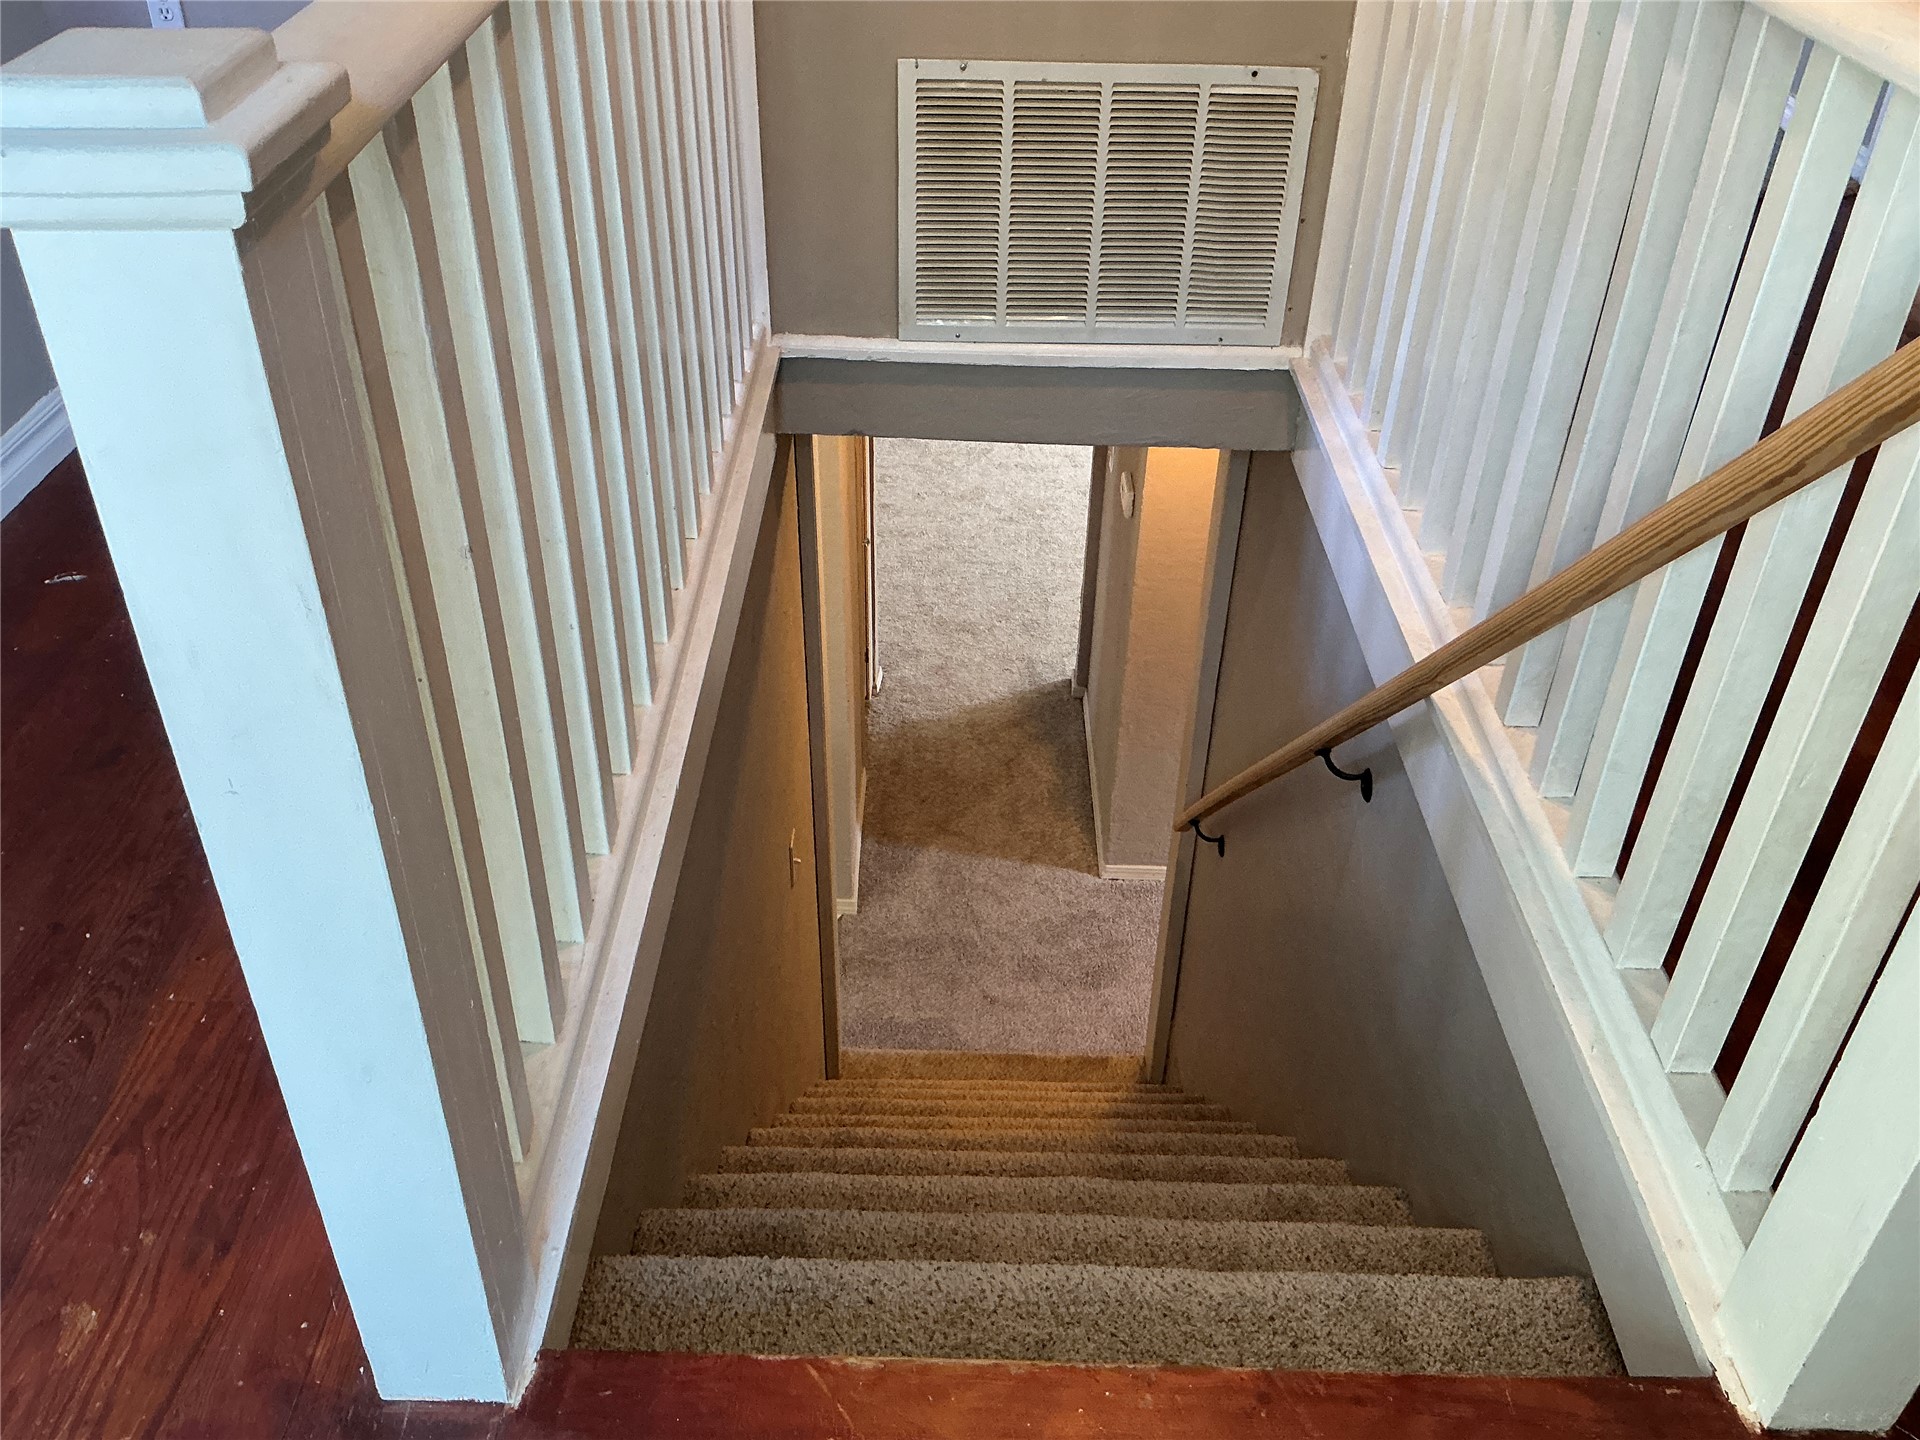
Staircase featuring white balusters, wood-finish handrail, and carpeted treads
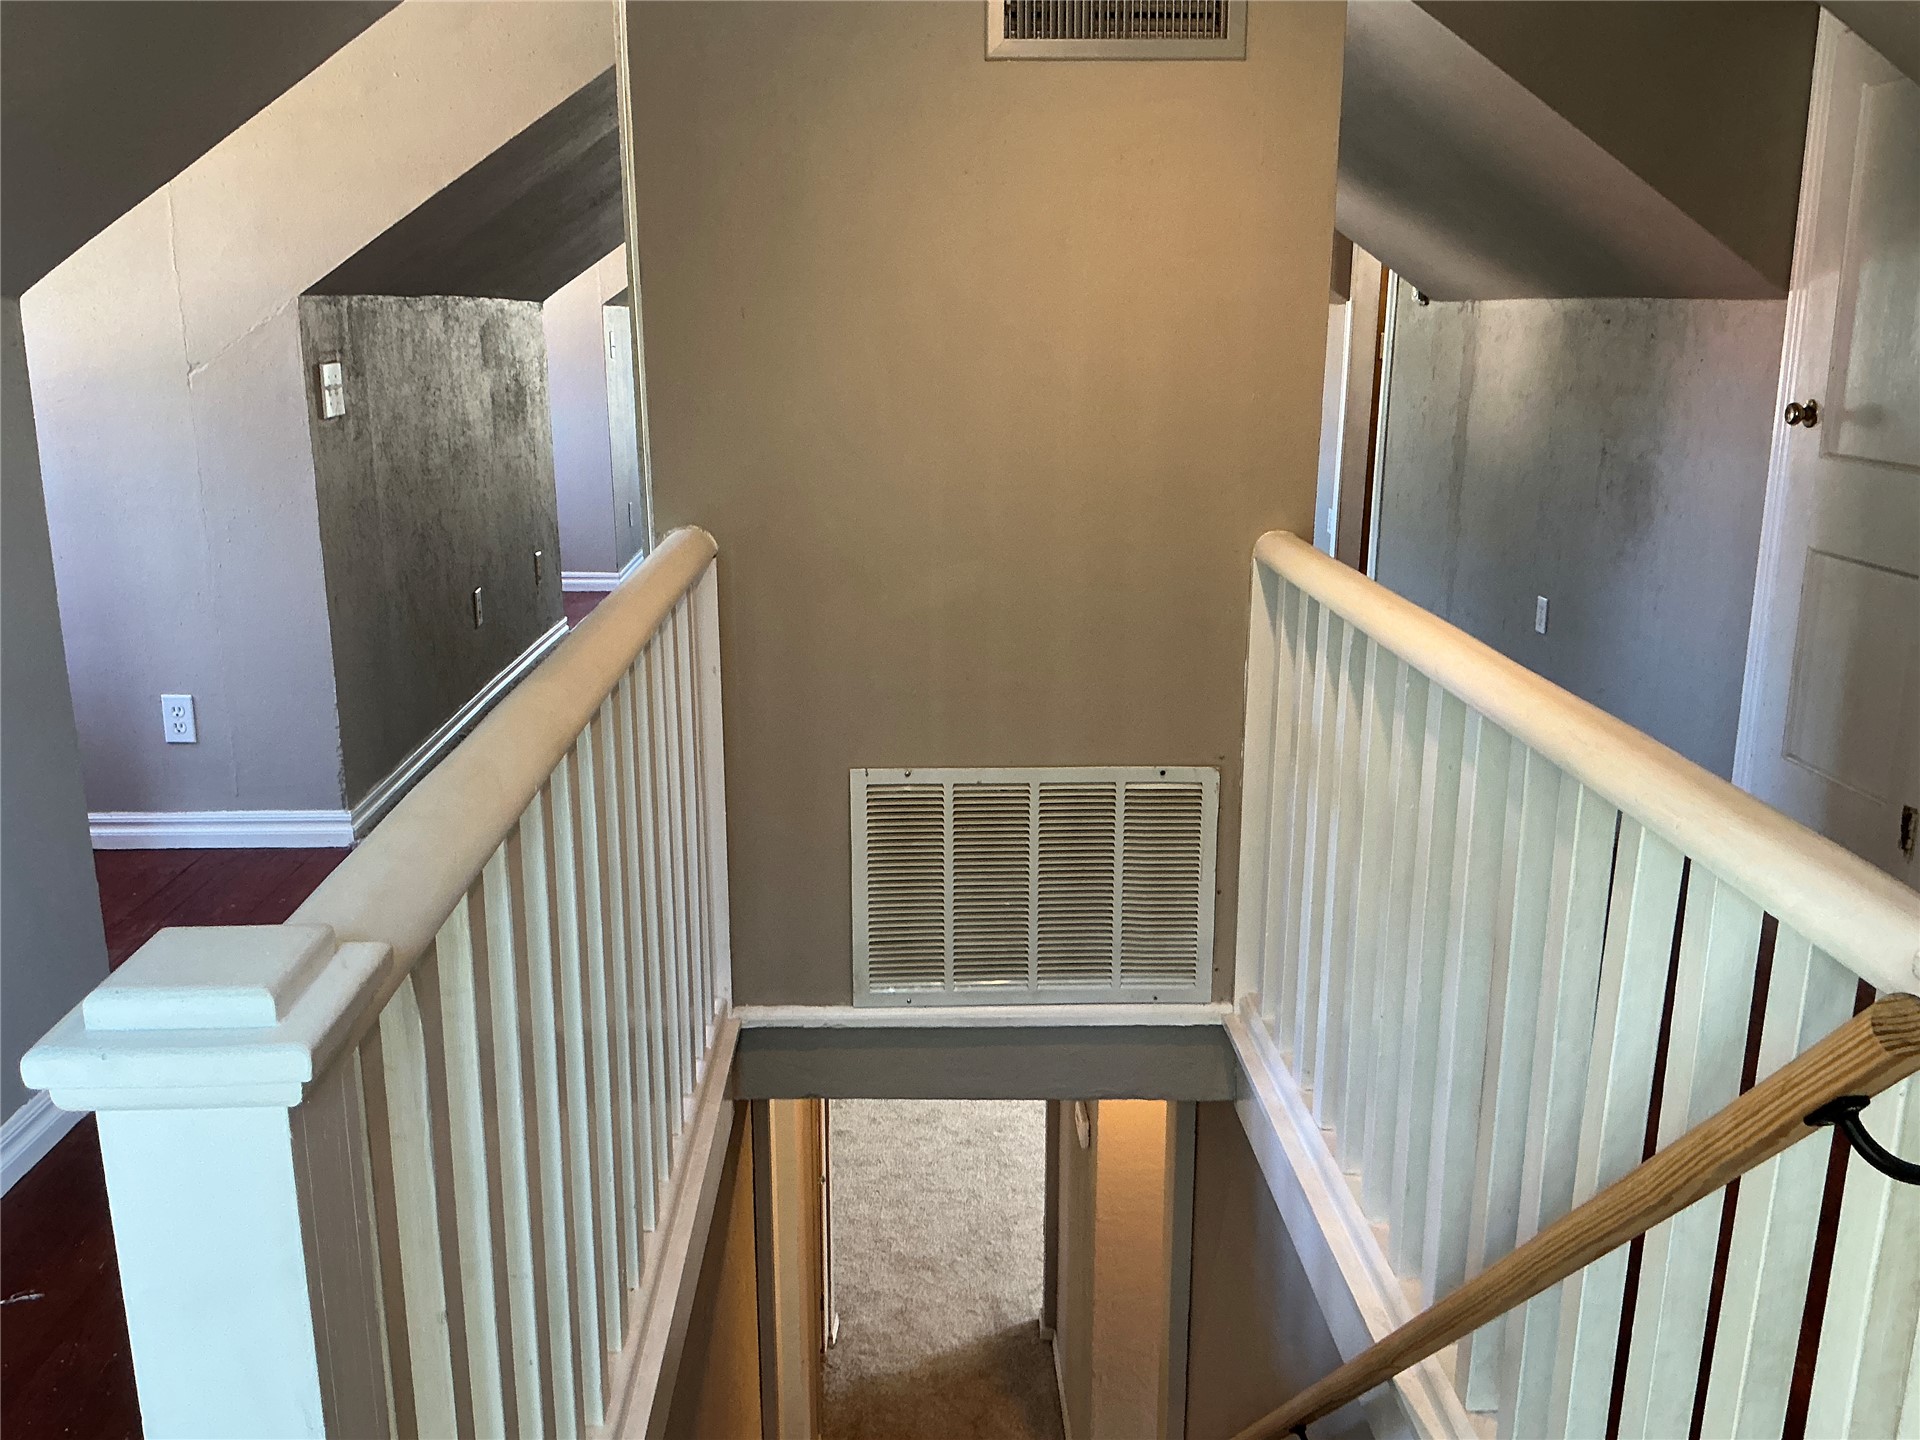
Stairwell featuring white wooden balustrades, a natural wood handrail, angled architectural ceilings, and dark-toned flooring
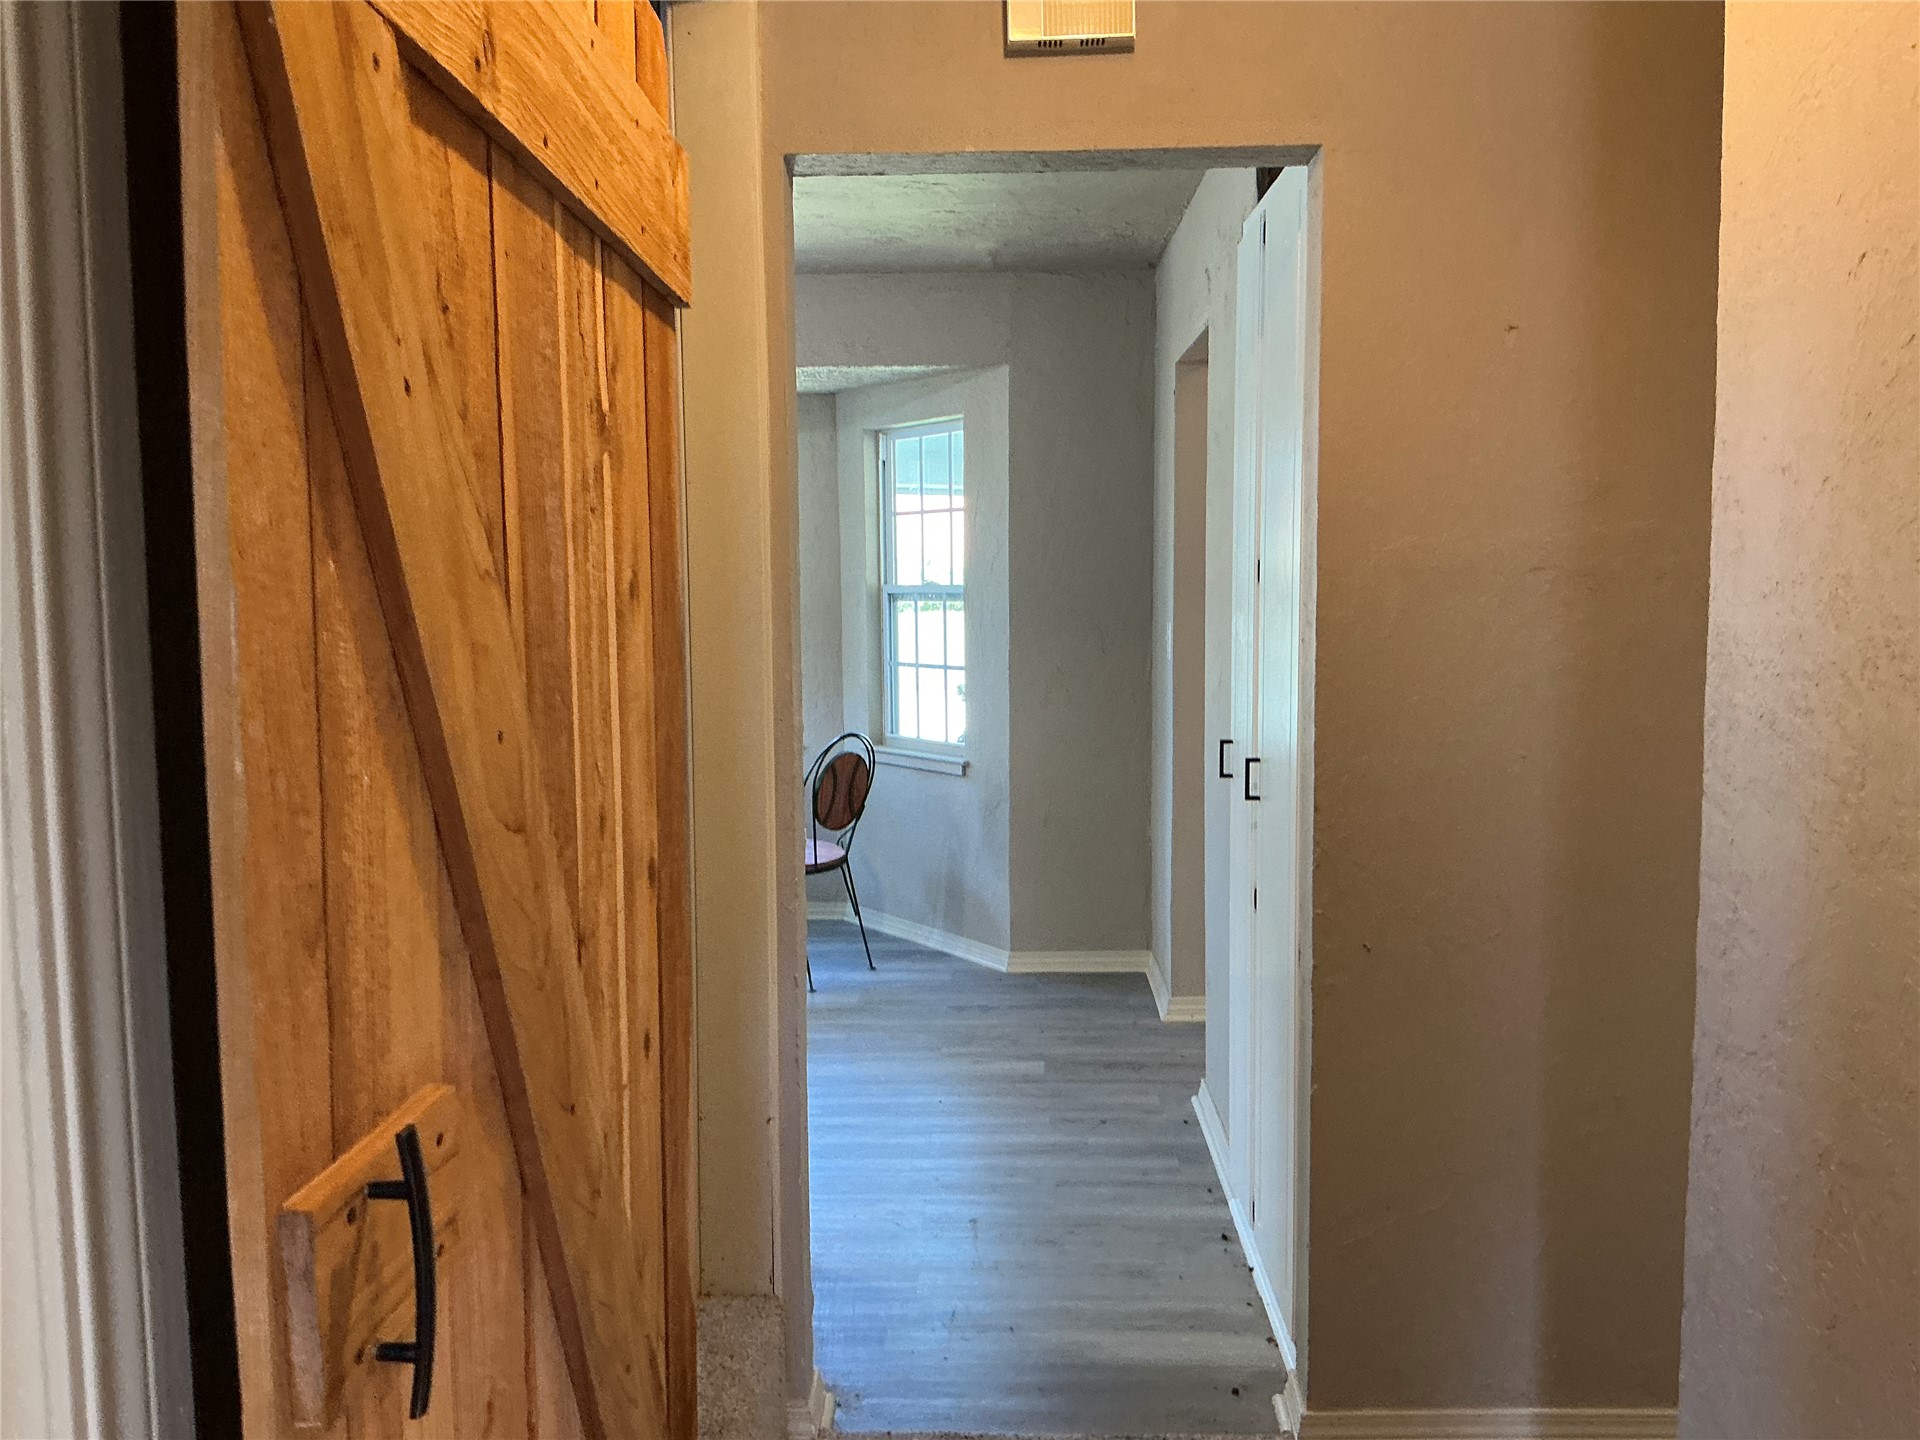
Natural wood barn-style door with a matte black pull handle, wood-finish flooring, and white built-in cabinetry featuring matte black hardware
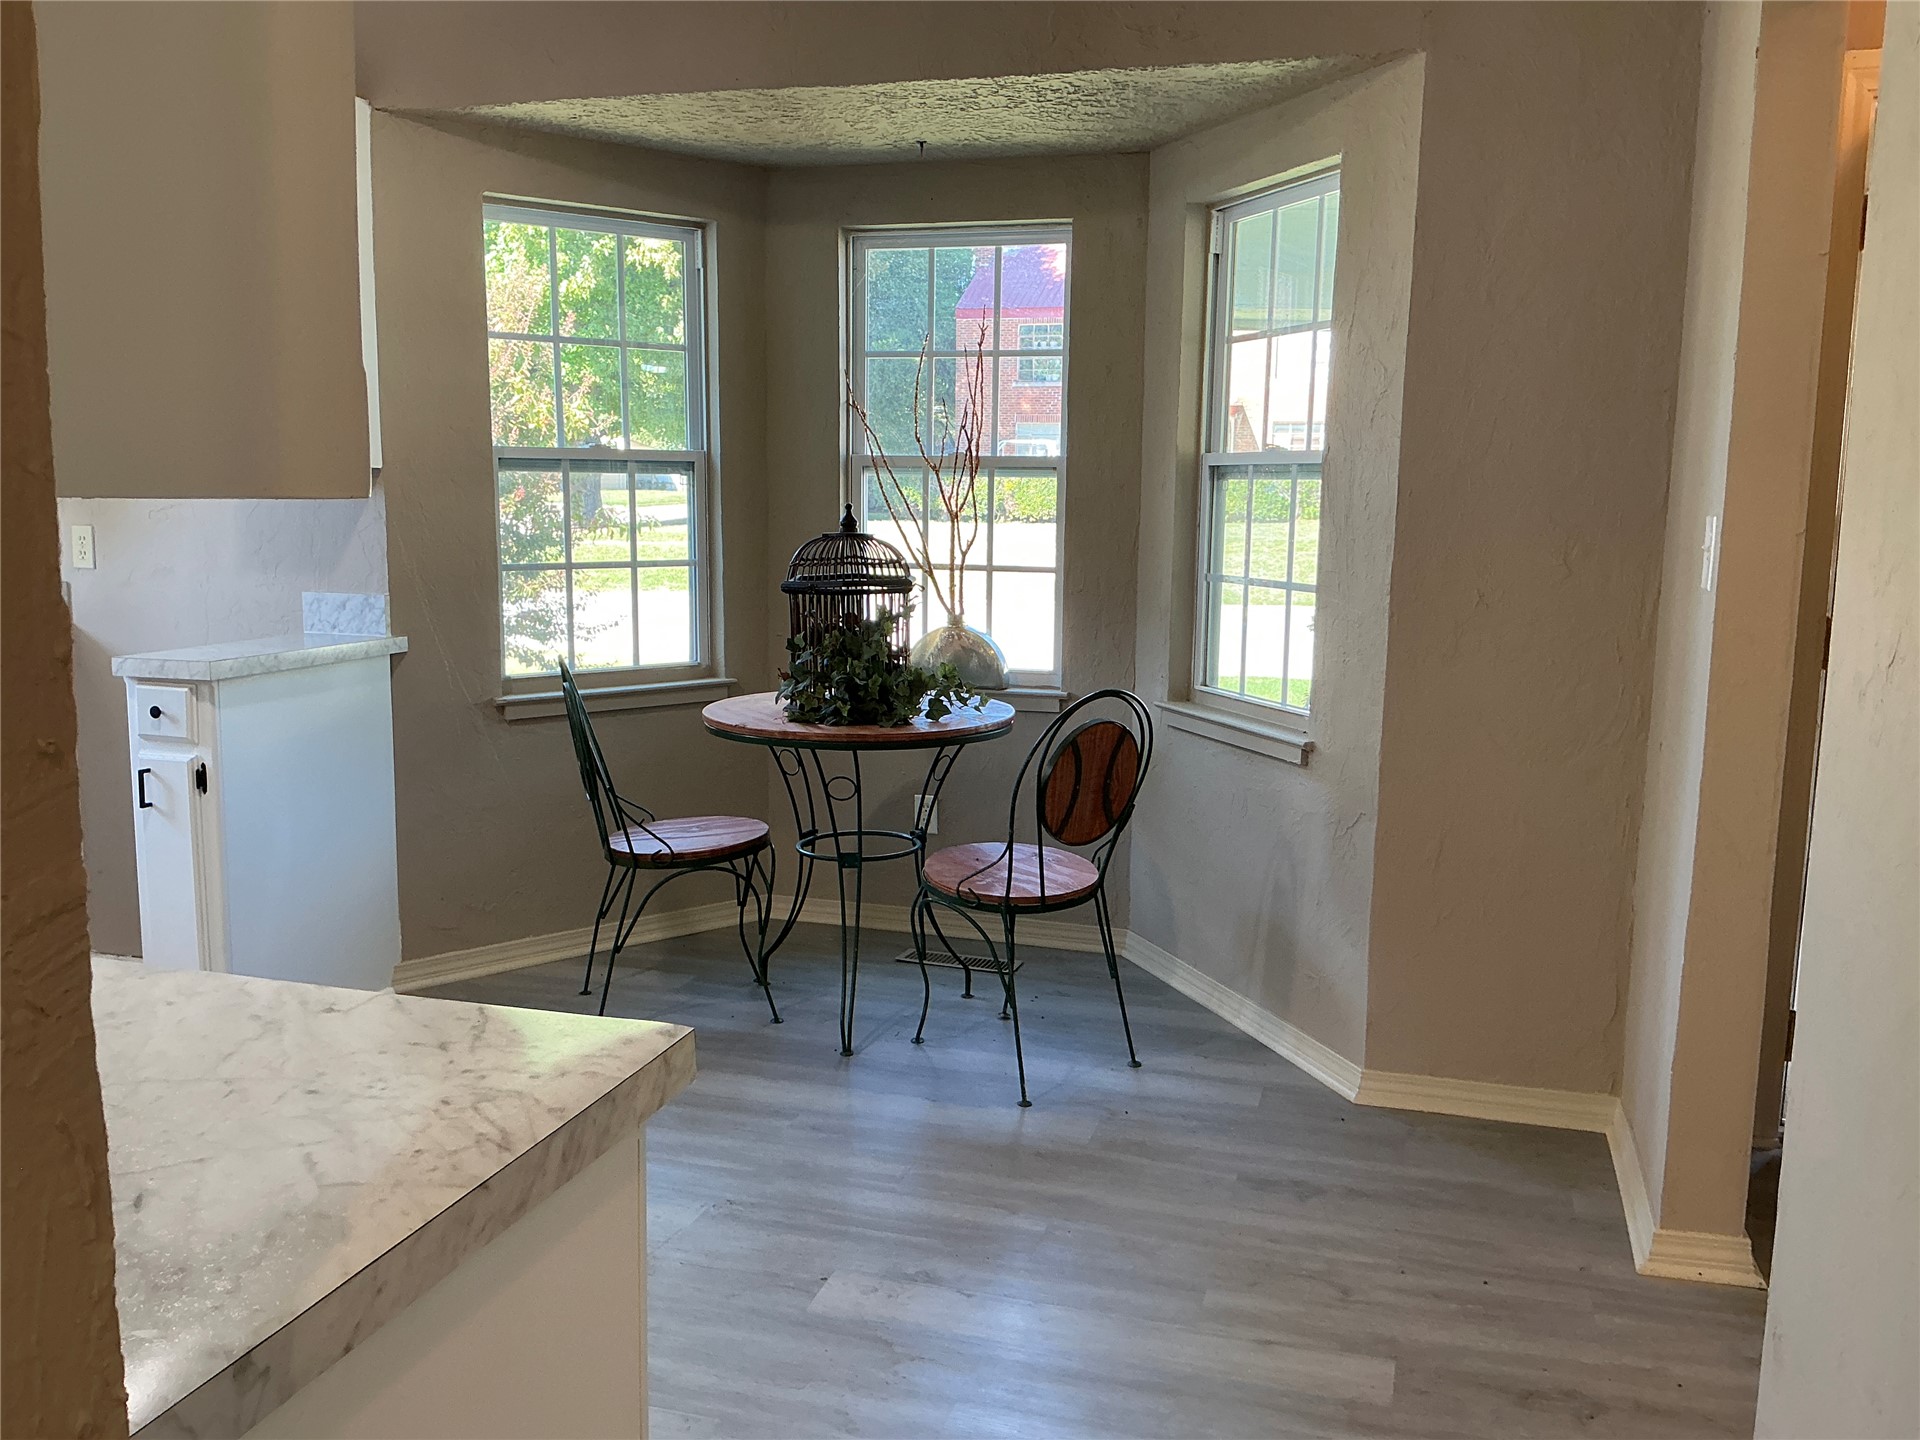
Bay window featuring three multi-pane windows, neutral-tone walls, and wood-finish flooring
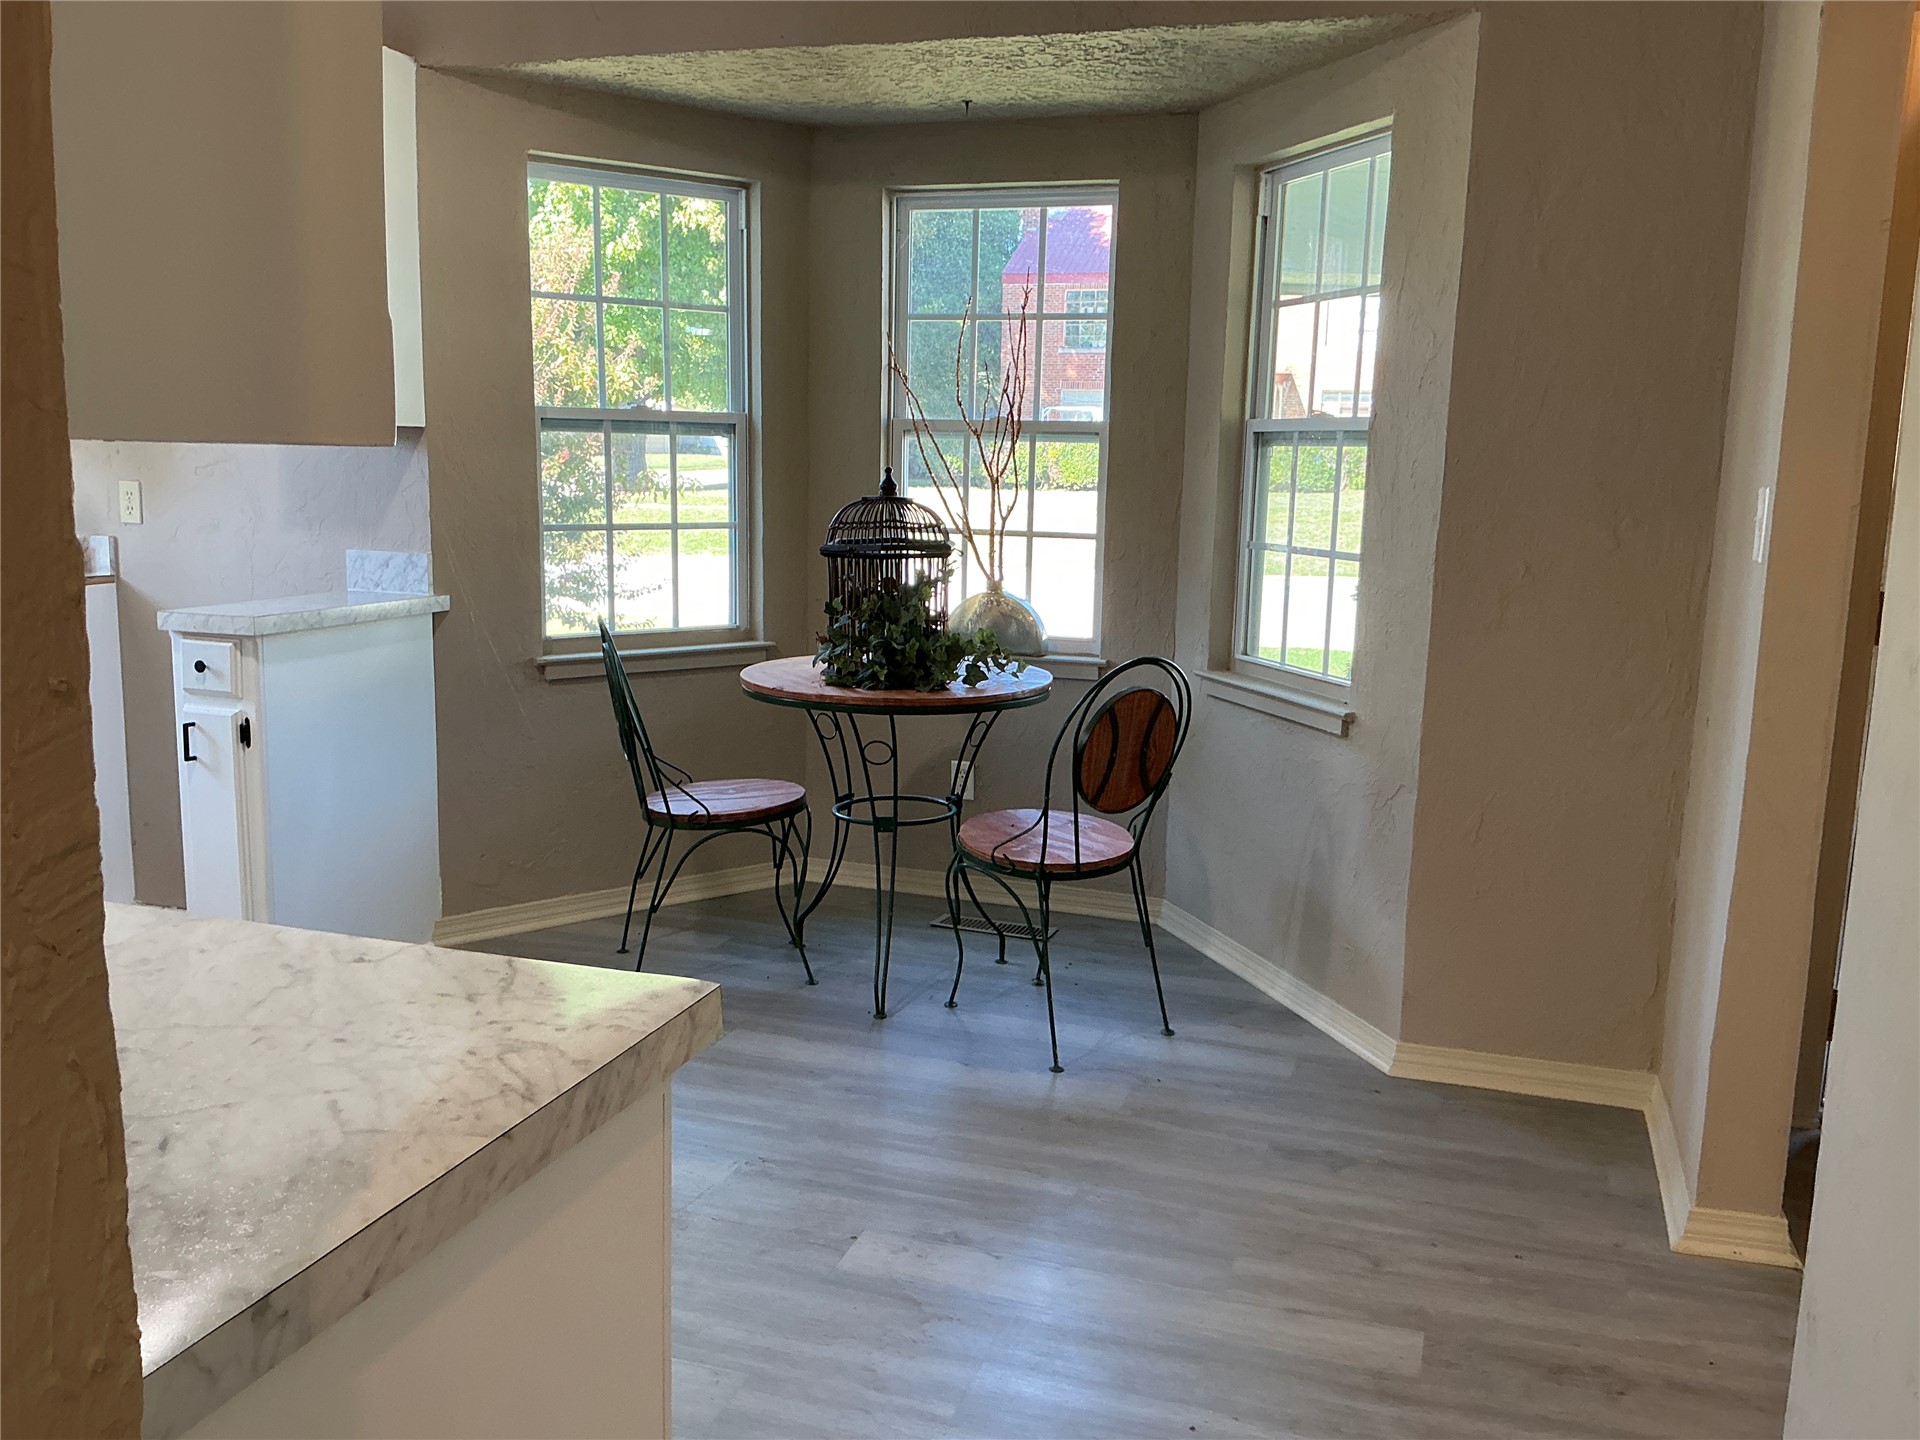
Bay window featuring three divided-light windows, neutral wall tones, and wood-finish flooring
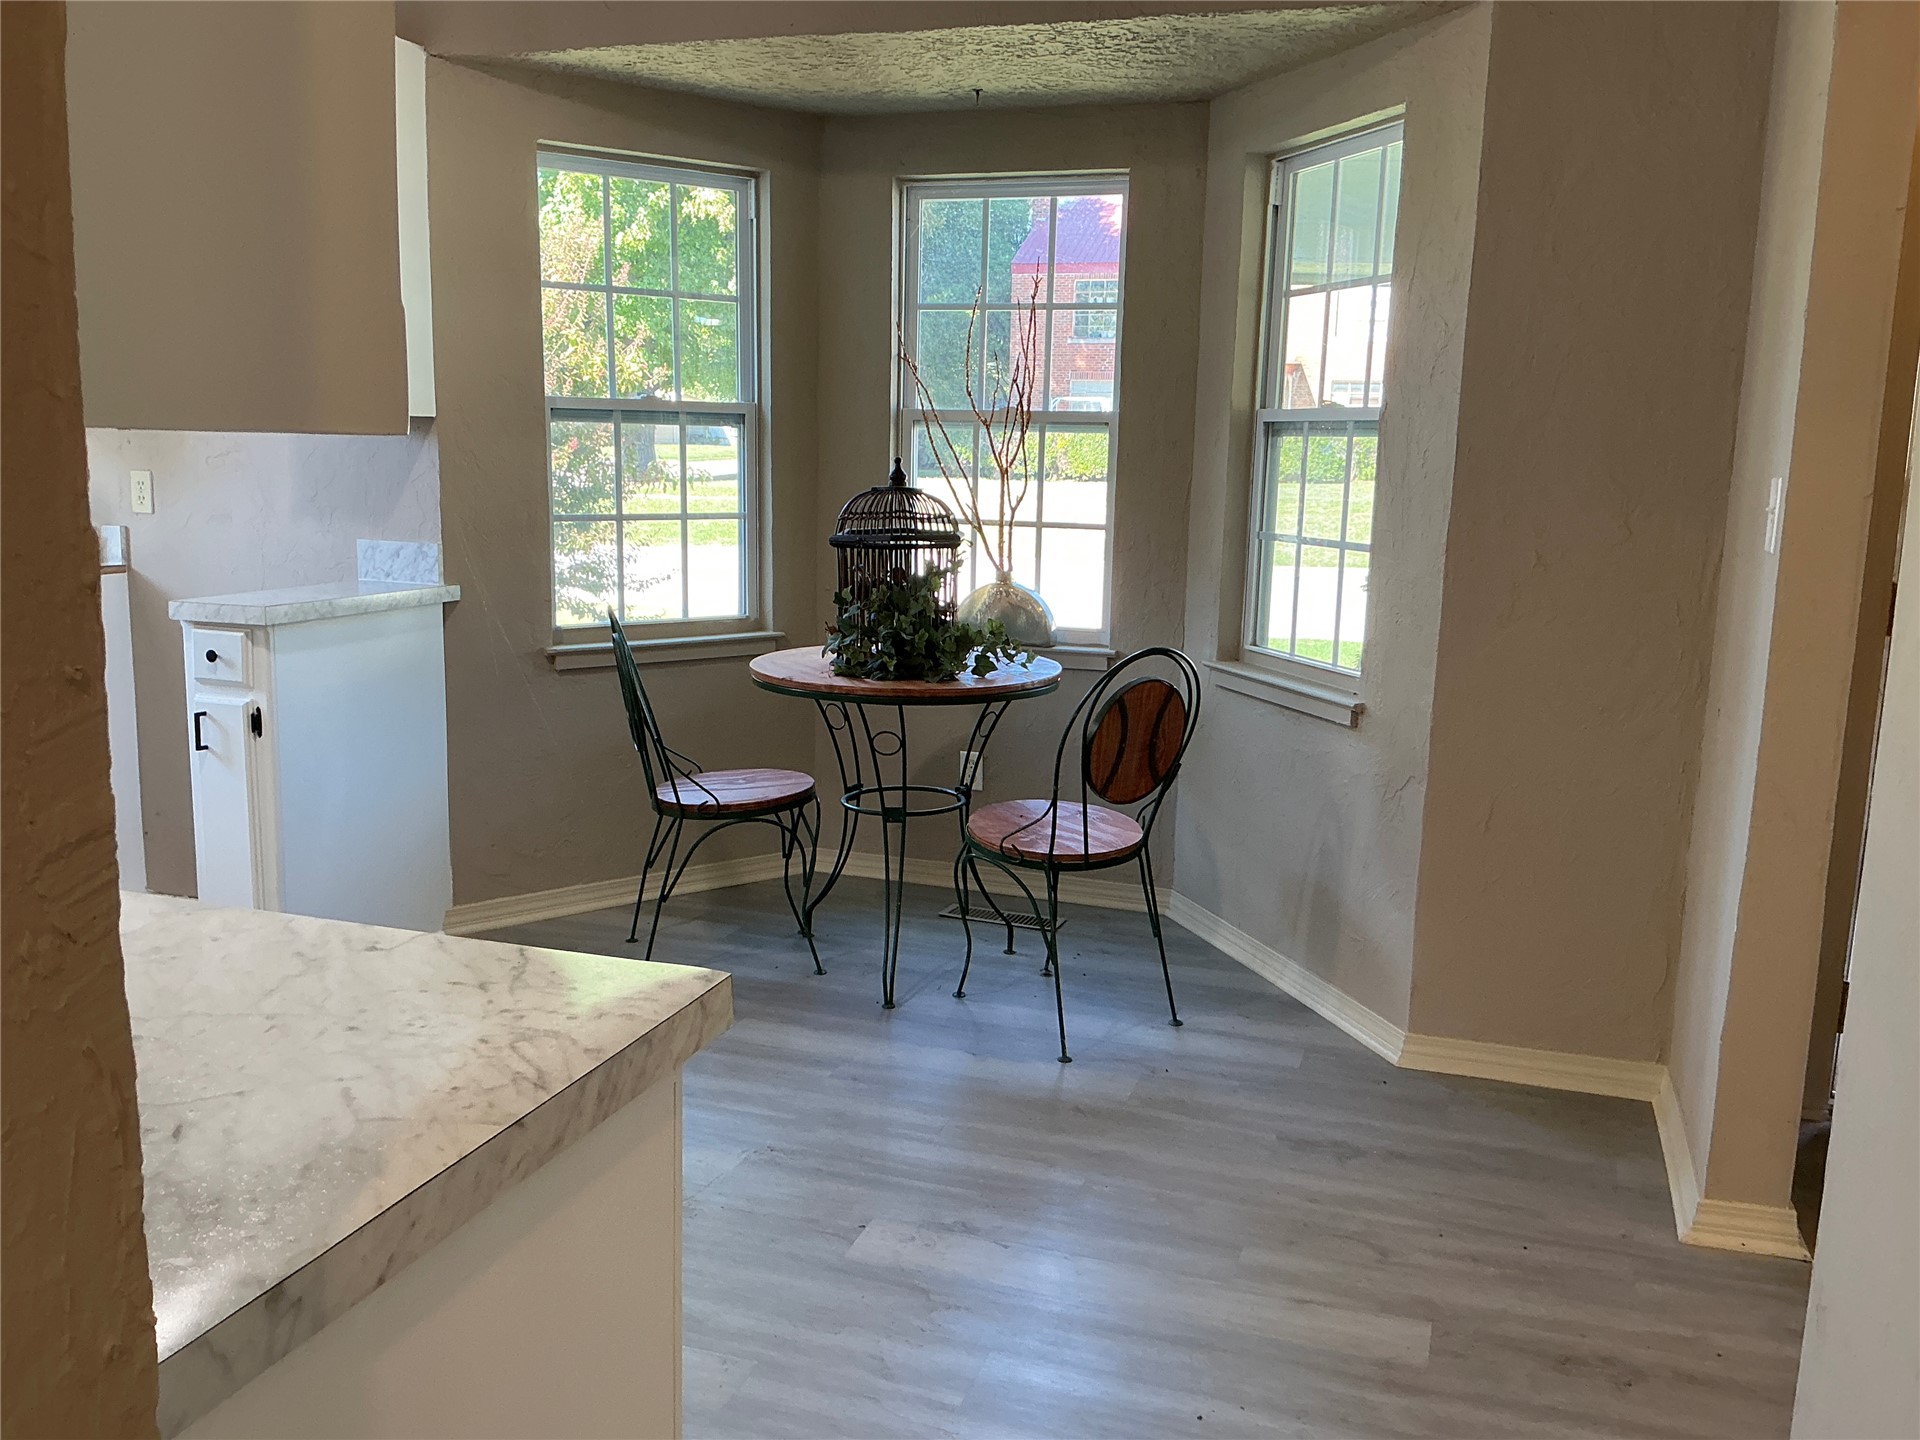
Bay window with three paneled windows, wood-finish flooring, and cabinetry topped with light-toned stone-patterned surfacing
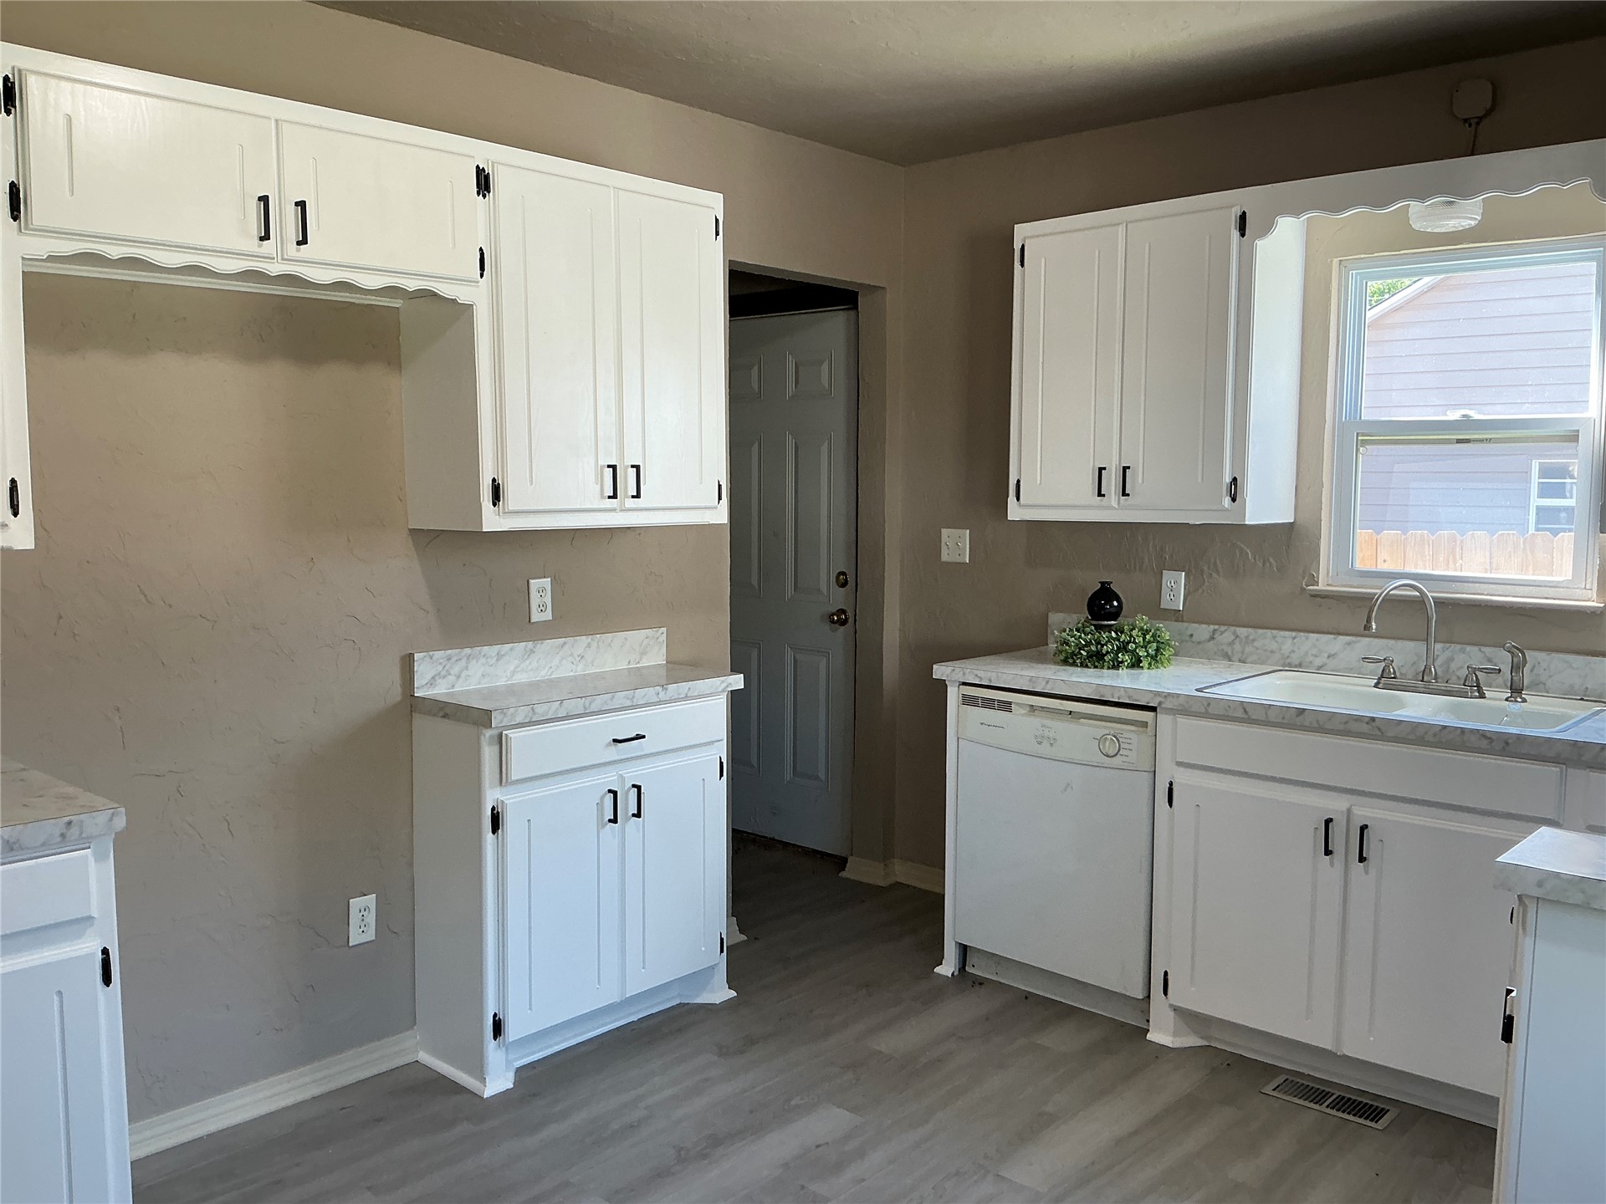
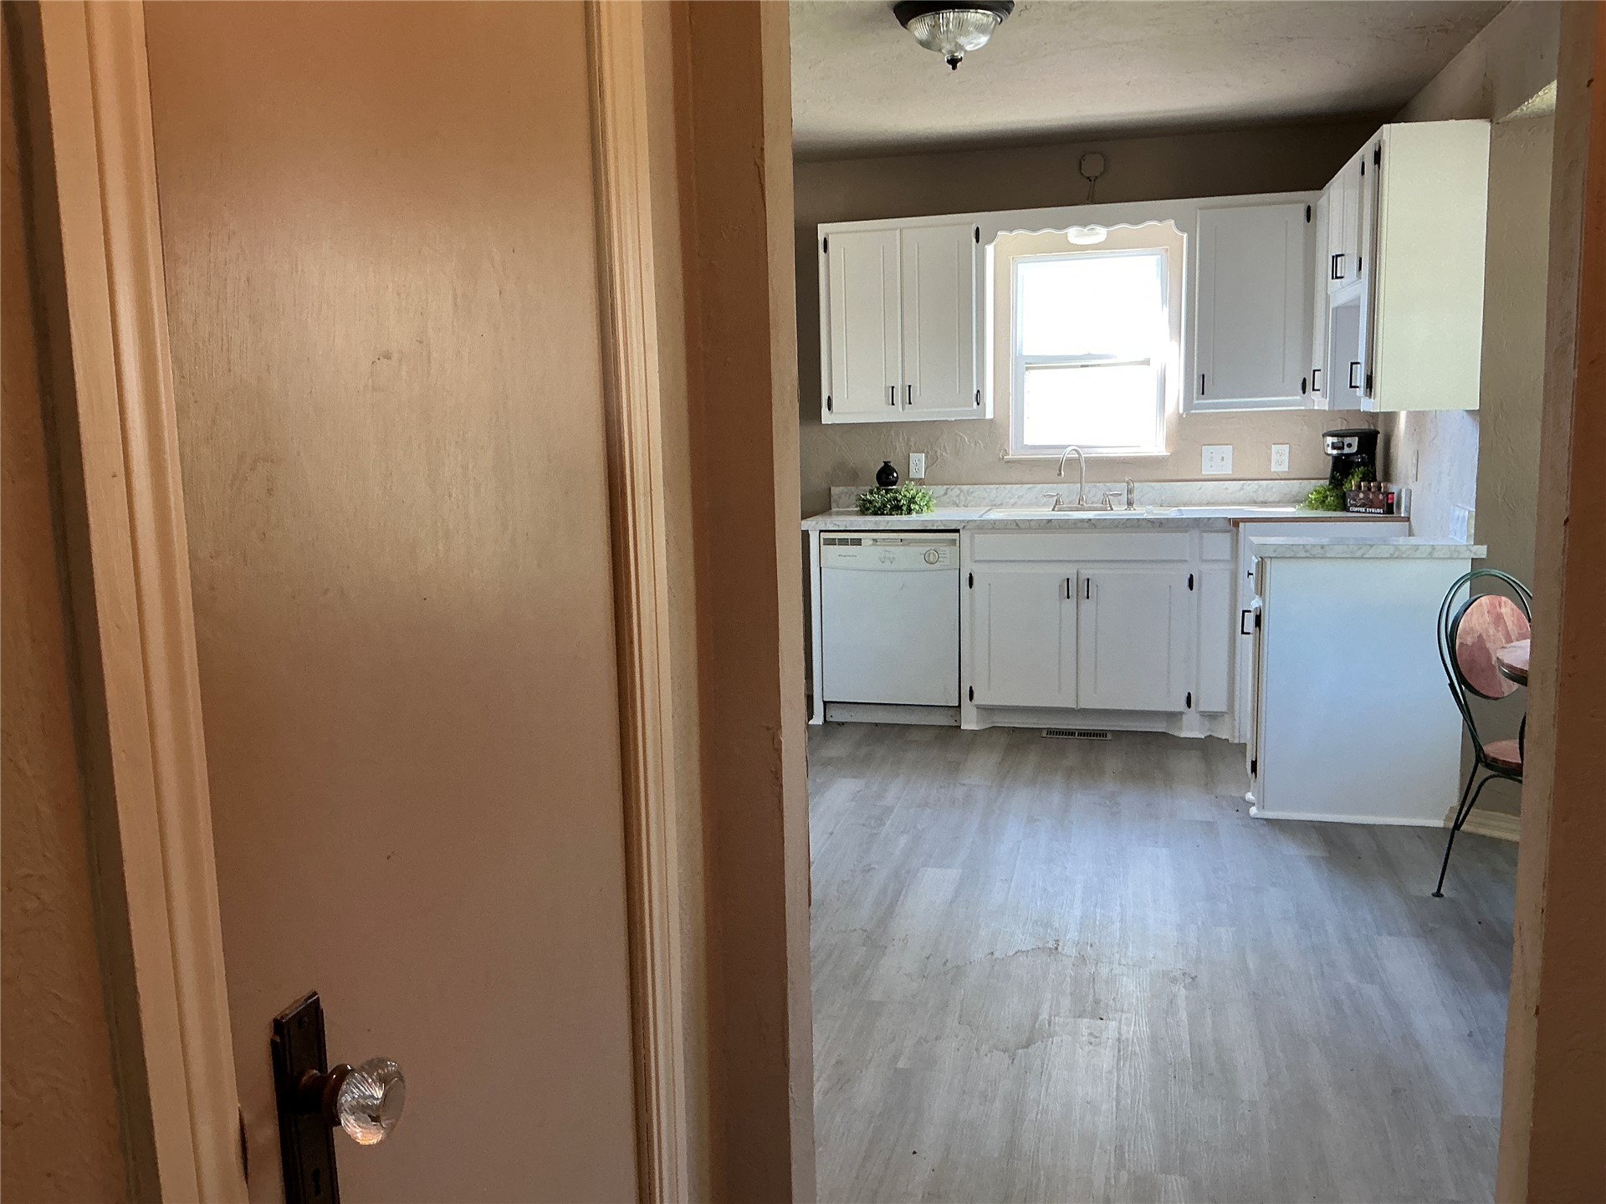
Kitchen featuring white cabinetry with matte black hardware, stone-patterned laminate countertops, a double-basin sink with a chrome faucet, integrated dishwasher, and wood-finish flooring
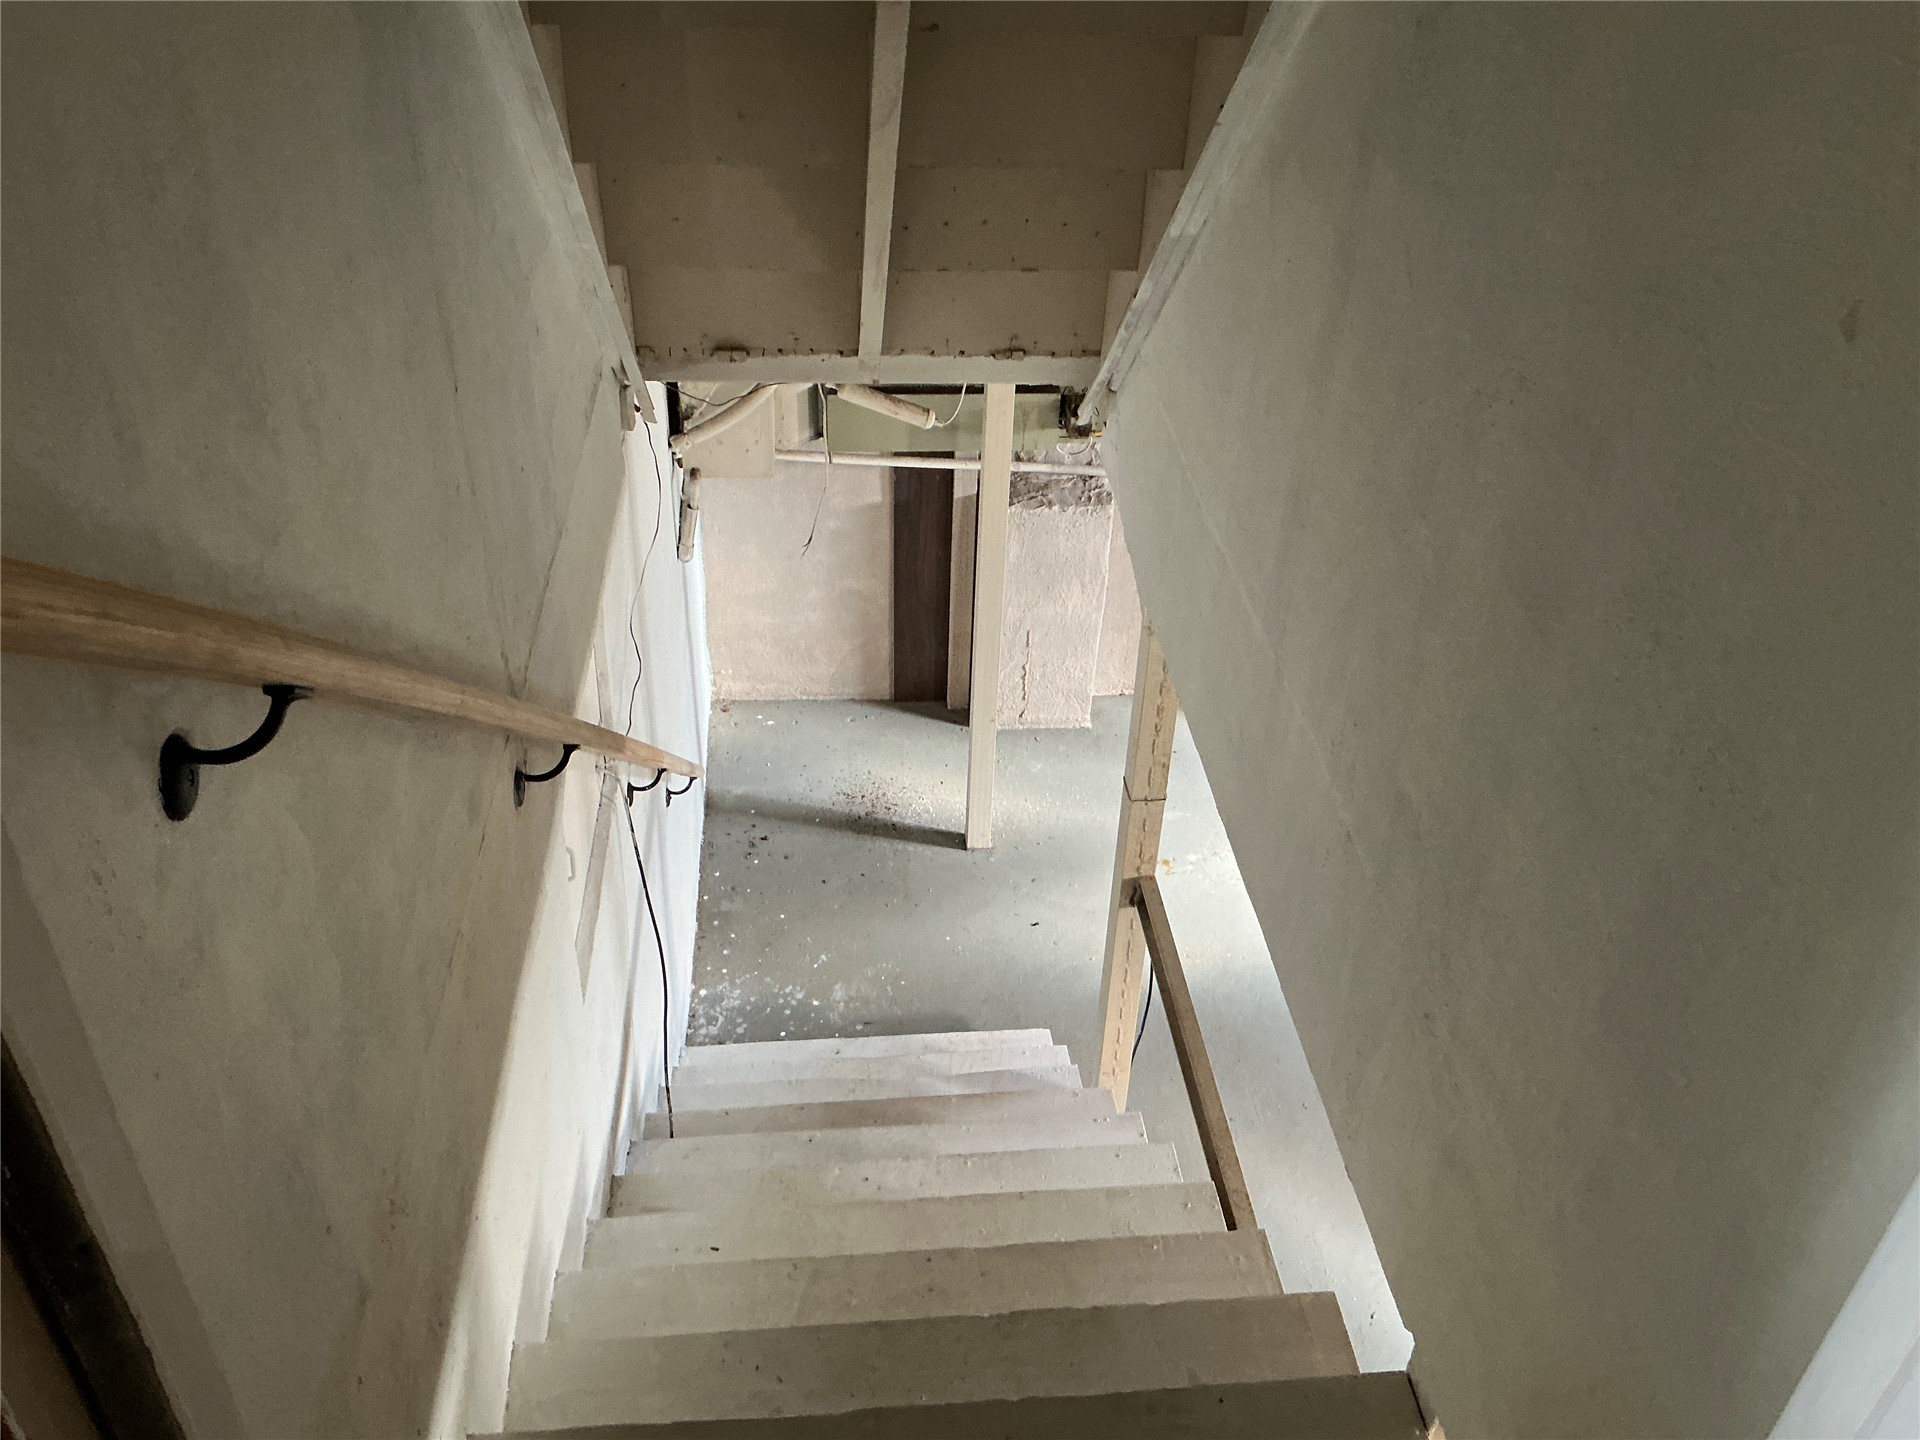
Staircase with wooden handrails, exposed structural support posts, and concrete flooring
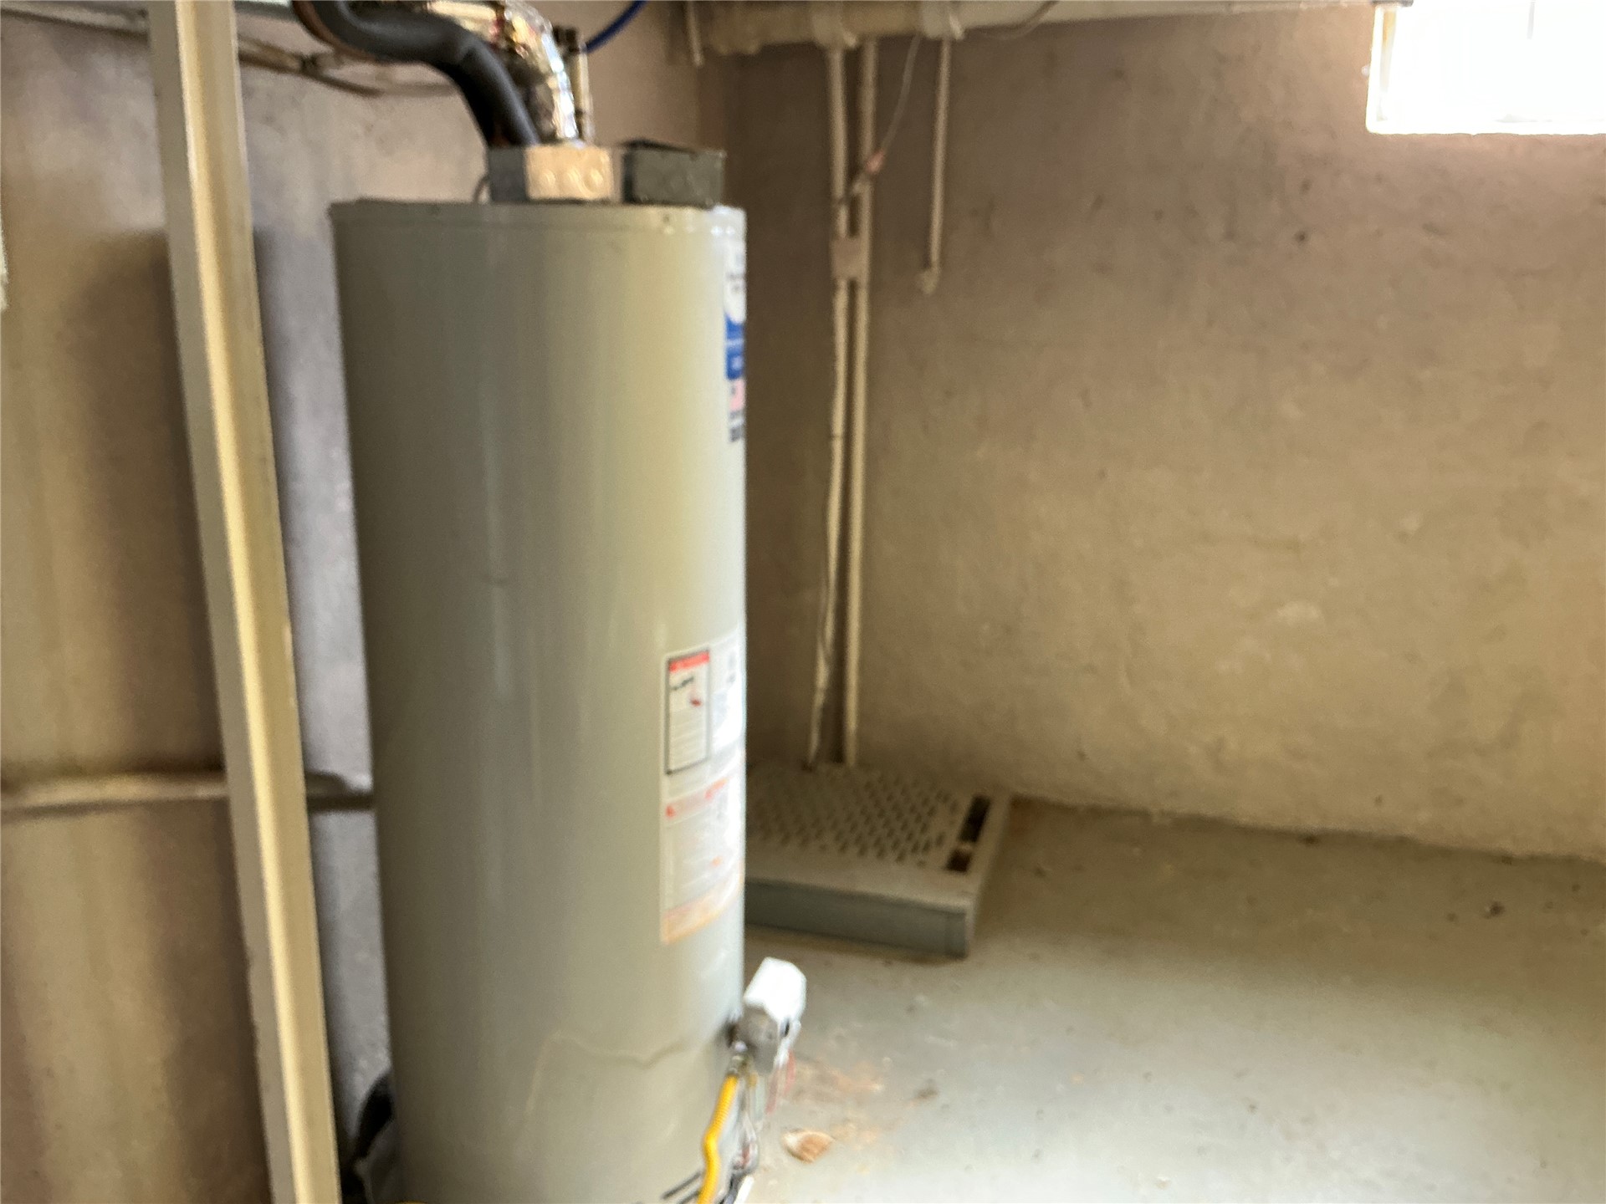
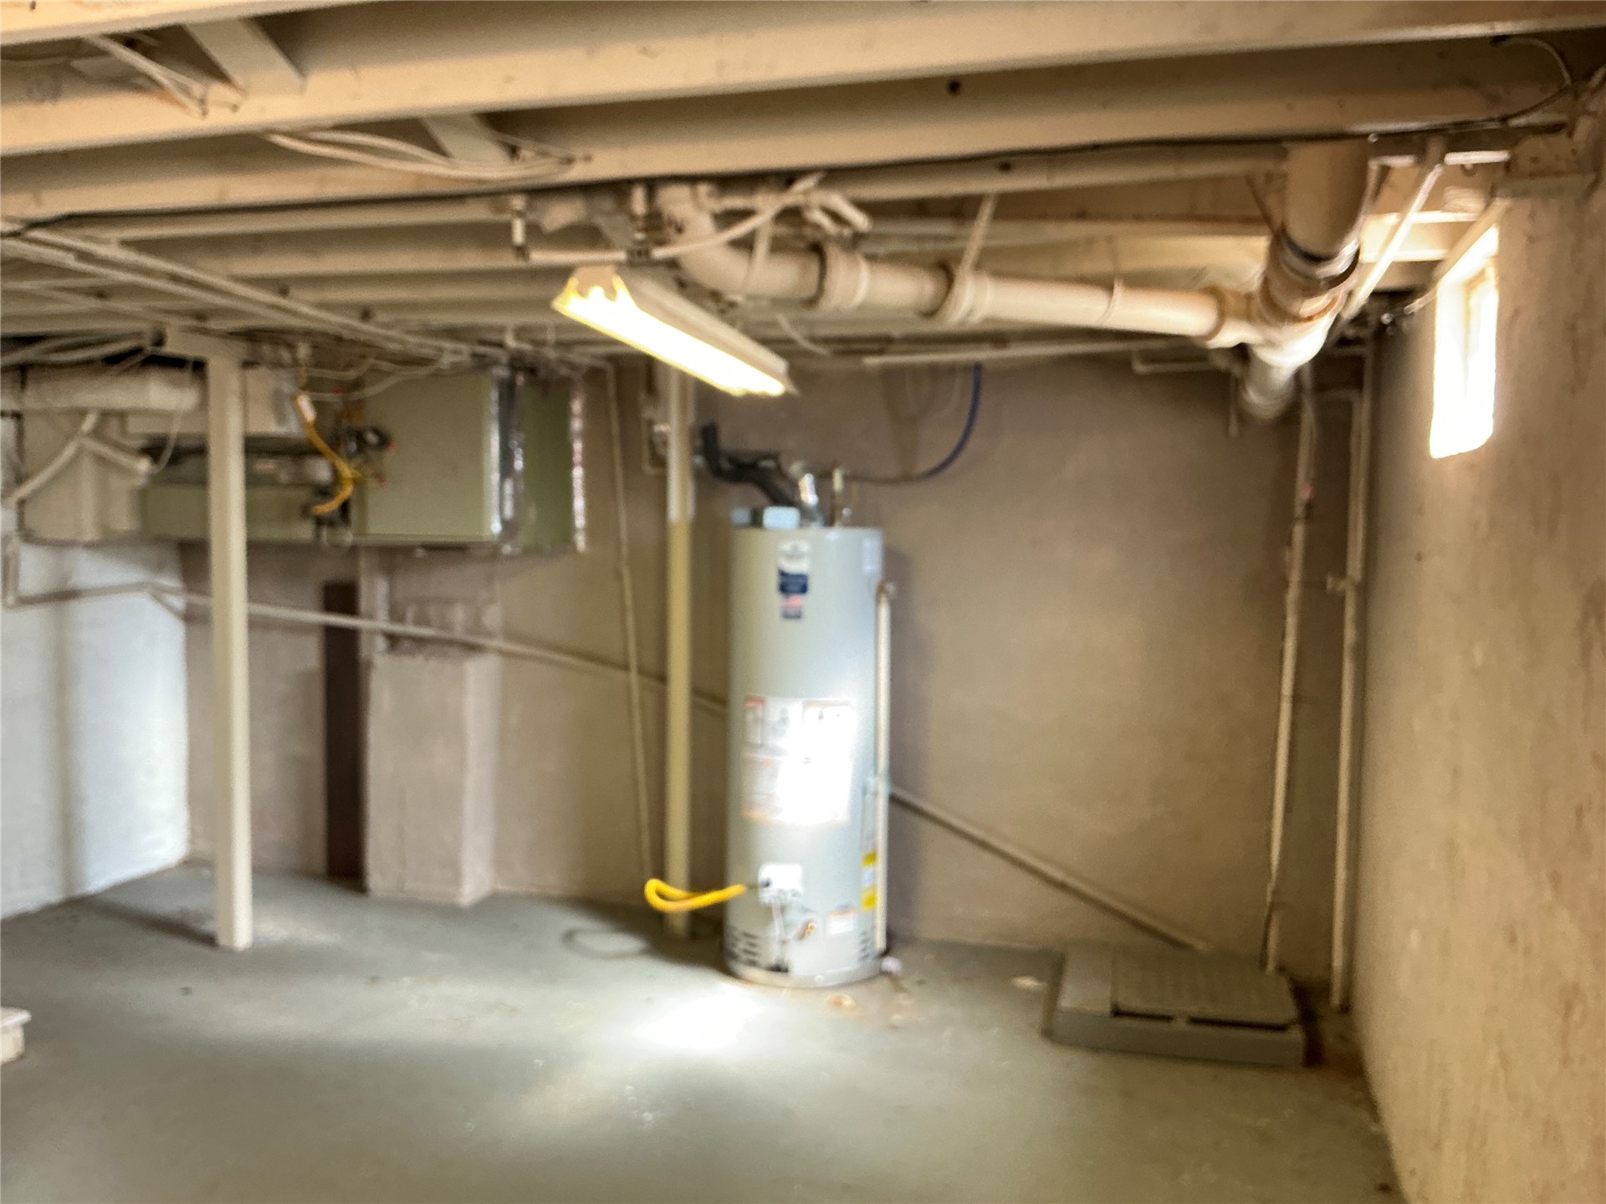
Water heater unit featuring vertical metal casing, metallic piping, and concrete flooring
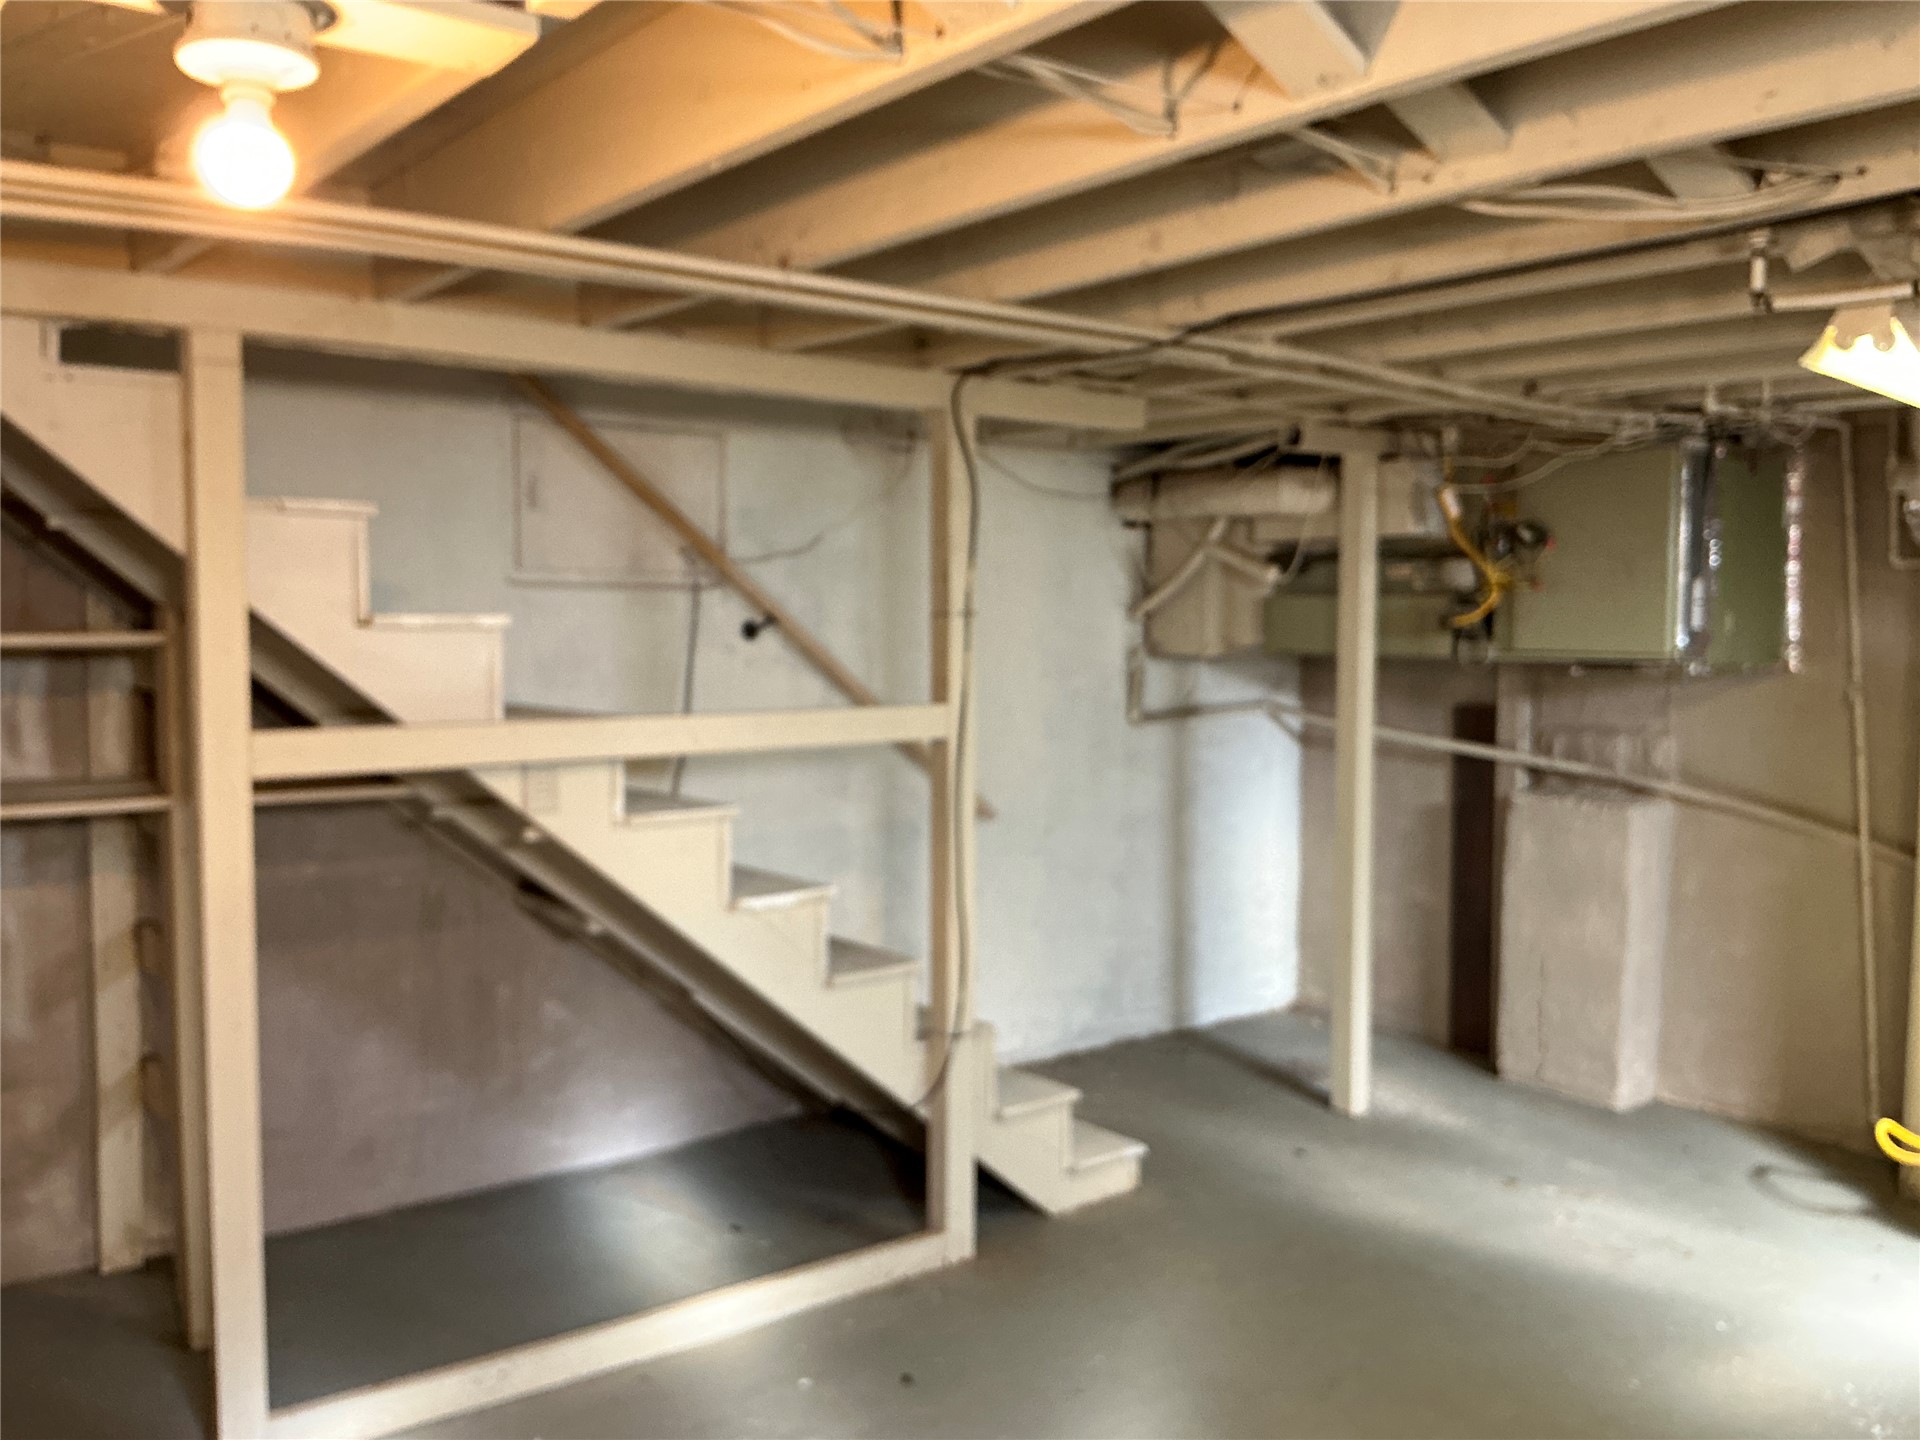
Unfinished lower level featuring exposed joist ceiling, painted masonry walls, painted concrete flooring, built-in staircase with side shelving, and exposed mechanical systems
Utility area featuring a water heater, exposed ceiling joists, concrete flooring, and an integrated plumbing system
Kitchen featuring white cabinetry, stone-finish countertops, wood-finish flooring, and a window above the sink
Welcome home to this charming 2-bedroom, 1.5-bath home in the heart of Purcell! Offering a blend of classic character and modern updates, this partially remodeled home features a newer roof, new hot water heater, and beautiful new carpet and vinyl flooring throughout select areas. The upstairs bonus room provides flexible space for a home office, playroom, hobby room, or additional living area. A basement offers even more possibilities for storage or functional space. Enjoy relaxing on the covered front porch or entertaining on the back deck. The detached 2-car garage provides additional room for parking, storage, or a workshop. Conveniently located near local shopping, dining, and schools, this home offers small-town charm with room to make it your own. Schedule your showing today!
MLS Internet Data Exchange (IDX) information is provided exclusively for consumers’ personal, non-commercial use and may not be used for any purpose other than to identify prospective properties consumers may be interested in purchasing, and that the data is deemed reliable but is not guaranteed accurate by the Greater Tulsa Association of REALTORS® MLS.