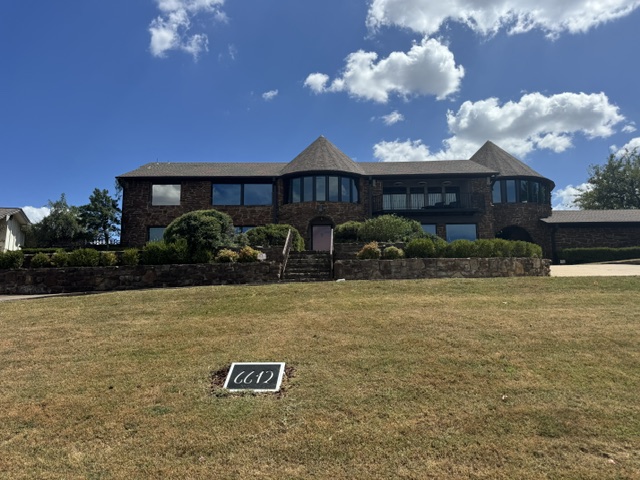
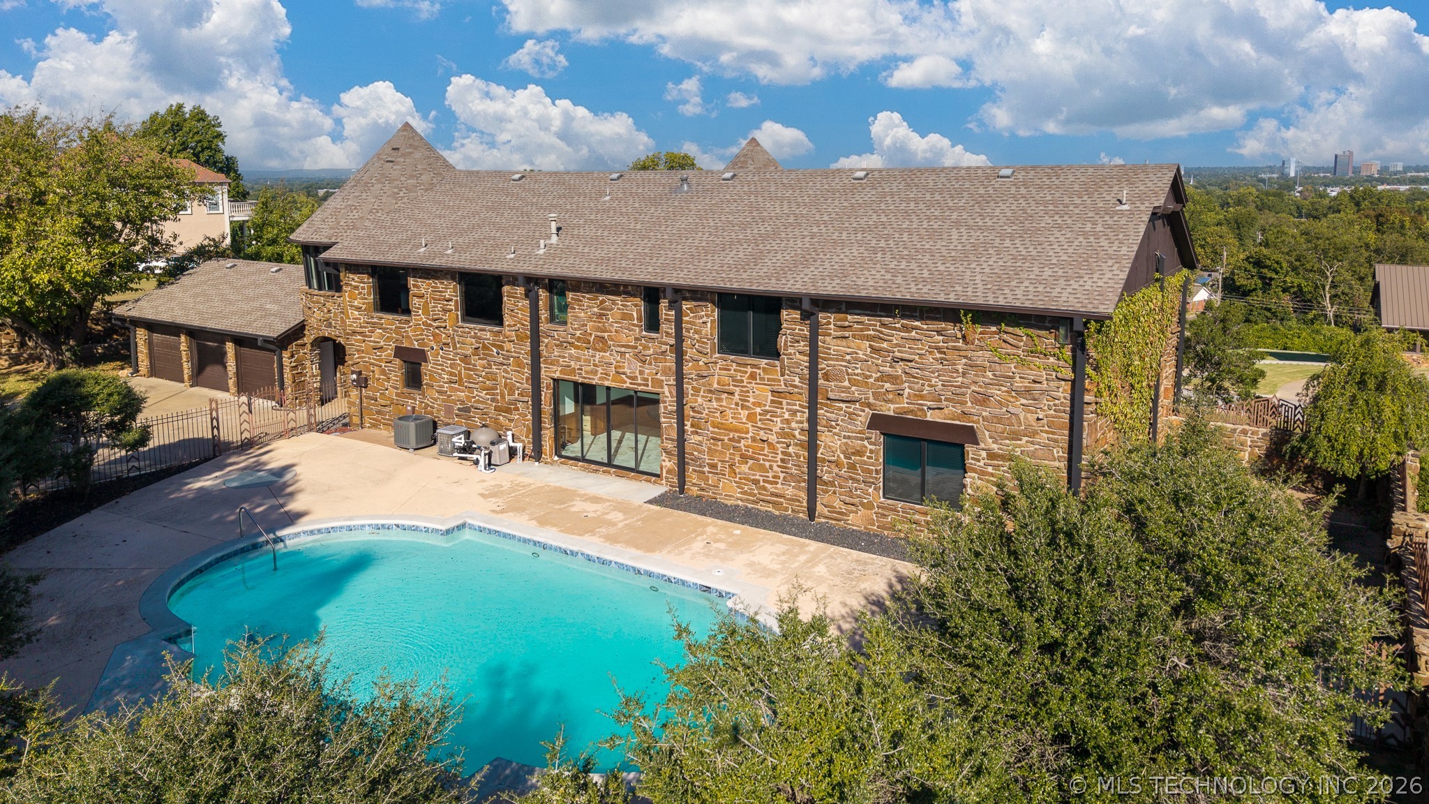
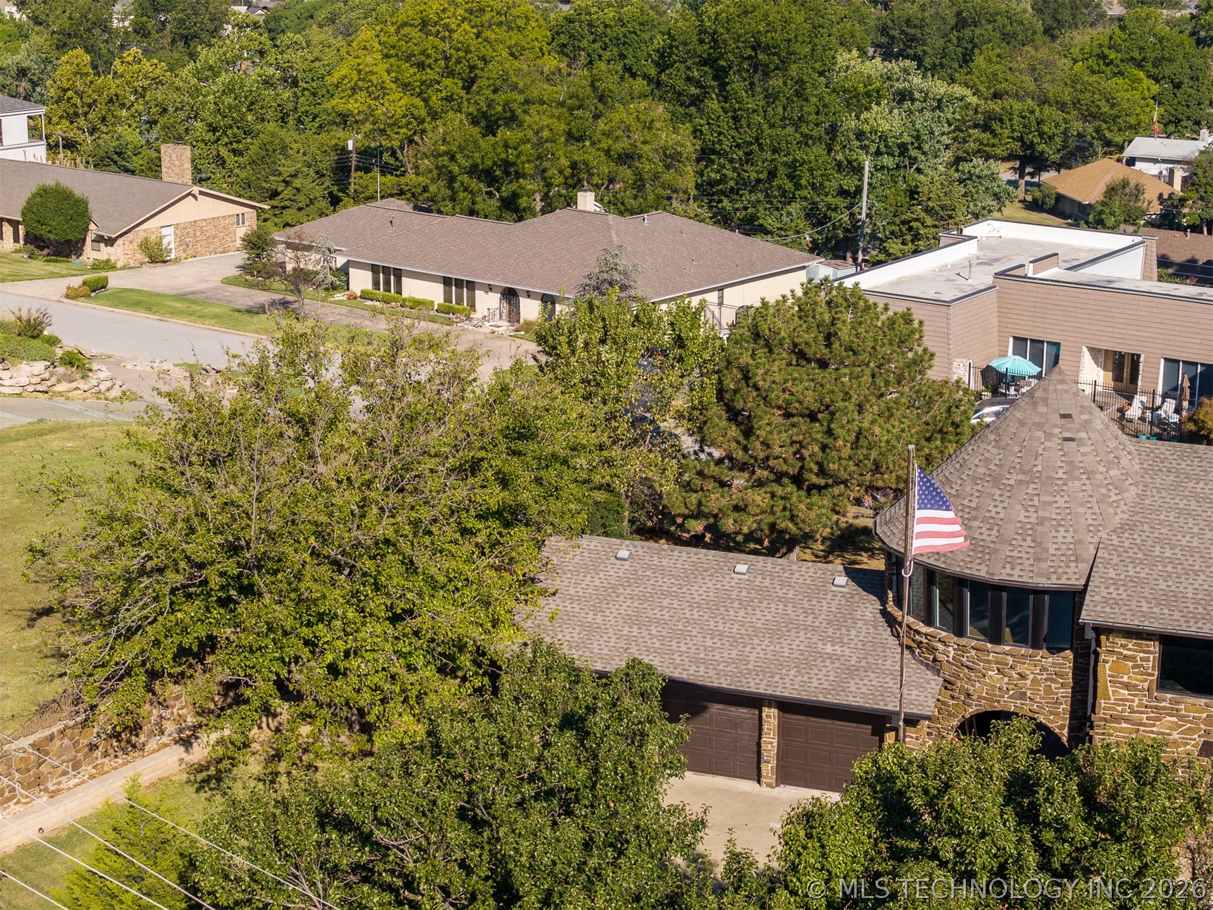
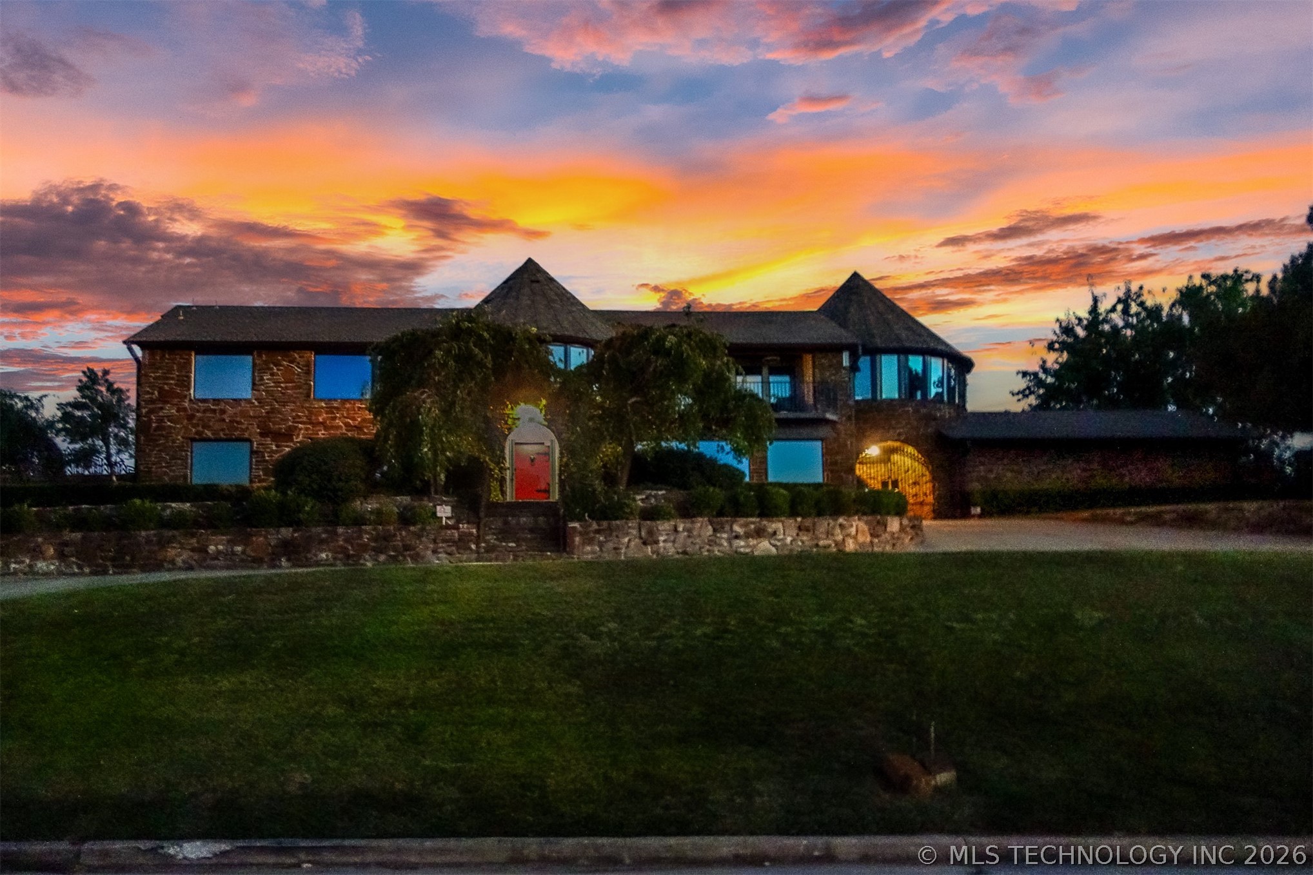
Stone exterior with multiple turrets, stone retaining walls, mature landscaping, and an integrated garage
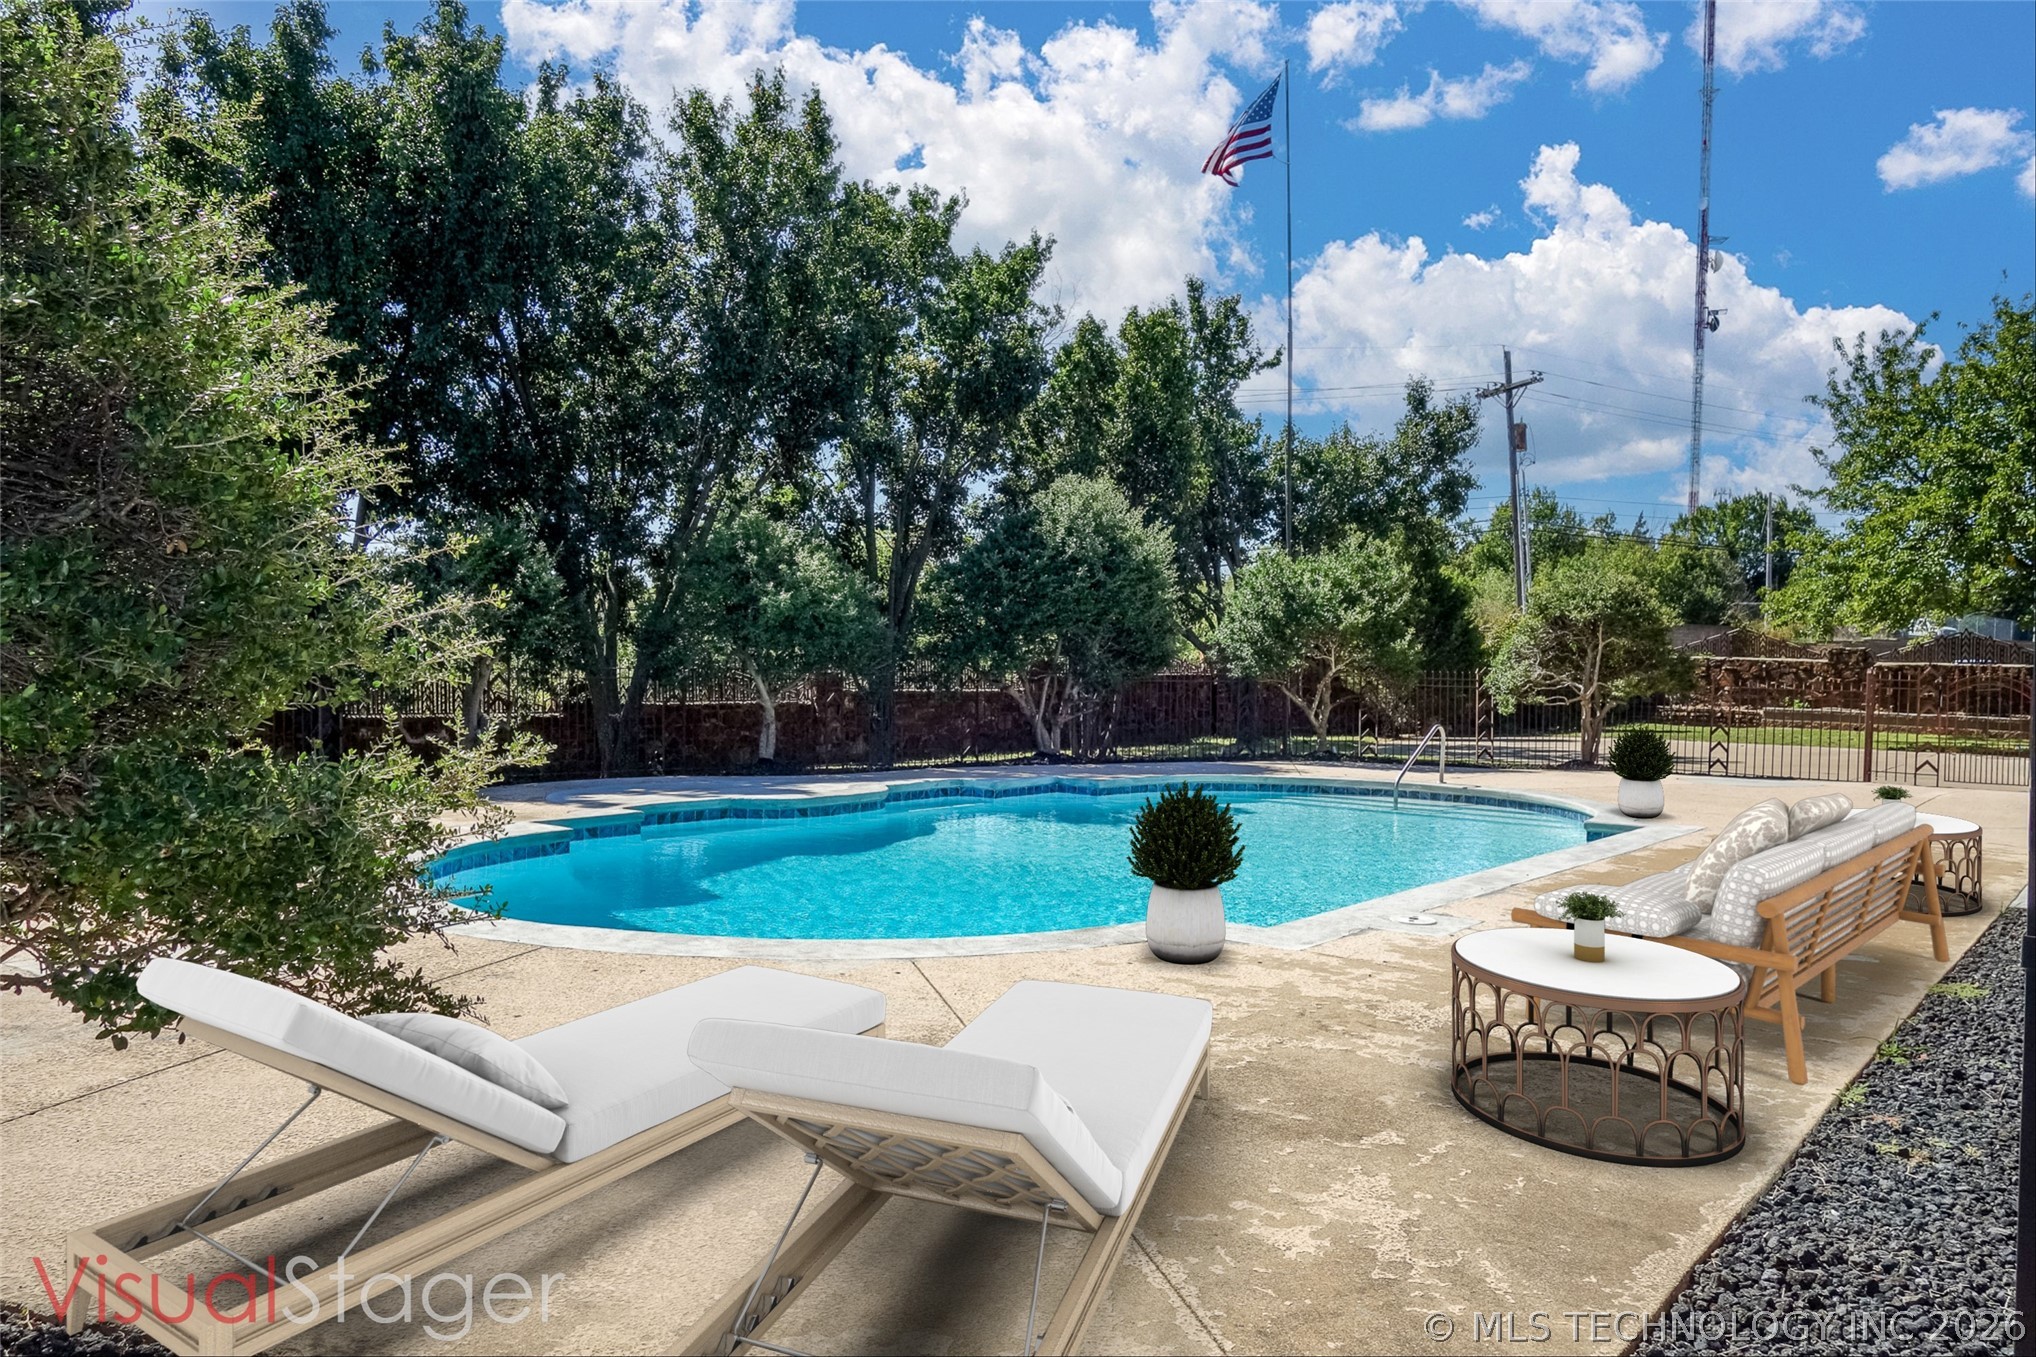
Virtually staged pool area
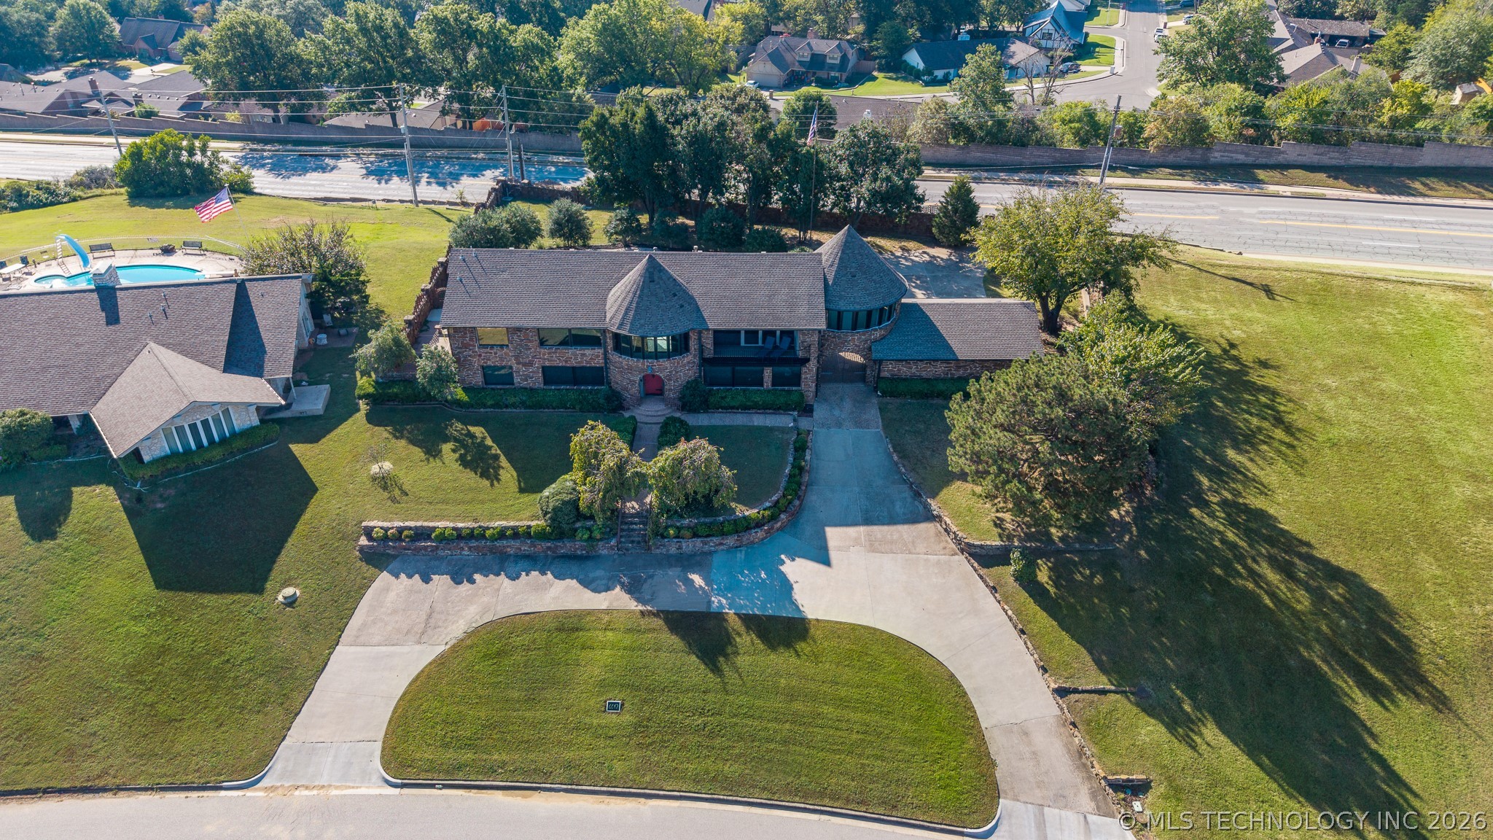
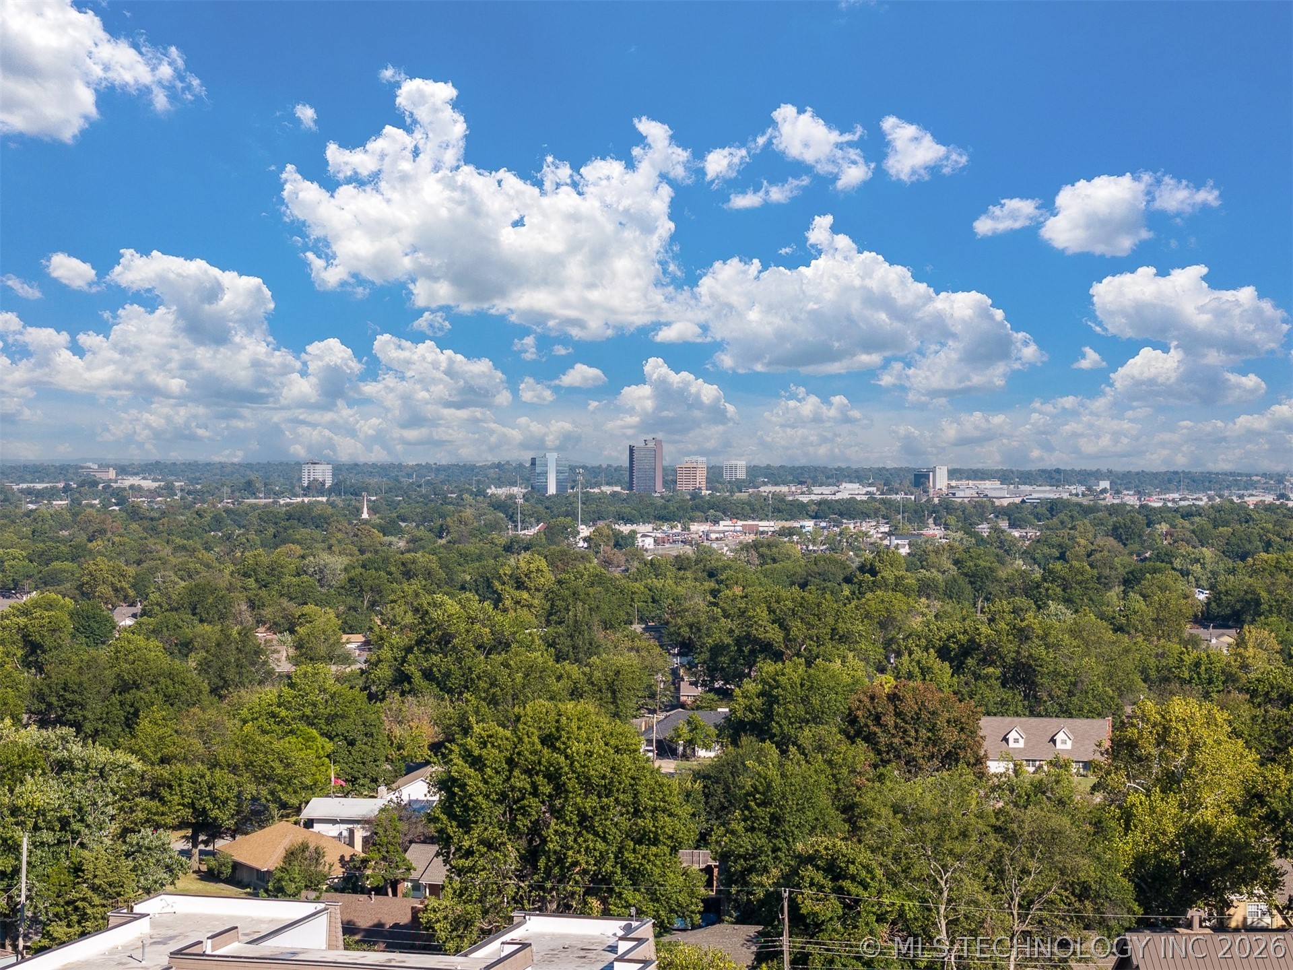
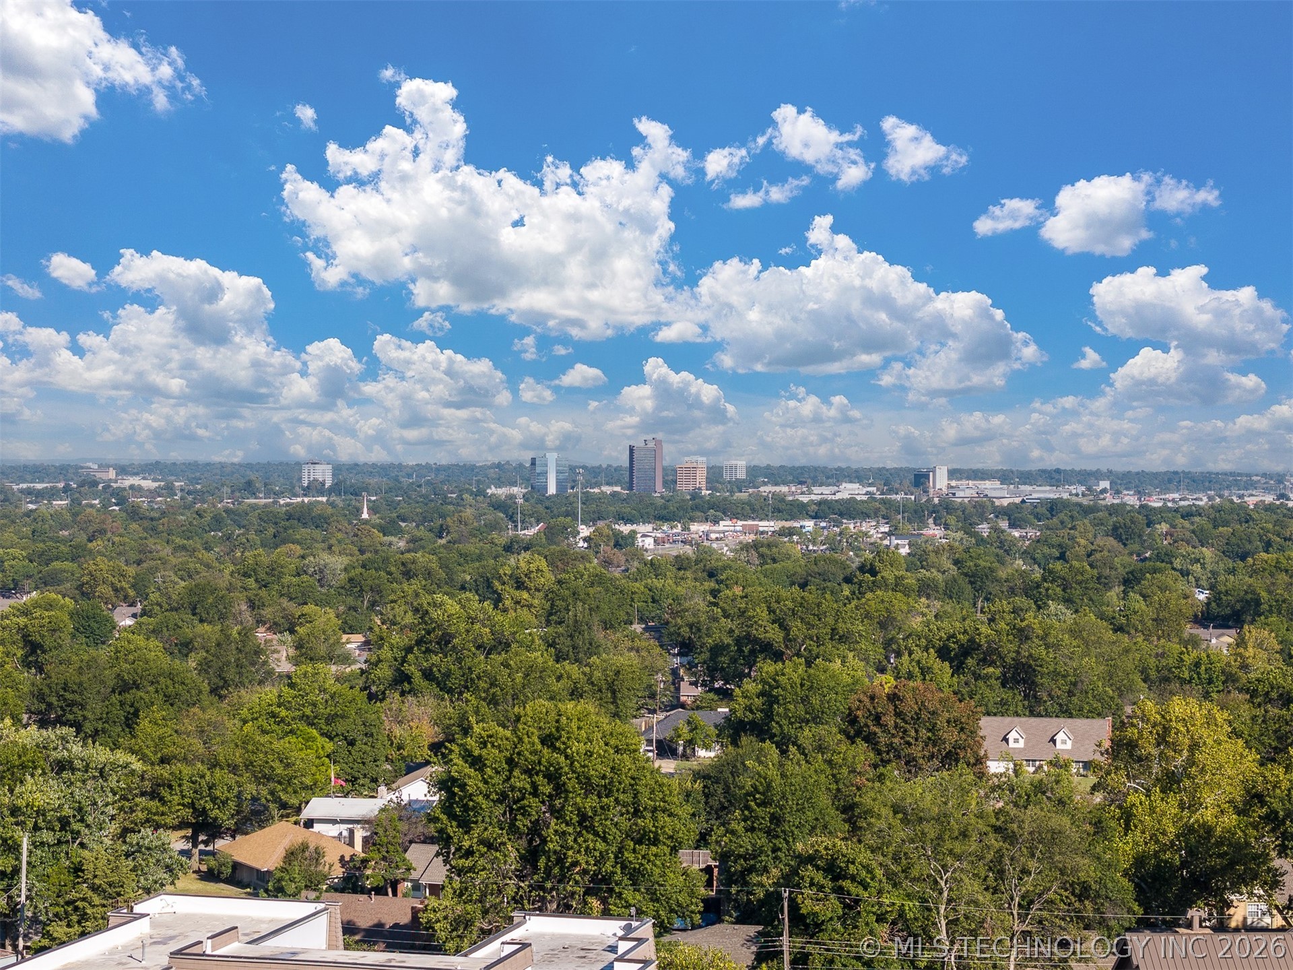
Fantastic skyline views
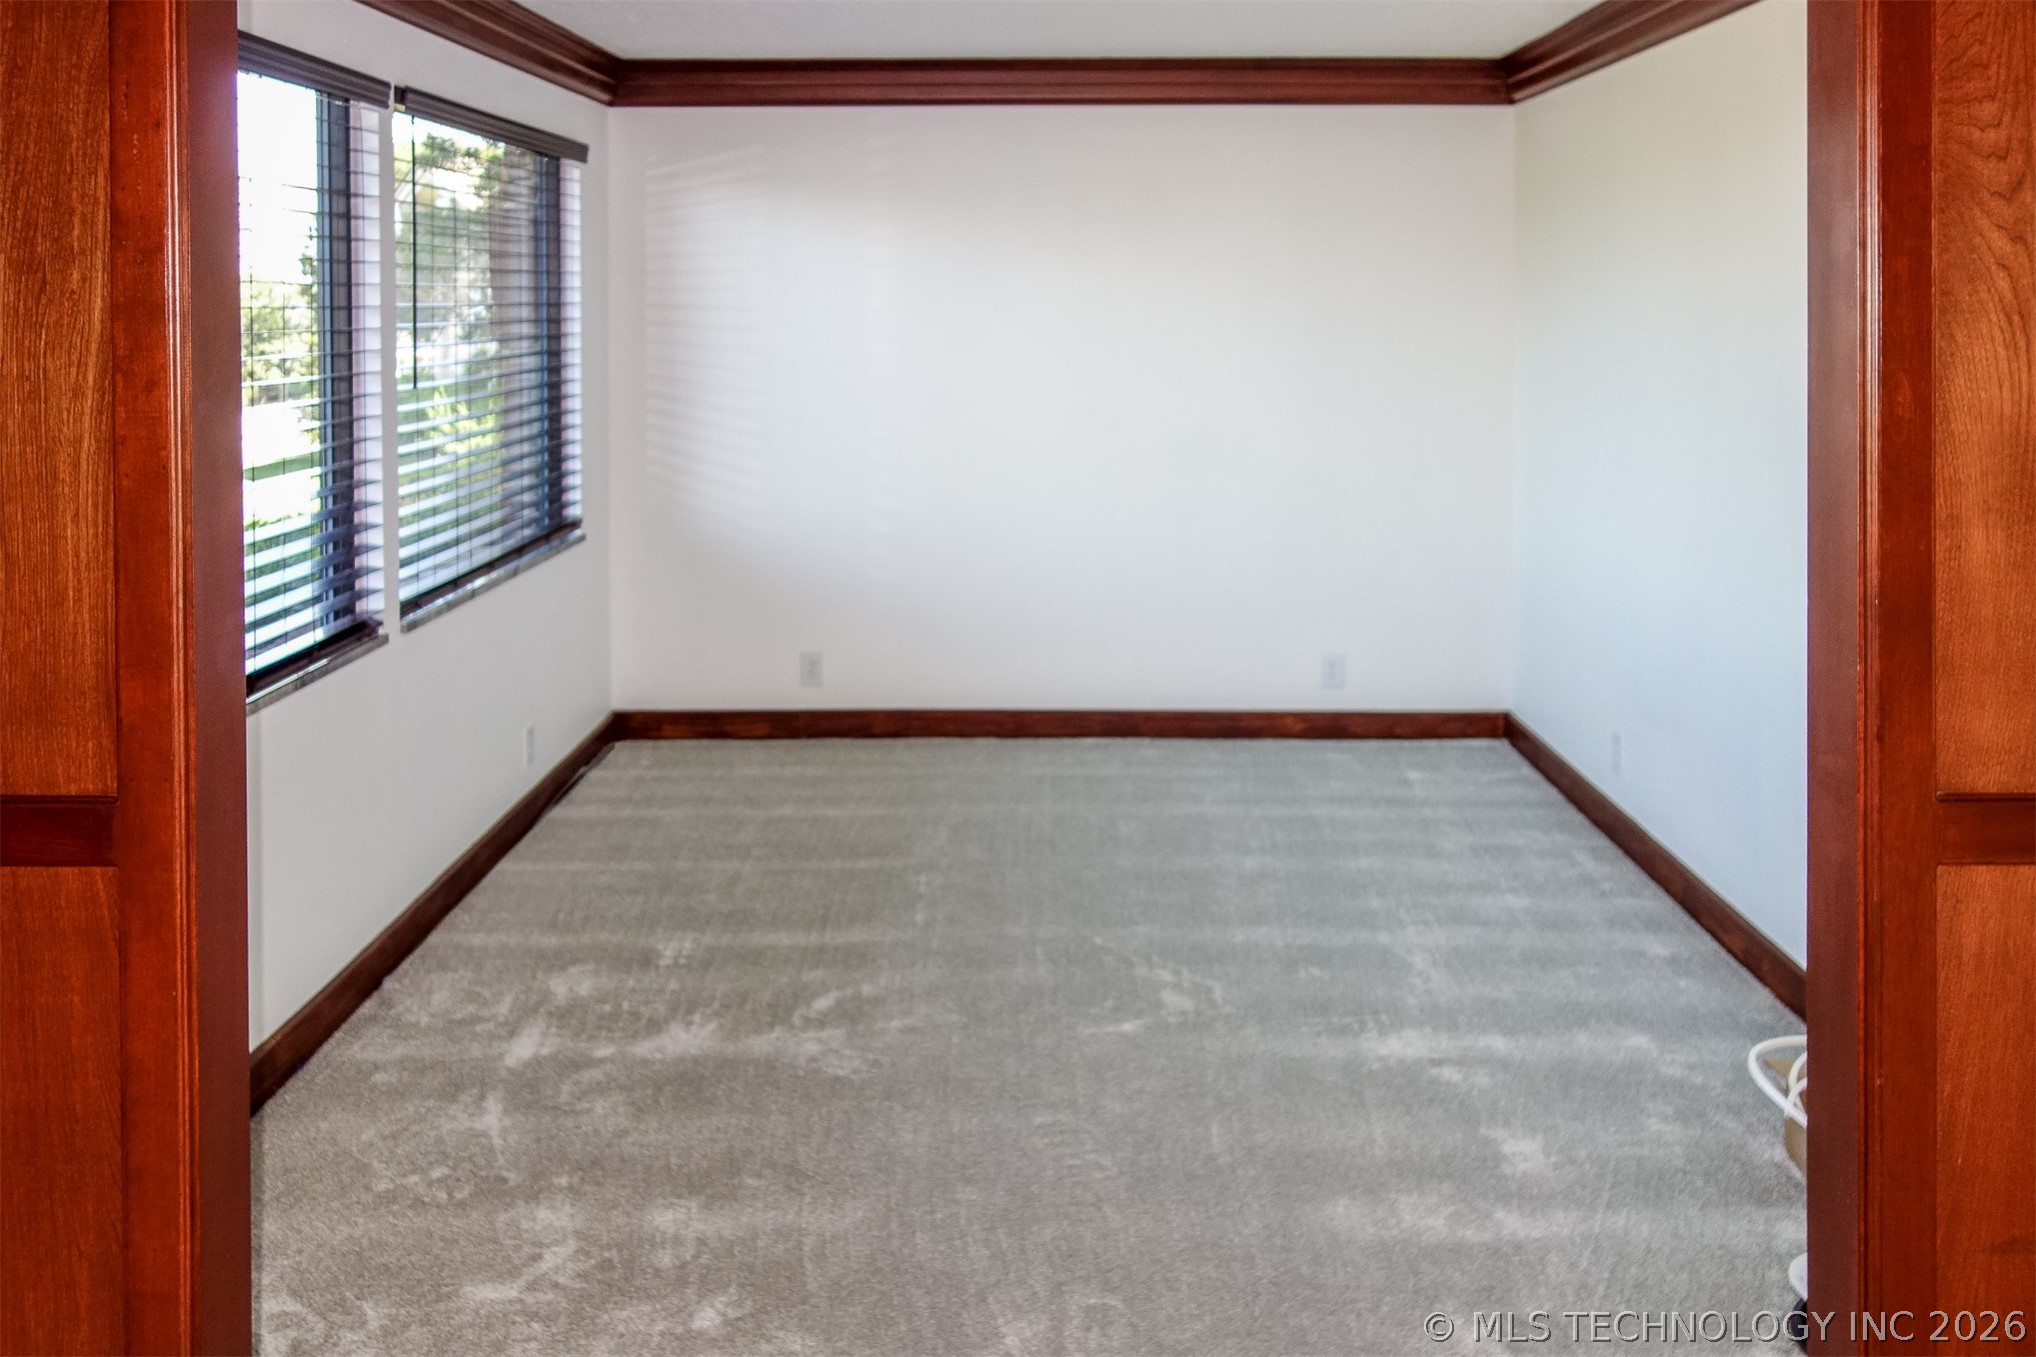
First floor room off of Foyer for flex room for Playroom, Sitting or Office
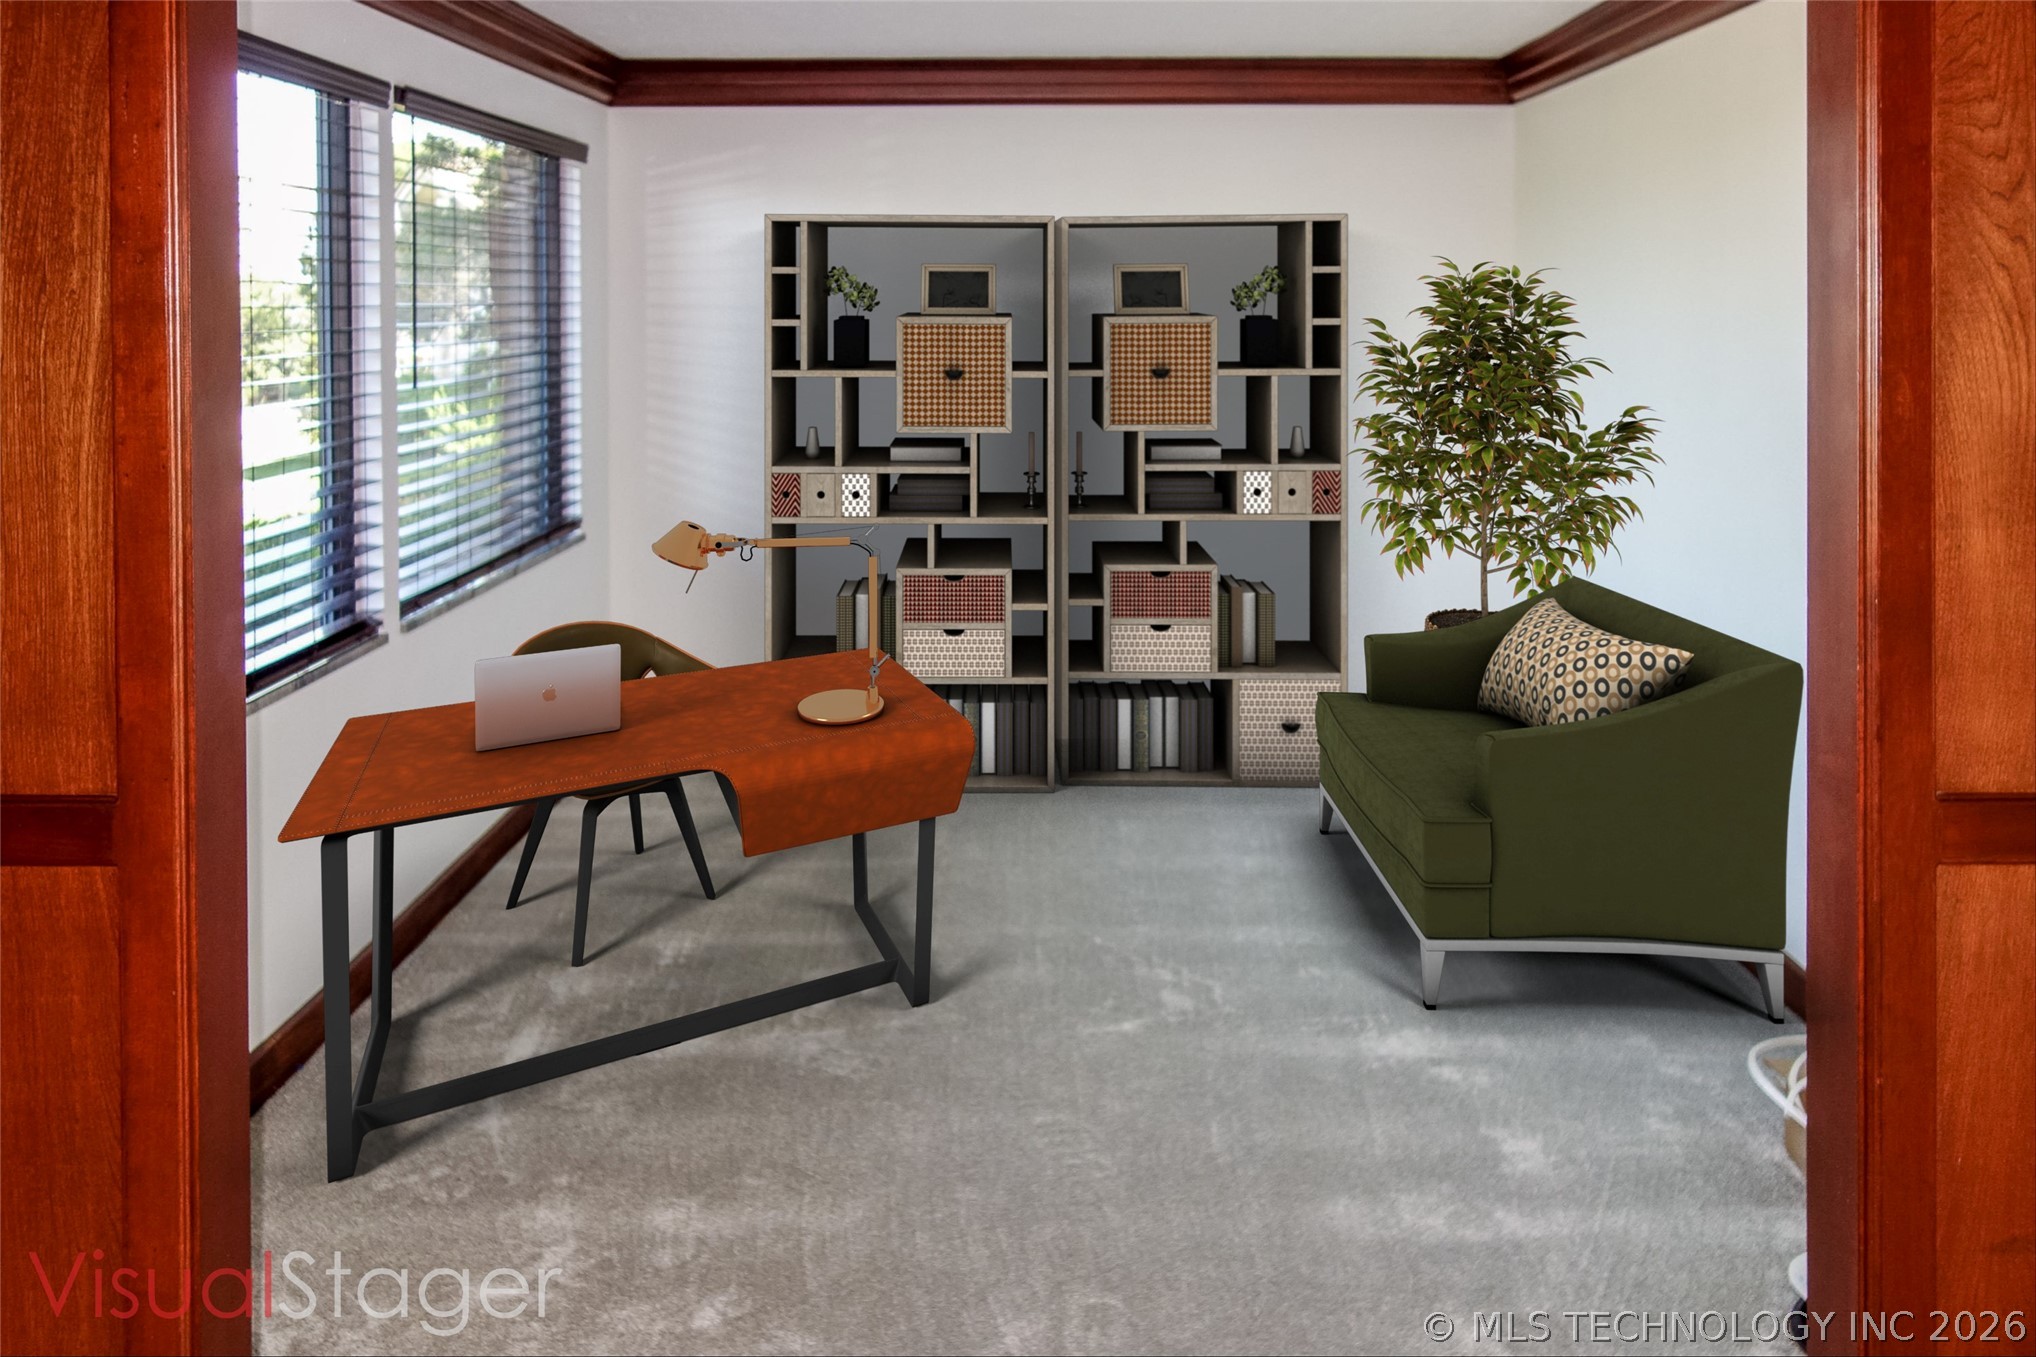
Virtually Staged
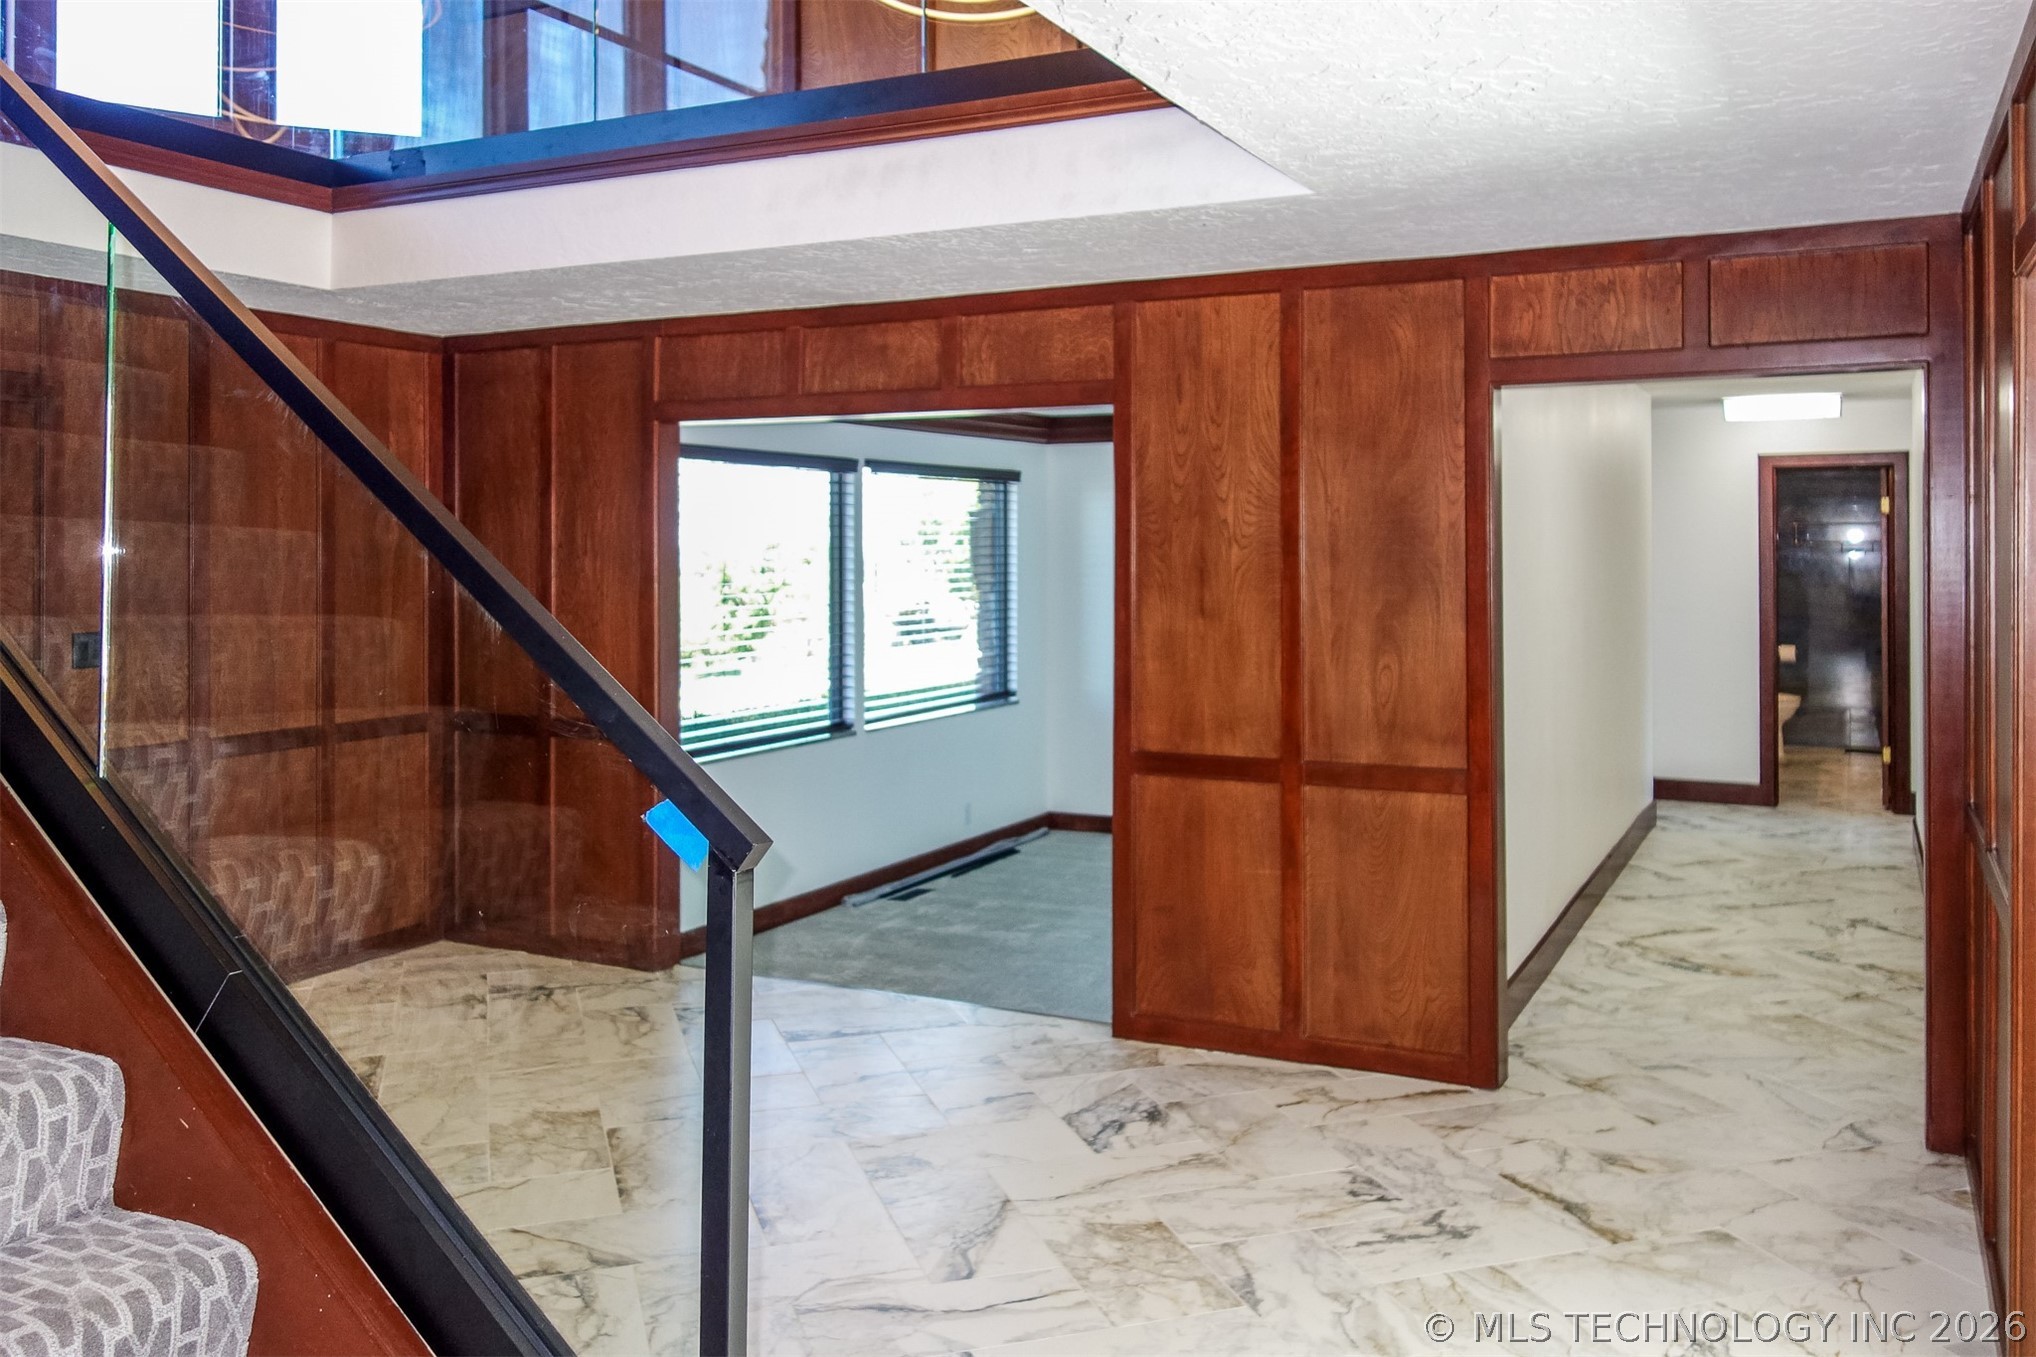
Grandiose Foyer with original woodwork, upgraded glass stairwell, ambient rail lighting and knitted wool carpet. leading up to to panoramic views. Long hallway leading to Guest Rooms and opposite direction is leading to a magnificent gourmet Kitchen
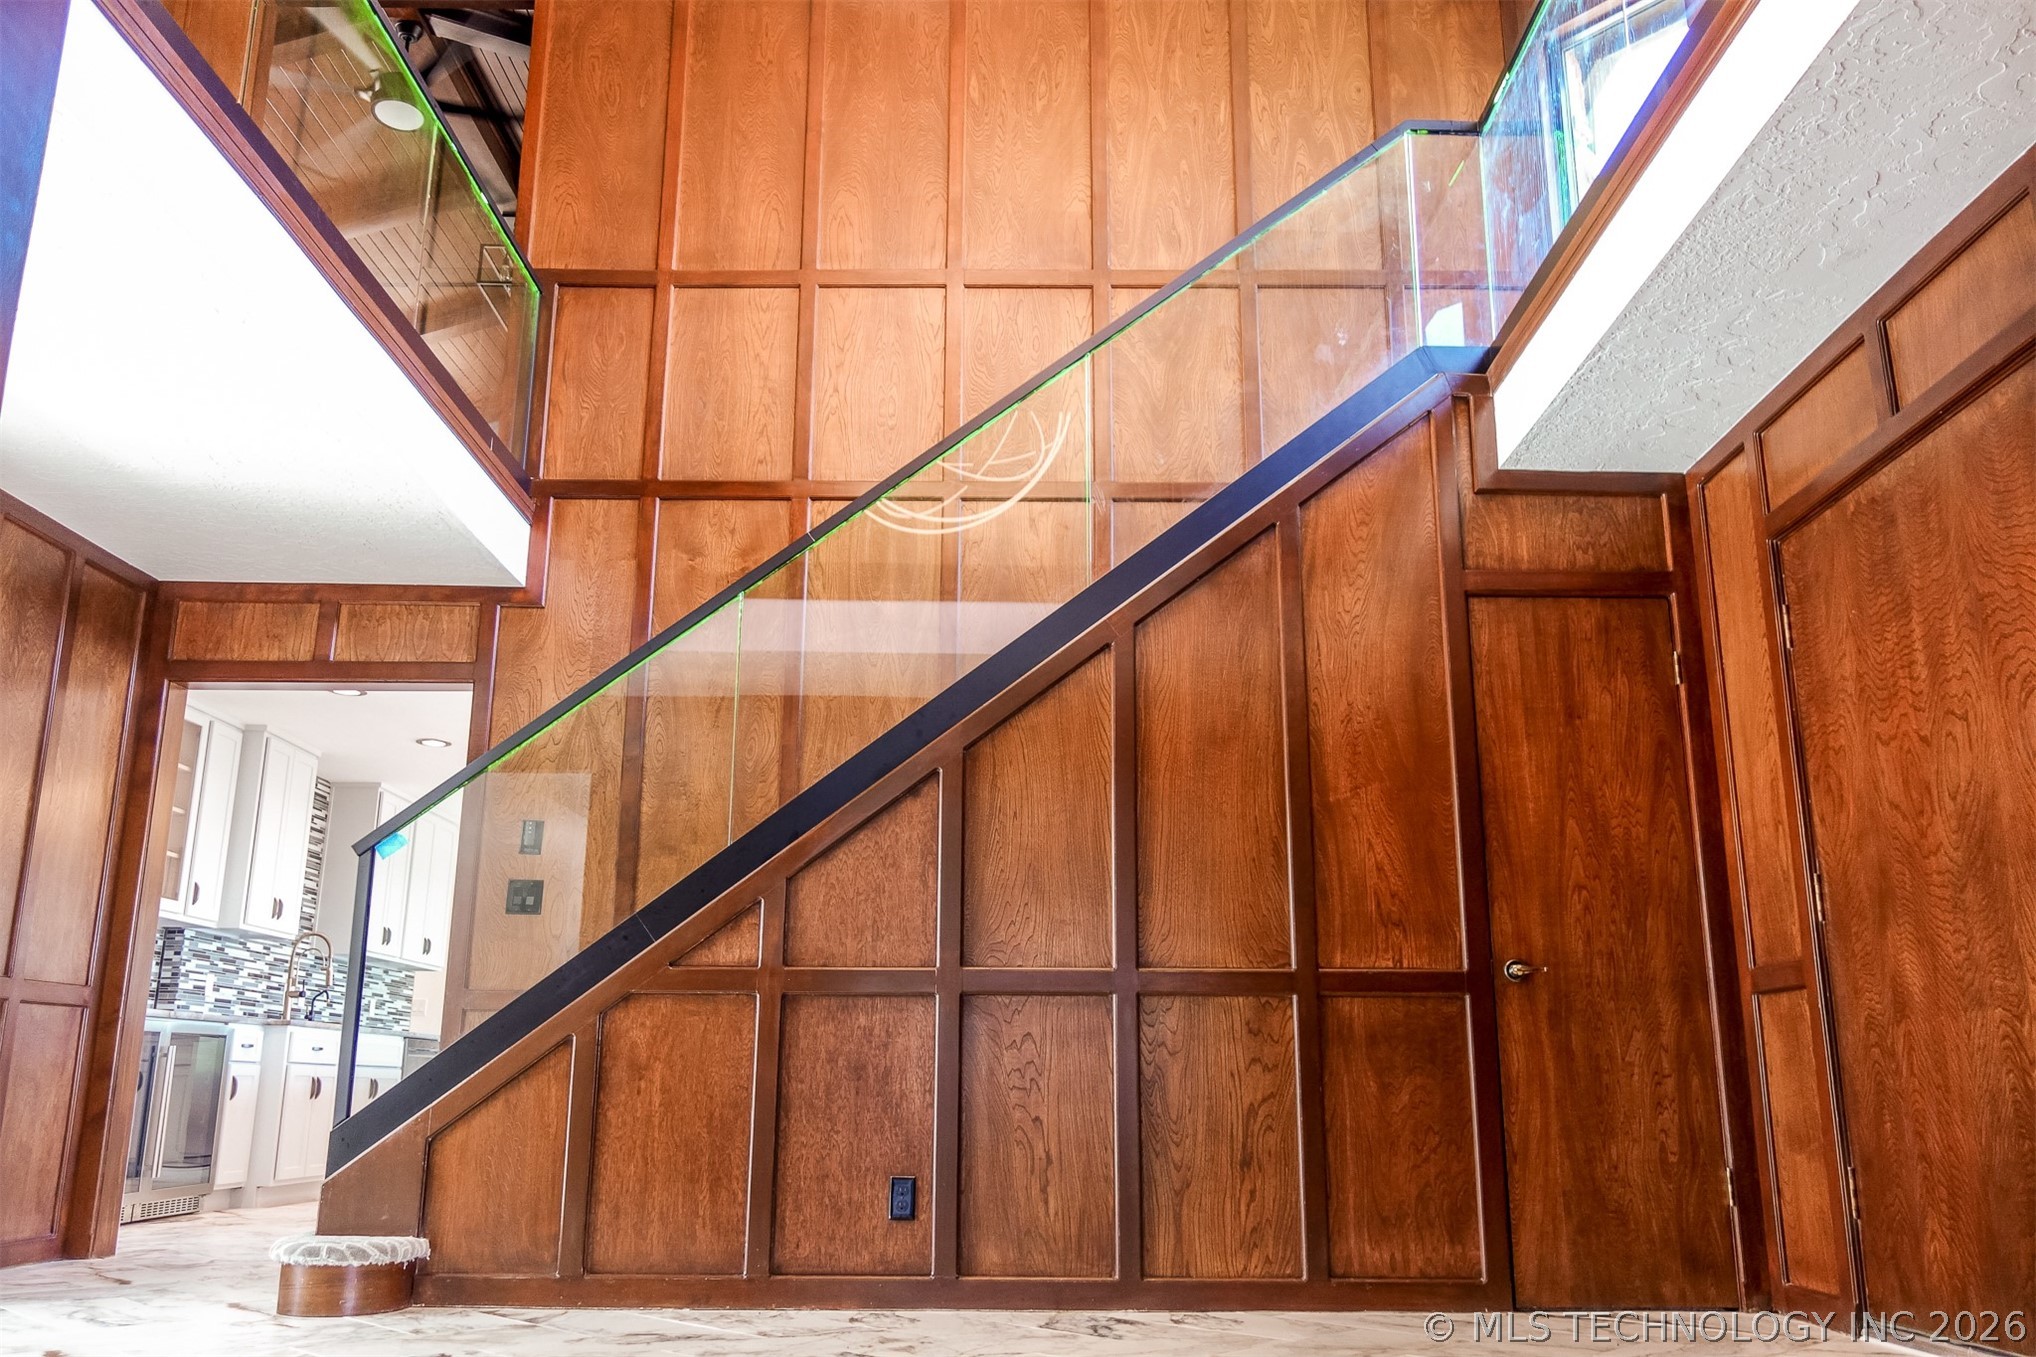
Floor to ceiling original wood in Foyer
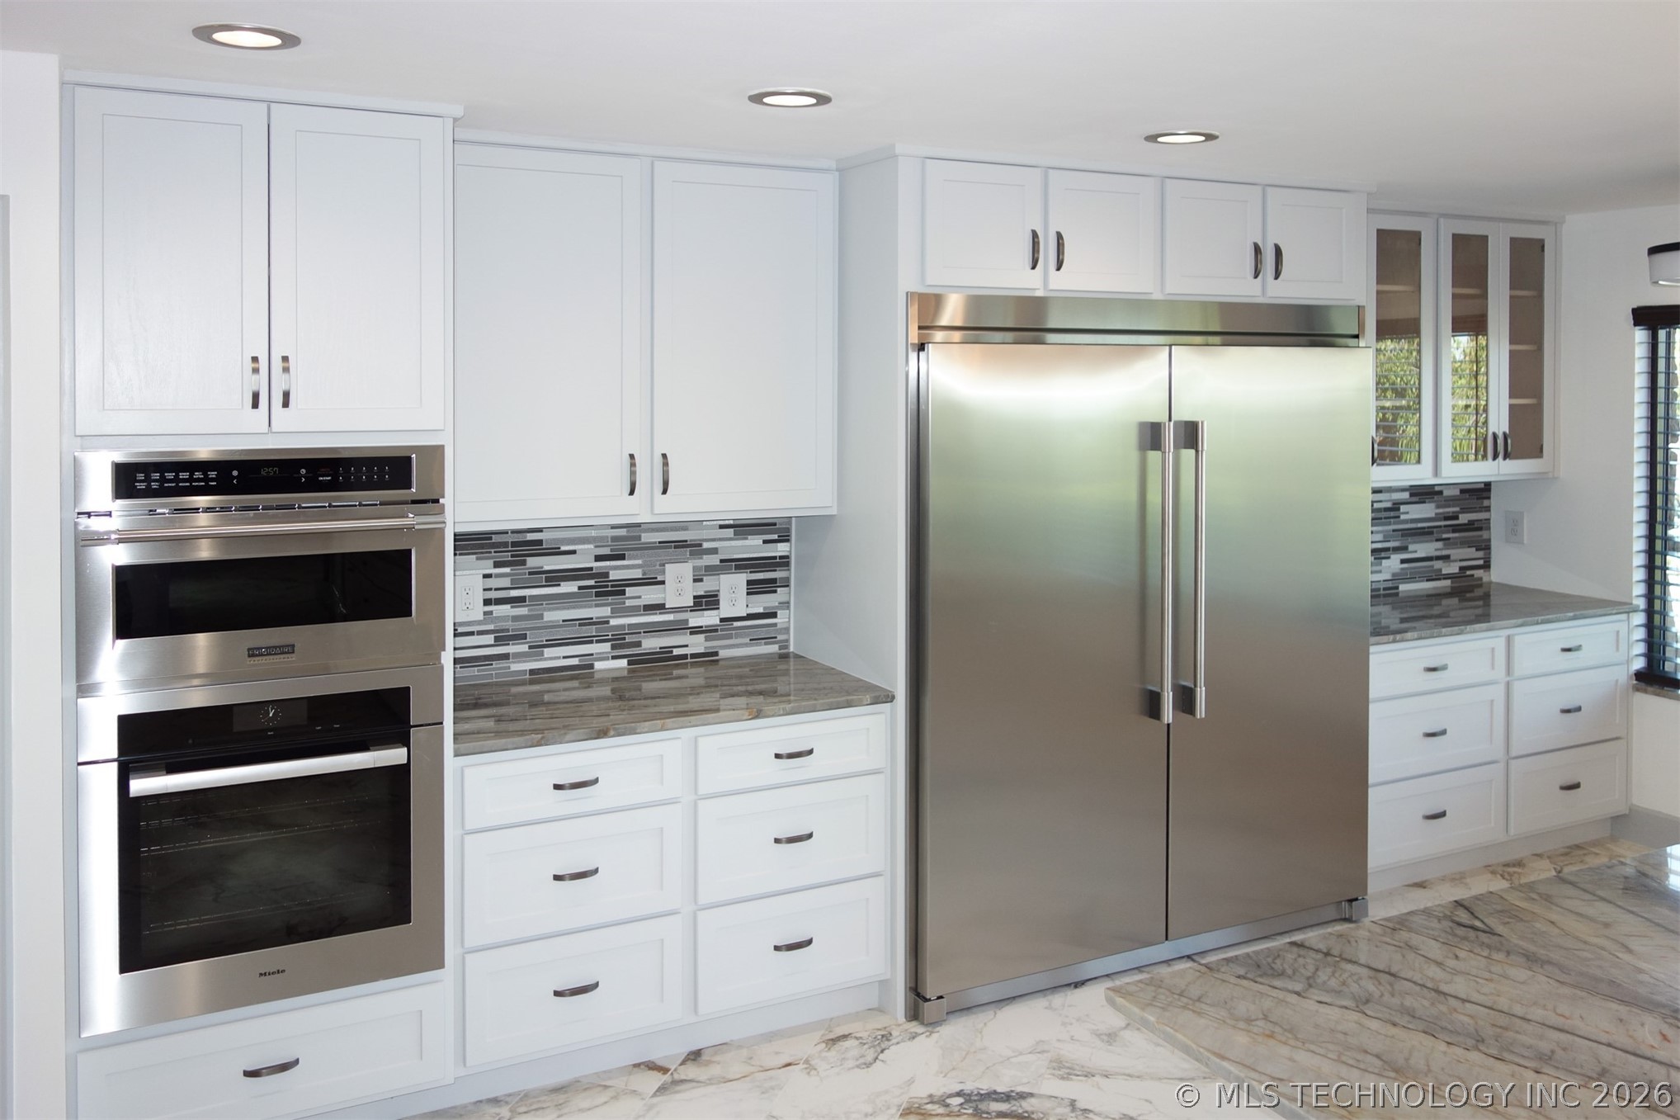
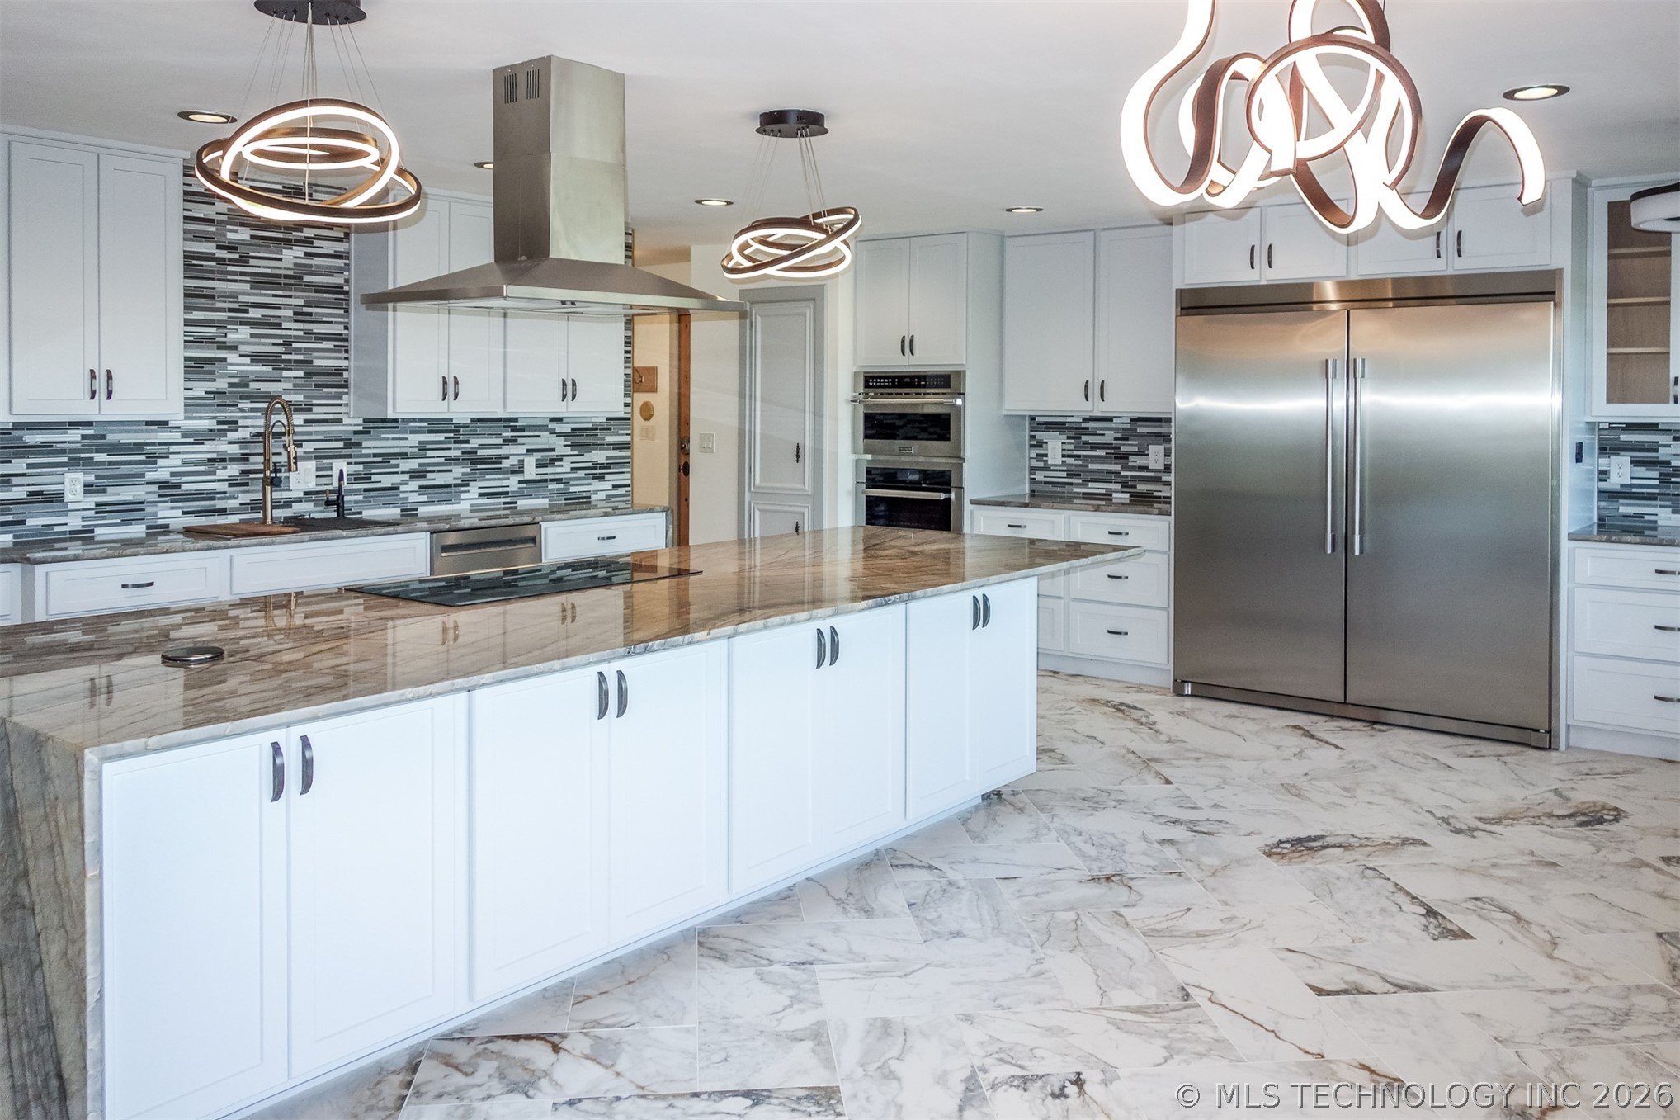
Full size Wolf wall oven and a combination microwave/convection oven
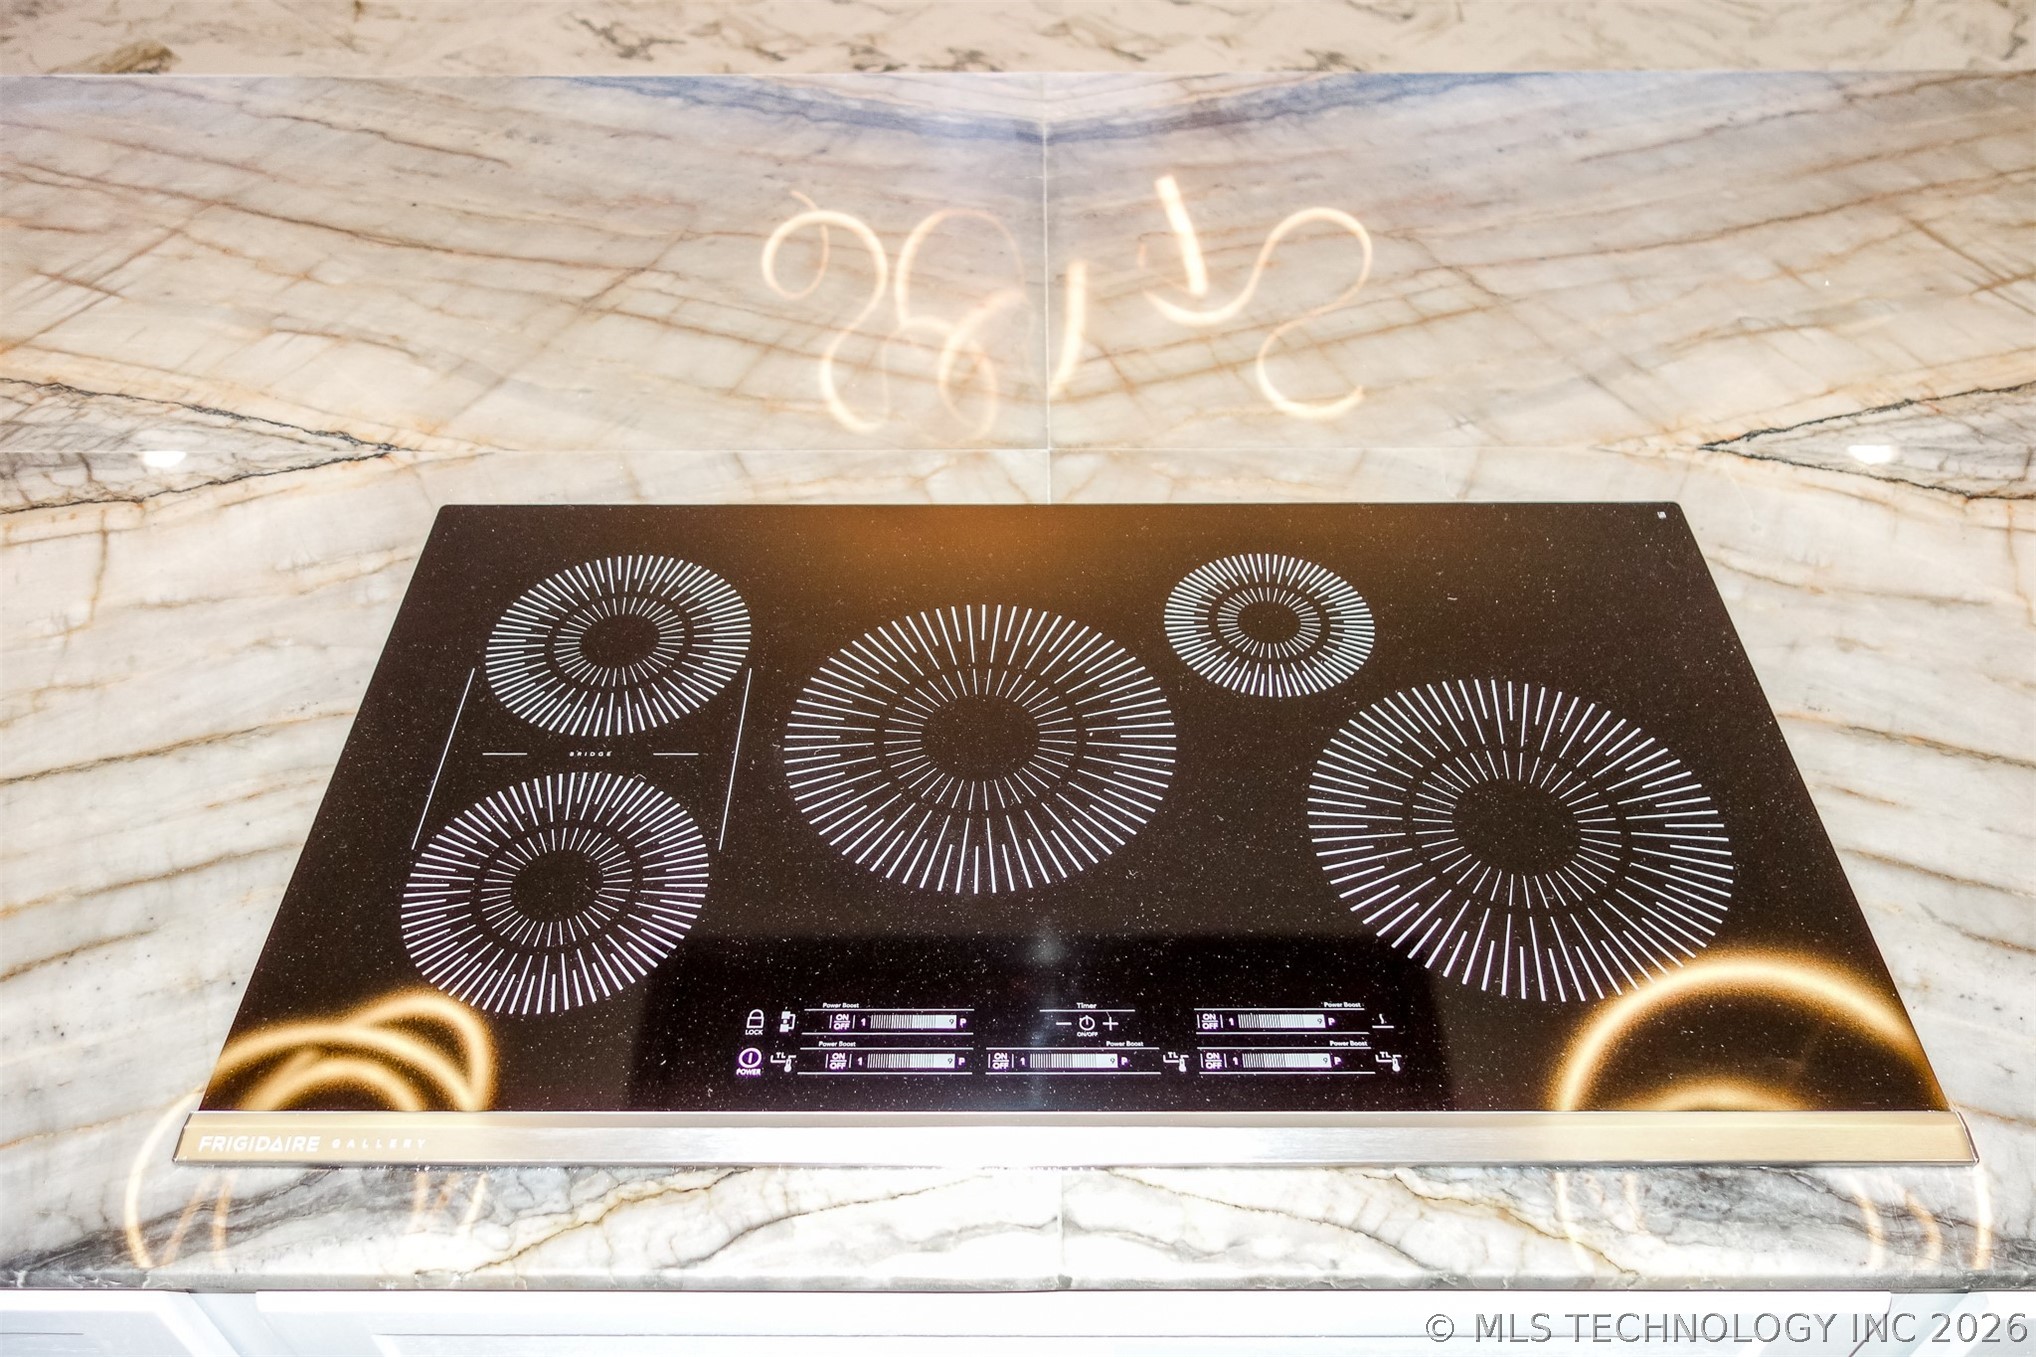
Glass induction cooktop reflecting the gorgeous light fixtures
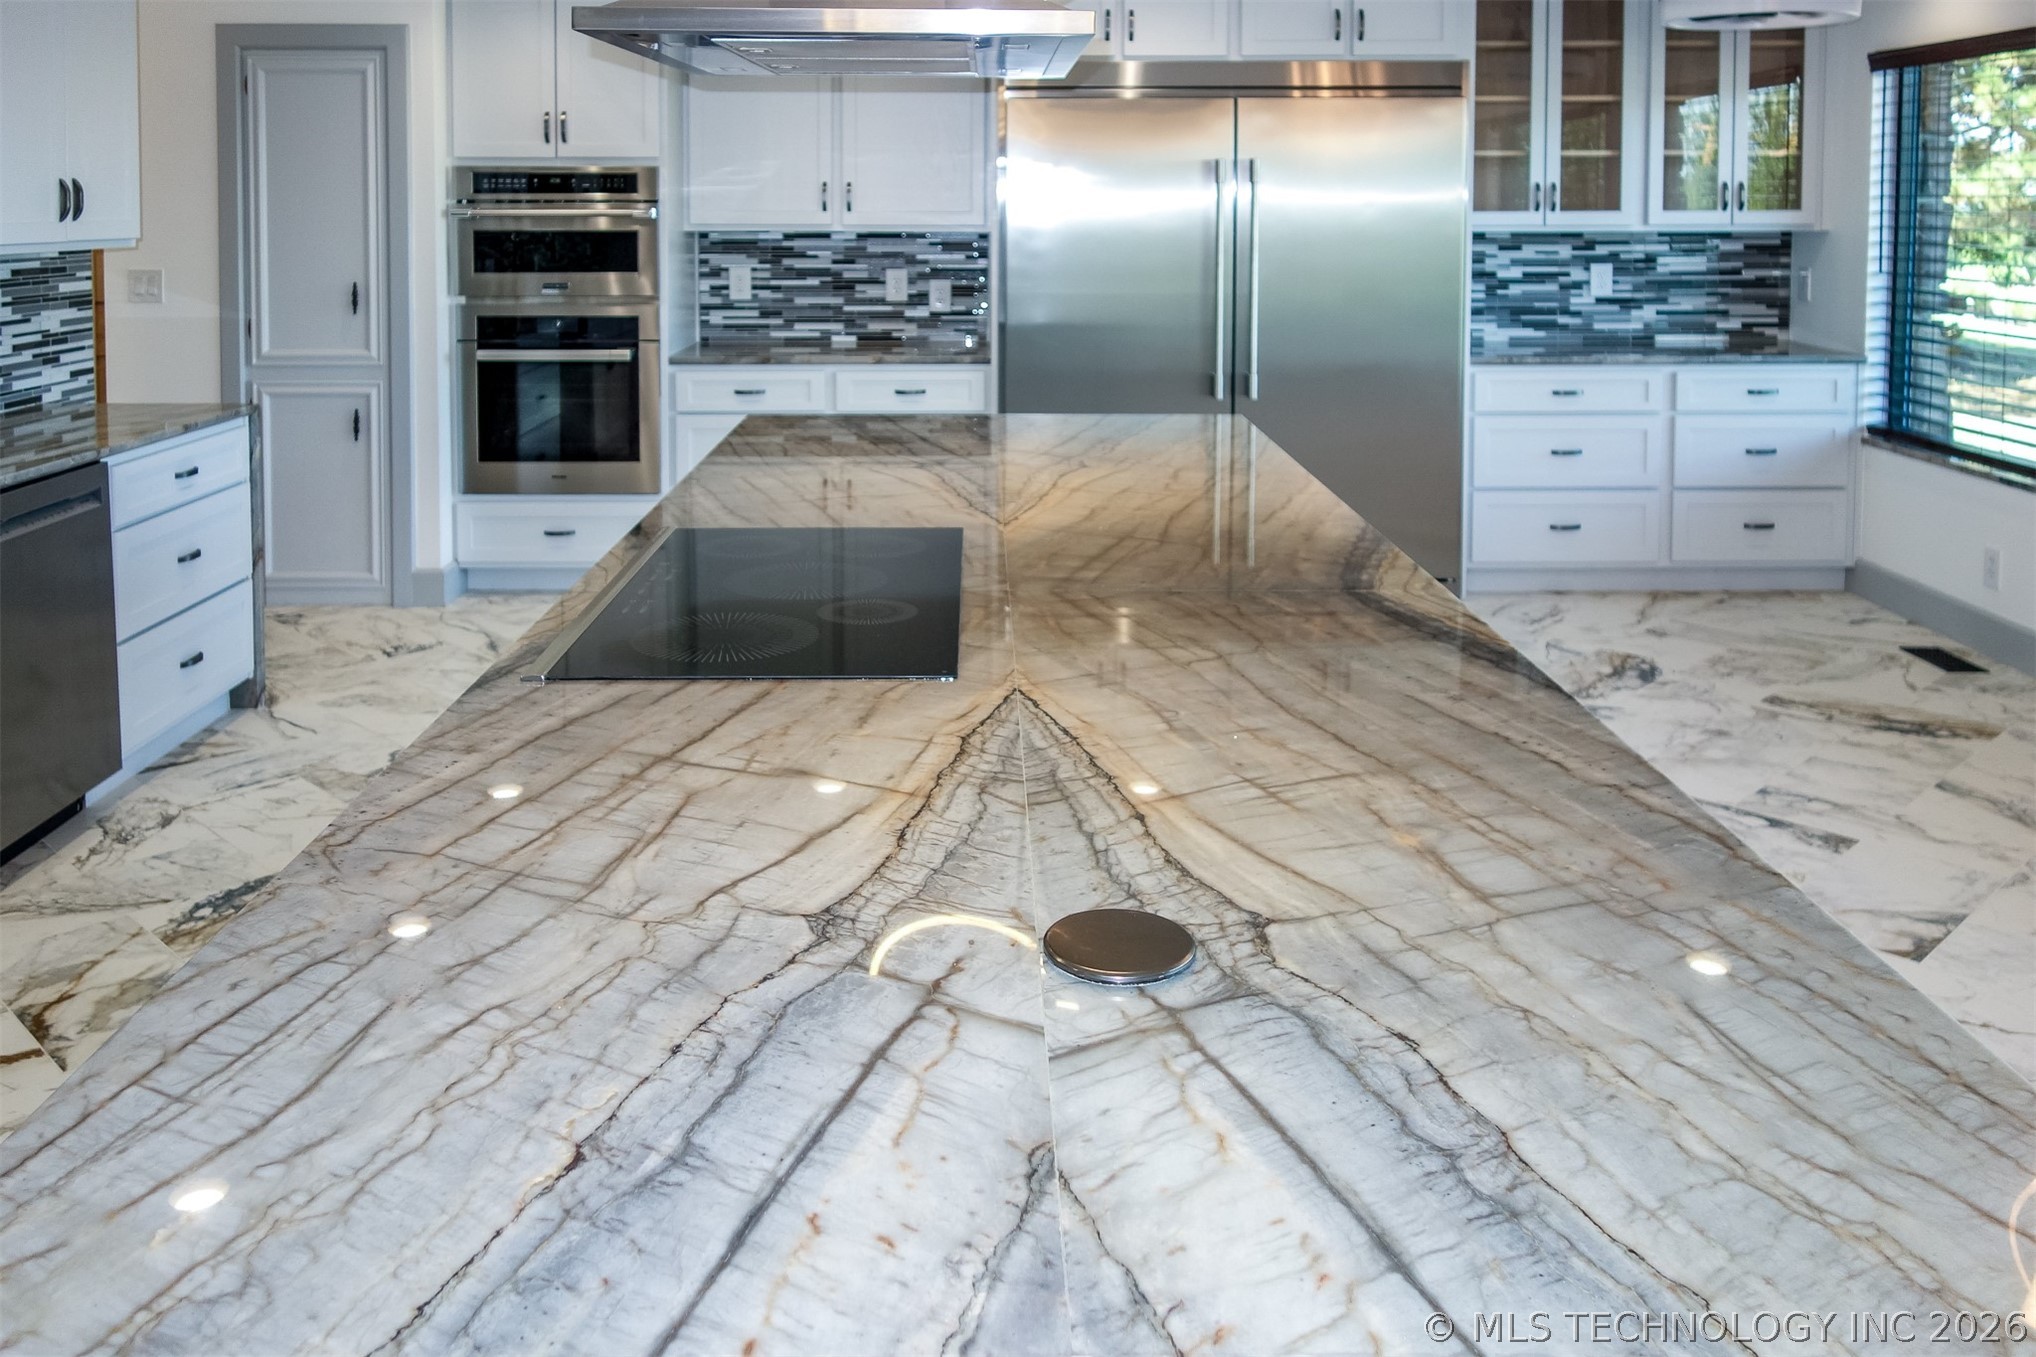
4 slab/double-booked (the pattern radiates out of the center in all four directions) STUNNING
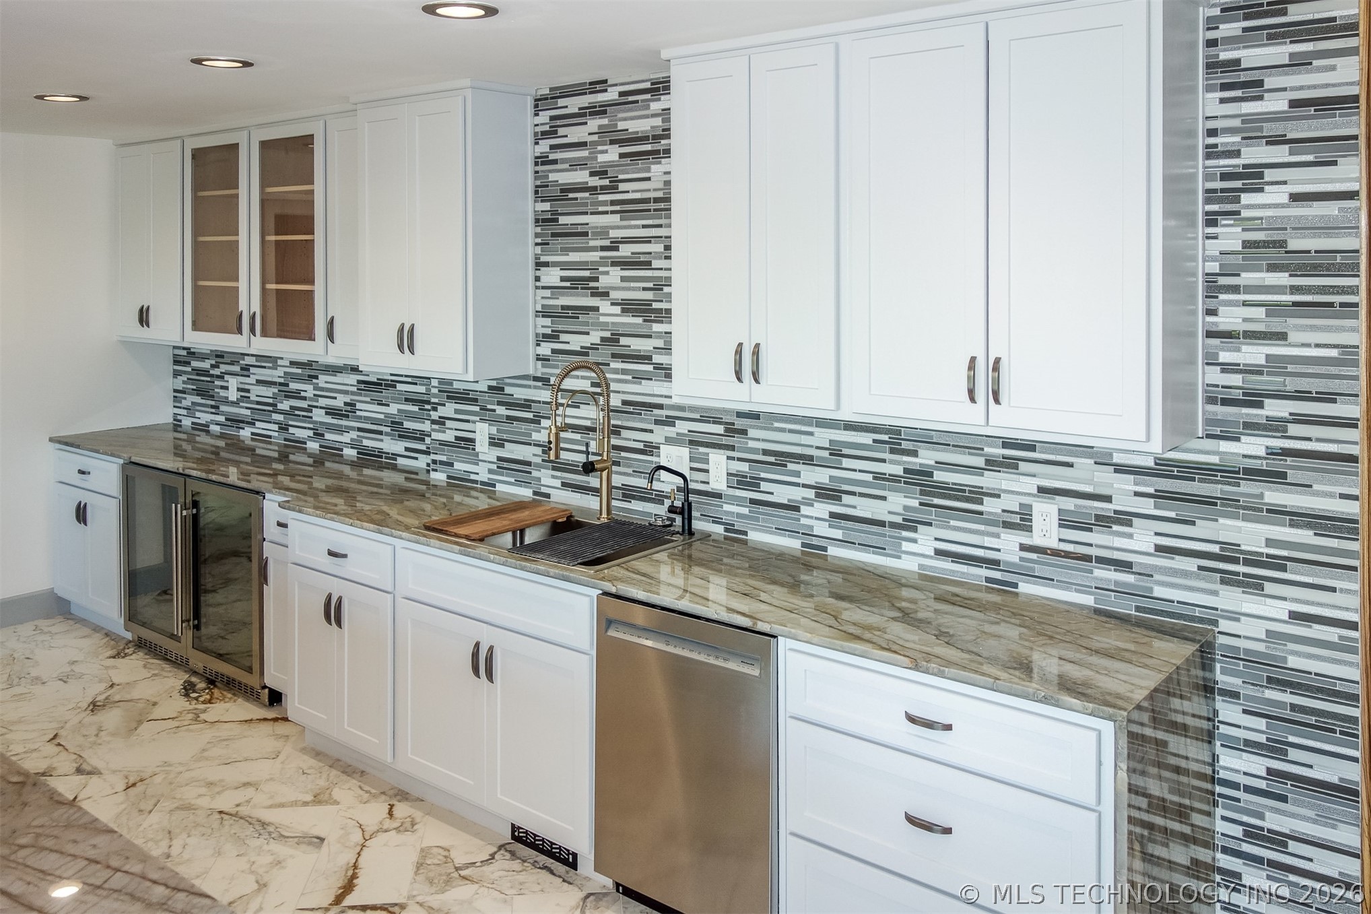
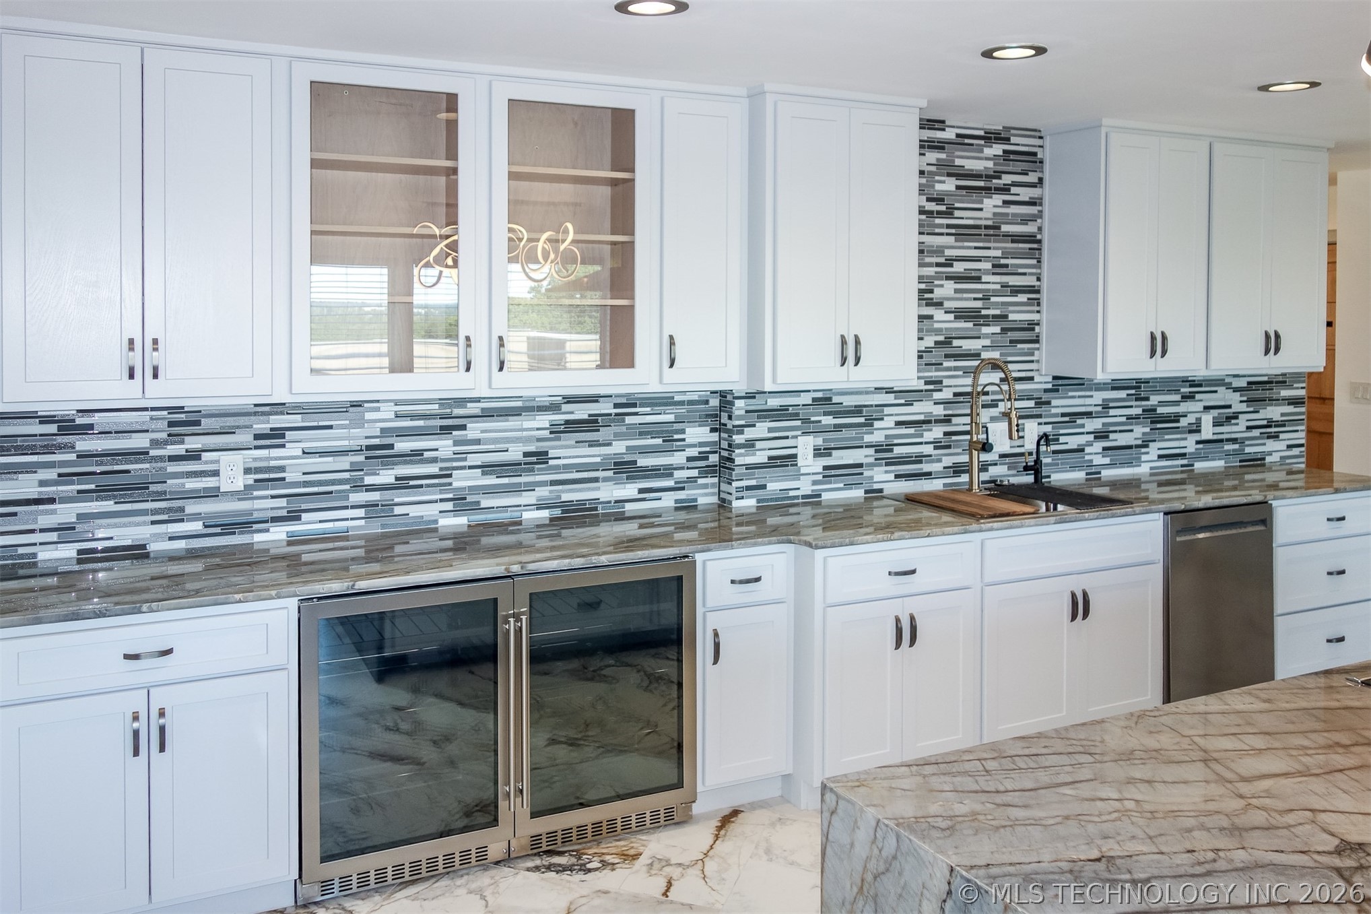
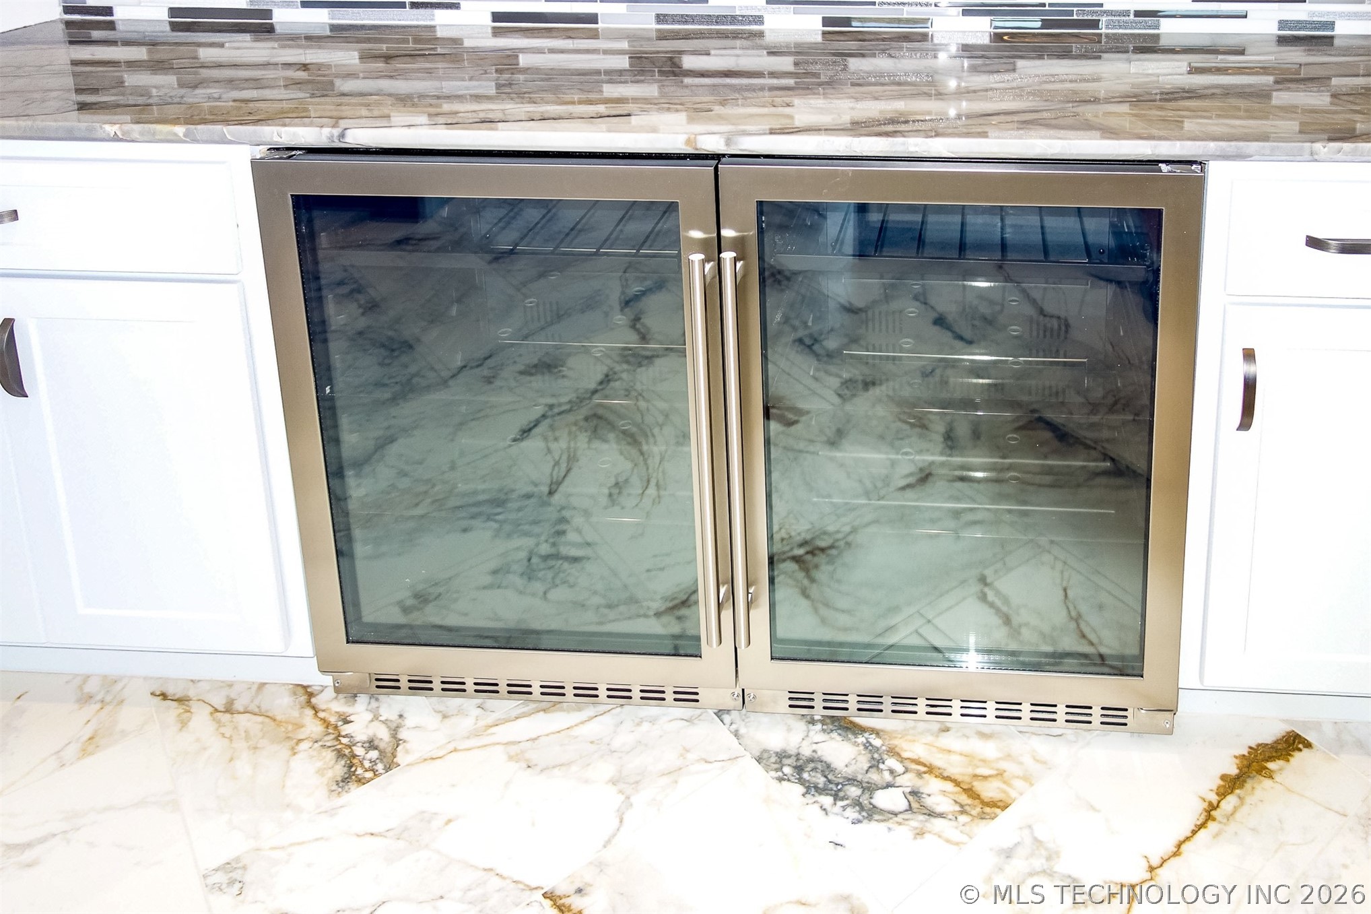
Stainless separate wine cooler, sink and dishwasher
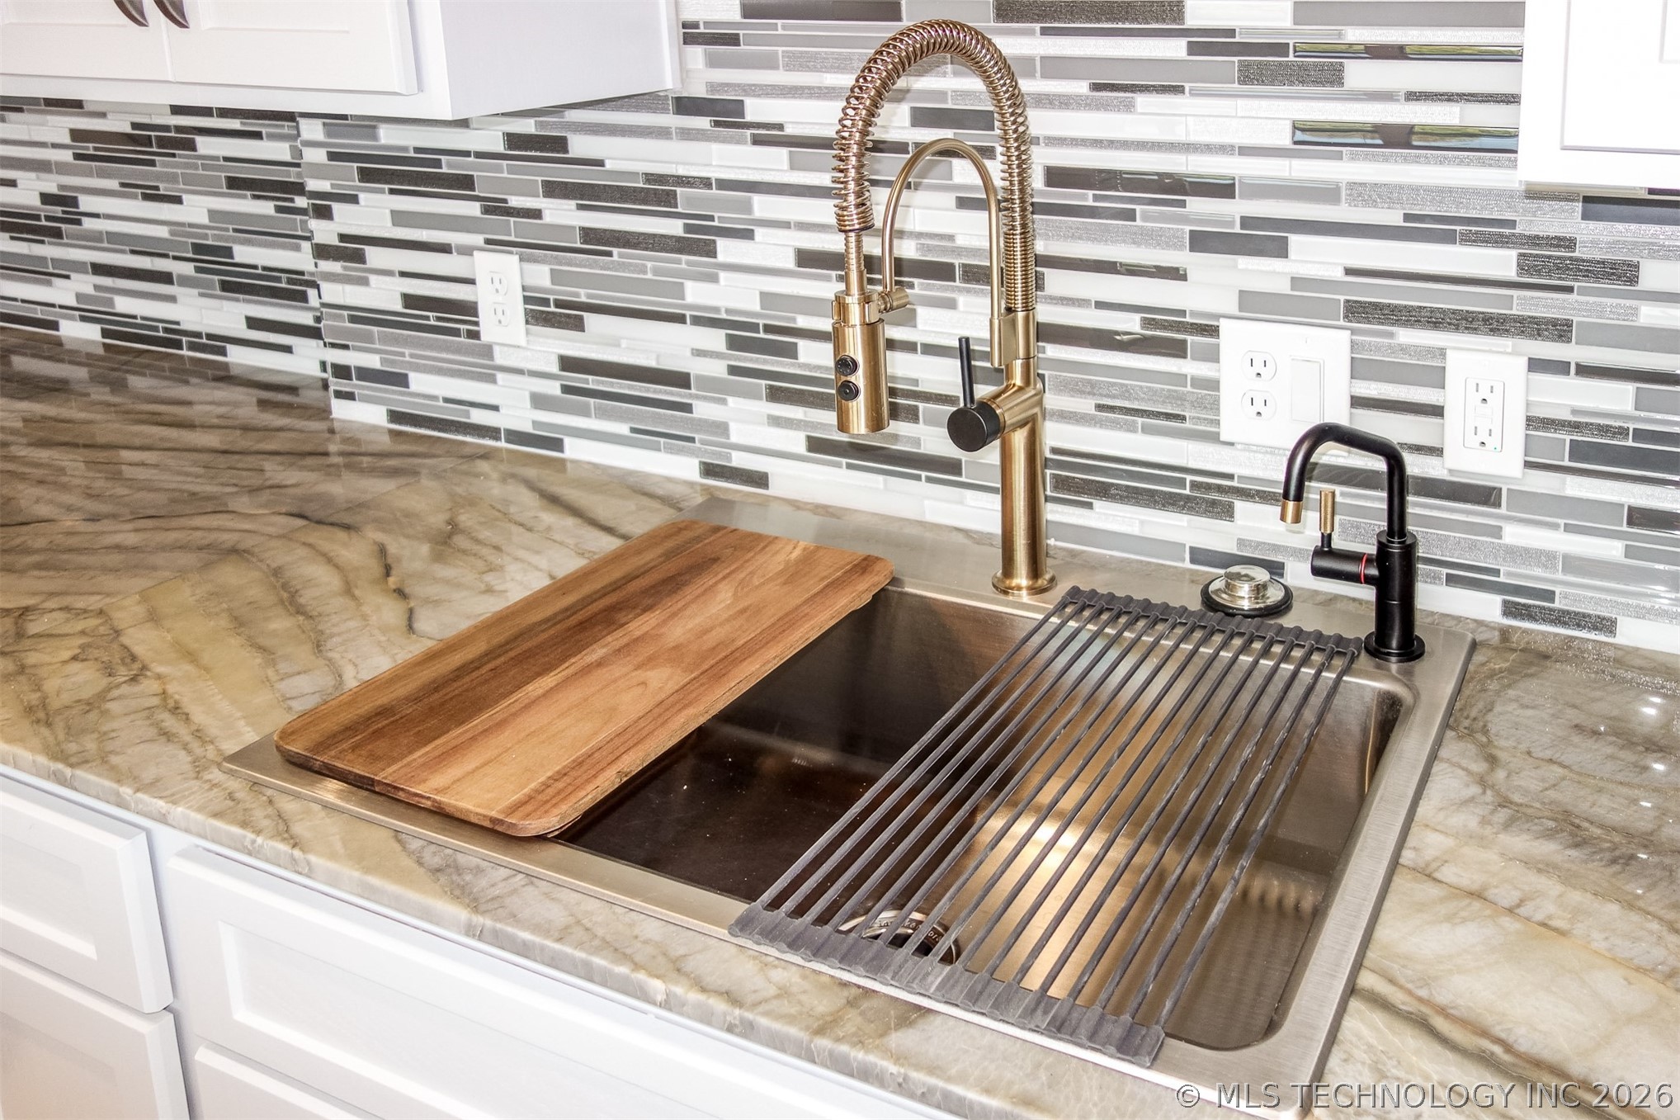
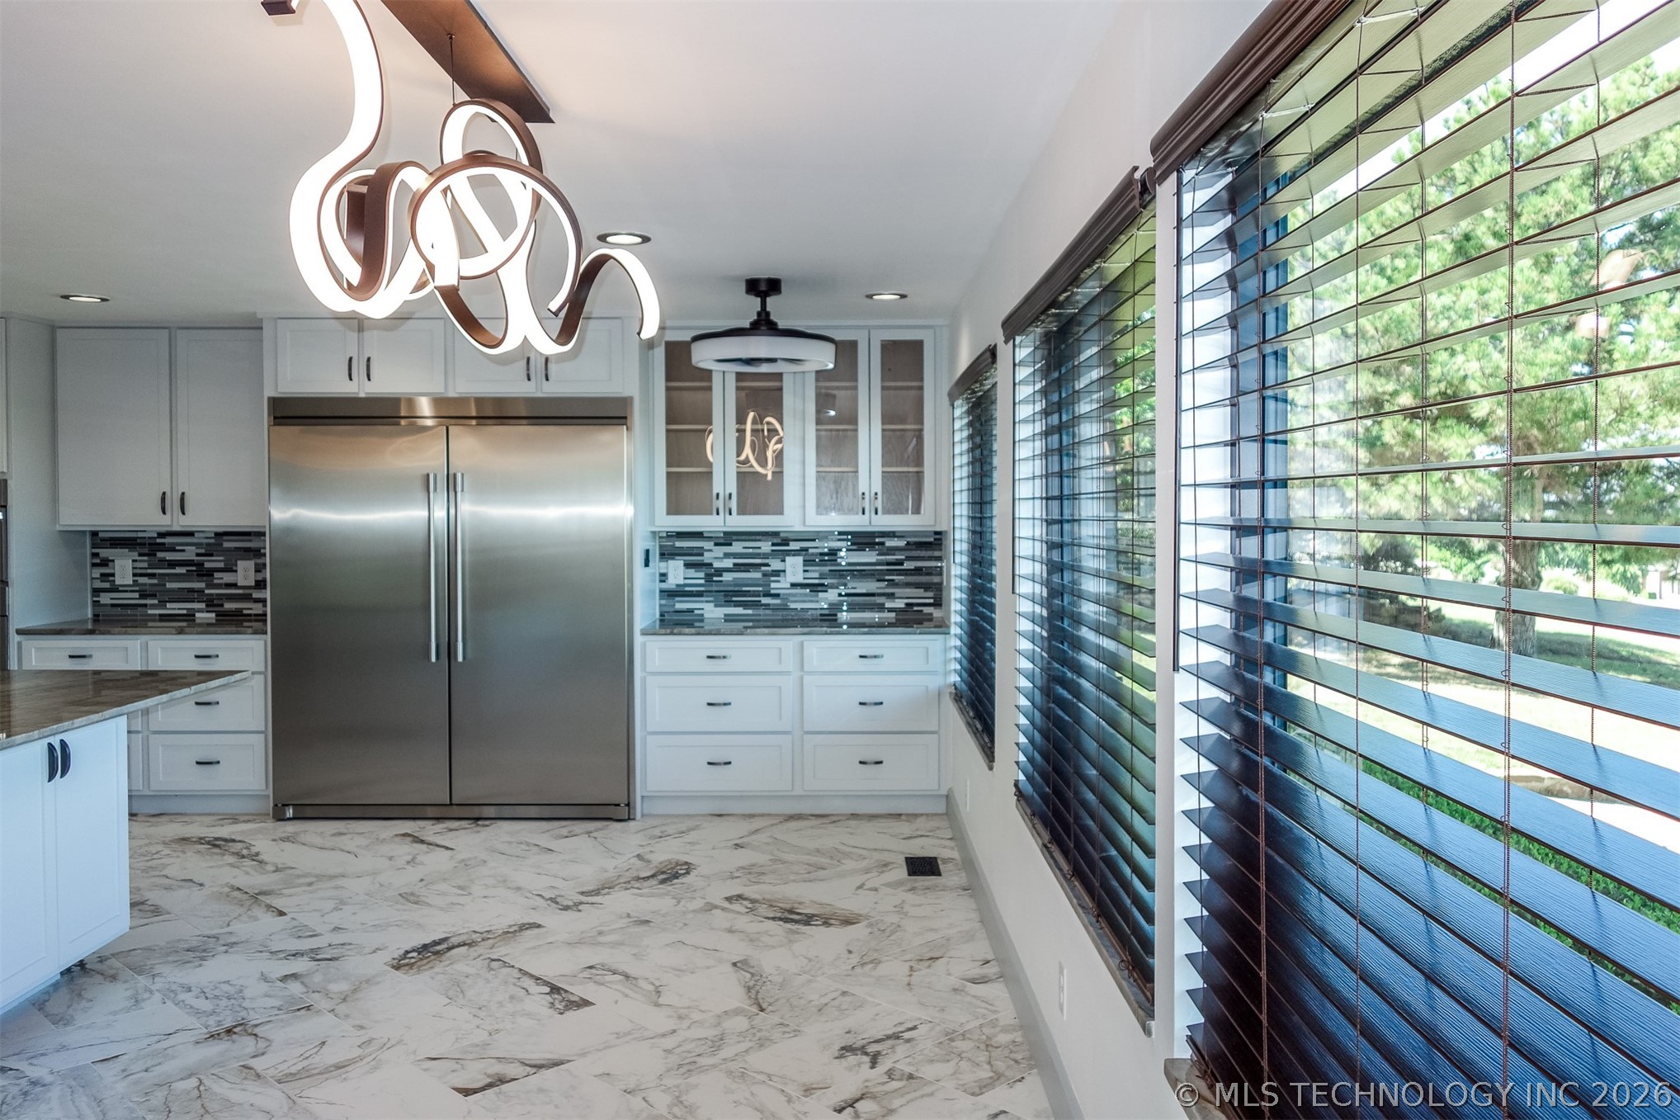
Beverage station alongside a HUGE built in double door refridgerator
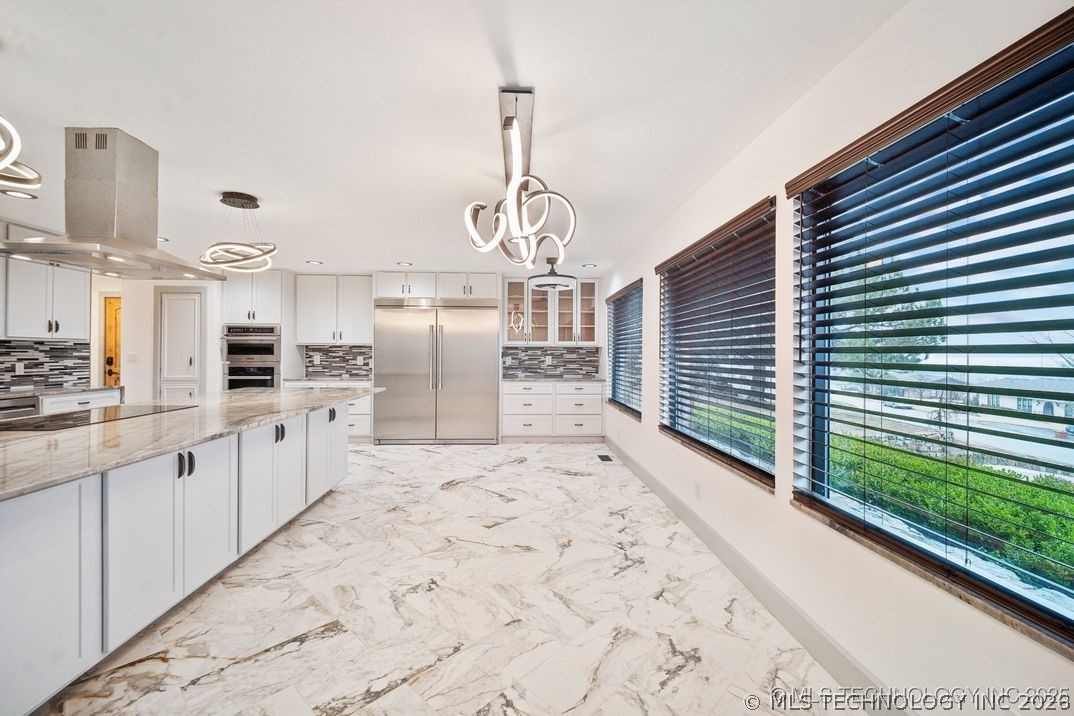
Beautiful views are the hallmark of this beauty
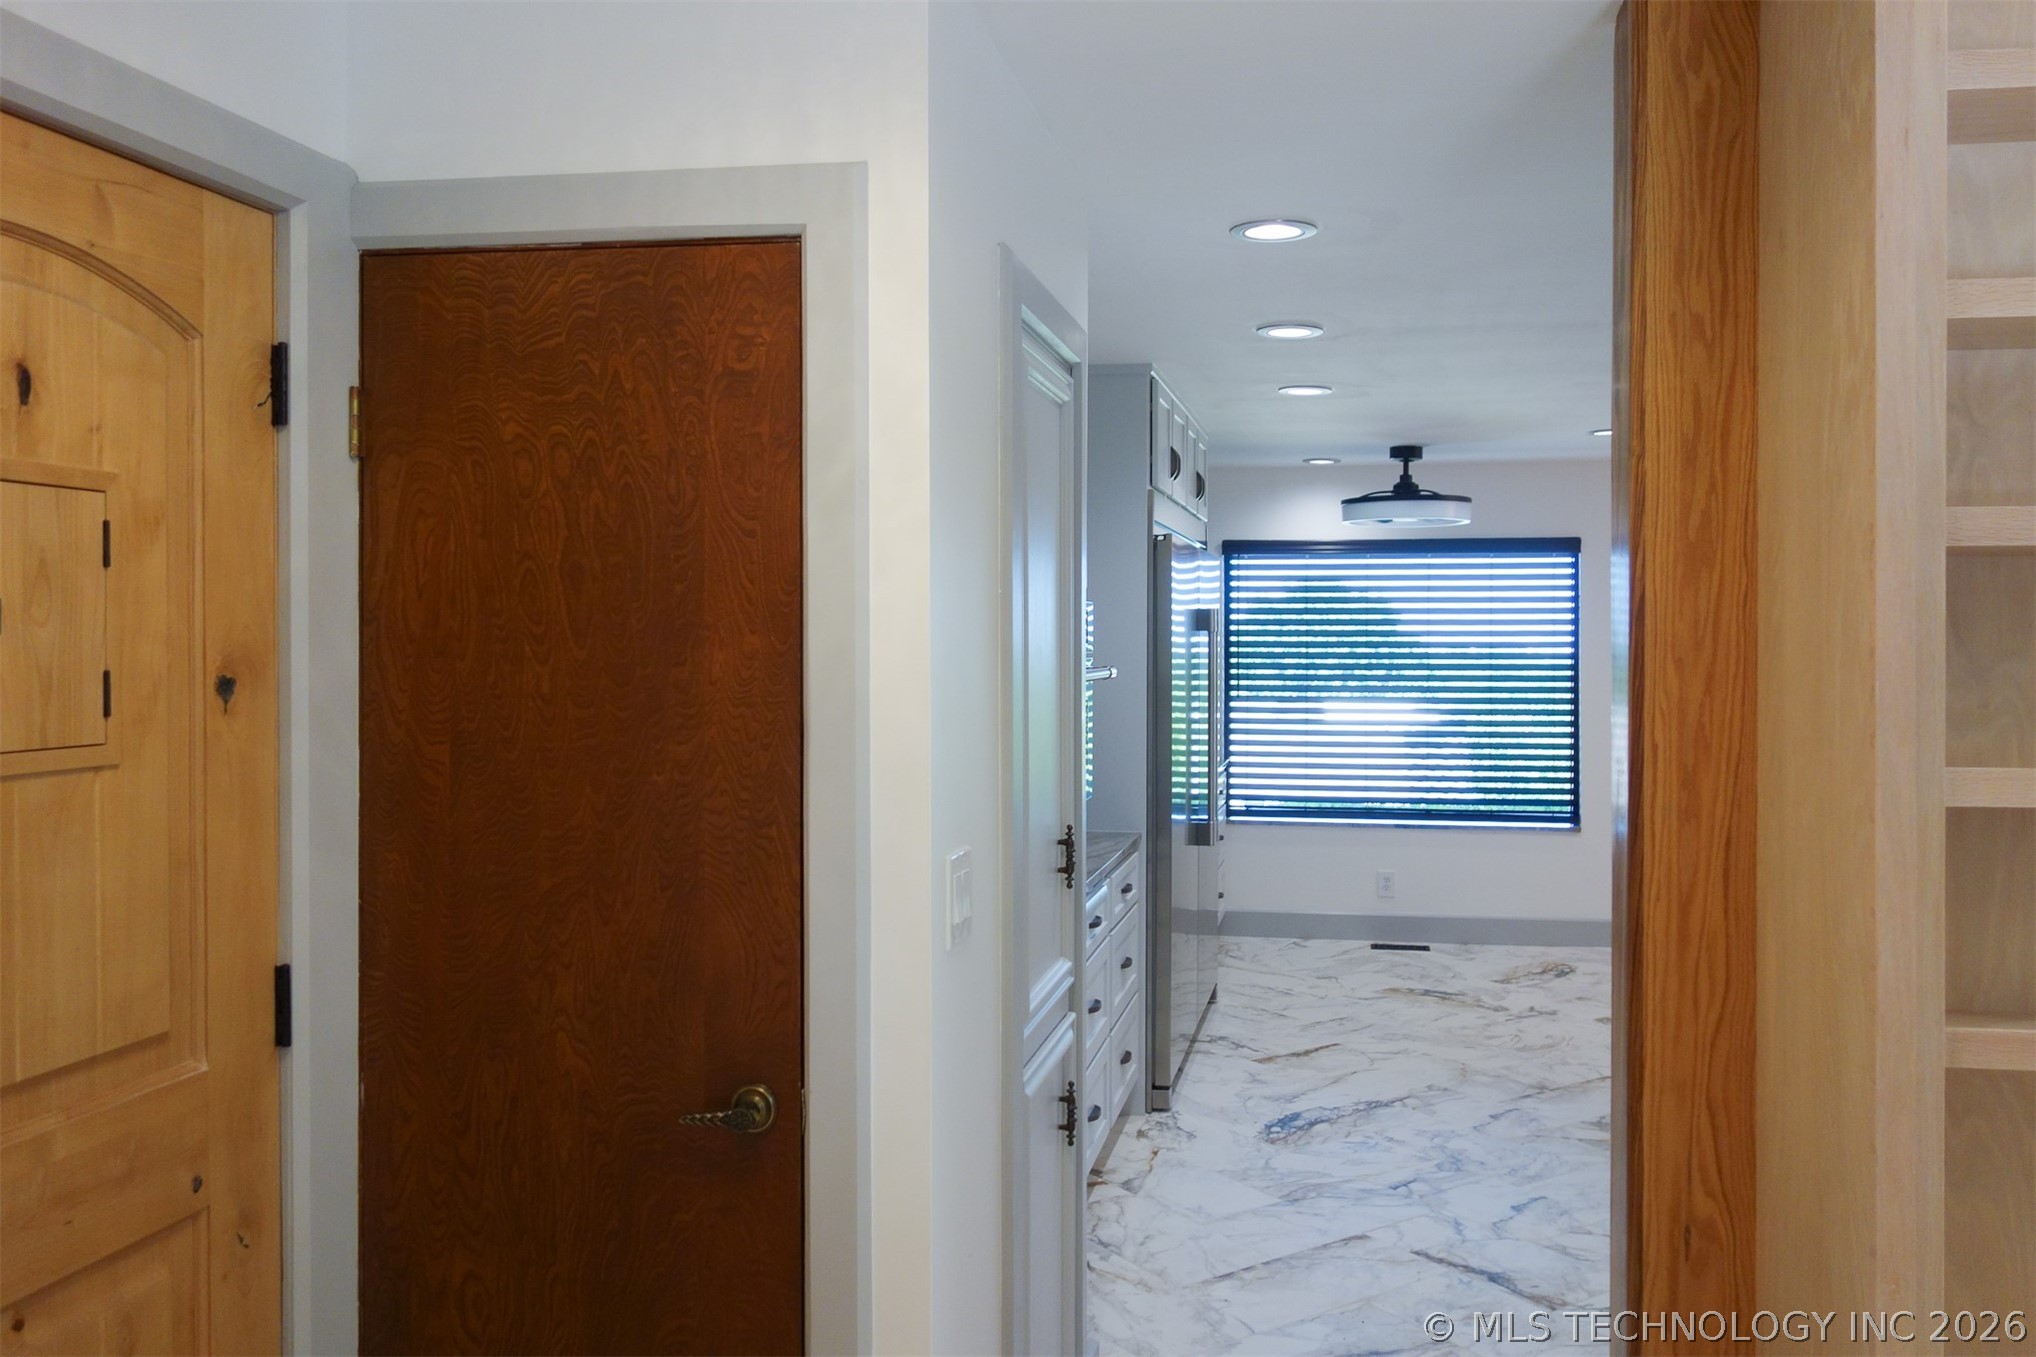
Back door leading from gated carport area with keypad access Original pantry was left intact, as well
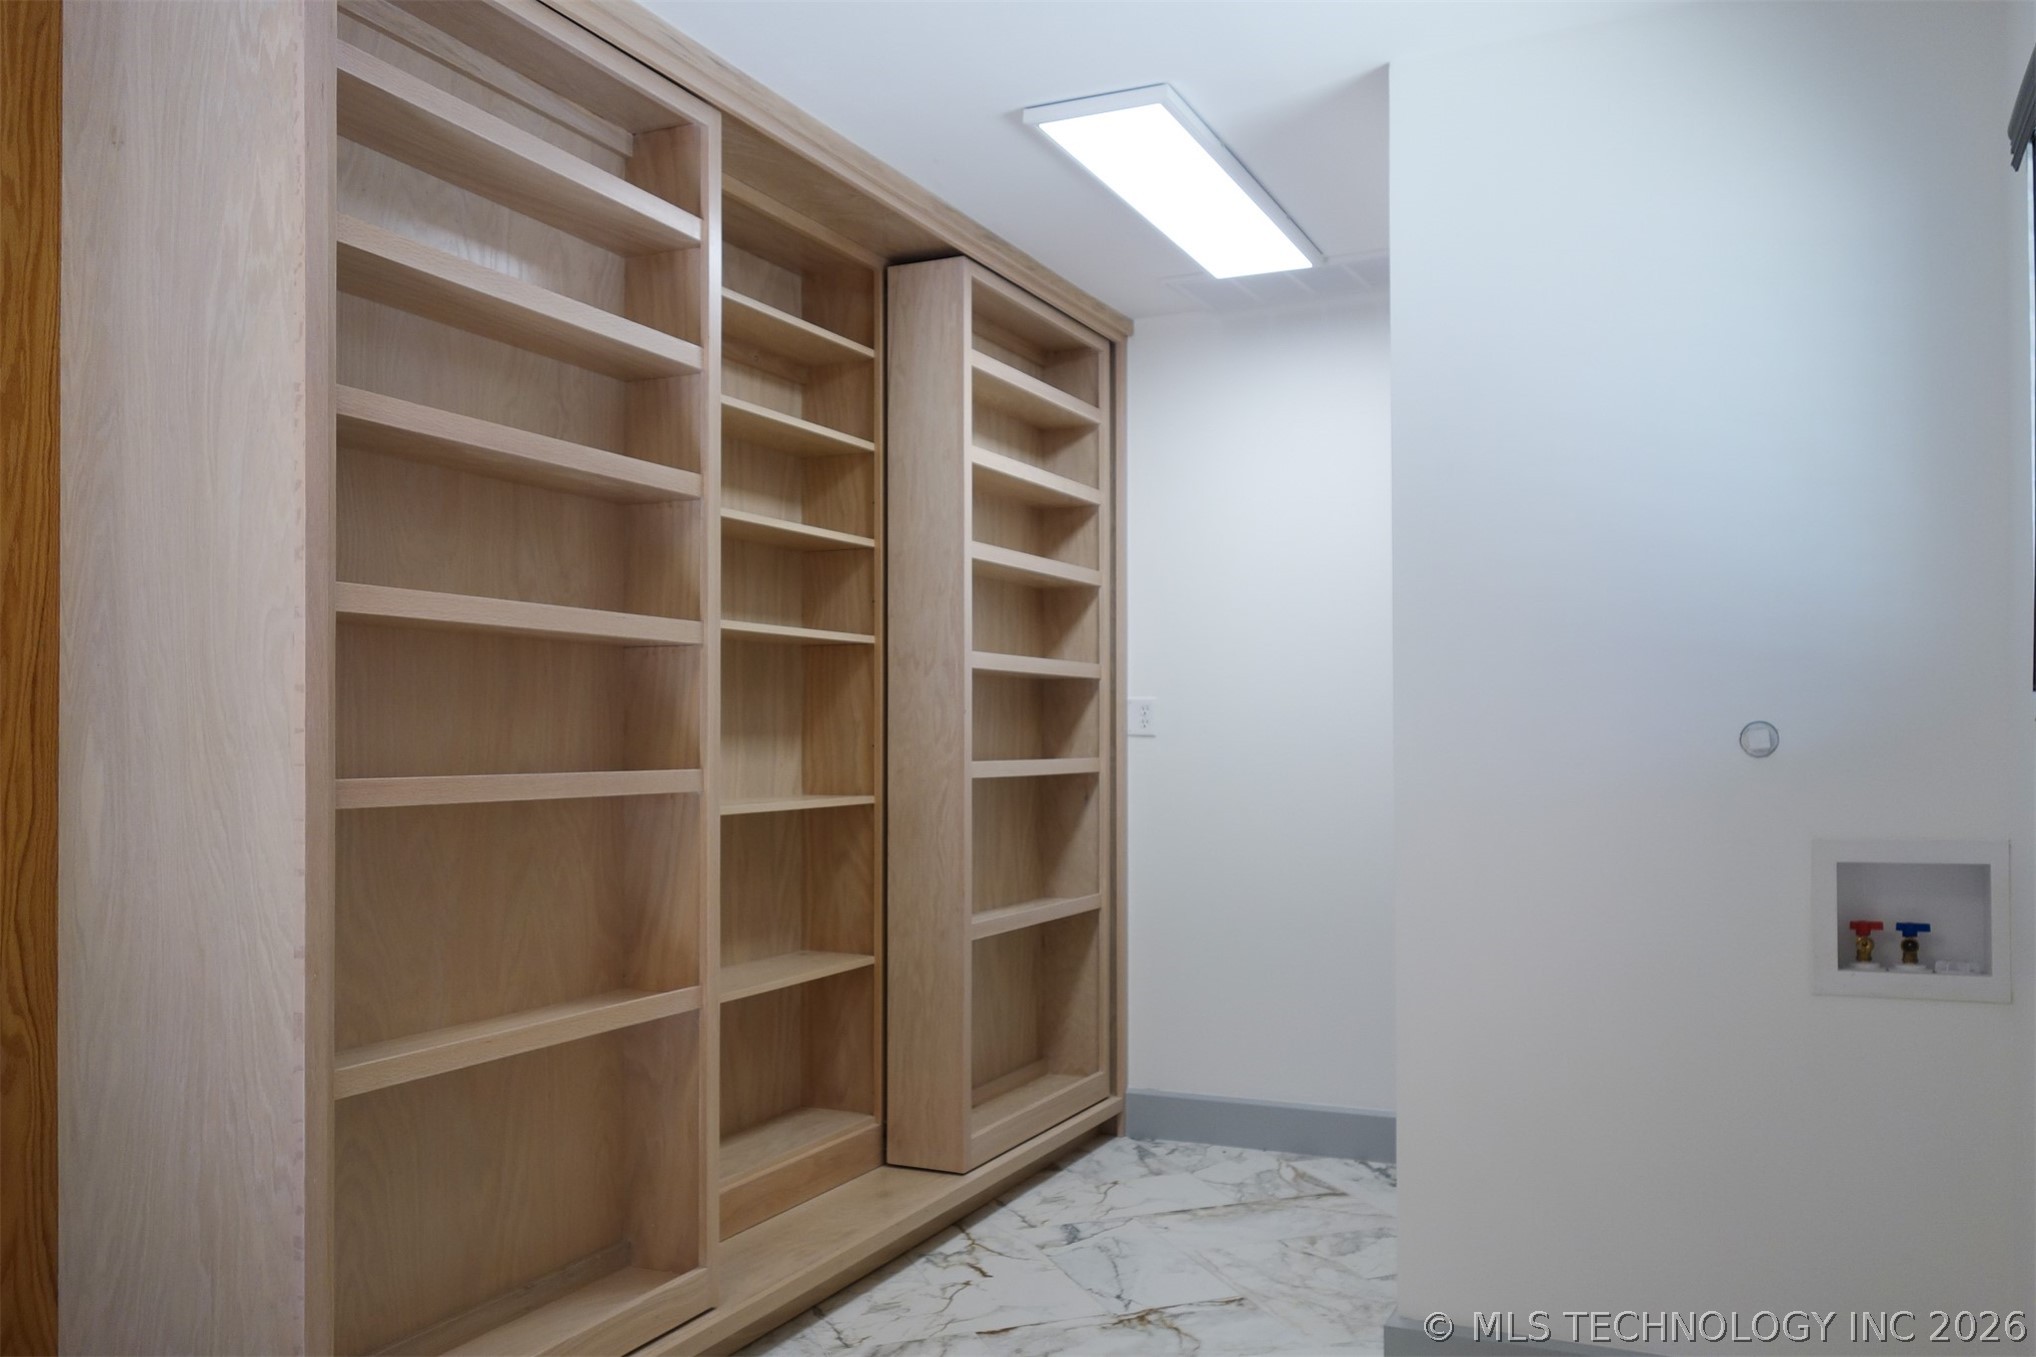
Pantry area behind kitchen with 3 fixed, floor to ceiling, custom oak units with an additional 2 installed as floating sliders in front. Custom designed
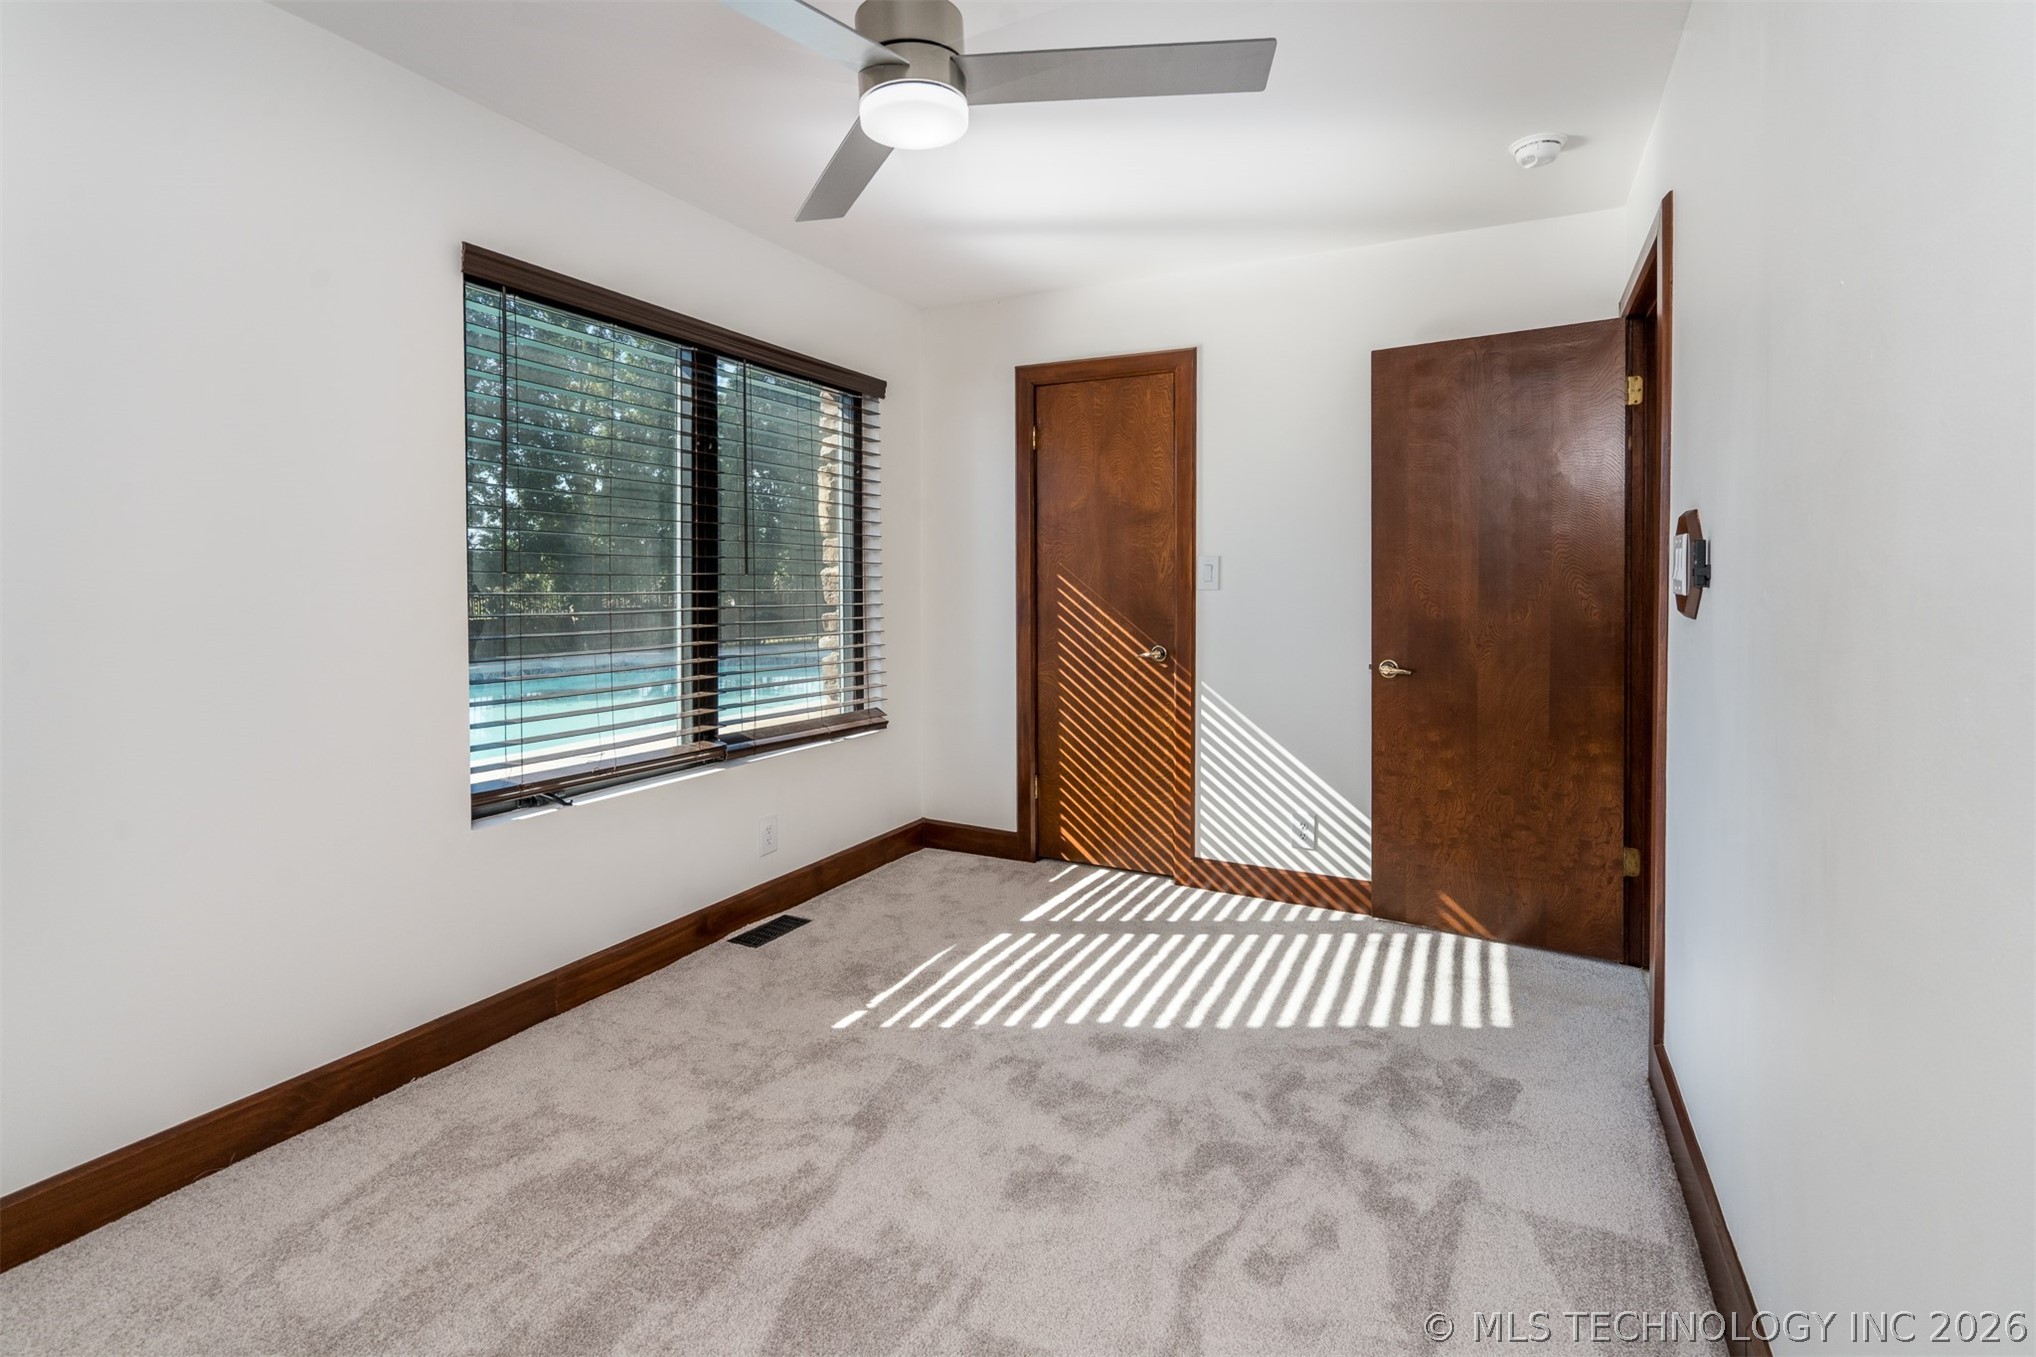
Back Guest Room overlooking Pool and greenspace area
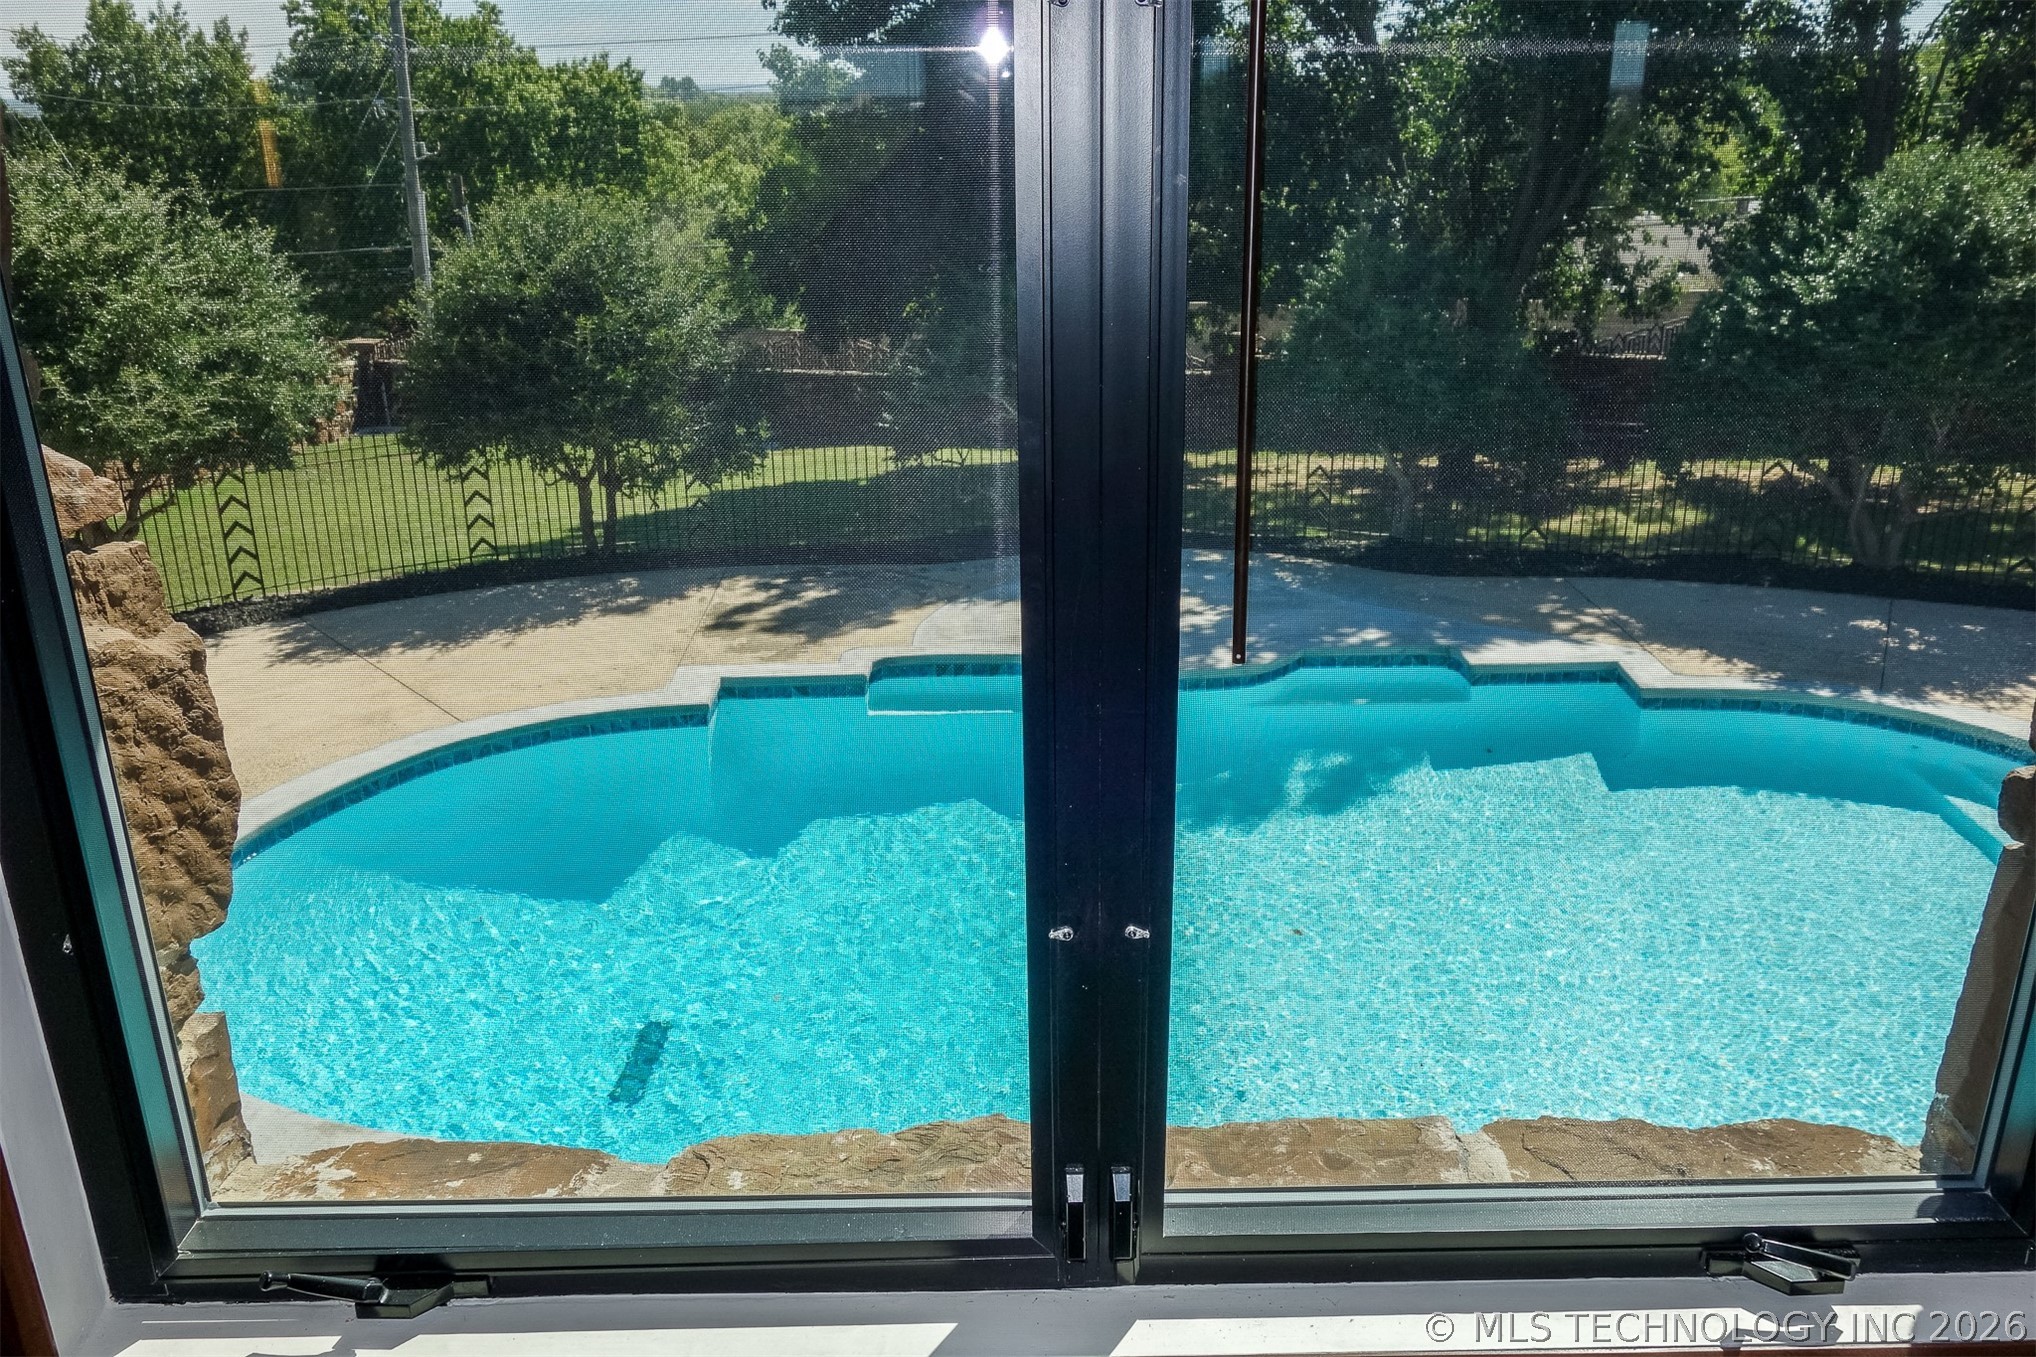
Sparkling Pool and green space area view from interior.
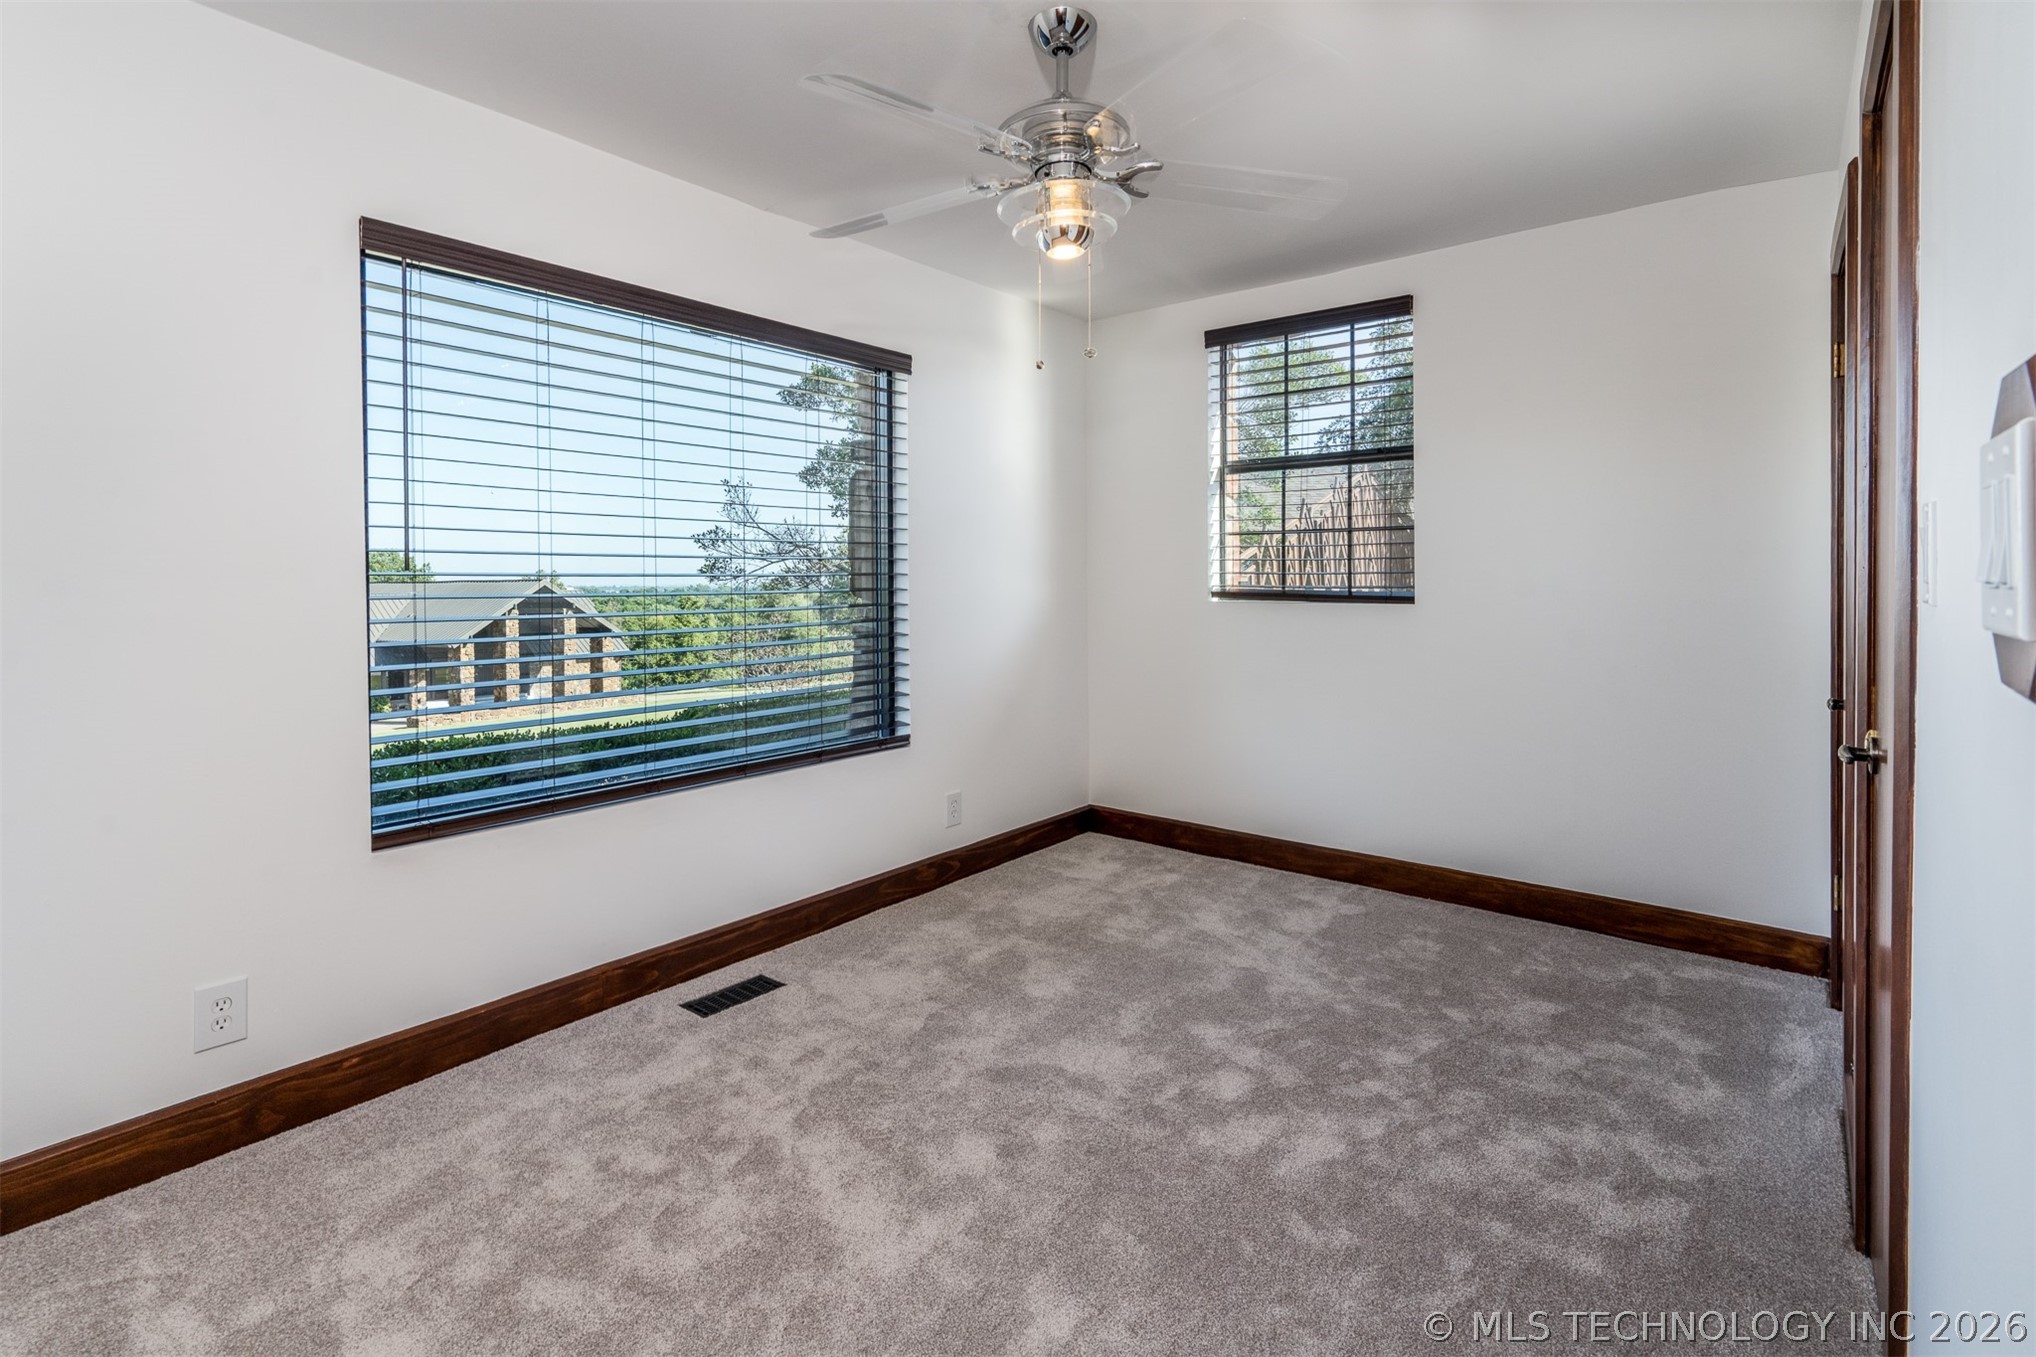
Front Guest Room overlooking skyline views
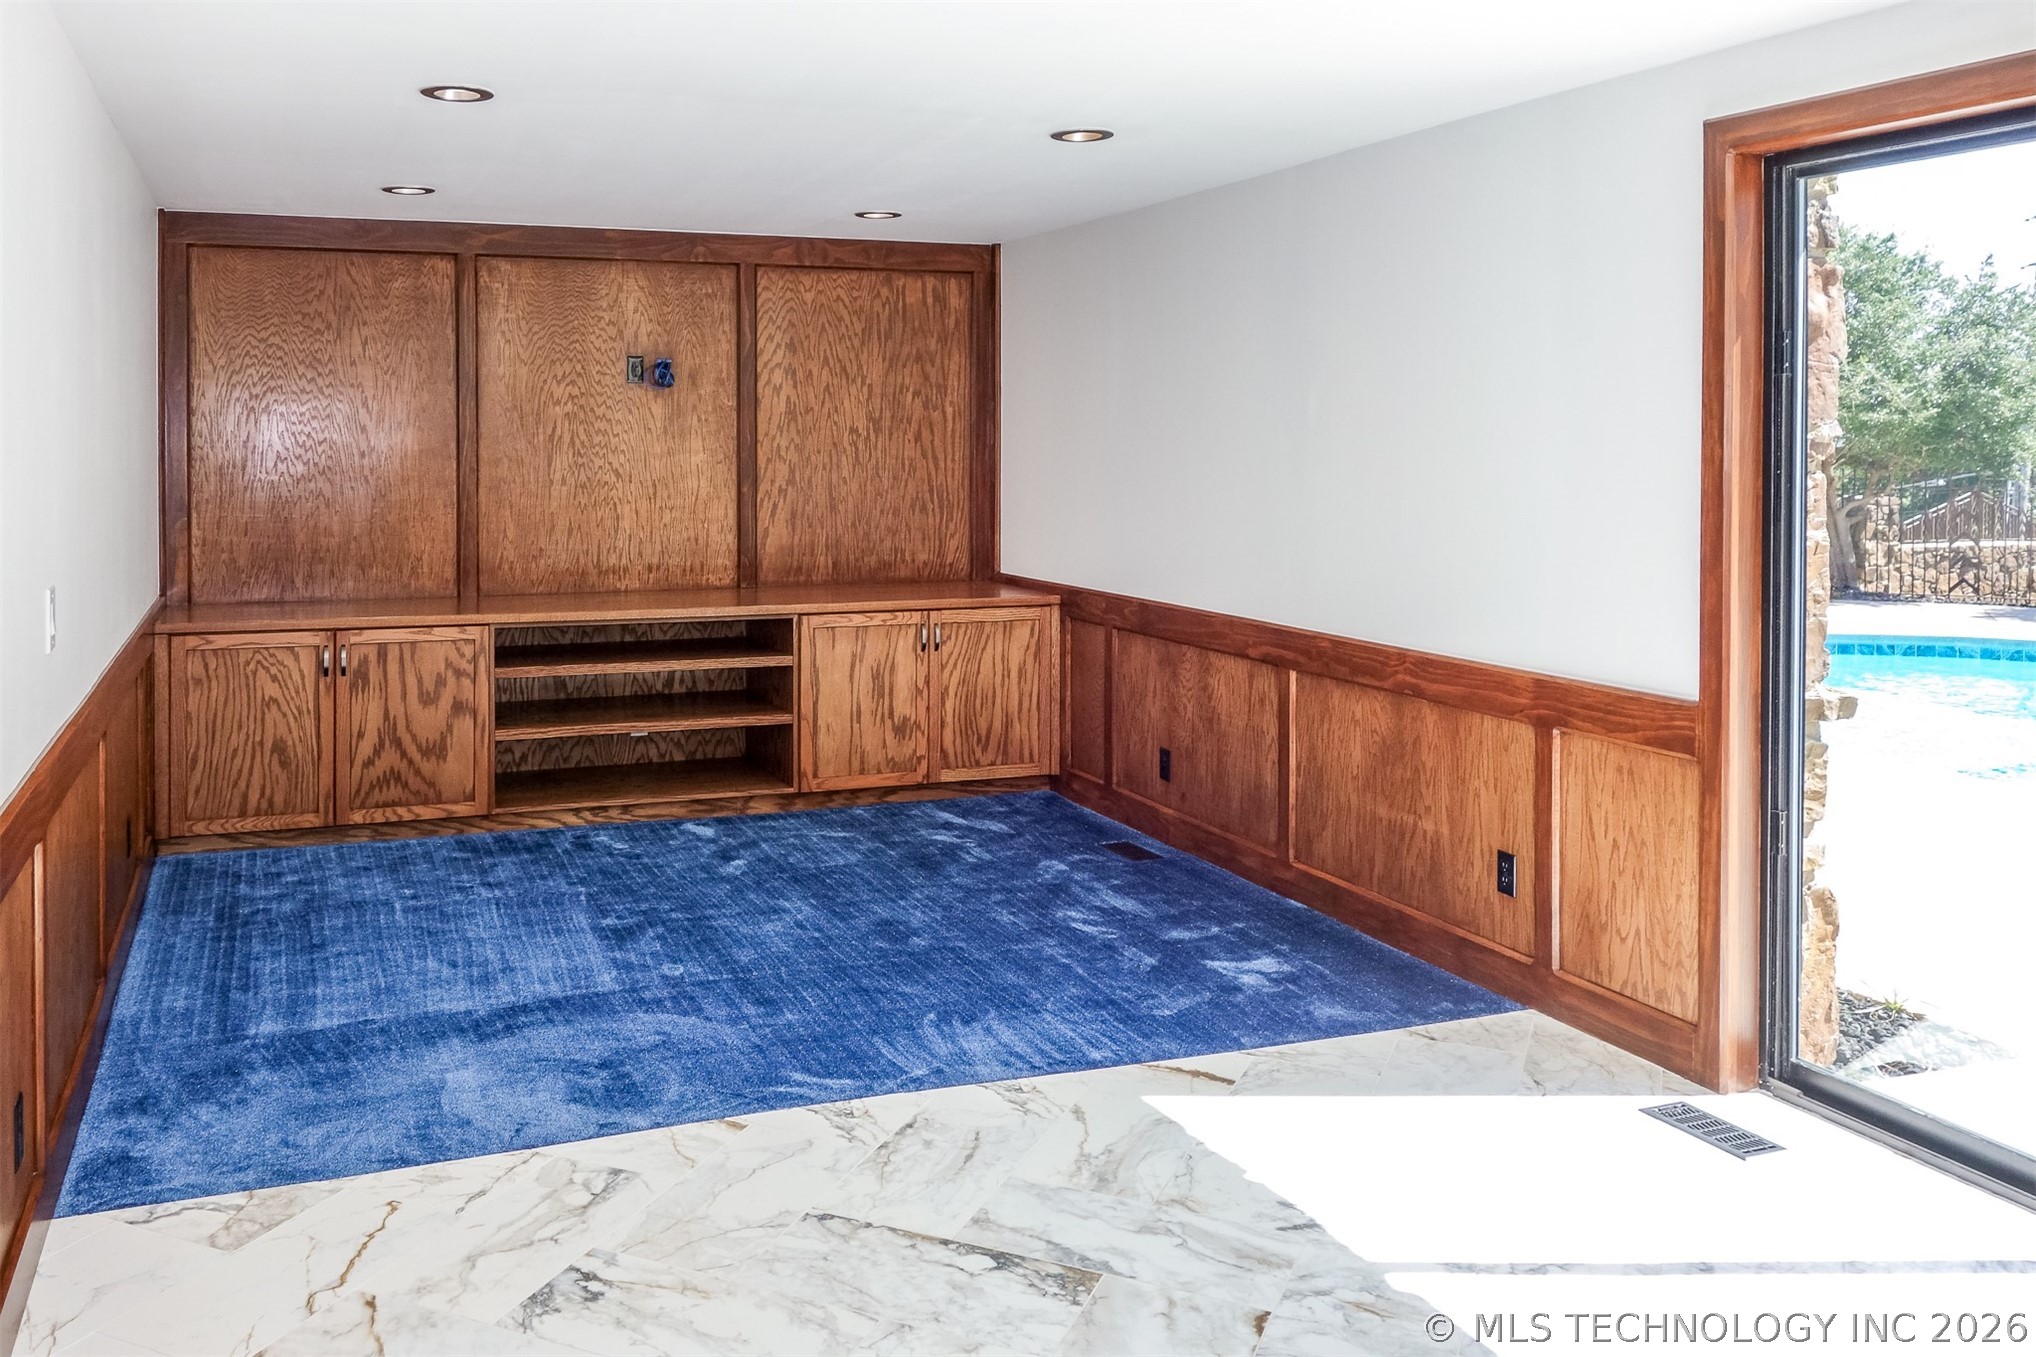
Media/flex room off backyard areas
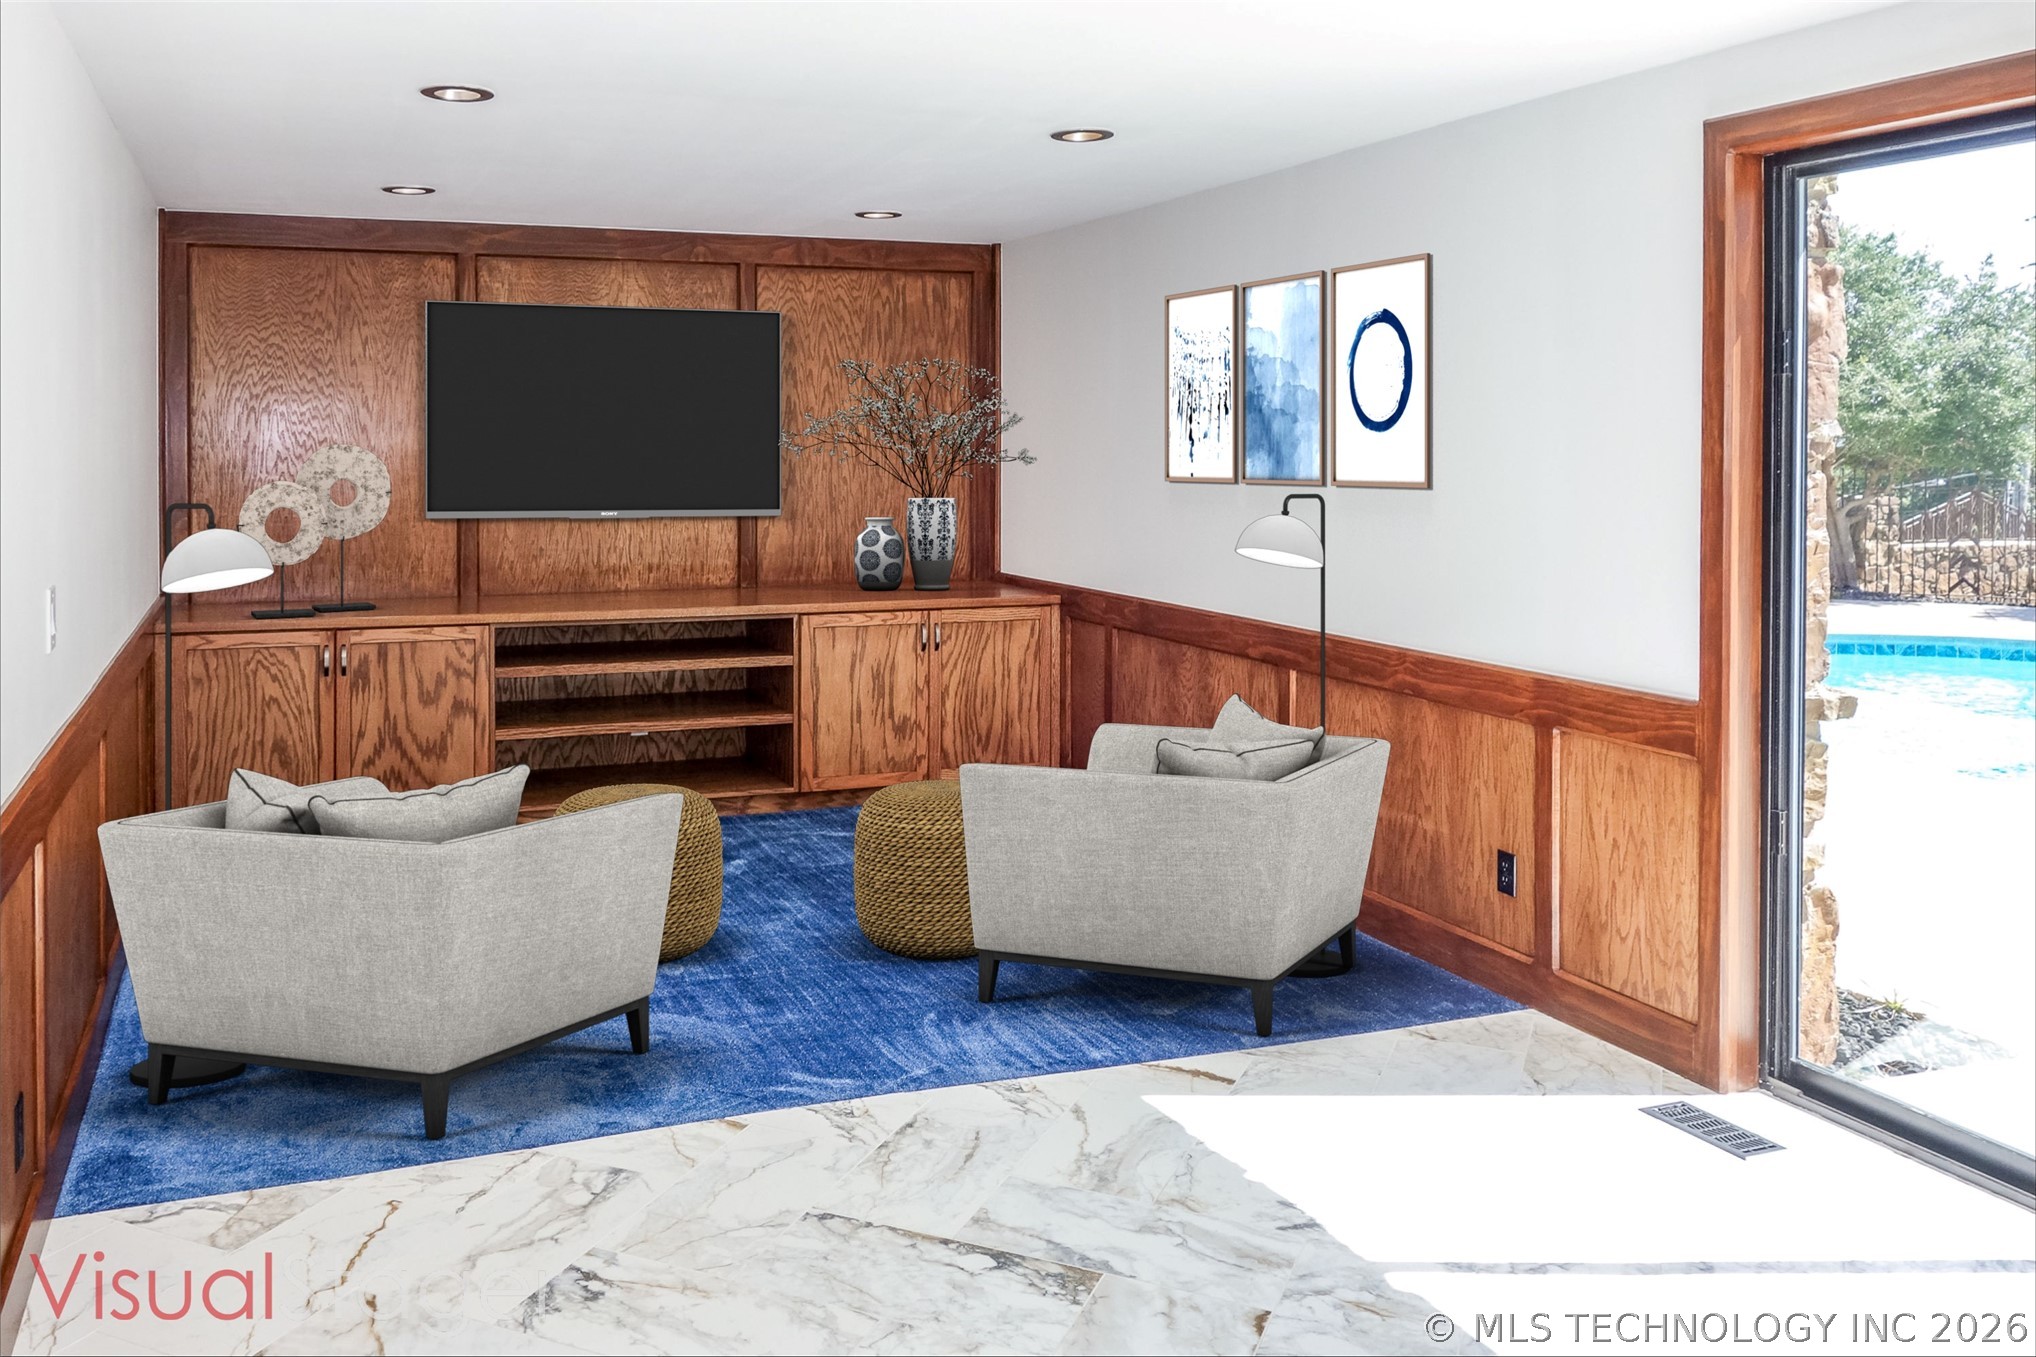
Virtually staged media/flex room adjacent to sliding door access to Pool/green space and sitting area with pea gravel area for games/firepit
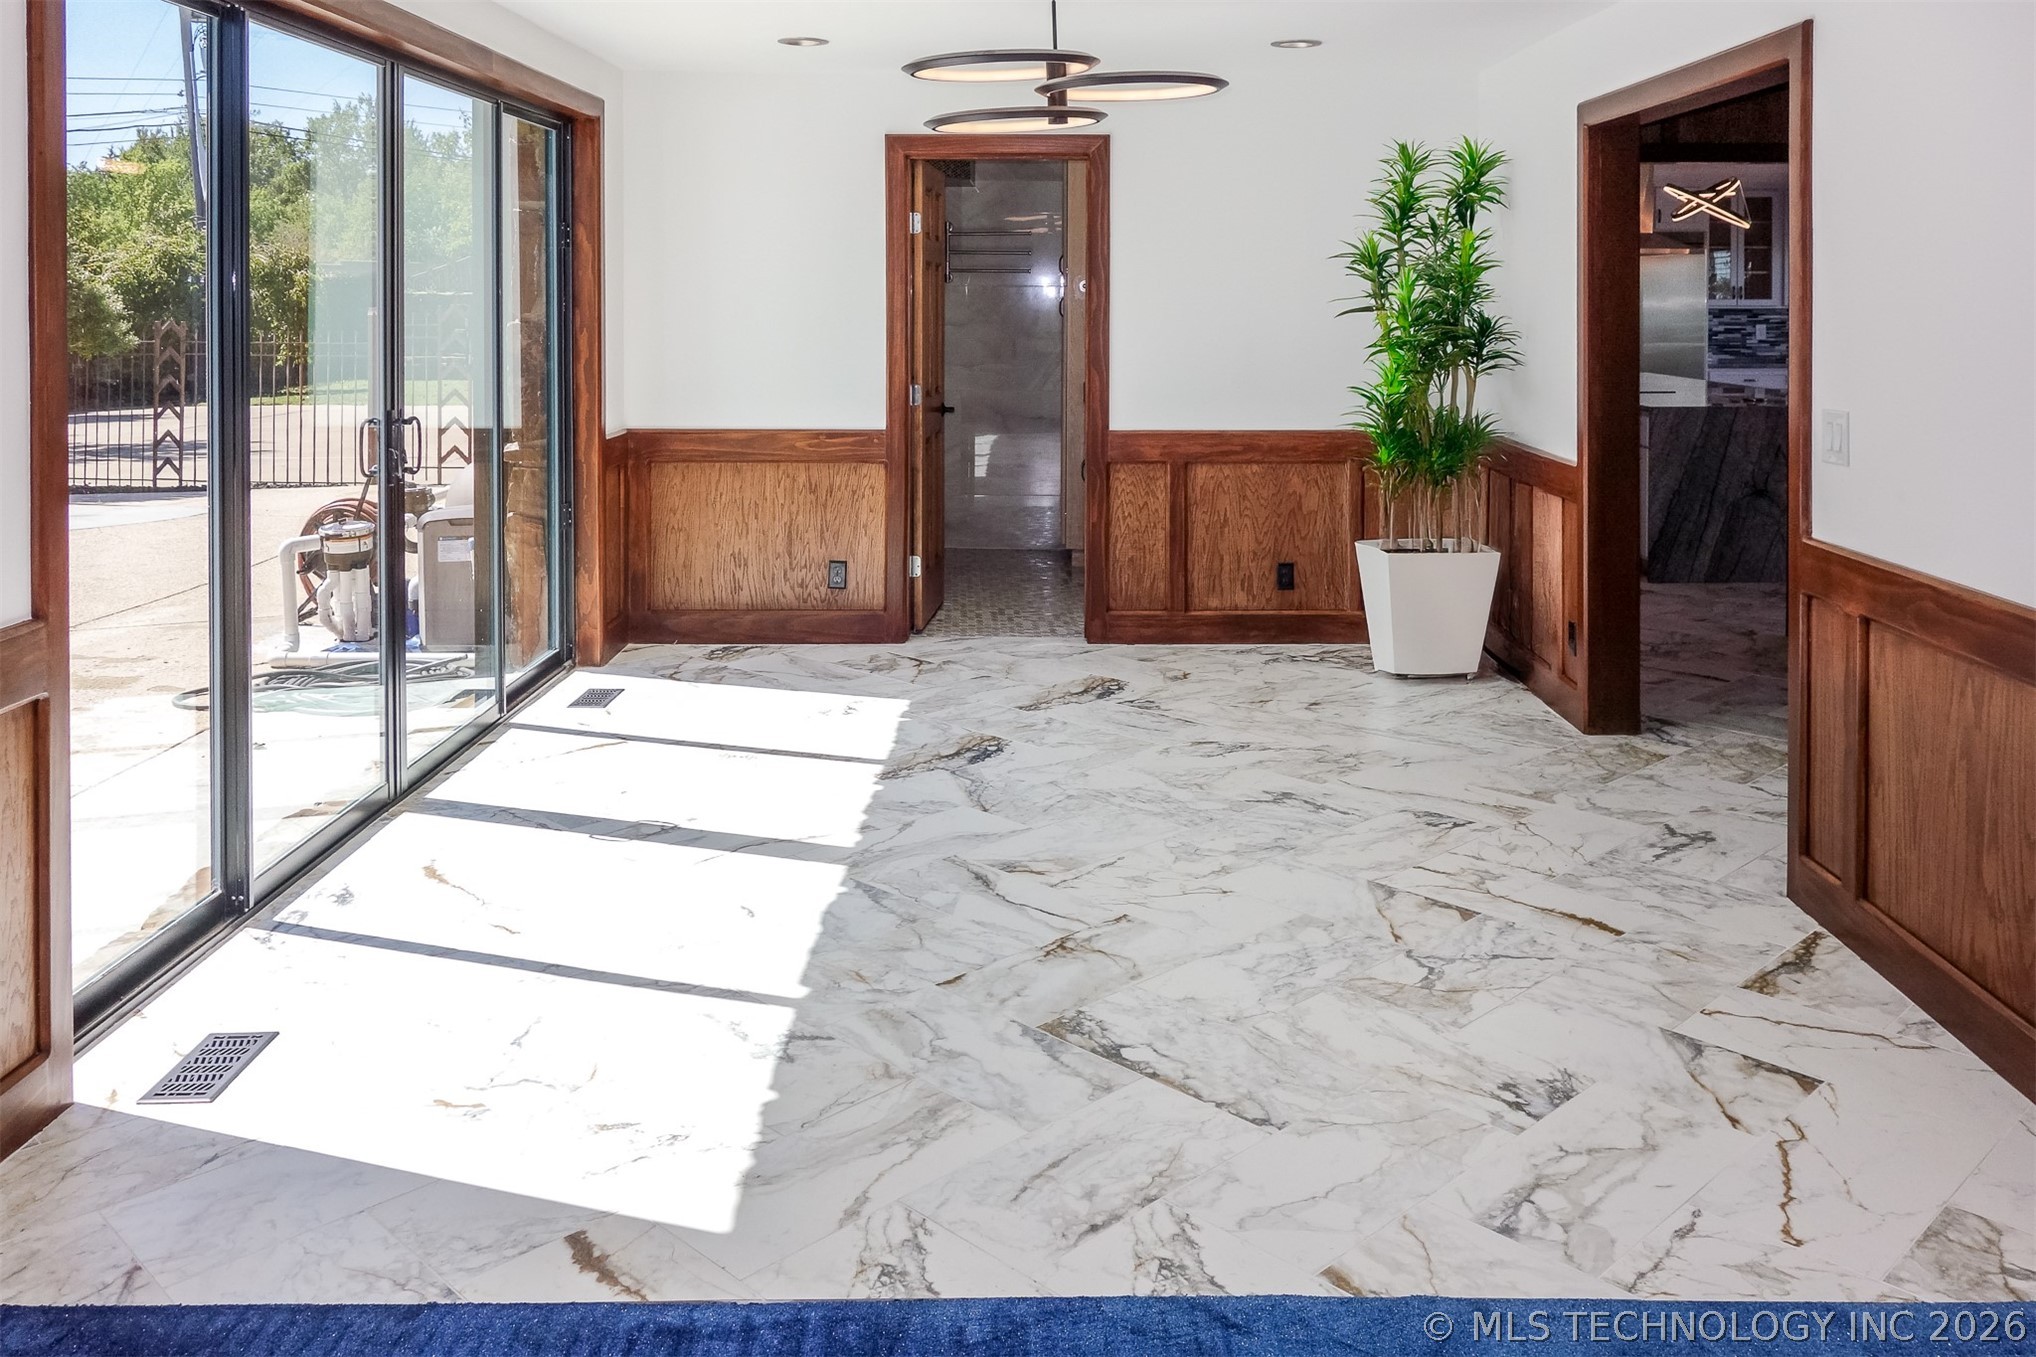
Luxurious flooring leading to Pool area with doorway access to exquisitely designed full bath
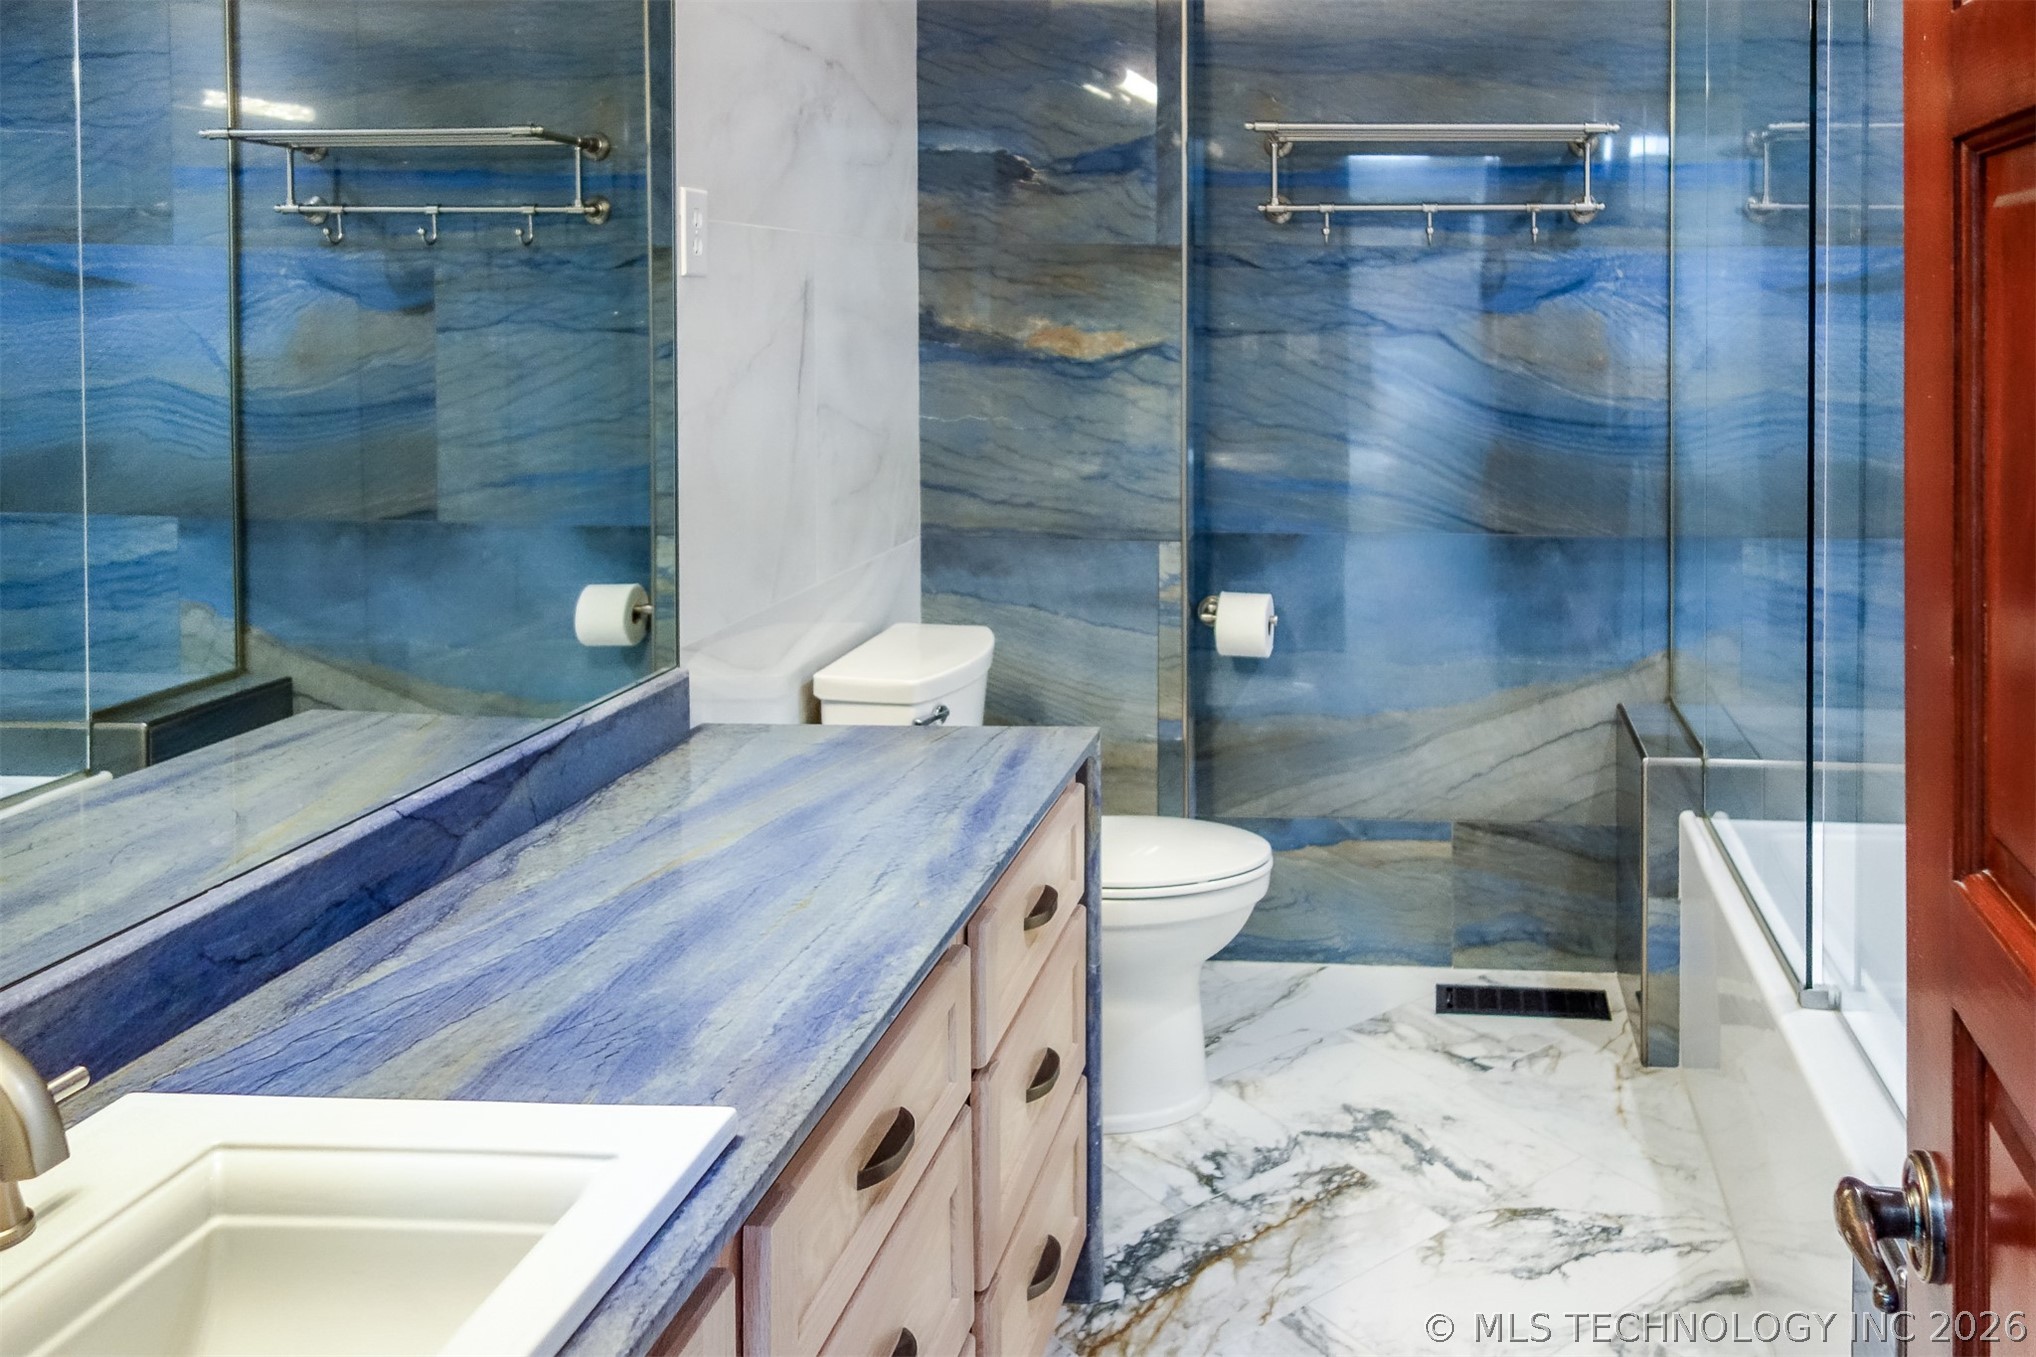
Bath adjacent to outdoor Pool access
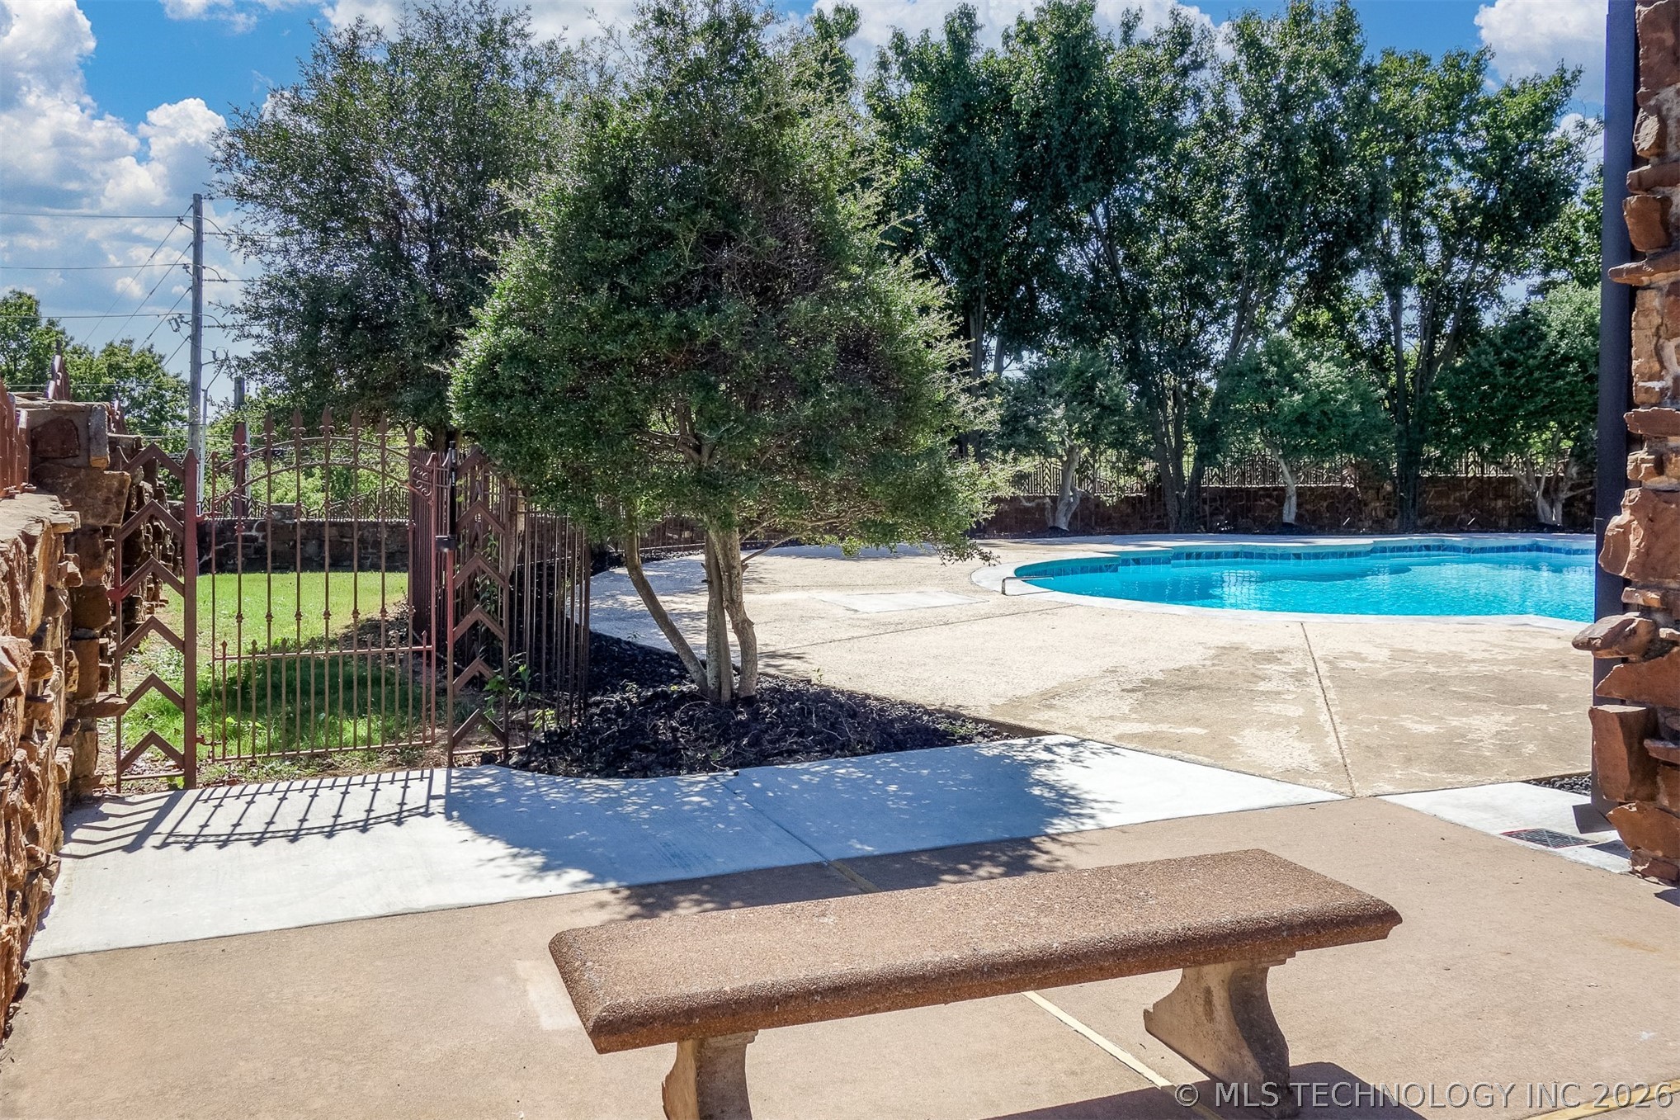
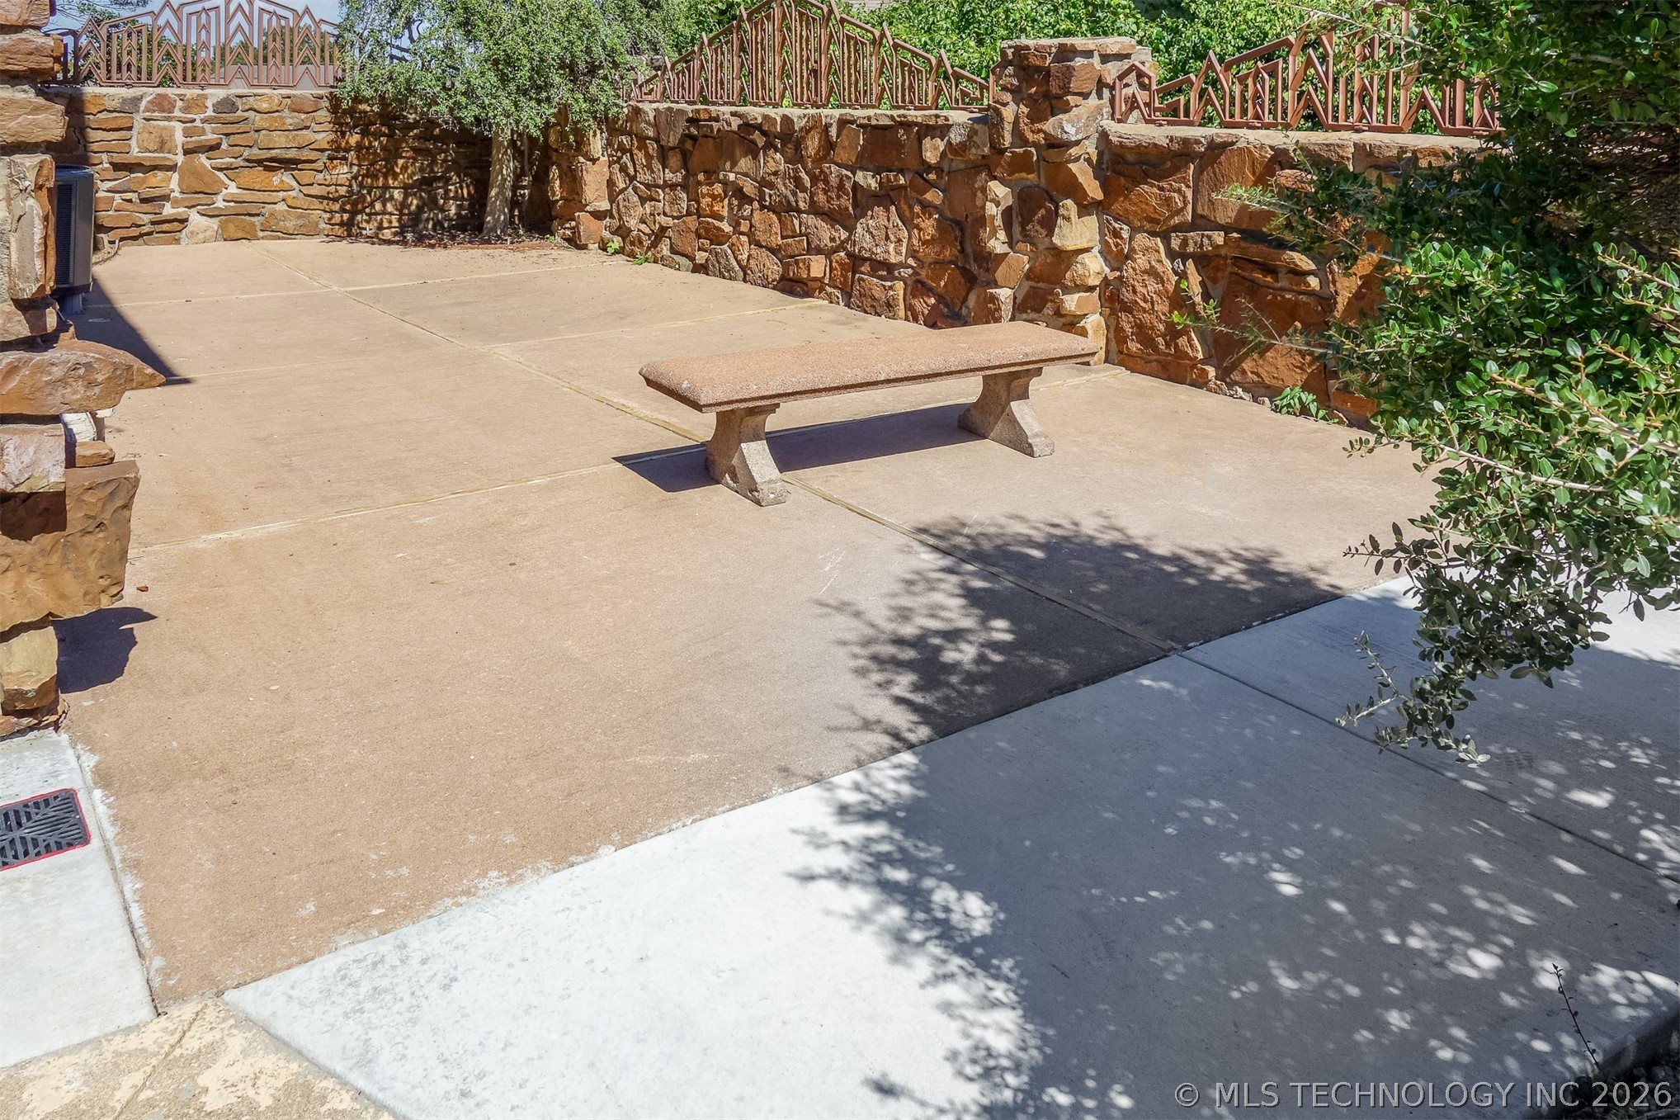
Play/sitting/game area with finished pea gravel. Perfect for firepit too!
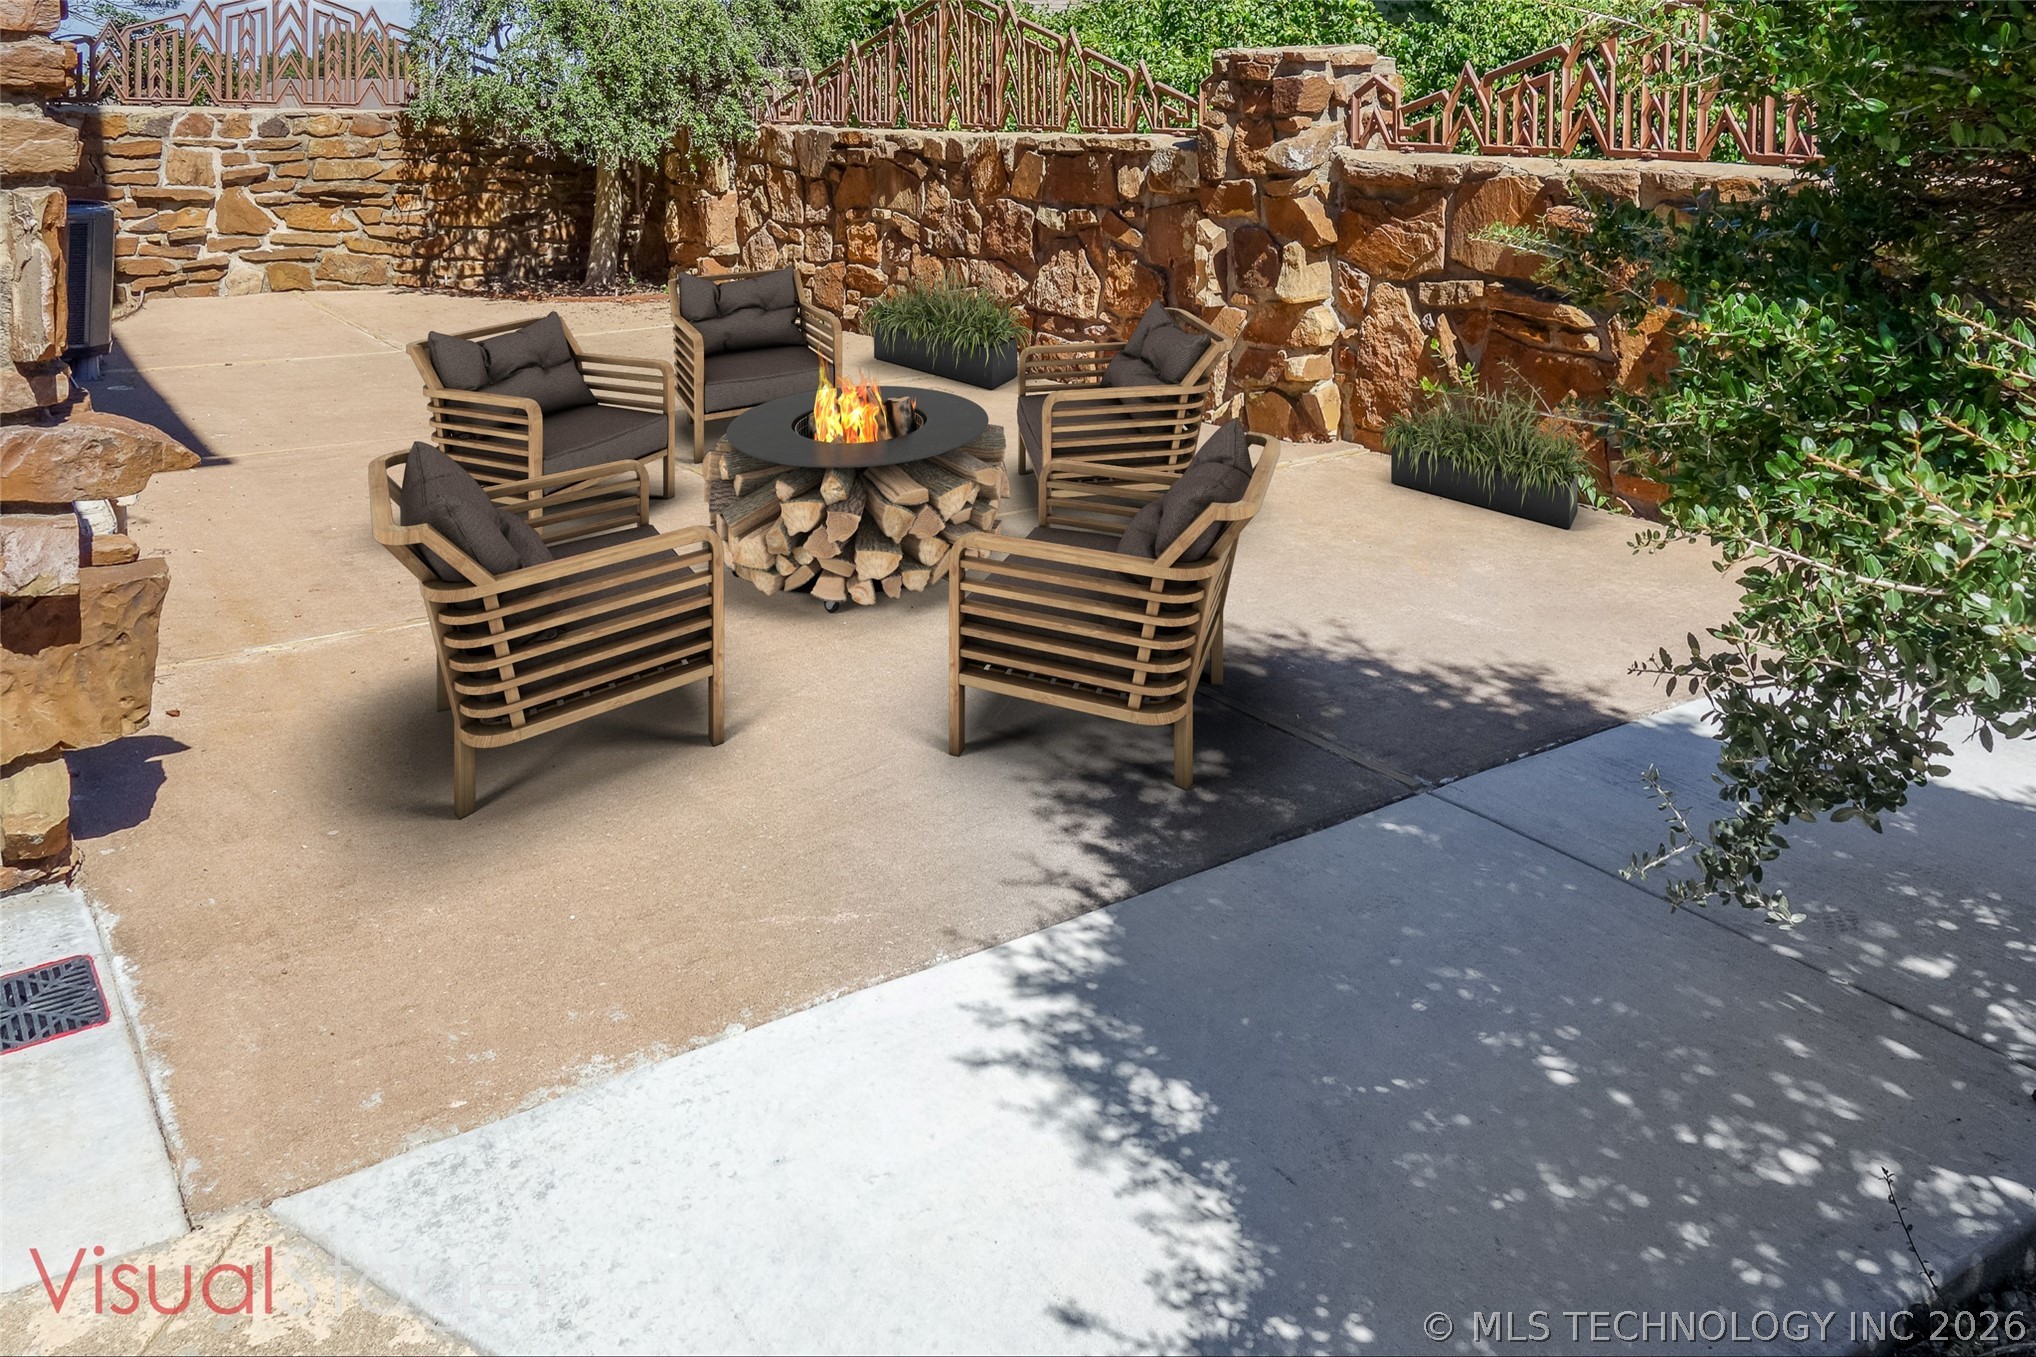
Virtually staged
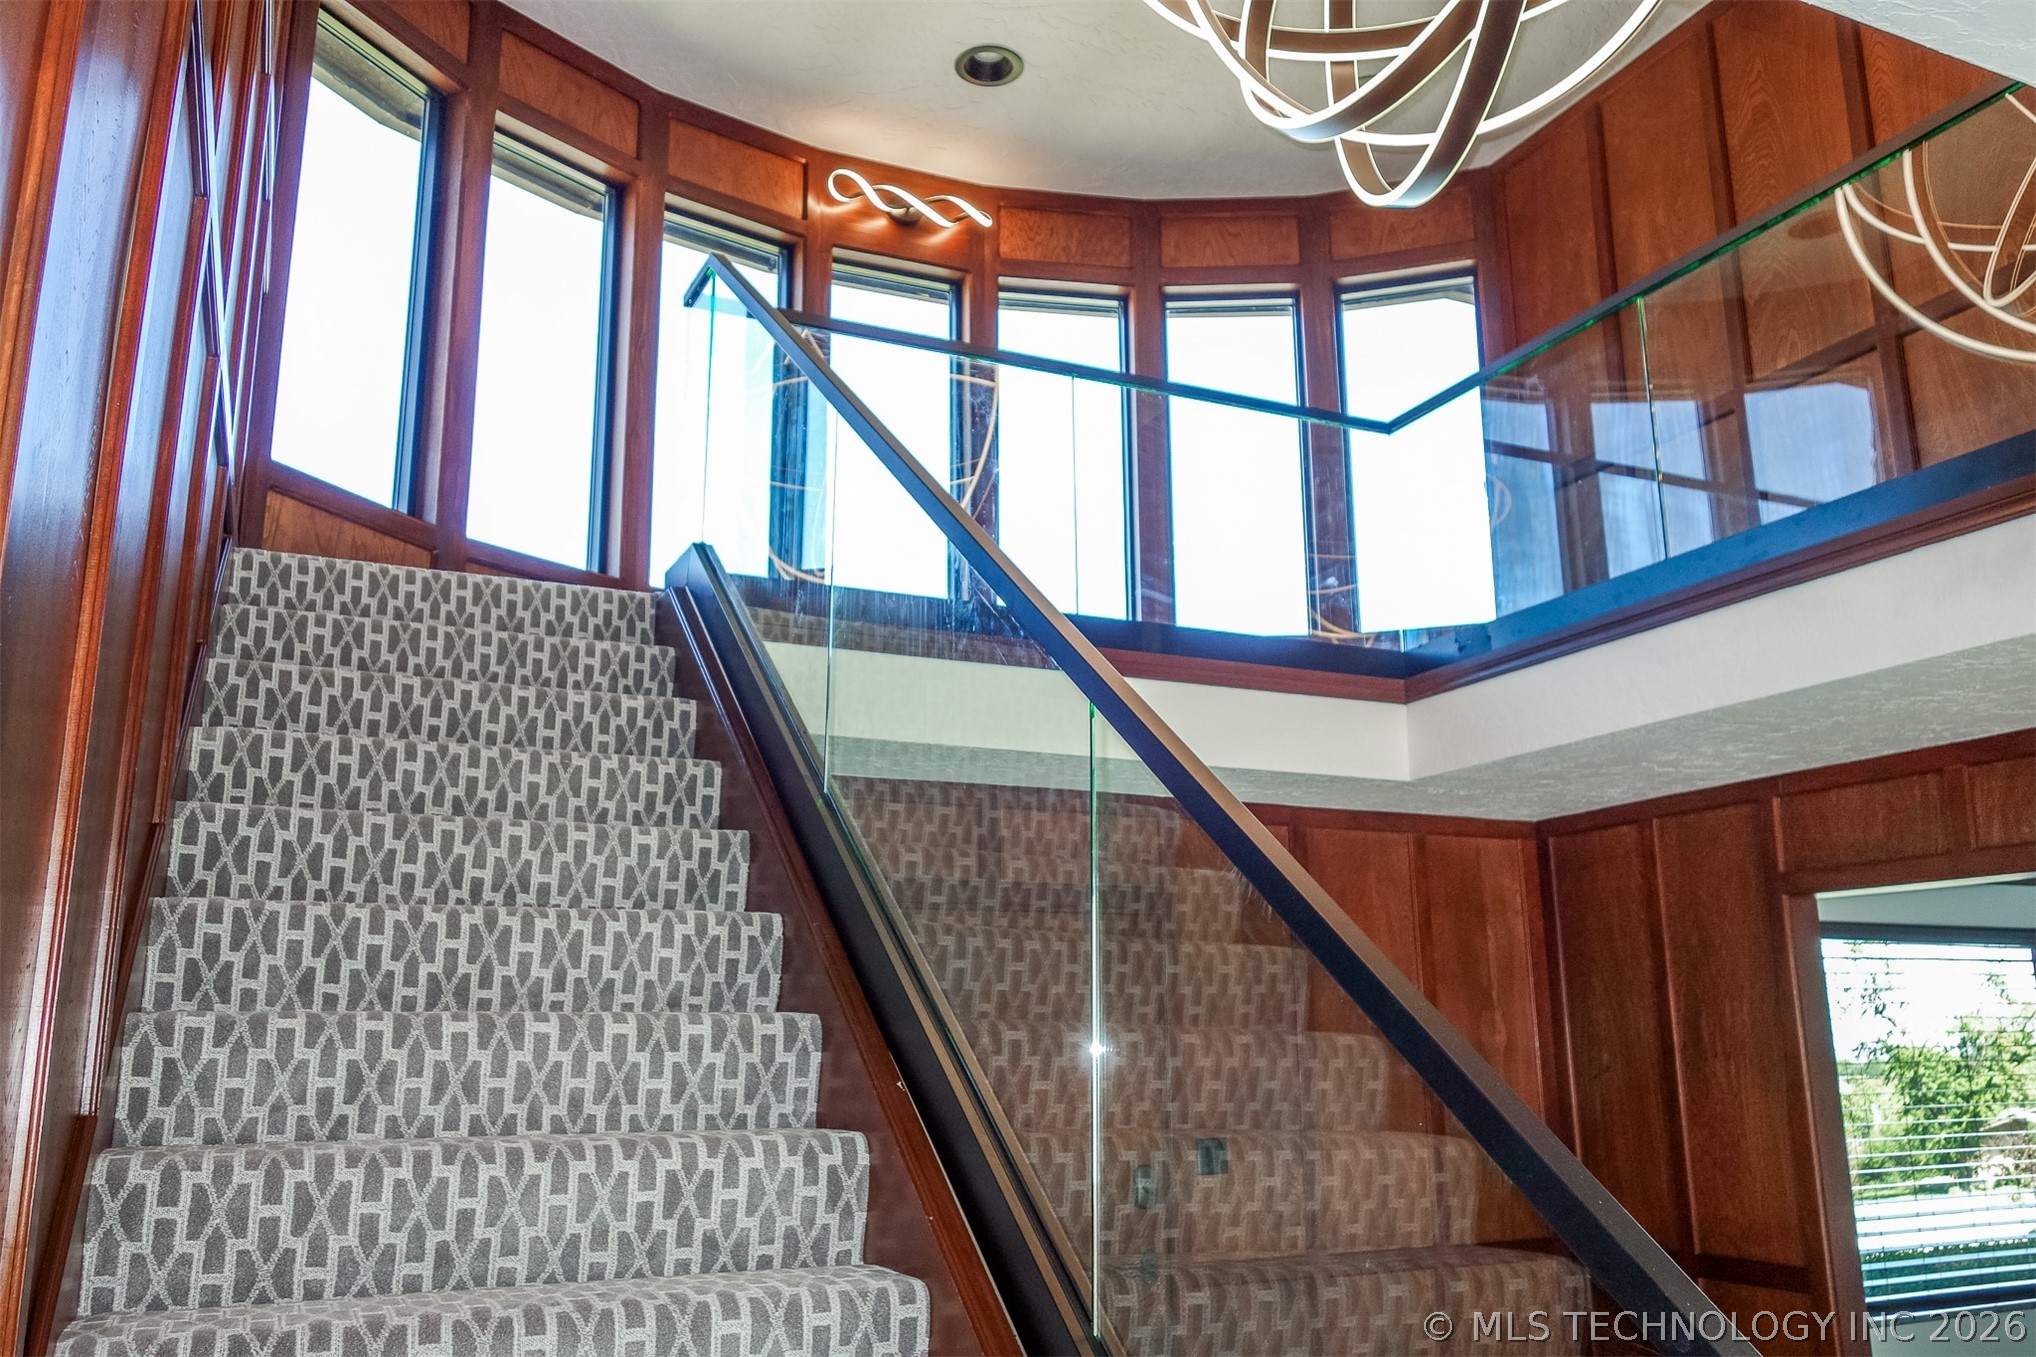
Stairwell with glass and LED ambiant lighting leading to panoramic views, Primary Bedroom, media/flex rooms, "bonus" room and half bath
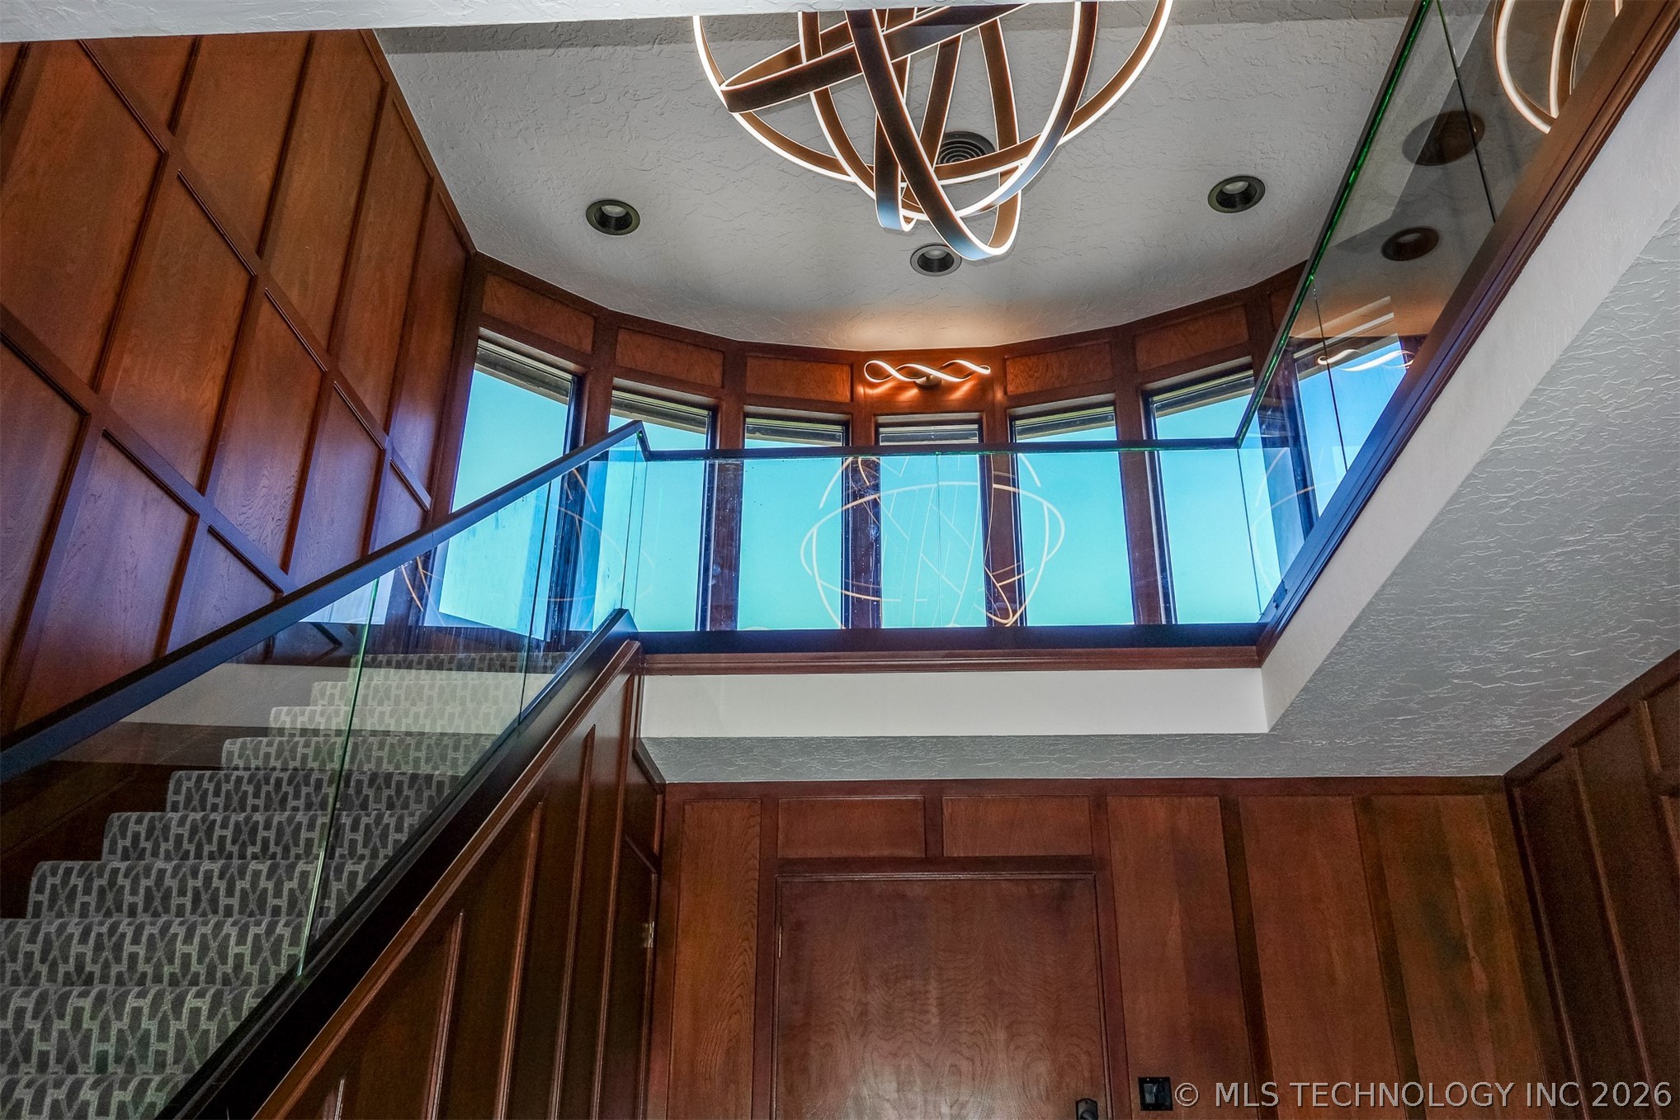
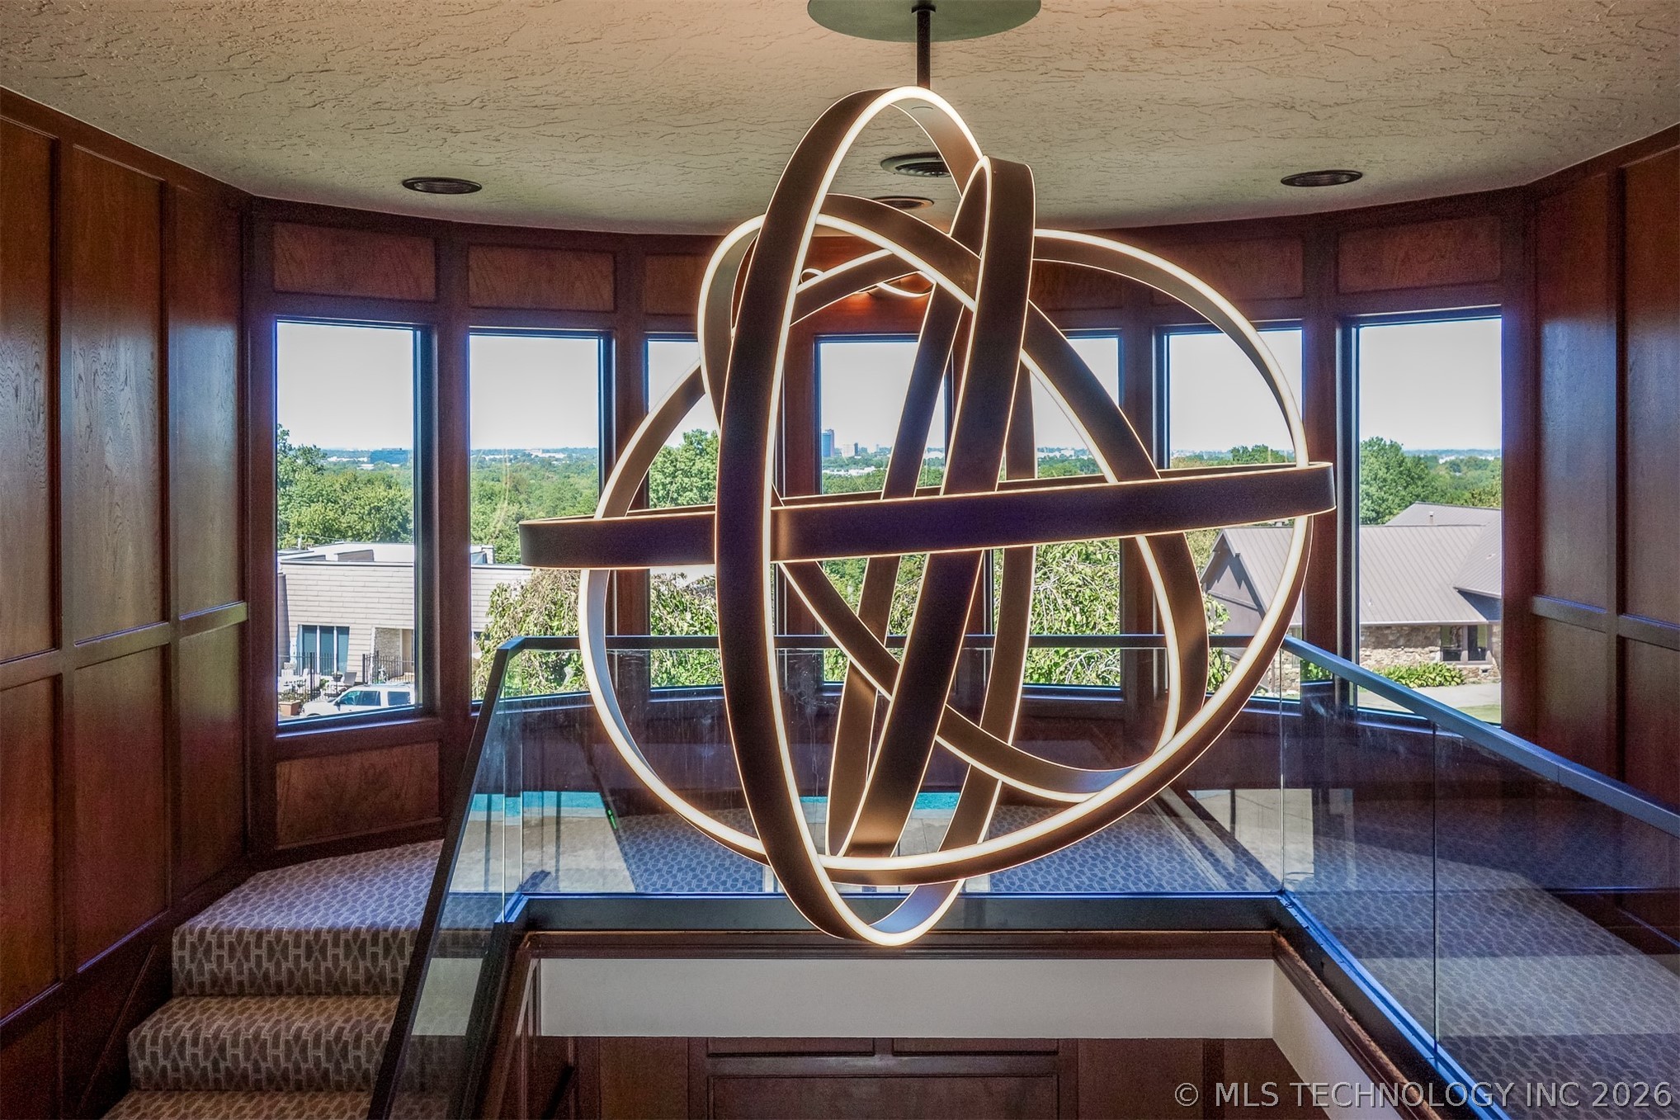
Purposeful and striking light fixtures
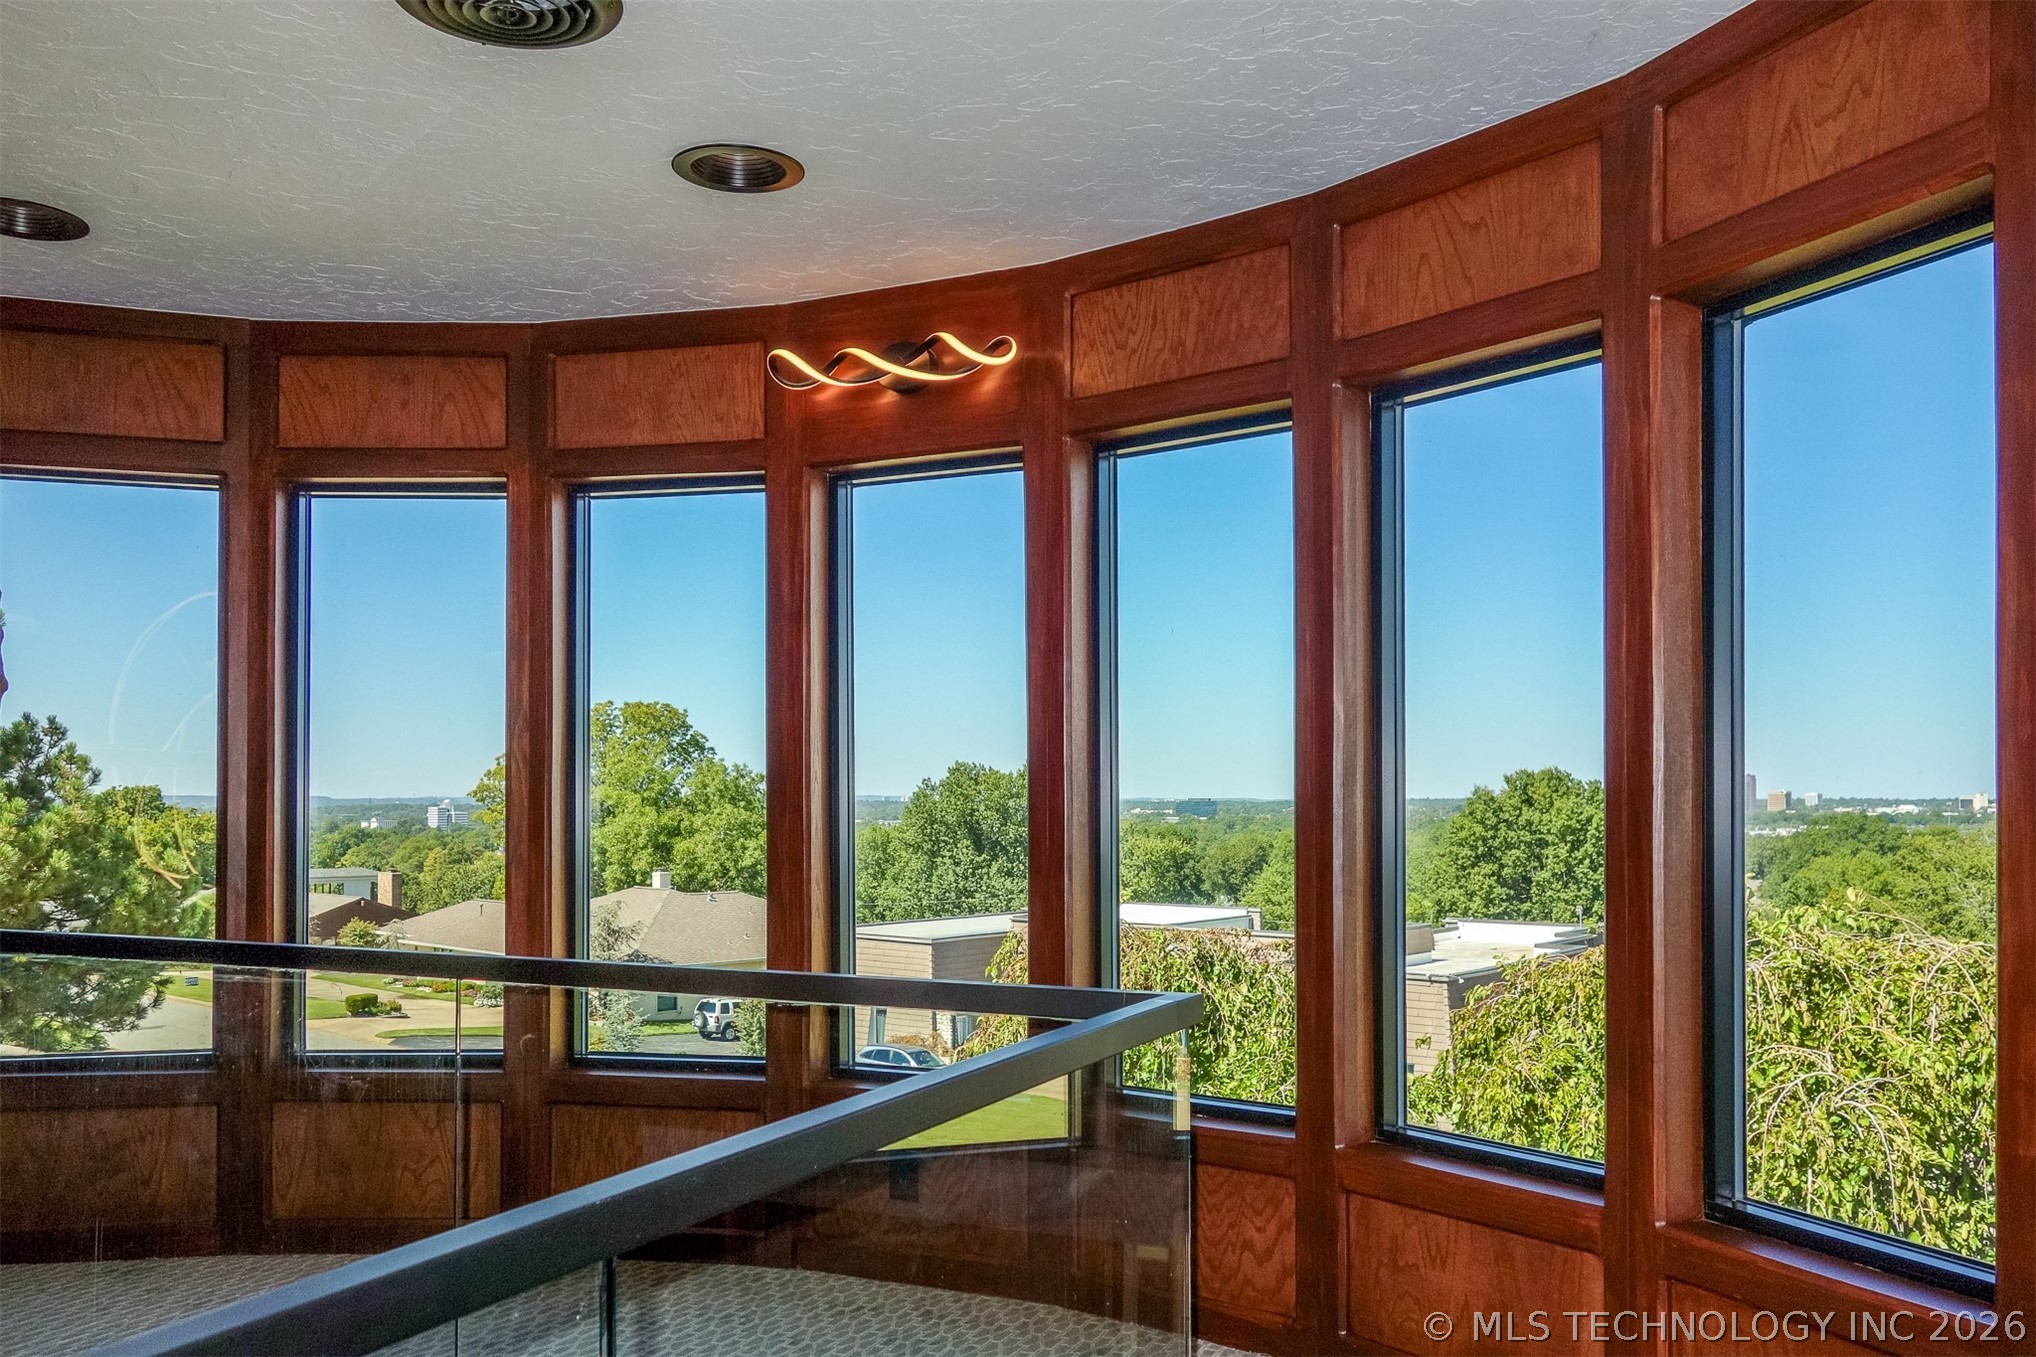
Panoramic views at stairwell landing
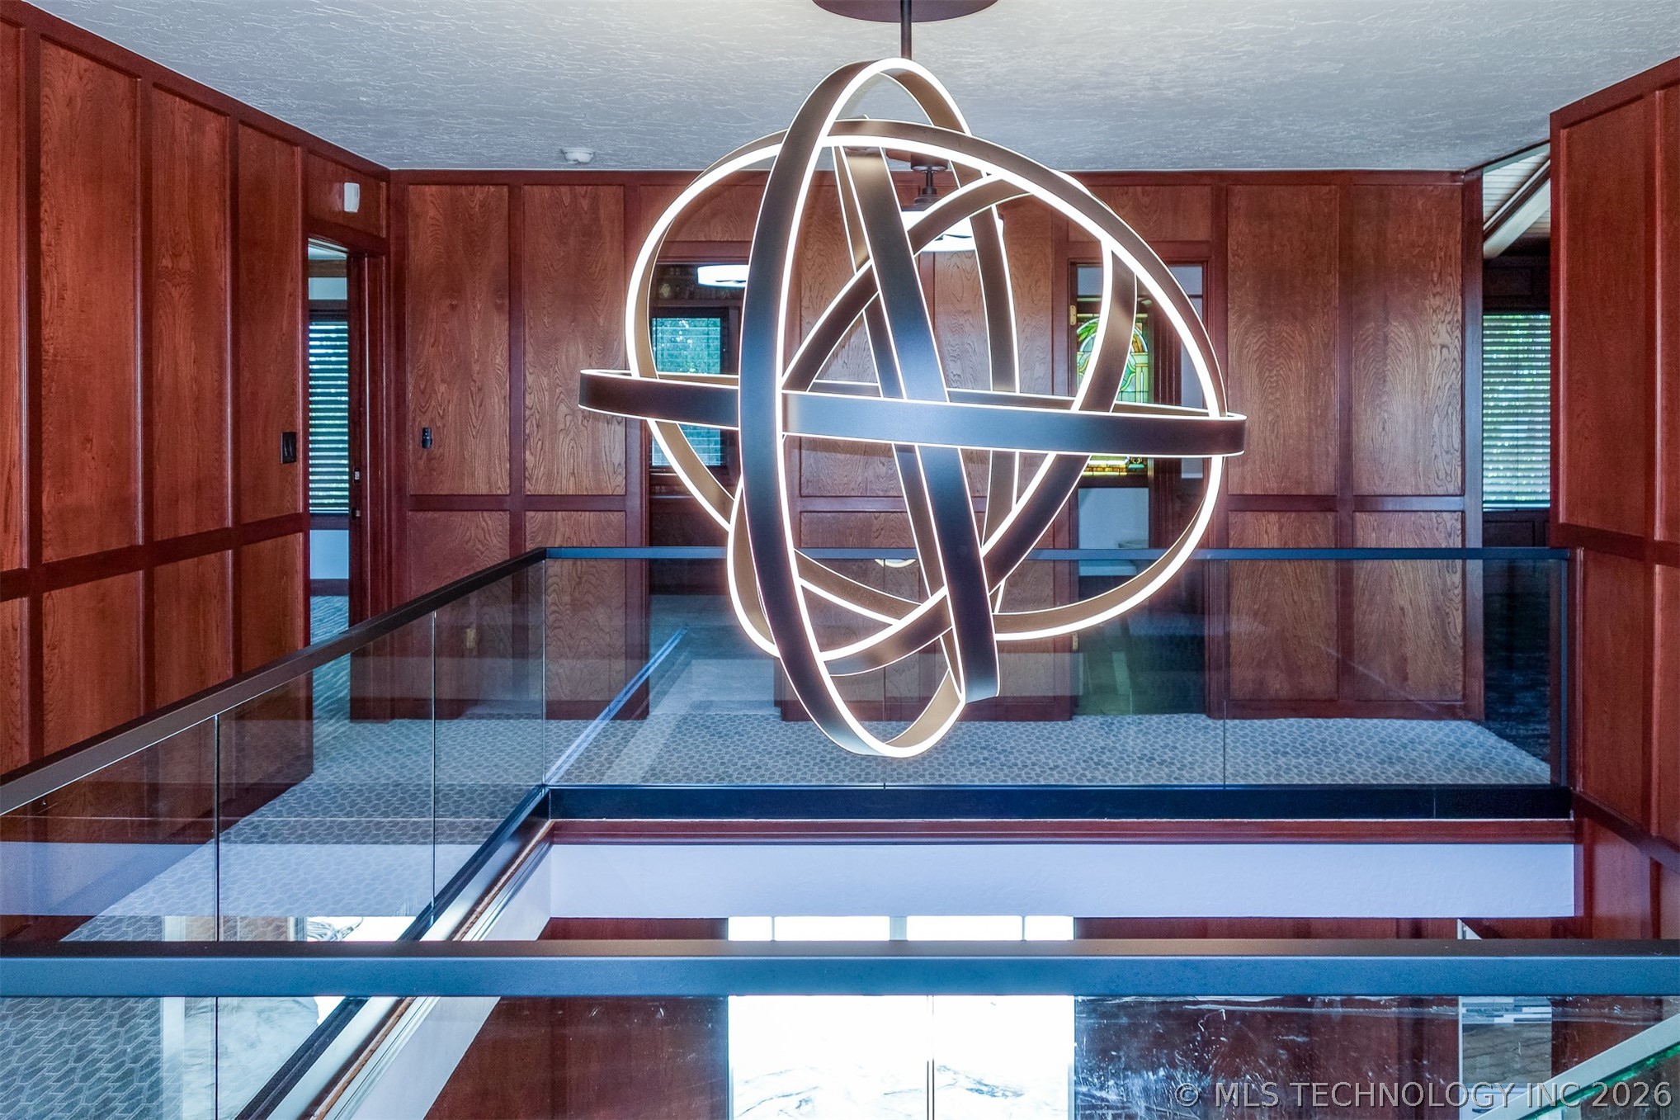
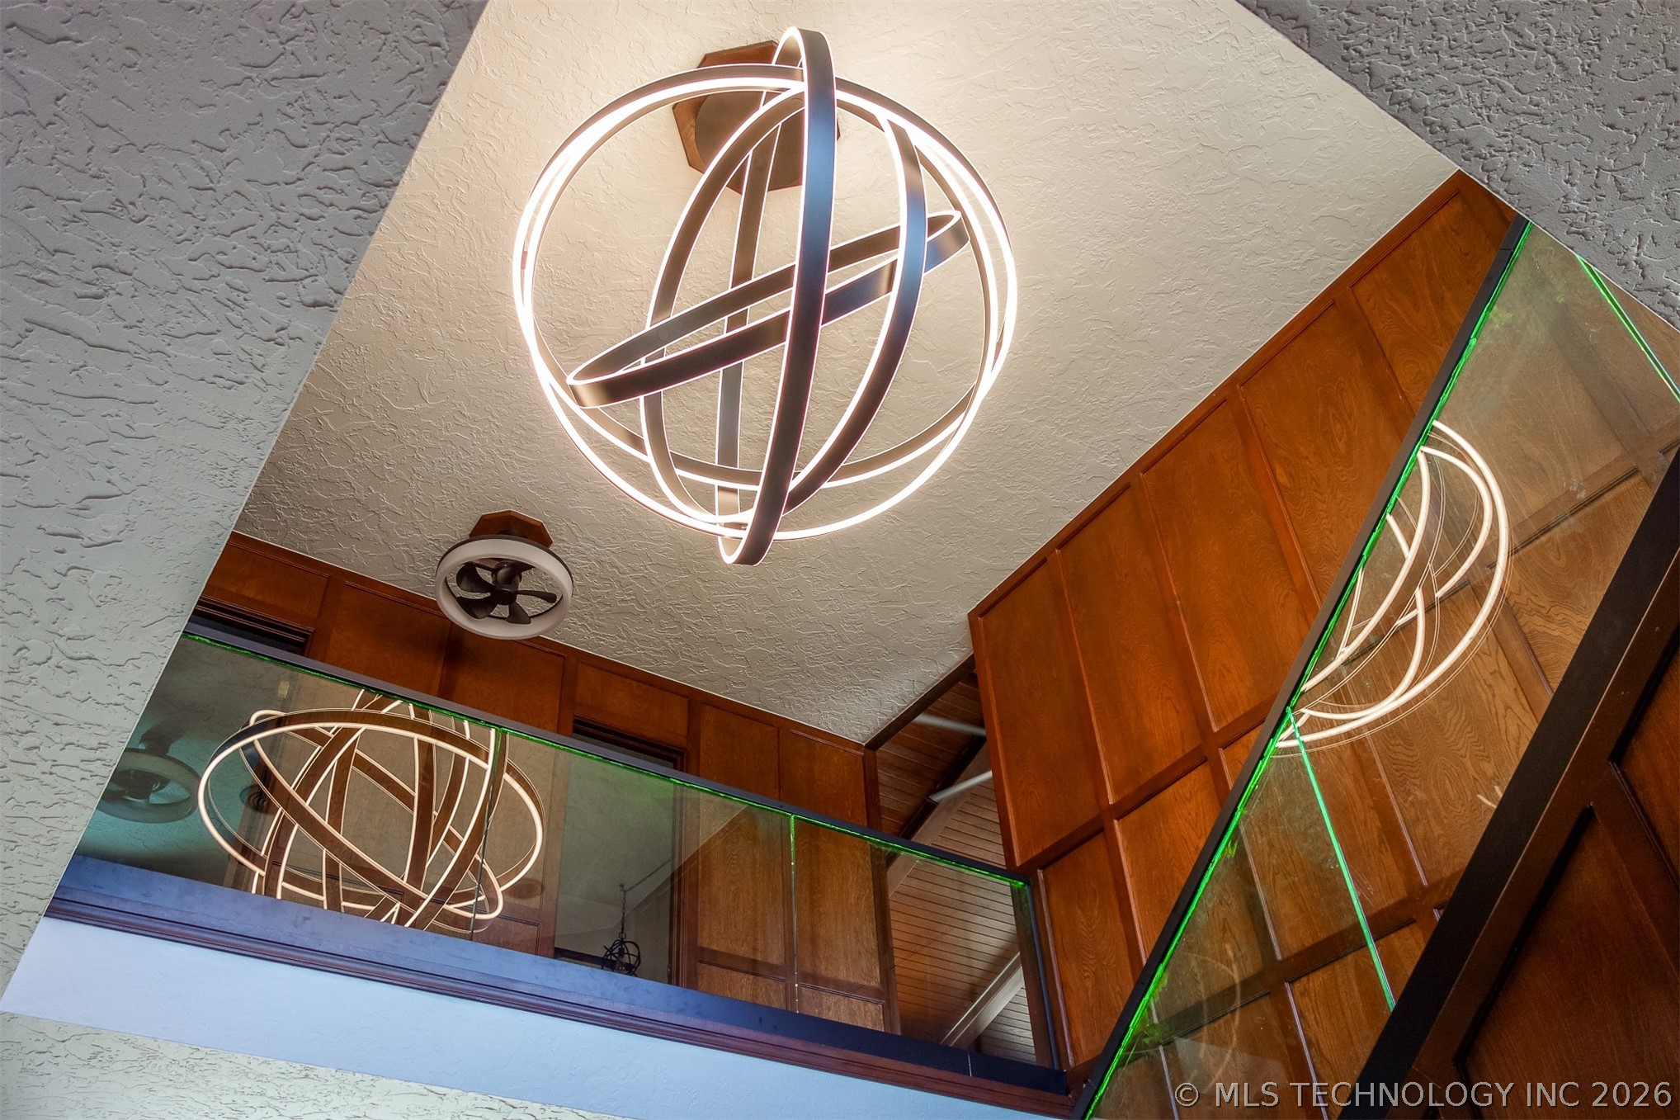
View toward ceiling of Foyer with Elegant lighting and ambient stairwell lighting
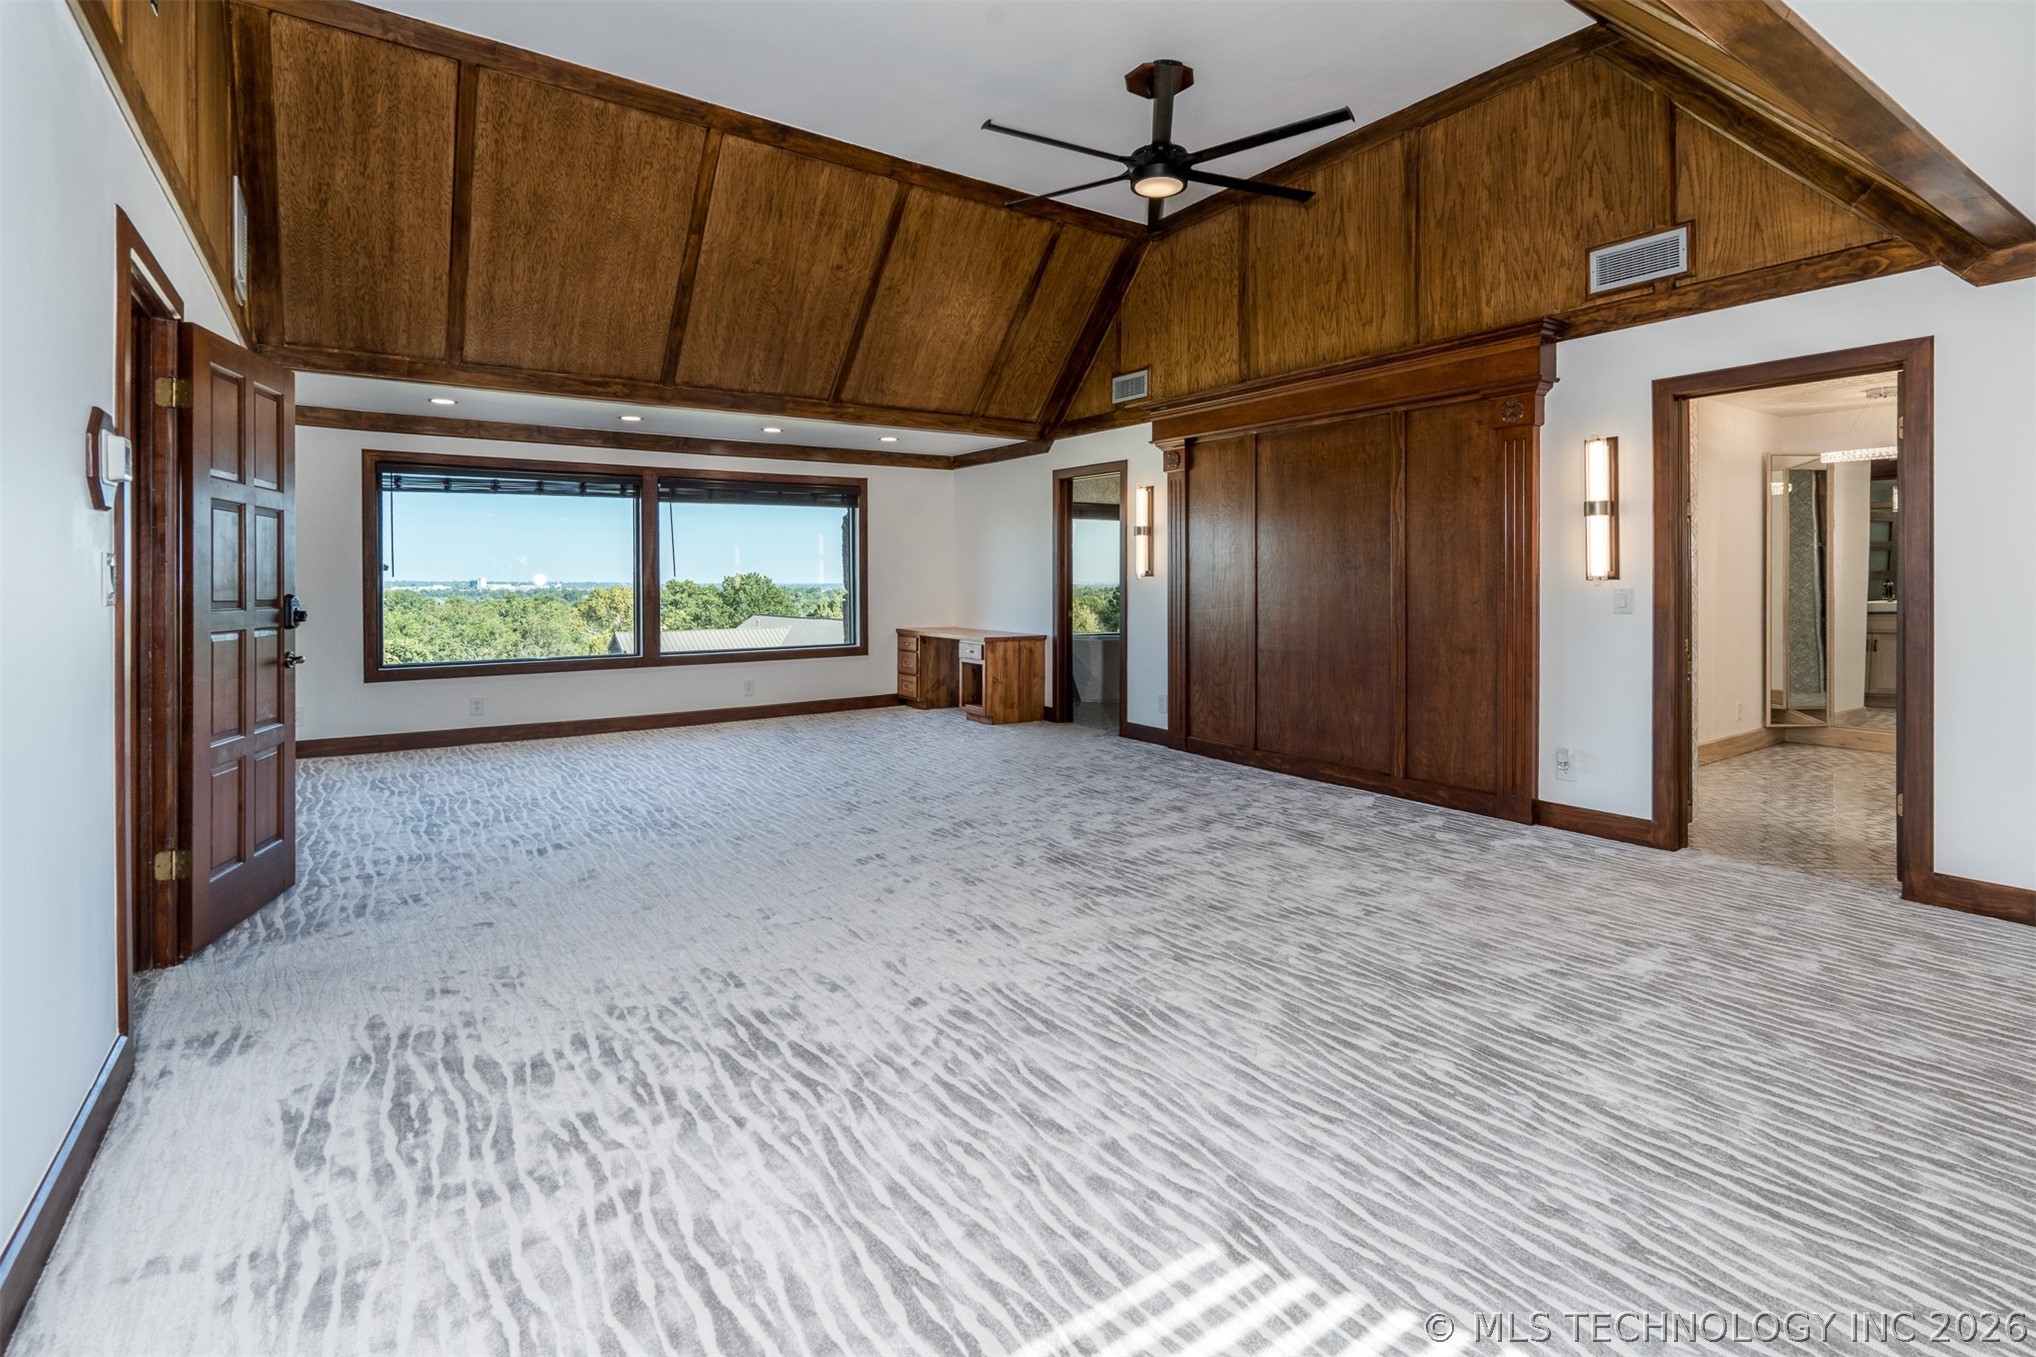
Primary oversized Bedroom with clip-vault ceiling, abundant areas for sitting or exercise/flex
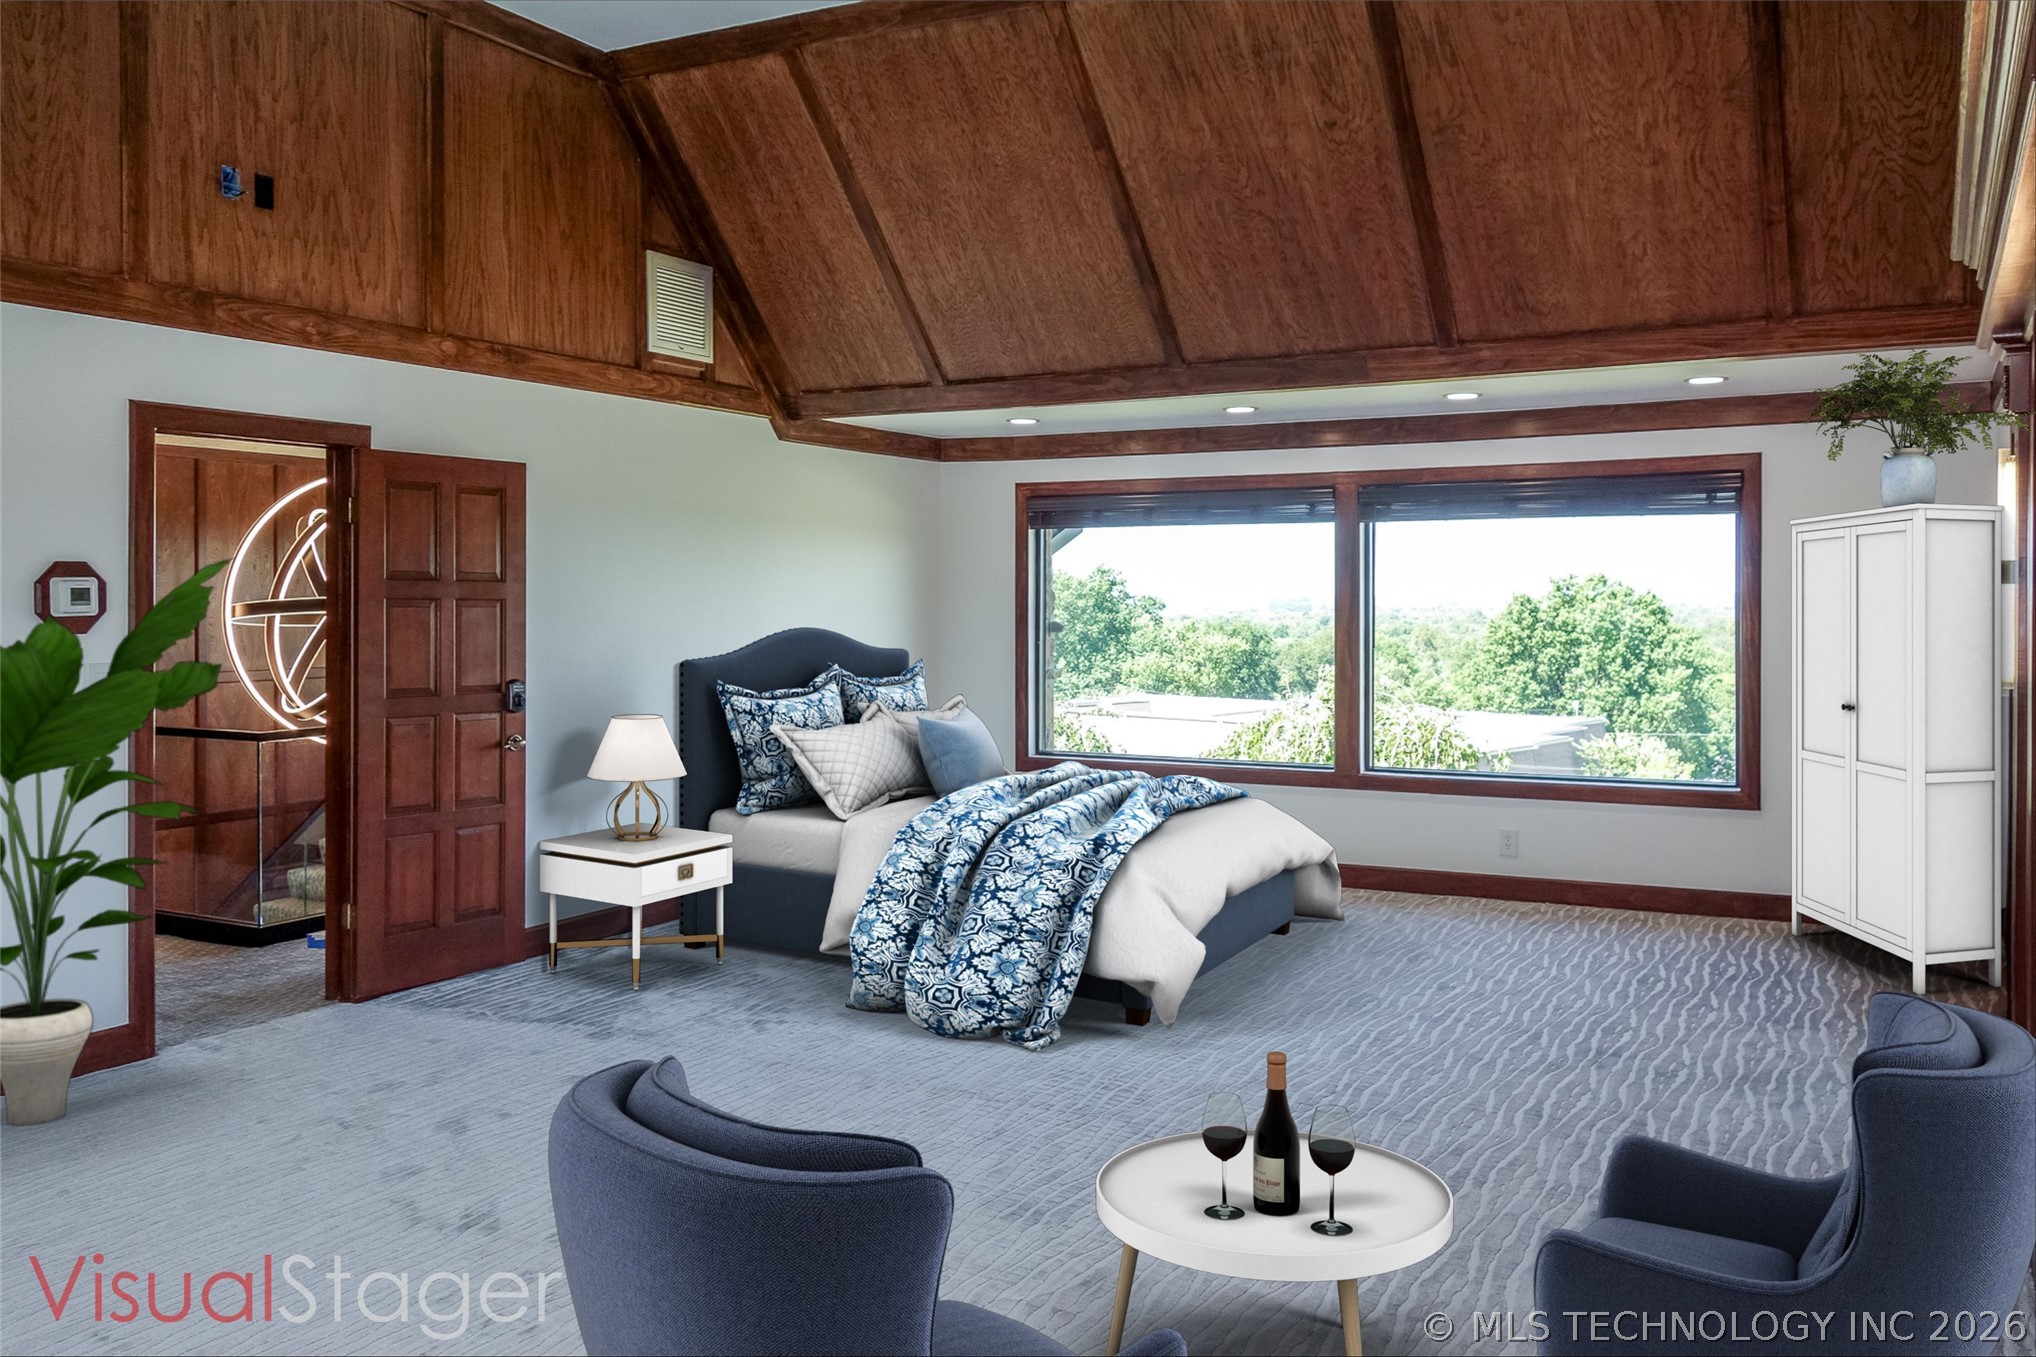
Staged Primary BedroomBedroom has 2 spectacular panoramic windows on both side walls with skyline views
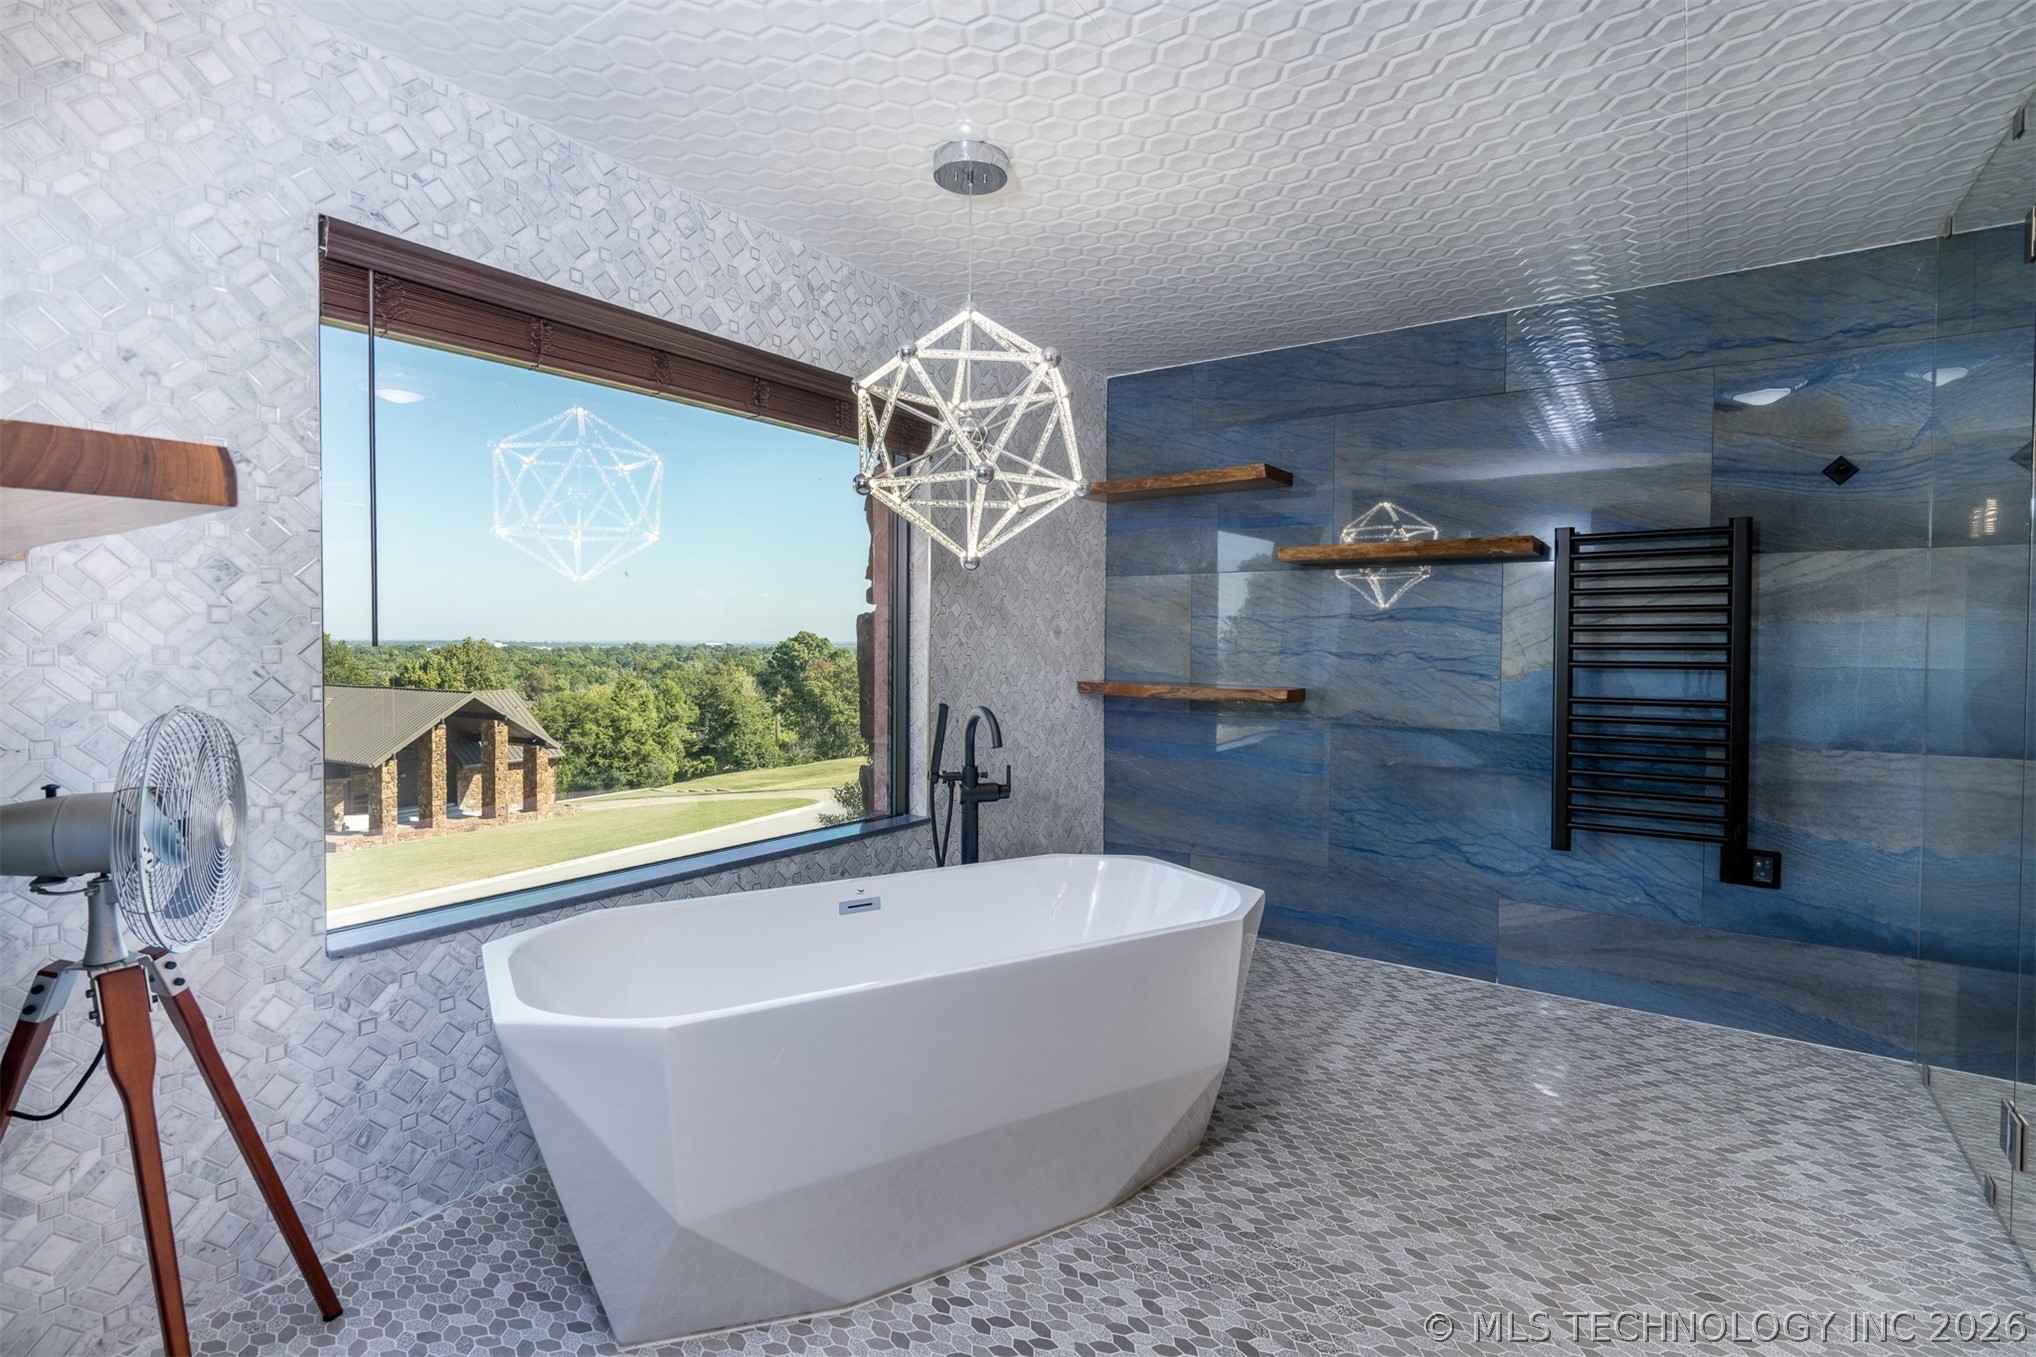
Primary Bath area has skyline view (privacy tint) with a wonderful mix of original woodwork and modern trim and accents.
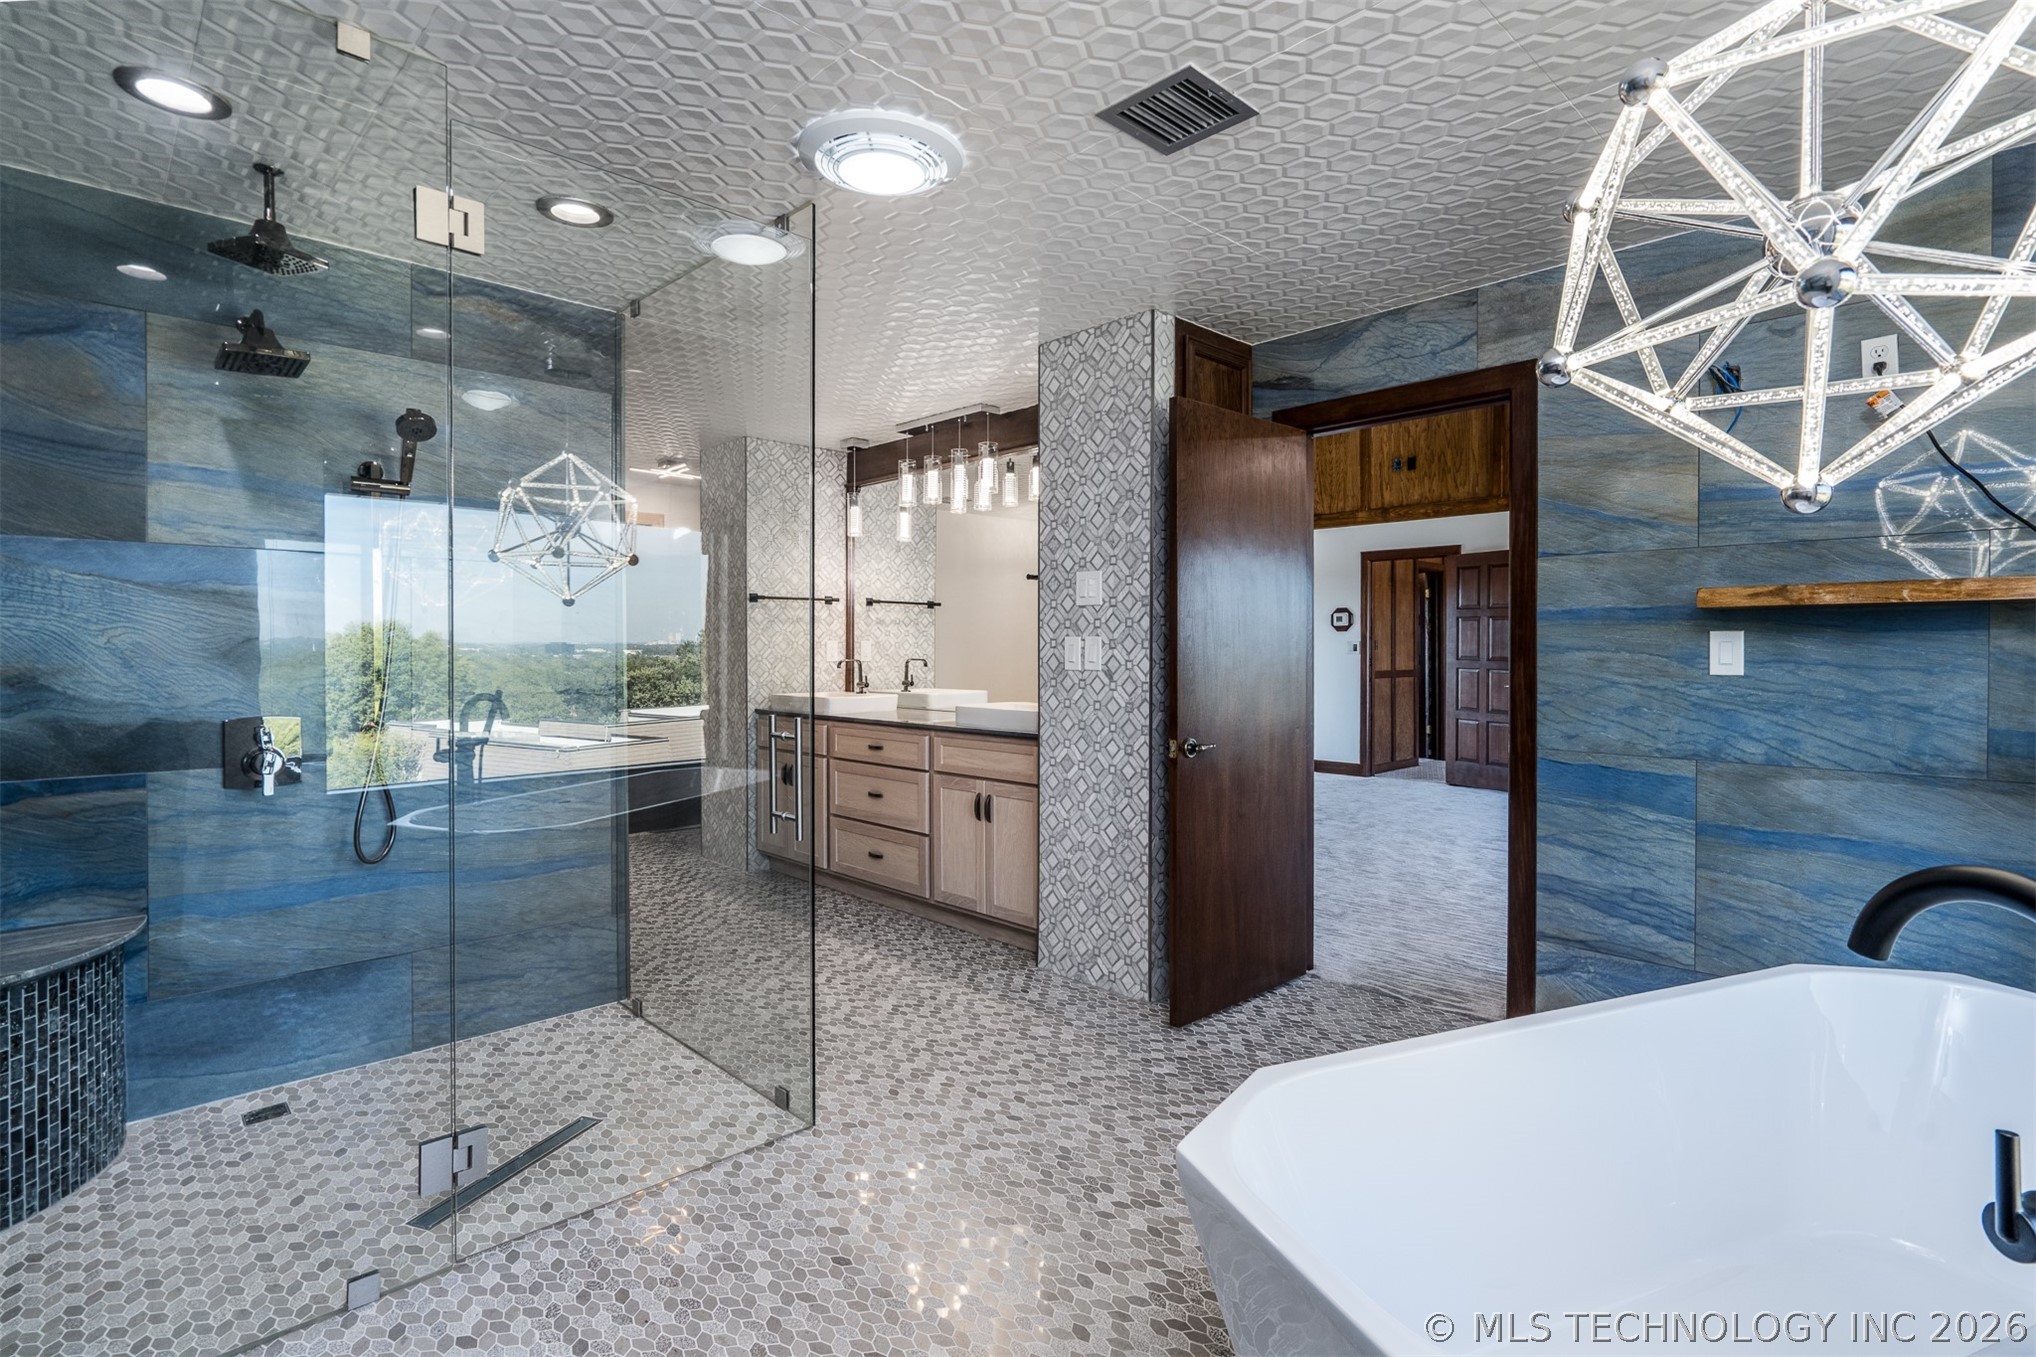
No curb shower/floor to ceiling glass/multiple showerheads and a comfortable granite seat with heated towel bar for additional comfort.
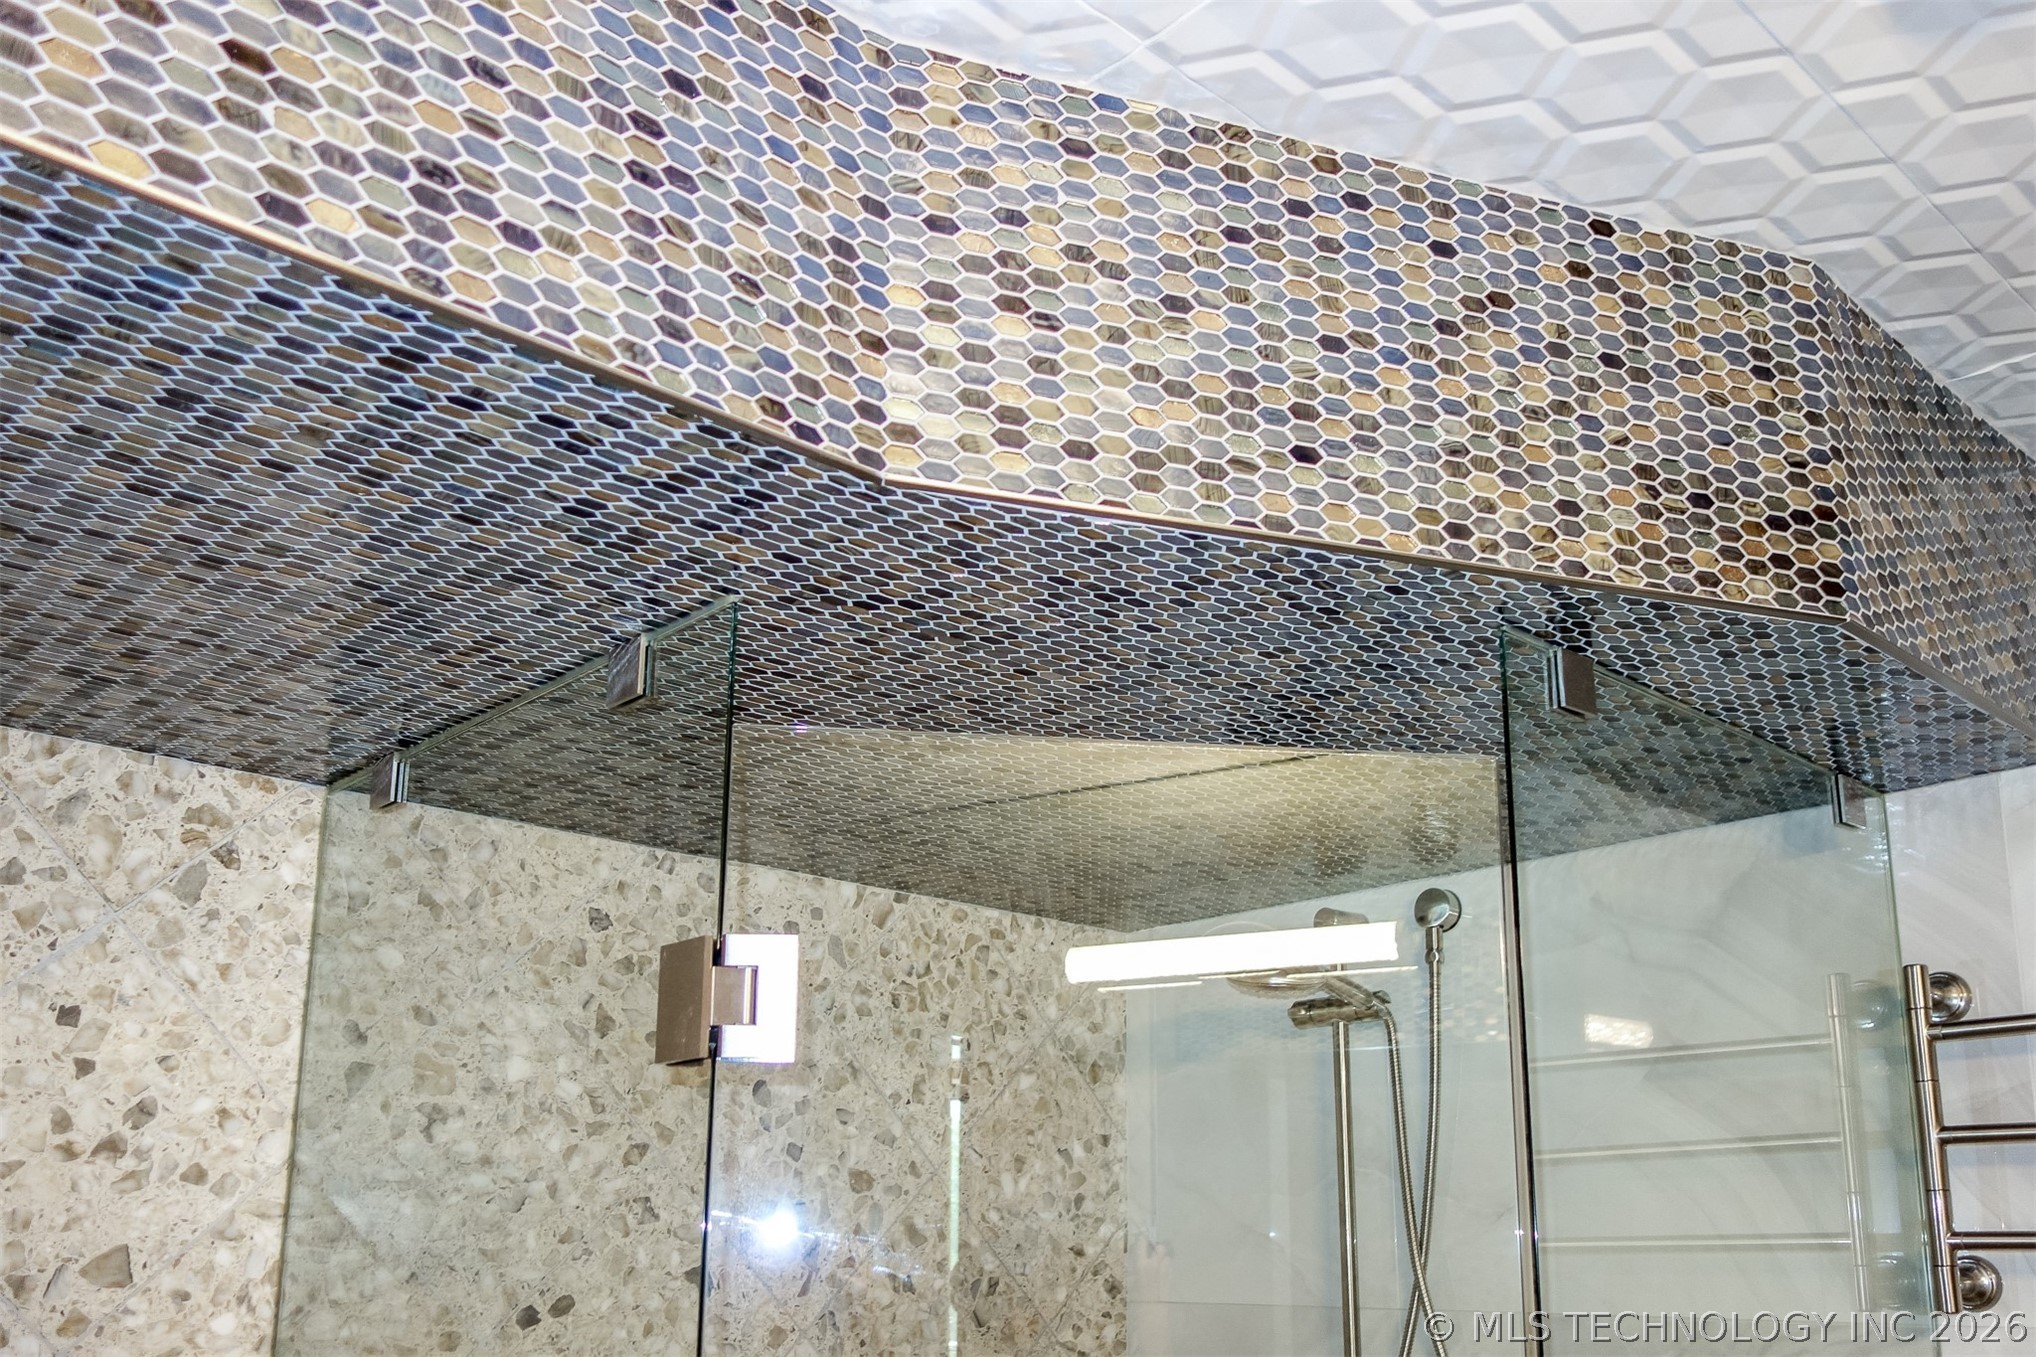
Exceptional detail for luxurious finishes
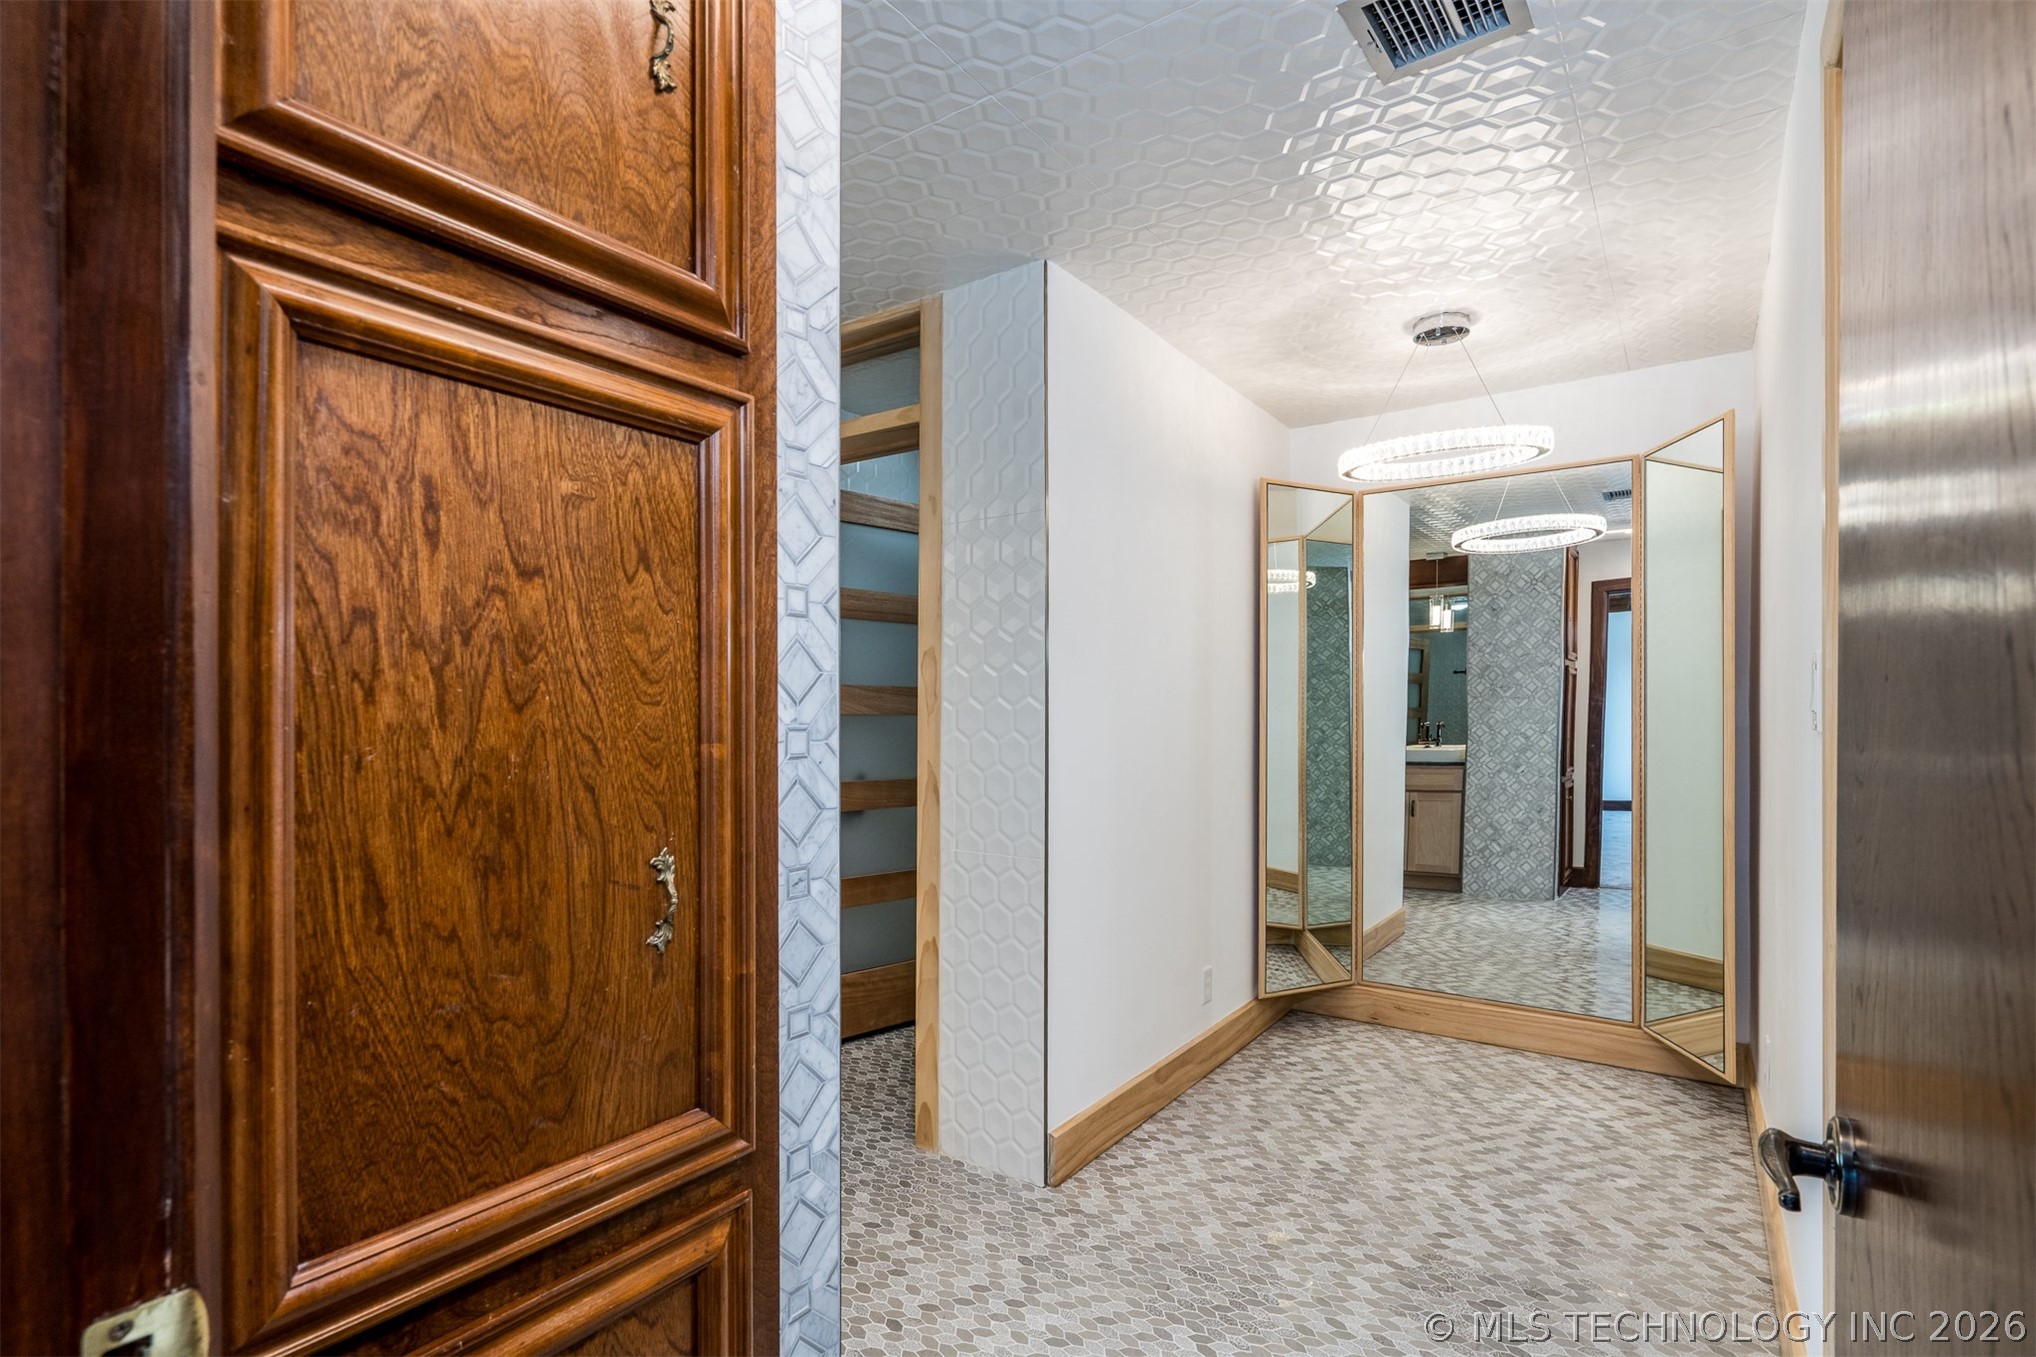
Elegant custom triple mirrored dressing area with elegant chandelier
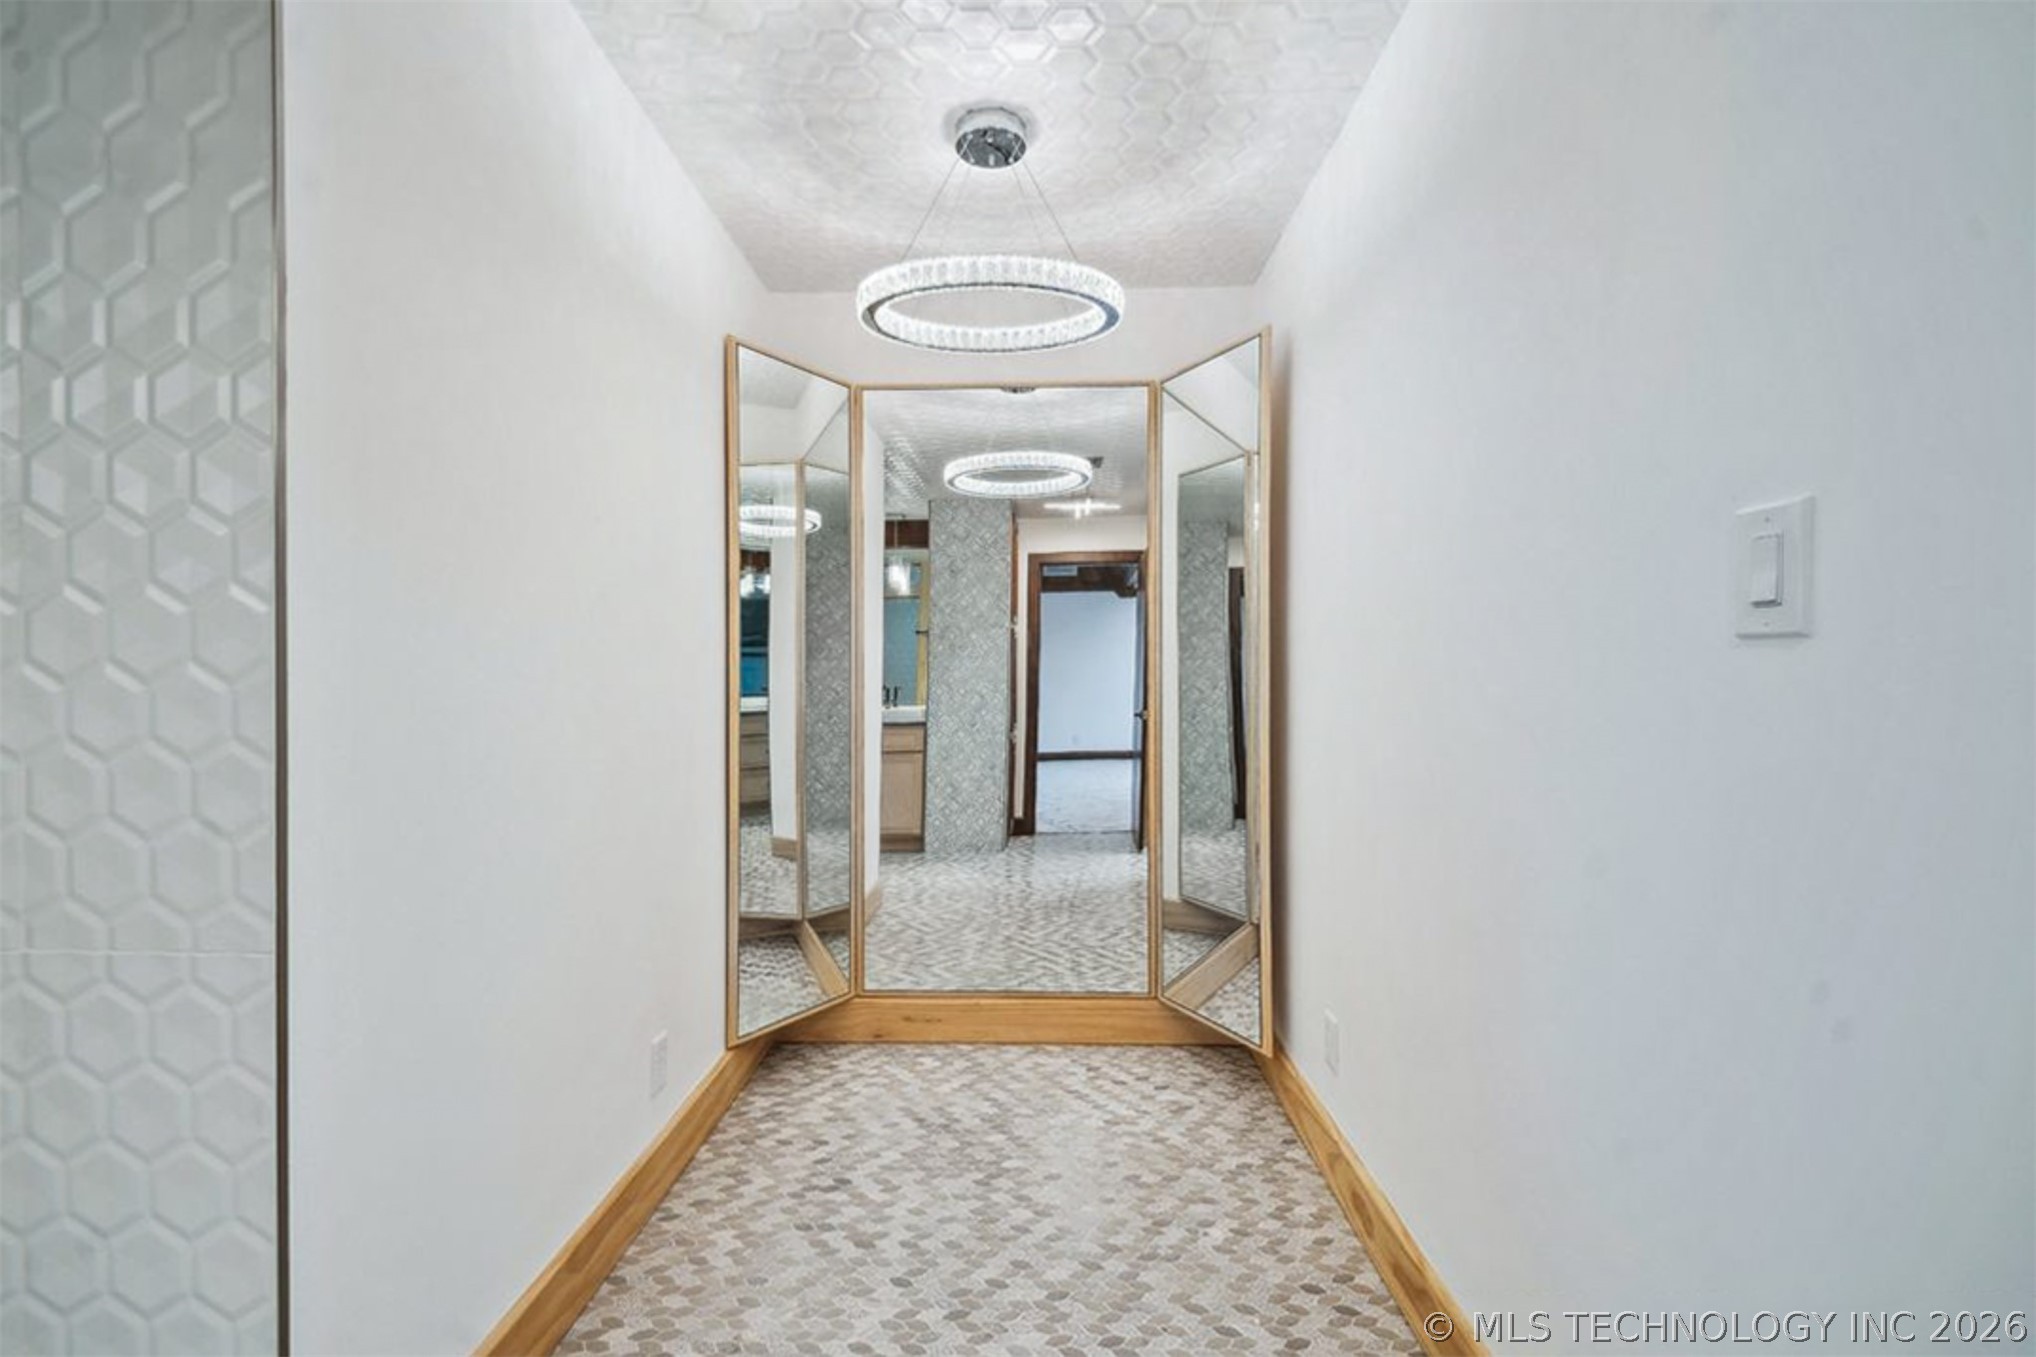
Custom Dressing area
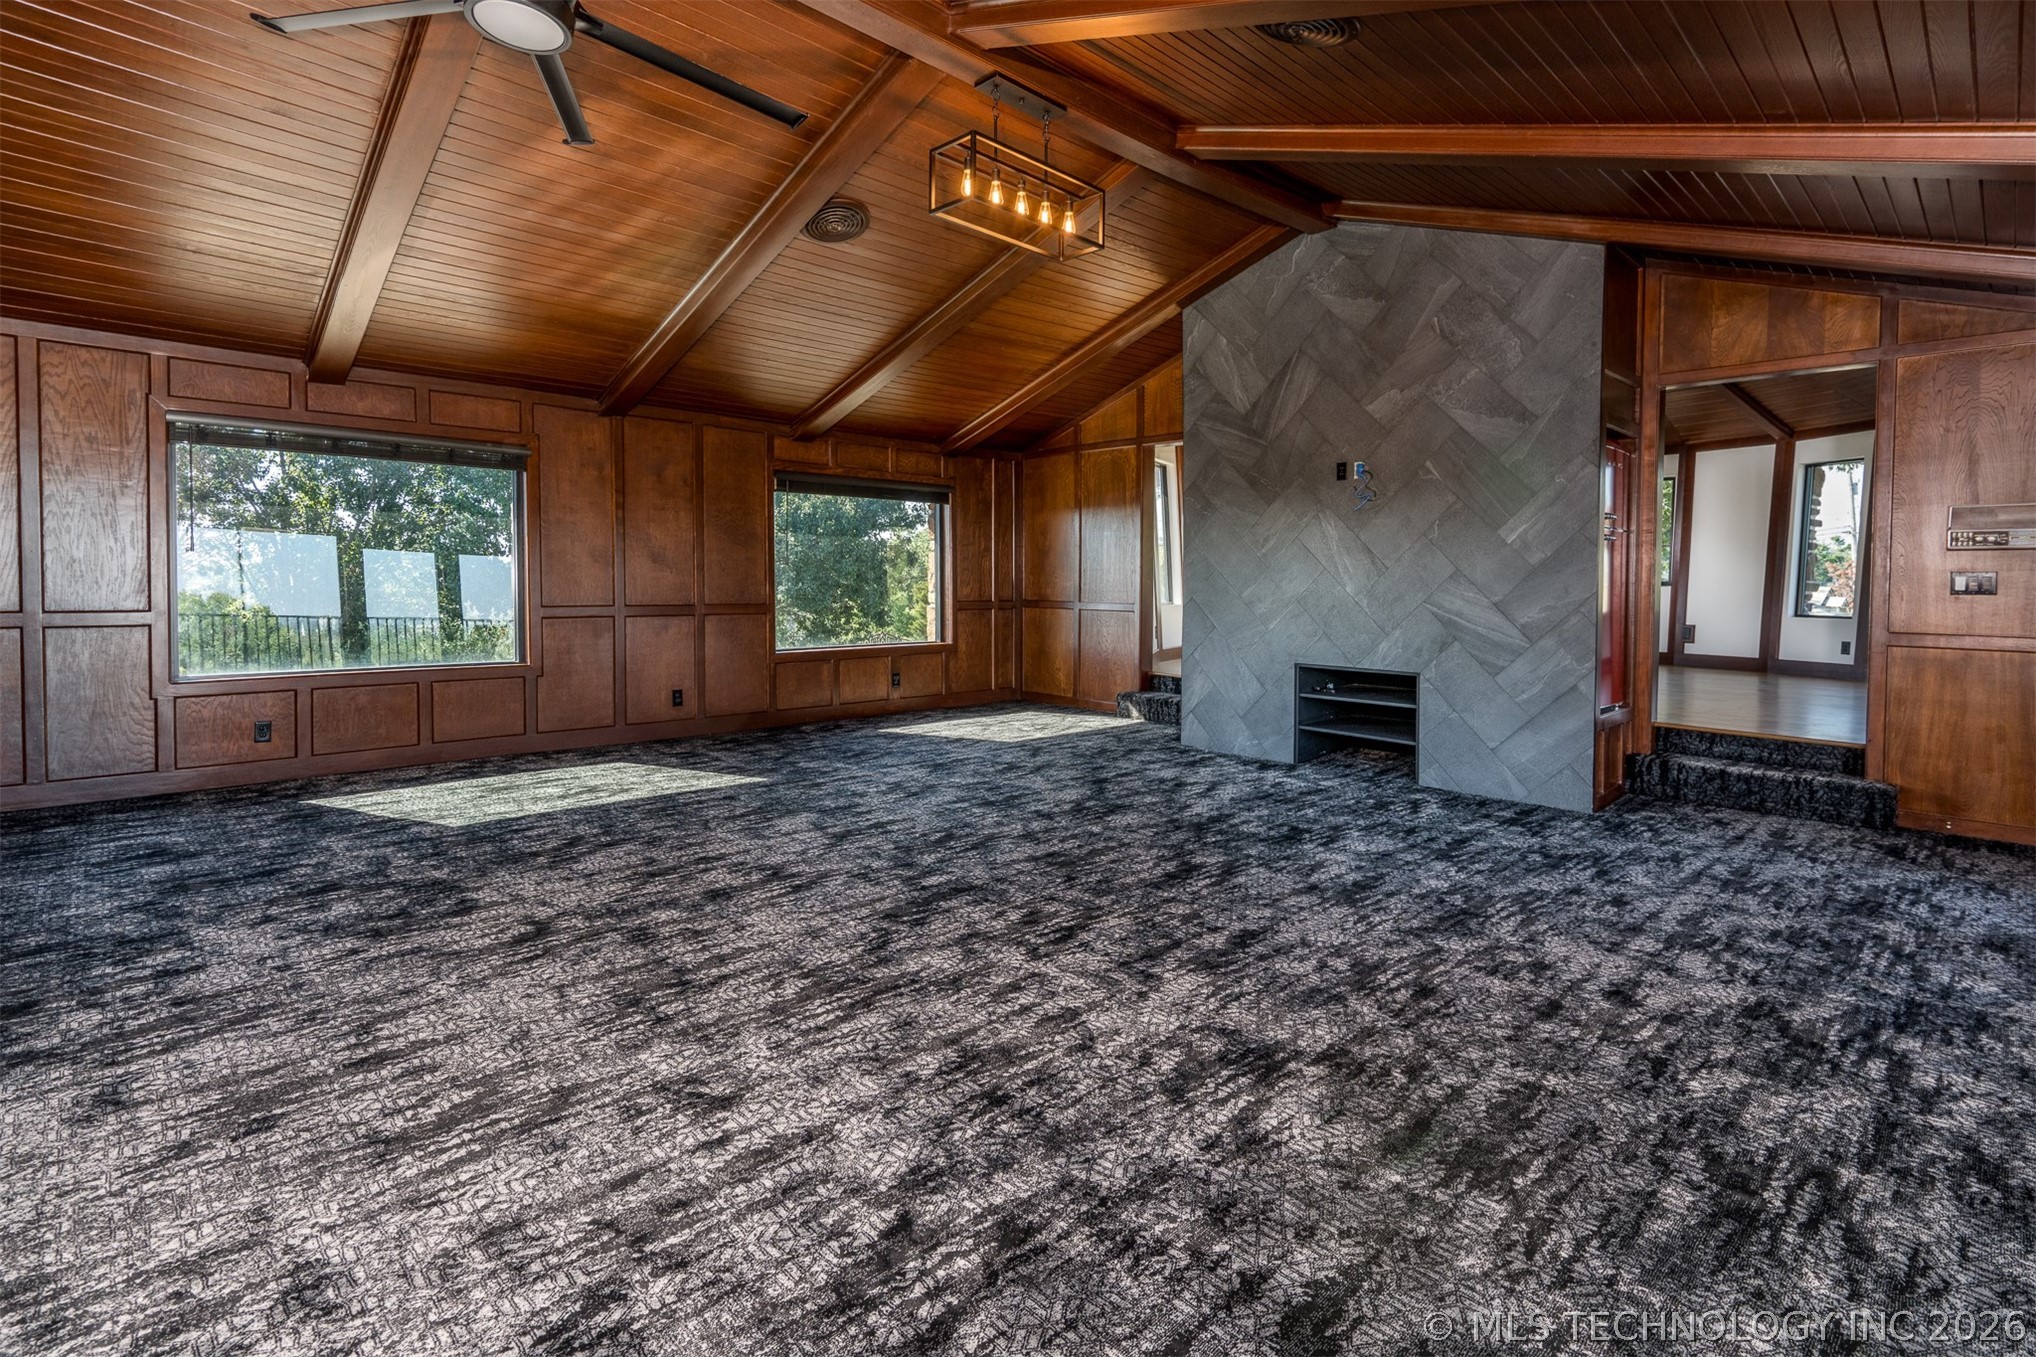
Separate side of second story there is an oversized media/flex/game room with a cantilevered patio overlooking skyline or continue further inside to an elevated gathering room with a breathtaking rotunda with panoramic views.
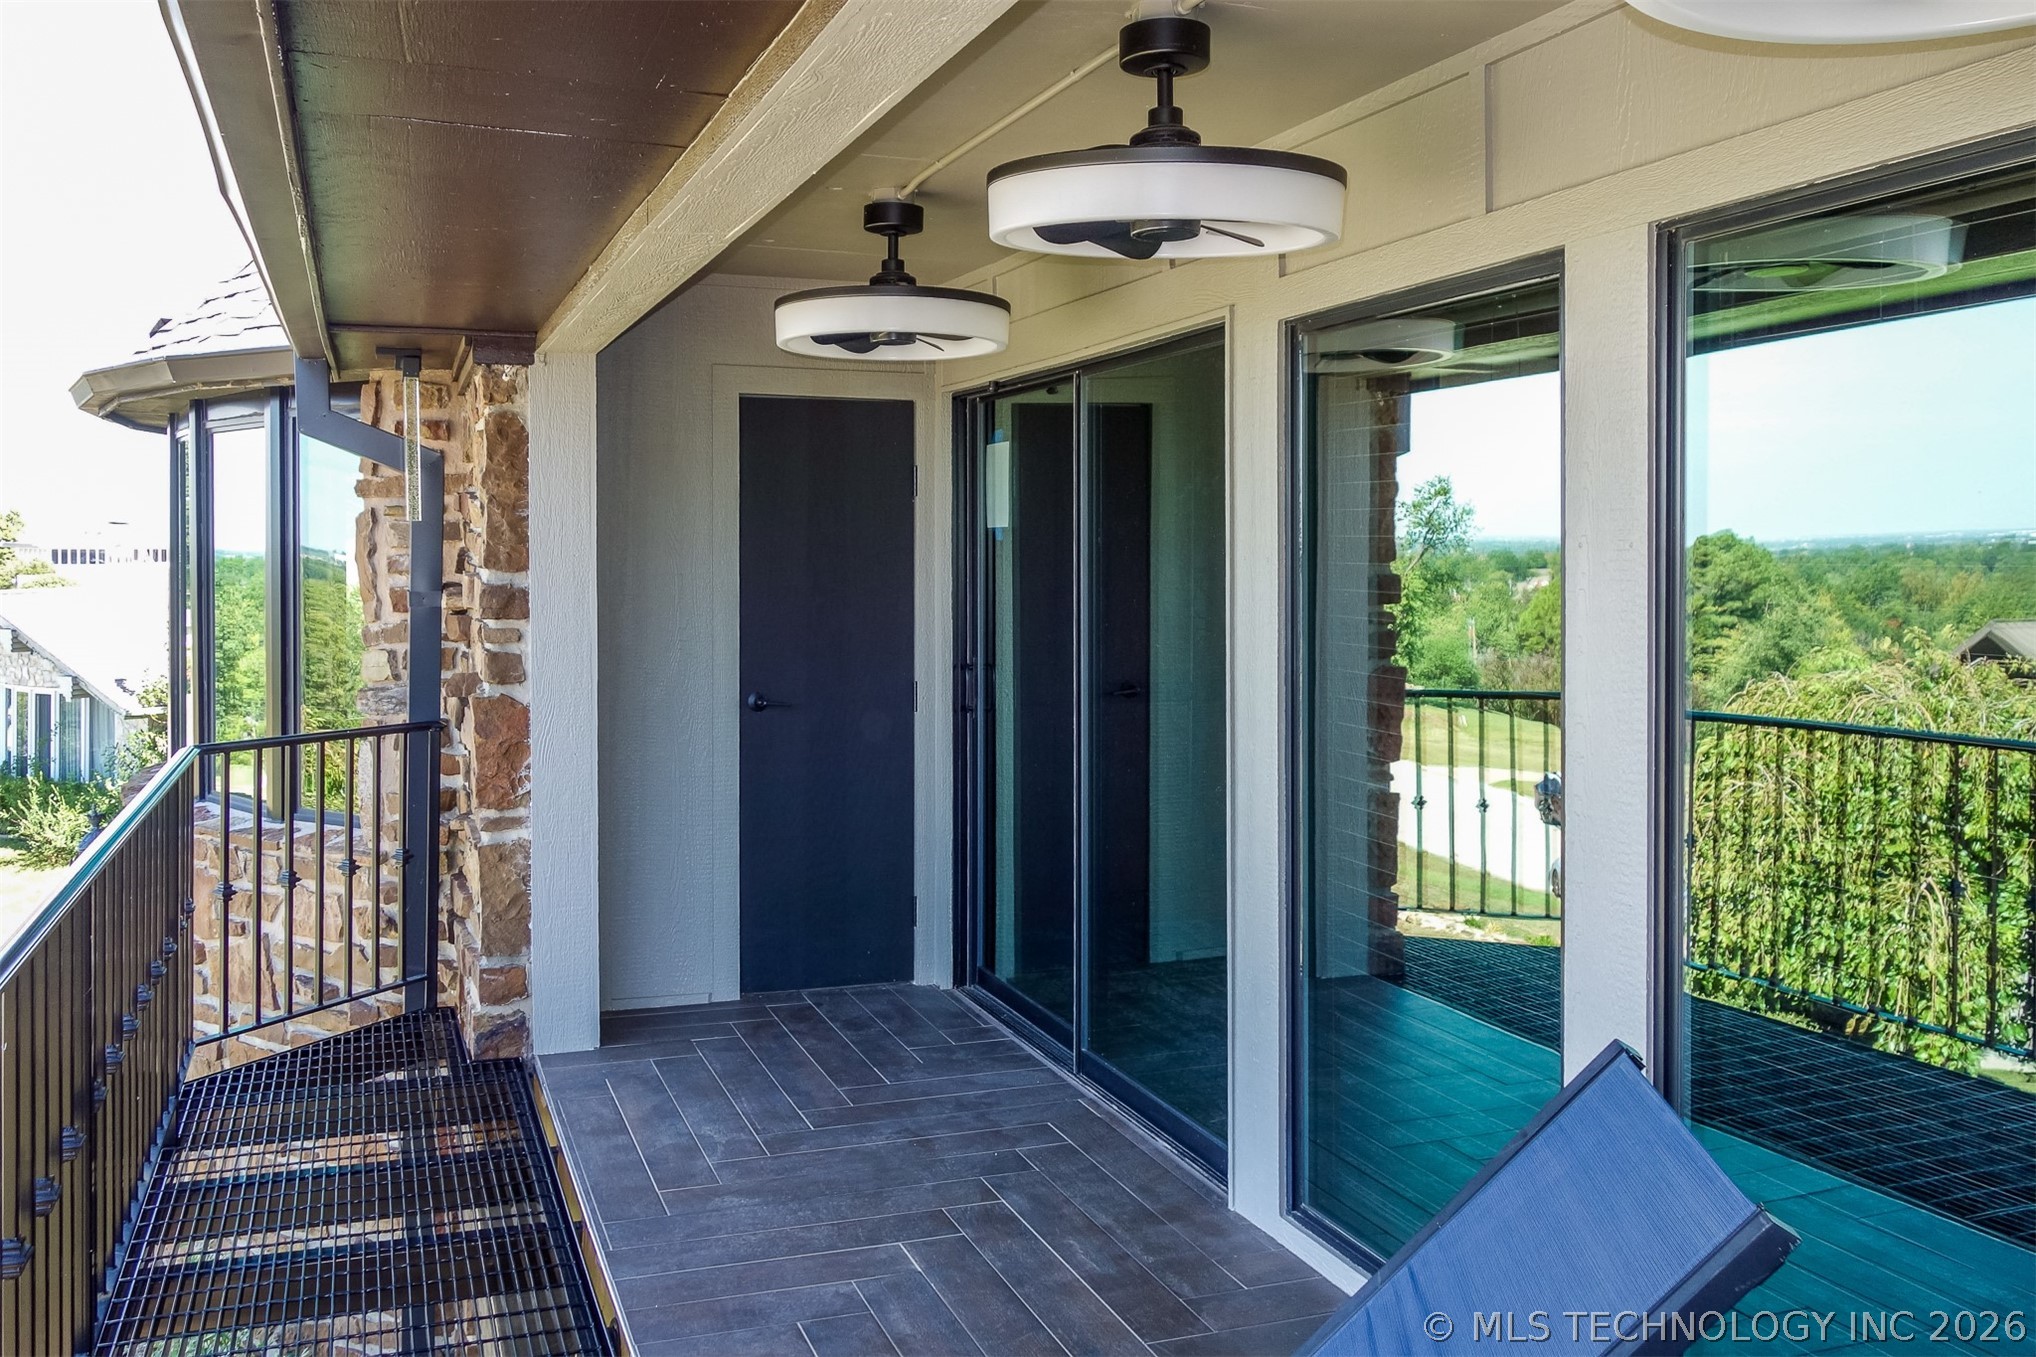
Superiorly designed cantilevered balcony with ceiling fan fixtures overlooking the City of Tulsa
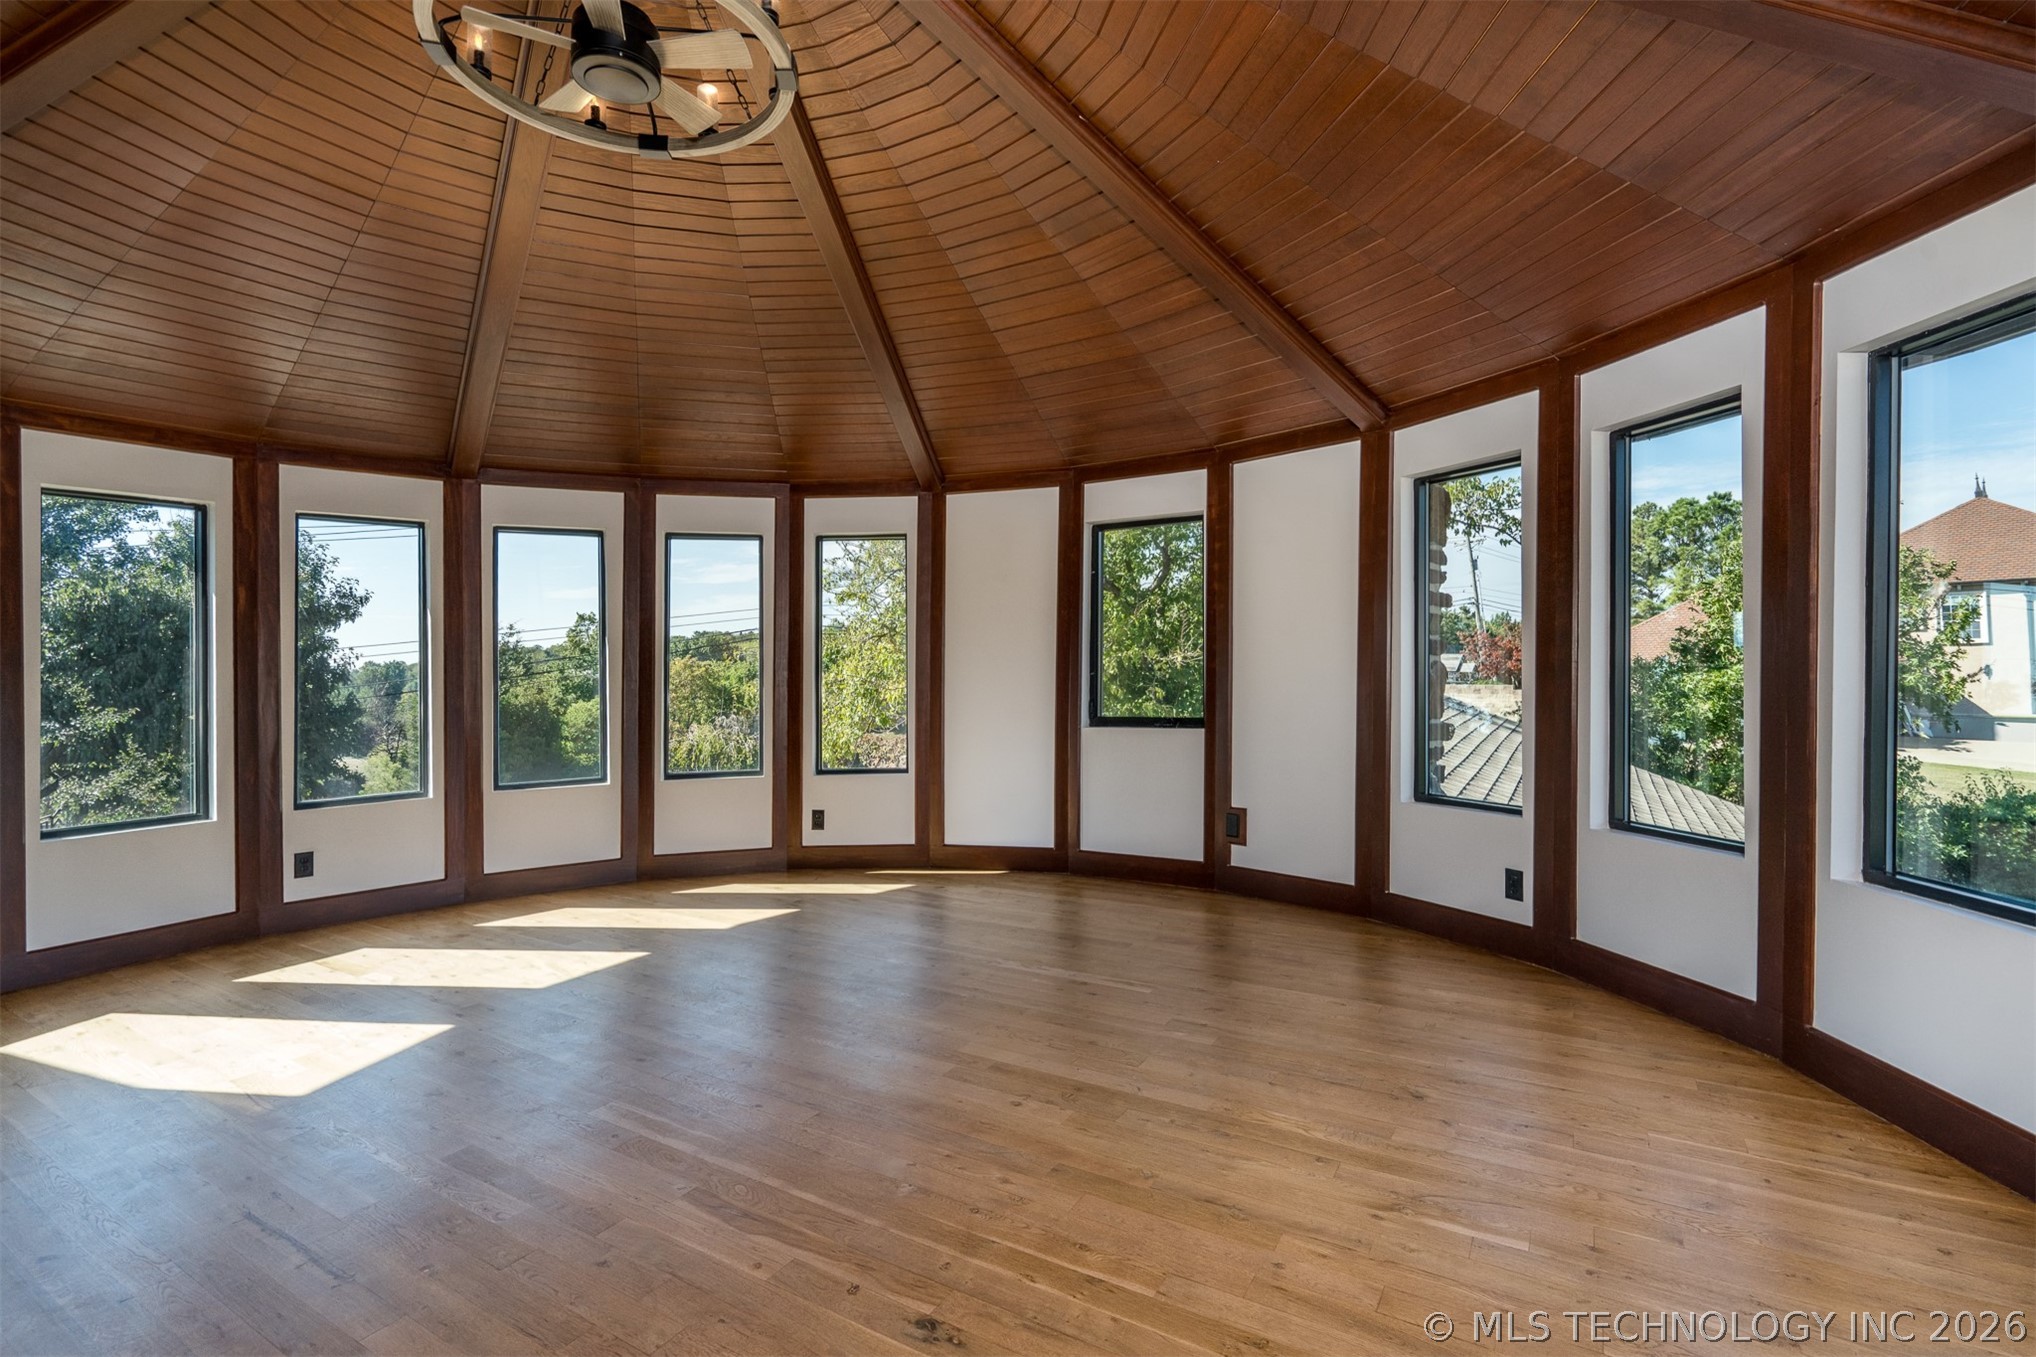
Rotunda/gathering/yoga/dance/meditation room with panoramic views
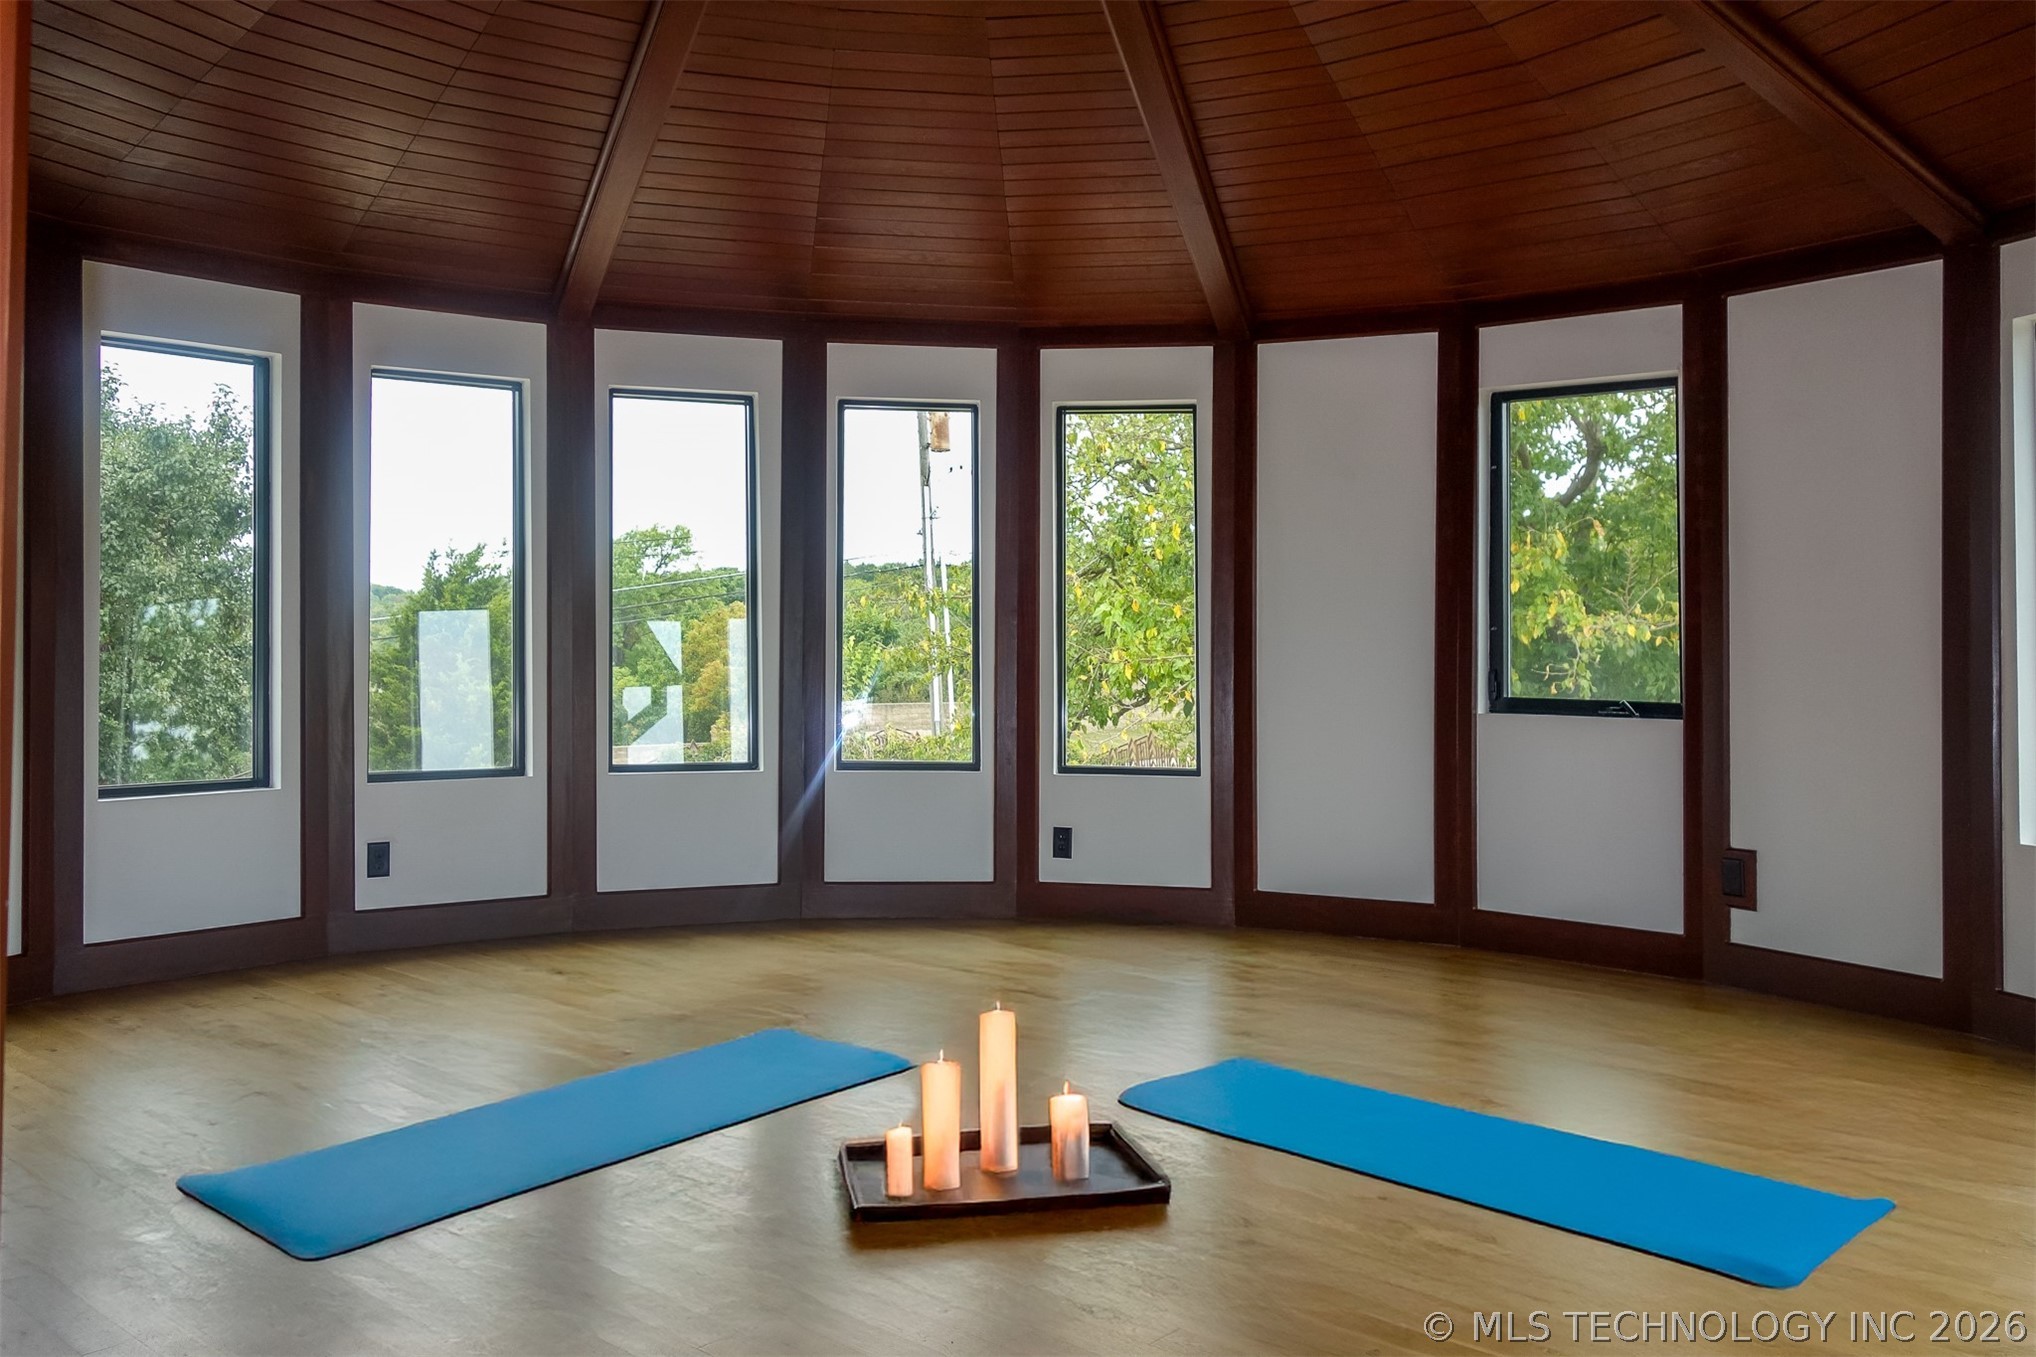
virtually staged
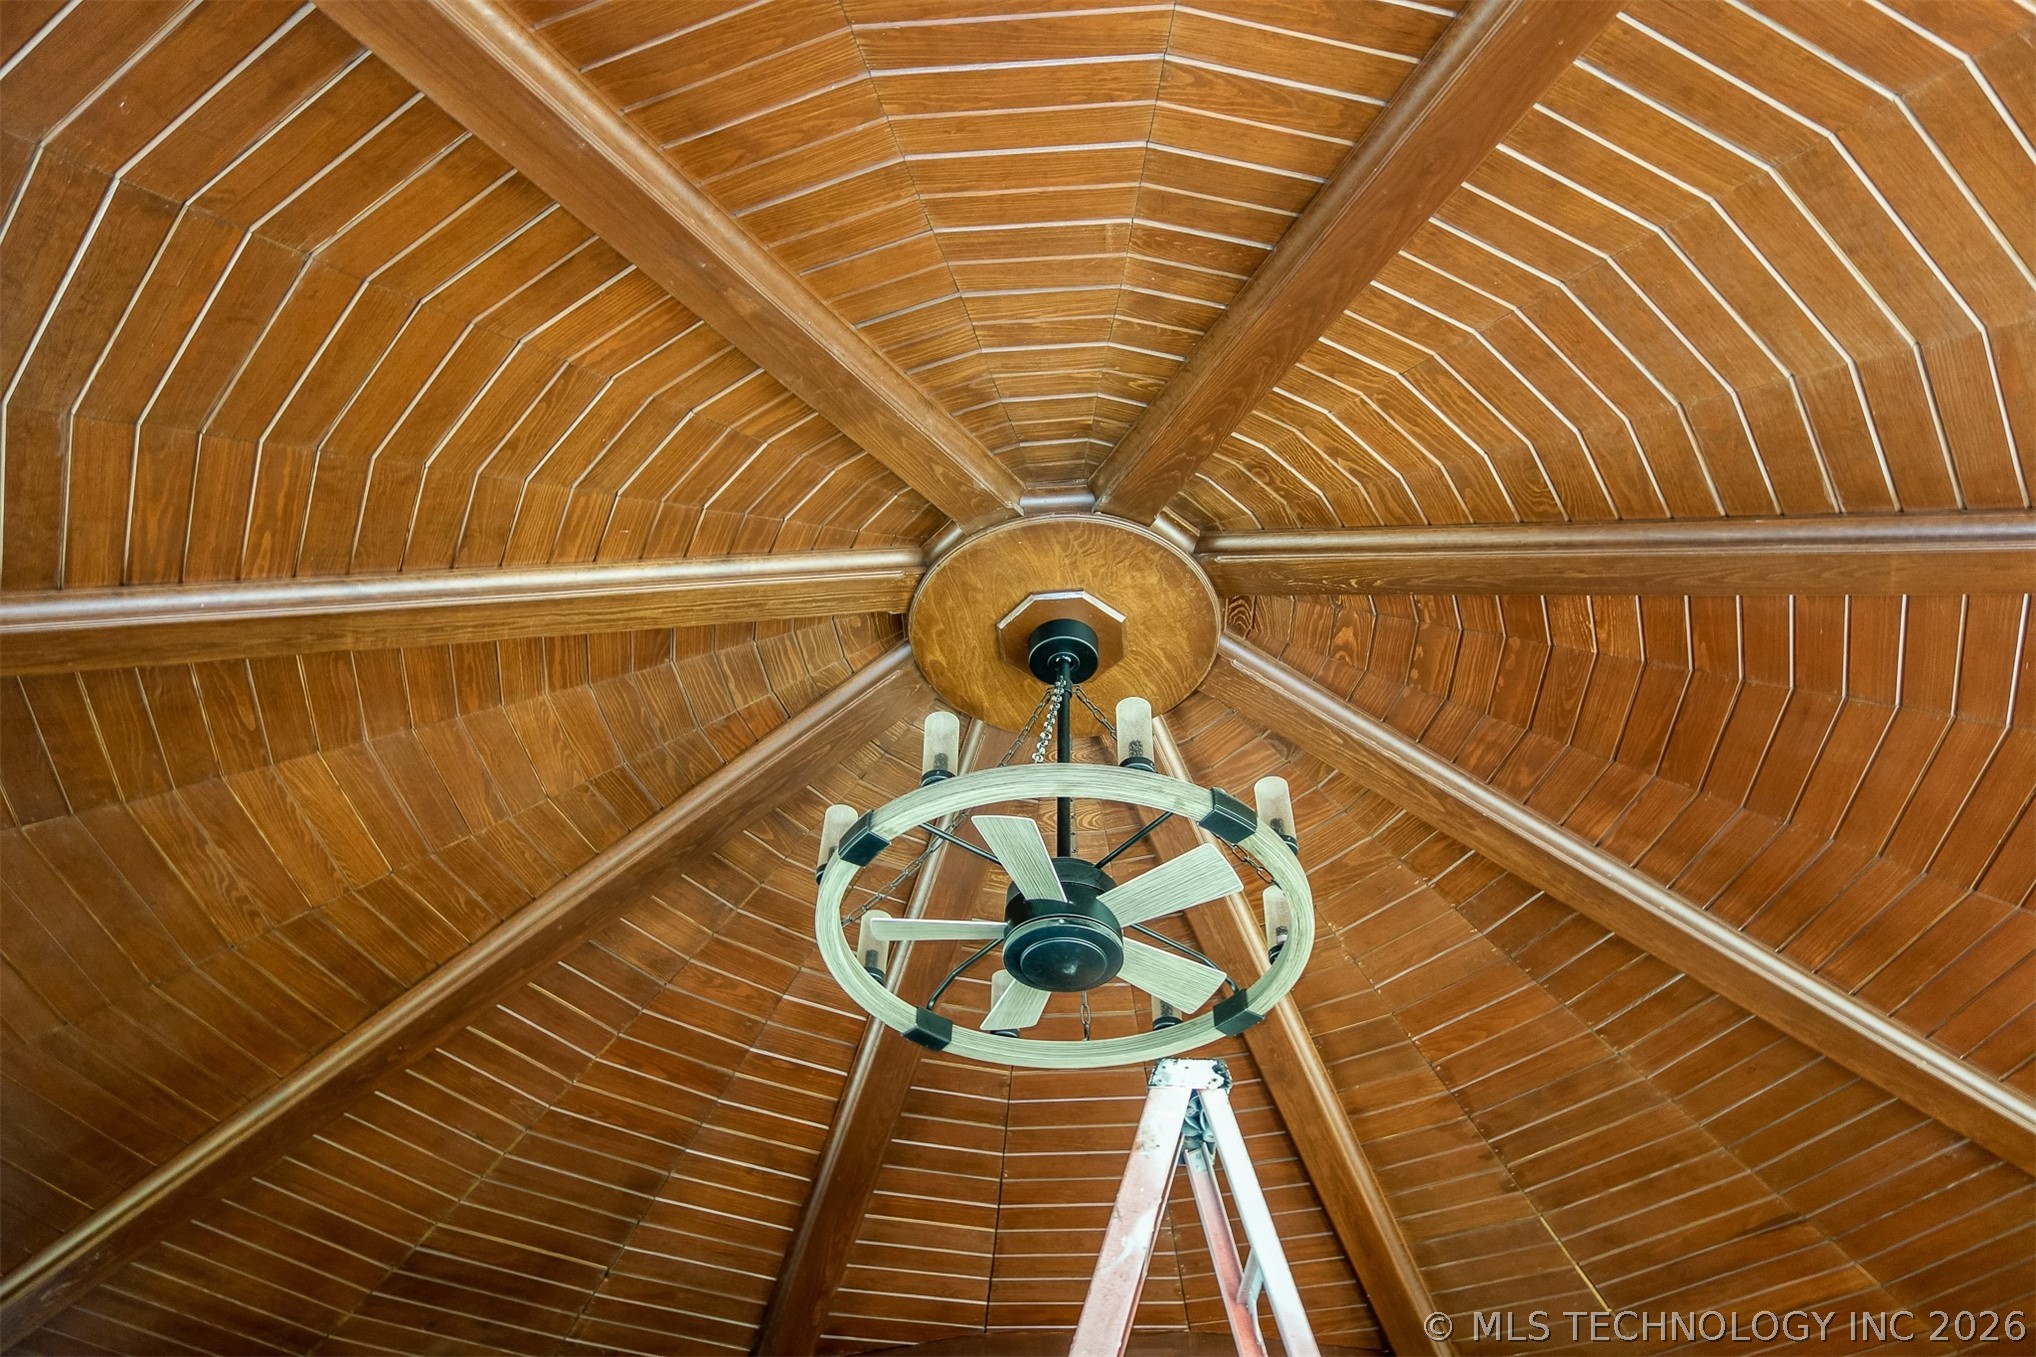
Custom vaulted rotunda with fixture
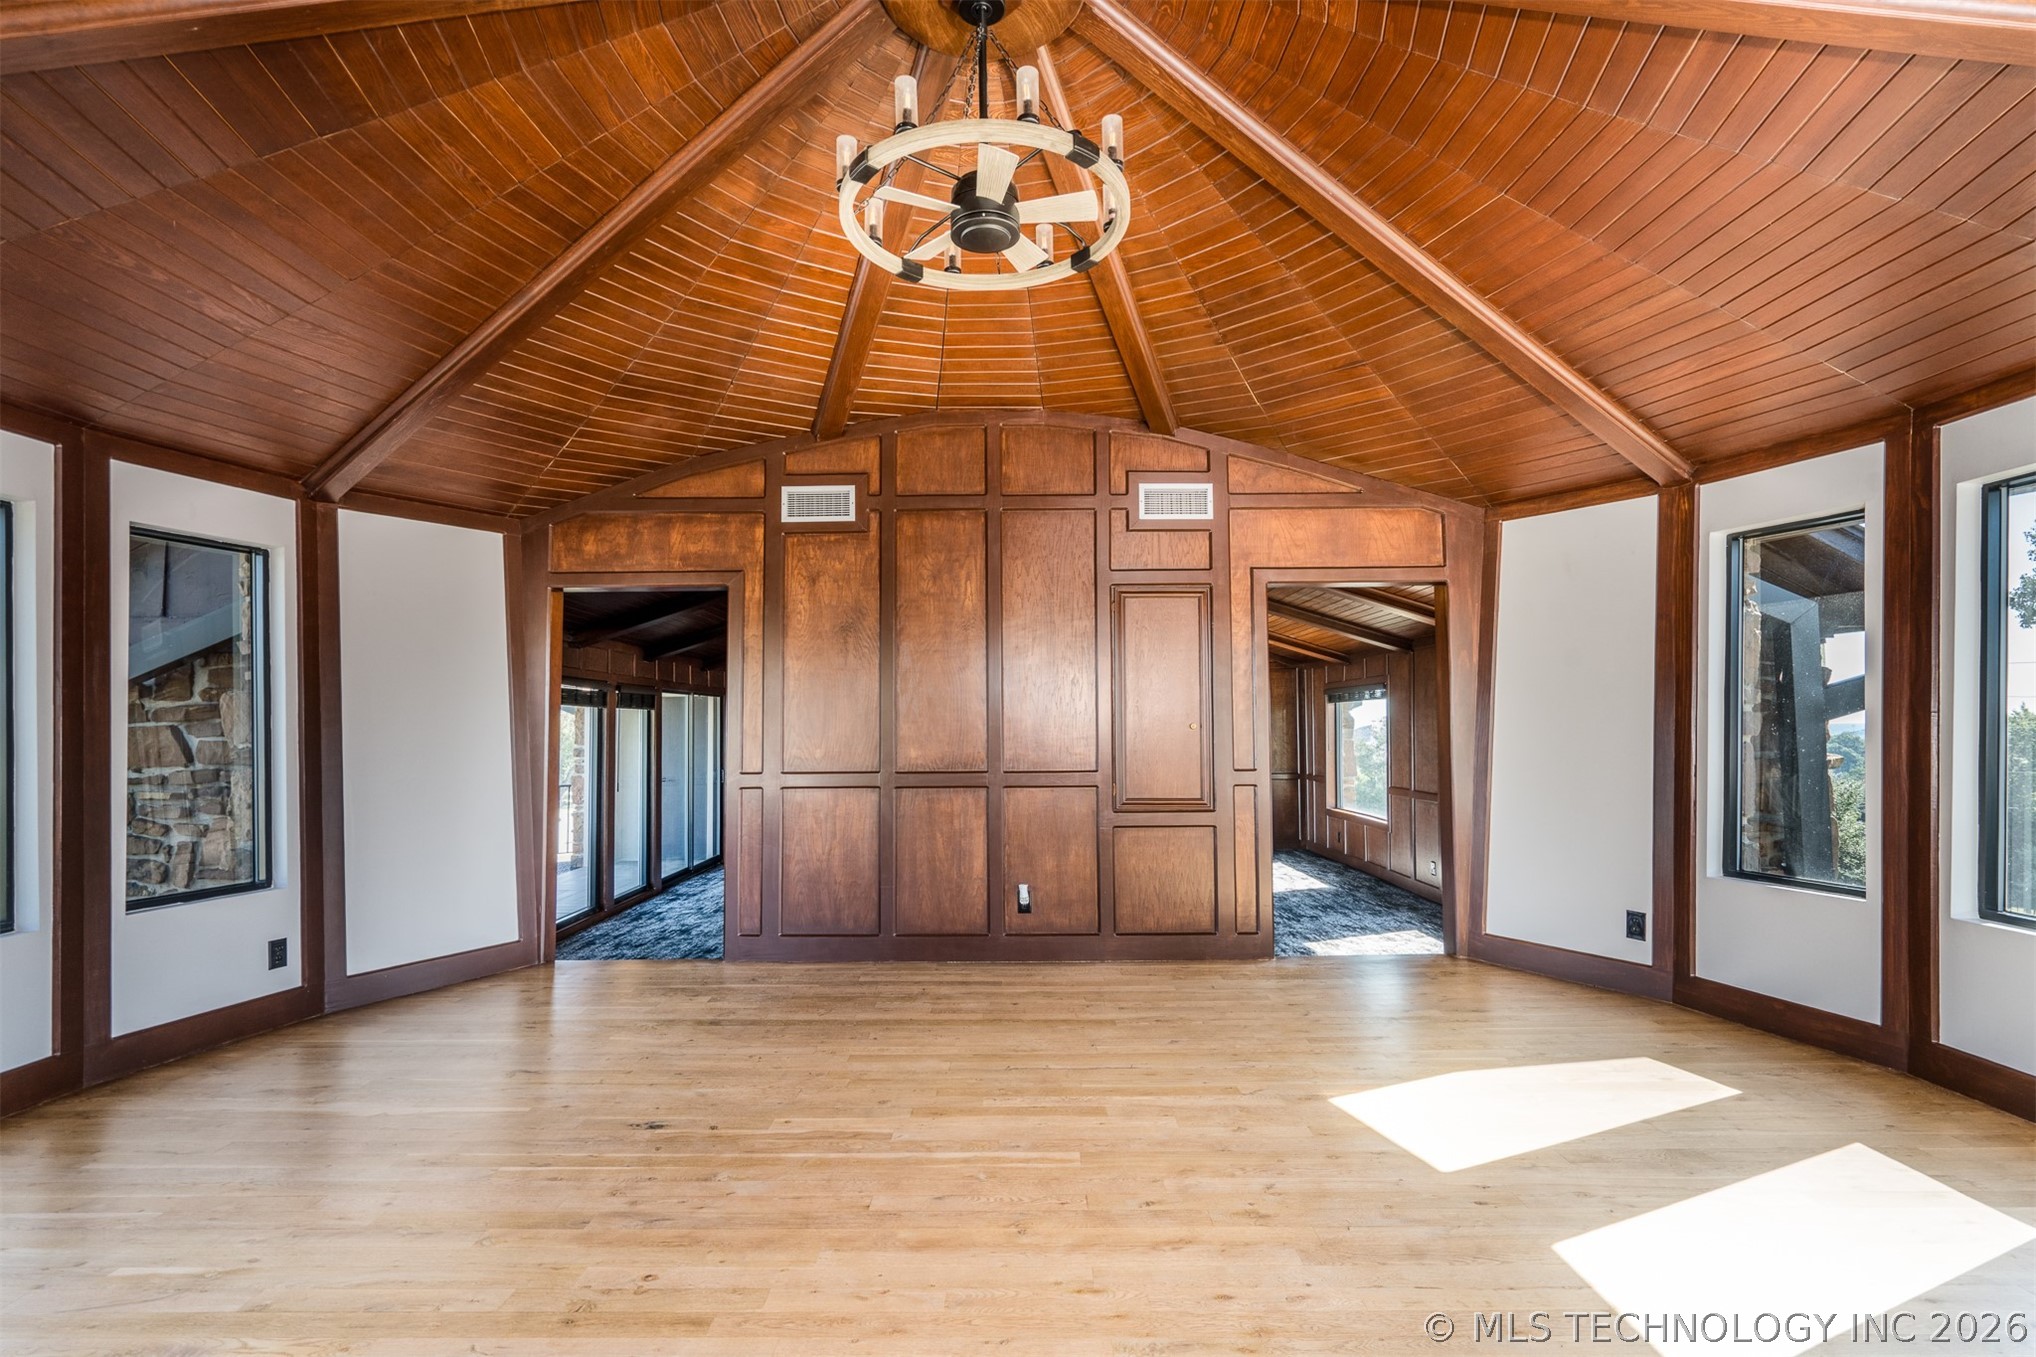
View from windows to doorway and view to media/flex room Sunlight
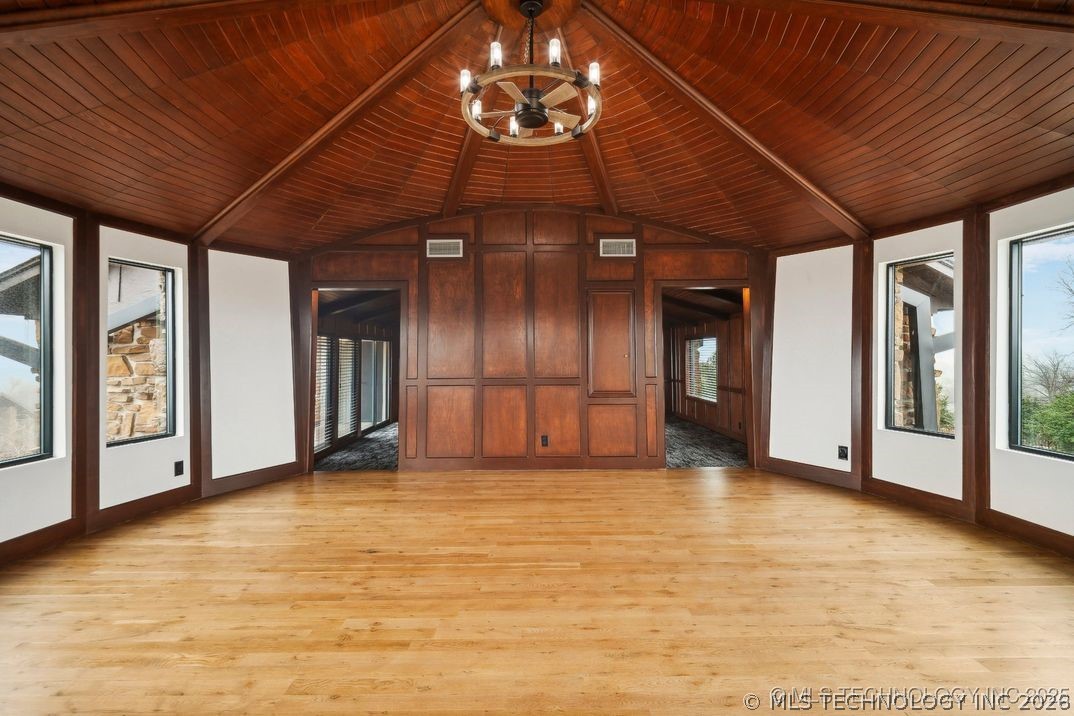
View from windows to doorway and view to media/flex room
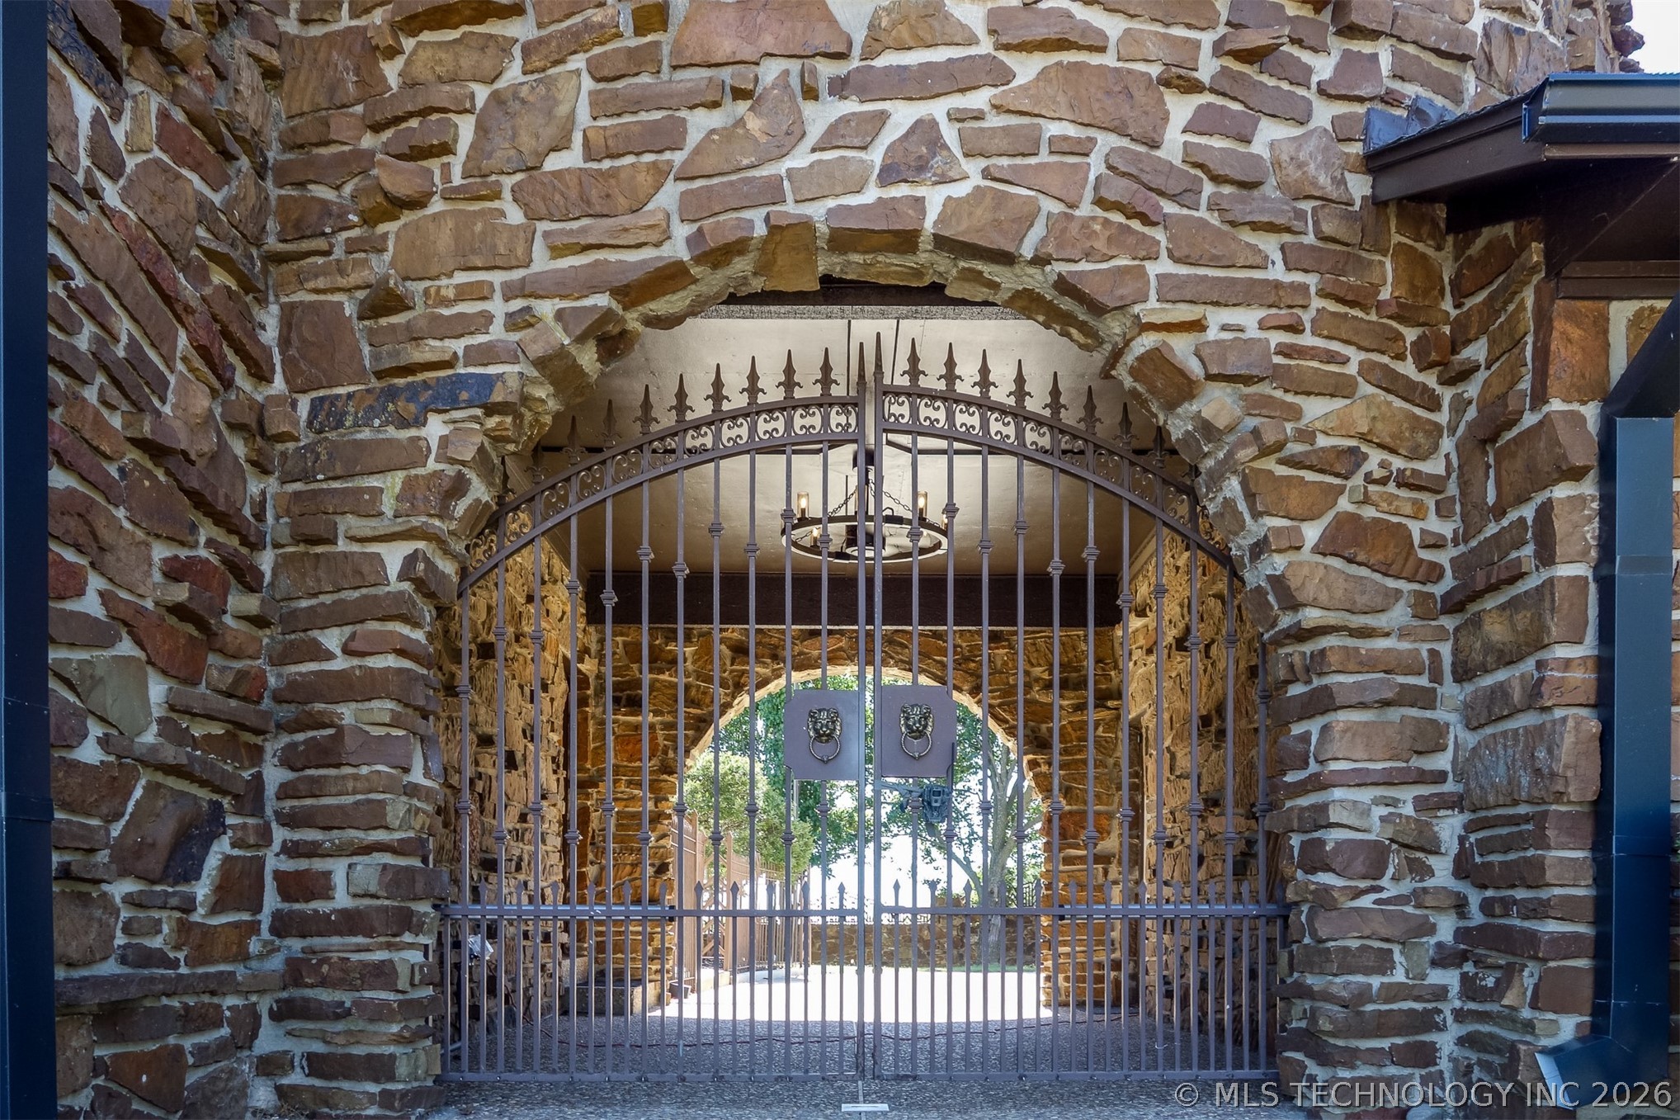
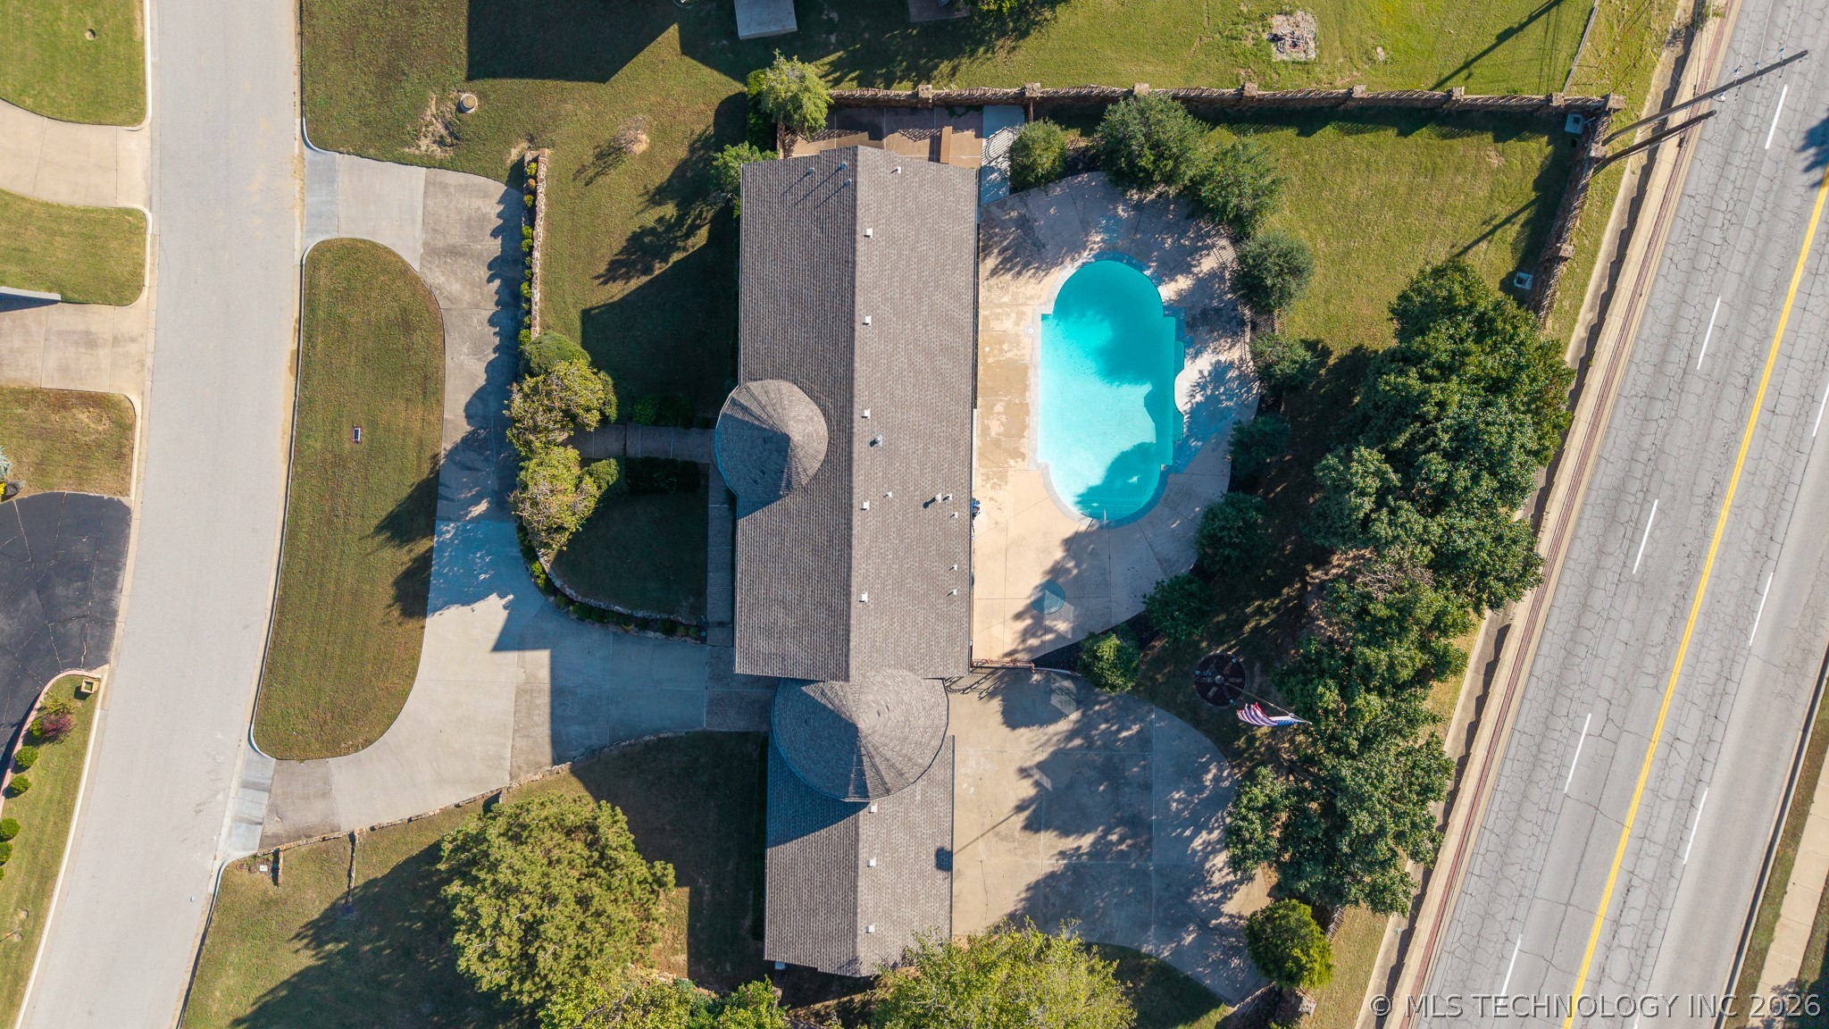
Gated driveway to backyard area with ample parking for guests and access to 3 car garage
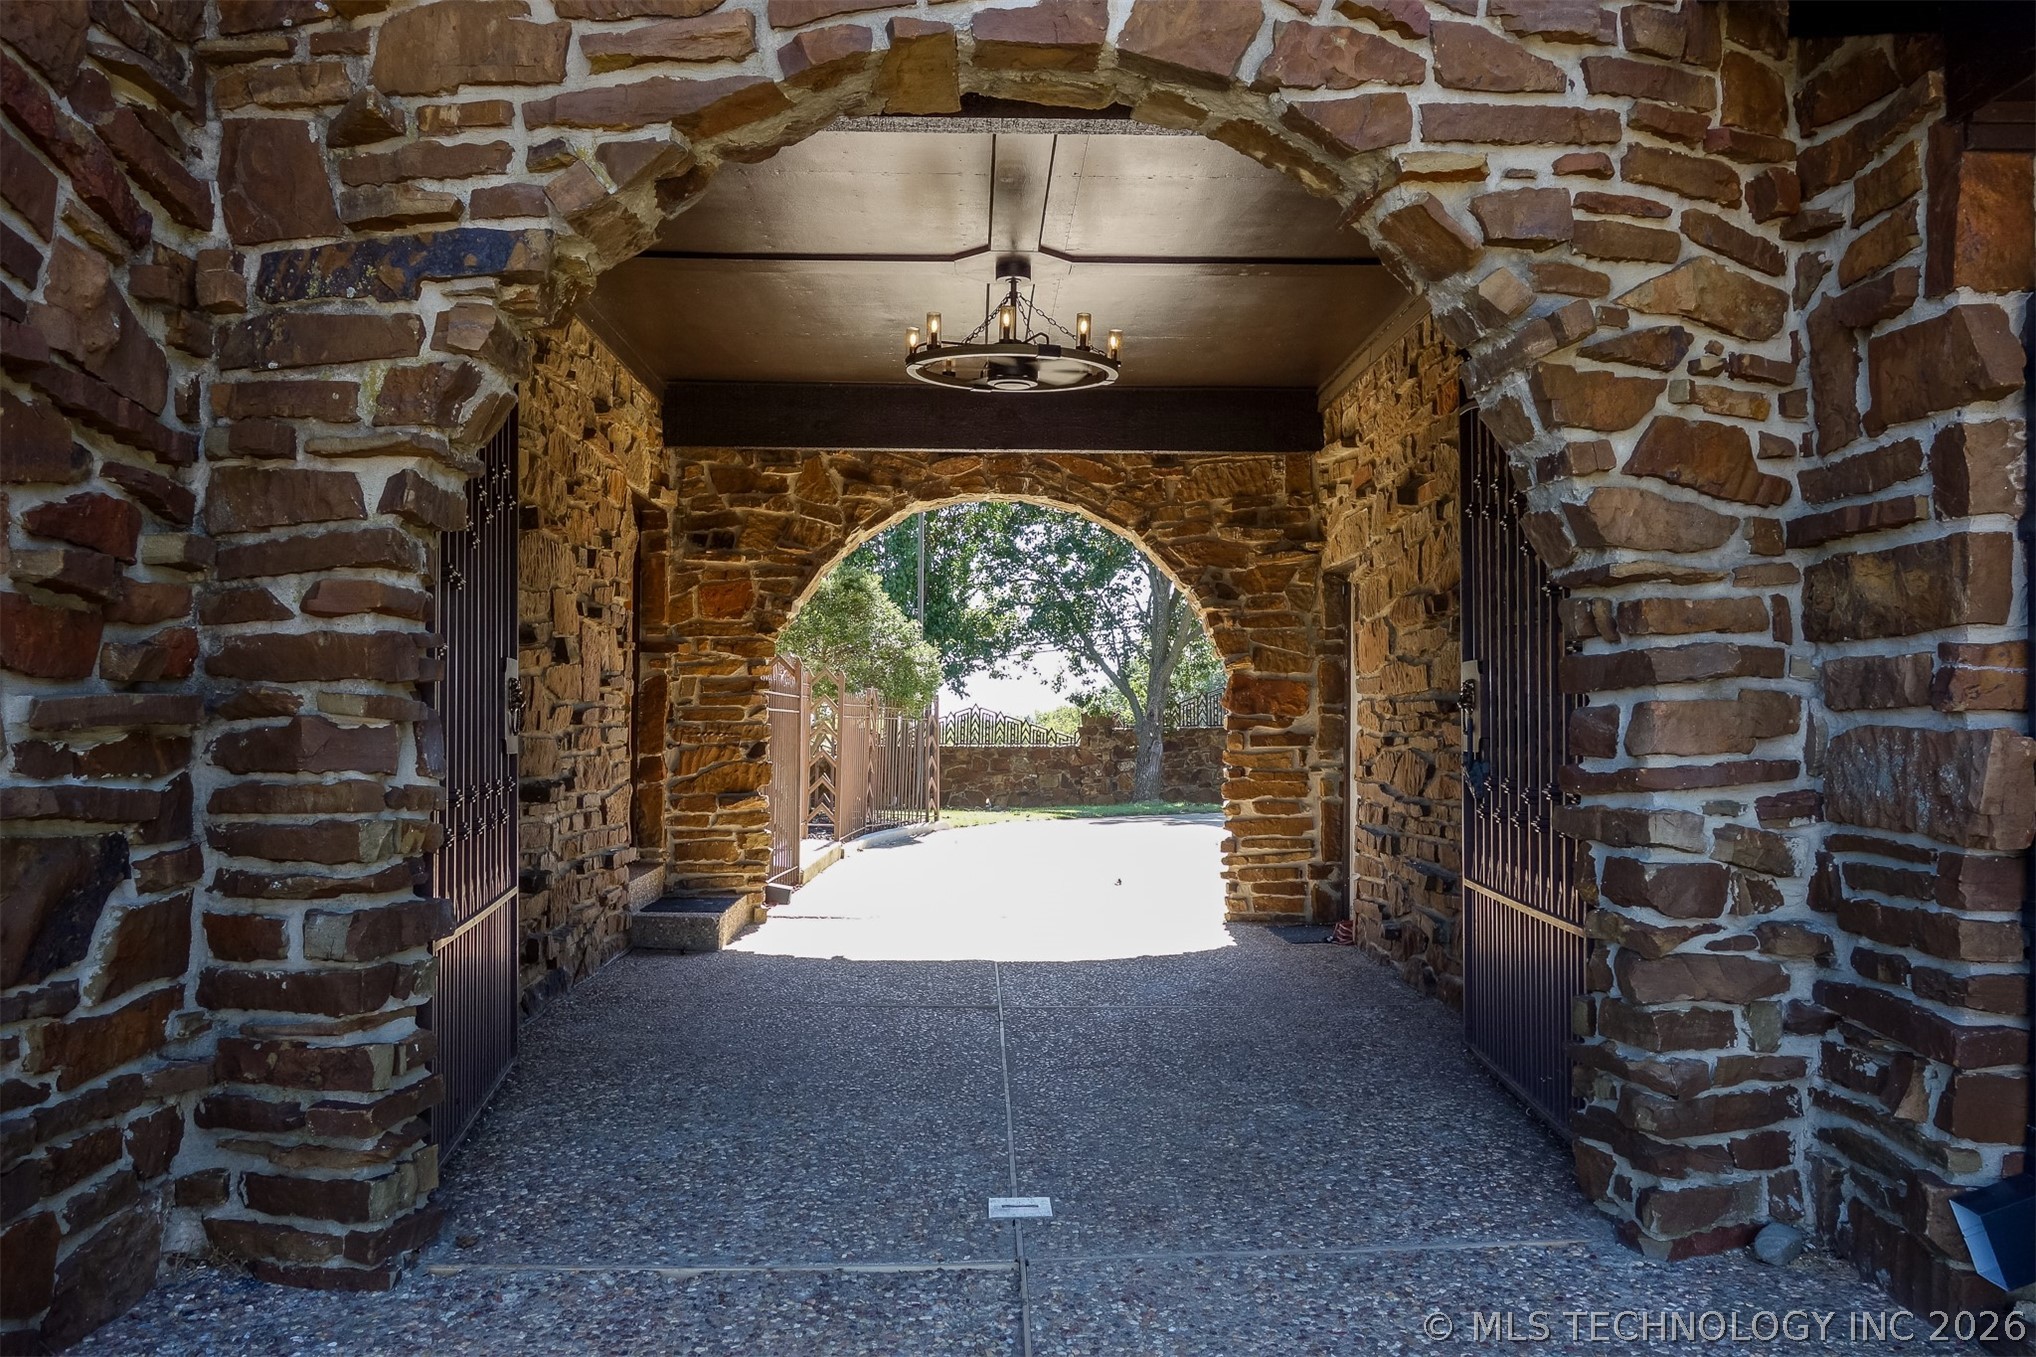
Automatic gate provides security for "lock and leave" living
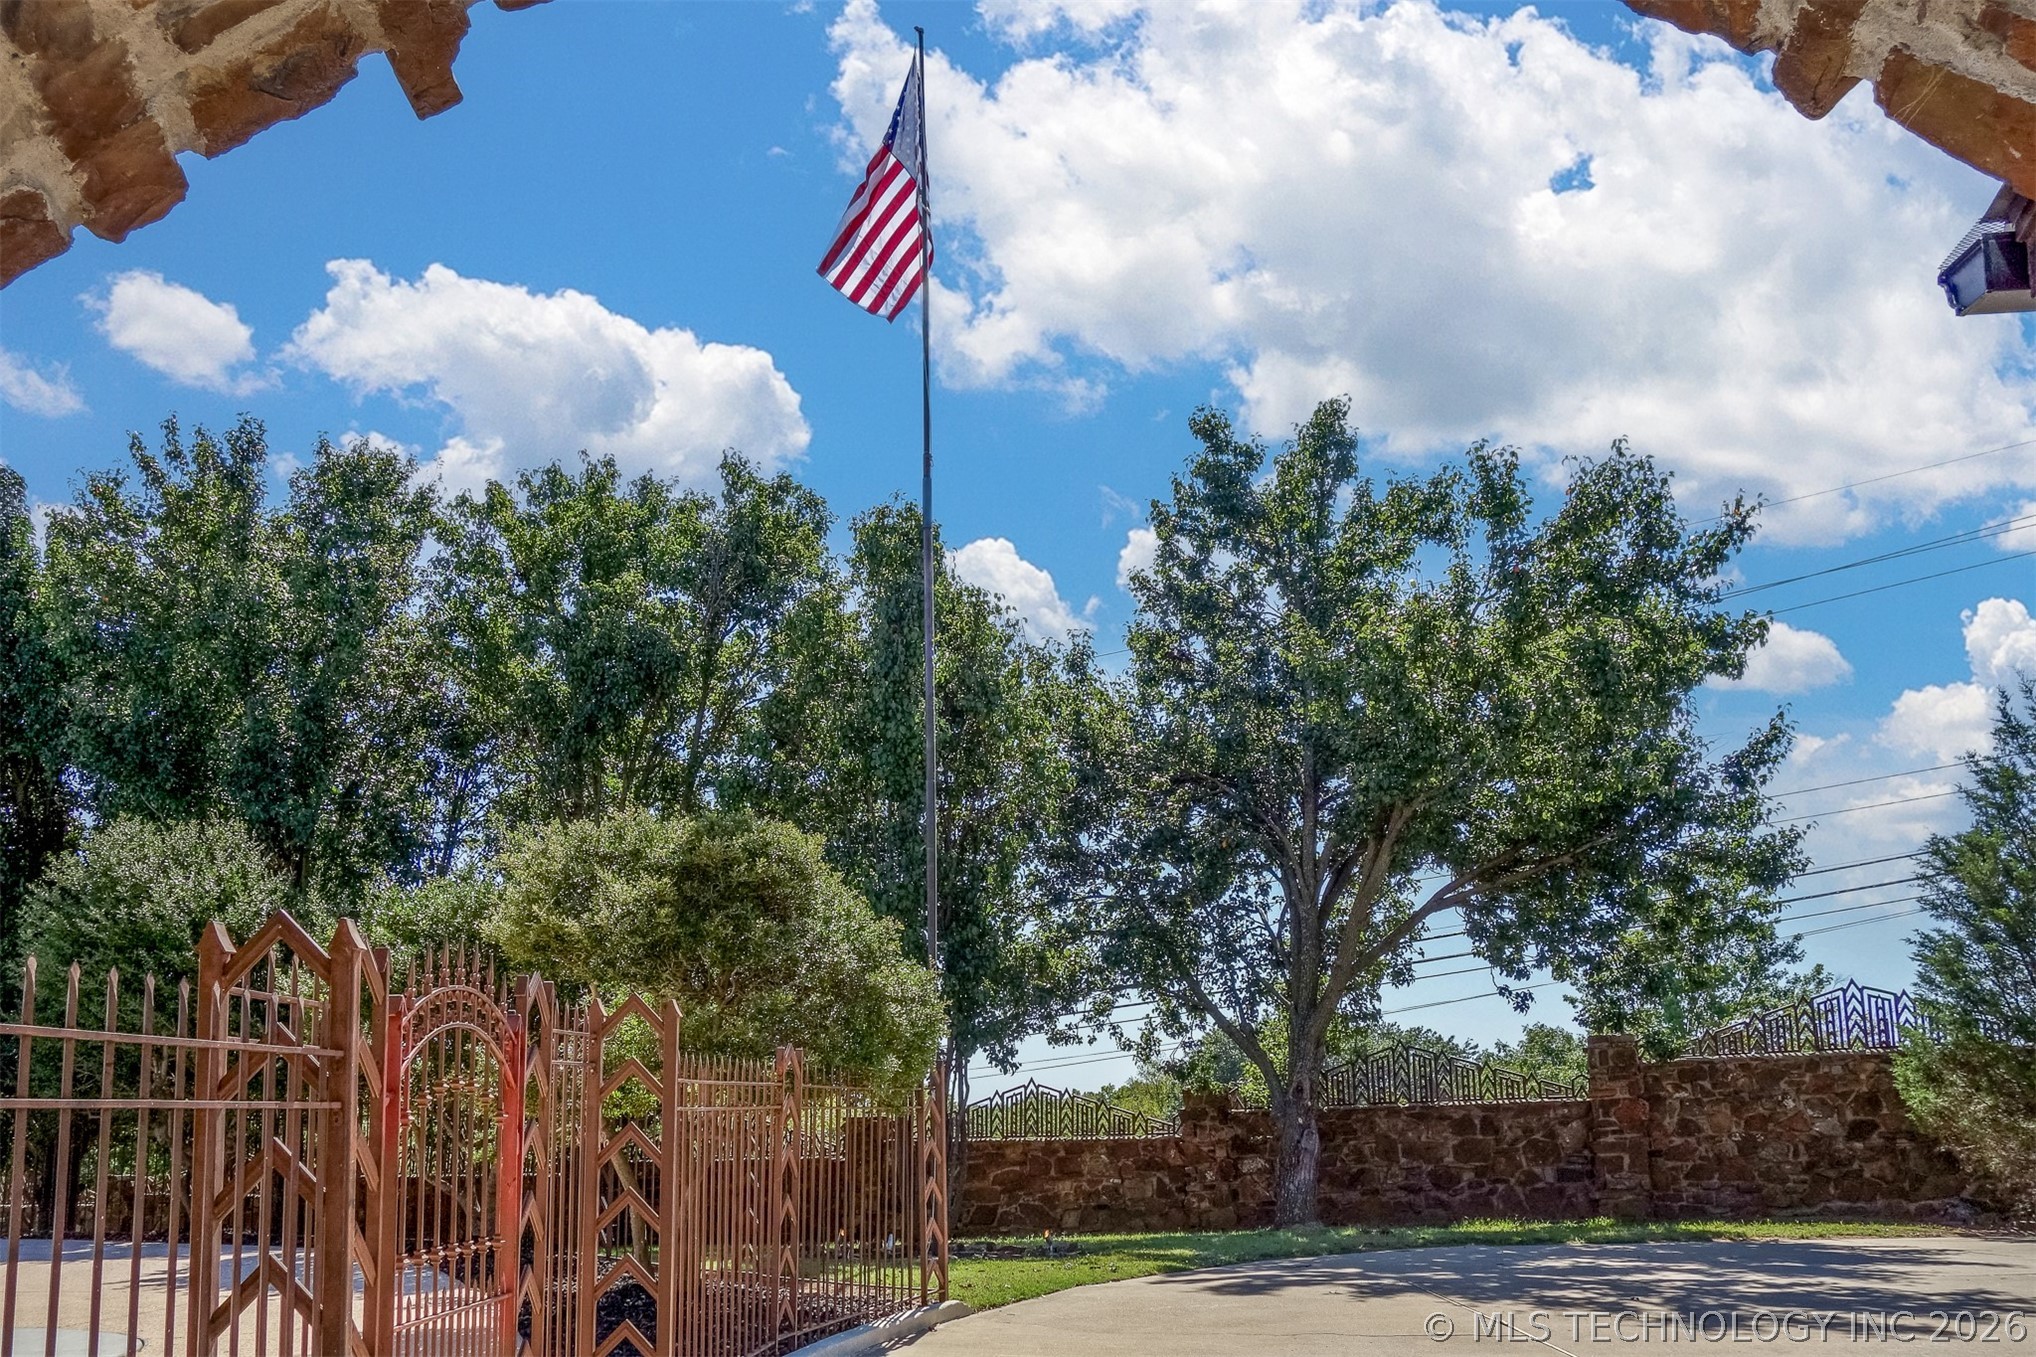
View beyond the access gate
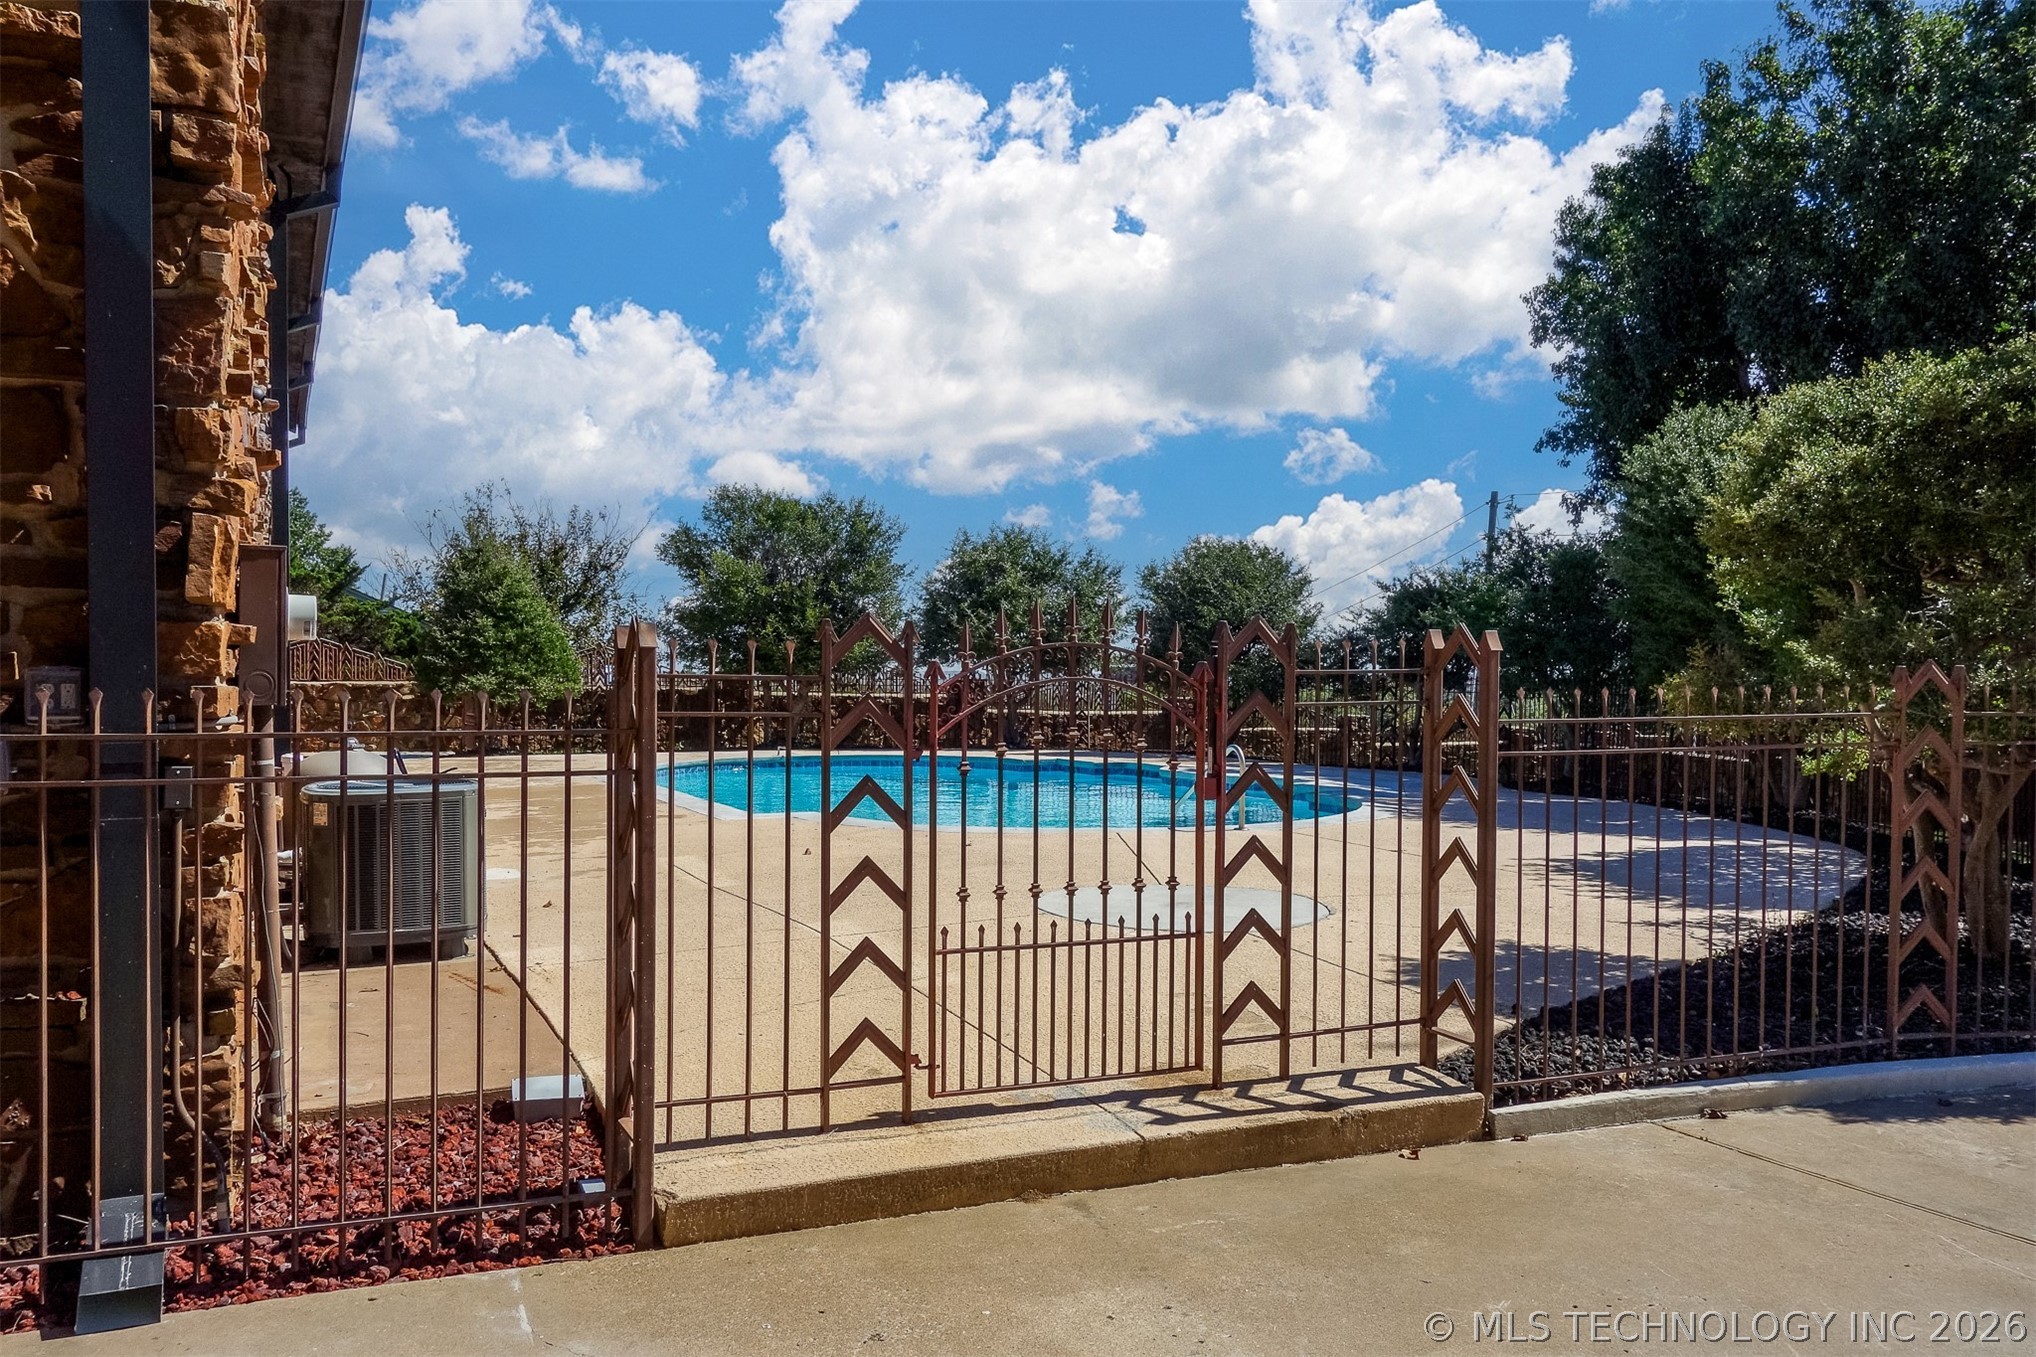
Wrought iron gate for added pool security
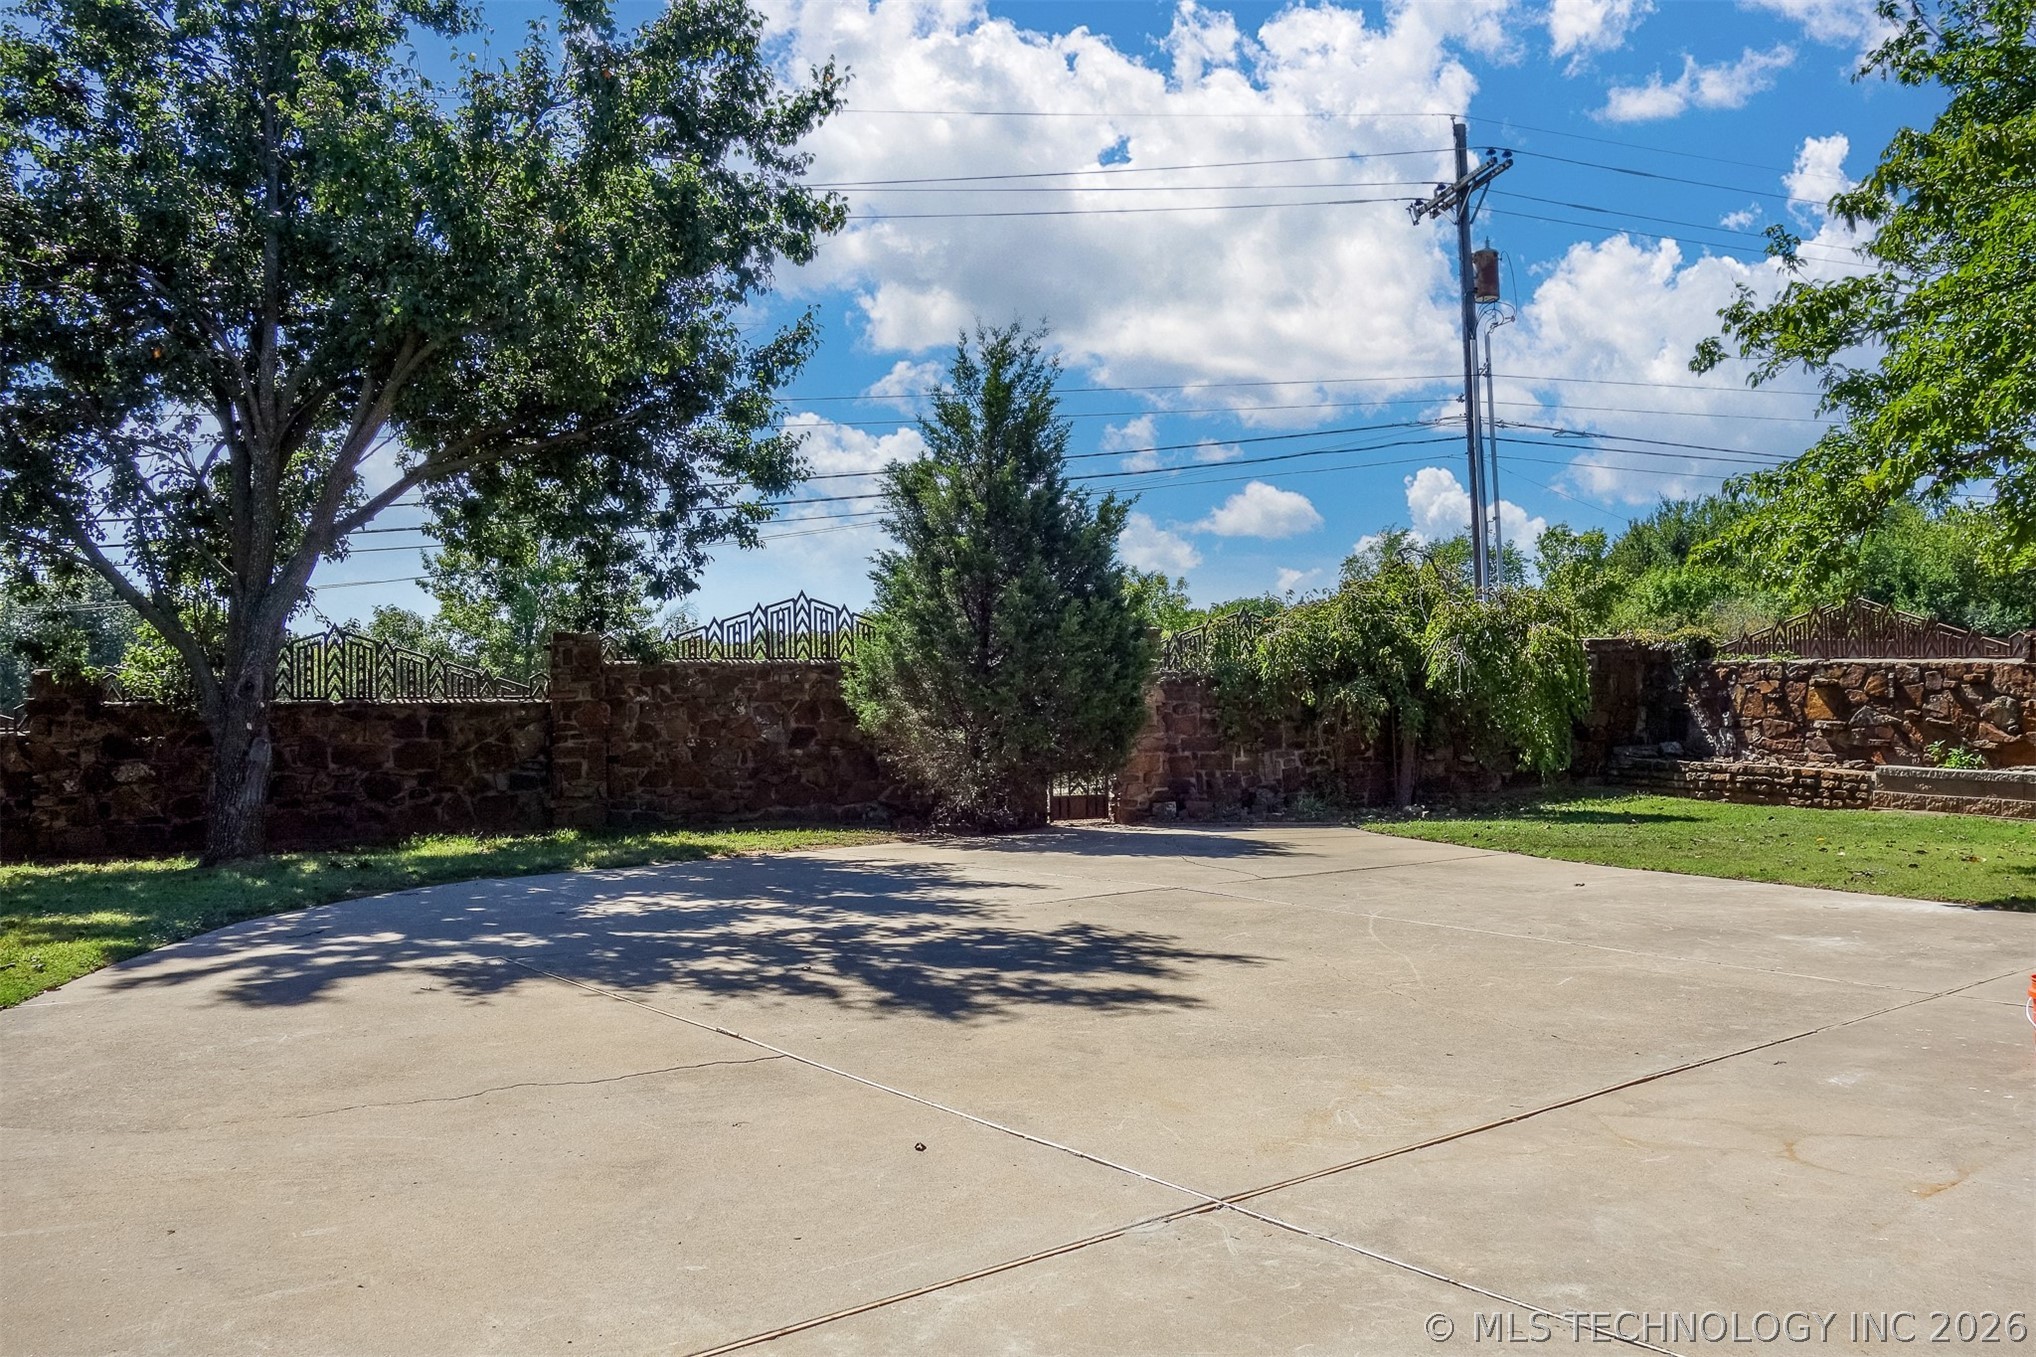
Oversized parking for guests
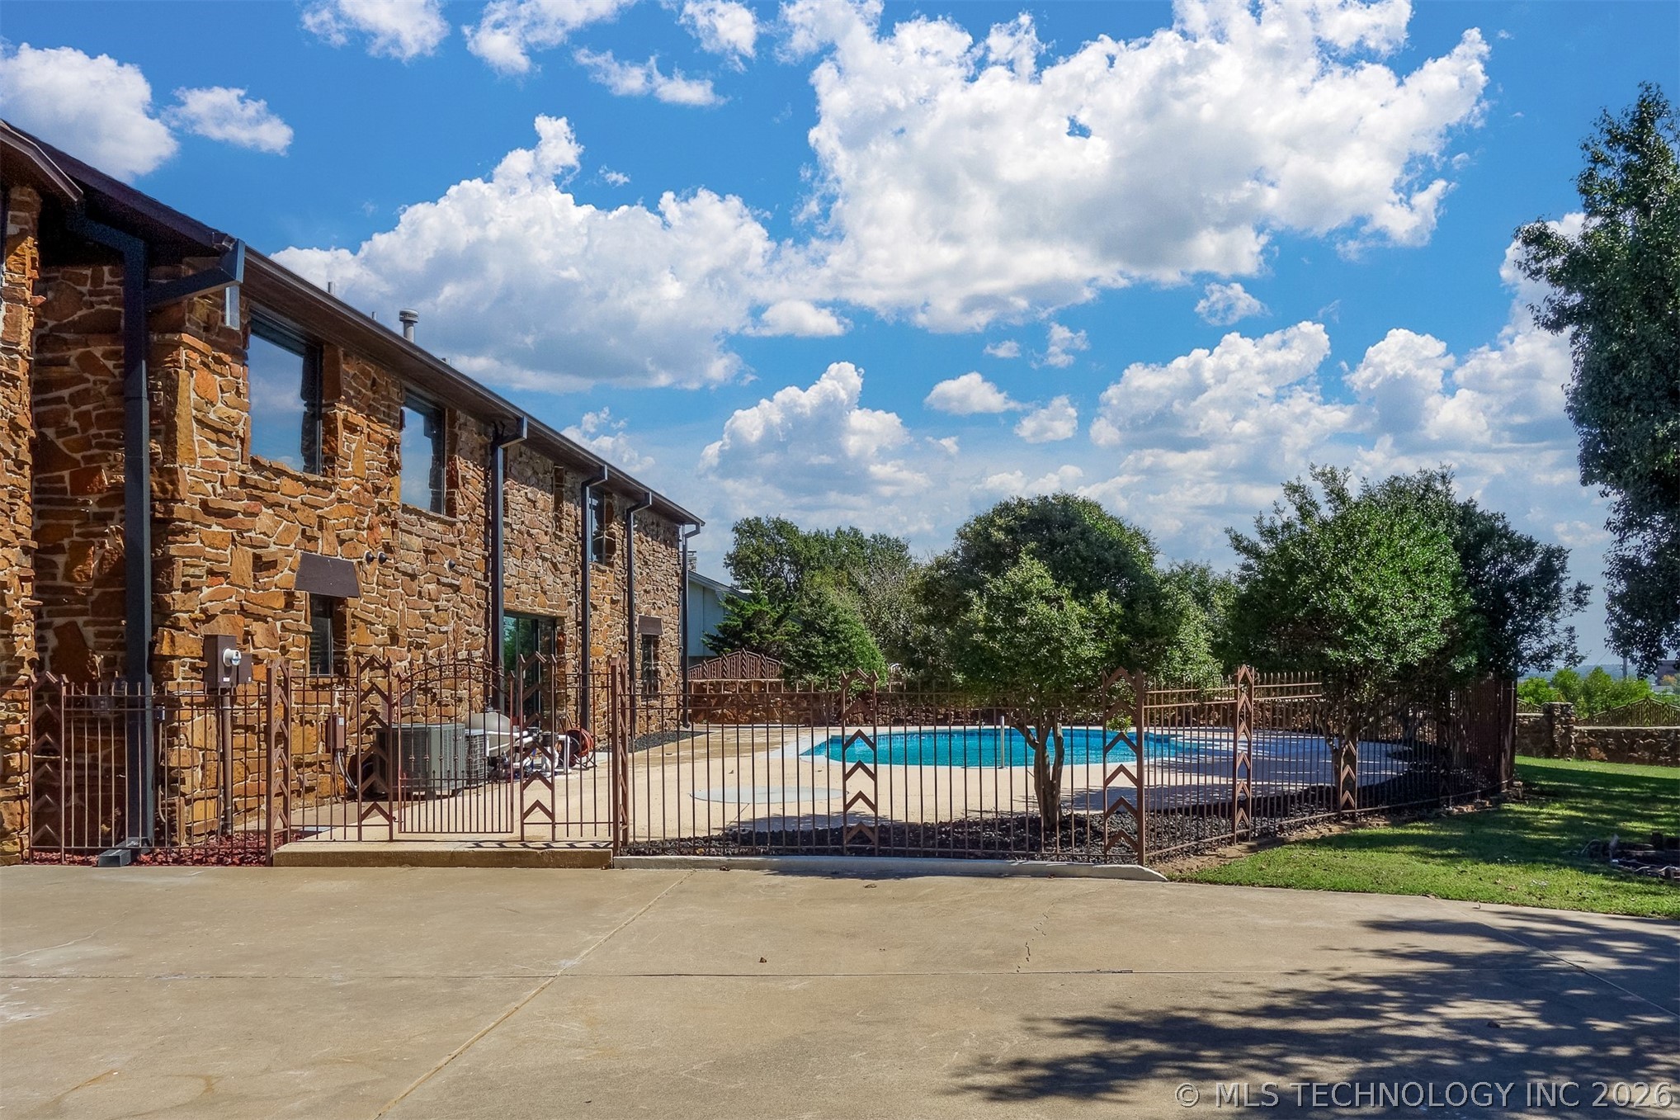
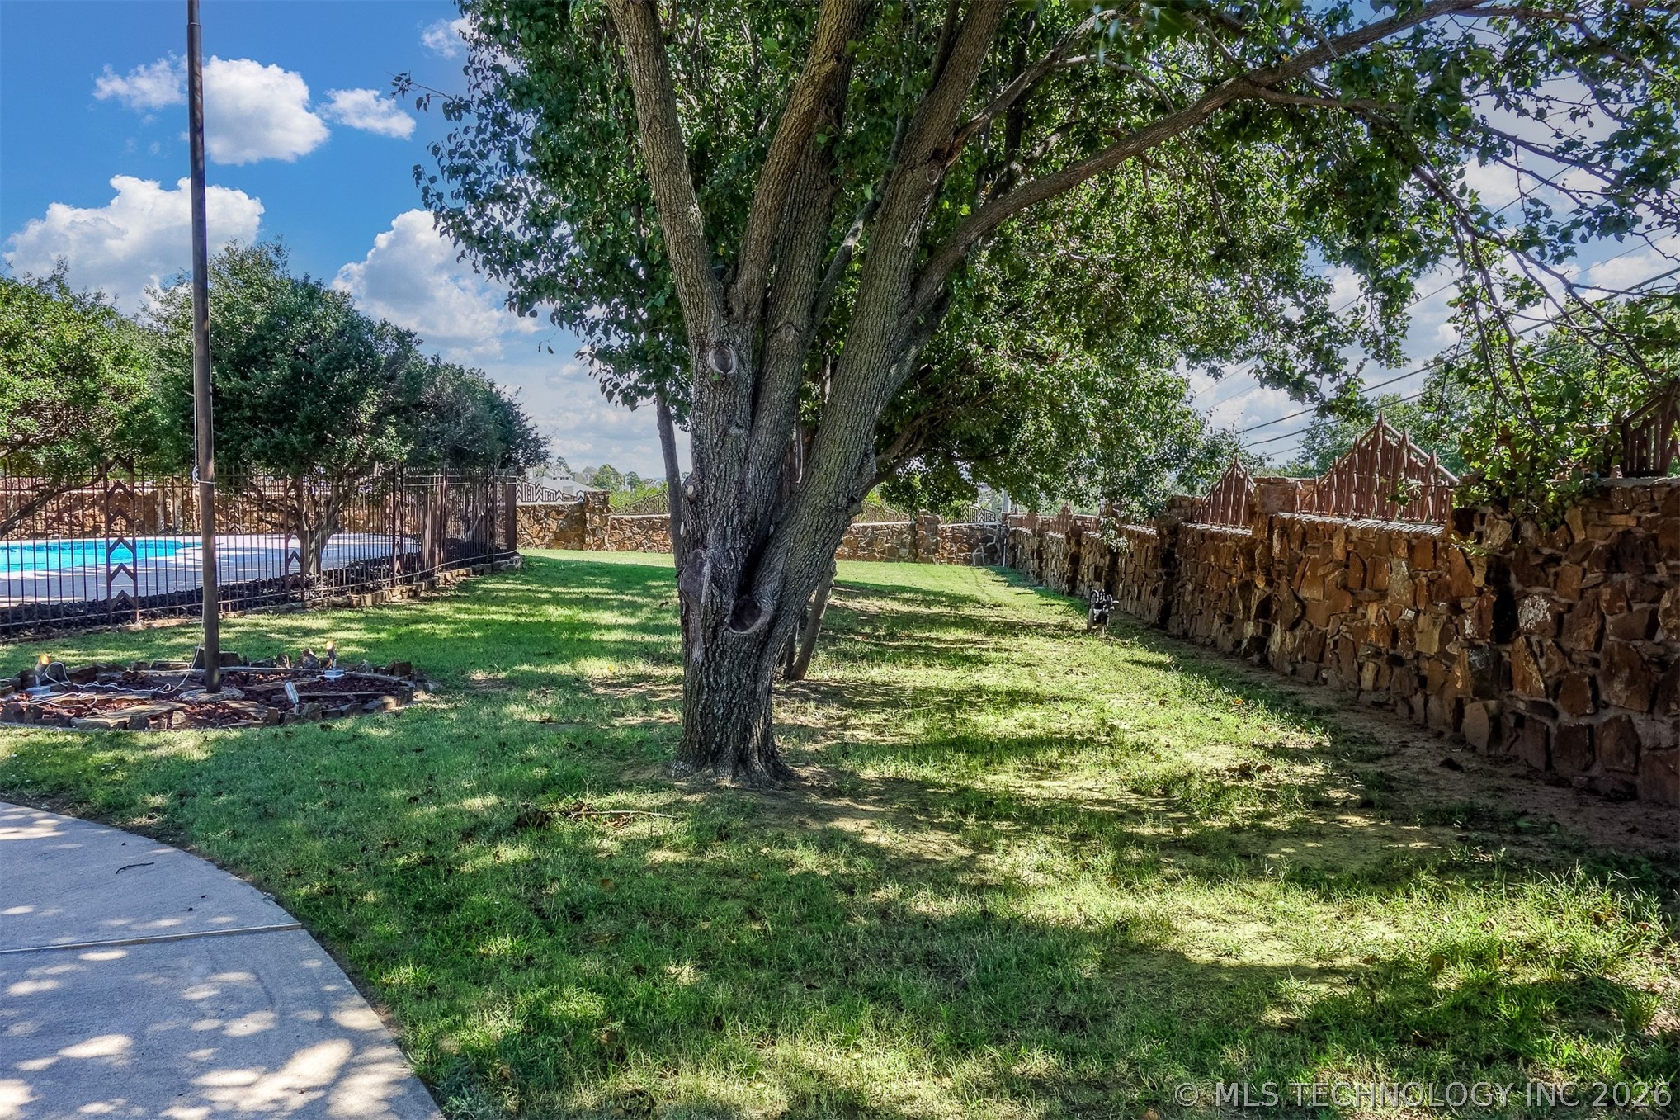
Additional greenspace behind pool. Perfect for yard games
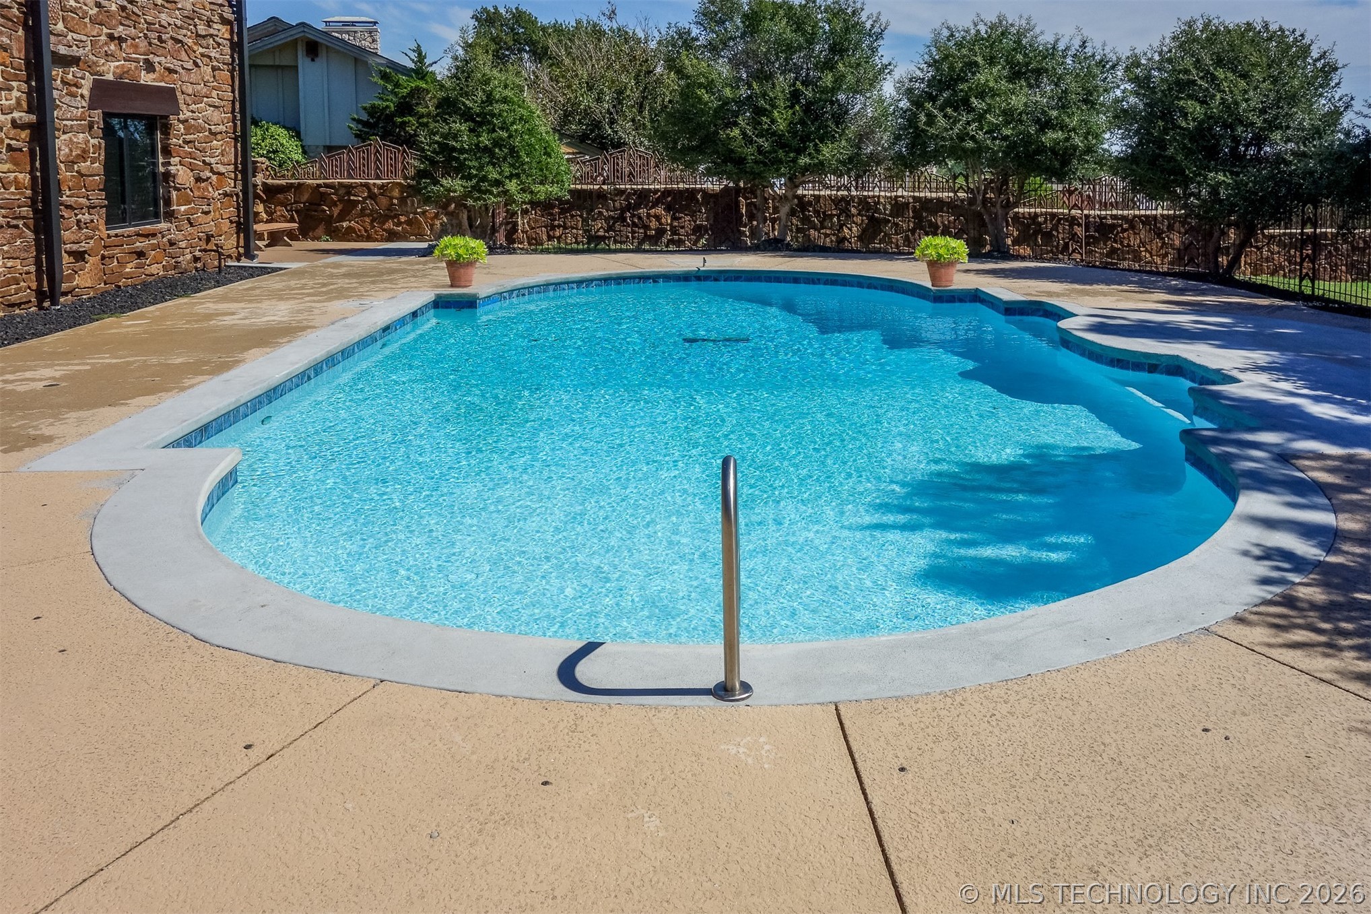
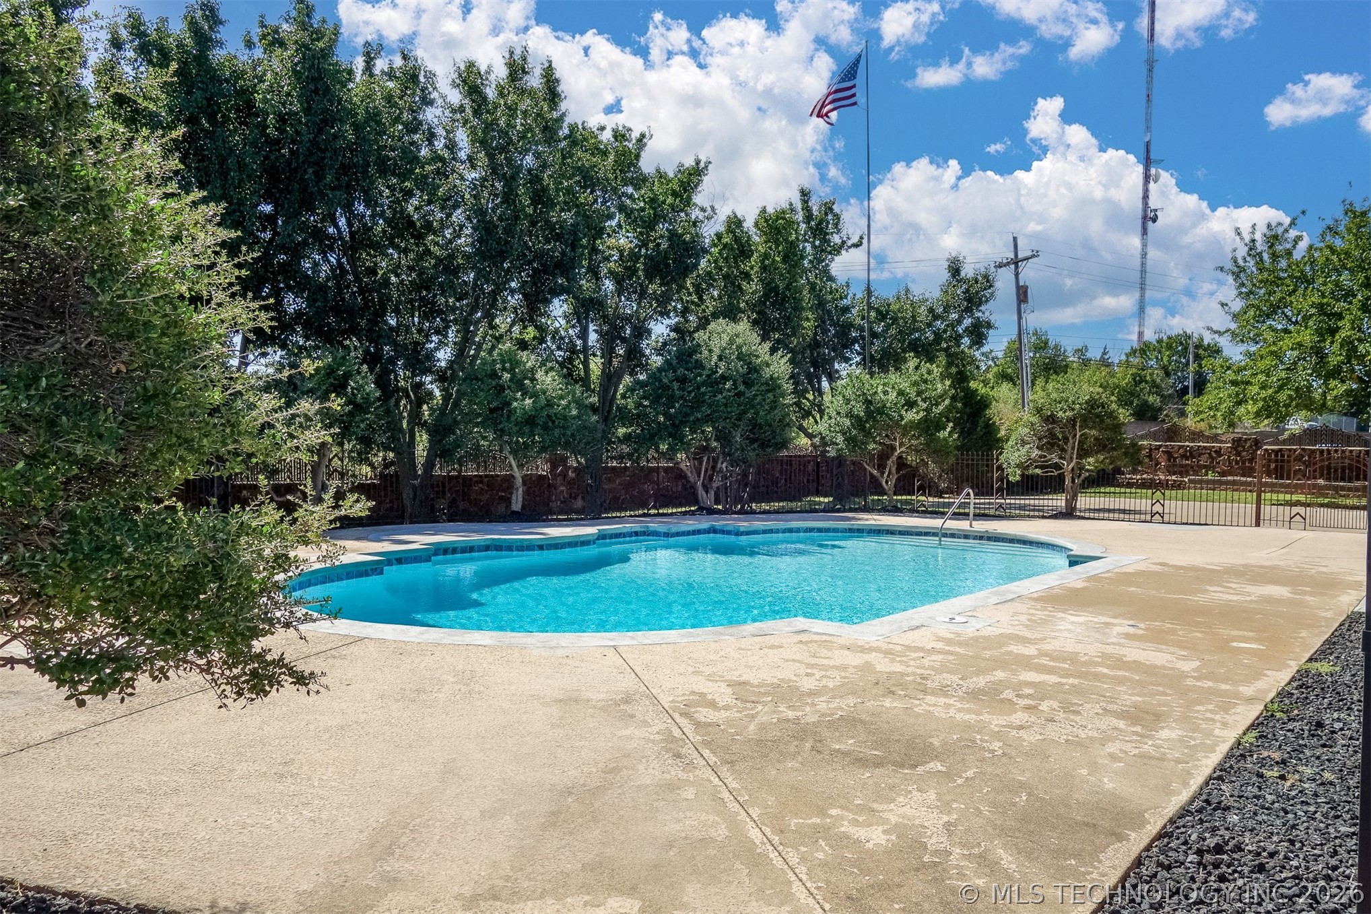
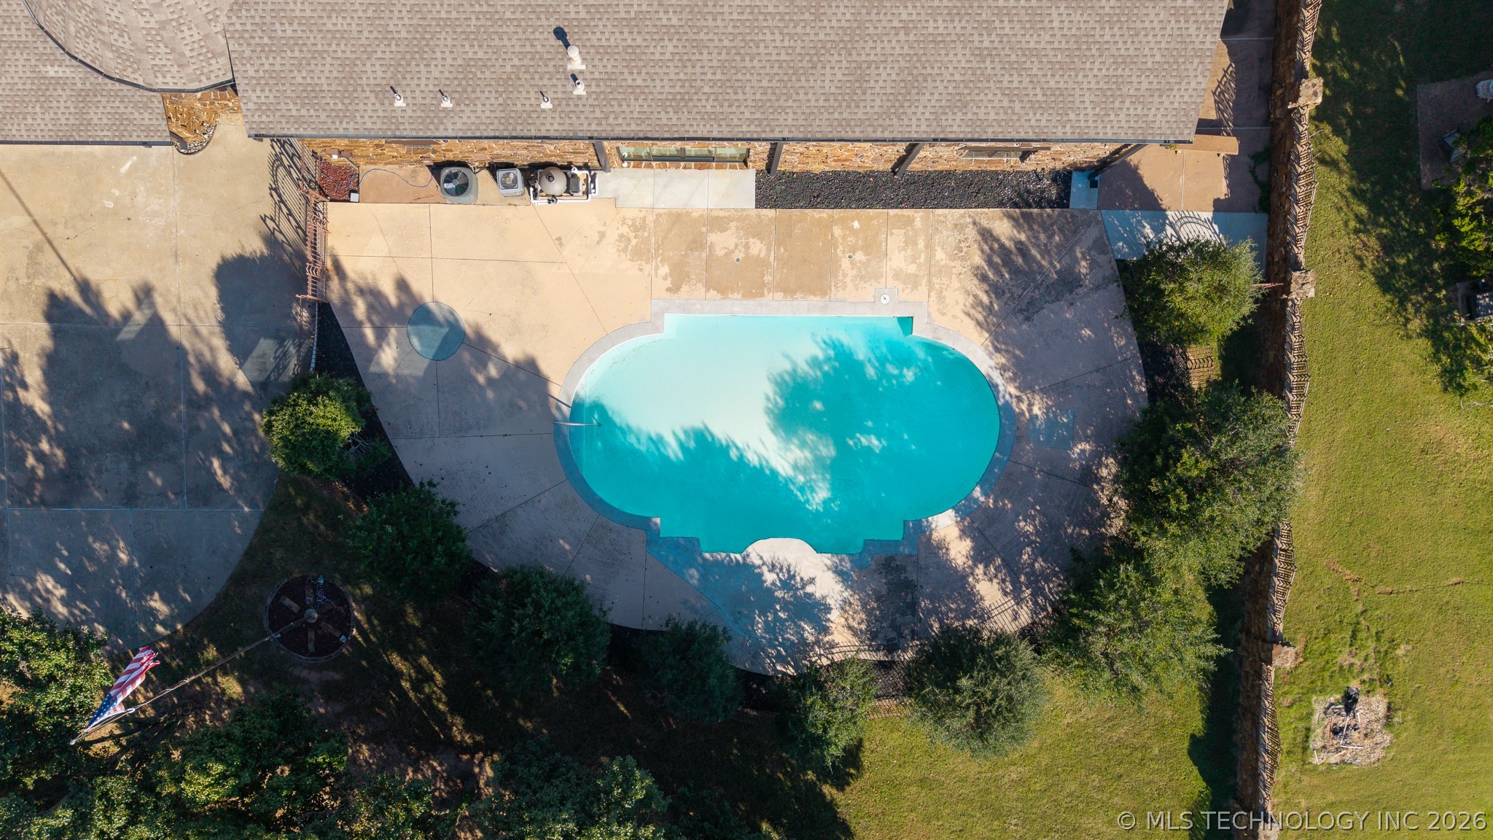
Sparking pool with ample deck space

Description
This is a custom Masterpiece! Luxury estate, custom built 1973, over 1/2 acre, landscaped lot, mature trees, 3 bedrooms/3.5 baths, expansive family room, bonus rotunda room/flex space, panoramic city views, gourmet island kitchen, quartz countertops, full tile backsplash, stainless steel commercial-grade appliances, spacious pantry with sliding doors, luxurious primary En Suite with incredible Spa Like Bath, exceptional backyard with side courtyard, greenspace and sparkling pool. Close to everything! Seller is willing to consider buyer concessions with an acceptable offer!
Details
| MLS # | 2626249 |
|---|---|
| Listing Type | For Sale |
| Style | House |
| Sub-Type | Resale |
| Status | Active |
| Year | 1973 |
| Days On Site | 38 |
| Listing Provided By | Keller Williams Preferred | Shea Soler |
Features
| Bed(s) | 3 |
|---|---|
| Bath(s) | 4 Total |
| SQ Feet | 4,639 |
| Garage | 3 |
| Car Port | Yes |
| Pool | Yes |
| Story(s) | 2 |
| Acreage | 0.63 |
| Property View | Yes |
Exterior
| Lot Features | Mature Trees, Sloped |
|---|
Parking
| Garage Yes / No | Yes |
|---|---|
| Parking Features | Attached, Carport, Garage, Garage Faces Rear |
Taxes
| Tax Annual Amount | 6411 |
|---|
Location
| Community Features | Gutters |
|---|
Area Information
| State | OK |
|---|---|
| County | Tulsa |
| City | Tulsa |
| Zip Code | 74145 |
| Community Name | Executive Estates |
| Listing VS Median (in Executive Estates) | |
Price: $890,000 low | high Med: $770,000 sqft: 4,639 low | high Med: 4,961 $ / sqft: $192 low | high Med: $157 On site: 38 low | high Med: 29.5 | |
Market Activity 74145
Request a showing
Request a showing
Contact
Learn More About This Property

| State | OK |
|---|---|
| County | Tulsa |
| City | Tulsa |
| Zip Code | 74145 |
| Community Name | Executive Estates |
| Listing VS Median (in Executive Estates) | |
Price: $890,000 low | high Med: $770,000 sqft: 4,639 low | high Med: 4,961 $ / sqft: $192 low | high Med: $157 On site: 38 low | high Med: 29.5 | |
Nearby Listings (Within 1/10 mile)
Price: $667K - $1.112M
sqft: 3,000 - 5,500
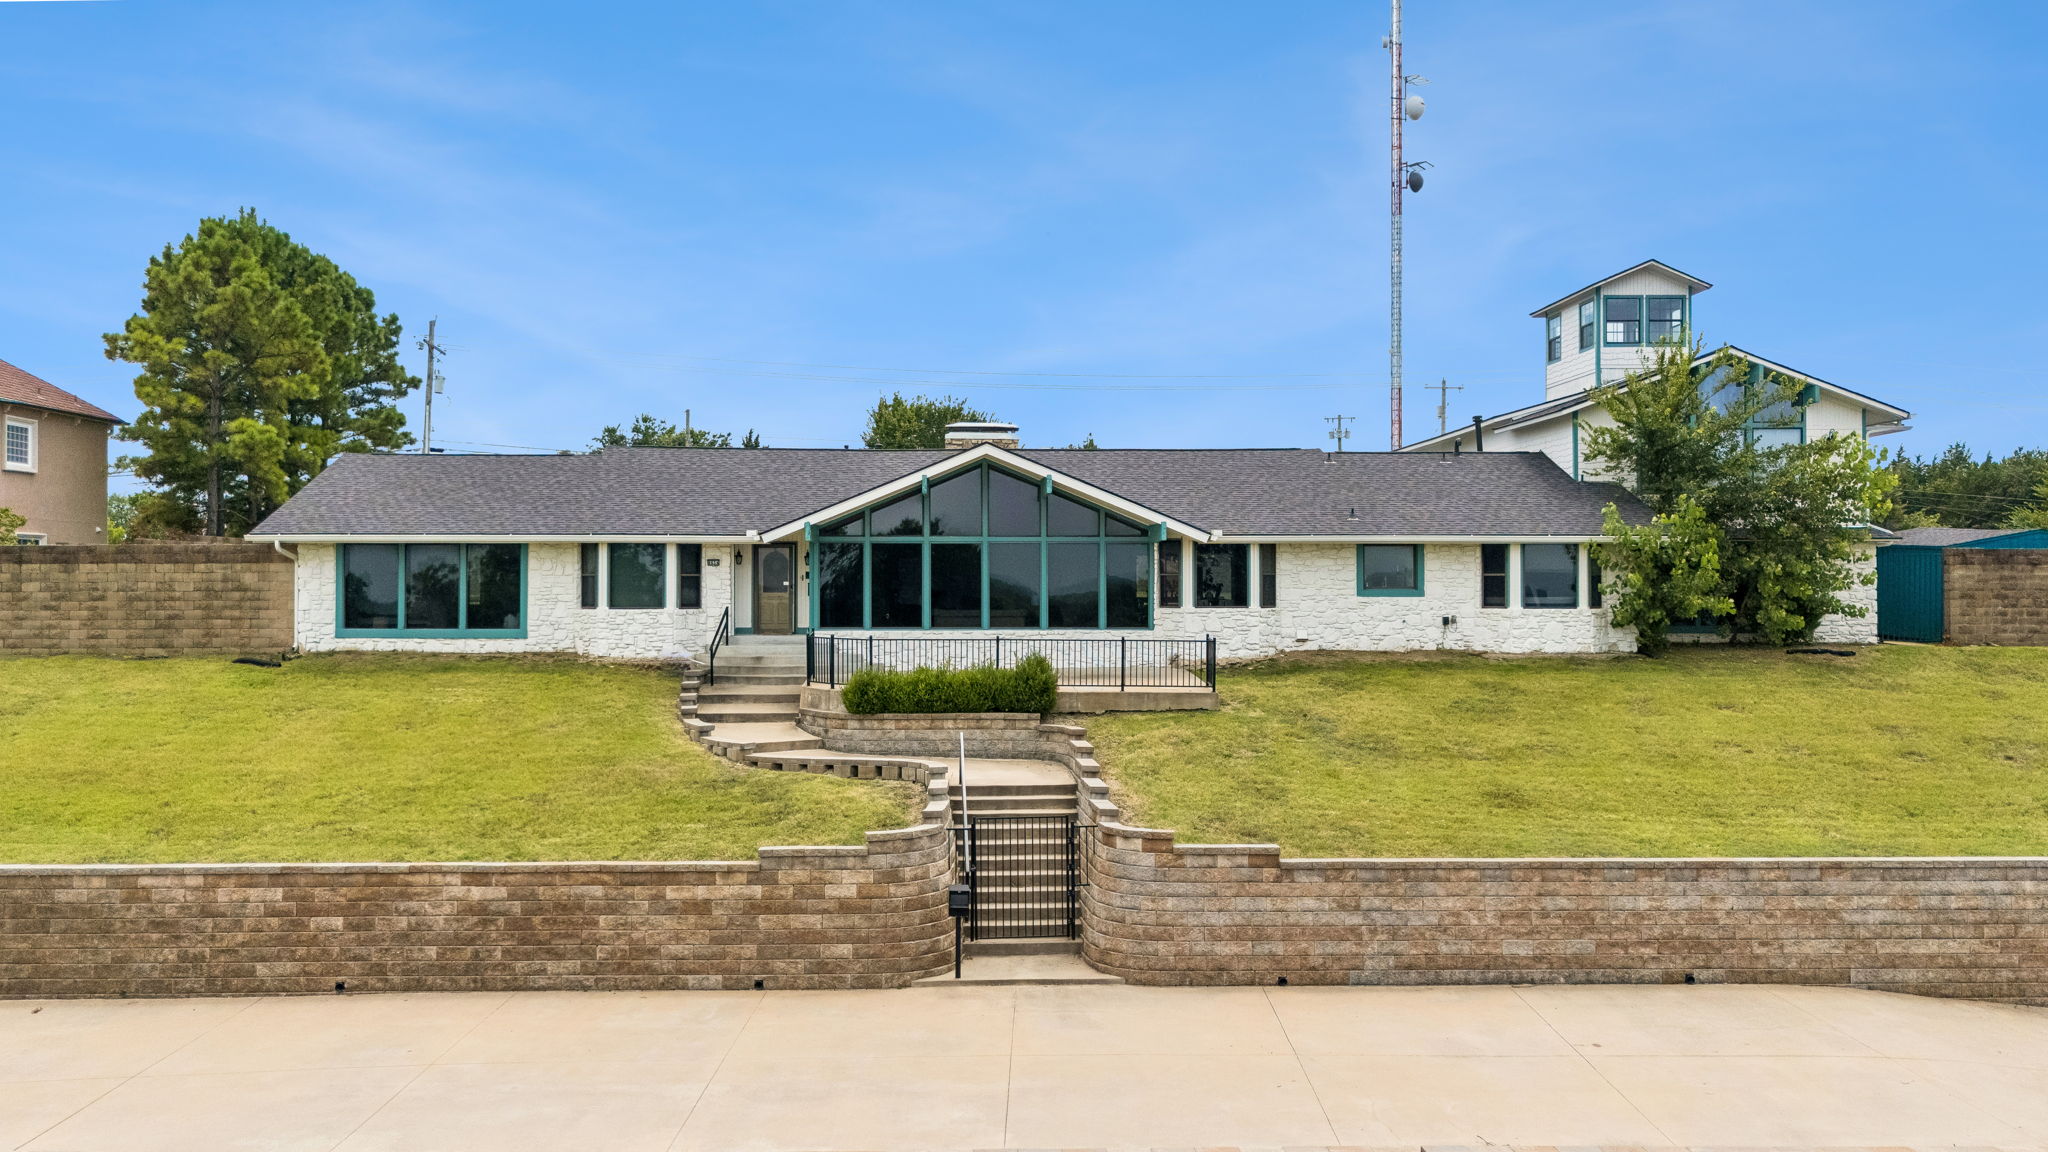 | $650,0006634 E 60 PlaceTulsa, OK 74145 |
Listing Updated: August 23, 2026 at 3:59:50 AM PDT